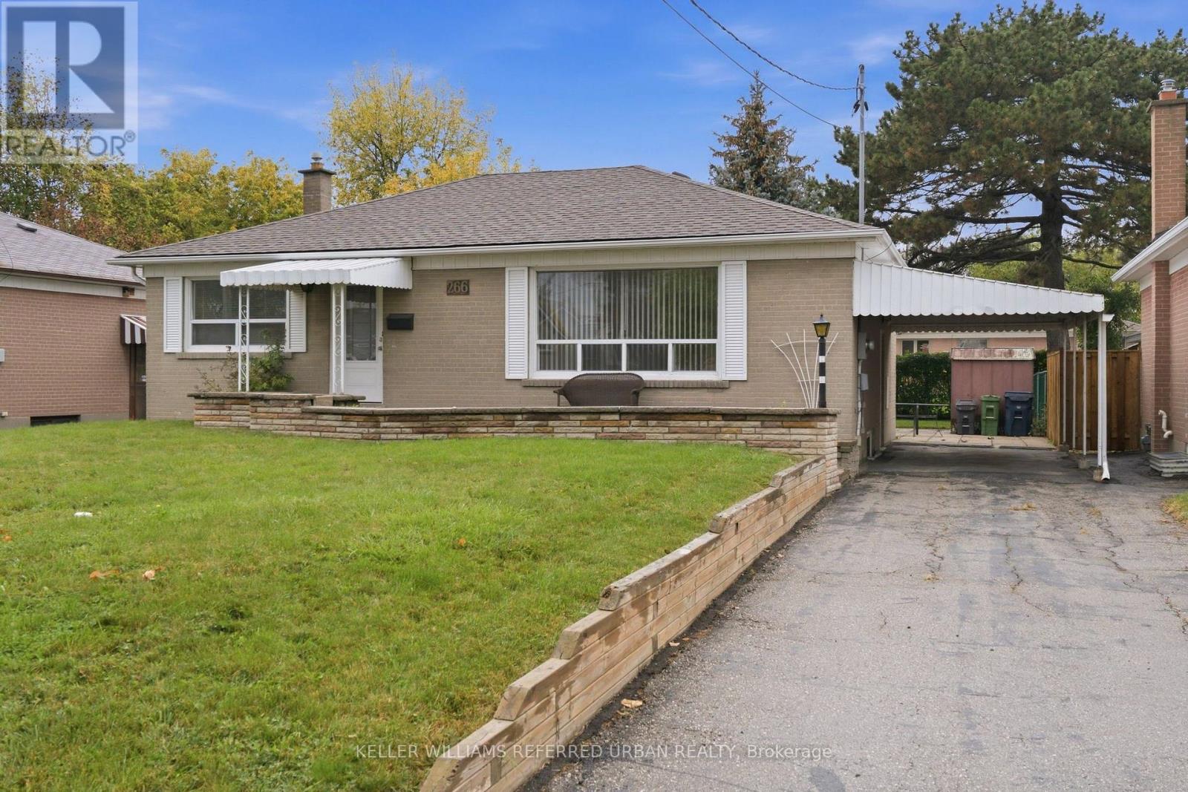
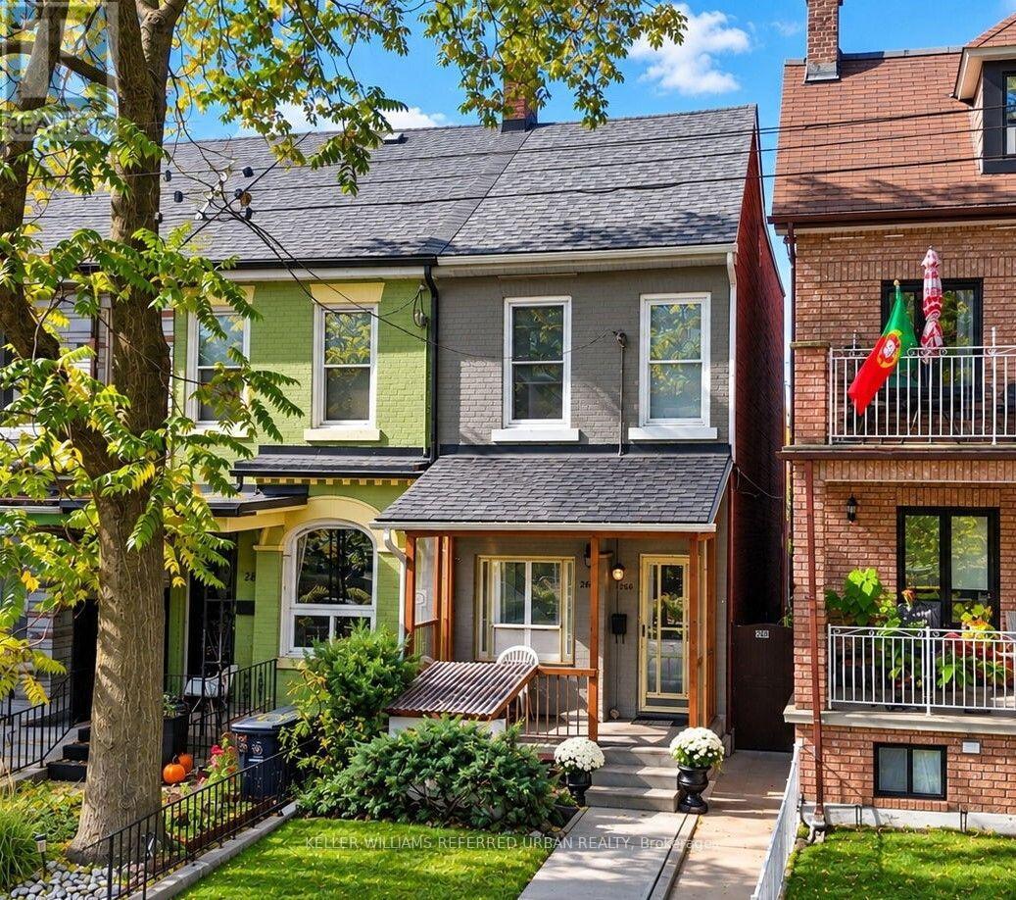
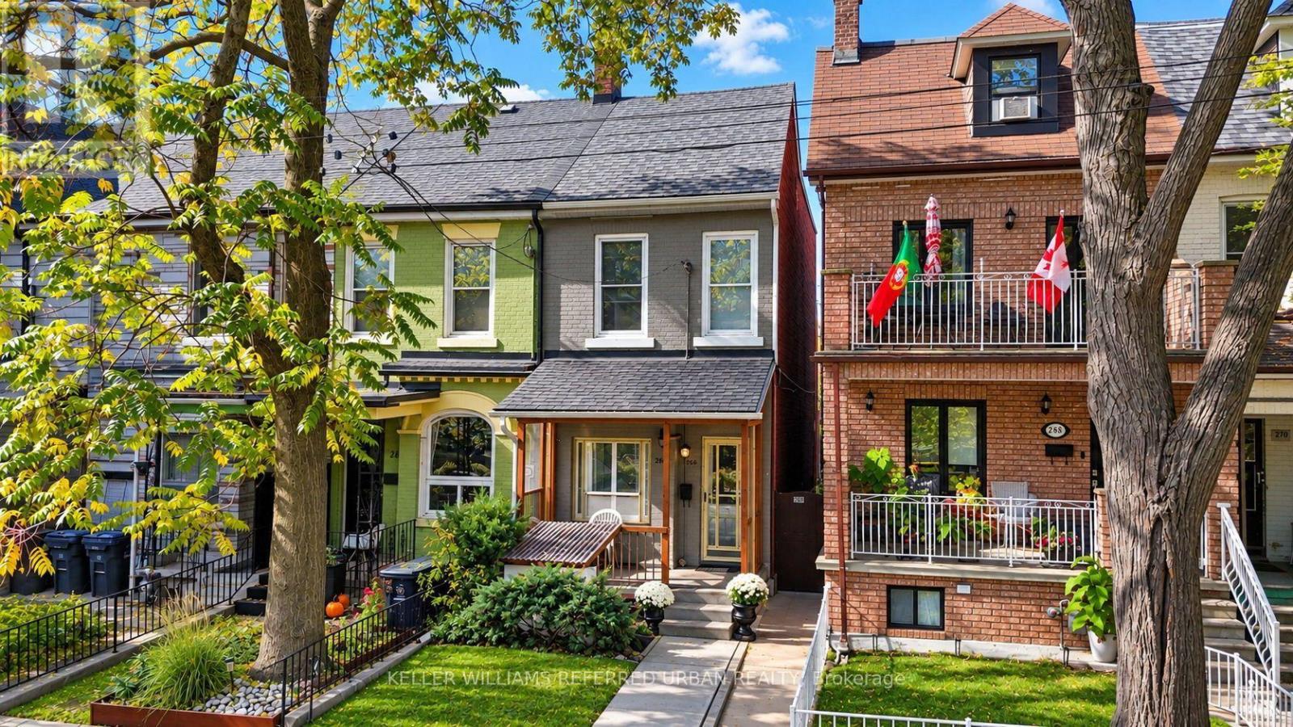
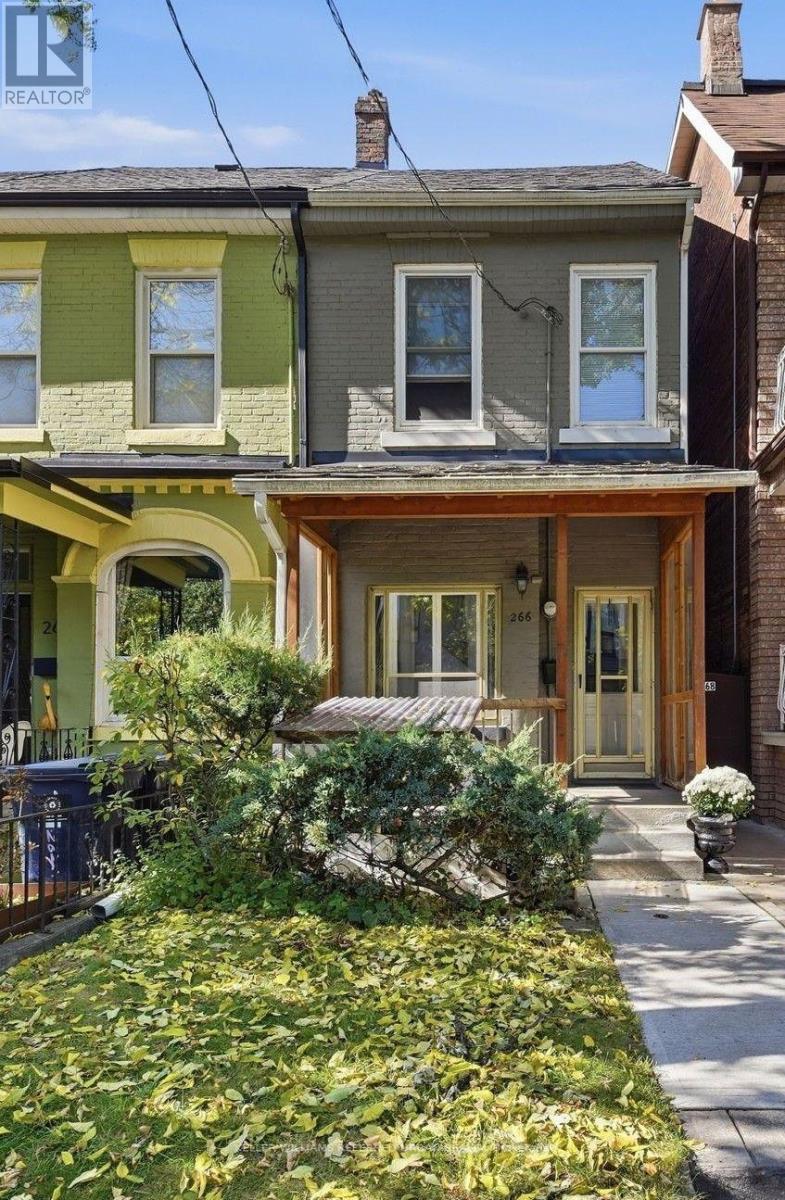
266 Roxton Road
BUYER ADVANTAGE
Buy with confidence
Get a full-service approach built on strategy, strong negotiation, and clear guidance from offer to close.
- Local Market Expertise
- Broker-level Negotiation
- Transparent Process
- No-pressure Guidance

The right strategy depends on your goals, timing, budget, and the type of home you are buying. Get Your Buyer Snapshot.
About This Property
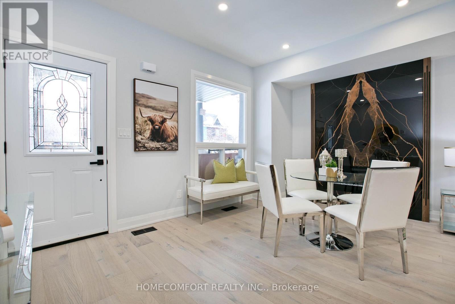
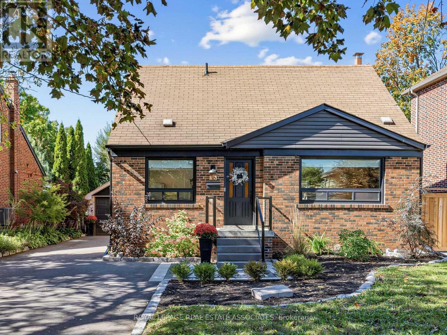
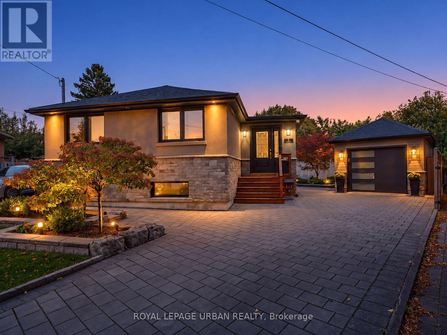
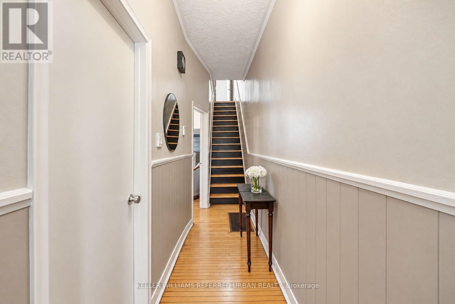
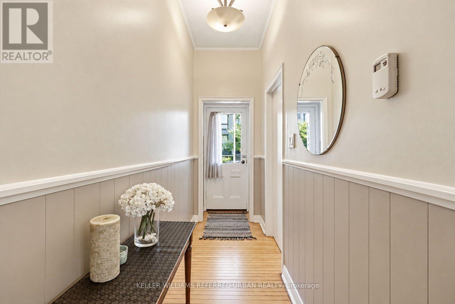
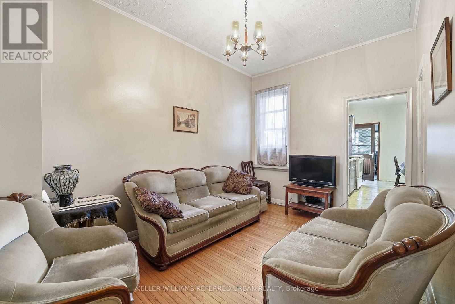
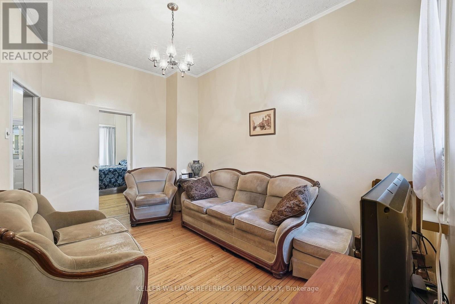
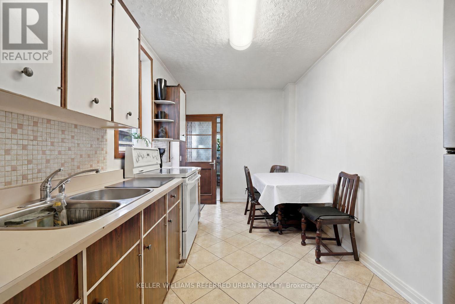
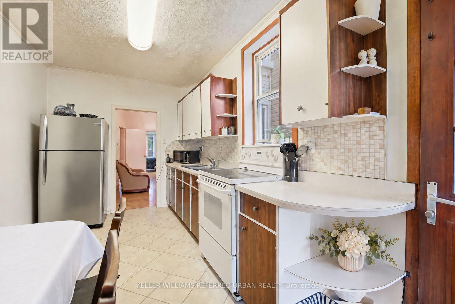
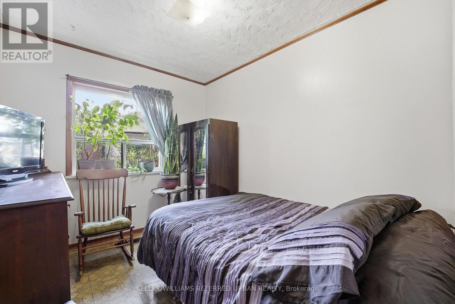
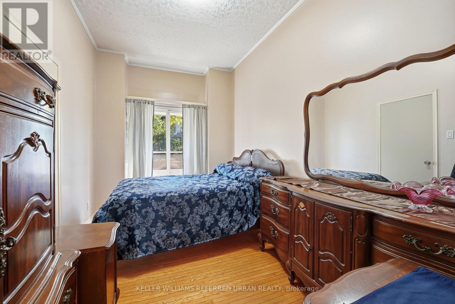
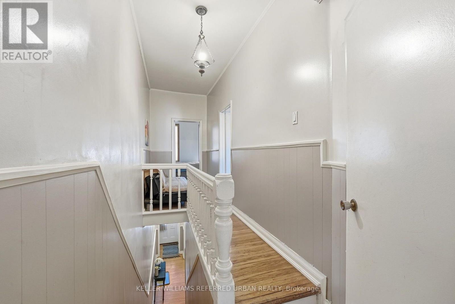
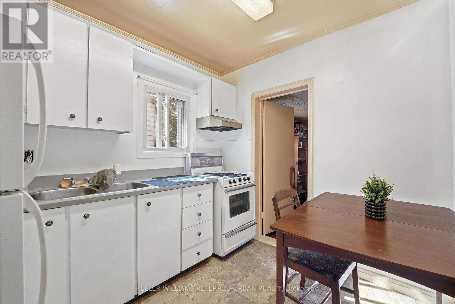
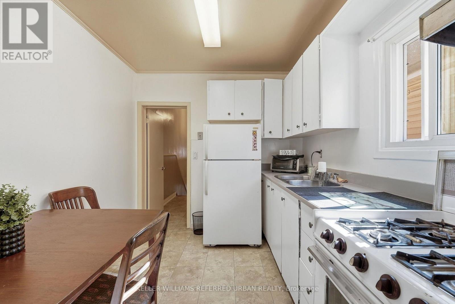
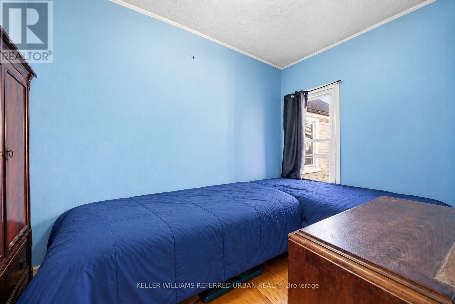
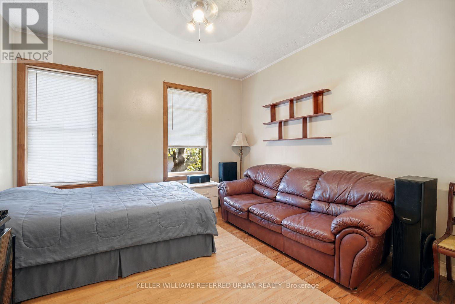
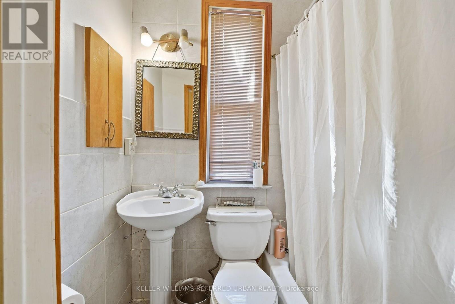
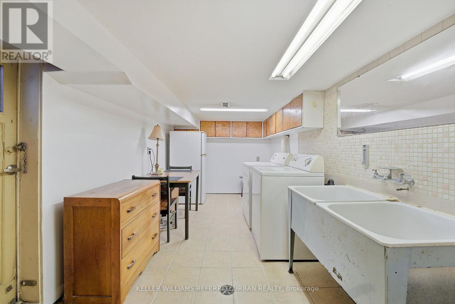
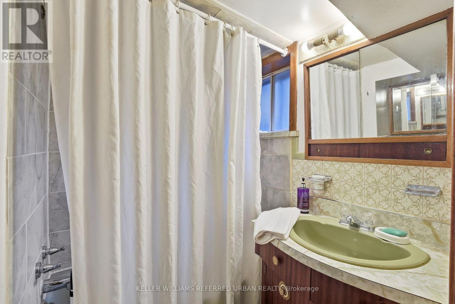
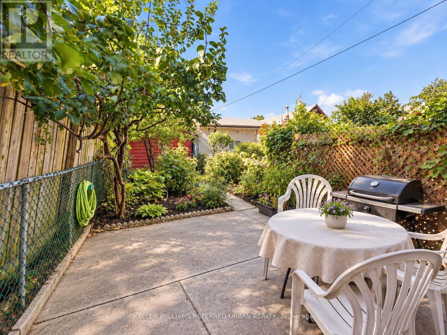
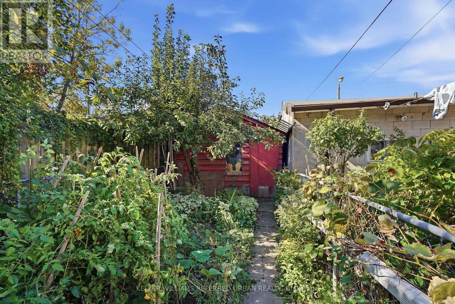
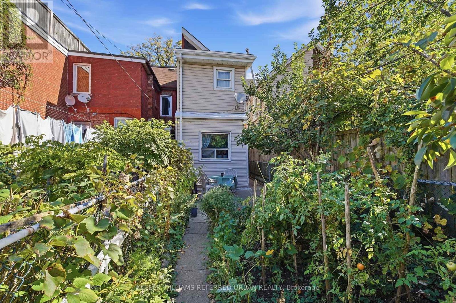
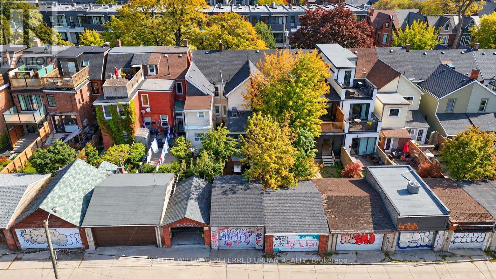
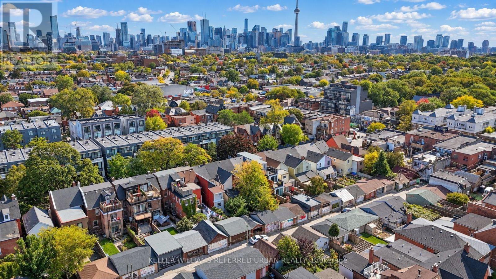
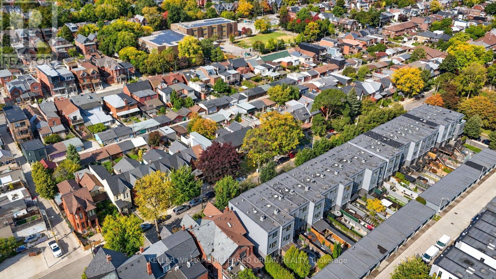
Welcome to 266 Roxton Road! Offered for the first time in over 40 years! This is a Prime Little Italy opportunity with incredible potential for investors, renovators, and end-users alike!T his 4-bedroom, 2-bathroom Freehold End townhome is ready to be reimagined and offers a flexible layout with multiple possibilities. The upper level is already equipped with a built-in kitchen, creating a strong foundation for an additional apartment, in-law suite, or multi-generational living arrangement, subject to buyer verification and applicable approvals. The basement also features a separate entrance, further adding to the property's versatility and future potential. A laneway garage provides added convenience, while the private, lush backyard offers a unique touch with established grape vines, plum trees, and pear trees right in the heart of the city. Located just steps from College Street and close to public transit, schools, shops, cafes, restaurants, and everything Little Italy has to offer. Roof and furnace replaced in 2020.Bring your vision, add value, and unlock the potential of this well-located Toronto property. Property is being sold in "as is, where is" condition. Seller makes no representations or warranties. (id:63604)
Key Facts
Highlights
- Window Coverings
- Water Heater
Property Details
Interior features
Exterior features
Lot and water
Rooms
Mortgage & Affordability
Saved Properties
Keep This One Handy
Save this listing, compare it later, or open your saved properties dashboard.
Neighbourhood
- Area
- Palmerston-Little Italy
- City
- Toronto
- Postal code
- M6G 3P9
- Nearby
- College Street & Ossington Avenue
Save This Property
Keep this home handy, return to it anytime, and let us know how to reach you about this listing.
We use this email only to connect your saved properties and saved searches.
Other Available Options
Similar Listings
Listings from our database that match closely.