267 Maple Sugar Road
Tyendinaga, ONDetached
$949,000
MLS® X13707354
Detached3 beds4 baths10 total
267 Maple Sugar Road, Tyendinaga, ON photo 1
267 Maple Sugar Road, Tyendinaga, ON photo 2
267 Maple Sugar Road, Tyendinaga, ON photo 3
267 Maple Sugar Road, Tyendinaga, ON photo 4
267 Maple Sugar Road, Tyendinaga, ON photo 5
267 Maple Sugar Road, Tyendinaga, ON photo 6
267 Maple Sugar Road, Tyendinaga, ON photo 7
267 Maple Sugar Road, Tyendinaga, ON photo 8
267 Maple Sugar Road, Tyendinaga, ON photo 9
267 Maple Sugar Road, Tyendinaga, ON photo 10
267 Maple Sugar Road, Tyendinaga, ON photo 11
267 Maple Sugar Road, Tyendinaga, ON photo 12
267 Maple Sugar Road, Tyendinaga, ON photo 13
267 Maple Sugar Road, Tyendinaga, ON photo 14
267 Maple Sugar Road, Tyendinaga, ON photo 15
267 Maple Sugar Road, Tyendinaga, ON photo 16
267 Maple Sugar Road, Tyendinaga, ON photo 17
267 Maple Sugar Road, Tyendinaga, ON photo 18
267 Maple Sugar Road, Tyendinaga, ON photo 19
267 Maple Sugar Road, Tyendinaga, ON photo 20
267 Maple Sugar Road, Tyendinaga, ON photo 21
267 Maple Sugar Road, Tyendinaga, ON photo 22
267 Maple Sugar Road, Tyendinaga, ON photo 23
267 Maple Sugar Road, Tyendinaga, ON photo 24
267 Maple Sugar Road, Tyendinaga, ON photo 25
267 Maple Sugar Road, Tyendinaga, ON photo 26
267 Maple Sugar Road, Tyendinaga, ON photo 27
267 Maple Sugar Road, Tyendinaga, ON photo 28
267 Maple Sugar Road, Tyendinaga, ON photo 29
267 Maple Sugar Road, Tyendinaga, ON photo 30
267 Maple Sugar Road, Tyendinaga, ON photo 31
267 Maple Sugar Road, Tyendinaga, ON photo 32
267 Maple Sugar Road, Tyendinaga, ON photo 33
267 Maple Sugar Road, Tyendinaga, ON photo 34
267 Maple Sugar Road, Tyendinaga, ON photo 35
267 Maple Sugar Road, Tyendinaga, ON photo 36
267 Maple Sugar Road, Tyendinaga, ON photo 37
267 Maple Sugar Road, Tyendinaga, ON photo 38
267 Maple Sugar Road, Tyendinaga, ON photo 39
267 Maple Sugar Road, Tyendinaga, ON photo 40
267 Maple Sugar Road, Tyendinaga, ON photo 41
267 Maple Sugar Road, Tyendinaga, ON photo 42
267 Maple Sugar Road, Tyendinaga, ON photo 43
267 Maple Sugar Road, Tyendinaga, ON photo 44
267 Maple Sugar Road, Tyendinaga, ON photo 45
267 Maple Sugar Road, Tyendinaga, ON photo 46
267 Maple Sugar Road, Tyendinaga, ON photo 47
267 Maple Sugar Road, Tyendinaga, ON photo 48
267 Maple Sugar Road, Tyendinaga, ON photo 49
267 Maple Sugar Road, Tyendinaga, ON photo 50
1 / 50

BUYER ADVANTAGE

Buy with confidence

Get a full-service approach built on strategy, strong negotiation, and clear guidance from offer to close.

  • Local Market Expertise
  • Broker-level Negotiation
  • Transparent Process
  • No-pressure Guidance

The right strategy depends on your goals, timing, budget, and the type of home you are buying. Get Your Buyer Snapshot.

About This Property

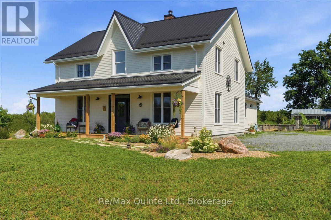
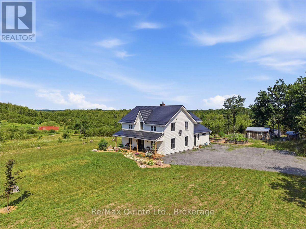
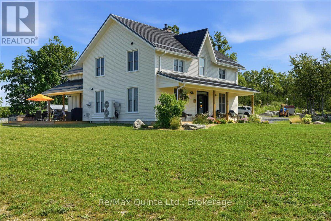
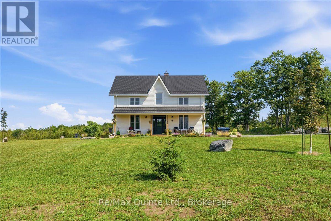
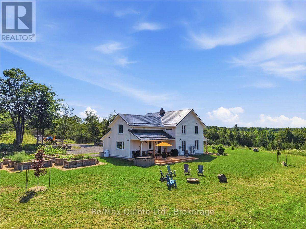
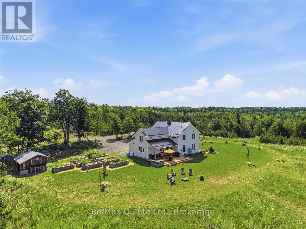
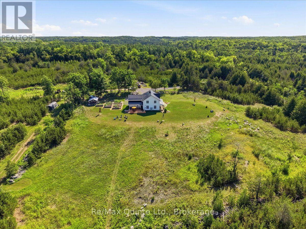
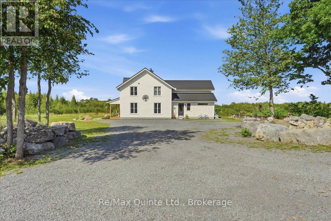
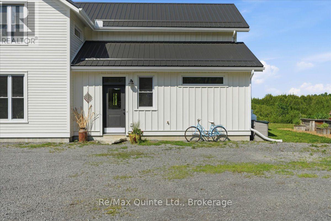
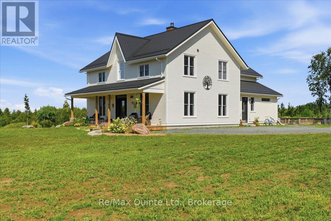
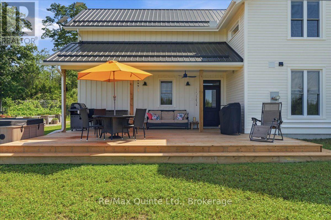
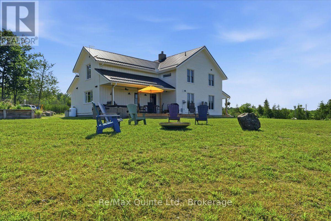
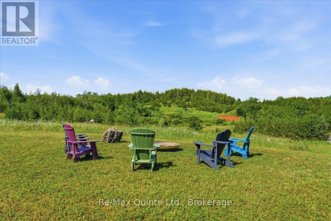
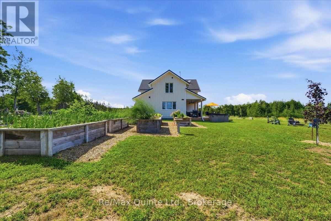
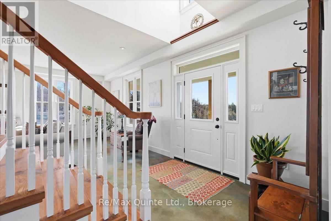
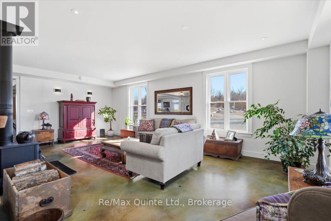
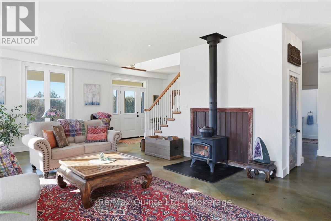
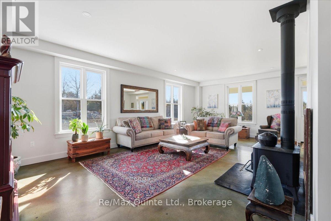
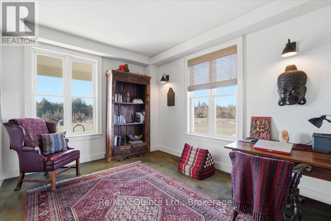
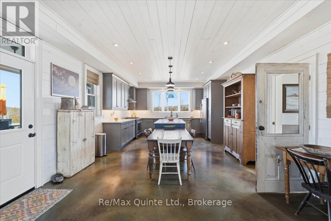
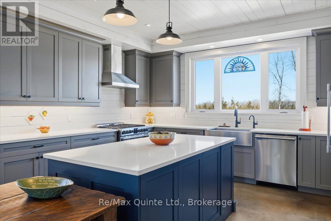
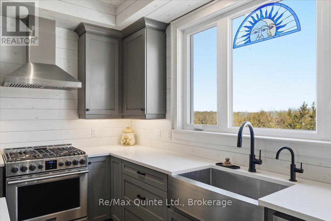
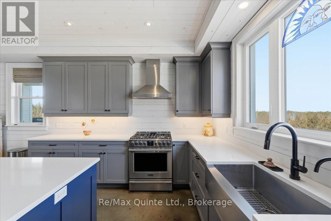
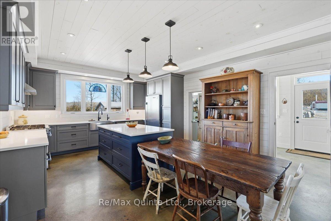
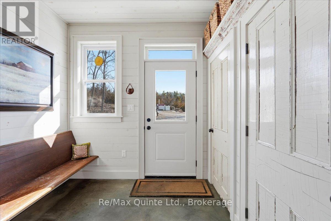
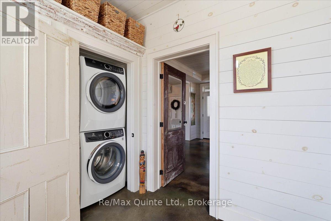
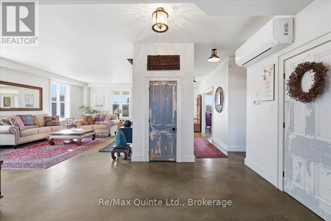
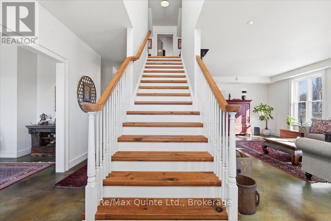
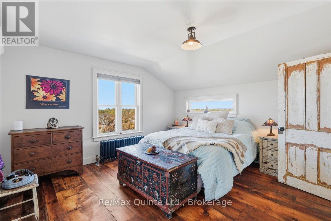
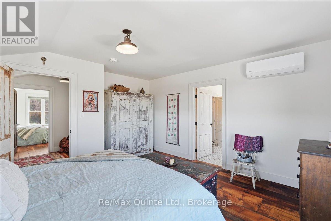
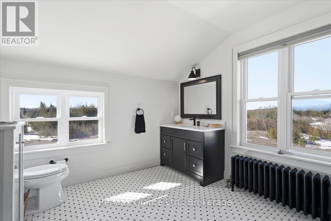
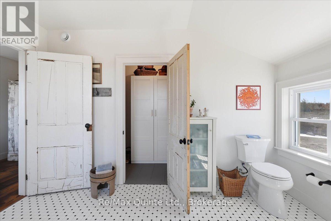
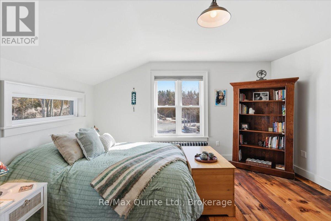
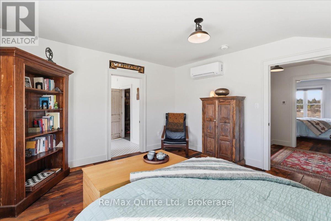
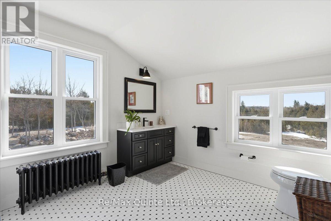
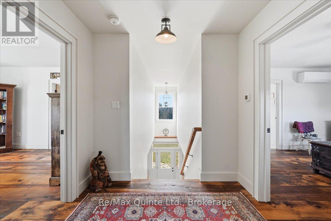
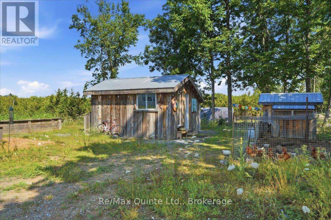
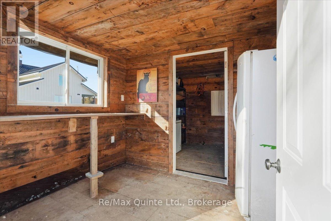
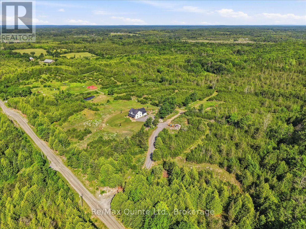
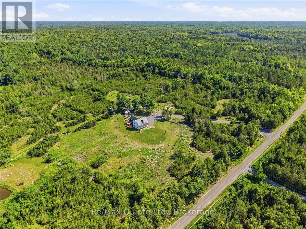
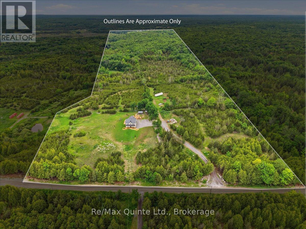
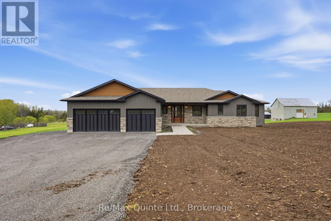
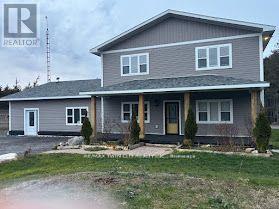
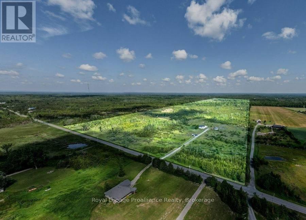
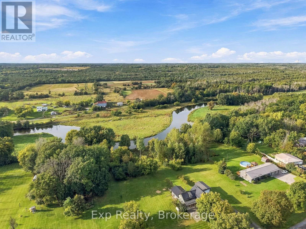
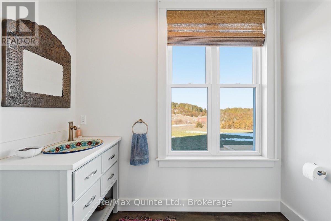
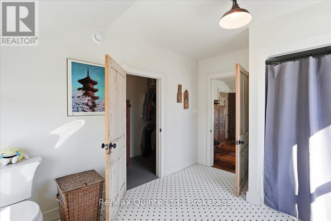
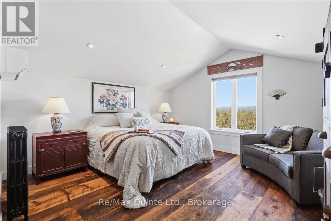
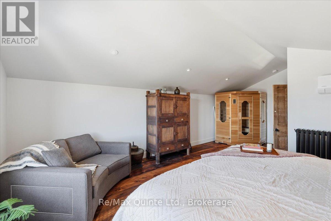
A true labour of love, this extraordinary countryside estate offers serene, peaceful seclusion on a well-maintained municipal road just 12 minutes from the 401. It comes complete with high speed Starlink internet service, a cell phone booster that delivers seamless connectivity, and hardwired ethernet connections throughout the home. It is a rare opportunity to own a property defined by complete privacy, natural elegance, and a perfect setup for a homestead or hobby farm. This one-of-a-kind new build features custom-milled siding and a modern farmhouse feel. Inside, stunning micro-coated concrete floors with premium in-floor heating span the main level. At its heart is a chef-inspired kitchen with a premium propane stove featuring full stainless steel appliances, exquisite engineered quartz countertops, a large island, and a walk-in pantry. Large windows frame the landscape, while custom poplar trim and restored interior doors add timeless character. A tailor-made staircase with reclaimed wood treads leads upstairs, where gorgeous reclaimed wood flooring flows through three spacious bedrooms, each featuring a private ensuite. Step out from the kitchen onto the covered deck to enjoy the hot tub and take in the spectacular sunsets. For the nature enthusiast, a groomed trail (wide enough for a vehicle or ATV) leads to a mixed hardwood forests with a sugar maple bush perfect for tapping. Fully equipped for independence, the estate features a reliable four-source heating system. An outdoor wood boiler, wood stove, high-efficiency heat/cool pump, and electric boiler. The grounds feature perennial gardens, a chicken coop, and nine raised vegetable beds, already planted and waiting for your summer harvest. A versatile outbuilding includes electricity, water, and an integrated root cellar. More than just a home, this property is a lifestyle, built to be cherished for generations. (id:63604)
Key Facts

Type
Detached
Beds
3
Baths
4
Size
2,500 sqft
Lot
845.8 x 3328.7 FT
Parking
10 total

Highlights

  • Washer
  • Refrigerator
  • Water purifier
  • Water softener
  • Hot Tub
  • Dishwasher
  • Stove
  • Dryer
  • Freezer
  • Water Treatment
  • Window Coverings
  • Water Heater
Property Details 18 details
Bedrooms
3 bedrooms
3 above grade
Bathrooms
4 bathrooms
1 partial
Parking
10 parking spaces
No Garage
Living area
2,500 - 3,000 sq. ft.
Property
Single Family · Freehold · Detached
Property subtype
Single Family
Structure type
House
Ownership
Freehold
Attached status
Detached
Storeys
2
Heating
Heat Pump, Radiant heat, Electric, Wood, Other
Cooling
Wall unit
Fireplace
1 fireplace
Lot dimensions
845.8 x 3328.7 FT
Frontage
845.90 feet
Taxes
$6,136.00
Zoning
RU
Water source
Dug Well
Sewer
Septic System

Interior features

WasherRefrigeratorWater purifierWater softenerHot TubDishwasherStoveDryerFreezerWater TreatmentWindow CoveringsWater Heater

Exterior features

WoodSlabInsulated Concrete Forms

Systems and association

Electricity

Lot and water

Wooded areaIrregular lot sizeRollingOpen spaceCarpet Free
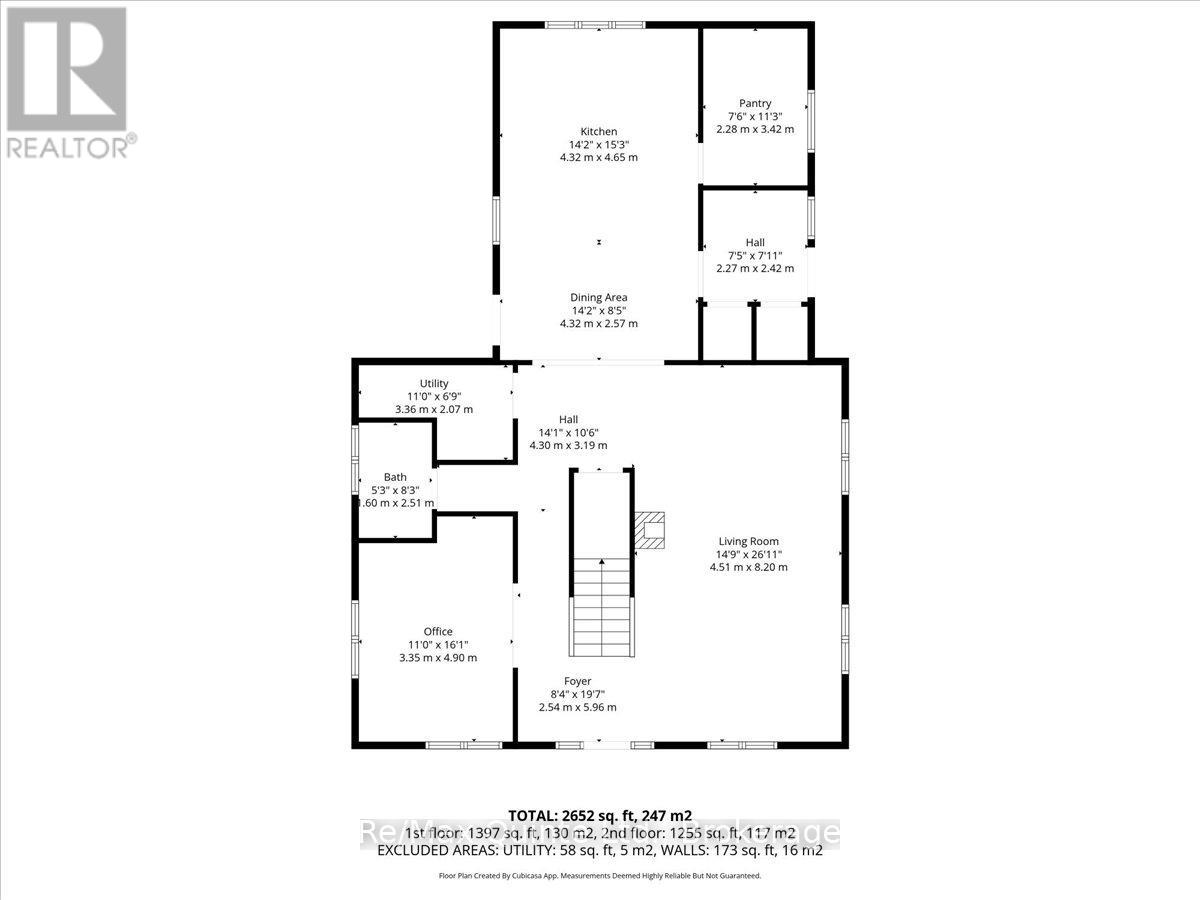
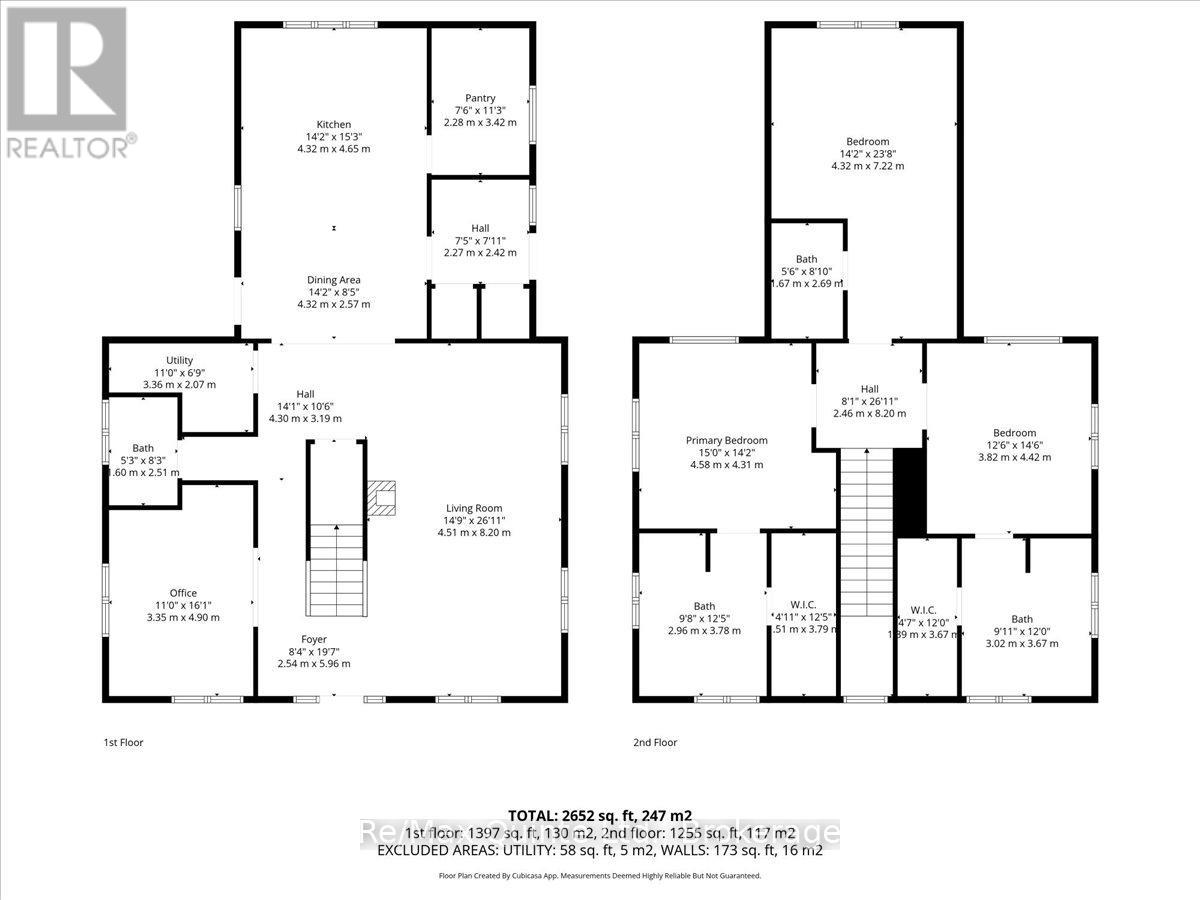
Rooms 14 rooms
Level
Room
Dimensions
Main level
Bathroom
1.6 m x 2.51 m
Main level
Utility room
3.36 m x 2.07 m
Second level
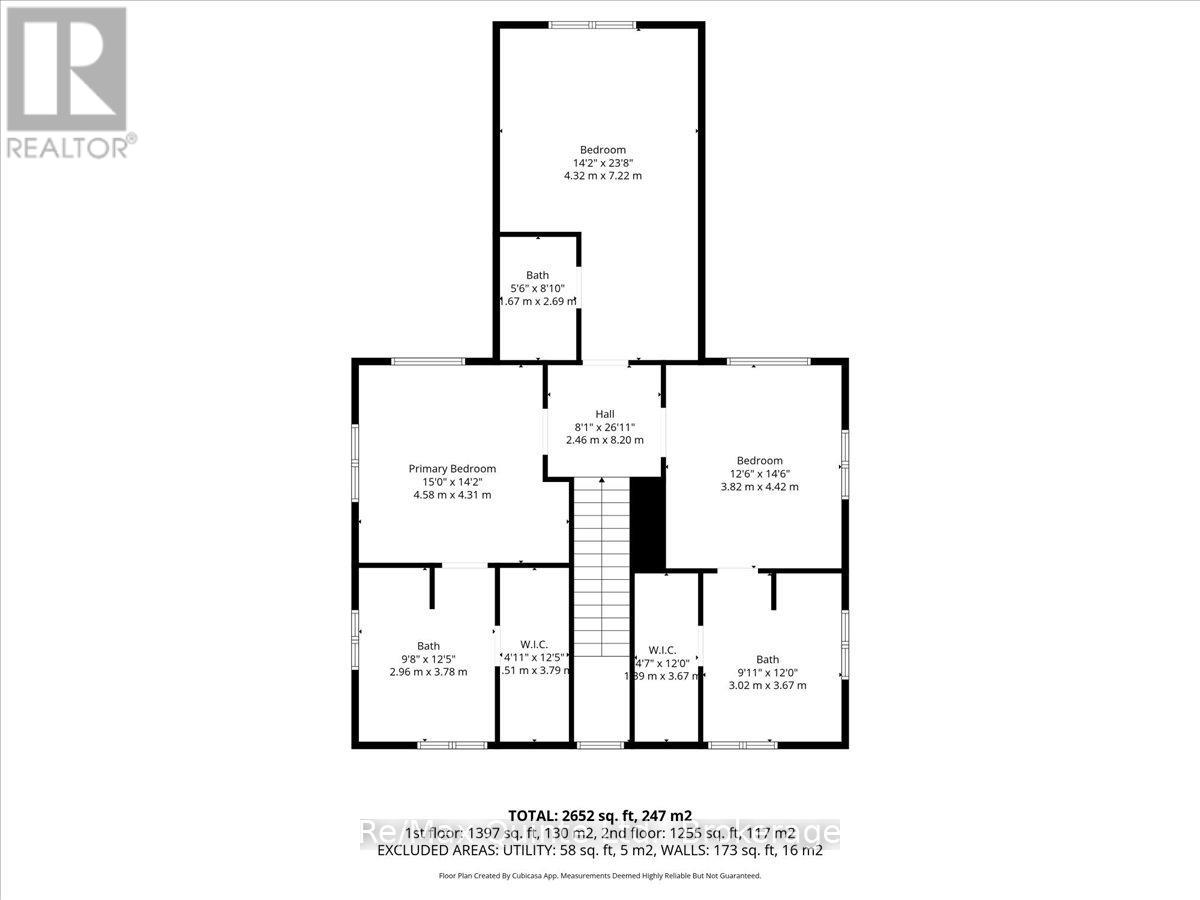
Bathroom
3.02 m x 3.67 m
Main level
Living room
4.51 m x 8.2 m
Main level
Dining room
4.32 m x 2.57 m
Main level
Mud room
2.27 m x 2.42 m
Main level
Kitchen
4.32 m x 4.65 m
Second level
Bathroom
2.96 m x 3.78 m
Main level
Office
3.35 m x 4.9 m
Second level
Bedroom 2
3.82 m x 4.42 m
Second level
Primary Bedroom
4.58 m x 4.31 m
Second level
Bedroom 3
4.32 m x 7.22 m
Second level
Bathroom
1.67 m x 2.69 m
Main level
Pantry
2.28 m x 3.42 m

Virtual Tour & Media

Mortgage & Affordability Estimate monthly costs
Purchase price$949,000
Down paymentNot available
Mortgage amountNot available
Principal & interestNot available
Property taxesNot available
Condo/HOA feeNot available
Insurance/OtherNot available
UtilitiesNot available
Est. monthly totalNot available
Income needed (GDS 32%)Not available
Estimates only. Not financial advice. Rates, taxes and fees vary by lender and municipality.

Saved Properties

Keep This One Handy

Save this listing, compare it later, or open your saved properties dashboard.

Manage Saved Searches
Map is approximate.

Neighbourhood

Area
Tyendinaga Township
City
Tyendinaga
Postal code
K0K 3A0
Nearby
Cross Streets: Marysville Road. ** Directions: East on Blessington Rd, North on Marysville Rd, then West on Maple Sugar Rd.