3557 Blessington Road
BUYER ADVANTAGE
Buy with confidence
Get a full-service approach built on strategy, strong negotiation, and clear guidance from offer to close.
- Local Market Expertise
- Broker-level Negotiation
- Transparent Process
- No-pressure Guidance

The right strategy depends on your goals, timing, budget, and the type of home you are buying. Get Your Buyer Snapshot.
About This Property
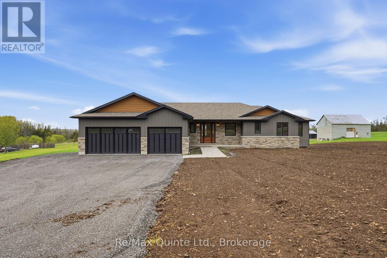
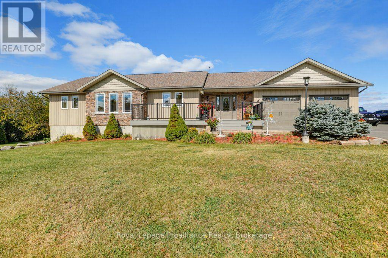
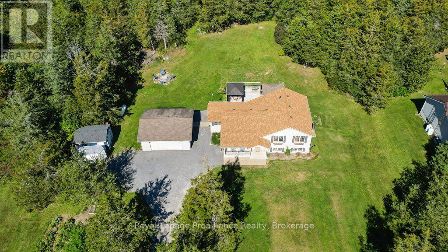
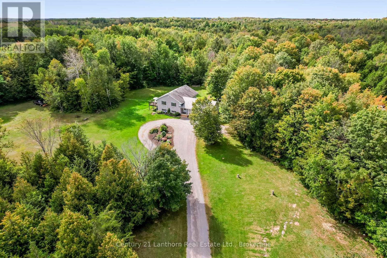
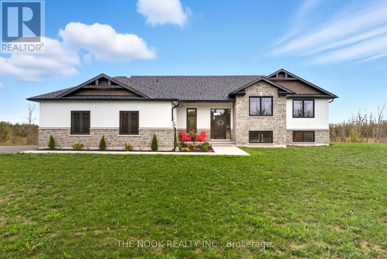
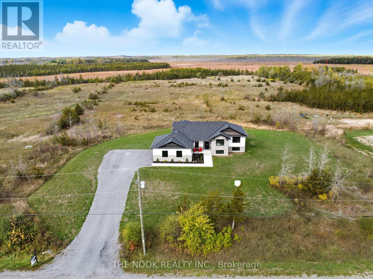
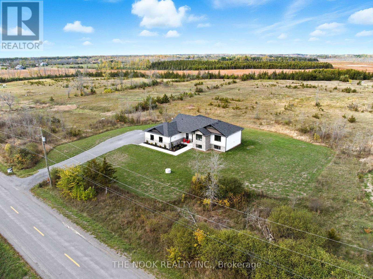
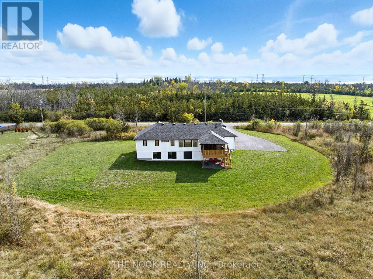
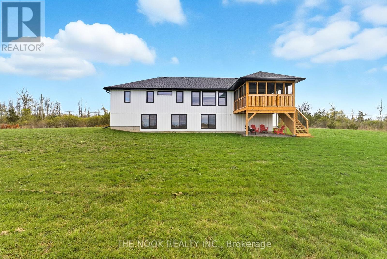
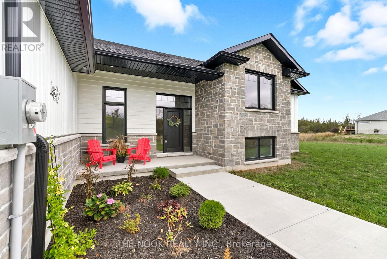
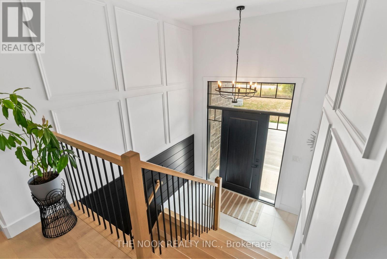
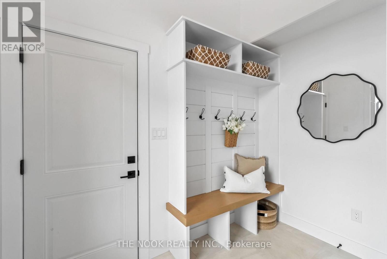
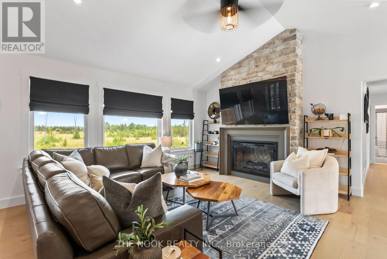
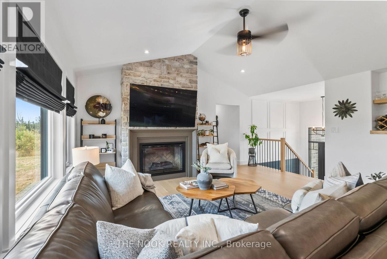
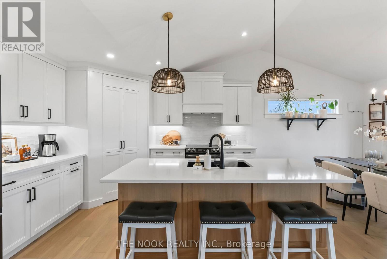
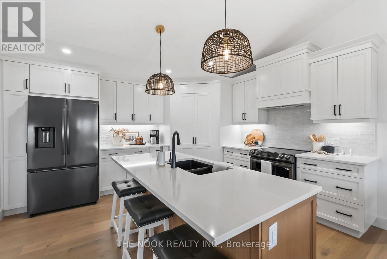
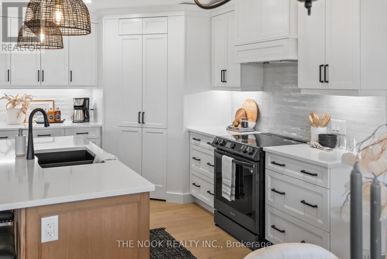
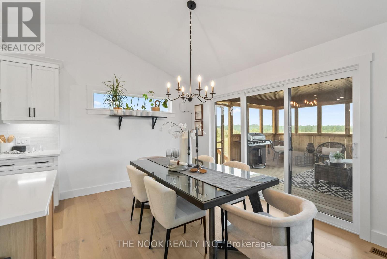
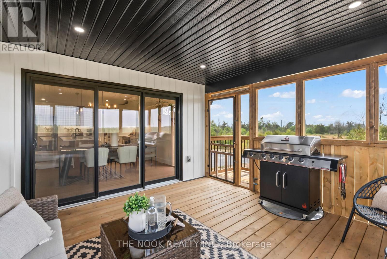
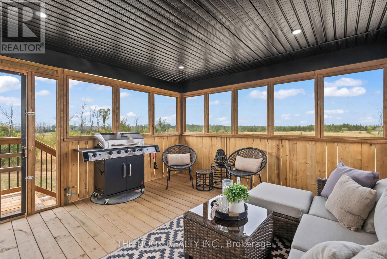
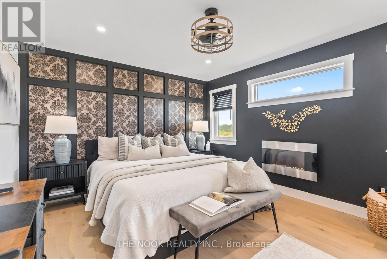
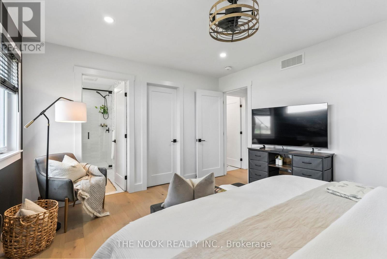
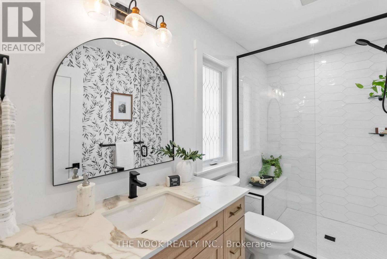
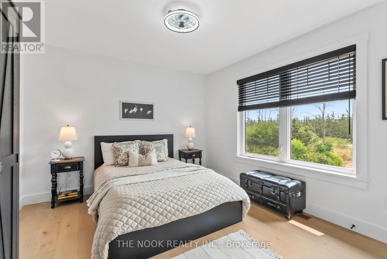
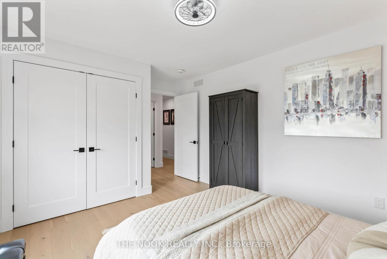
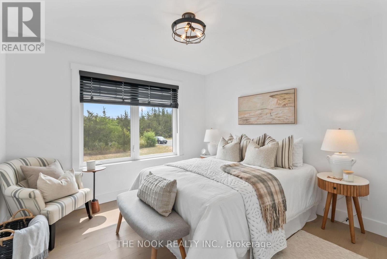
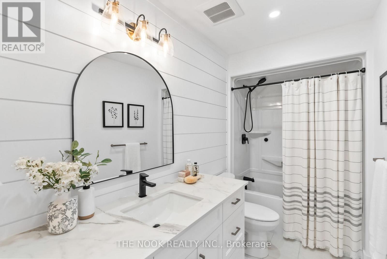
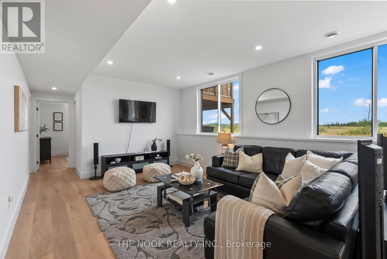
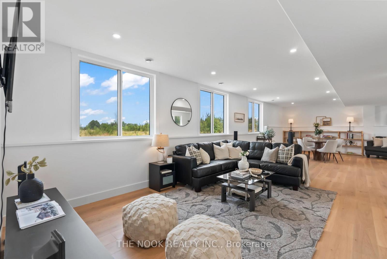
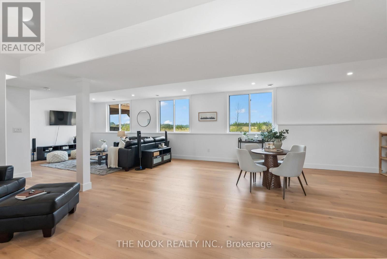
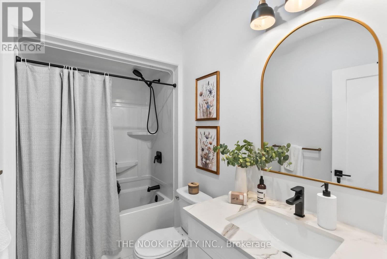
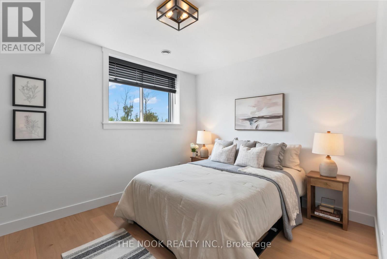
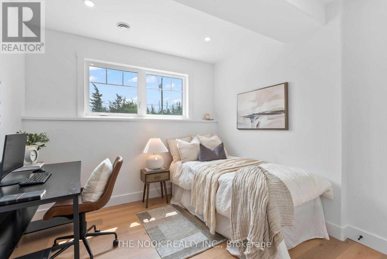
Built in 2023 with quality, comfort, and thoughtful design at its core, this is anything but your average country home. Set on a generous 1.5-acre lot, this impressive 3+2 bedroom, 3 bathroom raised bungalow offers modern finishes, spacious living, and panoramic country views. Step inside to soaring vaulted ceilings, wide-plank flooring, and natural light pouring through oversized windows. The open-concept living space is anchored by a striking floor-to-ceiling stone fireplace and flows seamlessly into a custom Irwin kitchen designed for everyday living and effortless entertaining. Quartz countertops, a tile backsplash, sleek black stainless steel appliances, and a spacious centre island create a natural gathering place at the heart of the home. From here, walk out to the covered, screened-in deck and enjoy peaceful views in every season. The primary suite offers a true retreat, complete with a walk-in closet and spa-inspired ensuite featuring a custom glass walk-in shower and beautifully selected finishes. Downstairs, the fully finished lower level is where this home truly sets itself apart, offering a massive recreation room filled with natural light, two additional bedrooms, and plenty of flexible space for family, guests, a home office, or gym. Outside, a landscaped yard, large driveway, and an attached double garage complete the package. Just 10 minutes to Highway 401, 20 minutes to Belleville or Napanee, 35 minutes to CFB Trenton, and 45 minutes to Prince Edward County. Close enough to everything, yet far enough from the noise. (id:63604)
Key Facts
Highlights
- Washer
- Refrigerator
- Dishwasher
- Stove
- Dryer
- Window Coverings
- Garage door opener
Property Details
Interior features
Exterior features
Systems and association
Lot and water
Rooms
Mortgage & Affordability
Saved Properties
Keep This One Handy
Save this listing, compare it later, or open your saved properties dashboard.
Neighbourhood
- Area
- Tyendinaga Township
- City
- Tyendinaga
- Postal code
- K0K 2N0
- Nearby
- Cross Streets: Shannonville Rd and Deseronto Rd. ** Directions: Take Exit 566 for Shannonville Rd and head north. Then turn right onto Blessington Rd. 3557 Blessington Rd will be on your left.
Save This Property
Keep this home handy, return to it anytime, and let us know how to reach you about this listing.
We use this email only to connect your saved properties and saved searches.
Other Available Options
Similar Listings
Listings from our database that match closely.