
268 Crosby Drive

Kawartha Lakes, ONDetached
$724,000
MLS® X13615548
Detached3 beds2 baths8 total
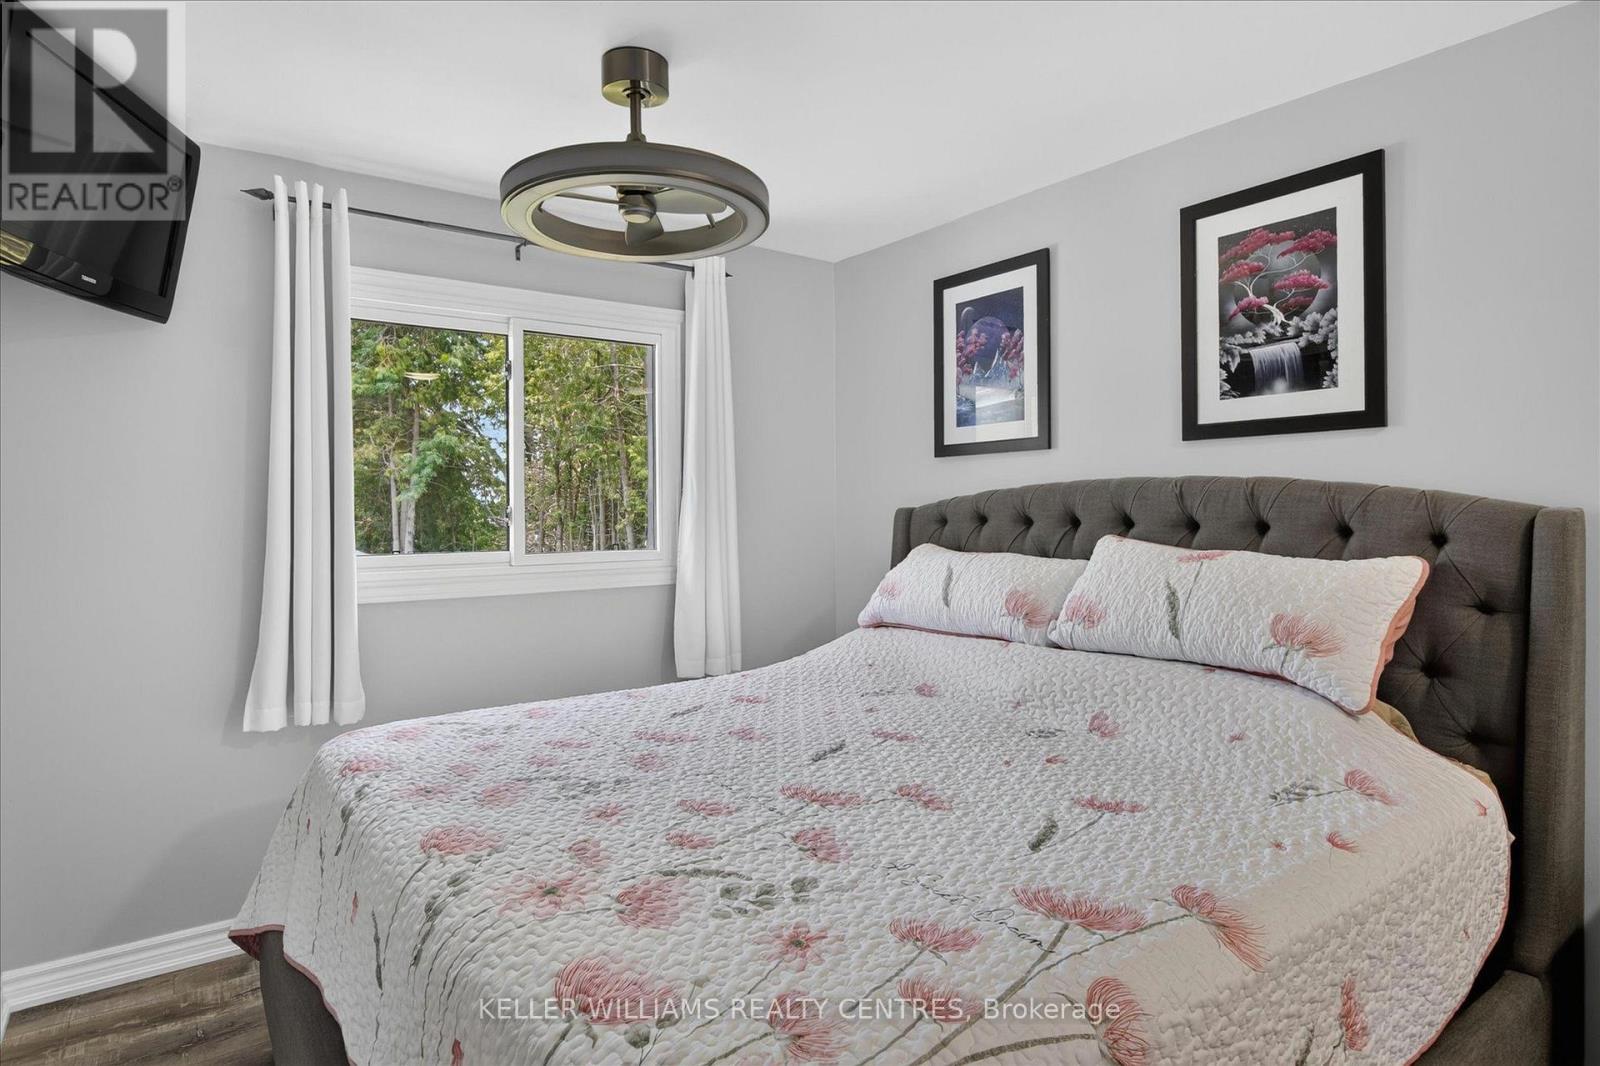
268 Crosby Drive, Kawartha Lakes, ON photo 1
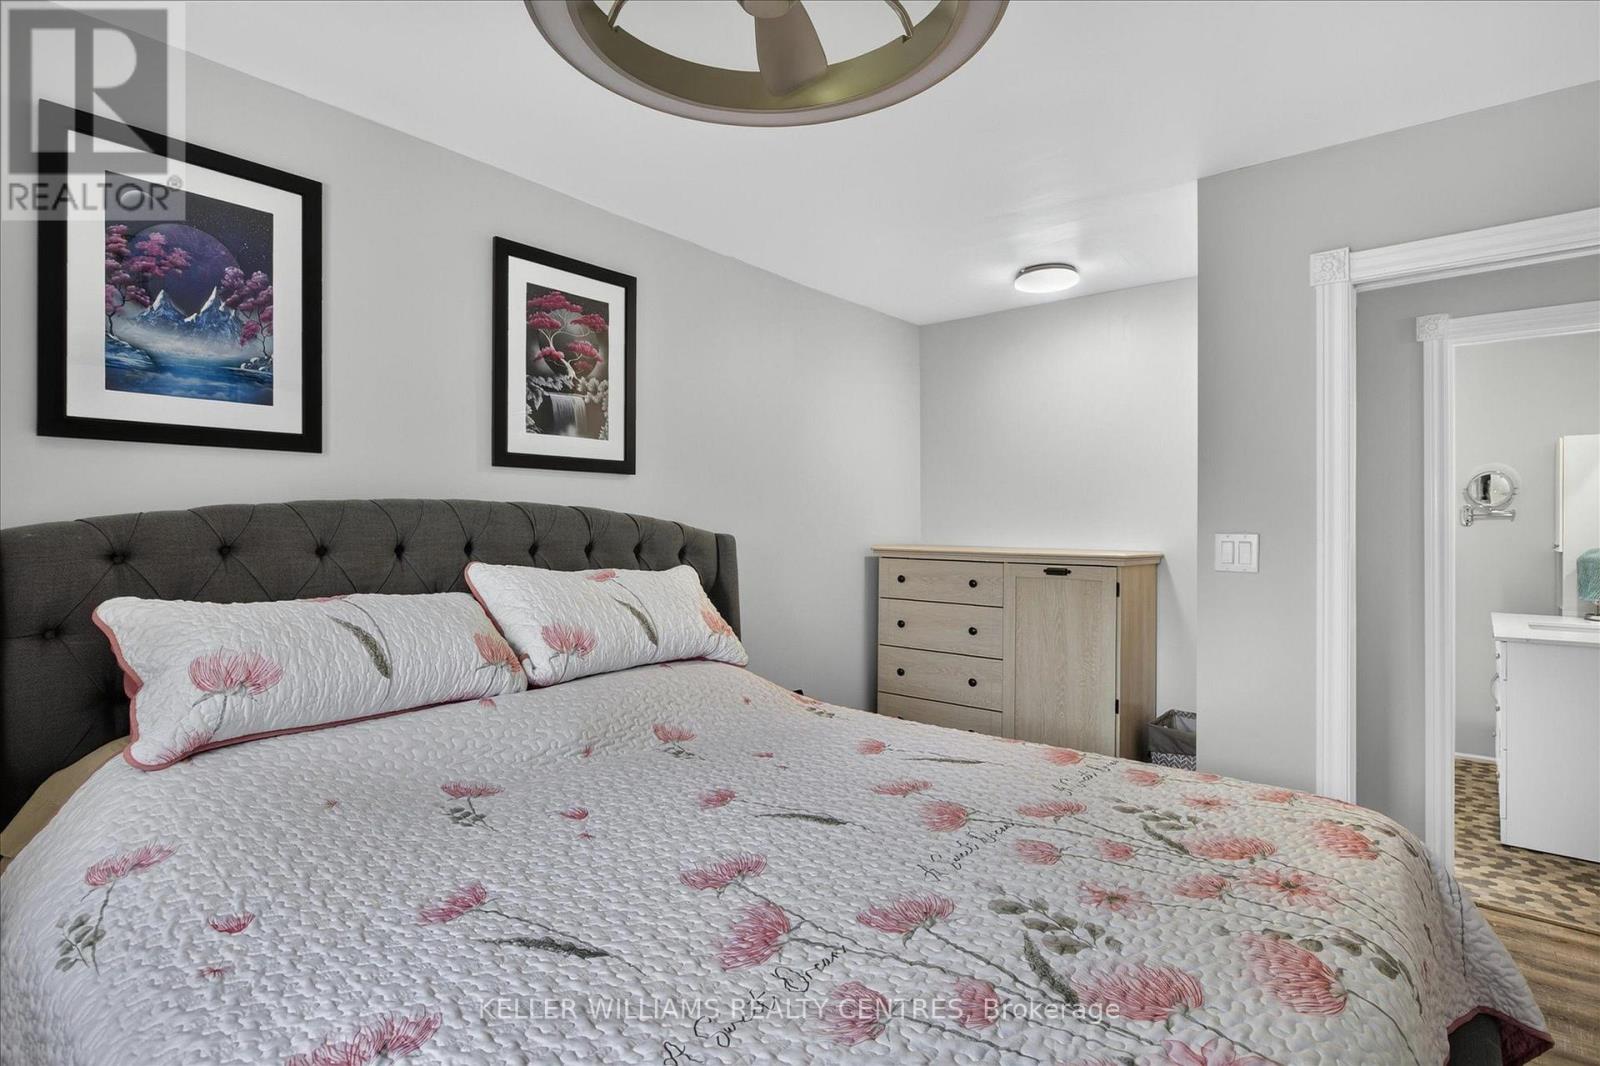
268 Crosby Drive, Kawartha Lakes, ON photo 2
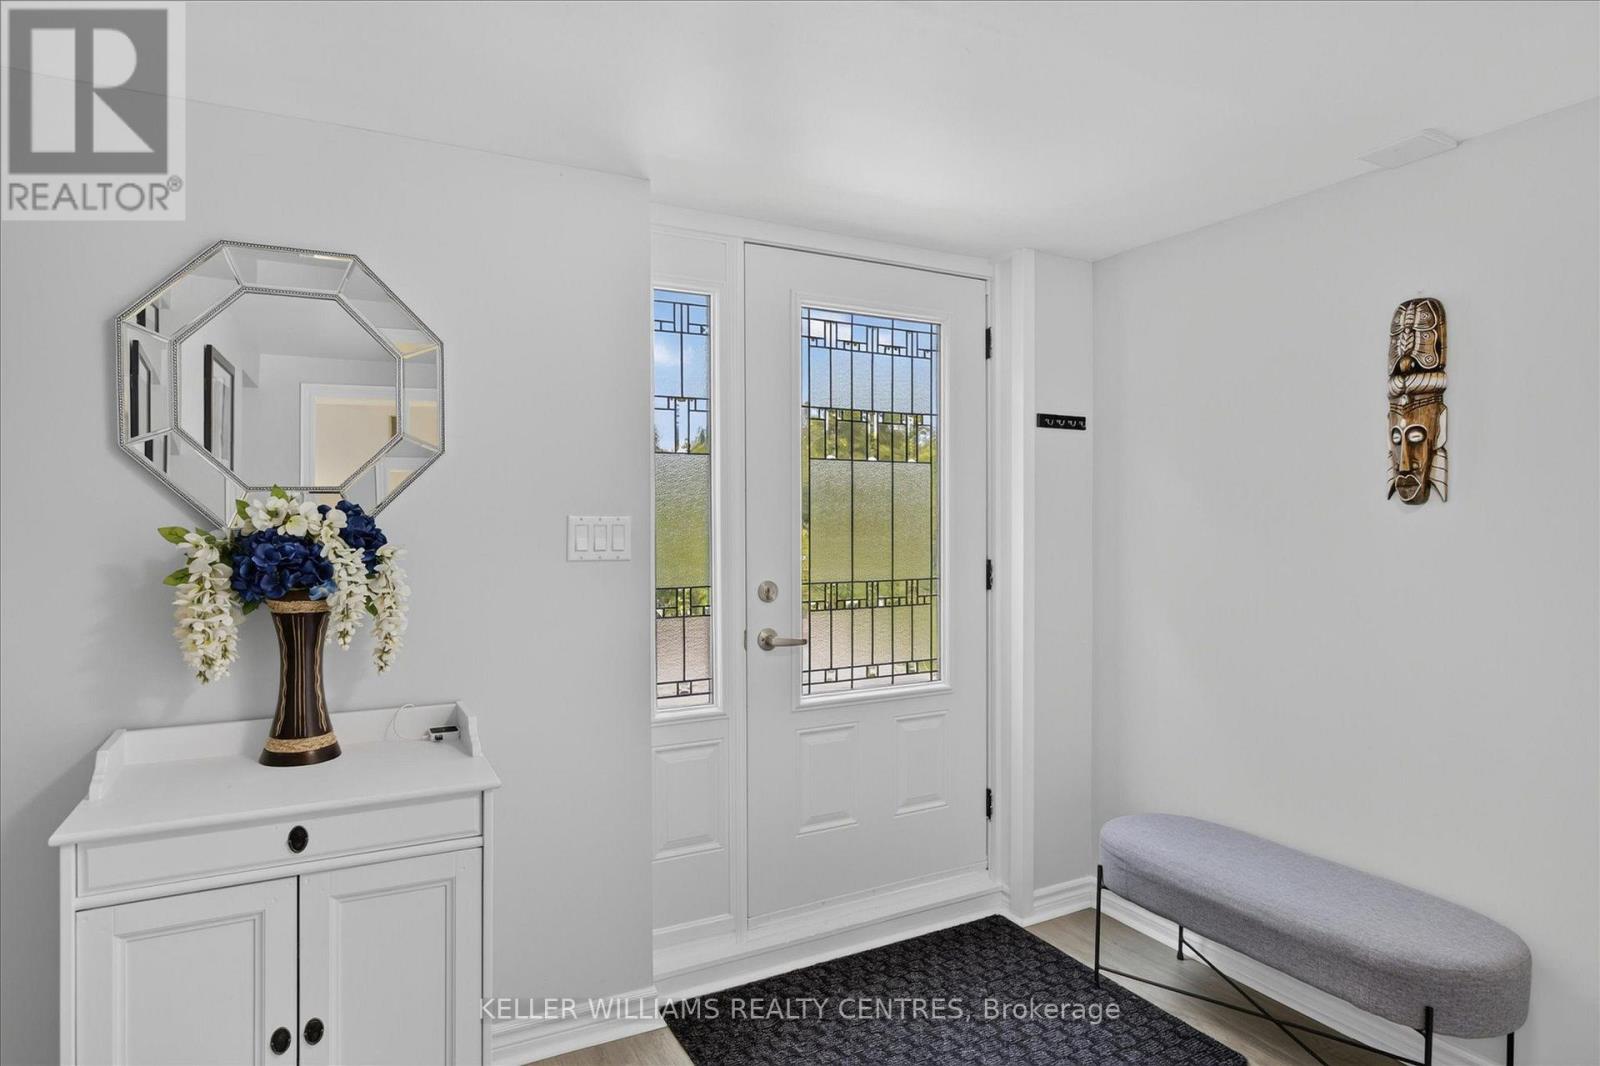
268 Crosby Drive, Kawartha Lakes, ON photo 3
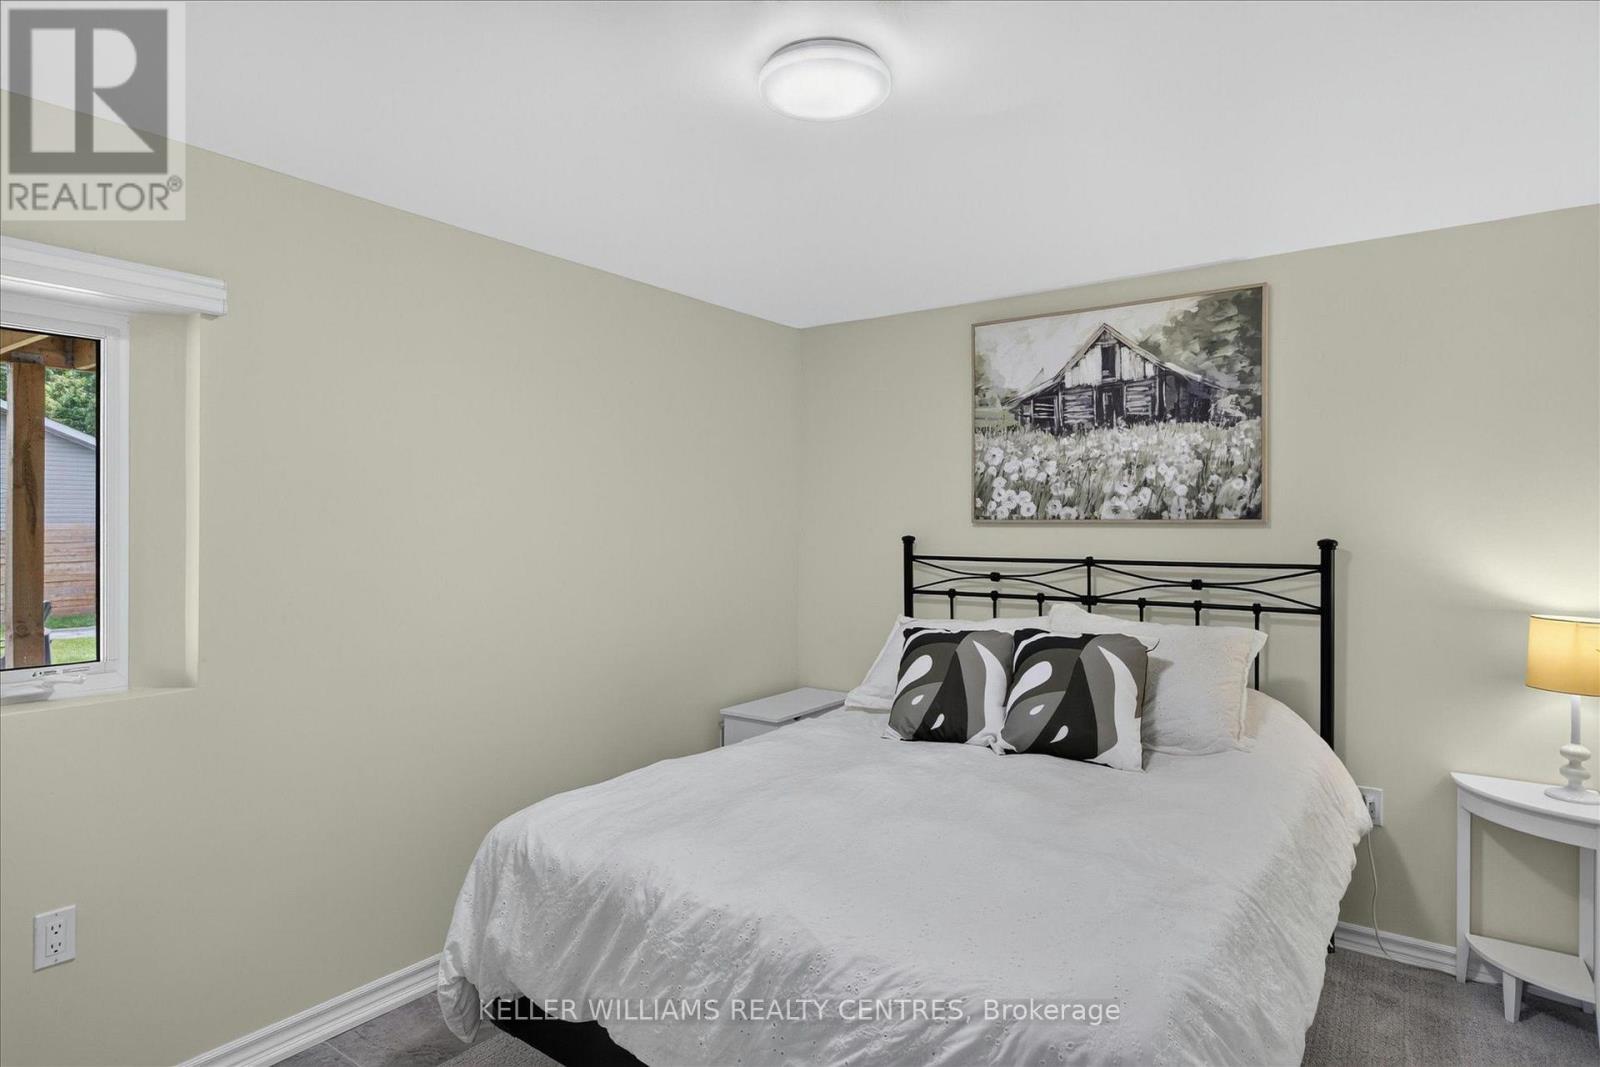
268 Crosby Drive, Kawartha Lakes, ON photo 4
268 Crosby Drive, Kawartha Lakes, ON photo 5
268 Crosby Drive, Kawartha Lakes, ON photo 6
268 Crosby Drive, Kawartha Lakes, ON photo 7
268 Crosby Drive, Kawartha Lakes, ON photo 8
268 Crosby Drive, Kawartha Lakes, ON photo 9
268 Crosby Drive, Kawartha Lakes, ON photo 10
268 Crosby Drive, Kawartha Lakes, ON photo 11
268 Crosby Drive, Kawartha Lakes, ON photo 12
268 Crosby Drive, Kawartha Lakes, ON photo 13
268 Crosby Drive, Kawartha Lakes, ON photo 14
268 Crosby Drive, Kawartha Lakes, ON photo 15
268 Crosby Drive, Kawartha Lakes, ON photo 16
268 Crosby Drive, Kawartha Lakes, ON photo 17
268 Crosby Drive, Kawartha Lakes, ON photo 18
268 Crosby Drive, Kawartha Lakes, ON photo 19
268 Crosby Drive, Kawartha Lakes, ON photo 20
268 Crosby Drive, Kawartha Lakes, ON photo 21
268 Crosby Drive, Kawartha Lakes, ON photo 22
268 Crosby Drive, Kawartha Lakes, ON photo 23
268 Crosby Drive, Kawartha Lakes, ON photo 24
268 Crosby Drive, Kawartha Lakes, ON photo 25
268 Crosby Drive, Kawartha Lakes, ON photo 26
268 Crosby Drive, Kawartha Lakes, ON photo 27
268 Crosby Drive, Kawartha Lakes, ON photo 28
268 Crosby Drive, Kawartha Lakes, ON photo 29
268 Crosby Drive, Kawartha Lakes, ON photo 30
268 Crosby Drive, Kawartha Lakes, ON photo 31
268 Crosby Drive, Kawartha Lakes, ON photo 32
268 Crosby Drive, Kawartha Lakes, ON photo 33
268 Crosby Drive, Kawartha Lakes, ON photo 34
268 Crosby Drive, Kawartha Lakes, ON photo 35
268 Crosby Drive, Kawartha Lakes, ON photo 36
268 Crosby Drive, Kawartha Lakes, ON photo 37
268 Crosby Drive, Kawartha Lakes, ON photo 38
268 Crosby Drive, Kawartha Lakes, ON photo 39
268 Crosby Drive, Kawartha Lakes, ON photo 40
268 Crosby Drive, Kawartha Lakes, ON photo 41
268 Crosby Drive, Kawartha Lakes, ON photo 42
268 Crosby Drive, Kawartha Lakes, ON photo 43
268 Crosby Drive, Kawartha Lakes, ON photo 44
1 / 44

BUYER ADVANTAGE

Buy with confidence

Get a full-service approach built on strategy, strong negotiation, and clear guidance from offer to close.

  • Local Market Expertise
  • Broker-level Negotiation
  • Transparent Process
  • No-pressure Guidance

The right strategy depends on your goals, timing, budget, and the type of home you are buying. Get Your Buyer Snapshot.

About This Property

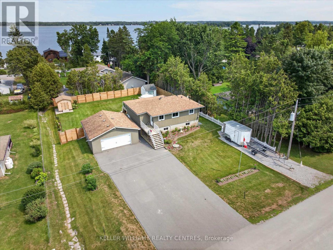
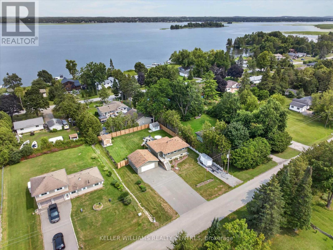
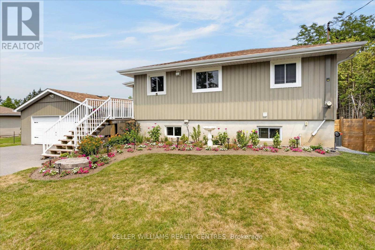
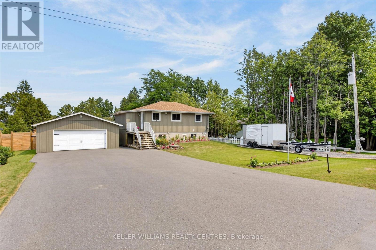
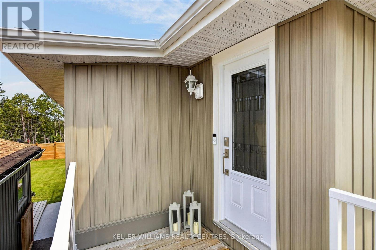
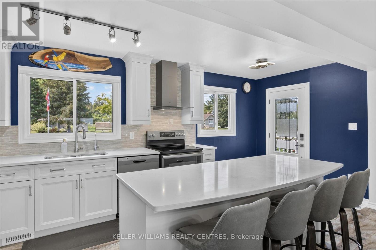
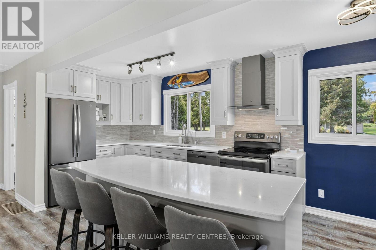
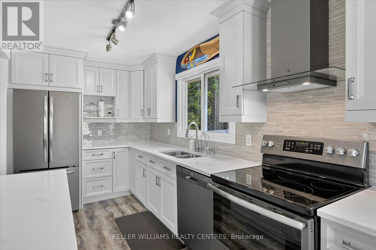
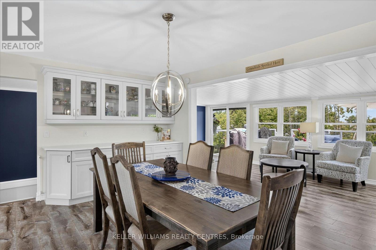
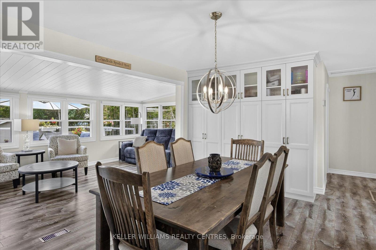
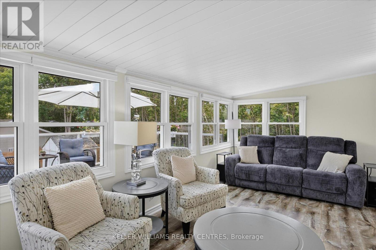
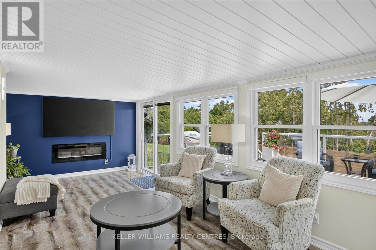
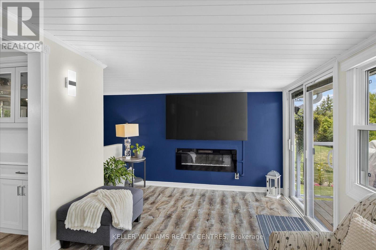
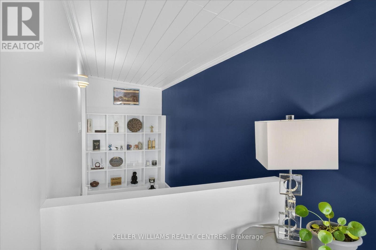
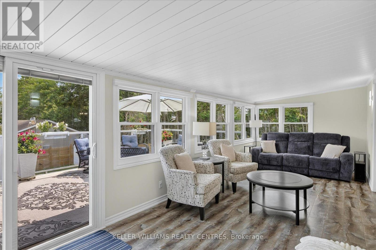
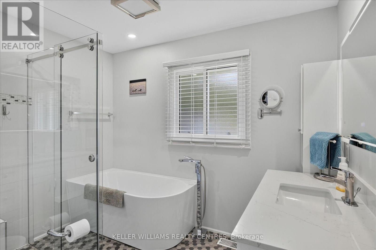
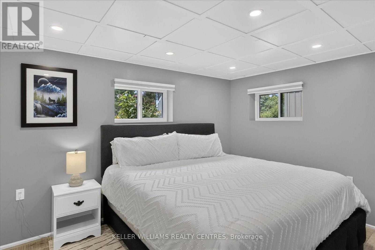
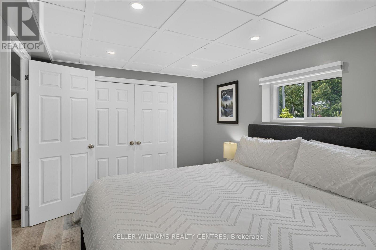
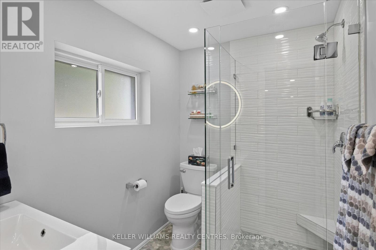
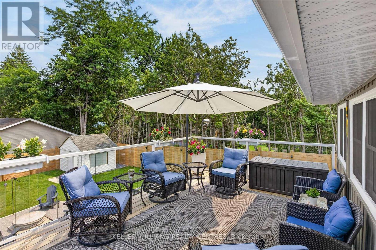
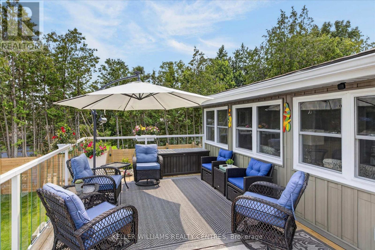
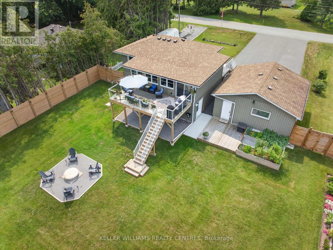
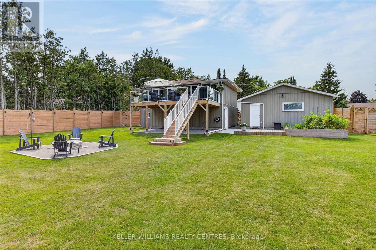
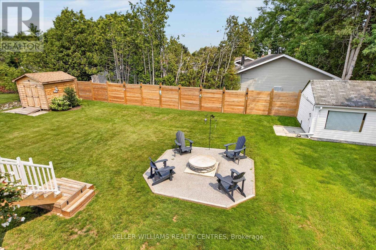
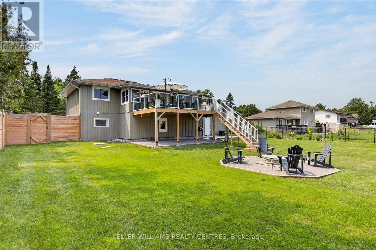
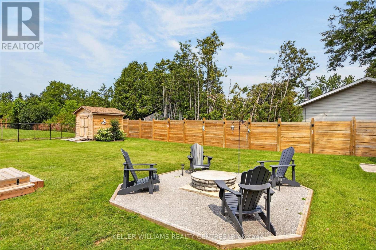
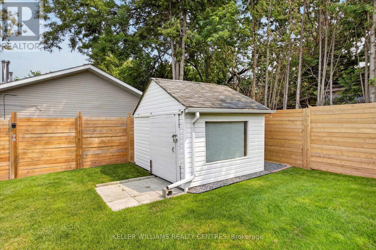
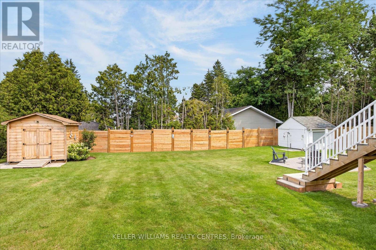
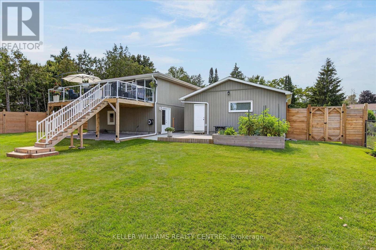
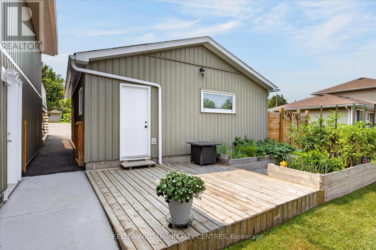
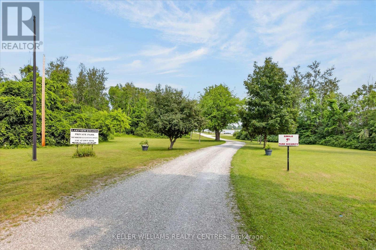
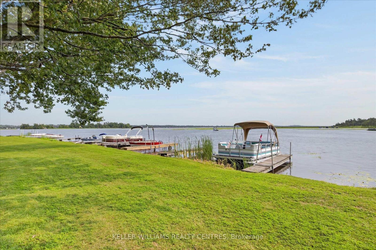
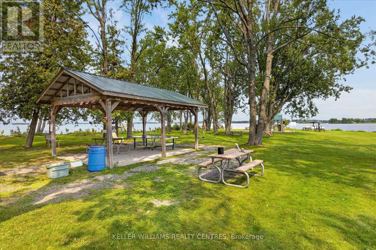
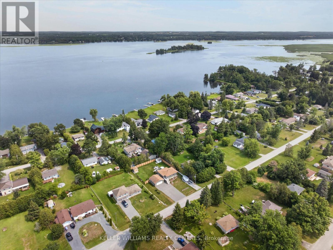
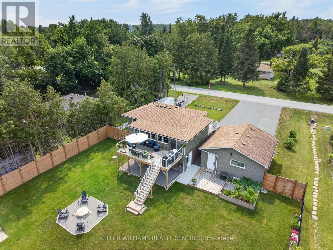
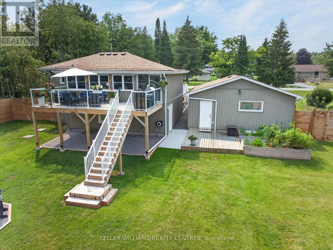
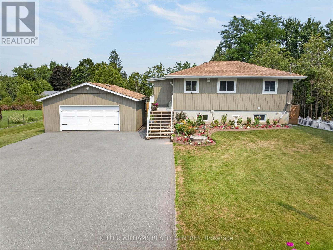
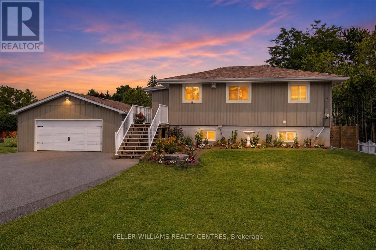
Welcome to a home that doesn't believe life should be lived in a hurry. Nestled within a welcoming waterfront community on beautiful Pigeon Lake, this raised bungalow is about rediscovering the joy of slower mornings, longer evenings, and weekends that never seem to end. Offering 3 bedrooms and 2 bathrooms, the layout is effortlessly practical and has been designed and renovated so you can spend less time maintaining a home and more time enjoying the life you've built around it. The kitchen and bathrooms has been thoughtfully redone with clean lines, modern finishes, and an easy sense of function. It's the kind of space where coffee lingers a little longer, meals are shared a little more often, and gathering feels completely natural. It opens seamlessly into the main living area, creating a home that feels connected without ever feeling crowded. Just beyond the doors, a brand-new deck becomes an extension of the living space. It's where mornings begin quietly, summer evenings stretch a little longer, and doing absolutely nothing somehow becomes the highlight of the day. The oversized garage deserves a moment of its own. More than a place to park, it's a space built for projects, passions, weekend tinkering, and every kayak, fishing rod, bicycle, or toolbox that comes with living the Kawartha lifestyle. And then there's the water.... With deeded access to a private waterfront park on Pigeon Lake, boating, swimming, fishing, paddleboarding, and unforgettable sunsets are never reserved for weekends-they become part of everyday life. Some homes offer more space. This one offers more time to do the things you love. More sunsets. More weekends. More reasons to linger. Because the best part of living here isn't the house itself, it's the life waiting just beyond the front door. (id:63604)

Key Facts

Type
Detached
Beds
3
Baths
2
Size
700 sqft
Lot
100 x 148 FT
Parking
8 total

Highlights

  • Washer
  • Refrigerator
  • Dishwasher
  • Stove
  • Dryer
  • Freezer
  • Water Treatment
  • Blinds
  • Water Heater
Property Details 18 details
Bedrooms
3 bedrooms
1 above grade + 2 below grade
Bathrooms
2 bathrooms
Parking
8 parking spaces
Detached Garage · Garage
Living area
700 - 1,100 sq. ft.
Property
Single Family · Raised bungalow · Freehold · Detached
Property subtype
Single Family
Structure type
House
Architectural style
Raised bungalow
Ownership
Freehold
Attached status
Detached
Storeys
1
Basement
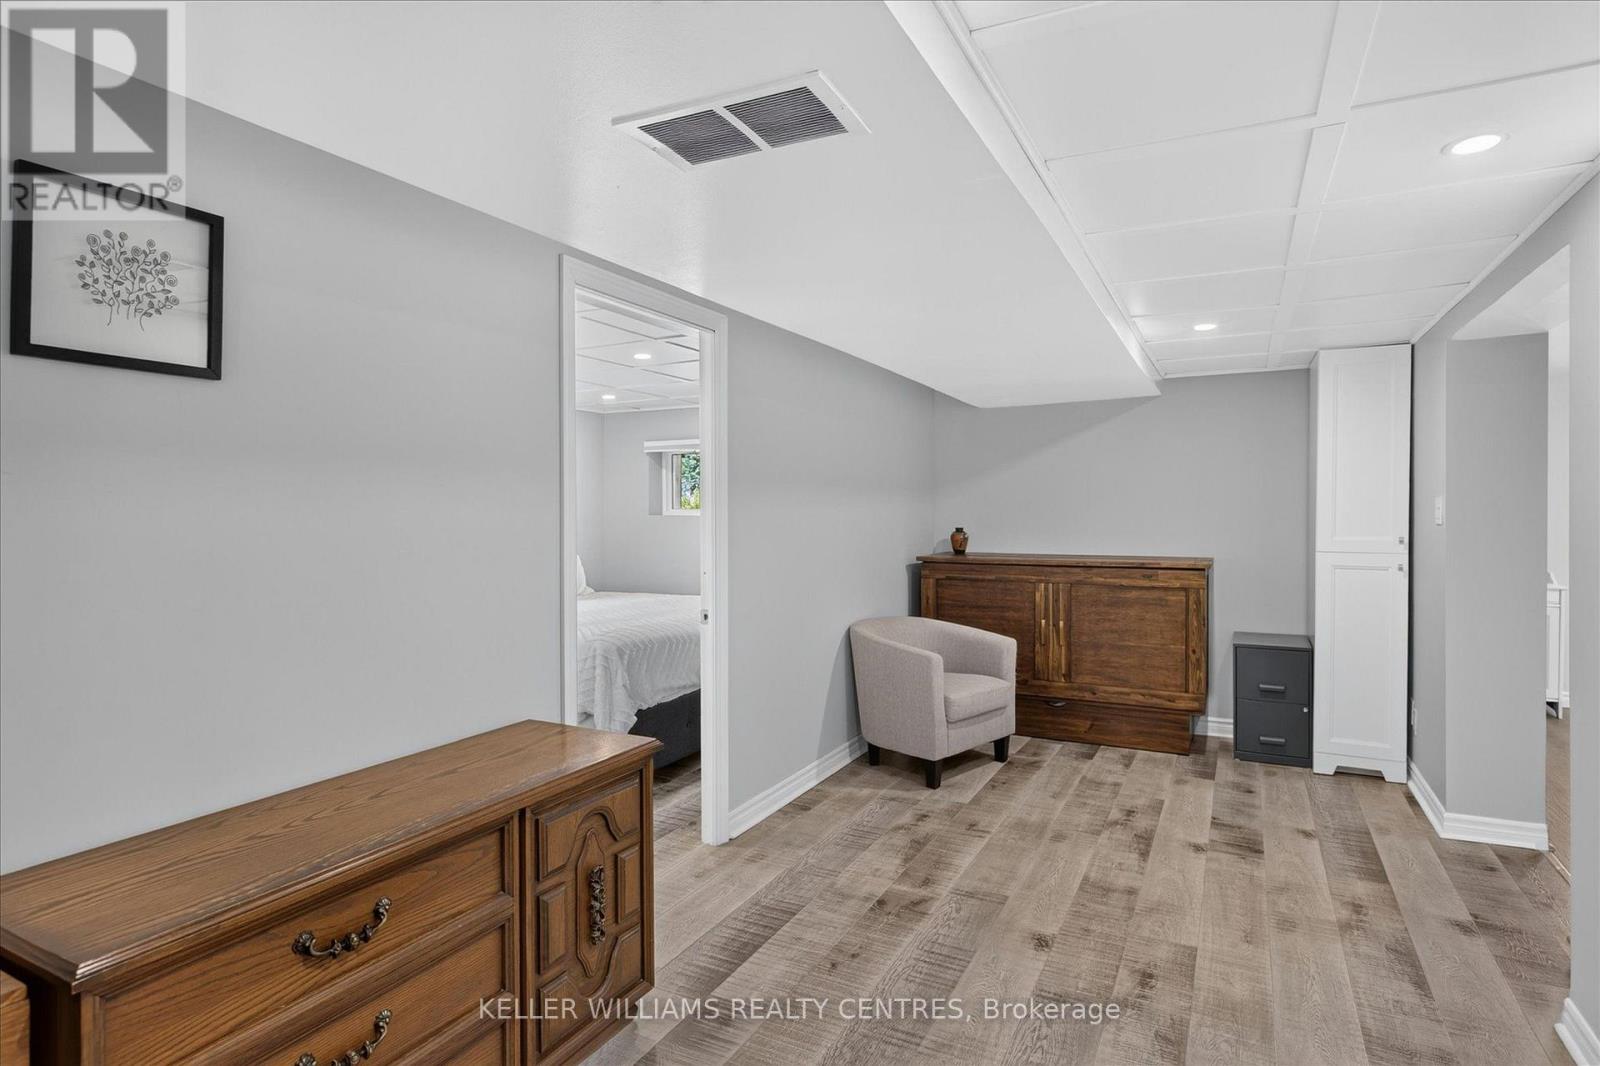
Finished, Full, Separate entrance, Walk out
Heating
Forced air, Propane
Cooling
Central air conditioning
Fireplace
1 fireplace
Lot dimensions
100 x 148 FT
Frontage
100 feet
Taxes
$3,034.00
Sewer
Septic System
Waterfront
Pigeon Lake

Interior features

WasherRefrigeratorDishwasherStoveDryerFreezerWater TreatmentBlindsWater HeaterFireplace(s)

Exterior features

Vinyl sidingConcreteFenced yardFully Fenced

Lot and water

Wooded areaPartially clearedLightingCarpet FreeGuest Suite

Virtual Tour & Media

Mortgage & Affordability Estimate monthly costs
Purchase price$724,000
Down paymentNot available
Mortgage amountNot available
Principal & interestNot available
Property taxesNot available
Condo/HOA feeNot available
Insurance/OtherNot available
UtilitiesNot available
Est. monthly totalNot available
Income needed (GDS 32%)Not available
Estimates only. Not financial advice. Rates, taxes and fees vary by lender and municipality.

Saved Properties

Keep This One Handy

Save this listing, compare it later, or open your saved properties dashboard.

Manage Saved Searches
Map is approximate.

Neighbourhood

Area
Emily
City
Kawartha Lakes
Postal code
K0M 1A0
Nearby
Pigeon Lake Rd & Lake View Est








