
27 Coach Liteway
BUYER ADVANTAGE
Buy with confidence
Get a full-service approach built on strategy, strong negotiation, and clear guidance from offer to close.
- Local Market Expertise
- Broker-level Negotiation
- Transparent Process
- No-pressure Guidance

The right strategy depends on your goals, timing, budget, and the type of home you are buying. Get Your Buyer Snapshot.
About This Property
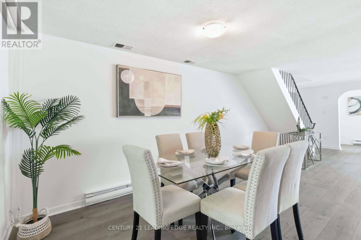
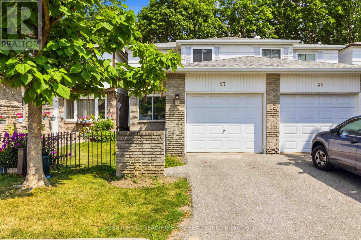
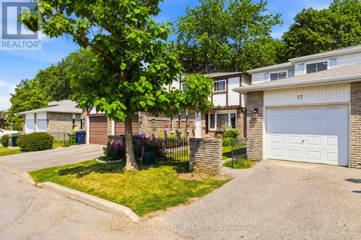
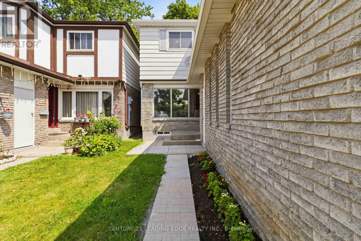
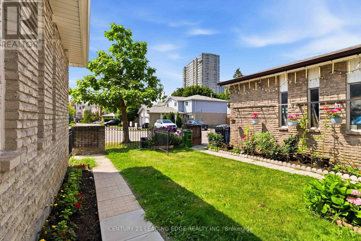
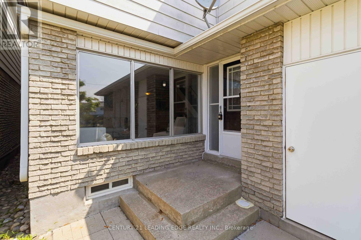
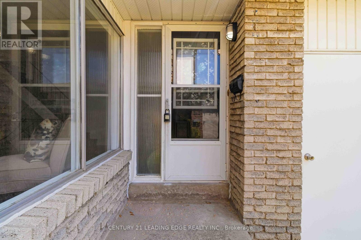
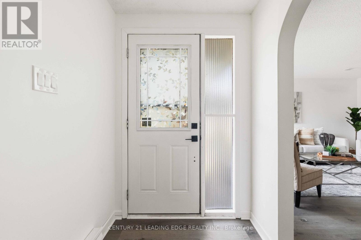
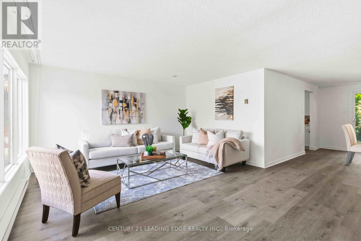
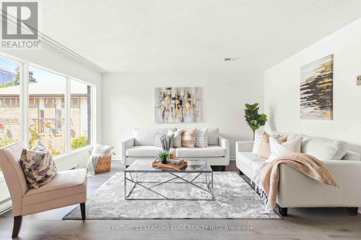
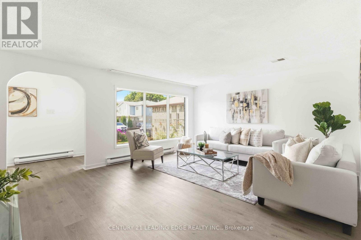
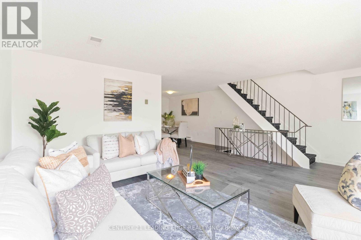
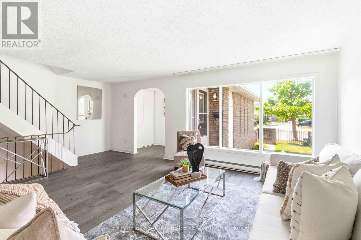
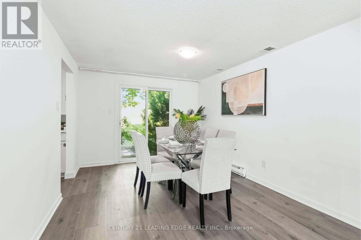
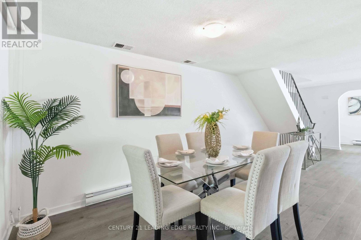
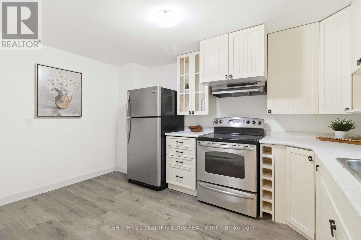
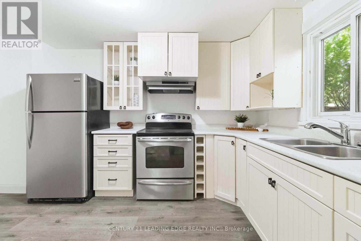
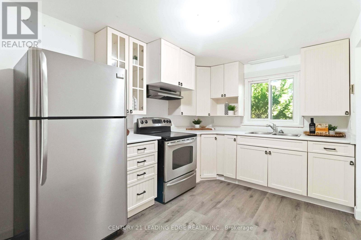
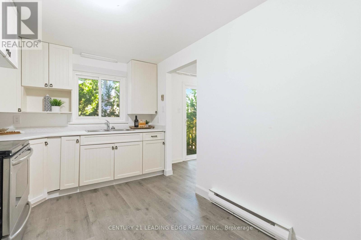
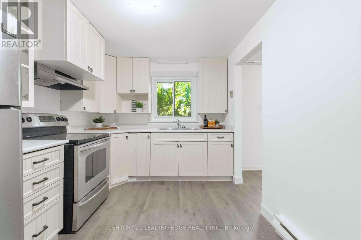
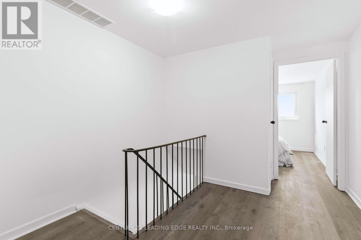
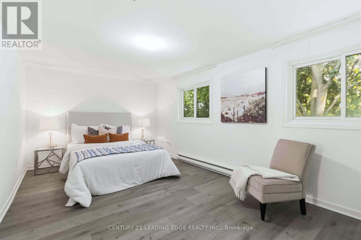
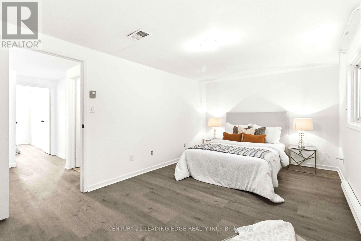
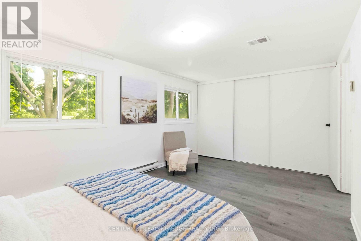
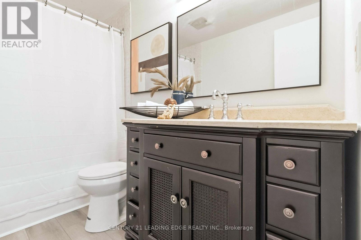
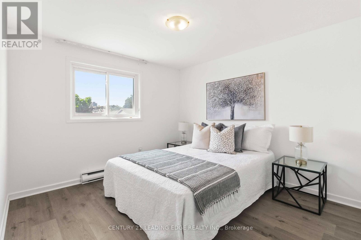
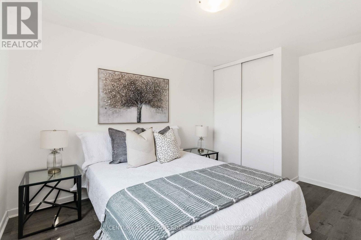
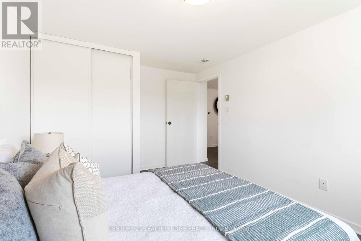
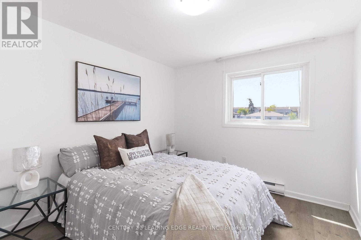
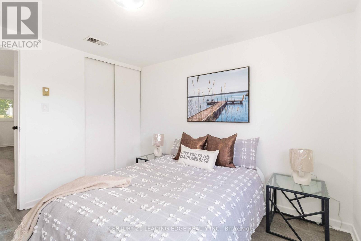
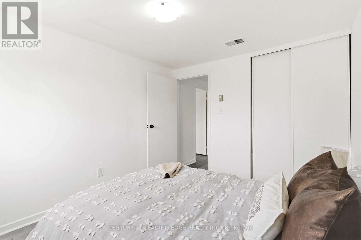
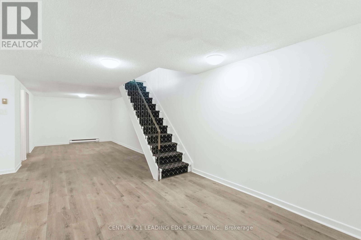
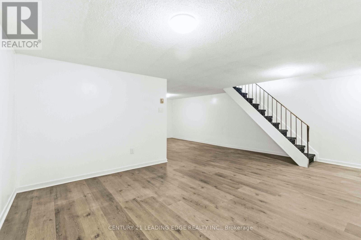
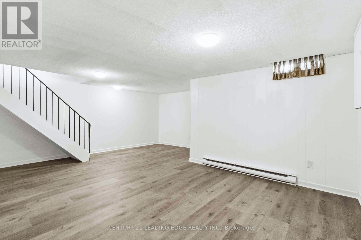
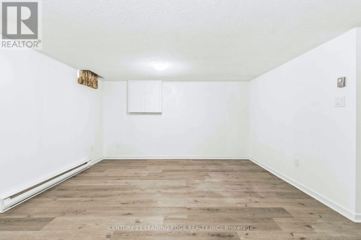
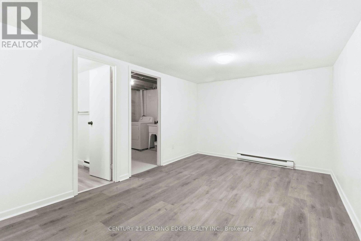
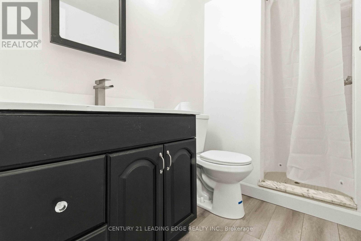
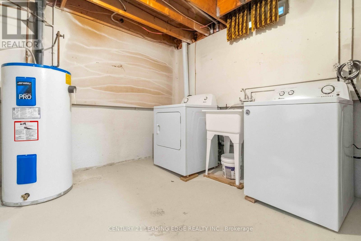
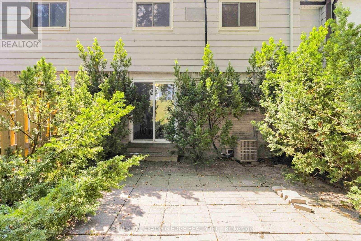
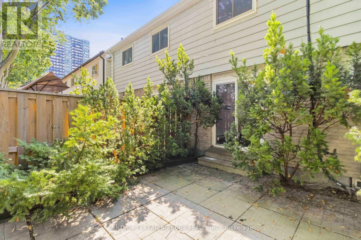
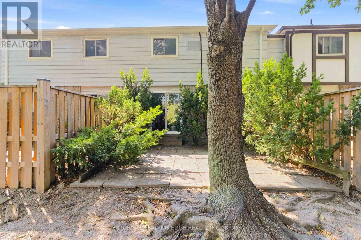
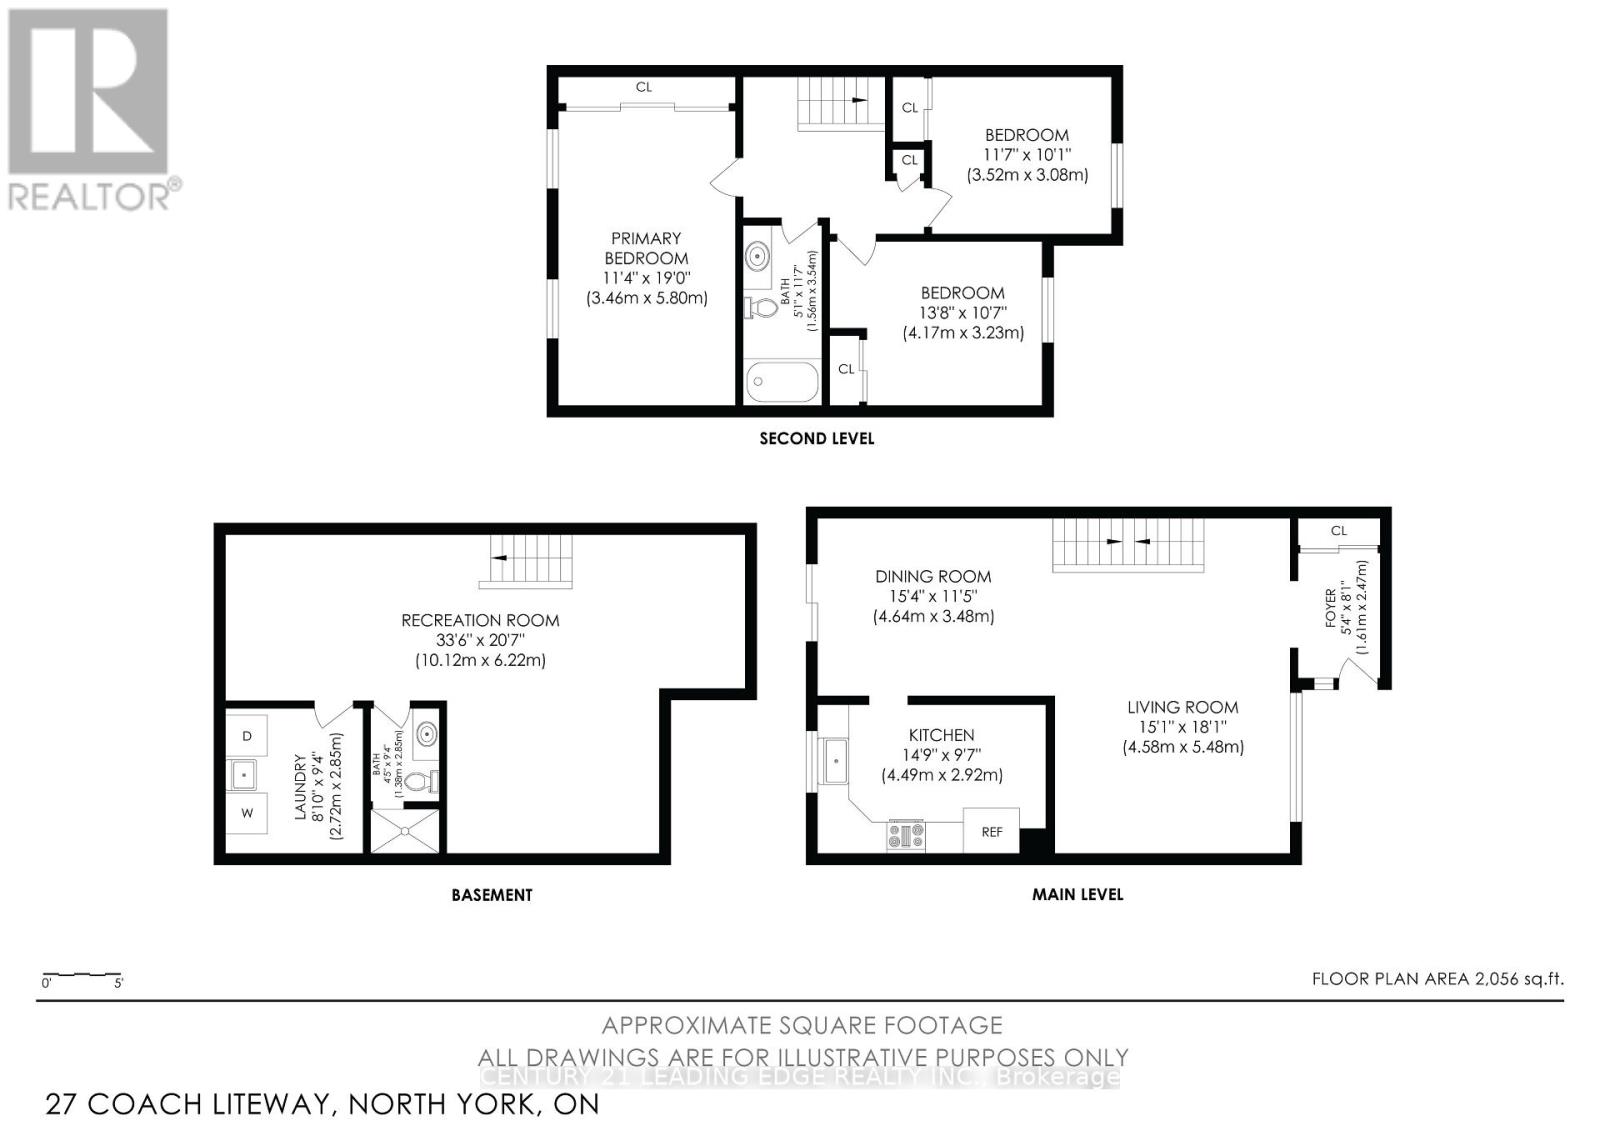
Rarely does a home at this price point offer the space and feel of a two-storey semi-detached home. Beautifully renovated and offering over 2,000 sq. ft. of finished living space, this spacious 3-bedroom, 2-bathroom townhouse is ideally located in the heart of North York near Bathurst & Finch. Thoughtfully updated throughout, this move-in-ready home features new flooring on all three levels, a modern renovated kitchen with new cabinetry, hardware, countertops, faucet and stainless steel appliances, as well as renovated bathrooms. The bright main floor offers a welcoming separate living room and dining area, with large windows offering an abundance of natural light and a walkout to the private backyard from the dining area. Upstairs, you'll find three generously sized bedrooms, each with built-in closets, offering the kind of spacious living space that is increasingly hard to find in today's townhome market. The finished basement provides exceptional flexibility with a large recreation area, additional living space ideal for a home office, a gym or playroom, a 3-piece bathroom, a separate laundry room and ample storage. Enjoy the convenience of two parking spaces with a private driveway and attached single-car garage. Located in a highly connected North York neighbourhood, this home offers excellent access to transit, shopping, parks, schools, and everyday amenities. With its combination of new thoughtful renovations, a spacious layout, and a semi-detached feel, 27 Coach Liteway is a rare opportunity to own a move-in-ready home in a sought-after location. A wonderful opportunity for first-time buyers, growing families or downsizers looking for space, comfort and convenience in North York! (id:63604)
Key Facts
Highlights
- Washer
- Refrigerator
- Stove
- Dryer
- Hood Fan
Property Details
Interior features
Exterior features
Systems and association
Lot and water
Rooms
Virtual Tour & Media
Mortgage & Affordability
Saved Properties
Keep This One Handy
Save this listing, compare it later, or open your saved properties dashboard.
Neighbourhood
- Area
- Westminster-Branson
- City
- Toronto
- Postal code
- M2R 3J8
- Nearby
- Cross Streets: Bathurst and Finch. ** Directions: West of Bathurst and North of Finch.
Save This Property
Keep this home handy, return to it anytime, and let us know how to reach you about this listing.
We use this email only to connect your saved properties and saved searches.
Other Available Options
Similar Listings
Listings from our database that match closely.







