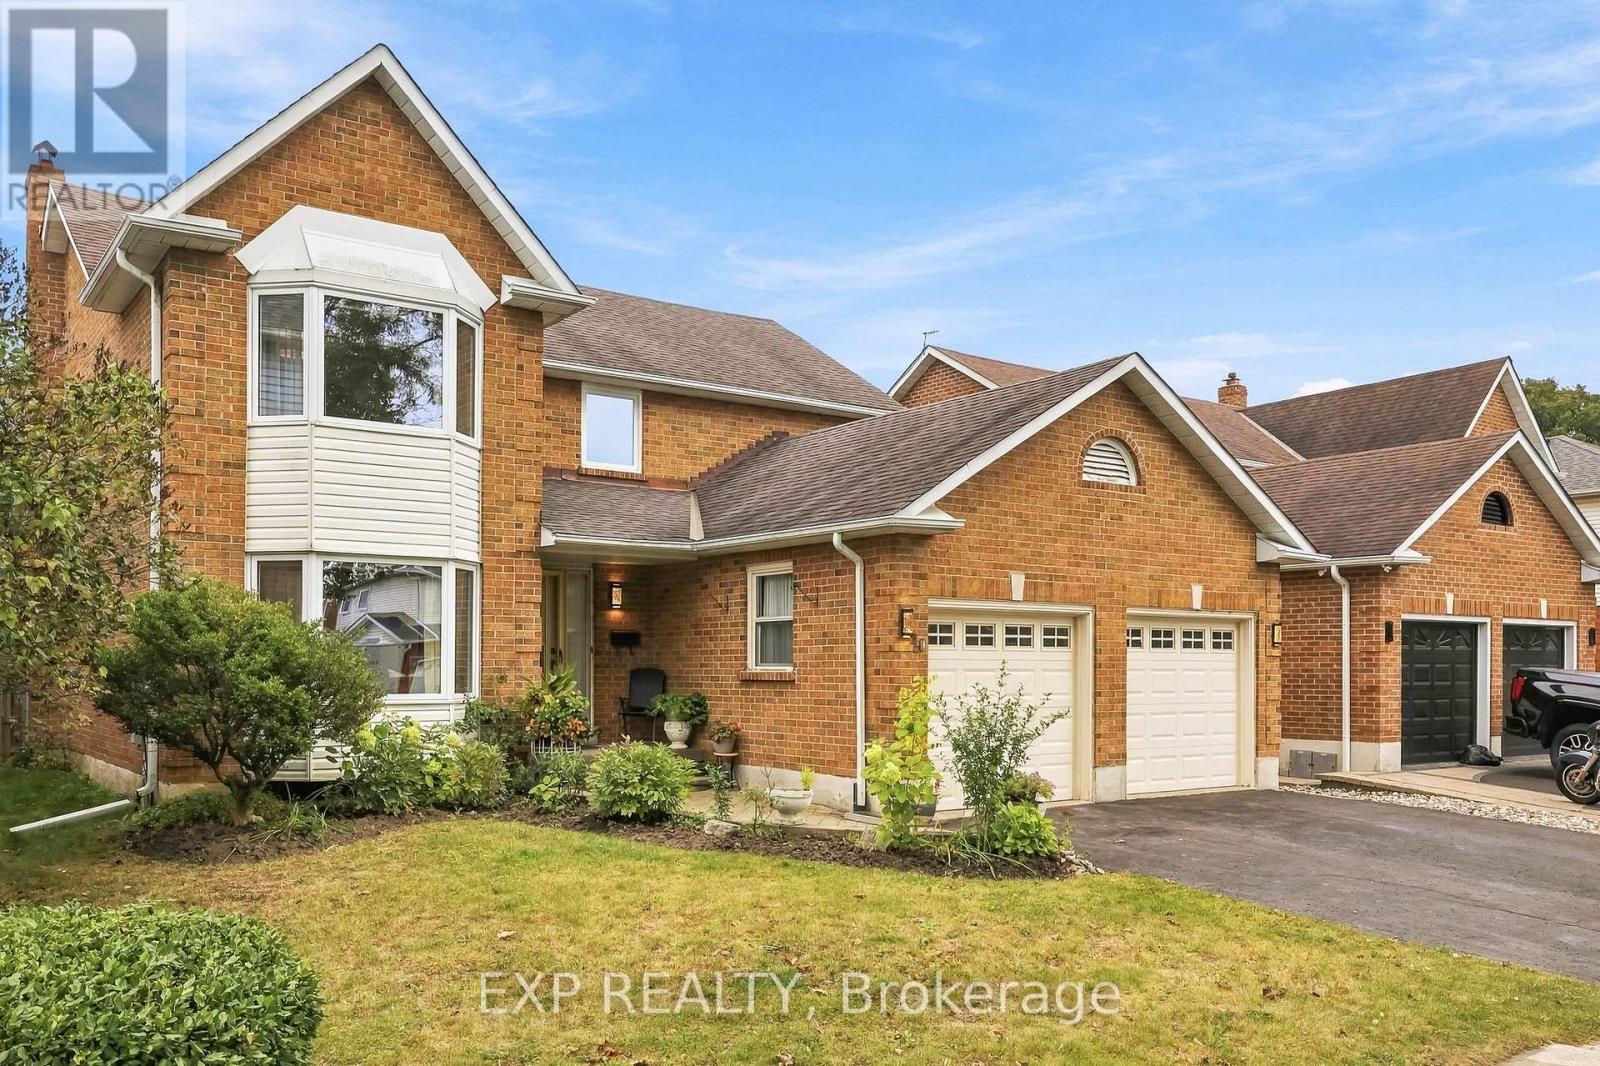
27 Elmer Adams Drive

Clarington, ONDetached
$1,070,000
MLS® E13753186
Detached4 beds3 baths4 total
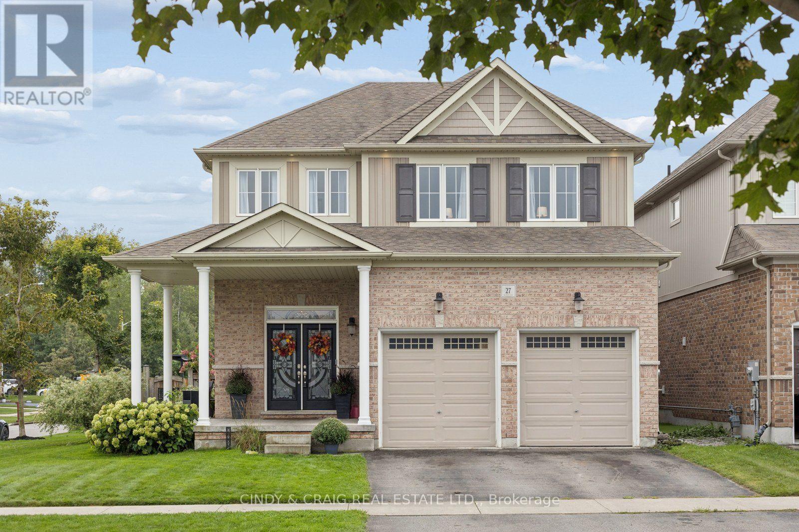
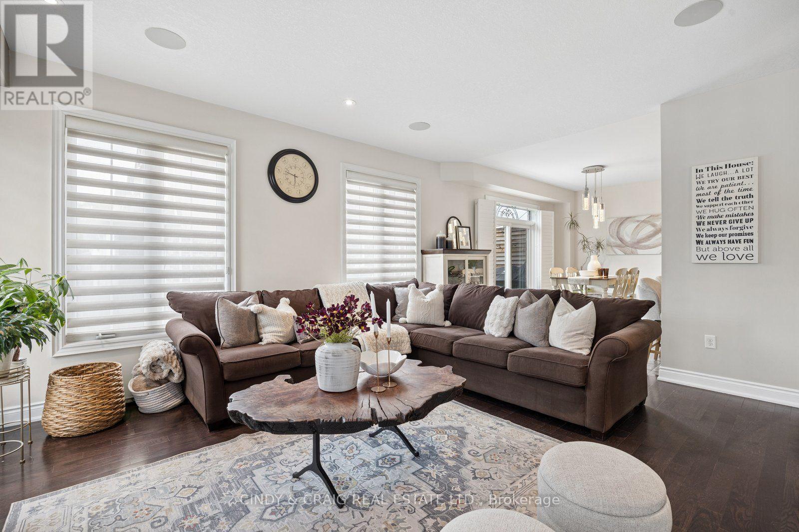
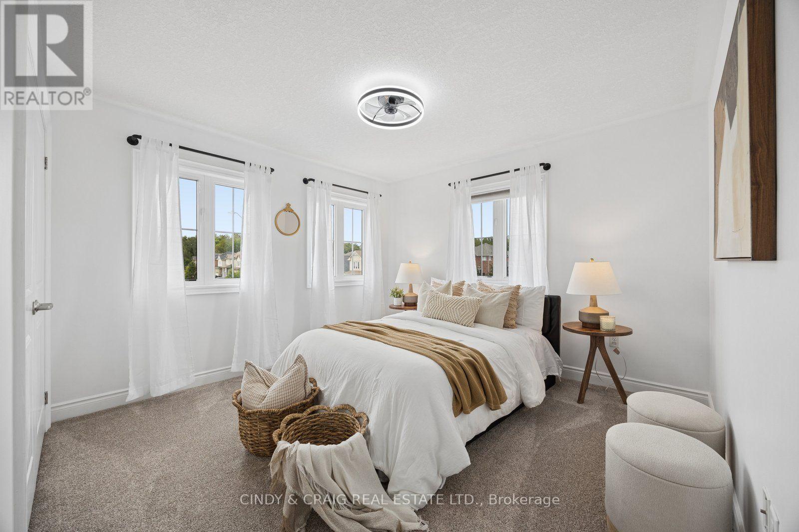
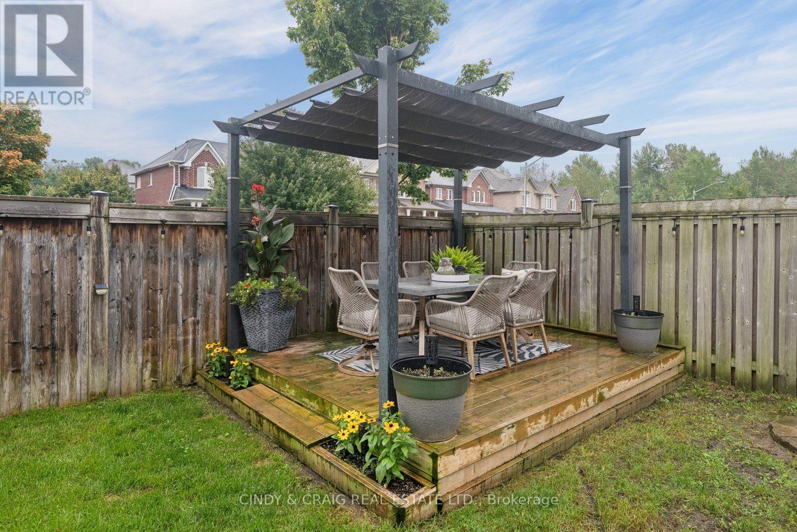
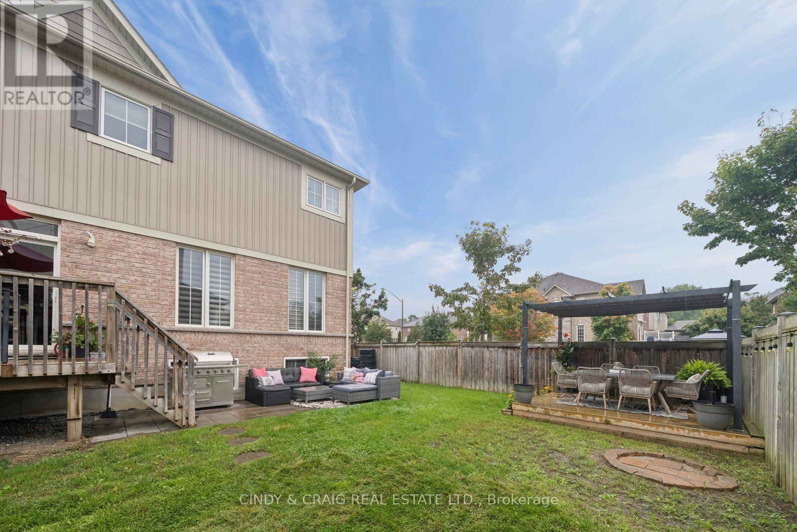
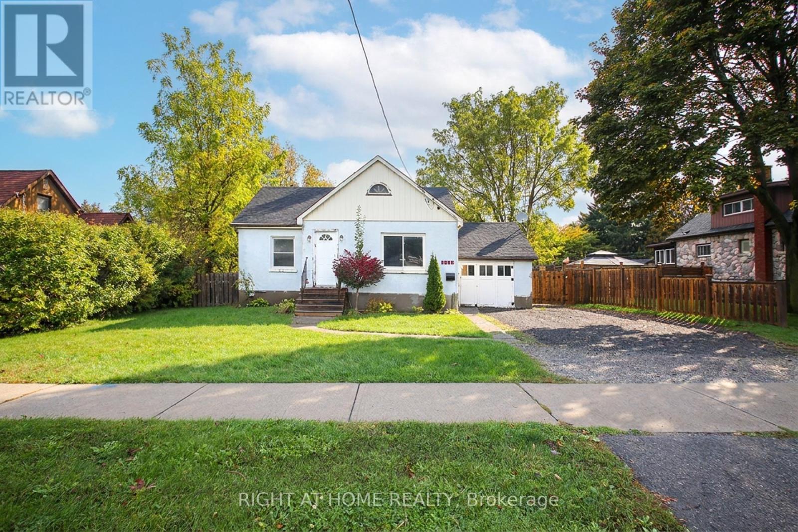
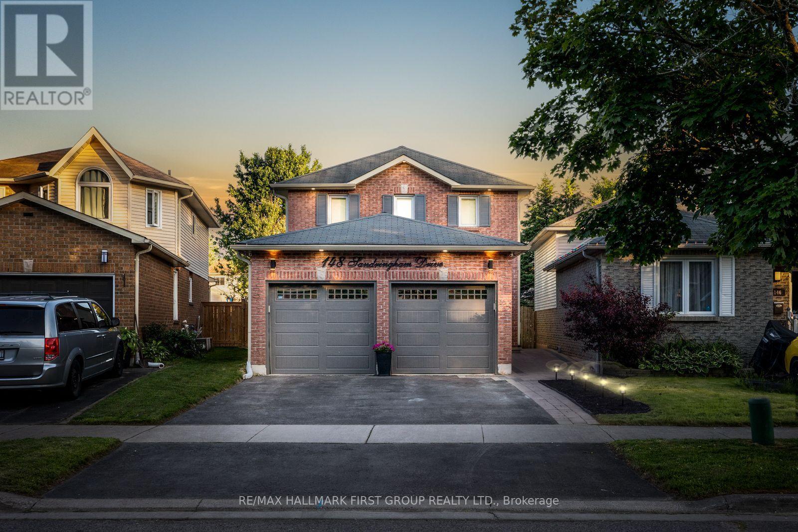
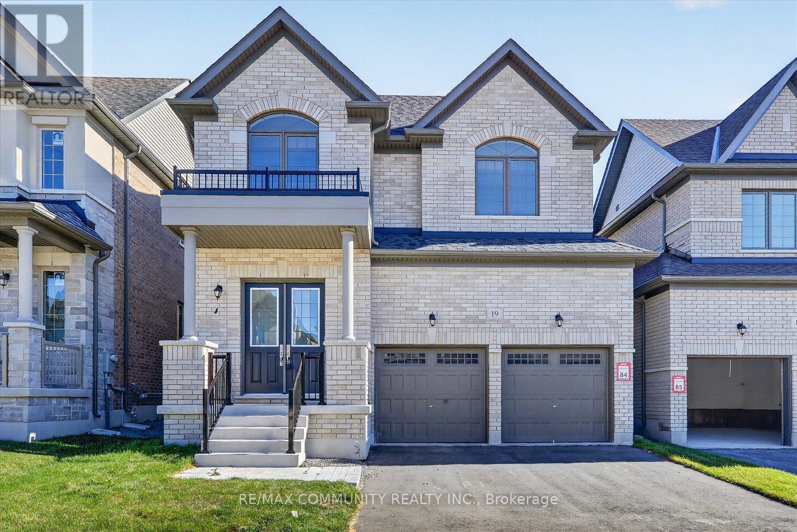
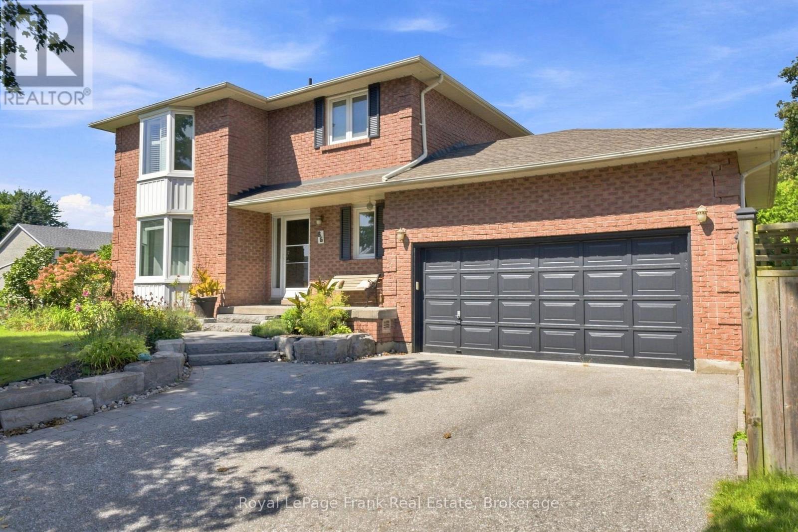
27 Elmer Adams Drive, Clarington, ON photo 1
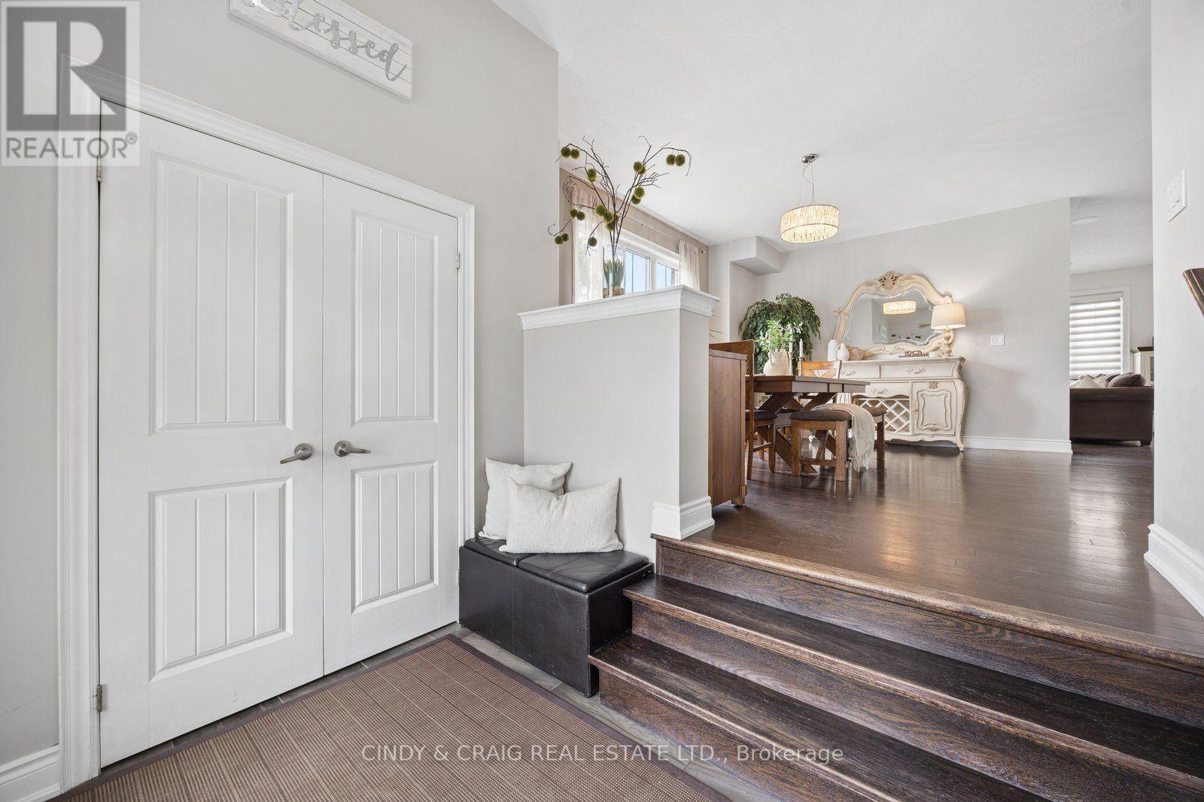
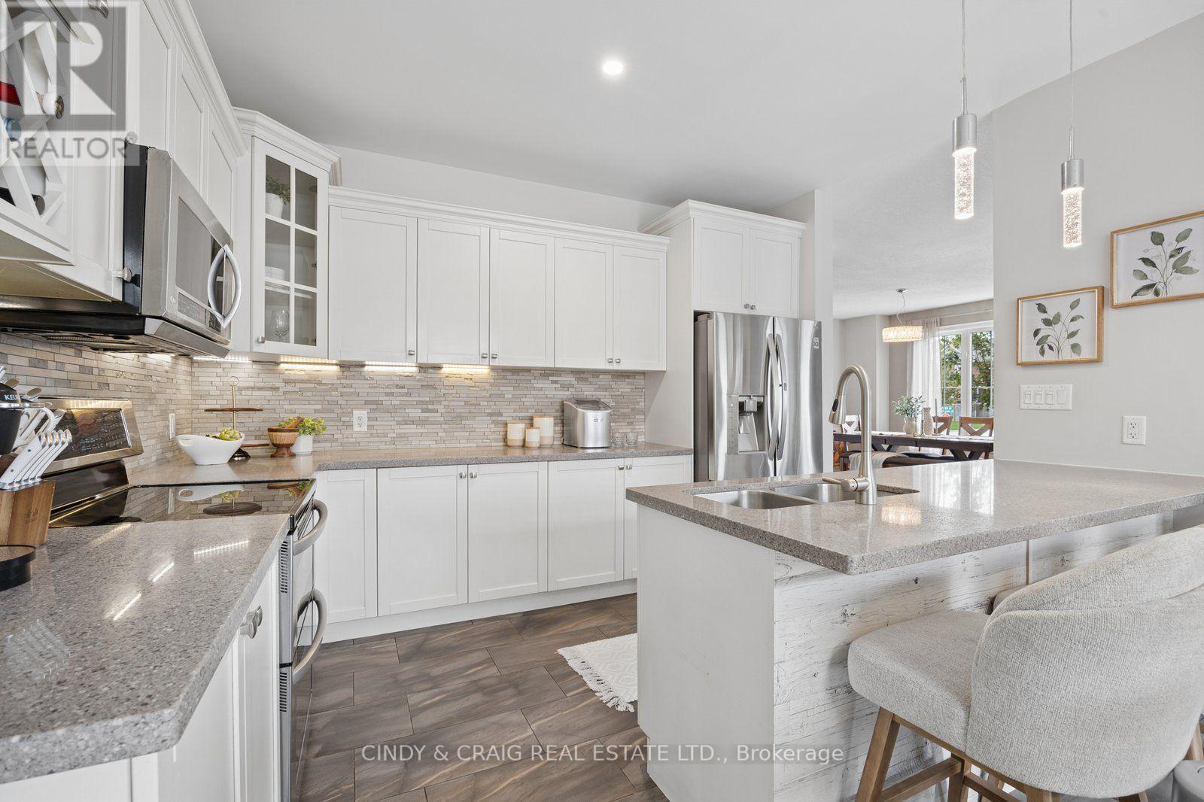
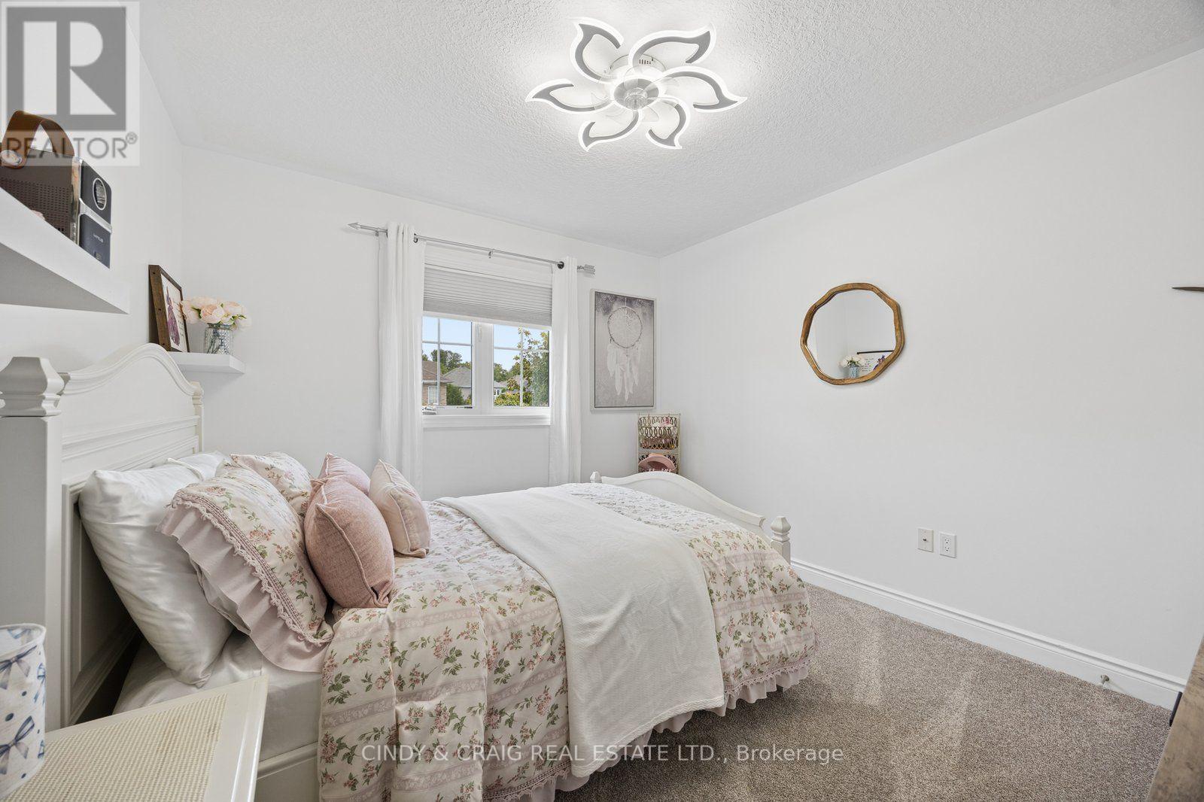
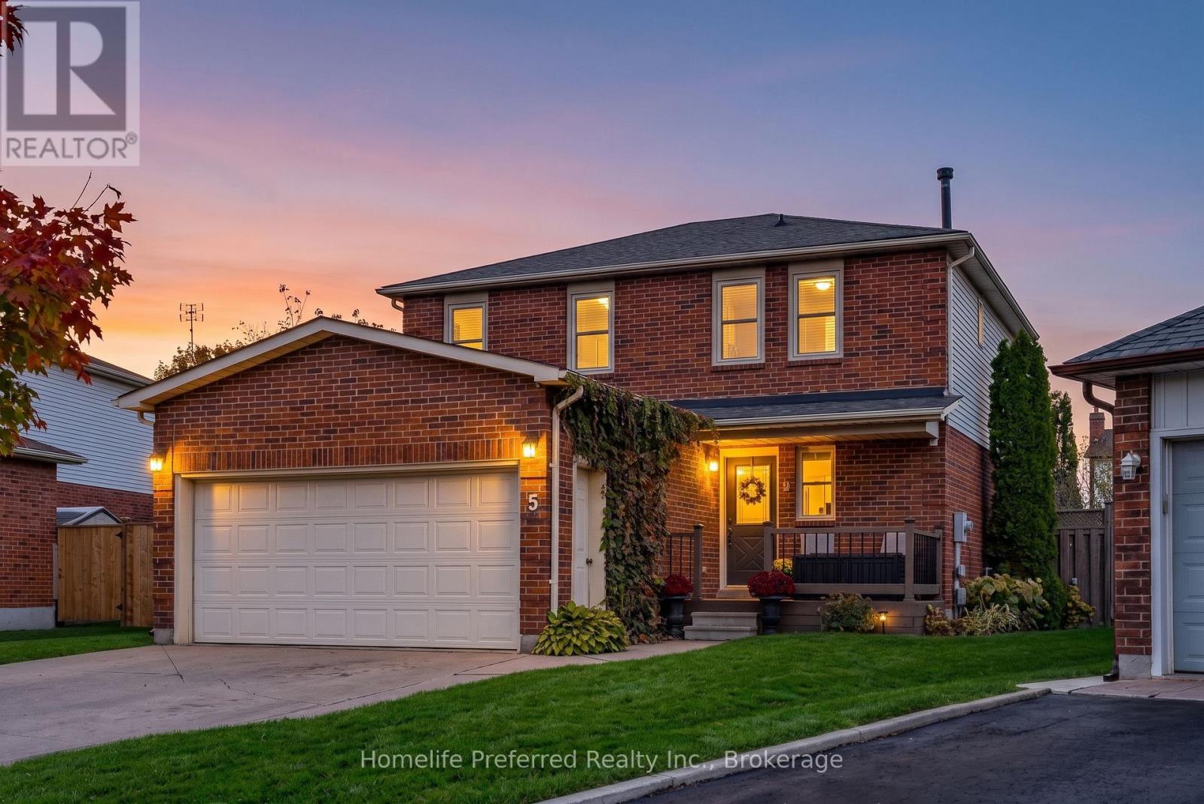
27 Elmer Adams Drive, Clarington, ON photo 2
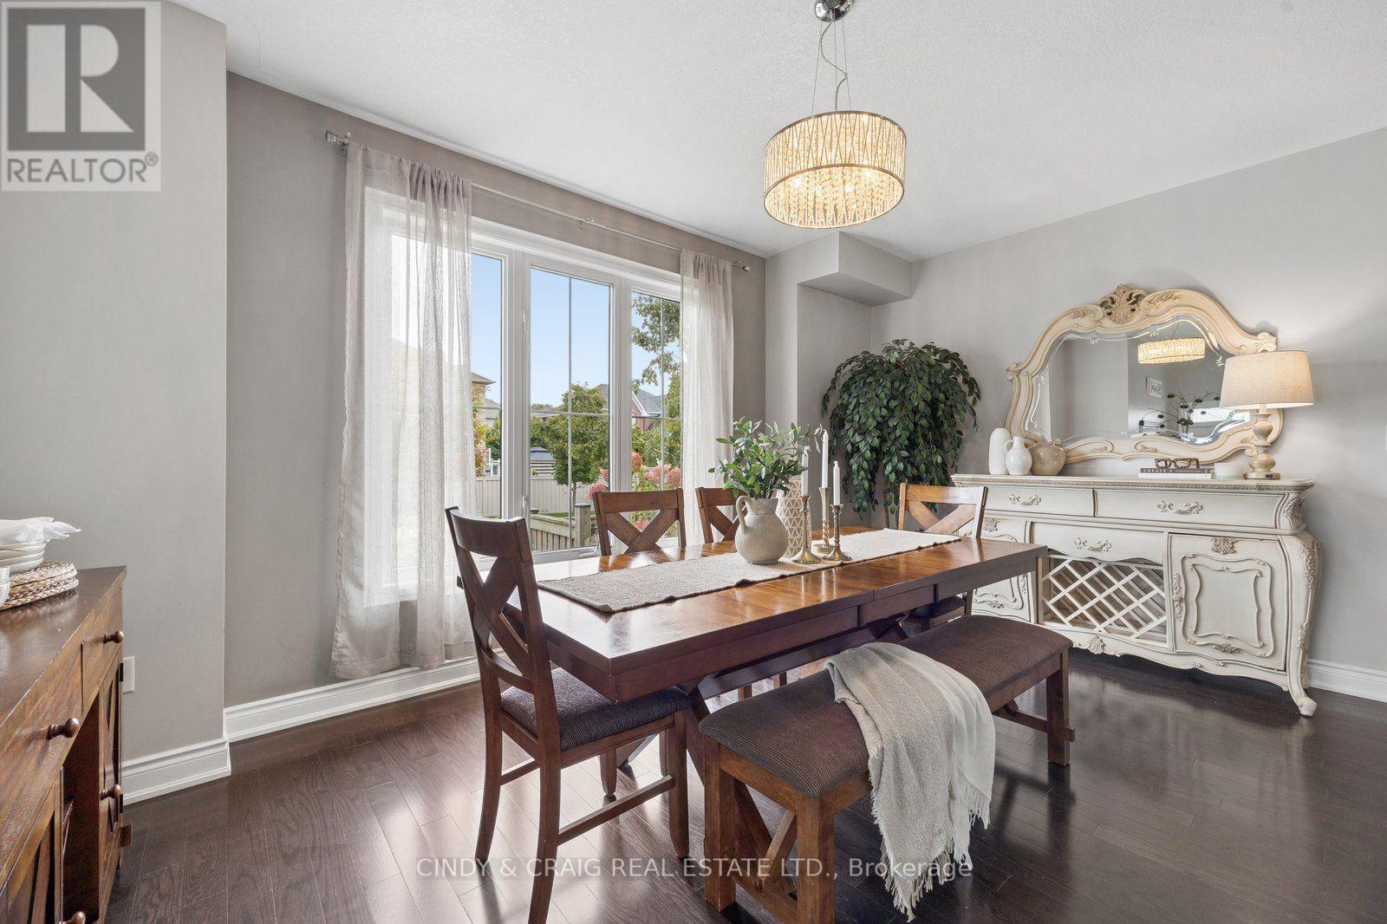
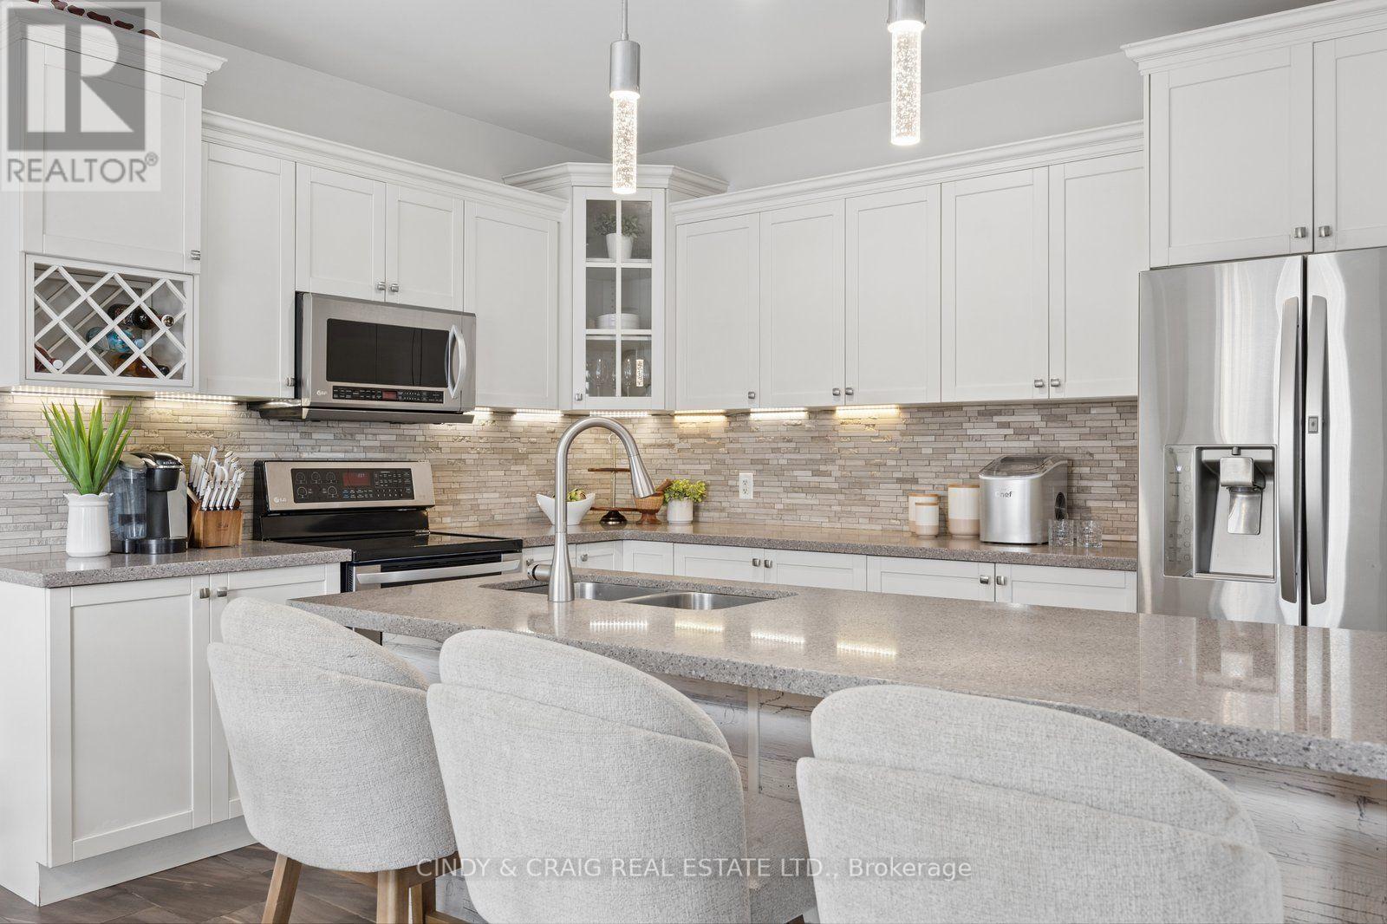
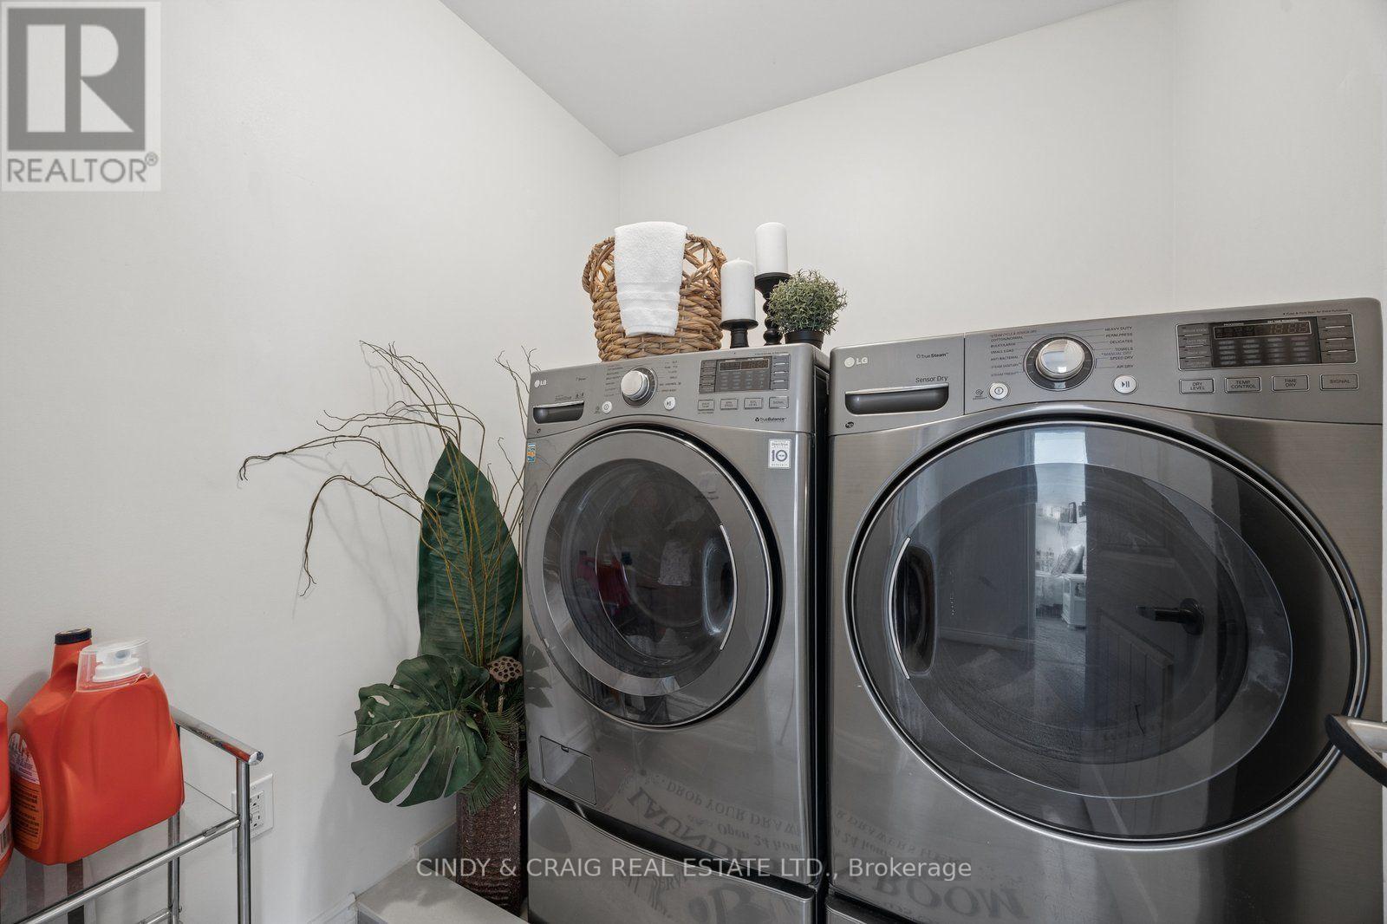
27 Elmer Adams Drive, Clarington, ON photo 3
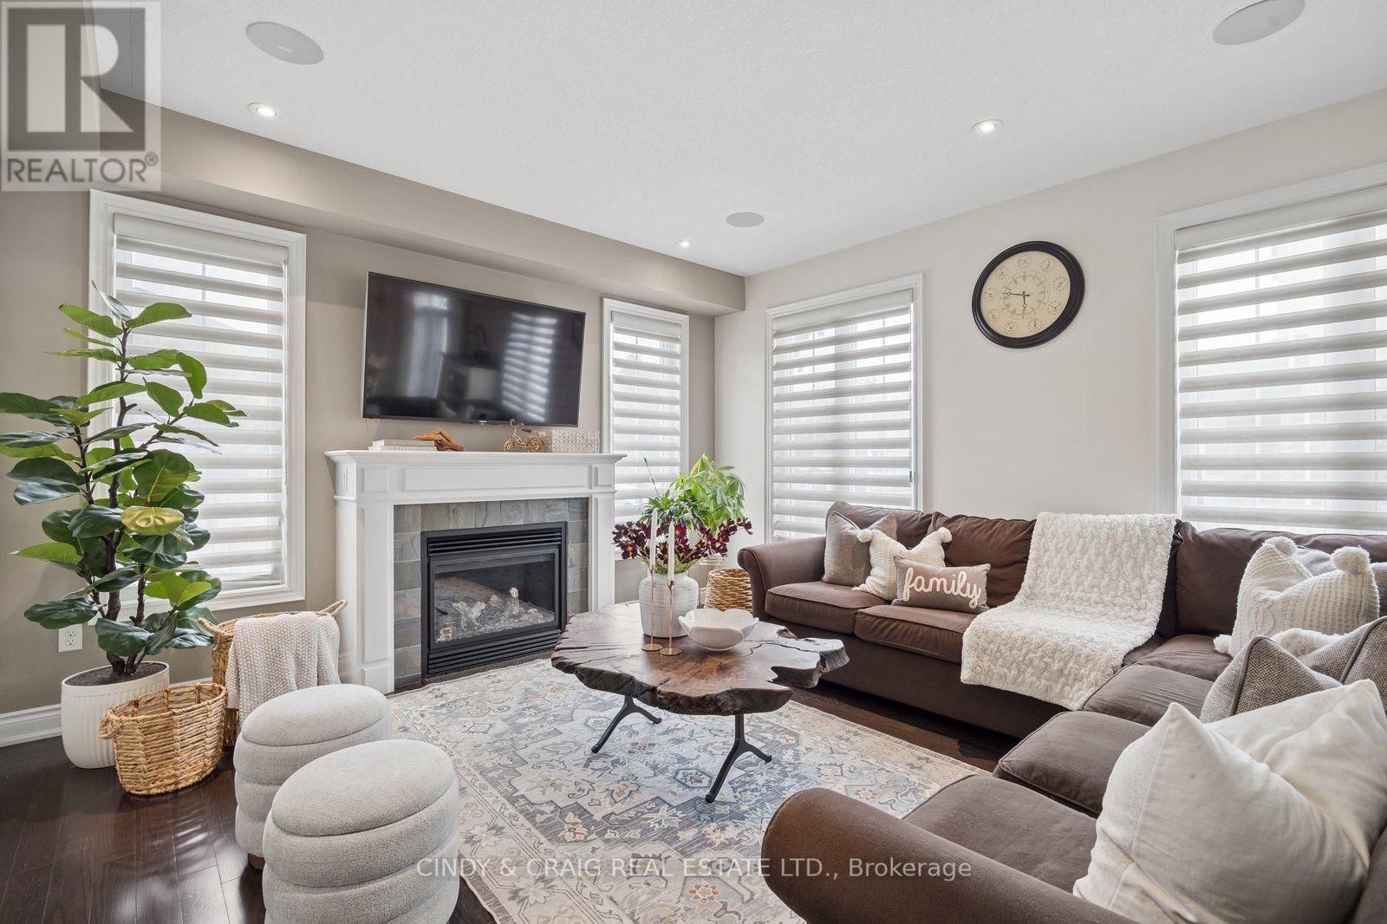
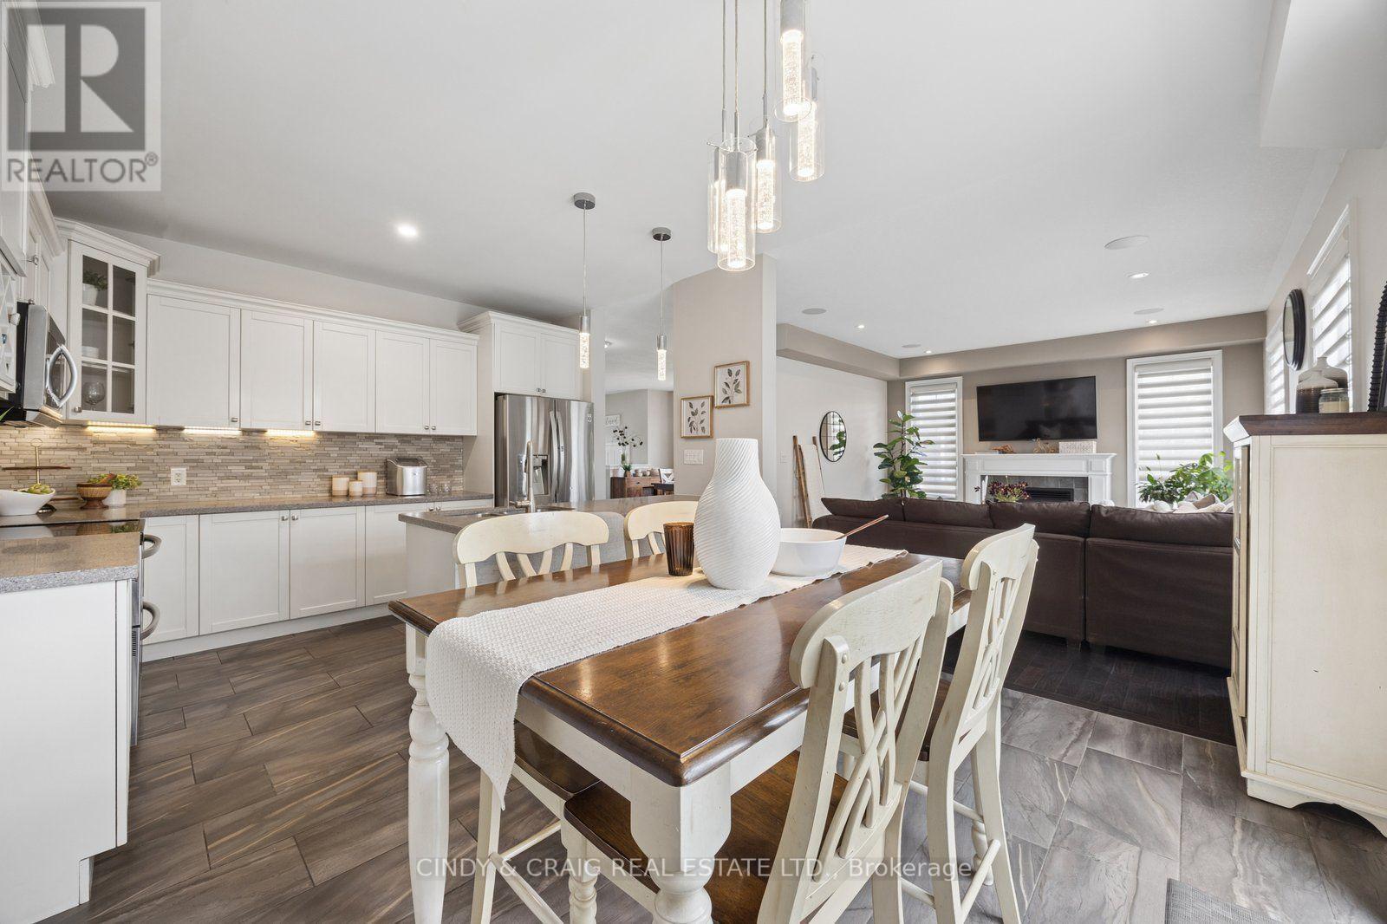
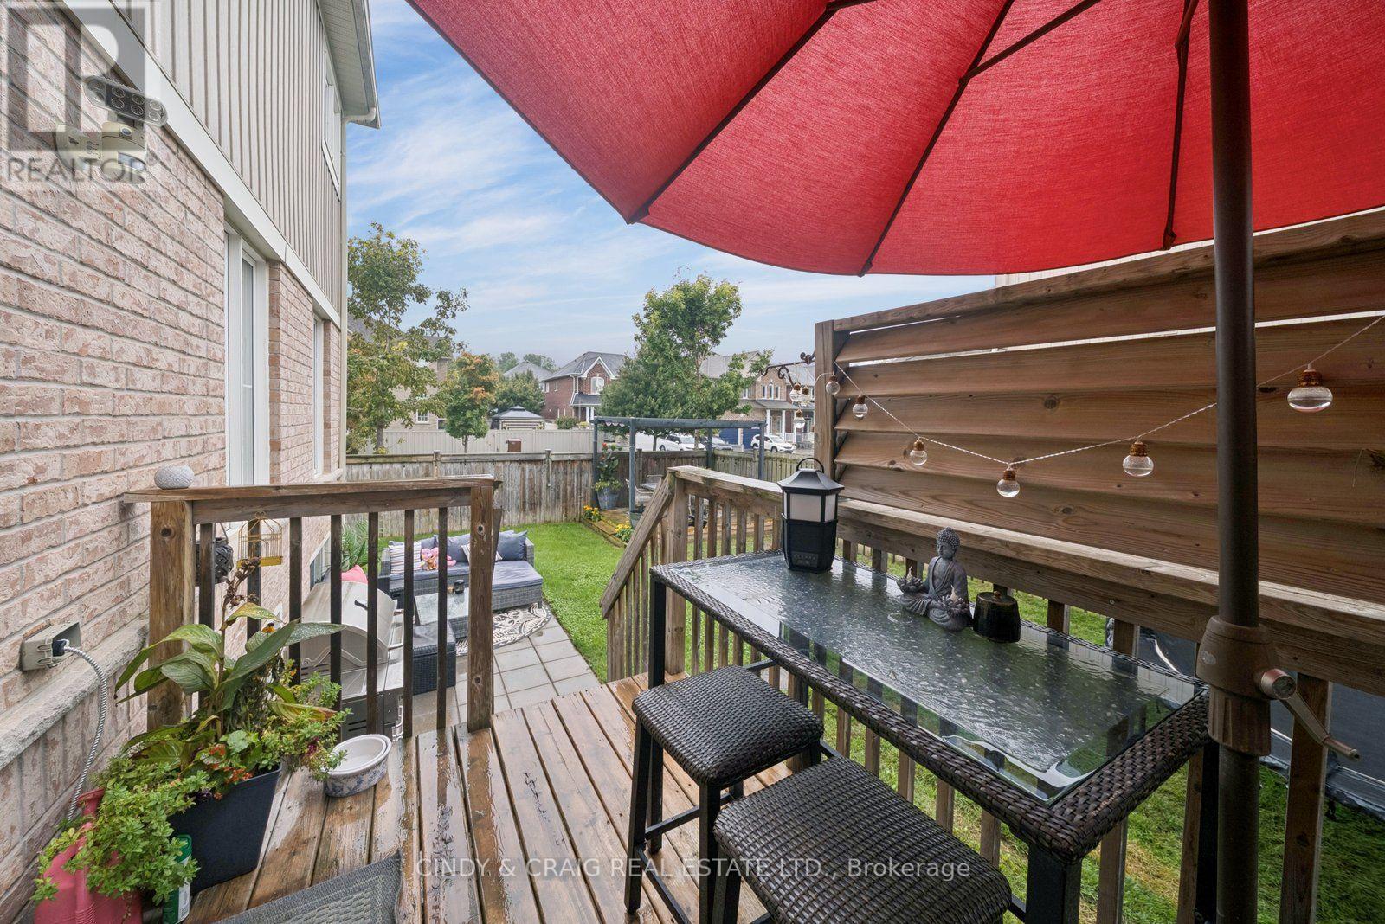
27 Elmer Adams Drive, Clarington, ON photo 4
27 Elmer Adams Drive, Clarington, ON photo 5
27 Elmer Adams Drive, Clarington, ON photo 6
27 Elmer Adams Drive, Clarington, ON photo 7
27 Elmer Adams Drive, Clarington, ON photo 8
27 Elmer Adams Drive, Clarington, ON photo 9
27 Elmer Adams Drive, Clarington, ON photo 10
27 Elmer Adams Drive, Clarington, ON photo 11
27 Elmer Adams Drive, Clarington, ON photo 12
27 Elmer Adams Drive, Clarington, ON photo 13
27 Elmer Adams Drive, Clarington, ON photo 14
27 Elmer Adams Drive, Clarington, ON photo 15
27 Elmer Adams Drive, Clarington, ON photo 16
27 Elmer Adams Drive, Clarington, ON photo 17
27 Elmer Adams Drive, Clarington, ON photo 18
1 / 18

BUYER ADVANTAGE

Buy with confidence

Get a full-service approach built on strategy, strong negotiation, and clear guidance from offer to close.

  • Local Market Expertise
  • Broker-level Negotiation
  • Transparent Process
  • No-pressure Guidance

The right strategy depends on your goals, timing, budget, and the type of home you are buying. Get Your Buyer Snapshot.

About This Property

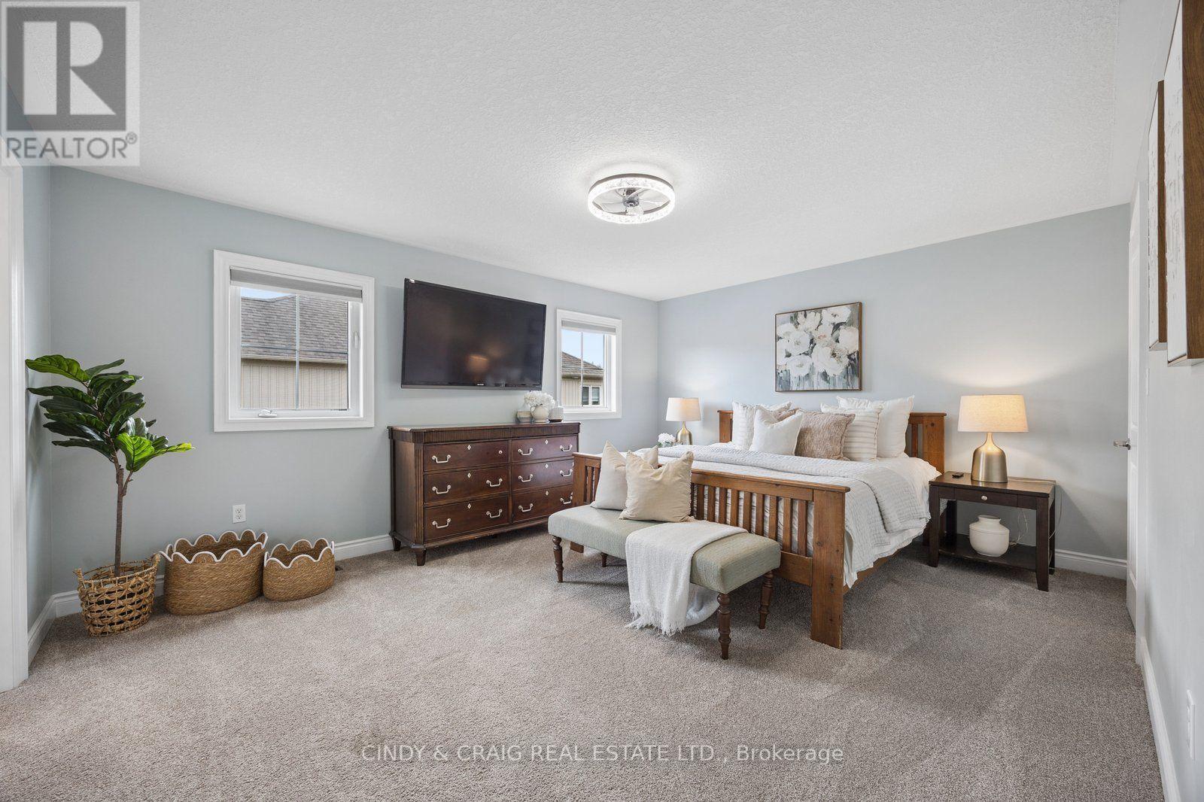
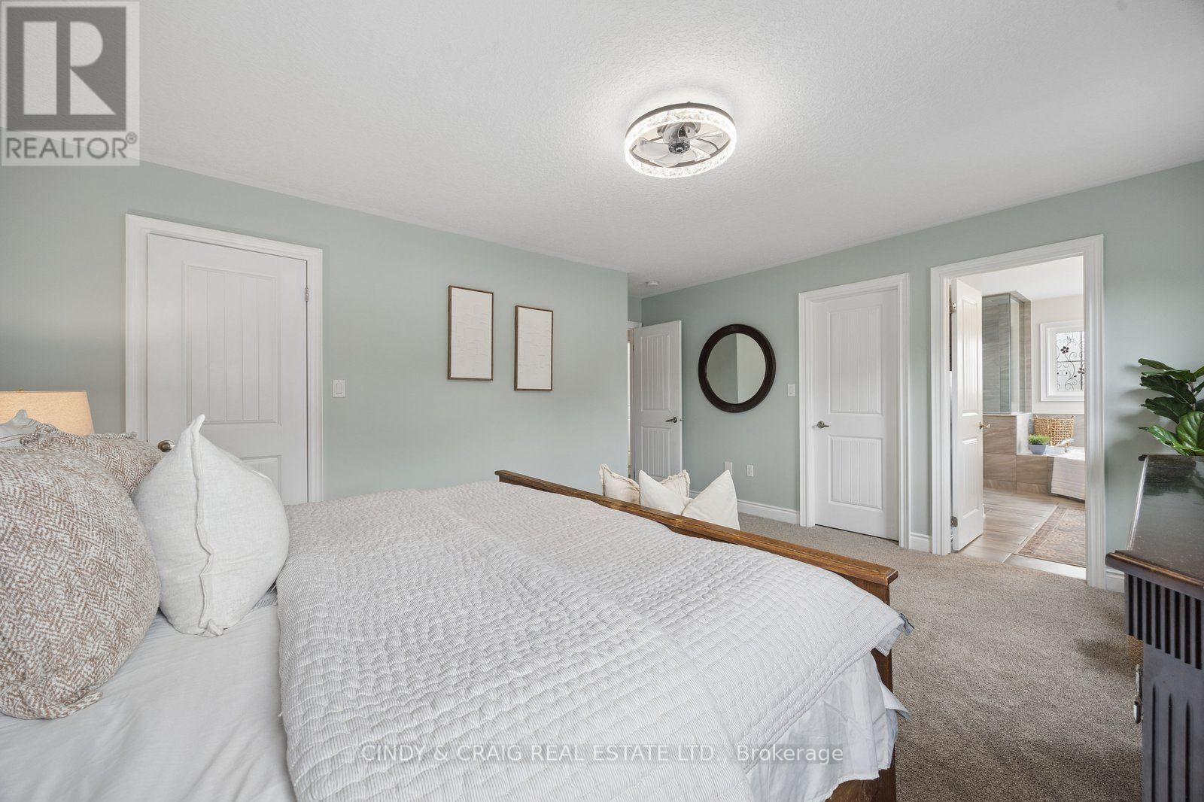
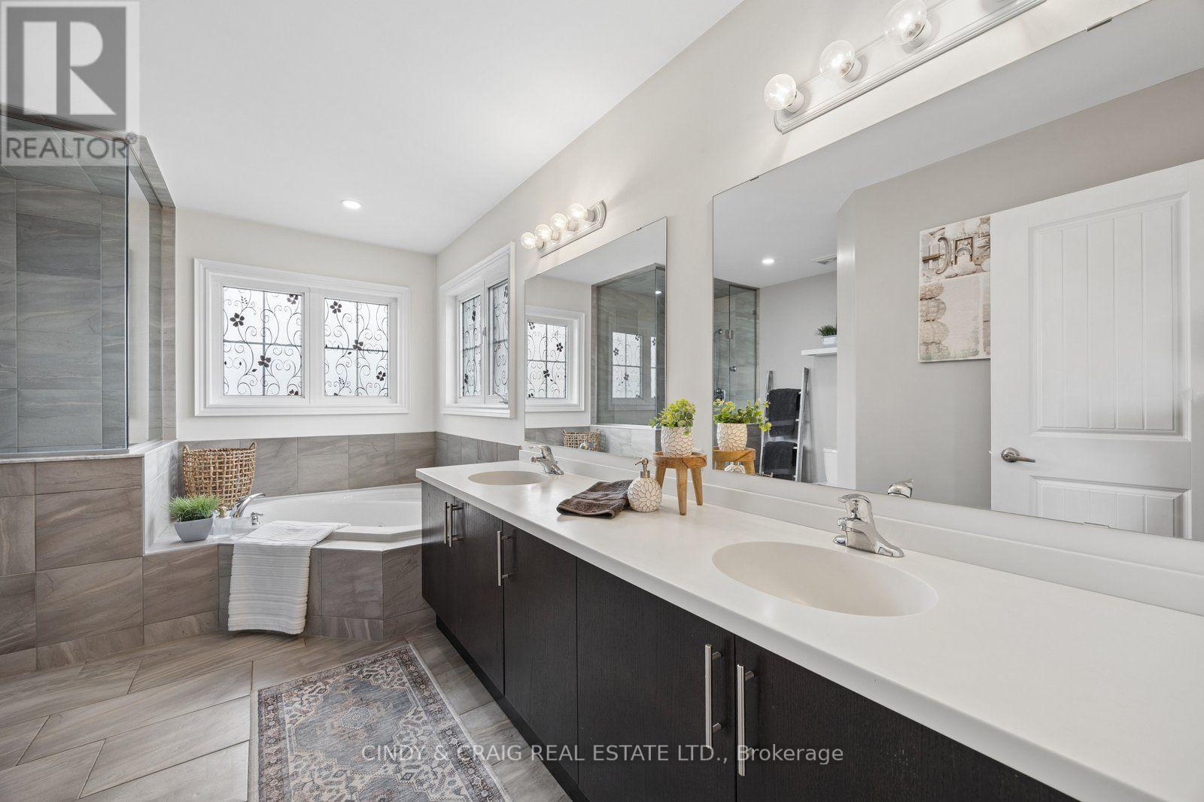
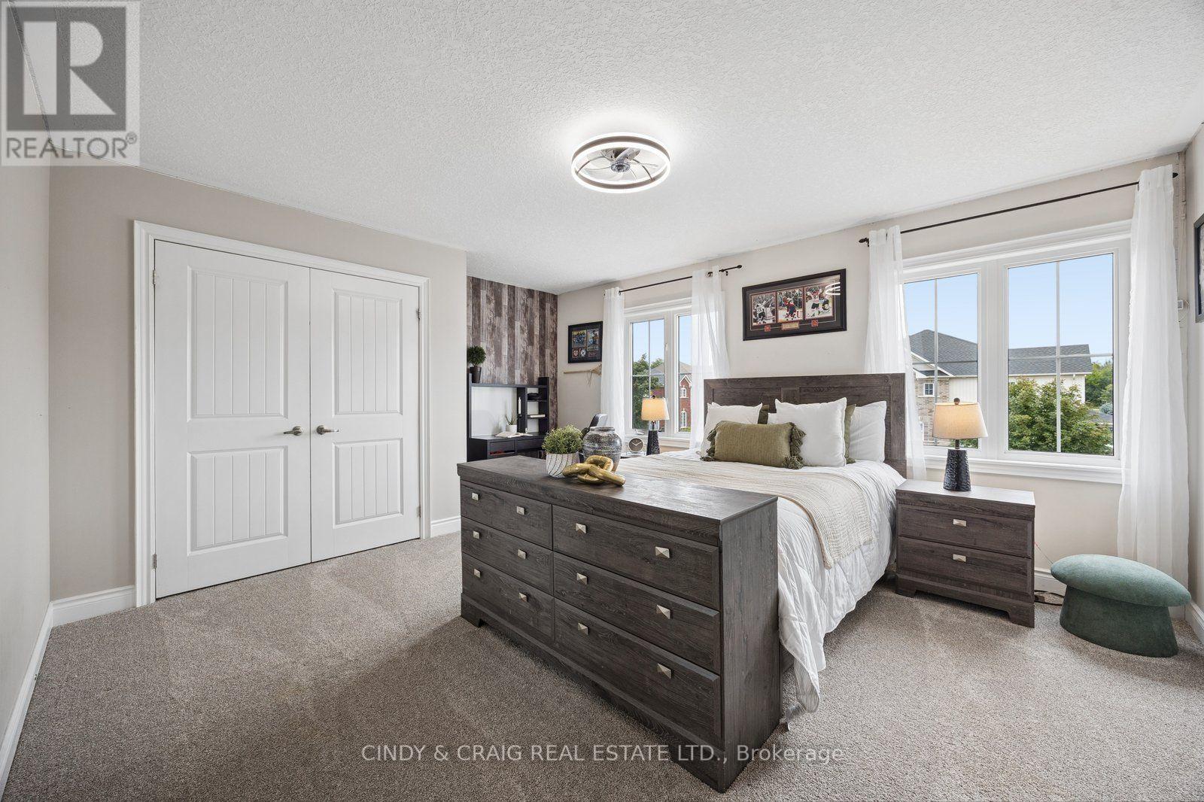
Welcome to this beautifully appointed home offering thoughtfully designed living spaces. The spacious and functional layout is complemented by quality finishes throughout, including a stunning kitchen featuring a special-order quartz stone countertop that adds a distinctive touch of style and sophistication. Upper level boasting 4 bedrooms, incl primary retreat with his/hers walk-in closets and 5pc ensuite featuring heated floors, creating a warm and inviting retreat. An unfinished basement provides excellent potential for additional living space, a home gym, recreation room, or custom finishing to suit your needs. An inground sprinkler system makes maintaining the property's landscaping effortless. With generous living space, thoughtful upgrades, and plenty of potential to personalize, this home is an excellent opportunity for families looking for comfort, style, and room to grow. (id:63604)

Key Facts

Type
Detached
Beds
4
Baths
3
Size
2,000 sqft
Lot
36.3 x 99.4 FT; 49.28 ft at the back
Parking
4 total

Highlights

  • Washer
  • Refrigerator
  • Dishwasher
  • Stove
  • Dryer
Property Details 16 details
Bedrooms
4 bedrooms
4 above grade
Bathrooms
3 bathrooms
1 partial
Parking
4 parking spaces
Attached Garage · Garage
Living area
2,000 - 2,500 sq. ft.
Property
Single Family · Freehold · Detached
Property subtype
Single Family
Structure type
House
Ownership
Freehold
Attached status
Detached
Storeys
2
Basement
Unfinished
Heating
Forced air, Natural gas
Cooling
Central air conditioning
Fireplace
Yes
Lot dimensions
36.3 x 99.4 FT; 49.28 ft at the back
Frontage
36.30 feet
Taxes
$6,770.00 (2,025)
Water source
Municipal water
Sewer
Sanitary sewer

Interior features

WasherRefrigeratorDishwasherStoveDryerHardwoodCarpetedCeramic

Exterior features

BrickVinyl sidingConcrete
Rooms 8 rooms
Level
Room
Dimensions
Main level
Kitchen
3.91 m x 5.79 m
Main level
Great room
5.08 m x 4.27 m
Main level
Living room
3.86 m x 5.13 m
Main level
Dining room
3.86 m x 5.13 m
Upper Level
Primary Bedroom
5 m x 3.99 m
Upper Level
Bedroom
3.43 m x 3.11 m
Upper Level
Bedroom
3.48 m x 3.63 m
Upper Level
Bedroom
4.3 m x 4.09 m

Virtual Tour & Media

Mortgage & Affordability Estimate monthly costs
Purchase price$1,070,000
Down paymentNot available
Mortgage amountNot available
Principal & interestNot available
Property taxesNot available
Condo/HOA feeNot available
Insurance/OtherNot available
UtilitiesNot available
Est. monthly totalNot available
Income needed (GDS 32%)Not available
Estimates only. Not financial advice. Rates, taxes and fees vary by lender and municipality.

Saved Properties

Keep This One Handy

Save this listing, compare it later, or open your saved properties dashboard.

Manage Saved Searches
Map is approximate.

Neighbourhood

Area
Courtice
City
Clarington
Postal code
L1E 2L7
Nearby
Courtice Rd N/Holyrod Dr