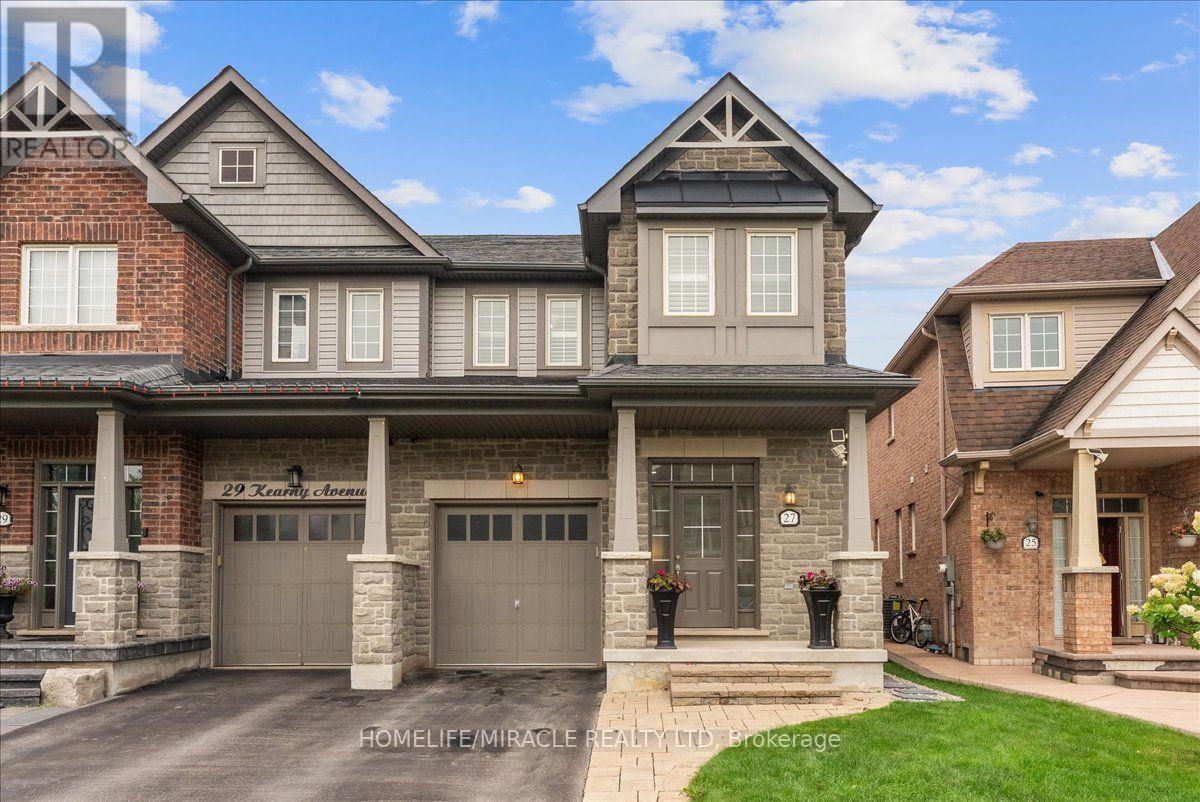
27 Kearny Avenue






BUYER ADVANTAGE
Buy with confidence
Get a full-service approach built on strategy, strong negotiation, and clear guidance from offer to close.
- Local Market Expertise
- Broker-level Negotiation
- Transparent Process
- No-pressure Guidance

The right strategy depends on your goals, timing, budget, and the type of home you are buying. Get Your Buyer Snapshot.
About This Property
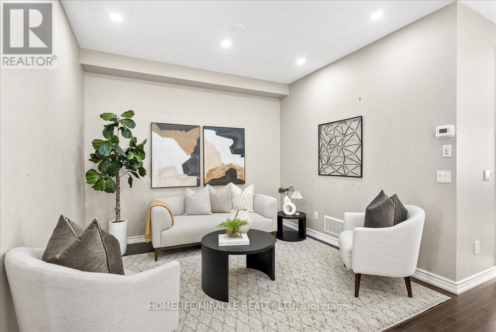
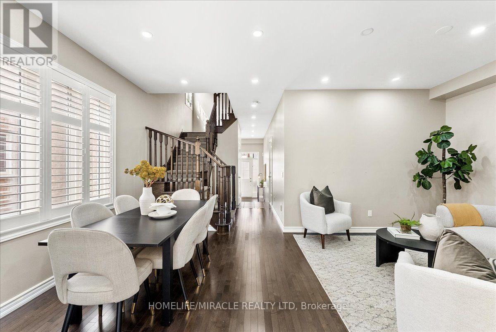
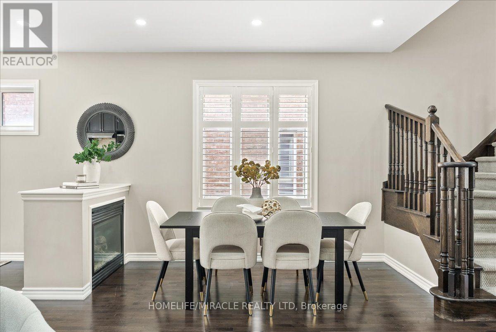
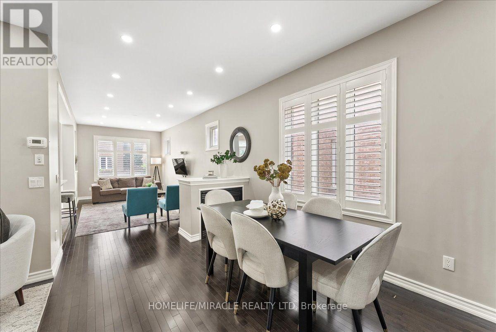
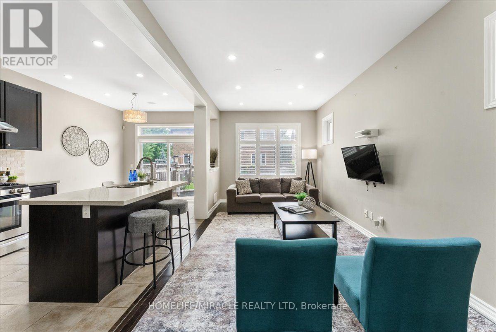
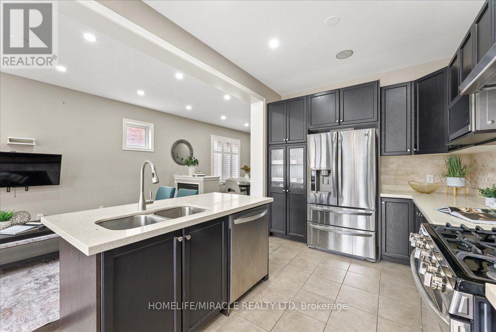
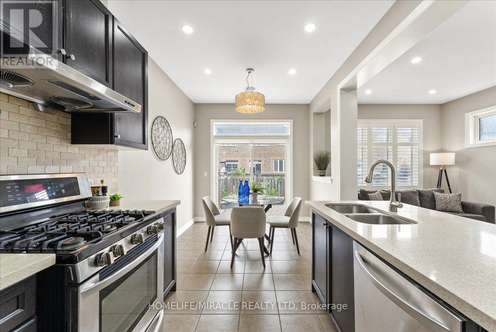
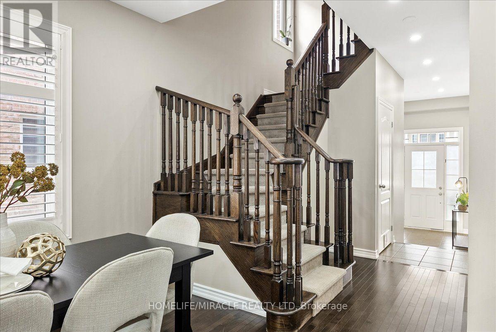
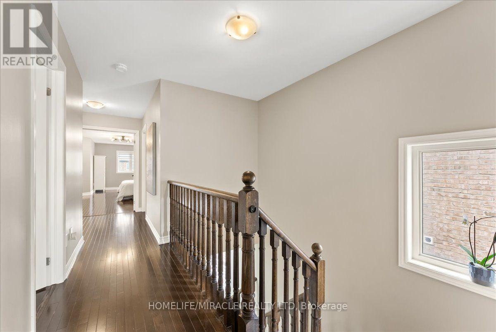
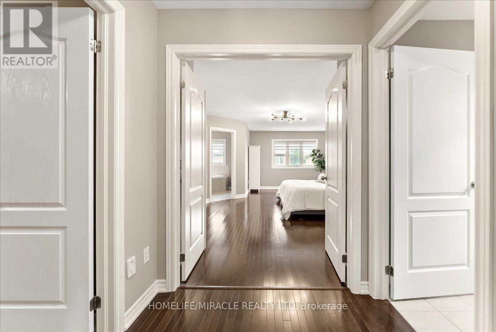
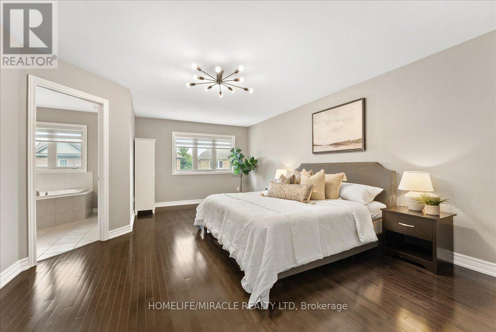
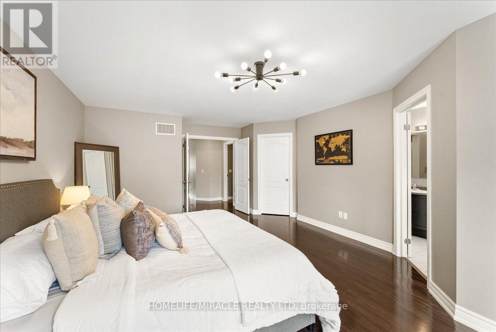
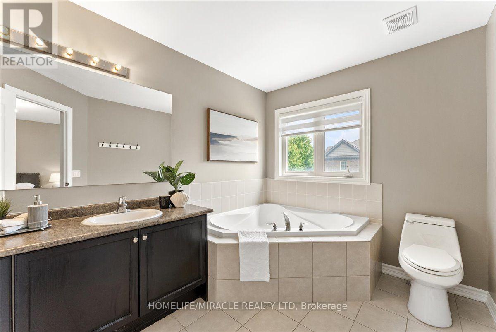
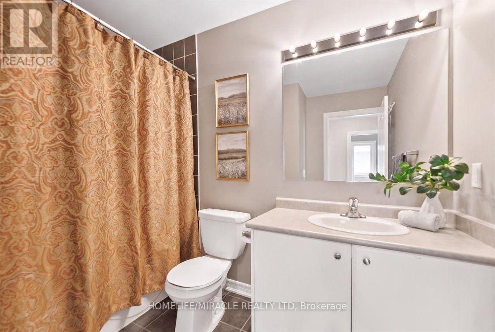
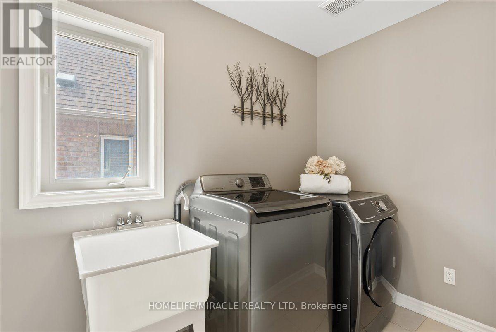
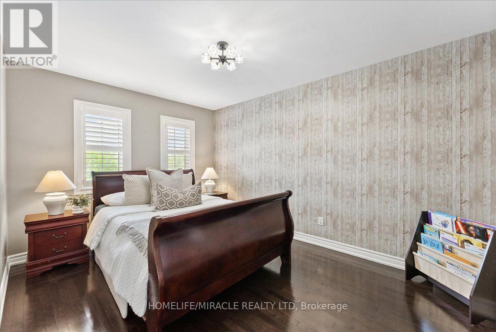
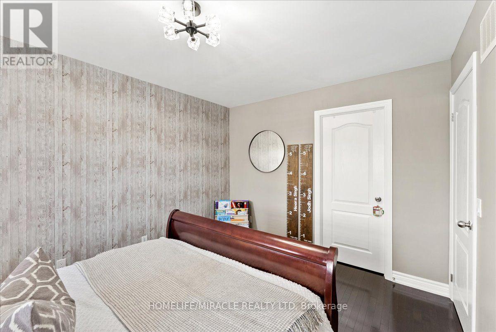
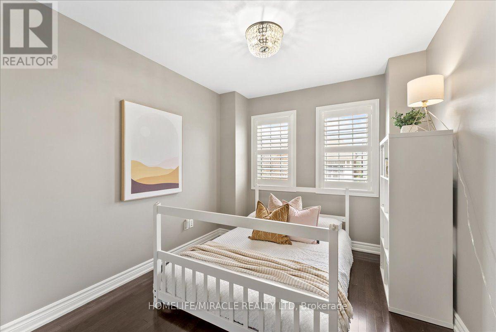
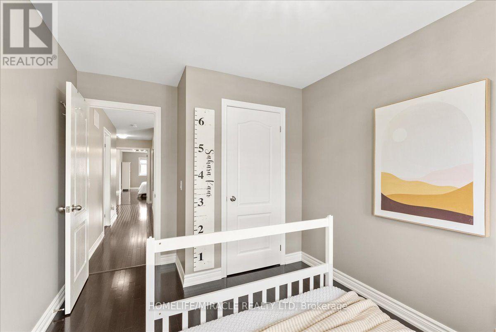
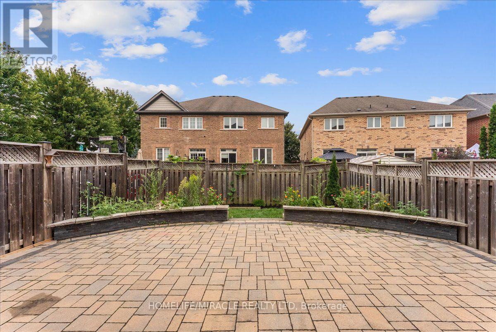
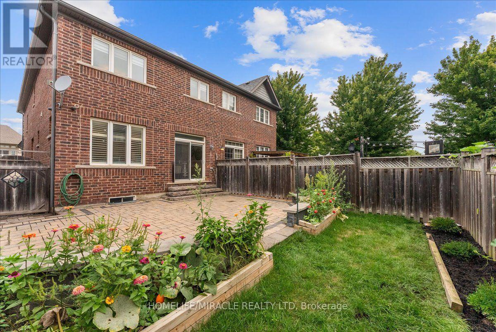
Welcome to 27 Kearny Avenue, a beautiful 3-bedroom, 3-bathroom semi-detached home in the master-planned, family-focused community of SouthFields Village. Offering 2,034 sq. ft. of thoughtfully designed living space, this home combines generous proportions, exceptional functionality and an inviting sense of flow. Step inside through the welcoming foyer and discover an exceptionally well-laid-out main floor, featuring distinct formal living and dining spaces, plus a generously sized family room adjacent to the beautifully upgraded kitchen and breakfast area. Designed for both everyday living and effortless entertaining, the open and versatile layout makes excellent use of every square foot. Upstairs, you'll find three spacious bedrooms, including a truly impressive primary retreat featuring a large walk-in closet and private ensuite. Two additional well-proportioned bedrooms offer plenty of flexibility for family, guests or a home office. A convenient walk-in laundry room on the upper level adds an everyday luxury that makes household routines just a little easier. Outside, the beautifully landscaped backyard offers an expansive deck - the perfect setting for summer dining, morning coffee or relaxing evenings with family and friends. Beyond the property itself, the location is equally compelling. Ideally located just steps from the SouthFields Community Centre, parks, playgrounds and neighbourhood trails, this home puts an incredible range of family-friendly amenities right at your doorstep. Enjoy the best of both worlds with easy access to Highway 410, Mayfield Road and Kennedy Road, making commutes to Brampton, Mississauga and the broader GTA a breeze, while still enjoying the more relaxed, green surroundings of Caledon. Thoughtfully designed, beautifully maintained and perfectly positioned - 27 Kearny Avenue offers the space, comfort and lifestyle you've been looking for. (id:63604)
Key Facts
Property Details
Exterior features
Lot and water
Virtual Tour & Media
Mortgage & Affordability
Saved Properties
Keep This One Handy
Save this listing, compare it later, or open your saved properties dashboard.
Neighbourhood
- Area
- Rural Caledon
- City
- Caledon
- Postal code
- L7C 3N9
- Nearby
- Kennedy / Mayfield
Save This Property
Keep this home handy, return to it anytime, and let us know how to reach you about this listing.
We use this email only to connect your saved properties and saved searches.
Other Available Options
Similar Listings
Listings from our database that match closely.