
27 Minford Avenue

Toronto, ONDetached
$1,999,900
MLS® E13659488
Detached8 beds6 baths6 total
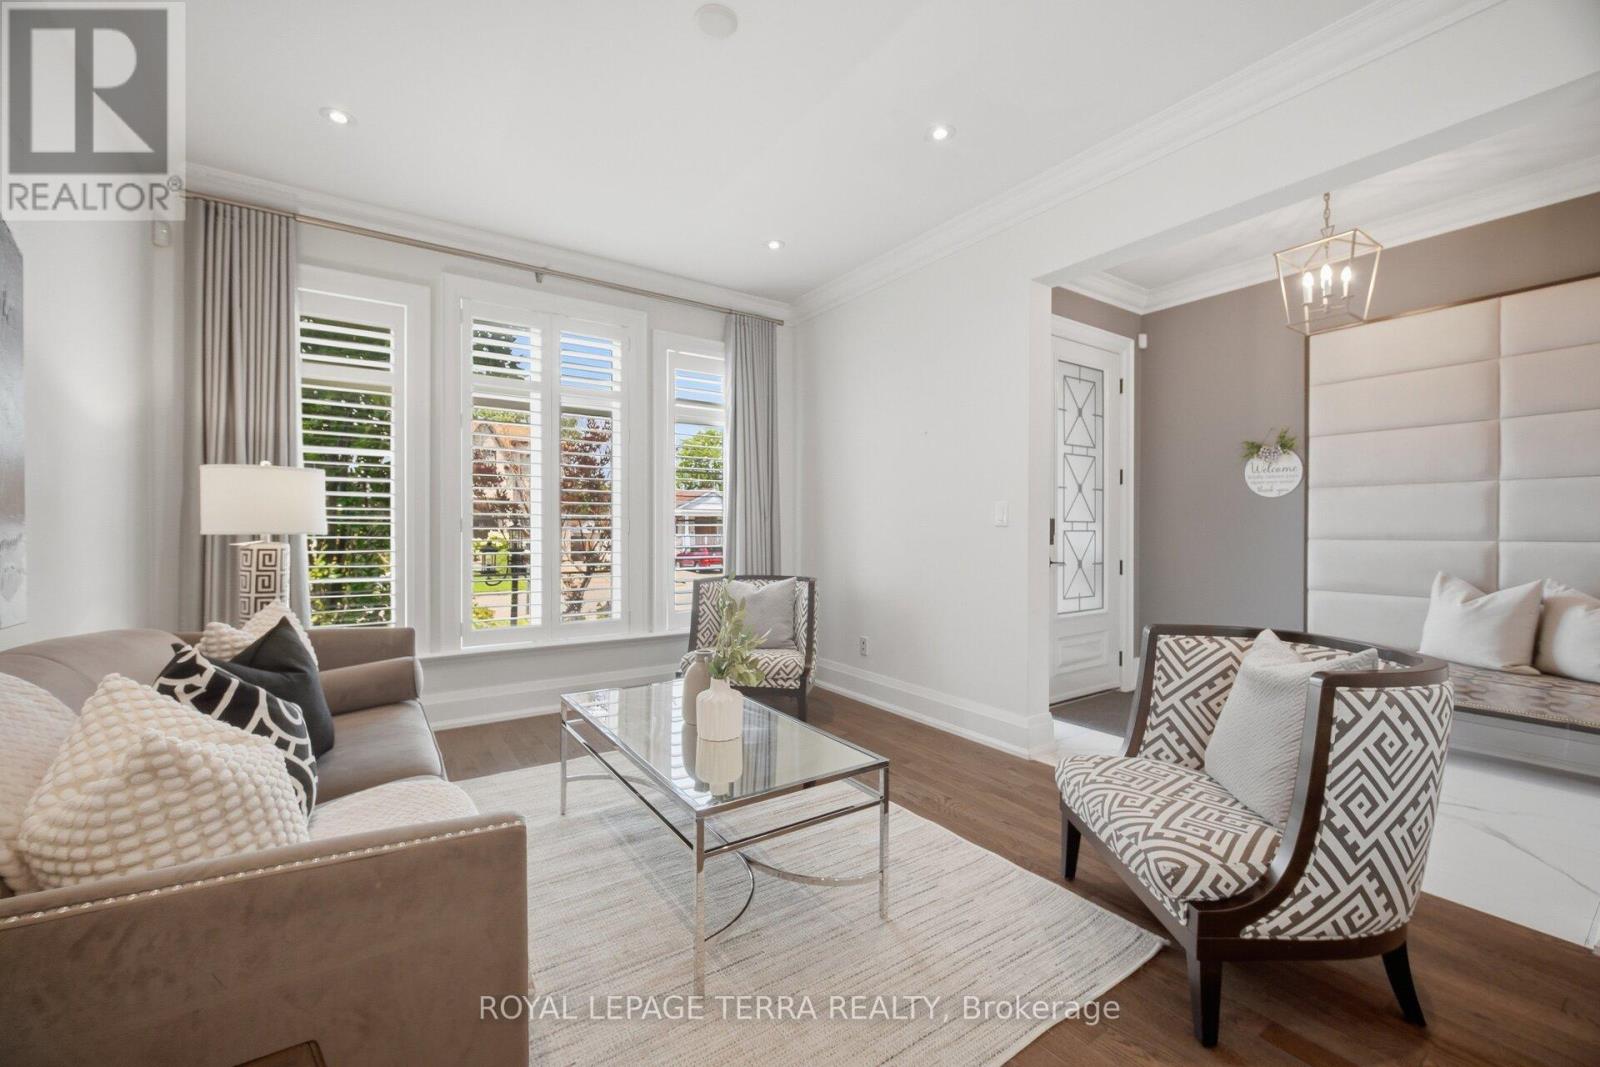

27 Minford Avenue, Toronto, ON photo 1
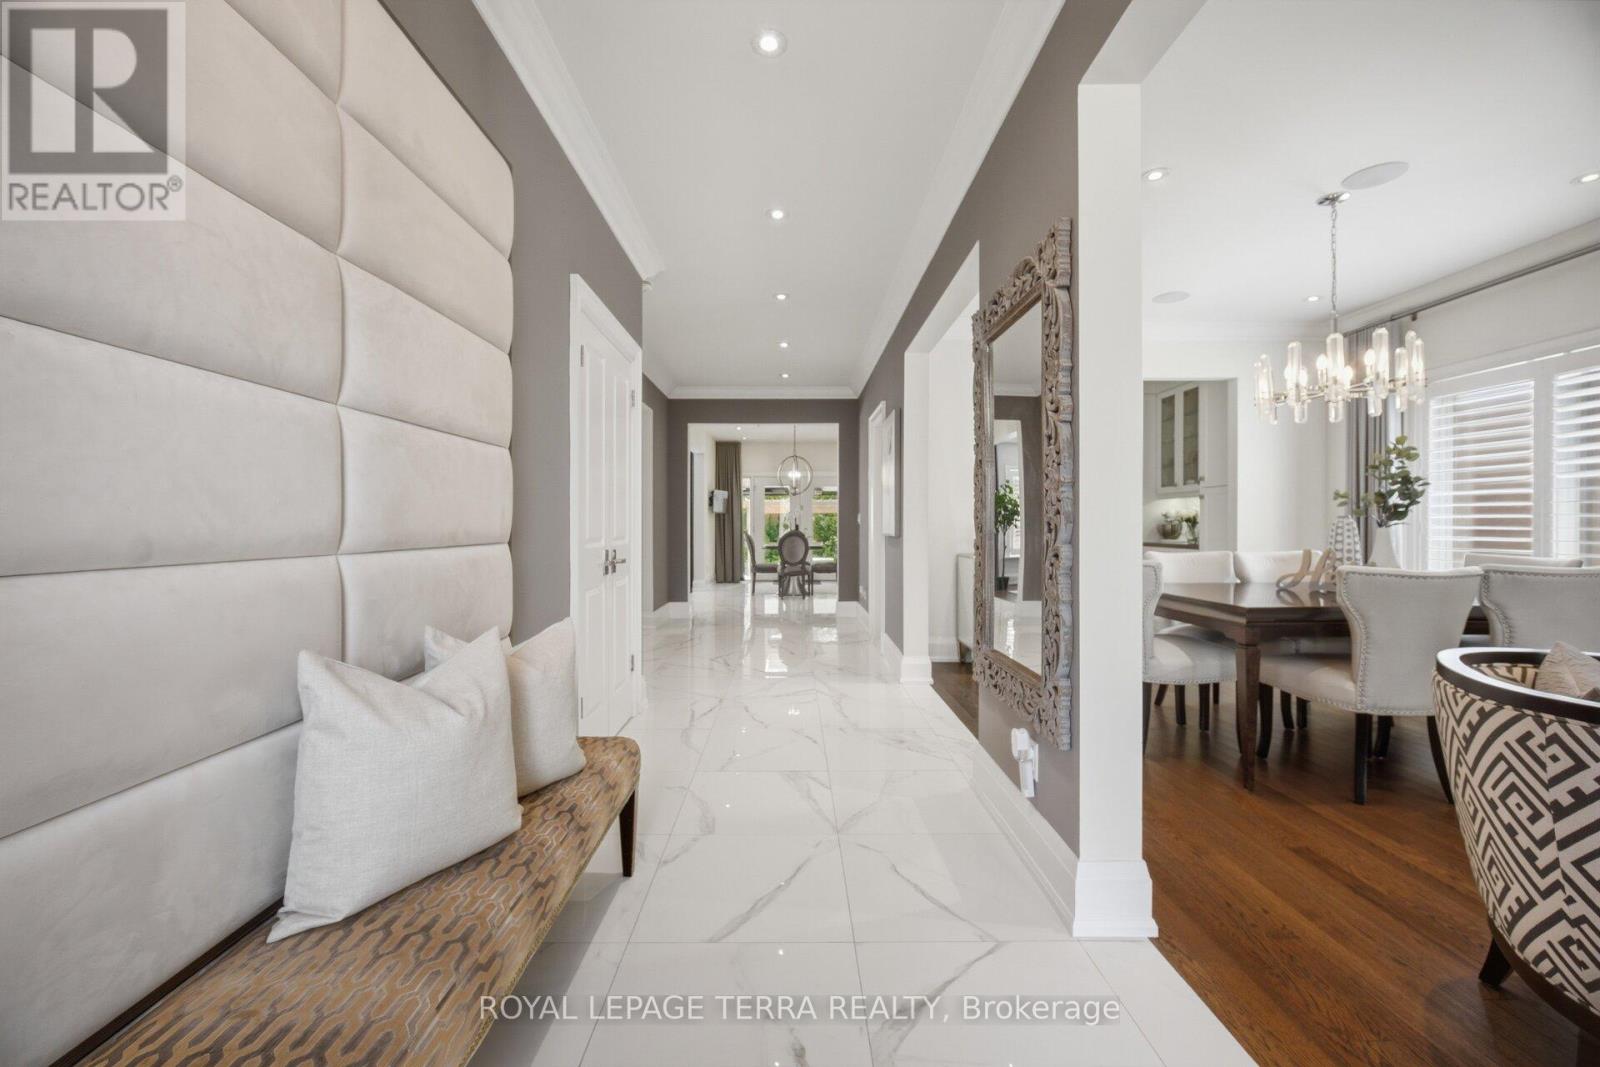
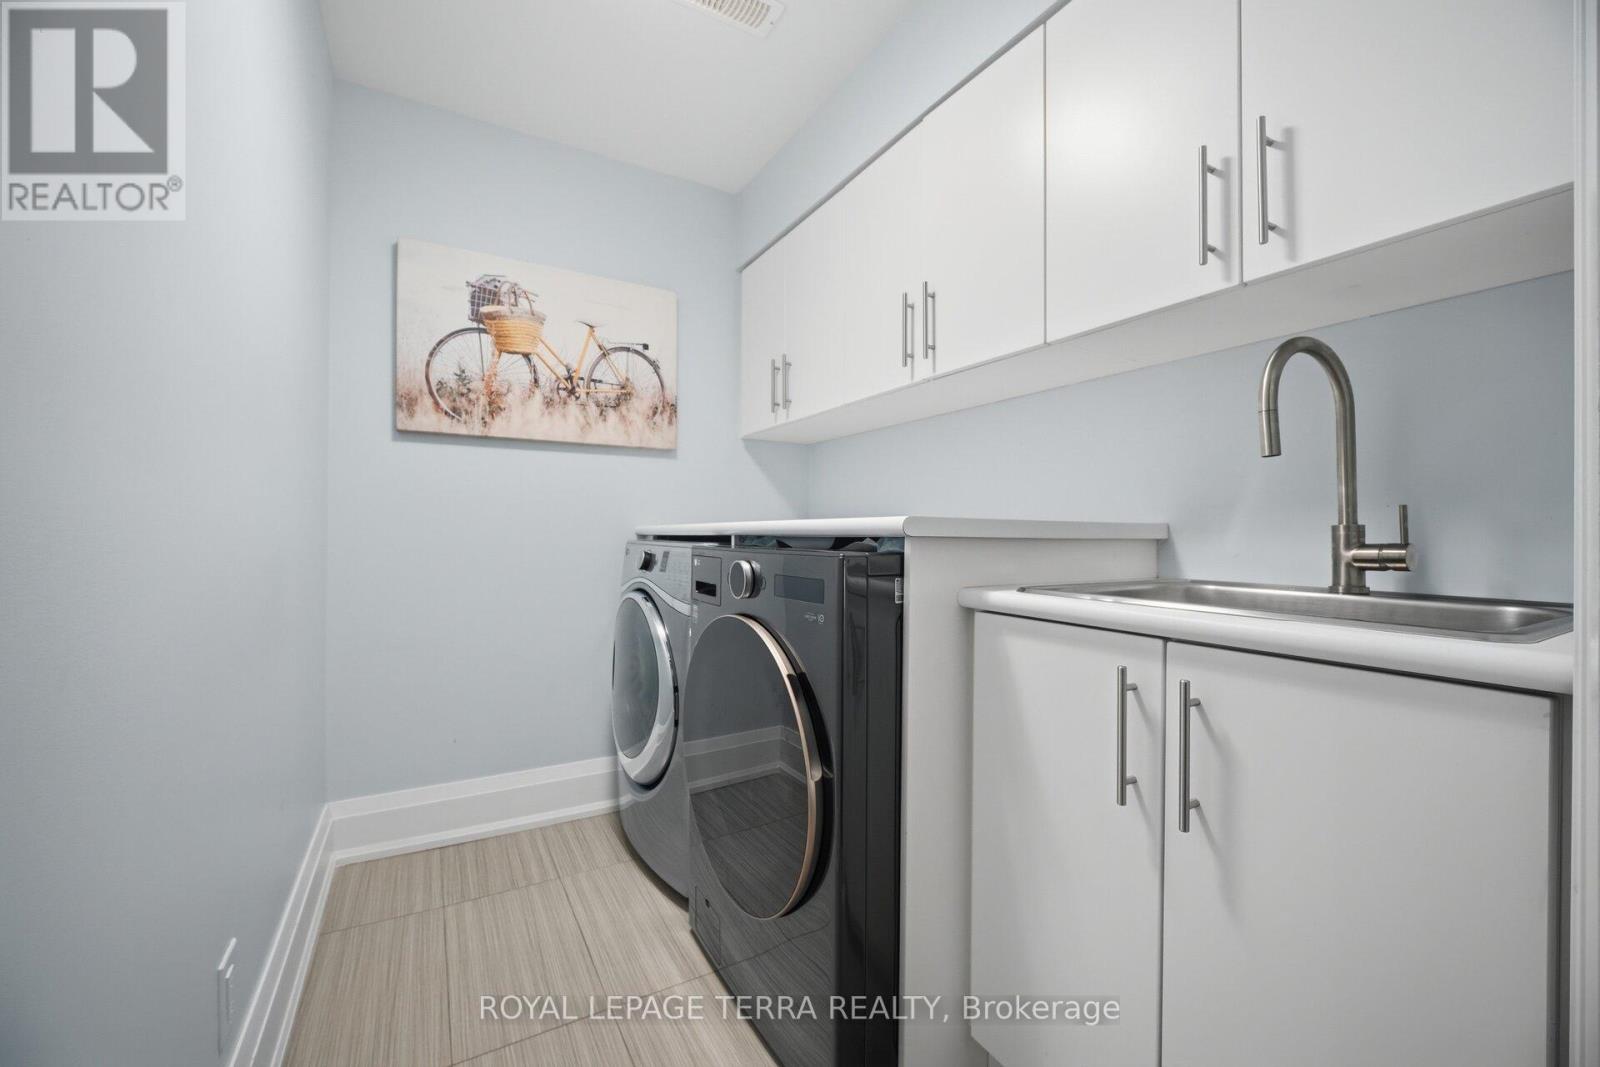
27 Minford Avenue, Toronto, ON photo 2
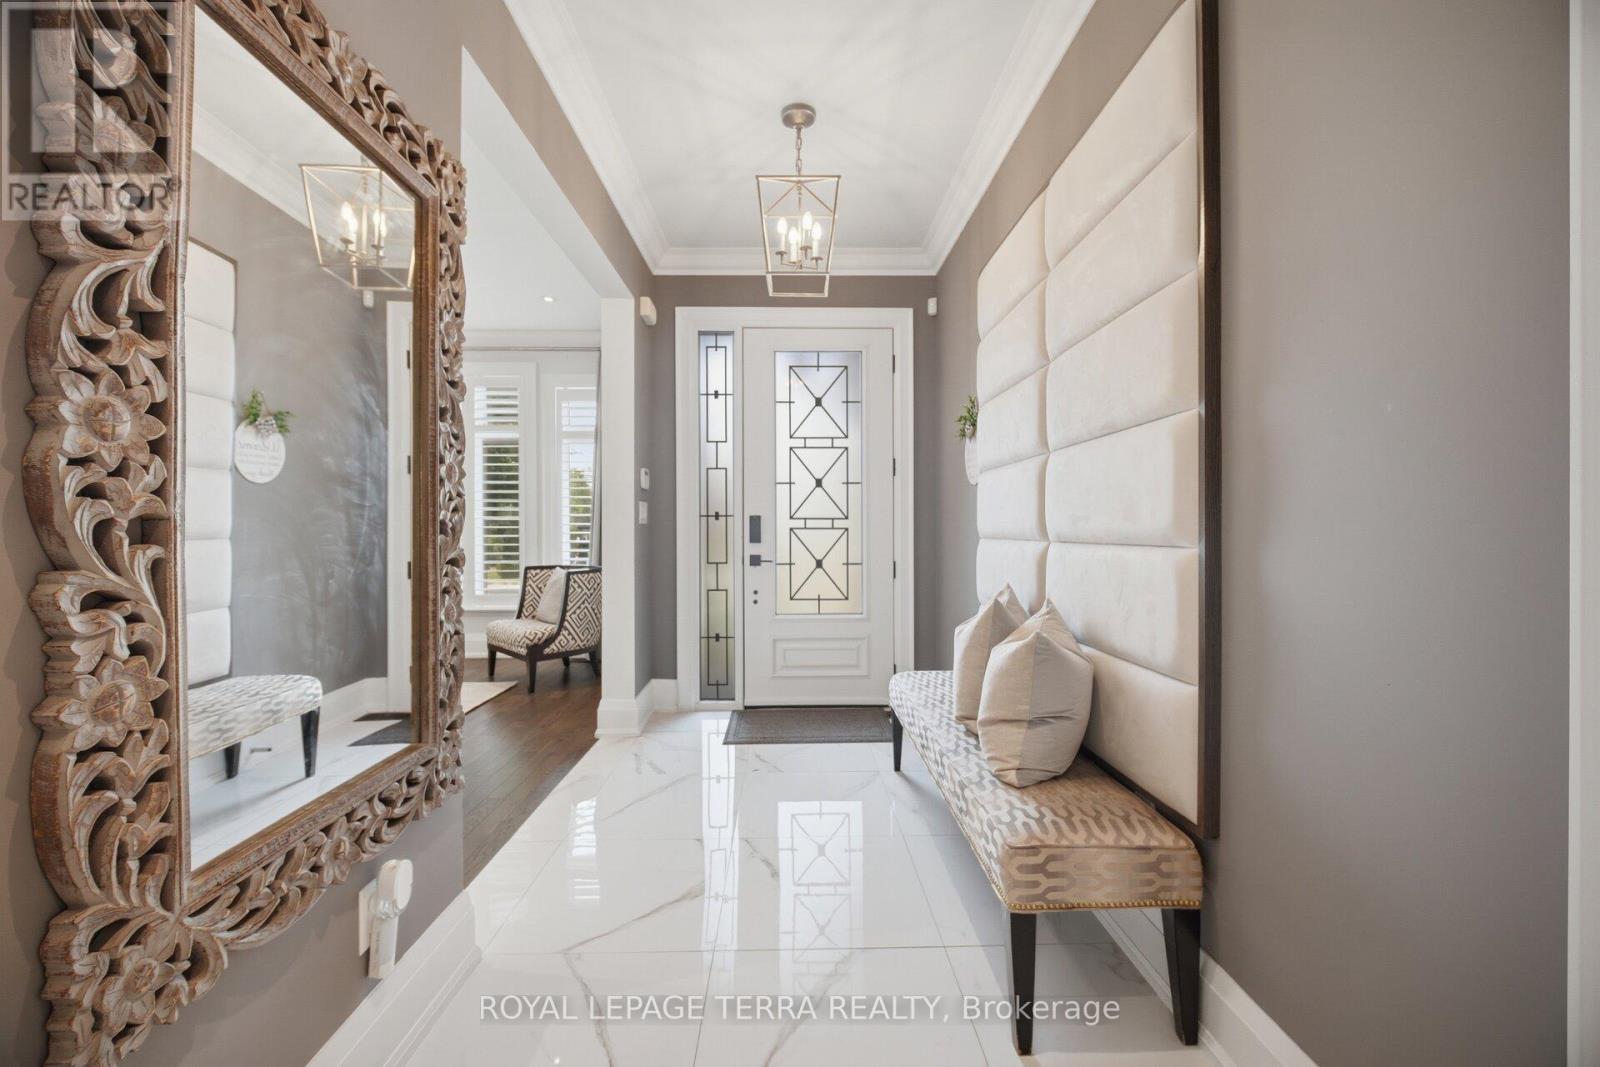
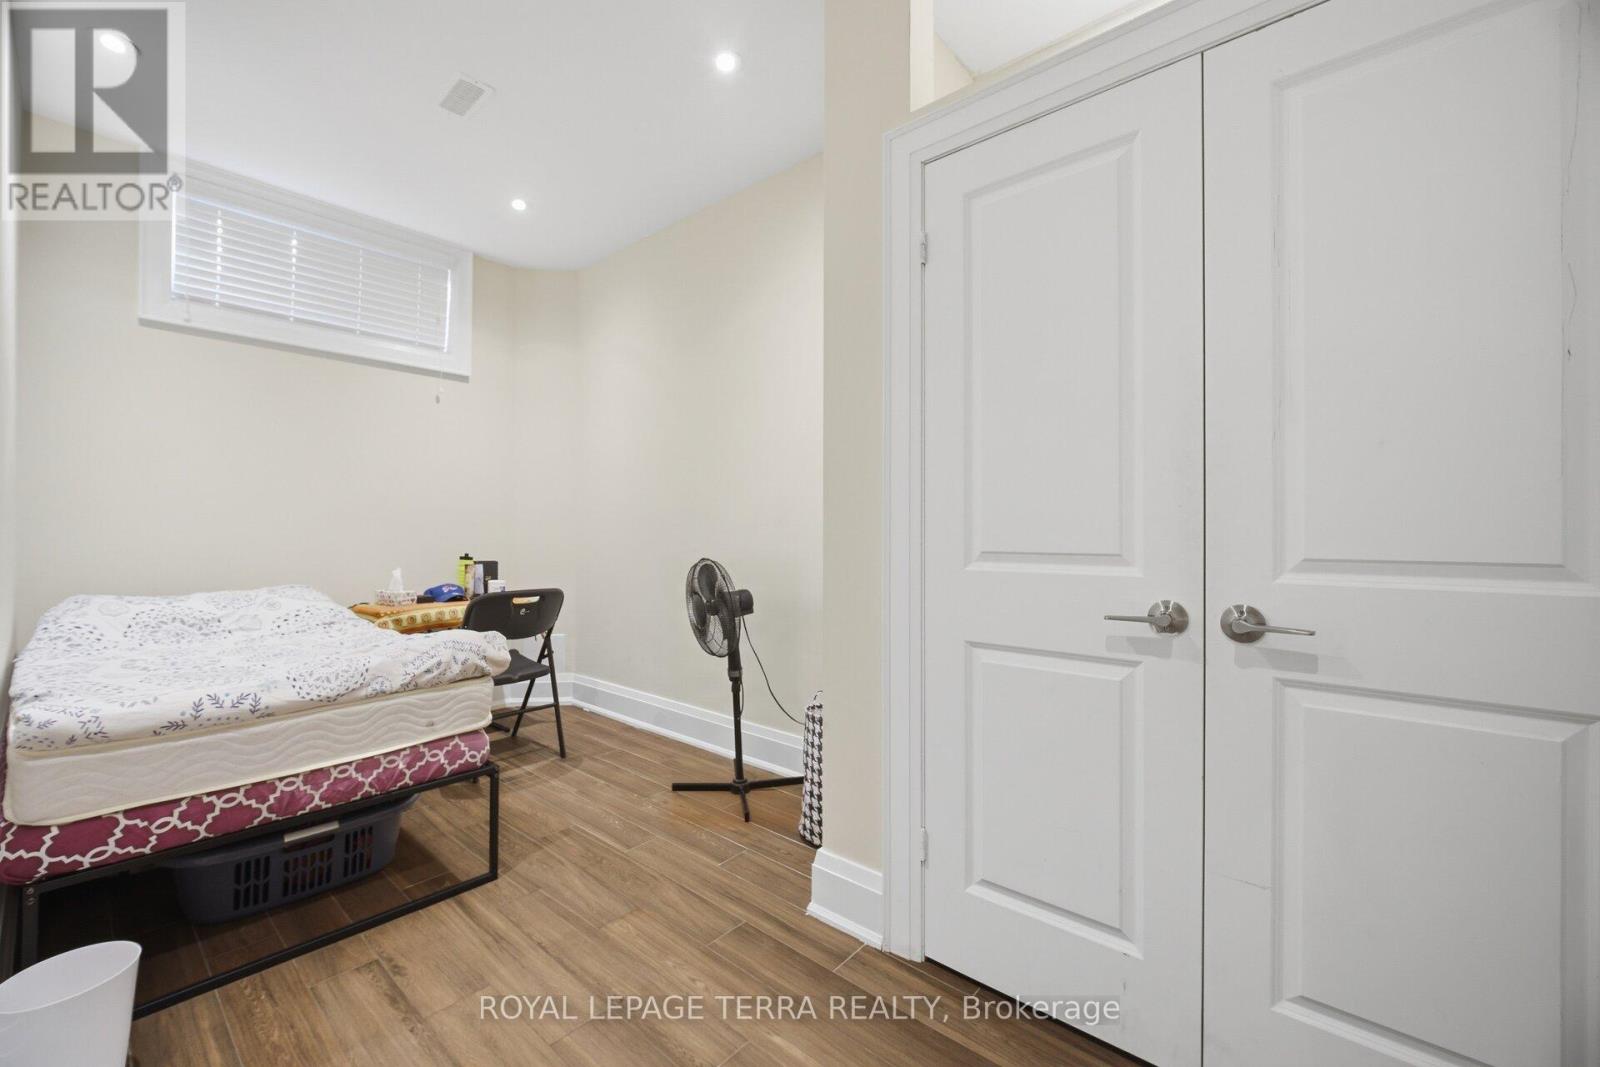
27 Minford Avenue, Toronto, ON photo 3
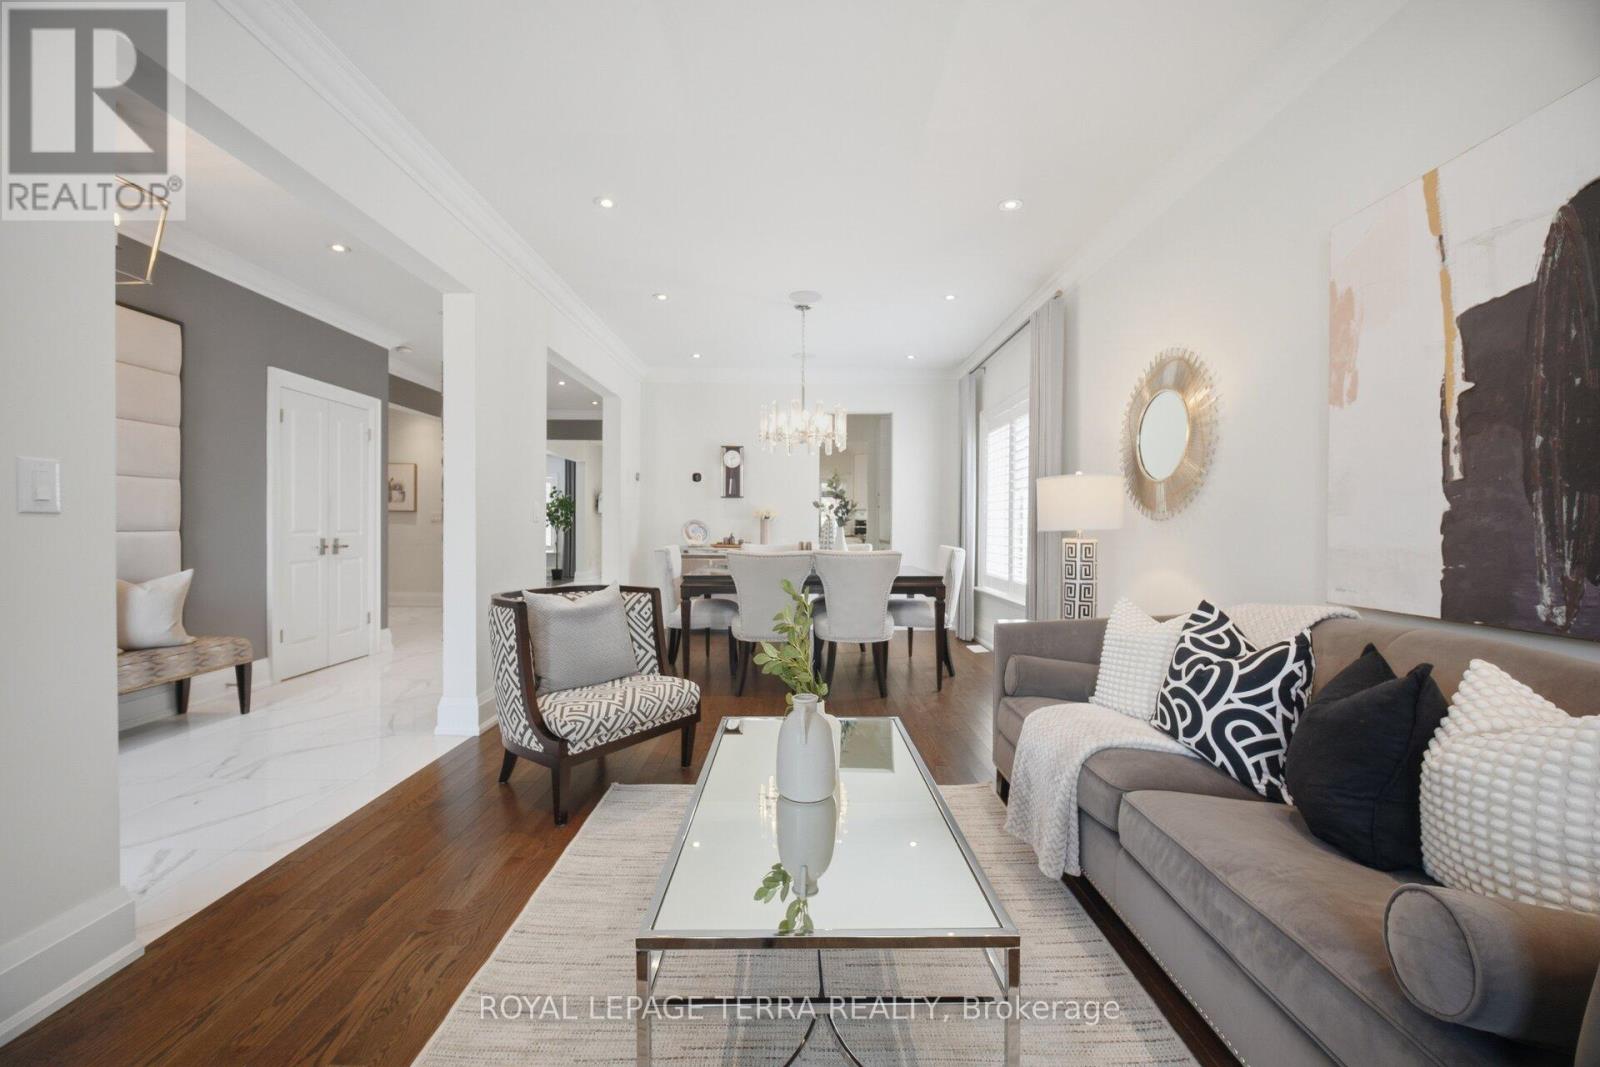
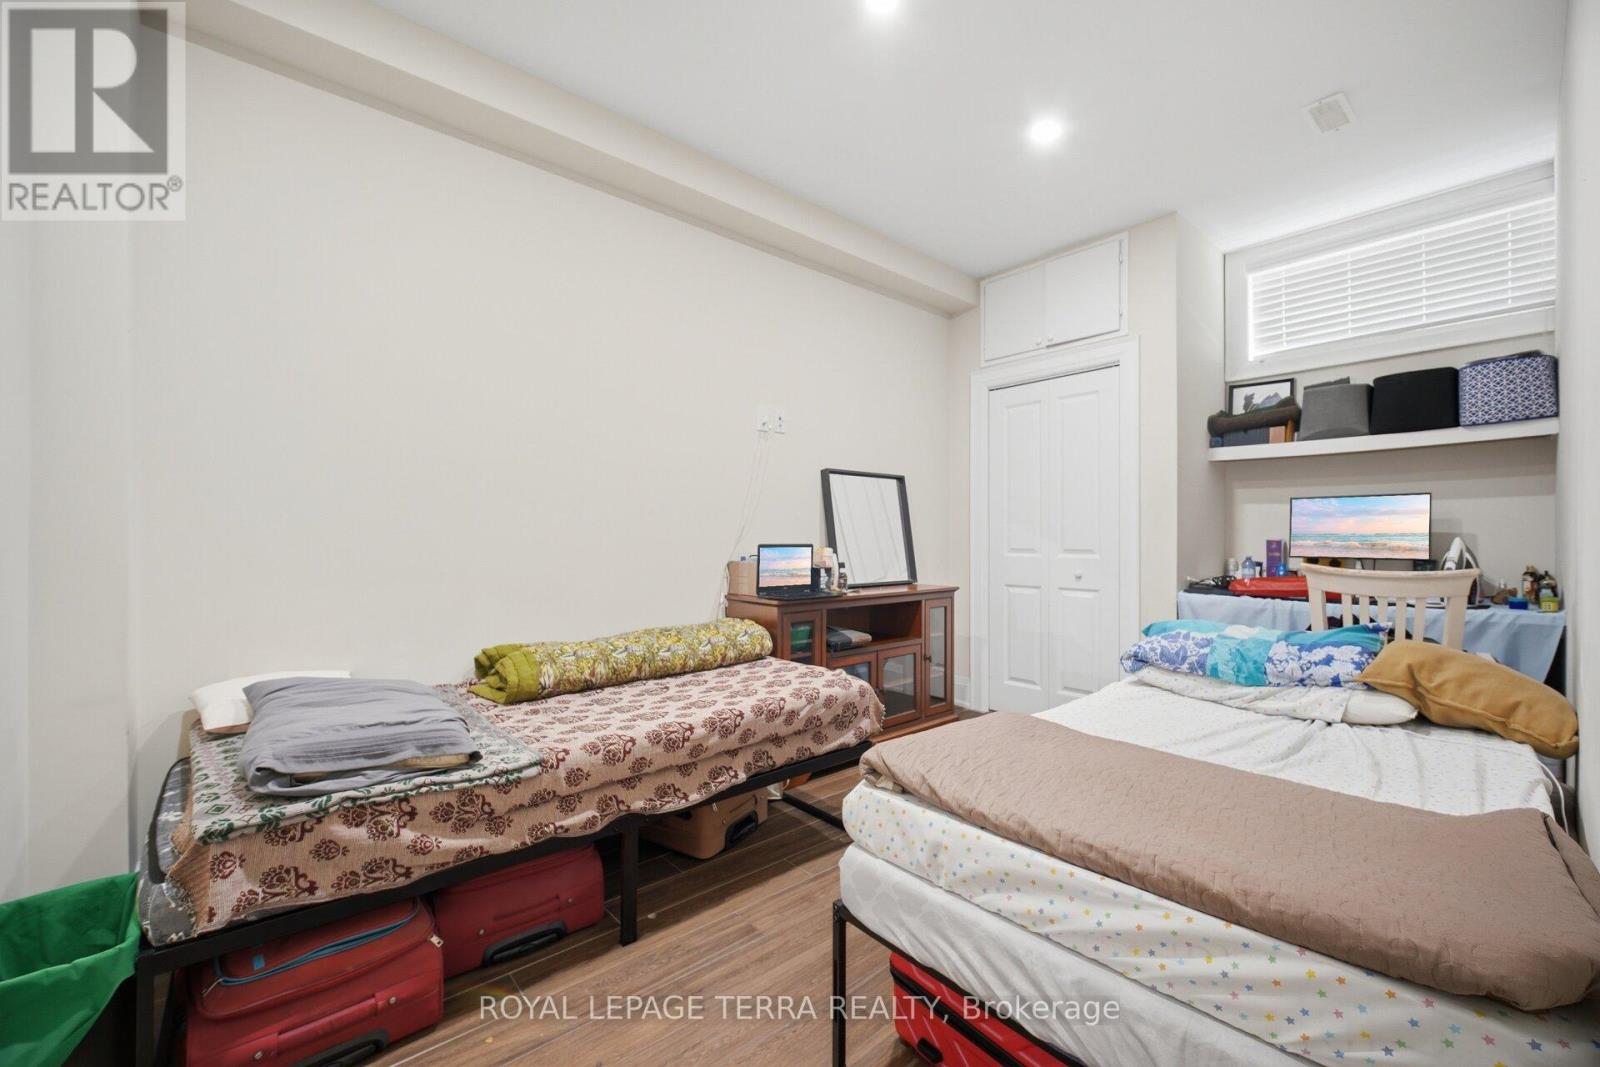
27 Minford Avenue, Toronto, ON photo 4
27 Minford Avenue, Toronto, ON photo 5
27 Minford Avenue, Toronto, ON photo 6
27 Minford Avenue, Toronto, ON photo 7
27 Minford Avenue, Toronto, ON photo 8
27 Minford Avenue, Toronto, ON photo 9
27 Minford Avenue, Toronto, ON photo 10
27 Minford Avenue, Toronto, ON photo 11
27 Minford Avenue, Toronto, ON photo 12
27 Minford Avenue, Toronto, ON photo 13
27 Minford Avenue, Toronto, ON photo 14
27 Minford Avenue, Toronto, ON photo 15
27 Minford Avenue, Toronto, ON photo 16
27 Minford Avenue, Toronto, ON photo 17
27 Minford Avenue, Toronto, ON photo 18
27 Minford Avenue, Toronto, ON photo 19
27 Minford Avenue, Toronto, ON photo 20
27 Minford Avenue, Toronto, ON photo 21
27 Minford Avenue, Toronto, ON photo 22
27 Minford Avenue, Toronto, ON photo 23
27 Minford Avenue, Toronto, ON photo 24
27 Minford Avenue, Toronto, ON photo 25
27 Minford Avenue, Toronto, ON photo 26
27 Minford Avenue, Toronto, ON photo 27
27 Minford Avenue, Toronto, ON photo 28
27 Minford Avenue, Toronto, ON photo 29
27 Minford Avenue, Toronto, ON photo 30
27 Minford Avenue, Toronto, ON photo 31
27 Minford Avenue, Toronto, ON photo 32
27 Minford Avenue, Toronto, ON photo 33
27 Minford Avenue, Toronto, ON photo 34
27 Minford Avenue, Toronto, ON photo 35
27 Minford Avenue, Toronto, ON photo 36
27 Minford Avenue, Toronto, ON photo 37
27 Minford Avenue, Toronto, ON photo 38
27 Minford Avenue, Toronto, ON photo 39
27 Minford Avenue, Toronto, ON photo 40
27 Minford Avenue, Toronto, ON photo 41
27 Minford Avenue, Toronto, ON photo 42
27 Minford Avenue, Toronto, ON photo 43
27 Minford Avenue, Toronto, ON photo 44
27 Minford Avenue, Toronto, ON photo 45
27 Minford Avenue, Toronto, ON photo 46
27 Minford Avenue, Toronto, ON photo 47
27 Minford Avenue, Toronto, ON photo 48
27 Minford Avenue, Toronto, ON photo 49
27 Minford Avenue, Toronto, ON photo 50
1 / 50

BUYER ADVANTAGE

Buy with confidence

Get a full-service approach built on strategy, strong negotiation, and clear guidance from offer to close.

  • Local Market Expertise
  • Broker-level Negotiation
  • Transparent Process
  • No-pressure Guidance

The right strategy depends on your goals, timing, budget, and the type of home you are buying. Get Your Buyer Snapshot.

About This Property

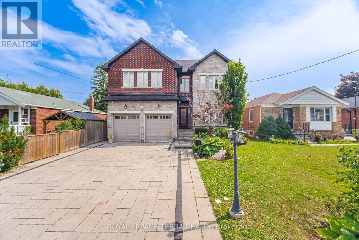
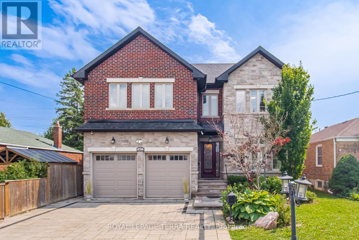
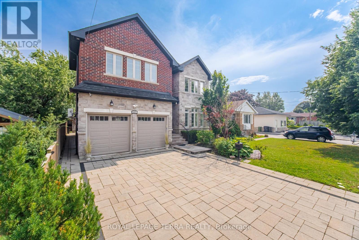
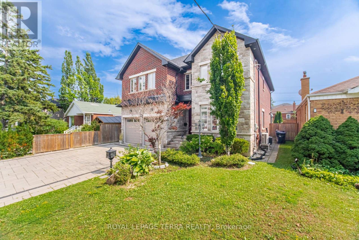
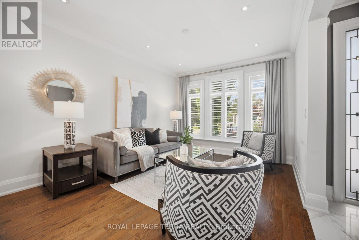
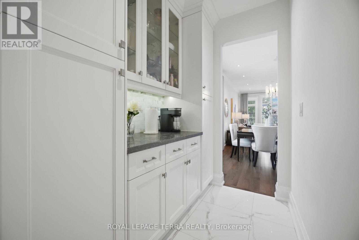
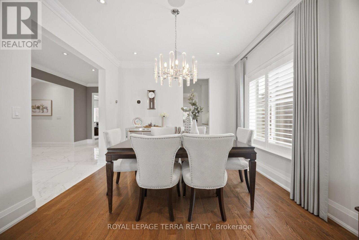
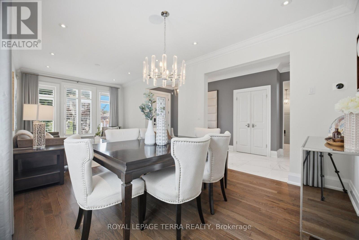
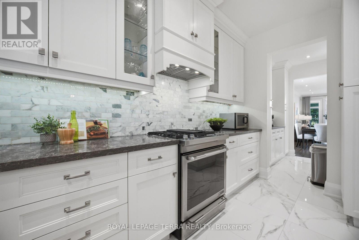
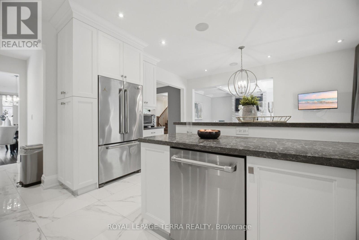
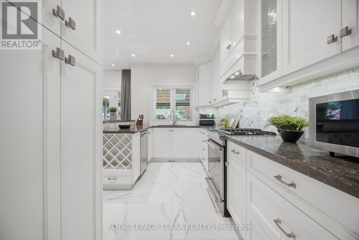
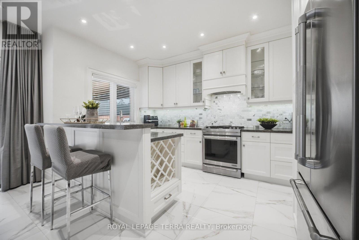
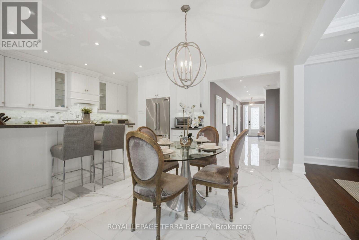
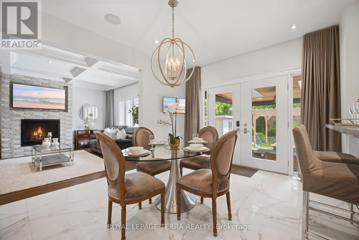
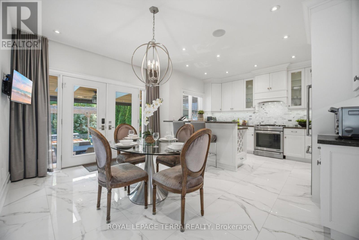
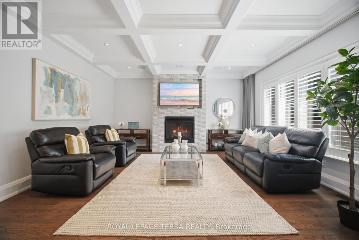
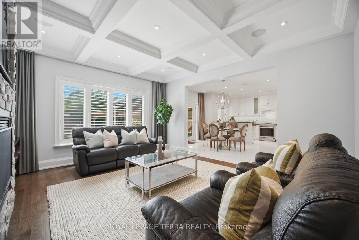
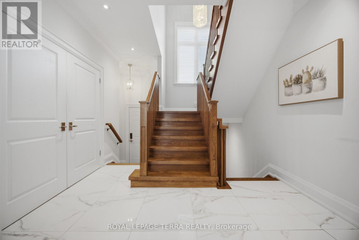
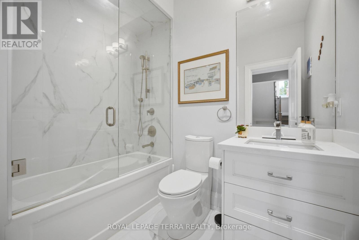
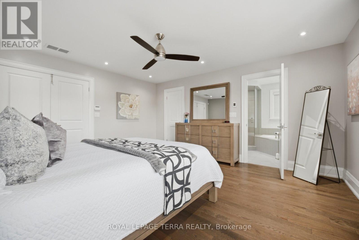
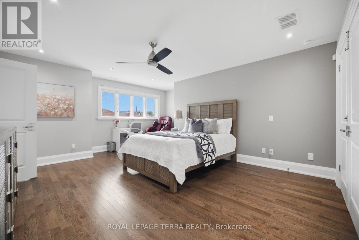
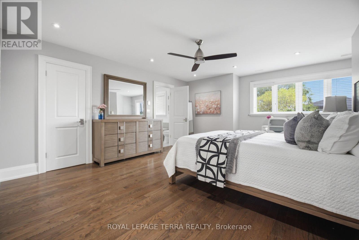
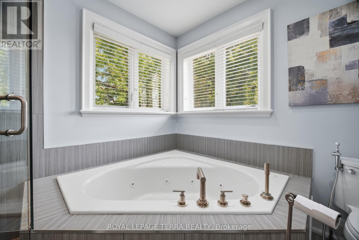
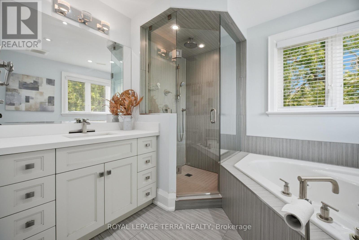
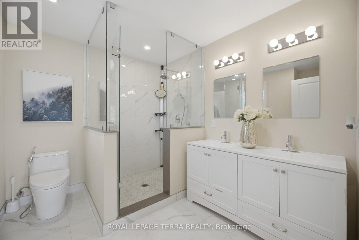
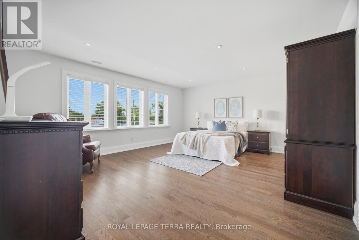
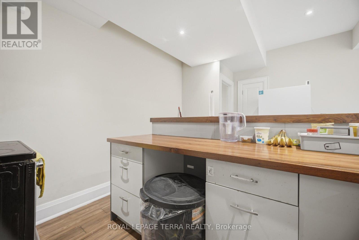
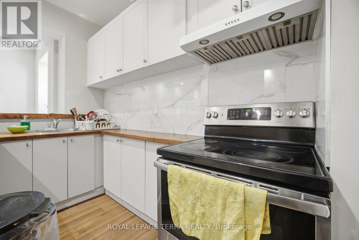
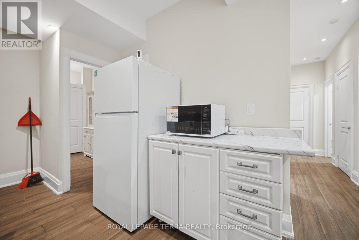
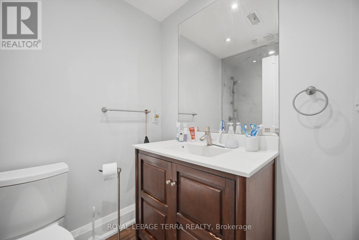
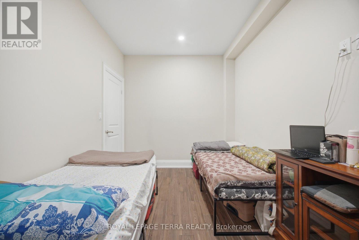
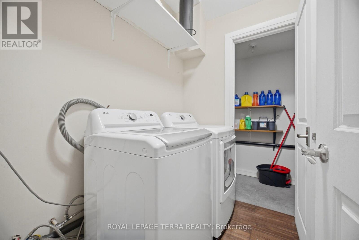
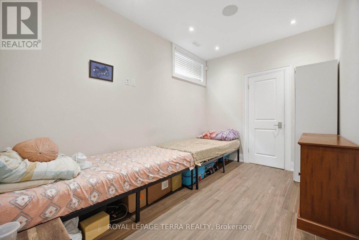
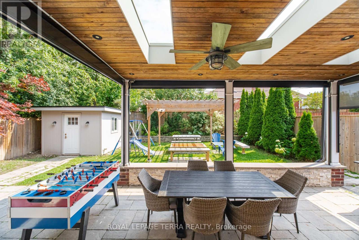
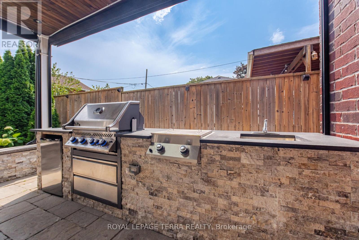
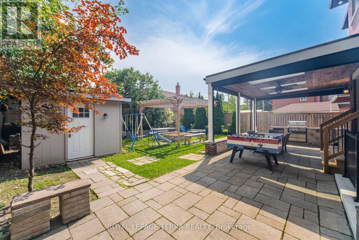
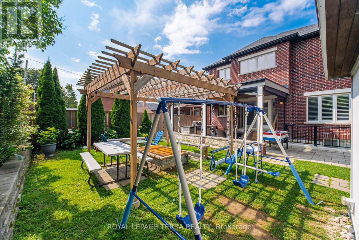
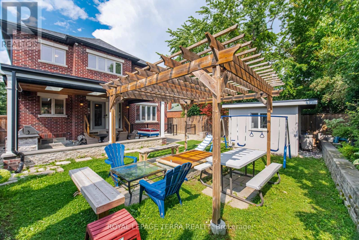
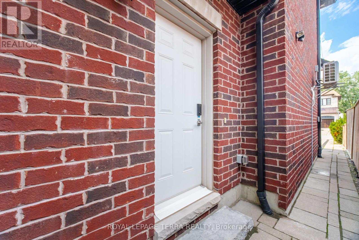
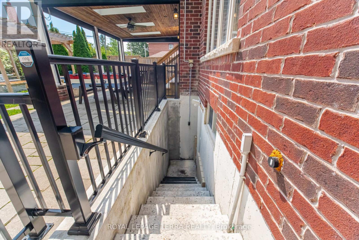
Some Homes Are Built. This One Was Engineered. A custom executive residence where every system, finish & square foot was chosen with intention. Solid brick & stone w/ foam insulation, 9Ft ceilings on main & lower levels, coffered ceilings, crown moulding & LED pot lights t/out. The heart of the home is an open concept great room w/ gas fireplace & built-in speakers, flowing into a chef's kitchen w/ JennAir gas range & fridge, new heavy duty S/S range hood, pantry, wine rack, breakfast area & a separate formal dining room made for hosting. A custom skylit sunroom brings the outdoors in. Rare main floor full washroom - 6 full washrooms total. Upstairs, a bright loft/bonus area, second floor laundry, ecobee thermostat & a primary suite w/ heated ensuite floors. Behind the walls, the same standard: 2 heat pumps, 2 furnaces, central air, tankless water heater, central vacuum & 2 sump pumps. Smart & secure t/out - eufy keyless entry, smart switches, Ring doorbell & floodlights, exterior smart pot lights, 8 Lorex cameras & kitchen security monitor. Insulated double car garage w/ 2 remotes, EV charger, custom shelving, laminate flooring & its own heat pump. Step outside to a true four season backyard: stone interlock driveway, front & rear sprinklers, outdoor chef's kitchen w/ built-in BBQ & gas line, beverage cooler, remote retractable awning, illuminated gazebo w/ ceiling fan, oversized fire pit & custom shed. Finished lower level w/ separate entrance & separate laundry offers flexibility for in-laws or extended family. California shutters & curtains t/out. Three keyless entries to the main level. Nothing left to upgrade. Nothing left to do but move in. (id:63604)

Key Facts

Type
Detached
Beds
8
Baths
6
Size
3,000 sqft
Lot
45 x 125 FT
Parking
6 total

Highlights

  • Washer
  • Refrigerator
  • Central Vacuum
  • Range
  • Dryer
  • Humidifier
  • Hood Fan
  • Storage Shed
  • Window Coverings
  • Water Heater - Tankless
Property Details 17 details
Bedrooms
8 bedrooms
4 above grade + 4 below grade
Bathrooms
6 bathrooms
Parking
6 parking spaces
Attached Garage · Garage
Living area
3,000 - 3,500 sq. ft.
Property
Single Family · Freehold · Detached
Property subtype
Single Family
Structure type
House
Ownership
Freehold
Attached status
Detached
Storeys
2
Basement
Finished
Heating
Forced air, Natural gas
Cooling
Central air conditioning
Fireplace
Yes
Lot dimensions
45 x 125 FT
Frontage
45 feet
Taxes
$9,061.94
Zoning
Residential
Water source
Municipal water
Sewer
Sanitary sewer

Interior features

WasherRefrigeratorCentral VacuumRangeDryerHumidifierHood FanStorage ShedWindow CoveringsWater Heater - TanklessTileHardwood

Exterior features

Brick
Rooms 11 rooms
Level
Room
Dimensions
Main level
Foyer
4.48 m x 1.76 m
Basement
Family room
4.71 m x 4.35 m
Main level
Living room
3.81 m x 3.48 m
Main level
Dining room
3.48 m x 3.38 m
Main level
Kitchen
4.35 m x 2.97 m
Main level
Family room
5.03 m x 4.36 m
Second level
Primary Bedroom
5.74 m x 4.52 m
Second level
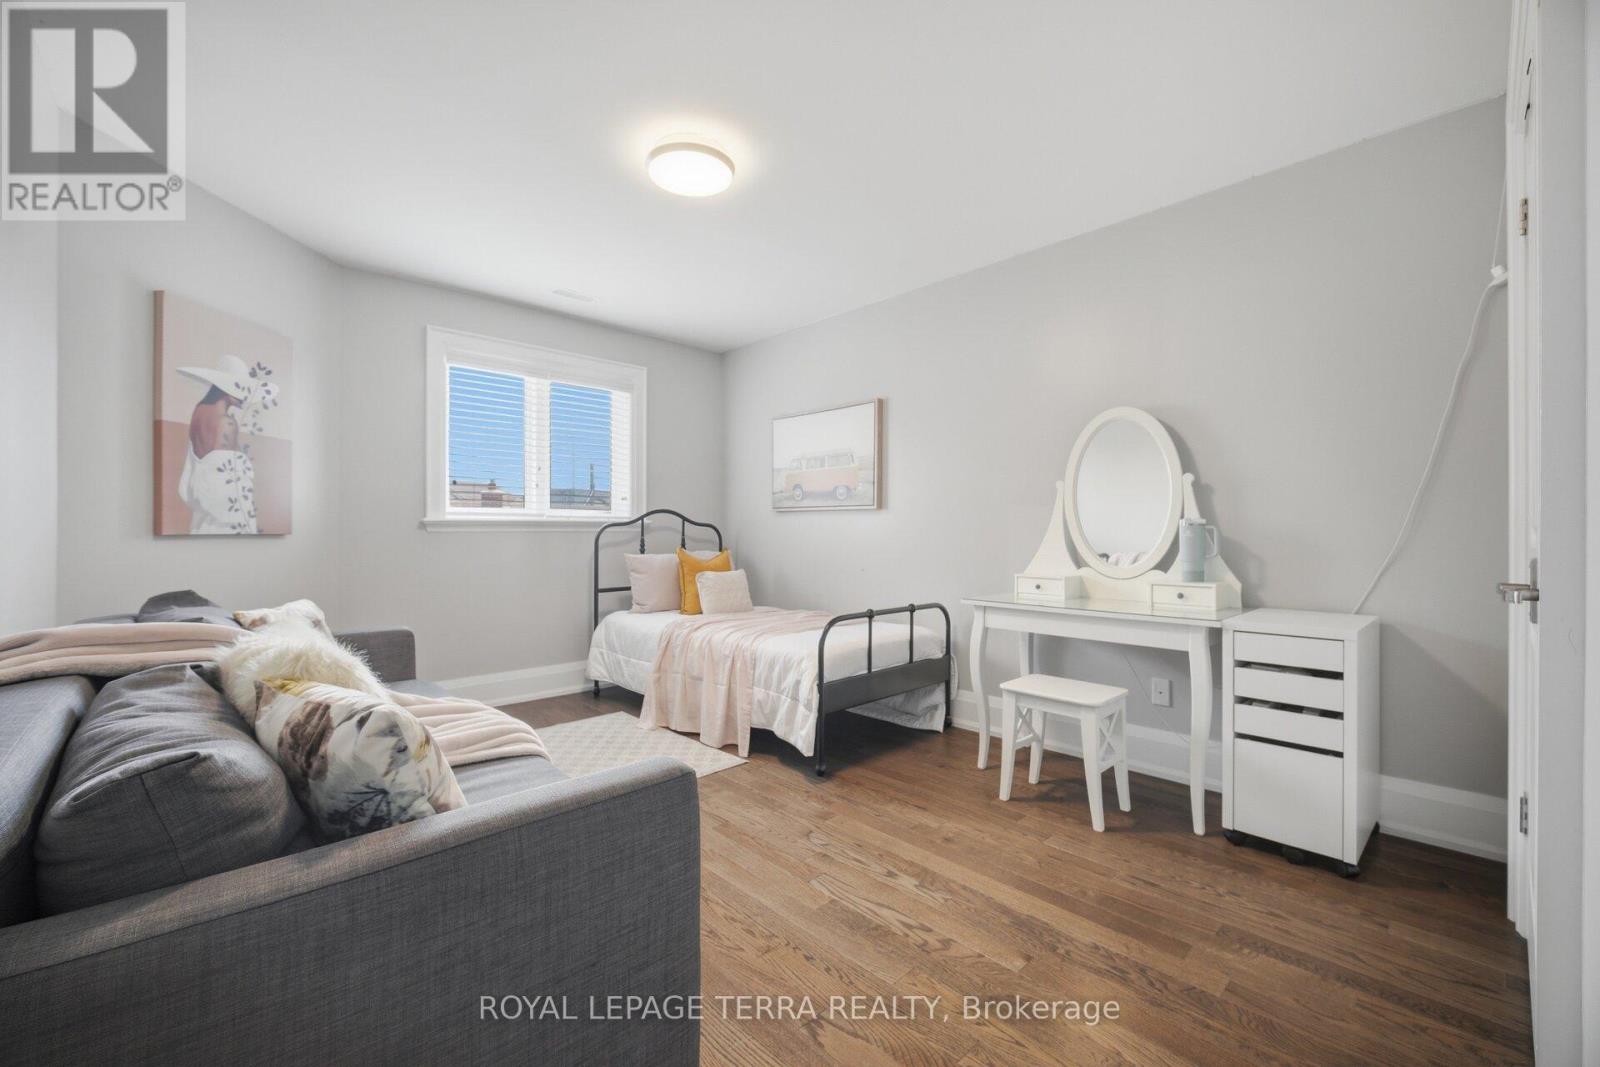
Bedroom 2
4.96 m x 3.2 m
Second level
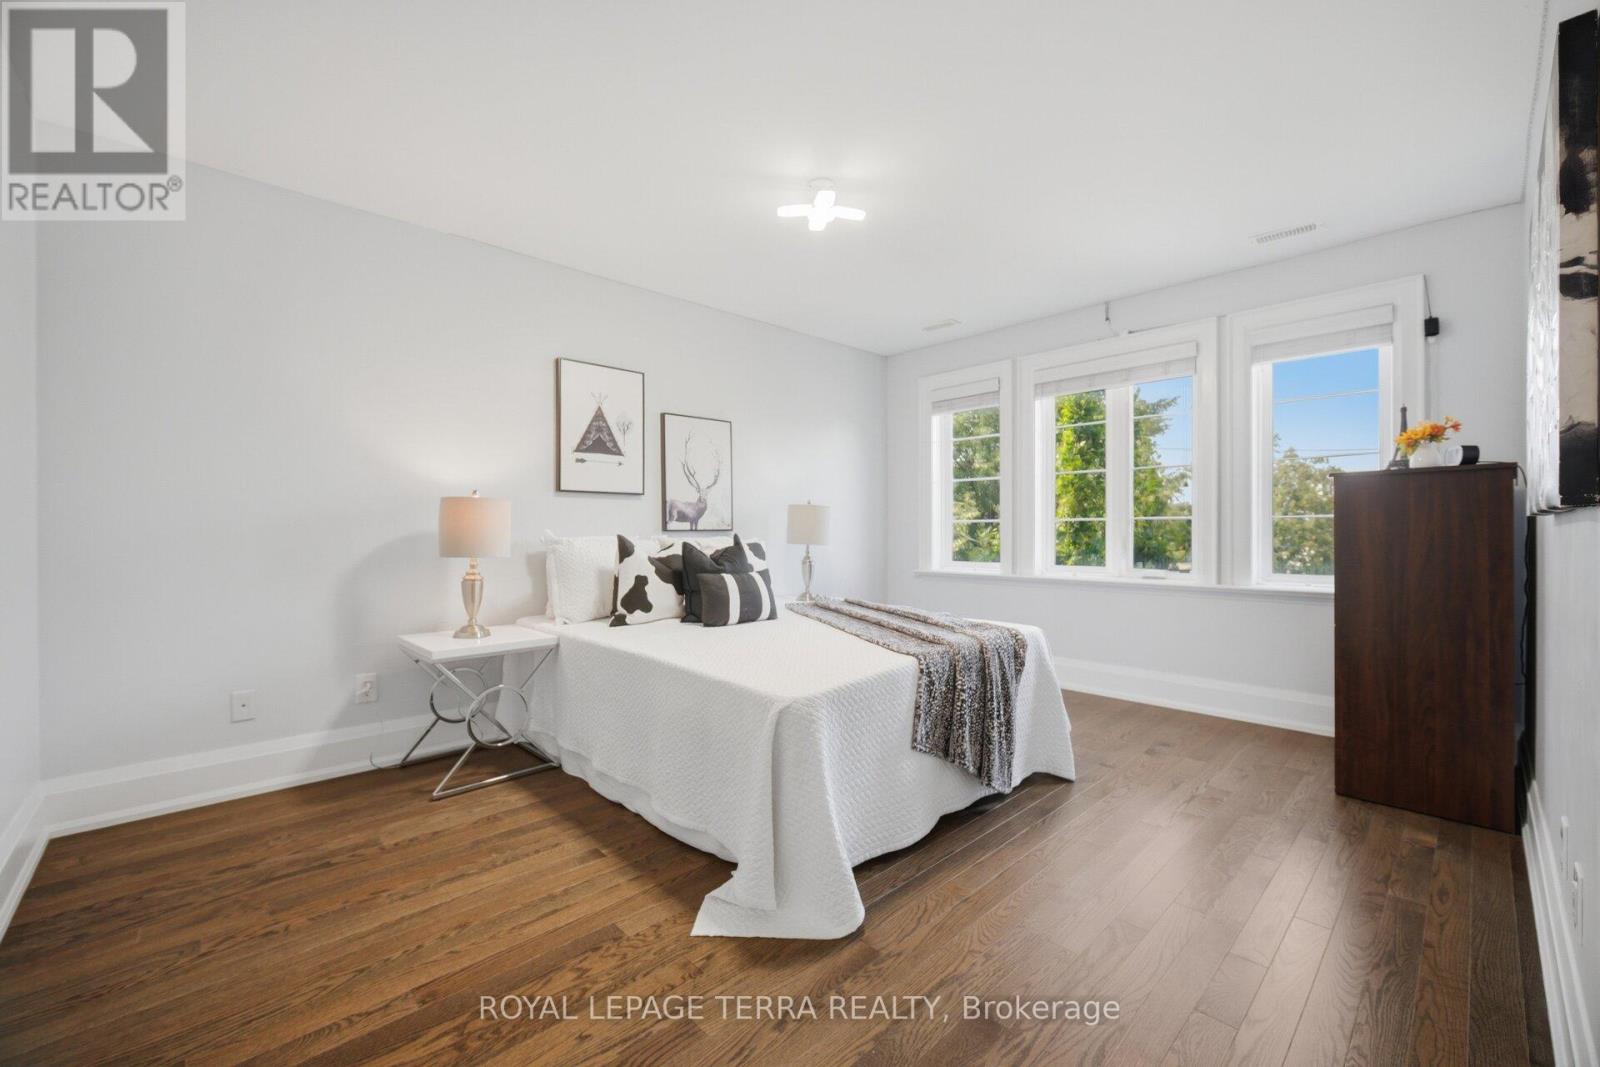
Bedroom 3
4.52 m x 3.49 m
Second level
Laundry room
2 m x 1.8 m
Basement
Recreational, Games room
6.06 m x 5.01 m

Virtual Tour & Media

Mortgage & Affordability Estimate monthly costs
Purchase price$1,999,900
Down paymentNot available
Mortgage amountNot available
Principal & interestNot available
Property taxesNot available
Condo/HOA feeNot available
Insurance/OtherNot available
UtilitiesNot available
Est. monthly totalNot available
Income needed (GDS 32%)Not available
Estimates only. Not financial advice. Rates, taxes and fees vary by lender and municipality.

Saved Properties

Keep This One Handy

Save this listing, compare it later, or open your saved properties dashboard.

Manage Saved Searches
Map is approximate.

Neighbourhood

Area
Wexford-Maryvale
City
Toronto
Postal code
M1R 2B2
Nearby
Warden Between Eg & Lawrence








