27 Rockview Gardens

Vaughan, ONDetached
$5,800,000
MLS® N14088608
Detached6 beds7 baths18 total
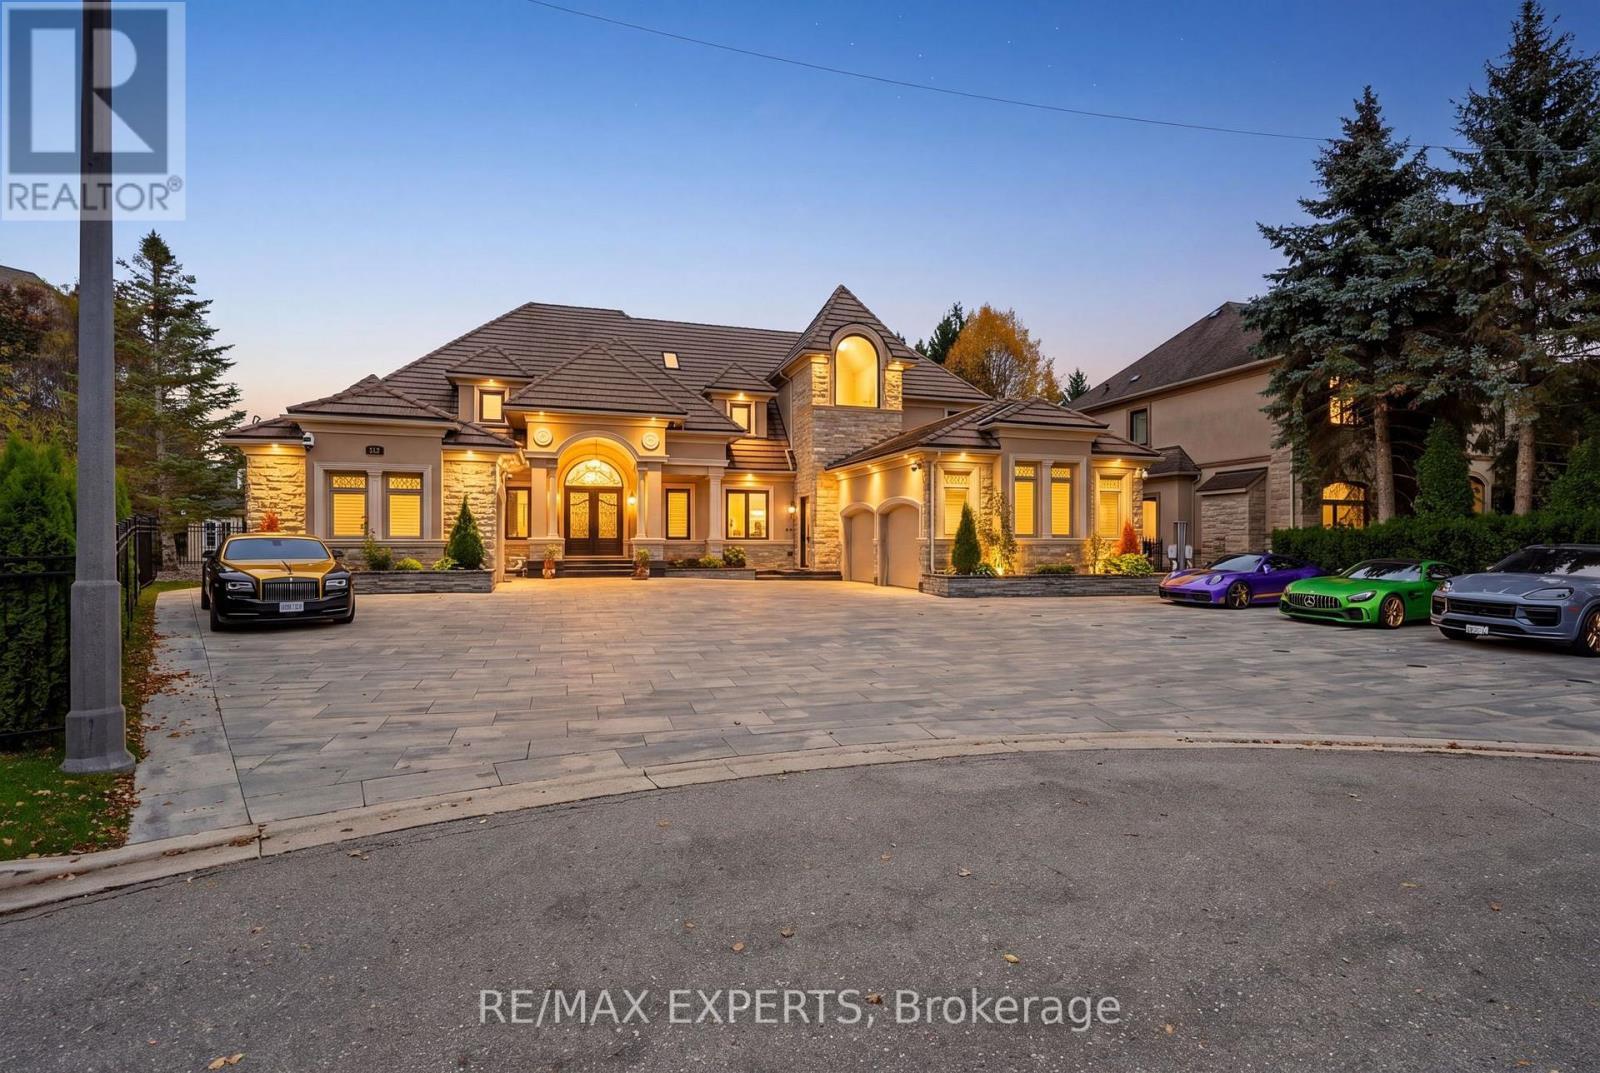
27 Rockview Gardens, Vaughan, ON photo 1
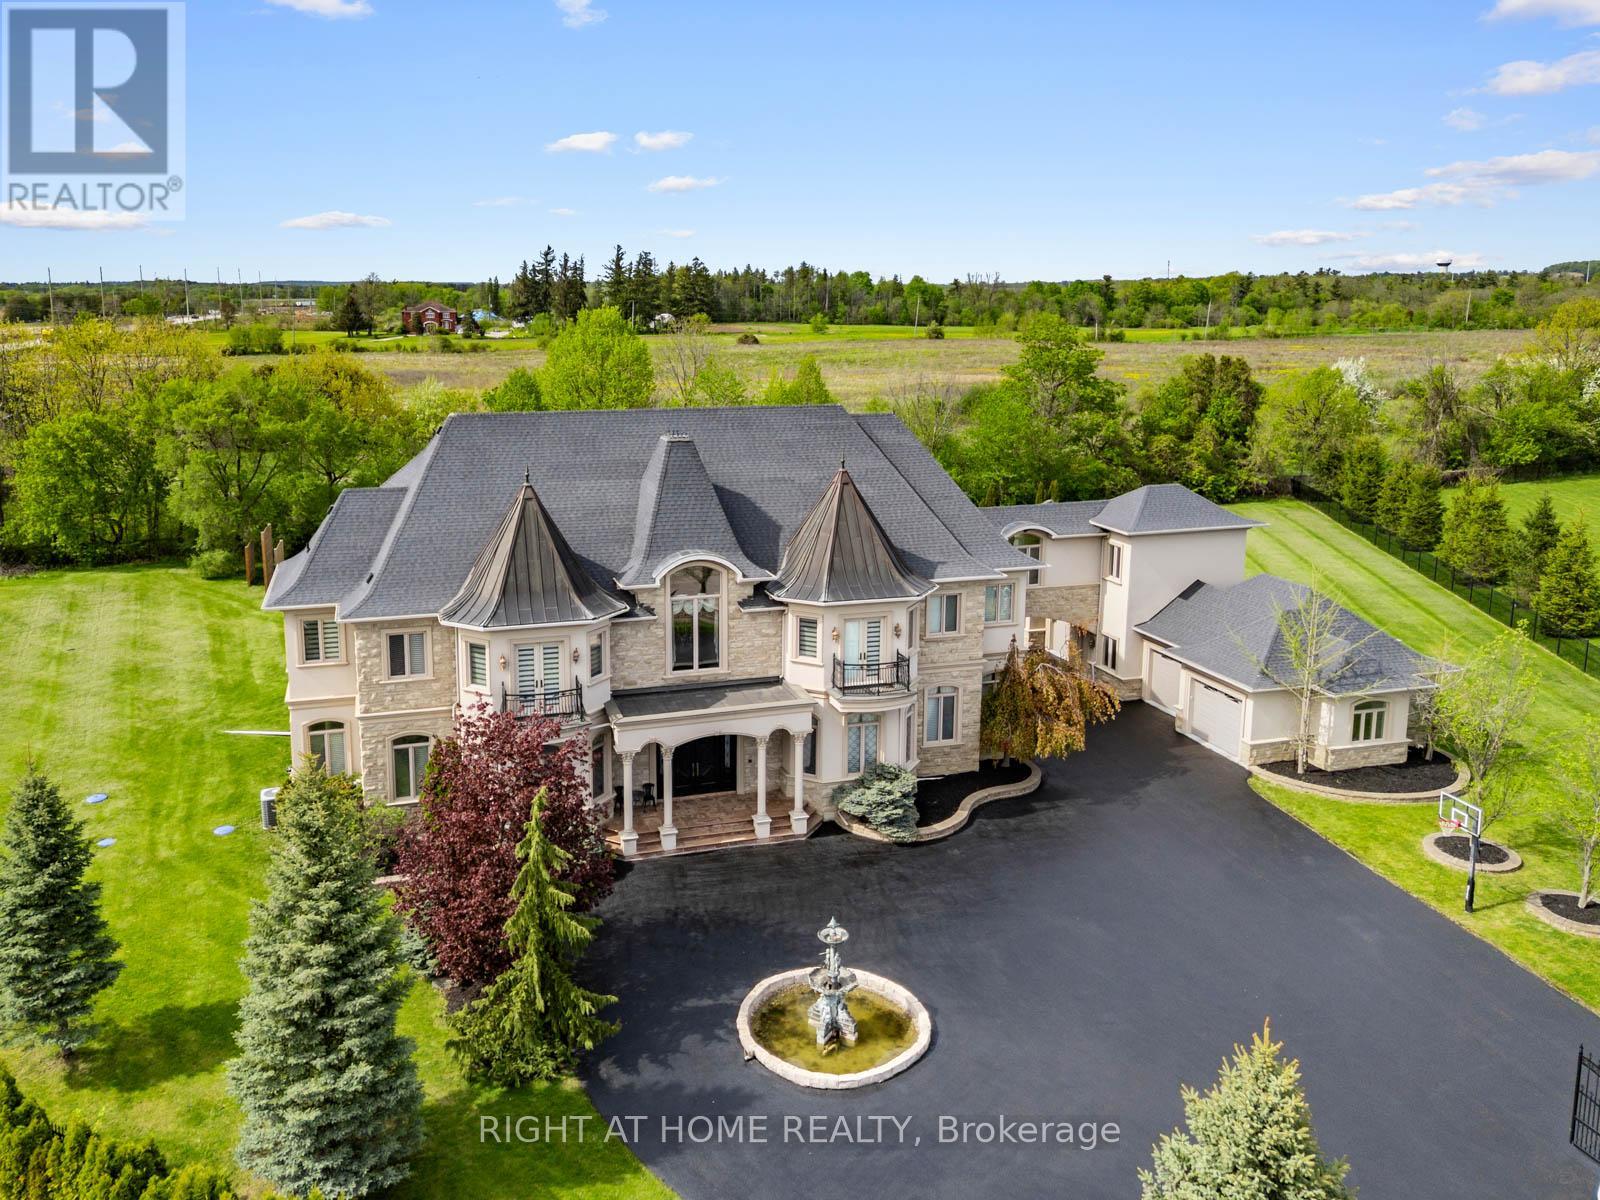
27 Rockview Gardens, Vaughan, ON photo 2
27 Rockview Gardens, Vaughan, ON photo 3
27 Rockview Gardens, Vaughan, ON photo 4
27 Rockview Gardens, Vaughan, ON photo 5
27 Rockview Gardens, Vaughan, ON photo 6
27 Rockview Gardens, Vaughan, ON photo 7
27 Rockview Gardens, Vaughan, ON photo 8
27 Rockview Gardens, Vaughan, ON photo 9
27 Rockview Gardens, Vaughan, ON photo 10
27 Rockview Gardens, Vaughan, ON photo 11
27 Rockview Gardens, Vaughan, ON photo 12
27 Rockview Gardens, Vaughan, ON photo 13
27 Rockview Gardens, Vaughan, ON photo 14
27 Rockview Gardens, Vaughan, ON photo 15
27 Rockview Gardens, Vaughan, ON photo 16
27 Rockview Gardens, Vaughan, ON photo 17
27 Rockview Gardens, Vaughan, ON photo 18
27 Rockview Gardens, Vaughan, ON photo 19
27 Rockview Gardens, Vaughan, ON photo 20
27 Rockview Gardens, Vaughan, ON photo 21
27 Rockview Gardens, Vaughan, ON photo 22
27 Rockview Gardens, Vaughan, ON photo 23
27 Rockview Gardens, Vaughan, ON photo 24
27 Rockview Gardens, Vaughan, ON photo 25
27 Rockview Gardens, Vaughan, ON photo 26
27 Rockview Gardens, Vaughan, ON photo 27
27 Rockview Gardens, Vaughan, ON photo 28
27 Rockview Gardens, Vaughan, ON photo 29
27 Rockview Gardens, Vaughan, ON photo 30
27 Rockview Gardens, Vaughan, ON photo 31
27 Rockview Gardens, Vaughan, ON photo 32
27 Rockview Gardens, Vaughan, ON photo 33
27 Rockview Gardens, Vaughan, ON photo 34
27 Rockview Gardens, Vaughan, ON photo 35
27 Rockview Gardens, Vaughan, ON photo 36
27 Rockview Gardens, Vaughan, ON photo 37
27 Rockview Gardens, Vaughan, ON photo 38
27 Rockview Gardens, Vaughan, ON photo 39
27 Rockview Gardens, Vaughan, ON photo 40
27 Rockview Gardens, Vaughan, ON photo 41
27 Rockview Gardens, Vaughan, ON photo 42
27 Rockview Gardens, Vaughan, ON photo 43
27 Rockview Gardens, Vaughan, ON photo 44
27 Rockview Gardens, Vaughan, ON photo 45
27 Rockview Gardens, Vaughan, ON photo 46
27 Rockview Gardens, Vaughan, ON photo 47
27 Rockview Gardens, Vaughan, ON photo 48
27 Rockview Gardens, Vaughan, ON photo 49
27 Rockview Gardens, Vaughan, ON photo 50
1 / 50

BUYER ADVANTAGE

Buy with confidence

Get a full-service approach built on strategy, strong negotiation, and clear guidance from offer to close.

  • Local Market Expertise
  • Broker-level Negotiation
  • Transparent Process
  • No-pressure Guidance

The right strategy depends on your goals, timing, budget, and the type of home you are buying. Get Your Buyer Snapshot.

About This Property

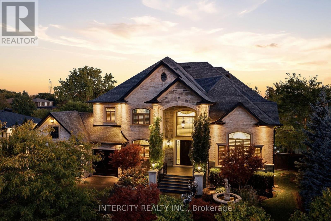
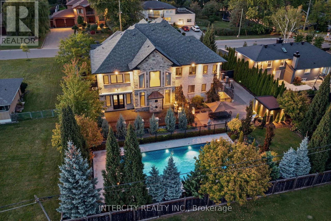
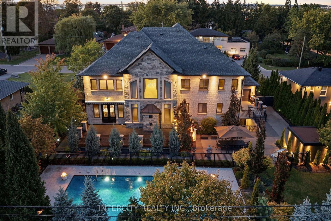
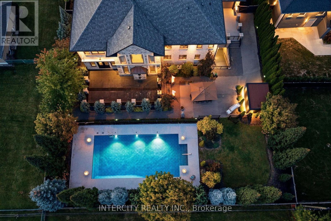
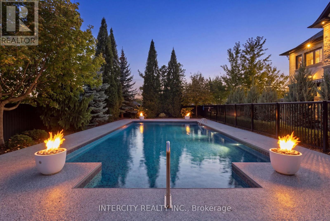
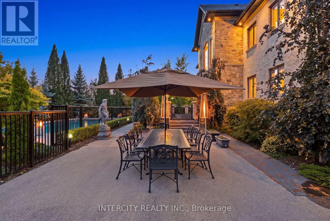
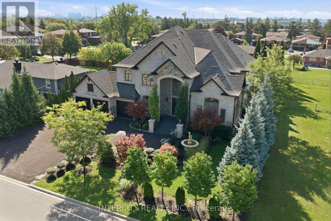
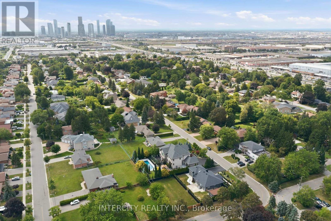
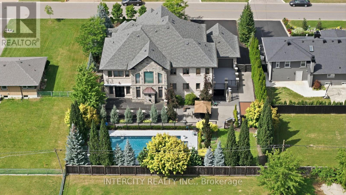
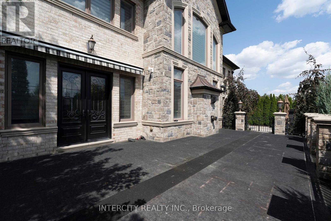
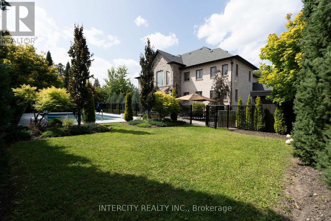
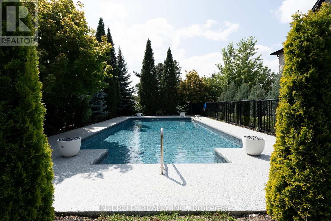
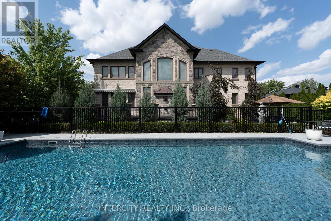
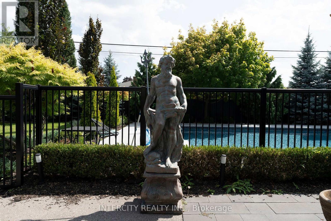
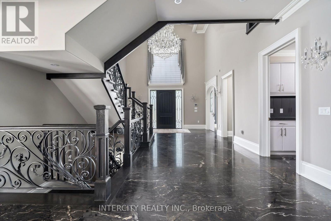
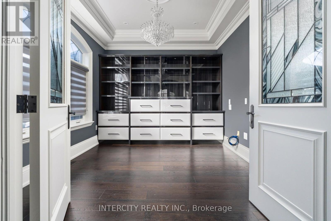
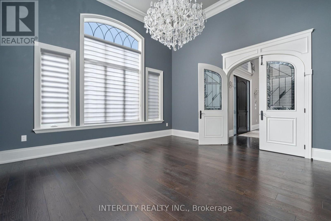
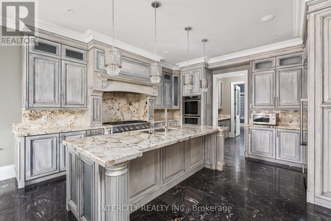
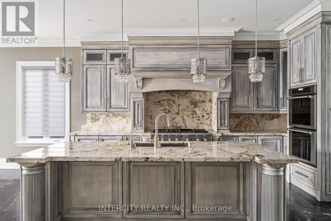
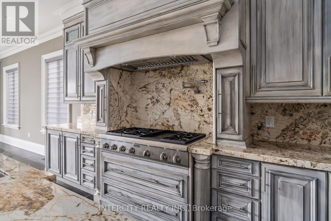
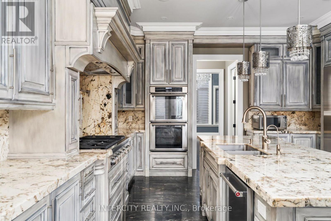
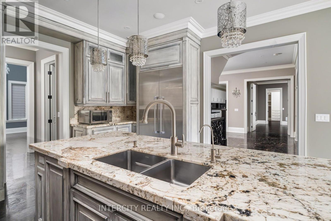
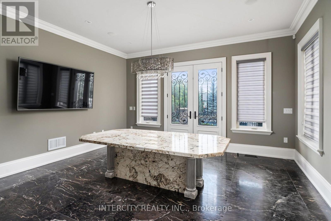
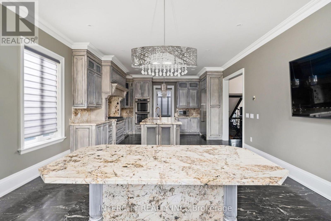
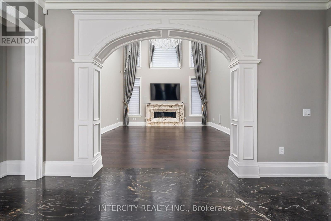
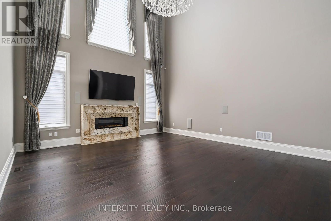
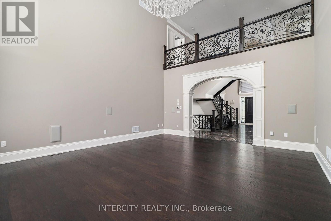
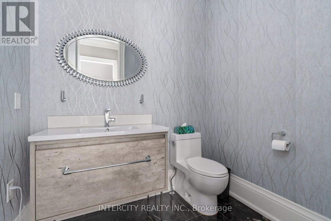
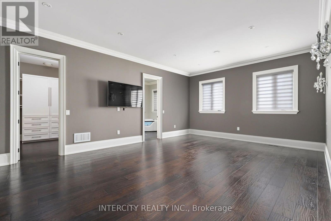
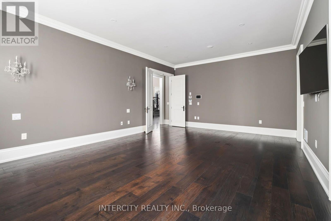
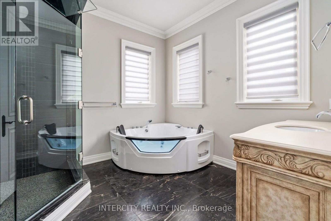
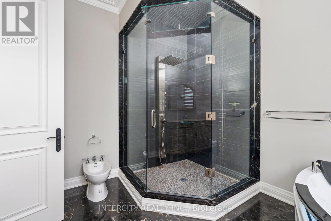
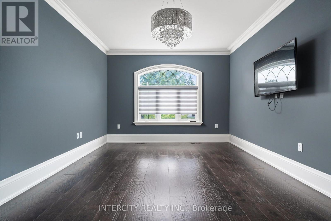
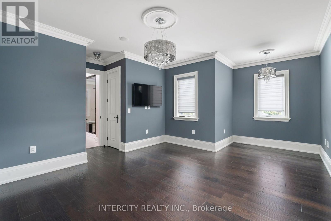
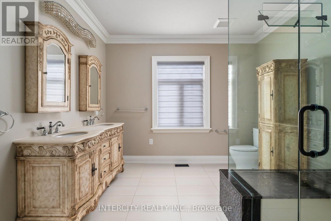
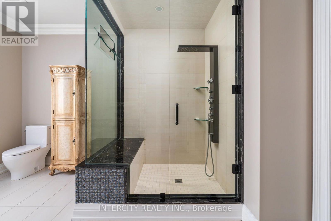
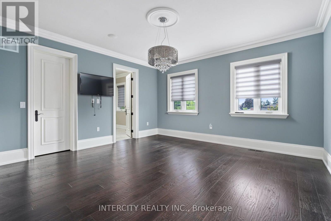
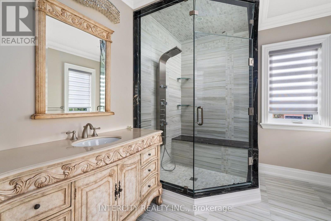
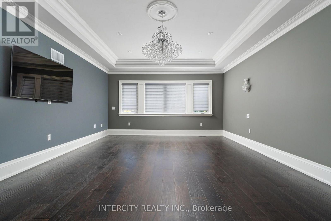
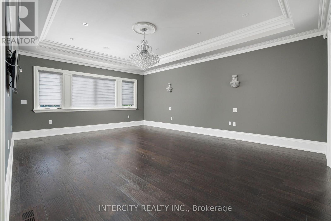
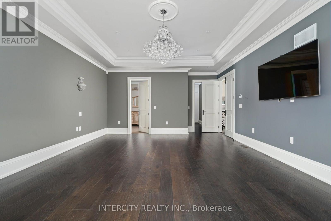
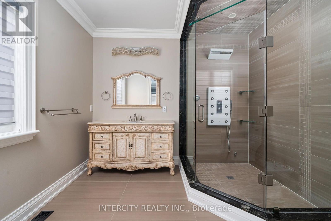
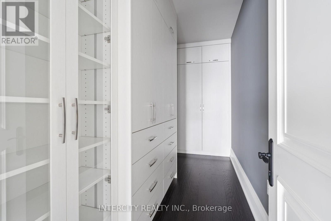
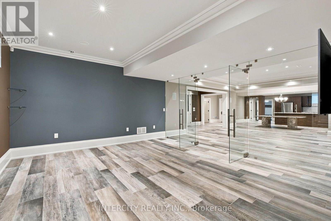
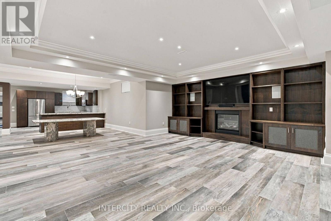
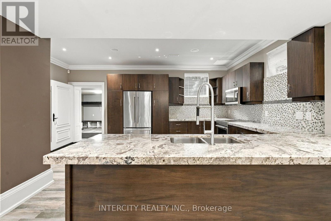
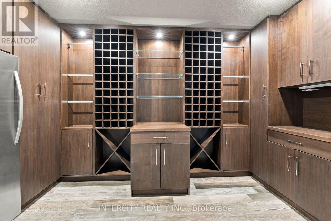
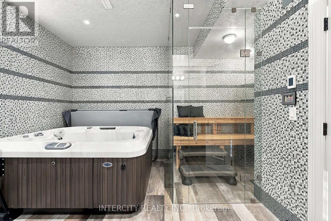
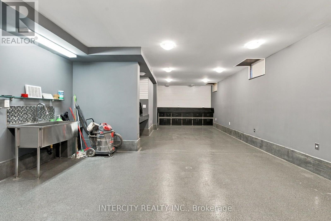
CASA MAXIMUS: Approx. 12,000 sq ft of total luxurious living space indoors and an oasis of outdoor entertainment with a 45 FT x 20 FT in-ground saltwater pool, gas-heated. Walk in to a 26 FT Cathedral Vaulted Ceiling Height Grand Entrance. High-end iron designer railings, open below staircase, detailed archways, 23 FT vaulted cathedral ceiling in fam with surround speaker system theatre style, linear gas fireplace set in a custom granite mantle. Motorized blinds in high ceiling areas, American poplar trim throughout. Solid core doors throughout. Your dream kitchen with a huge amount of pot drawers, high cabinet area space, custom solid Maple detailed with antique grey finishes, glass cabinets, servery area leading to a large walk-in pantry. Custom granite floors ground-finished flat on site. 2 hung T.V.'s ranging from 40" to 85". Top-of-the-line Samsung LED T.V.'s. 2 laundry rooms, one on main, 2nd in basement. All stainless steel appliances (Thermador + KitchenAid). 2 primary bedrooms (one main floor + 2nd upstairs). Huge walk-in closets. House was built with 10" poured concrete with 3/4" rebar (steel). Steam shower in 2nd primary bedroom en-suite; Jacuzzi tub in main flr primary bedroom en-suite. Arc custom walnut kitchen, wine cellar + family room wood millwork. Glass-enclosed exercise room. 400 sq. ft. hot tub Jacuzzi with sauna; care sauna glass-enclosed with heated floors. (id:63604)

Key Facts

Type
Detached
Beds
6
Baths
7
Size
5,000 sqft
Lot
108 x 160 FT
Parking
18 total

Highlights

  • Water softener
  • Sauna
  • Central Vacuum
  • Jacuzzi
  • Oven - Built-In
  • Garage door opener
  • Garage door opener remote(s)
  • Water Heater - Tankless
  • Water Heater
Property Details 19 details
Bedrooms
6 bedrooms
5 above grade + 1 below grade
Bathrooms
7 bathrooms
1 partial
Parking
18 parking spaces
Garage
Living area
5,000 - 100,000 sq. ft.
Property
Single Family · Freehold · Detached
Property subtype
Single Family
Structure type
House
Ownership
Freehold
Attached status
Detached
Storeys
2
Basement
Finished, Full, Separate entrance, Walk-up
Heating
Forced air, Natural gas
Cooling
Central air conditioning, Air exchanger
Fireplace
1 fireplace
Pool
Inground pool
Lot dimensions
108 x 160 FT
Frontage
108 feet
Taxes
$19,400.00 (2,025)
Water source
Municipal water
Sewer
Sanitary sewer

Interior features

Water softenerSaunaCentral VacuumJacuzziOven - Built-InGarage door openerGarage door opener remote(s)Water Heater - TanklessWater HeaterHardwoodPorcelain TileFireplace(s)

Exterior features

BrickStoneConcreteInsulation upgradedFenced yardFully Fenced

Systems and association

SewerElectricityCable

Lot and water

Flat siteDryCarpet FreeGuest SuiteIn-Law SuiteSauna
Rooms 17 rooms
Level
Room
Dimensions
Main level
Kitchen
5.16 m x 4.91 m
Main level
Laundry room
5.49 m x 2.18 m
Basement
Bedroom
4.57 m x 3.48 m
Basement
Family room
6.15 m x 6.08 m
Basement
Exercise room
4.82 m x 4.68 m
Basement
Workshop
10.81 m x 5.39 m
Basement
Other
4.57 m x 3.68 m
Basement
Kitchen
8.53 m x 5.64 m
Main level
Eating area
4.57 m x 4.91 m
Main level
Family room
6.46 m x 5.64 m
Main level
Dining room
4.89 m x 4.87 m
Main level
Office
3.71 m x 3.69 m
Main level
Primary Bedroom
7.01 m x 4.75 m
Second level
Primary Bedroom
7.32 m x 4.94 m
Second level
Bedroom 3
4.88 m x 4.57 m
Second level
Bedroom 4
6.12 m x 5.27 m
Second level
Bedroom 5
3.69 m x 5.58 m

Virtual Tour & Media

Mortgage & Affordability Estimate monthly costs
Purchase price$5,800,000
Down paymentNot available
Mortgage amountNot available
Principal & interestNot available
Property taxesNot available
Condo/HOA feeNot available
Insurance/OtherNot available
UtilitiesNot available
Est. monthly totalNot available
Income needed (GDS 32%)Not available
Estimates only. Not financial advice. Rates, taxes and fees vary by lender and municipality.

Saved Properties

Keep This One Handy

Save this listing, compare it later, or open your saved properties dashboard.

Manage Saved Searches
Map is approximate.

Neighbourhood

Area
Concord
City
Vaughan
Postal code
L4K 2J4
Nearby
Keele/ Hwy 7 / Hwy 407