27 Trillium Beach Pvt Drive
Puslinch, ONMobile / Modular
$499,900
MLS® X13630350
Mobile / Modular2 beds1 baths2 total
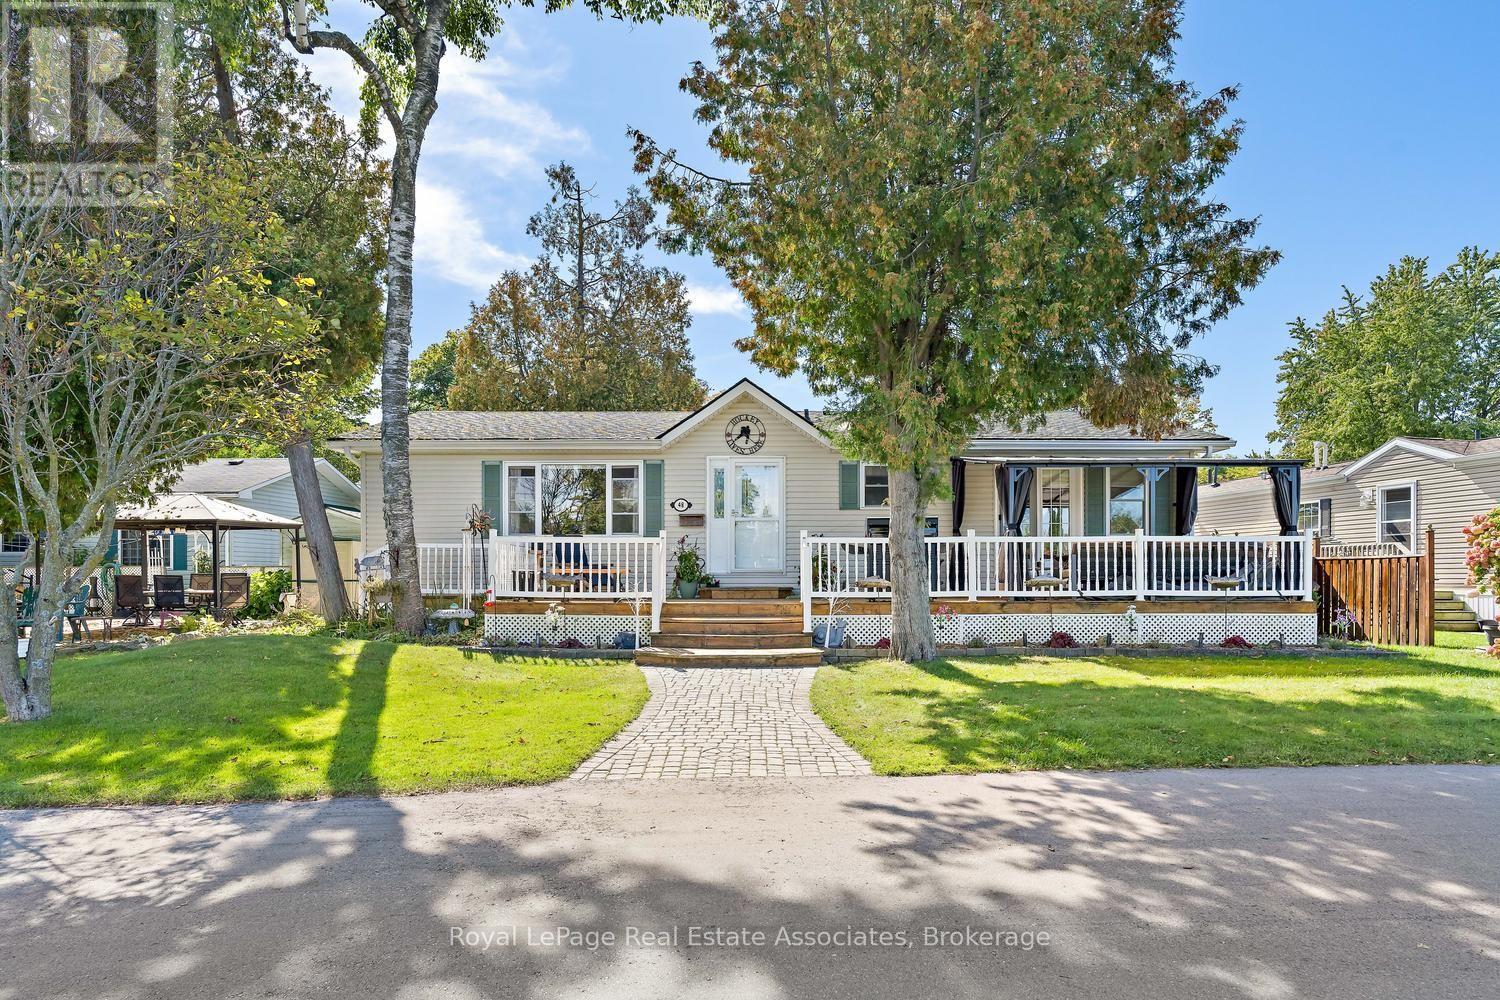
27 Trillium Beach Pvt Drive, Puslinch, ON photo 1
27 Trillium Beach Pvt Drive, Puslinch, ON photo 2
27 Trillium Beach Pvt Drive, Puslinch, ON photo 3
27 Trillium Beach Pvt Drive, Puslinch, ON photo 4
27 Trillium Beach Pvt Drive, Puslinch, ON photo 5
27 Trillium Beach Pvt Drive, Puslinch, ON photo 6
27 Trillium Beach Pvt Drive, Puslinch, ON photo 7
27 Trillium Beach Pvt Drive, Puslinch, ON photo 8
27 Trillium Beach Pvt Drive, Puslinch, ON photo 9
27 Trillium Beach Pvt Drive, Puslinch, ON photo 10
27 Trillium Beach Pvt Drive, Puslinch, ON photo 11
27 Trillium Beach Pvt Drive, Puslinch, ON photo 12
27 Trillium Beach Pvt Drive, Puslinch, ON photo 13
27 Trillium Beach Pvt Drive, Puslinch, ON photo 14
27 Trillium Beach Pvt Drive, Puslinch, ON photo 15
27 Trillium Beach Pvt Drive, Puslinch, ON photo 16
27 Trillium Beach Pvt Drive, Puslinch, ON photo 17
27 Trillium Beach Pvt Drive, Puslinch, ON photo 18
27 Trillium Beach Pvt Drive, Puslinch, ON photo 19
27 Trillium Beach Pvt Drive, Puslinch, ON photo 20
27 Trillium Beach Pvt Drive, Puslinch, ON photo 21
27 Trillium Beach Pvt Drive, Puslinch, ON photo 22
27 Trillium Beach Pvt Drive, Puslinch, ON photo 23
27 Trillium Beach Pvt Drive, Puslinch, ON photo 24
27 Trillium Beach Pvt Drive, Puslinch, ON photo 25
27 Trillium Beach Pvt Drive, Puslinch, ON photo 26
27 Trillium Beach Pvt Drive, Puslinch, ON photo 27
27 Trillium Beach Pvt Drive, Puslinch, ON photo 28
27 Trillium Beach Pvt Drive, Puslinch, ON photo 29
27 Trillium Beach Pvt Drive, Puslinch, ON photo 30
27 Trillium Beach Pvt Drive, Puslinch, ON photo 31
27 Trillium Beach Pvt Drive, Puslinch, ON photo 32
27 Trillium Beach Pvt Drive, Puslinch, ON photo 33
27 Trillium Beach Pvt Drive, Puslinch, ON photo 34
27 Trillium Beach Pvt Drive, Puslinch, ON photo 35
27 Trillium Beach Pvt Drive, Puslinch, ON photo 36
1 / 36

BUYER ADVANTAGE

Buy with confidence

Get a full-service approach built on strategy, strong negotiation, and clear guidance from offer to close.

  • Local Market Expertise
  • Broker-level Negotiation
  • Transparent Process
  • No-pressure Guidance

The right strategy depends on your goals, timing, budget, and the type of home you are buying. Get Your Buyer Snapshot.

About This Property

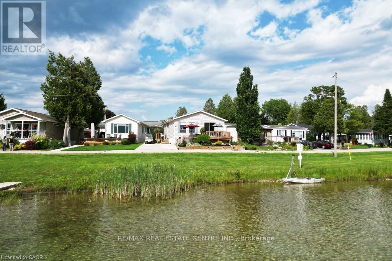
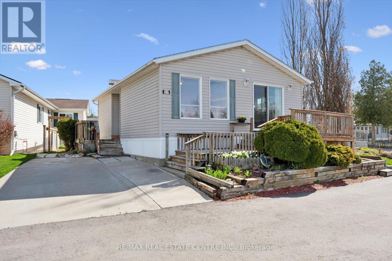
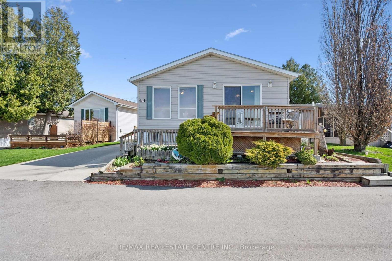
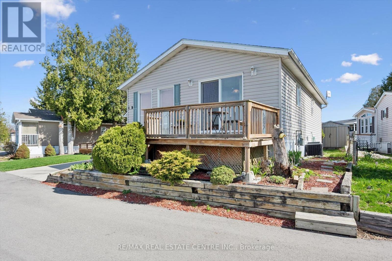
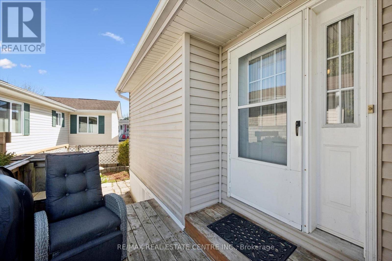
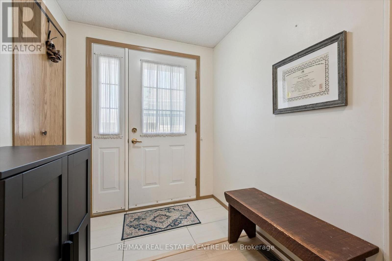
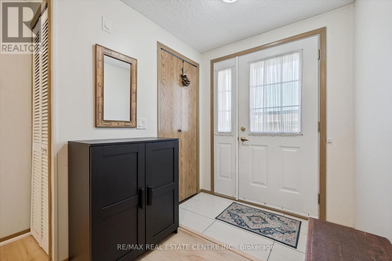
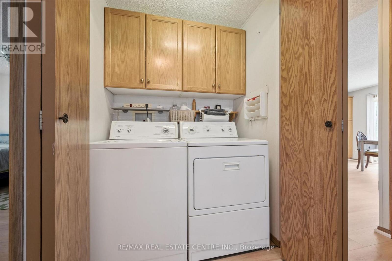
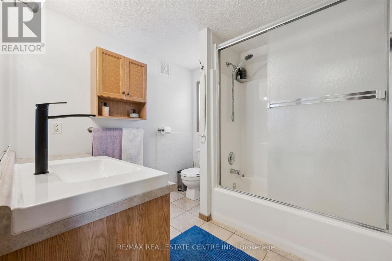
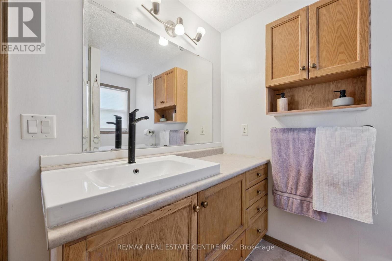
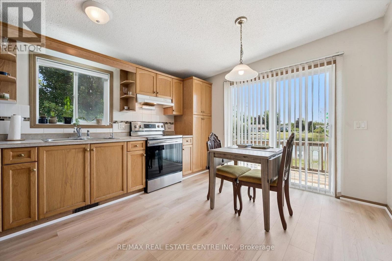
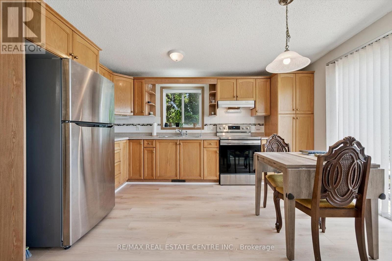
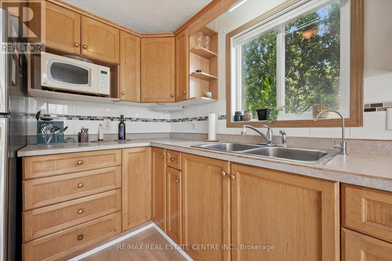
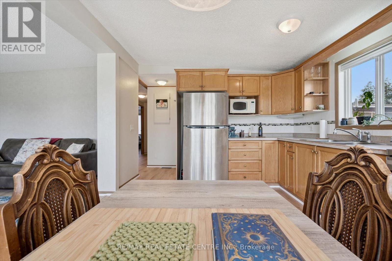
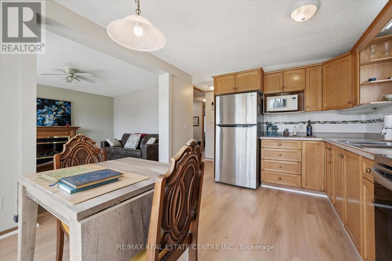
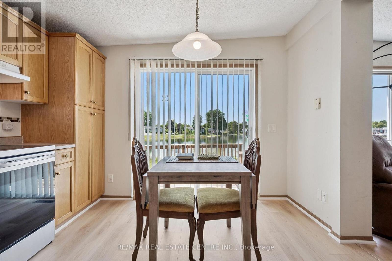
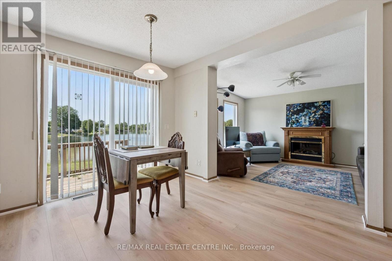
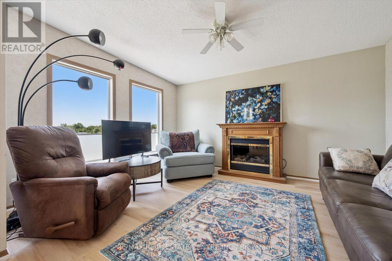
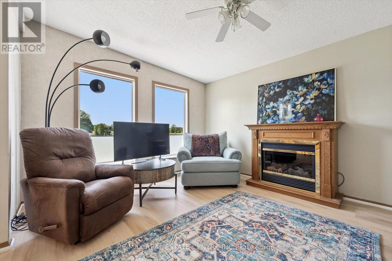
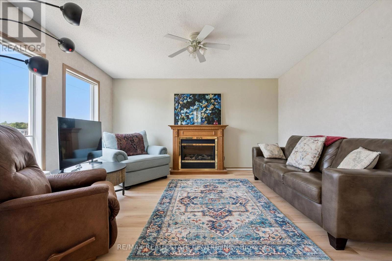
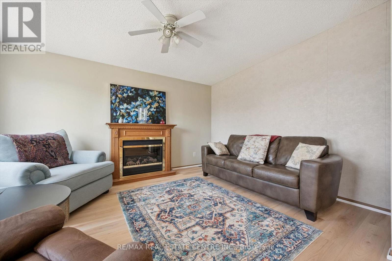
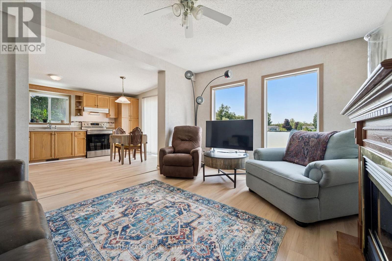
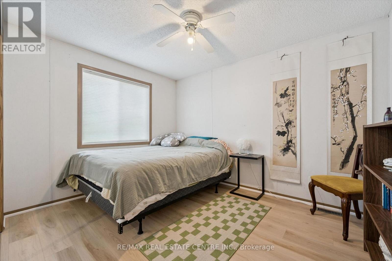
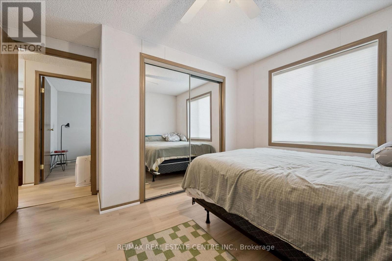
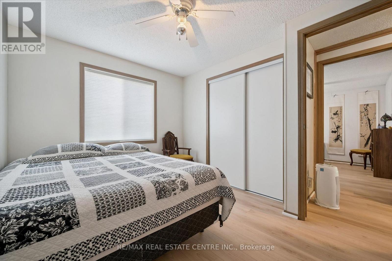
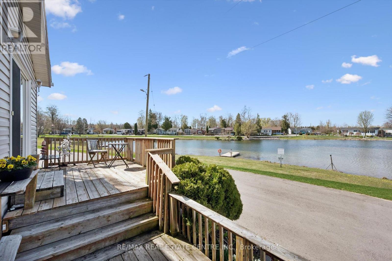
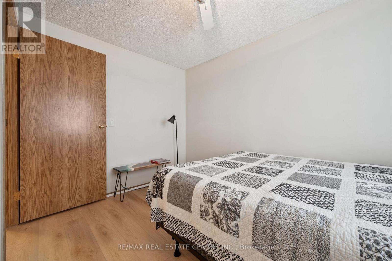
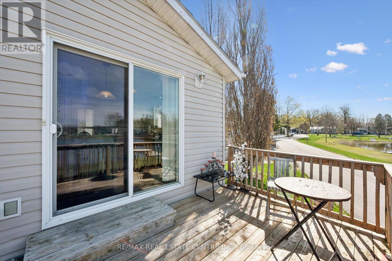
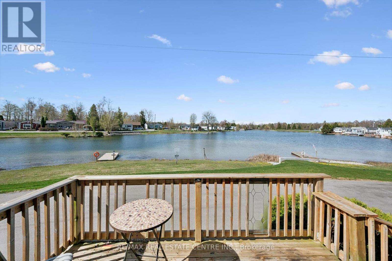
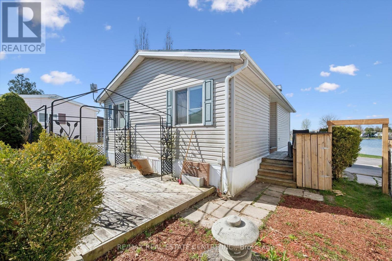
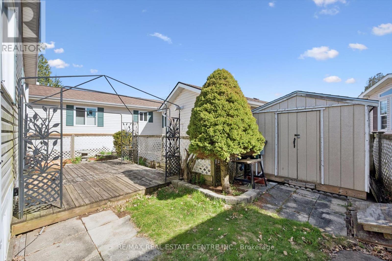
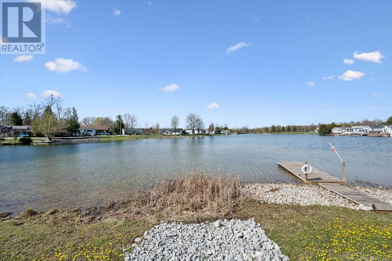
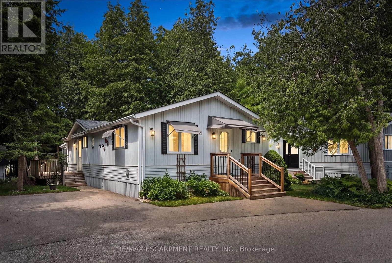
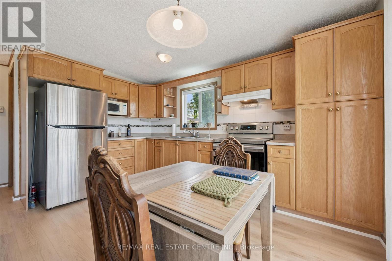
Lakeview morning coffees. Lakeview afternoon siesta. Lakeview BBQ dinner. Lakeview sunsets. All day, every day, lakeview living. Lovely bungalow on a premium lot. Open concept kitchen, dining, and living room. Good-sized bedrooms and closet space. Brand new flooring 2026. Move in ready with all appliances, including 2021 fridge and stove. The roof was re-shingled in 2017. Great neighbours, beautiful views. Mini Lakes is the most sought-after Lifestyle Community in Southern Ontario. Located only 5 minutes from the bustling South end commercial area of Guelph, it provides all the necessary amenities for shopping, entertainment, and healthcare. Also, just 5 minutes from the 401 exits at HWY 6 between Kitchener and Milton. A home in Mini Lakes is ideal for empty nesters looking to slow down, and just as appealing to first time buyers wanting more than a parking lot view from an apartment balcony. Residents here enjoy spring fed lakes, fishing, canals, heated pool, recreation centre, bocce courts, library, trails, gardens allotments, walking clubs, dart leagues, golf tournaments, card nights, etc. Every home has been built indoors at a climate-controlled facility, offering a clear advantage in material protection and superior quality control over standard stick-built construction of a typical city subdivision. Come see for yourself! (id:63604)

Key Facts

Type
Mobile / Modular
Beds
2
Baths
1
Size
700 sqft
Lot
15.1 x 63 M
Parking
2 total
Condo fee
$658

Highlights

  • Water Heater
Property Details 19 details
Bedrooms
2 bedrooms
2 above grade
Bathrooms
1 bathroom
Parking
2 parking spaces
No Garage
Living area
700 - 1,100 sq. ft.
Property
Single Family · Bungalow
Property subtype
Single Family
Structure type
Modular
Architectural style
Bungalow
Storeys
1
Heating
Forced air, Natural gas
Cooling
Central air conditioning
Fireplace
No
Pool
Indoor pool · Outdoor pool
Lot dimensions
15.1 x 63 M
Frontage
15.08 meters
Taxes
$1,774.00
Zoning
RUR-86
Sewer
Sanitary sewer
Waterfront
Waterfront · Aberfoyle Creek
Views
Lake view, Direct Water View

Interior features

Water Heater

Exterior features

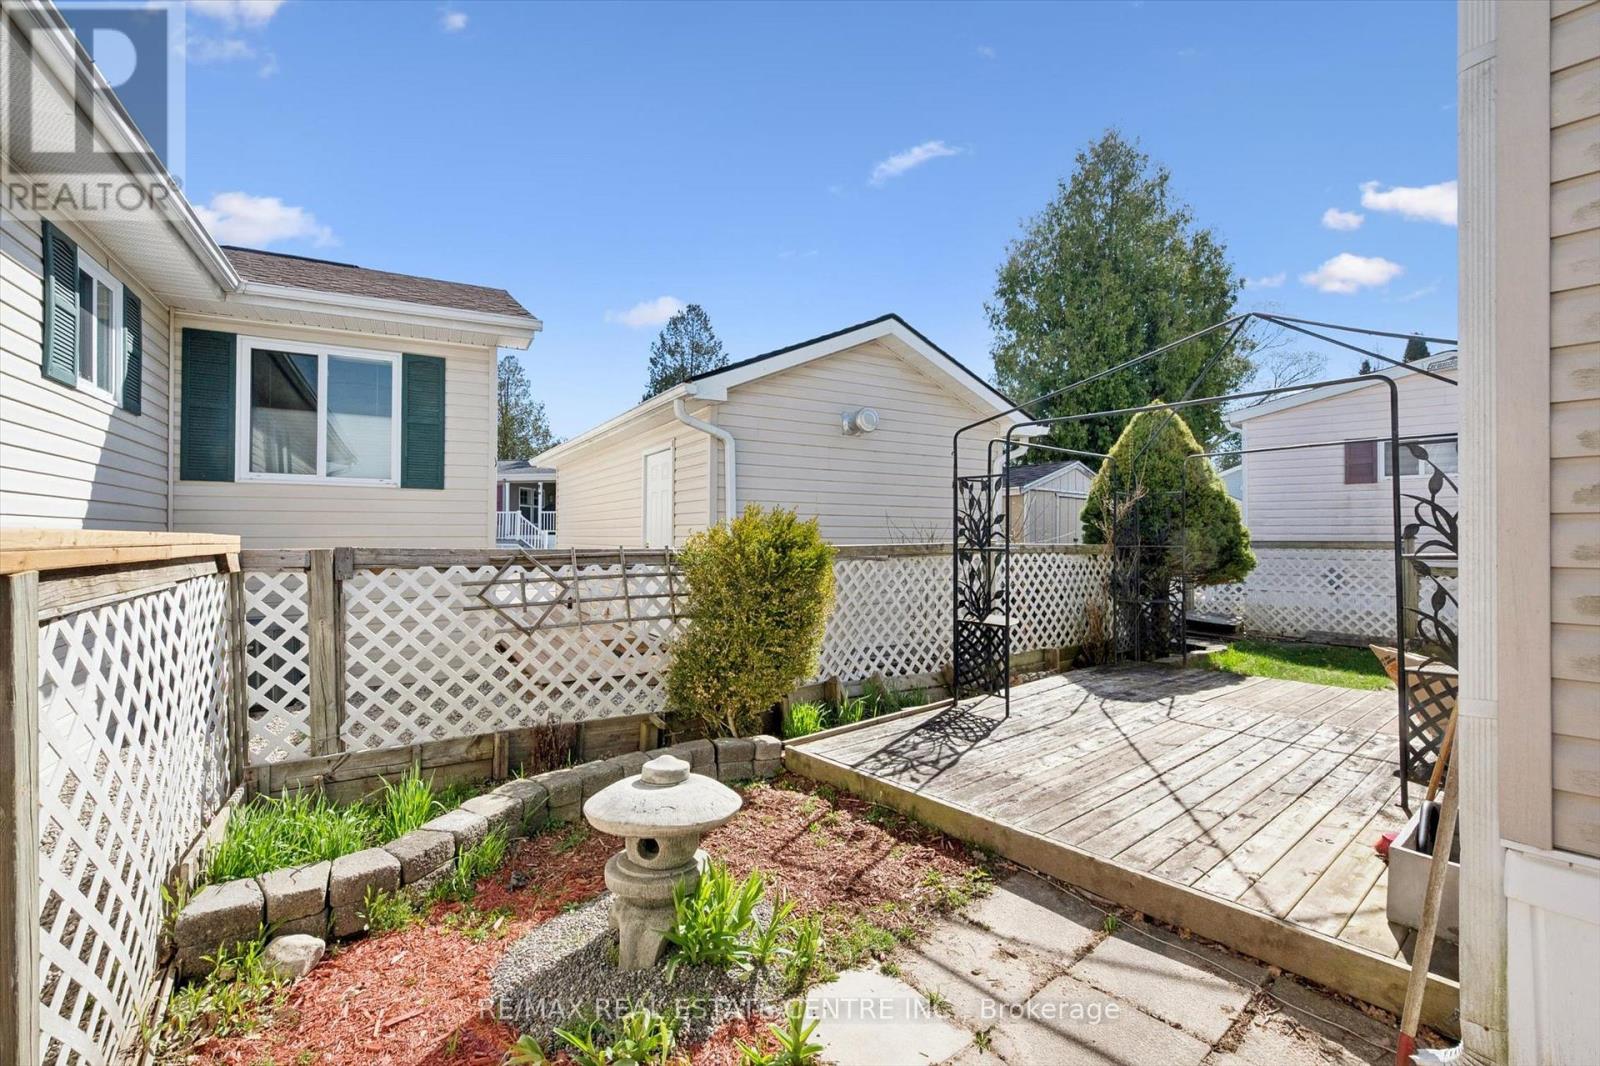
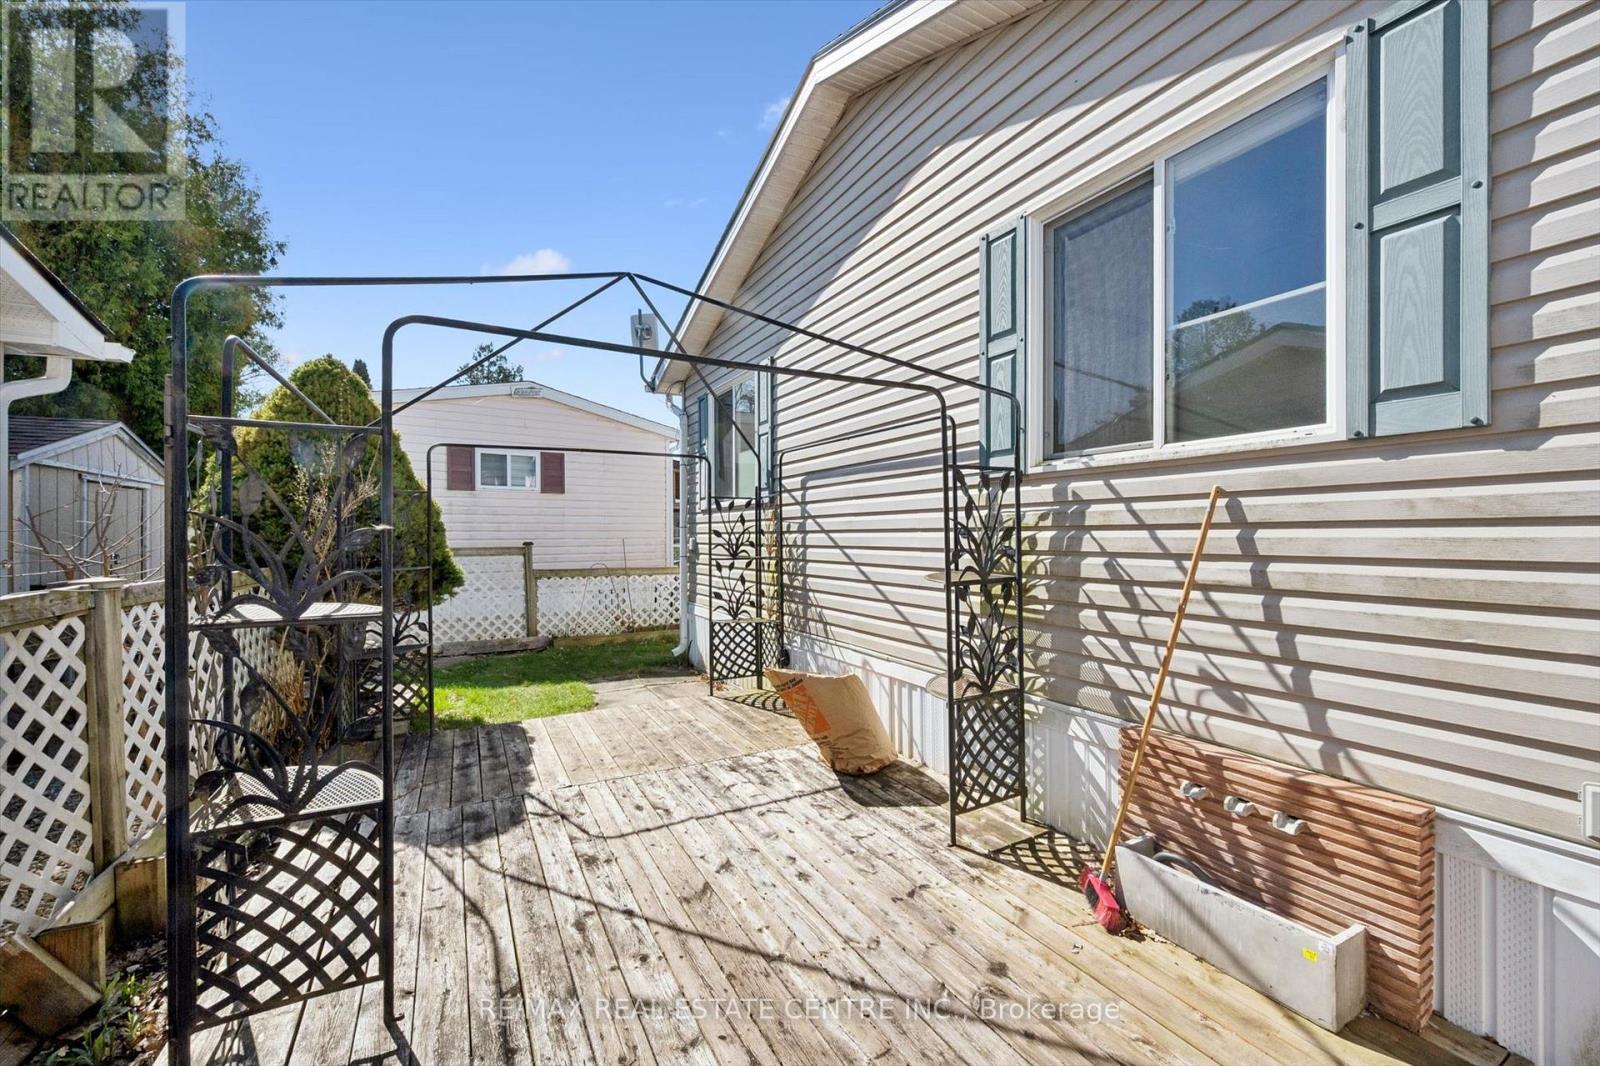
Vinyl sidingConcreteSlabPartially fenced

Systems and association

Smoke DetectorsParcel of Tied Land

Lot and water

Irregular lot sizeConservation/green beltWaterfront
Rooms 4 rooms
Level
Room
Dimensions
Main level
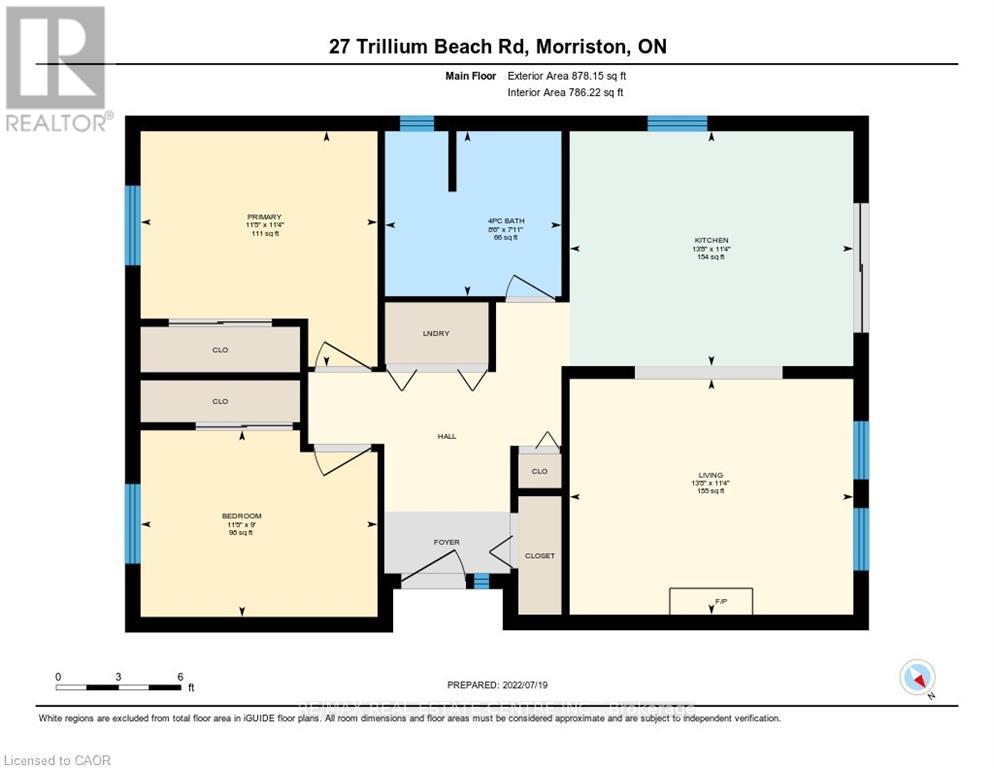
Living room
4.11 m x 3.48 m
Main level
Kitchen
4.11 m x 3.4 m
Main level
Primary Bedroom
3.35 m x 2.67 m
Main level
Bedroom
3.35 m x 2.67 m

Virtual Tour & Media

Mortgage & Affordability Estimate monthly costs
Purchase price$499,900
Down paymentNot available
Mortgage amountNot available
Principal & interestNot available
Property taxesNot available
Condo/HOA feeNot available
Insurance/OtherNot available
UtilitiesNot available
Est. monthly totalNot available
Income needed (GDS 32%)Not available
Estimates only. Not financial advice. Rates, taxes and fees vary by lender and municipality.

Saved Properties

Keep This One Handy

Save this listing, compare it later, or open your saved properties dashboard.

Manage Saved Searches
Map is approximate.

Neighbourhood

Area
Rural Puslinch East
City
Puslinch
Postal code
N0B 2J0
Nearby
Cross Streets: Wellington RR 34 to Mini Lakes. ** Directions: Wellington Rd #34 to Mini Lakes (gate 1 entrance).