27 Valleywest Road
BUYER ADVANTAGE
Buy with confidence
Get a full-service approach built on strategy, strong negotiation, and clear guidance from offer to close.
- Local Market Expertise
- Broker-level Negotiation
- Transparent Process
- No-pressure Guidance

The right strategy depends on your goals, timing, budget, and the type of home you are buying. Get Your Buyer Snapshot.
About This Property
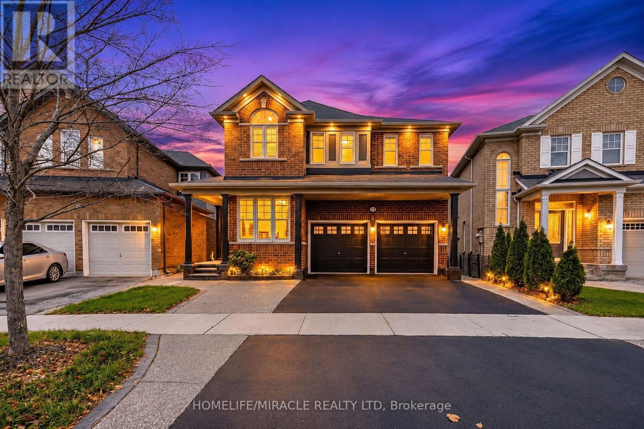
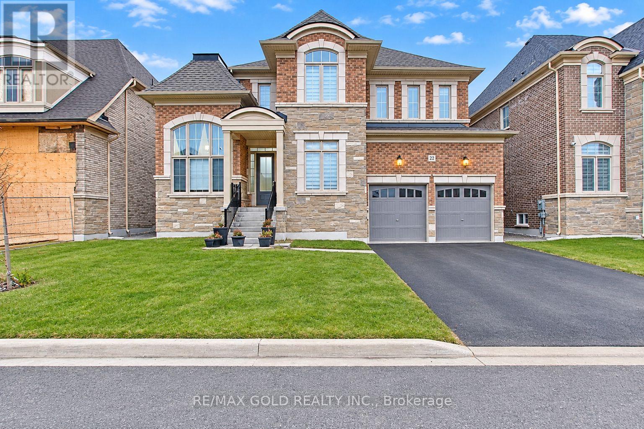
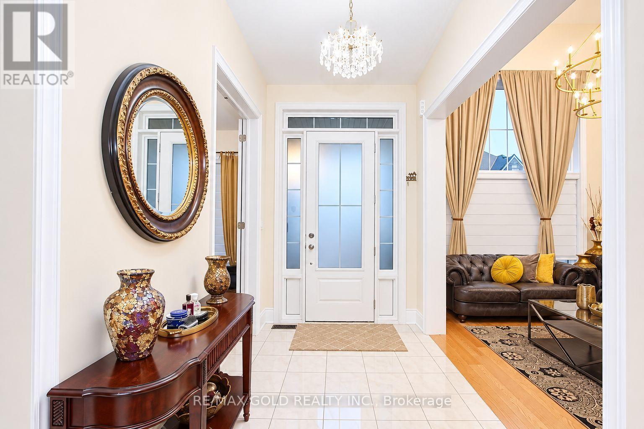
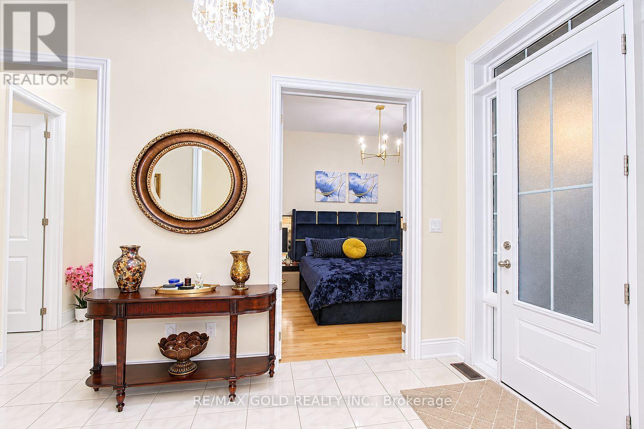
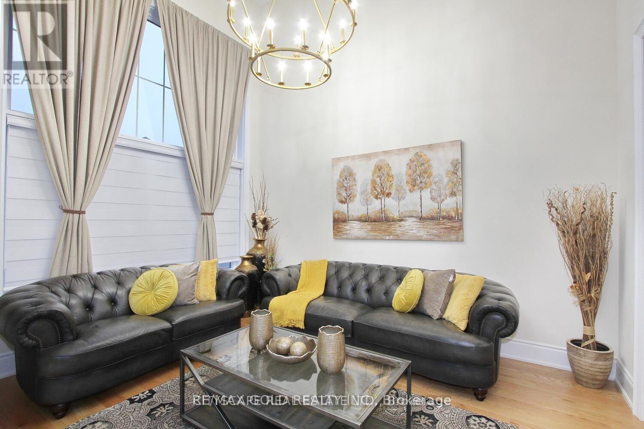
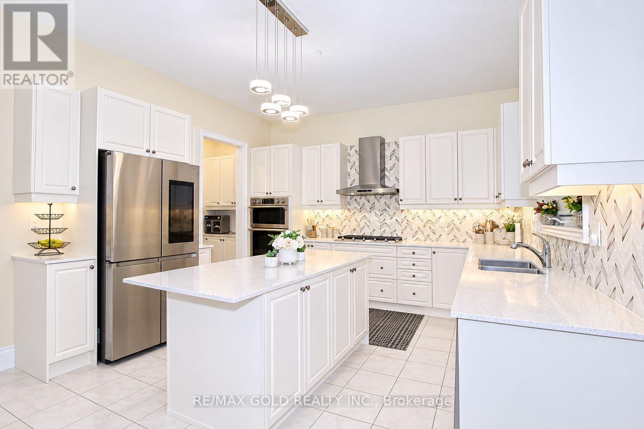
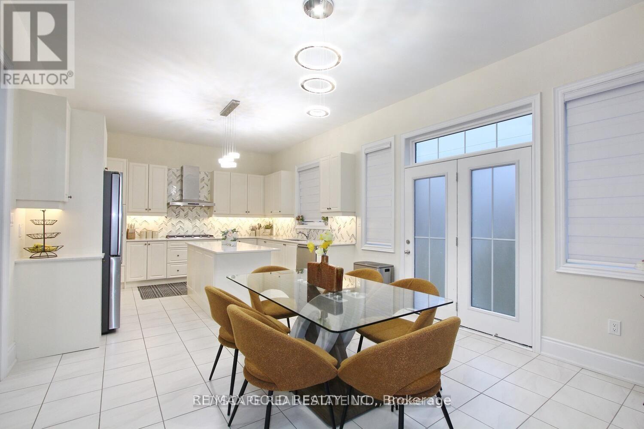
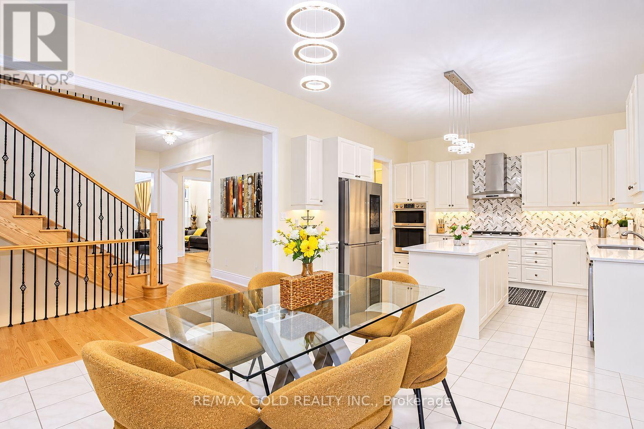
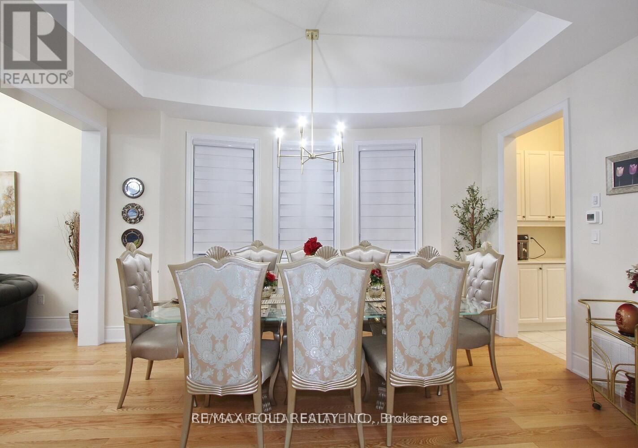
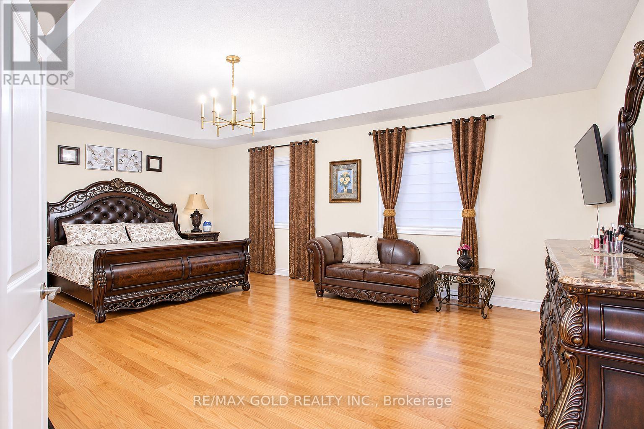
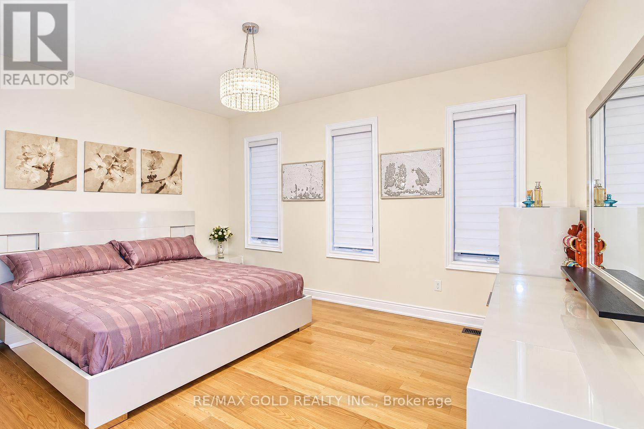
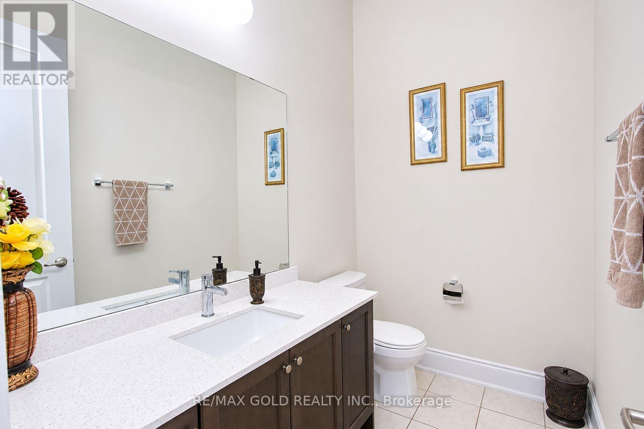
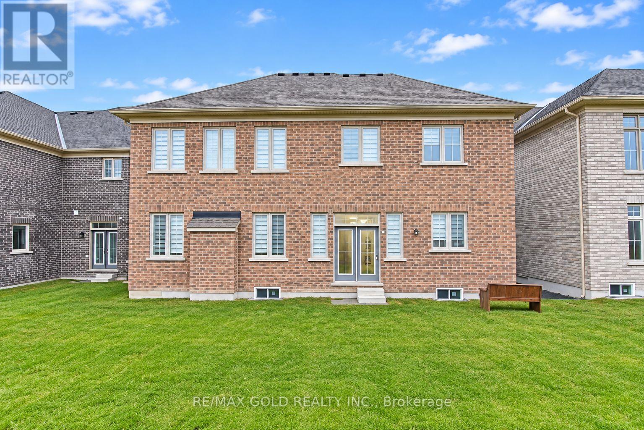
4000+ Sq Ft Above Grade!! Absolutely Stunning, Less Than A Year Old Luxury Detached Home Situated On A Premium 57 Ft Wide Lot In The Prestigious Vales Of Castlemore, Surrounded By Multi-Million Dollar Estate Homes! This Exceptional 4 Bedroom, 4 Washroom Residence Features A 3-Car Tandem Garage, Elegant Brick & Stone Exterior & Impressive Double-Height Ceilings. The Main Floor Boasts A Grand, Spacious Layout With 10 Ft Ceilings, A Dedicated Home Office & Convenient Main Floor Laundry. The Upgraded Kitchen Showcases Quartz Countertops & Built-In Appliances, Perfect For Everyday Living & Entertaining. Enjoy Luxuriously Upgraded Bathrooms, Smooth Ceilings & Premium Finishes Throughout. The Second Floor & Basement Feature 9 Ft Ceilings, Adding To The Home's Spacious Feel. A Rare Opportunity To Own A Nearly New Luxury Estate Home On A Premium Lot In One Of Castlemore's Most Prestigious Neighbourhoods! (id:63604)
Key Facts
Highlights
- Washer
- Refrigerator
- Dishwasher
- Stove
- Dryer
Property Details
Interior features
Exterior features
Lot and water
Rooms
Mortgage & Affordability
Saved Properties
Keep This One Handy
Save this listing, compare it later, or open your saved properties dashboard.
Neighbourhood
- Area
- Vales of Castlemore
- City
- Brampton
- Postal code
- L6P 4R5
- Nearby
- Castlemore Rd and Goreway Dr.
Save This Property
Keep this home handy, return to it anytime, and let us know how to reach you about this listing.
We use this email only to connect your saved properties and saved searches.
Other Available Options
Similar Listings
Listings from our database that match closely.