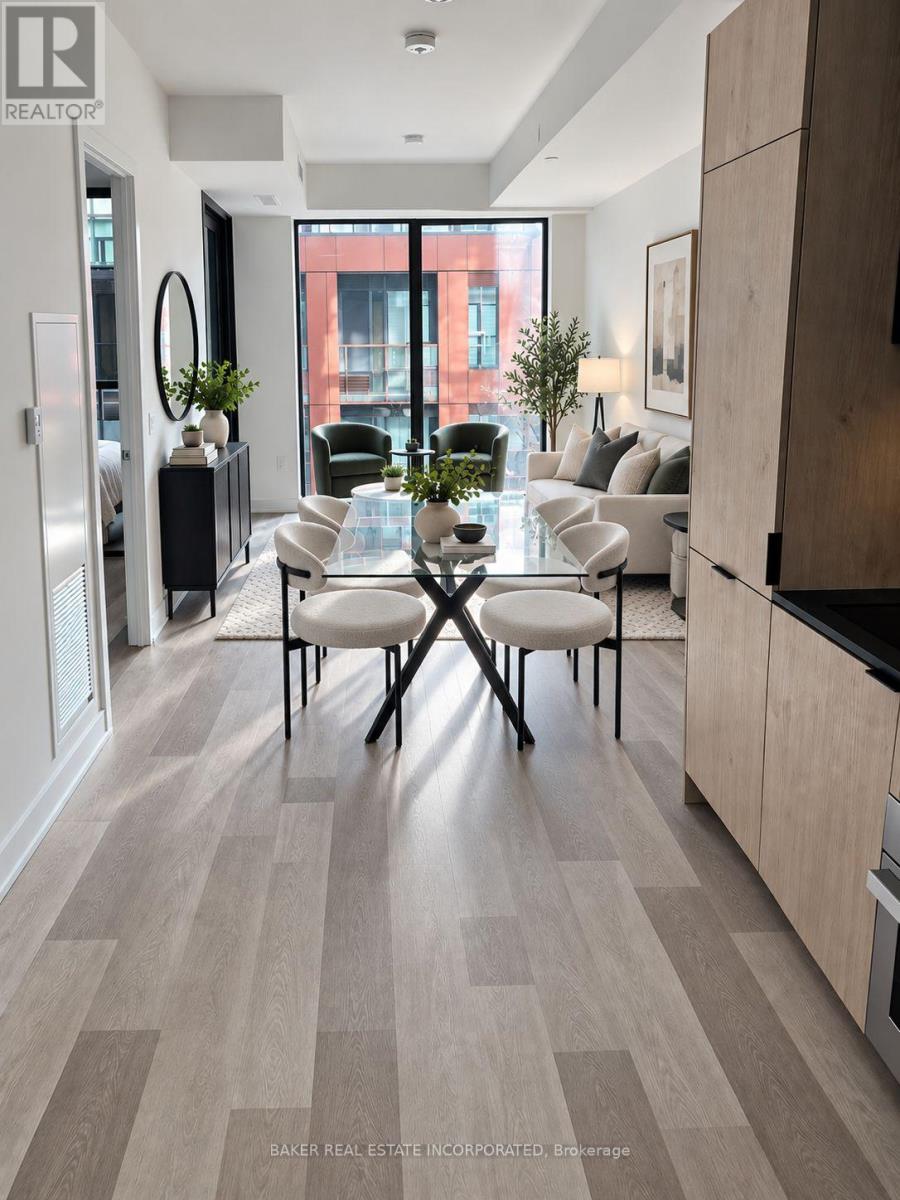
2702- 80 Antibes Drive
BUYER ADVANTAGE
Buy with confidence
Get a full-service approach built on strategy, strong negotiation, and clear guidance from offer to close.
- Local Market Expertise
- Broker-level Negotiation
- Transparent Process
- No-pressure Guidance

The right strategy depends on your goals, timing, budget, and the type of home you are buying. Get Your Buyer Snapshot.
About This Property
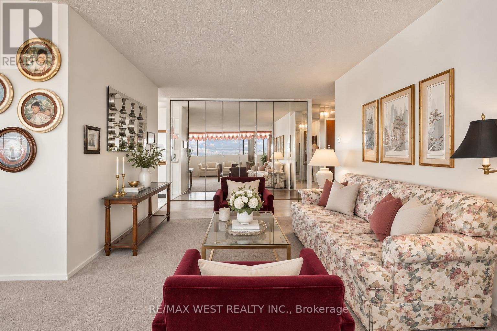
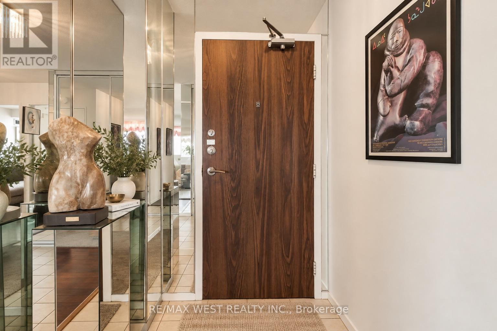
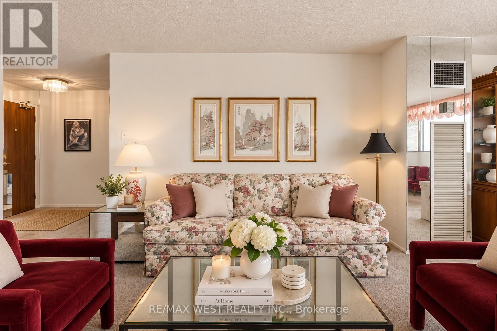
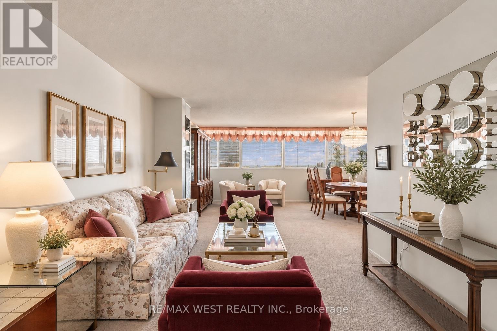
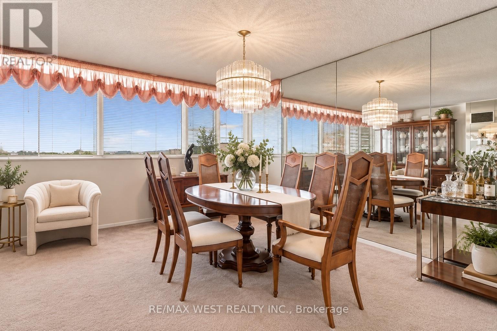
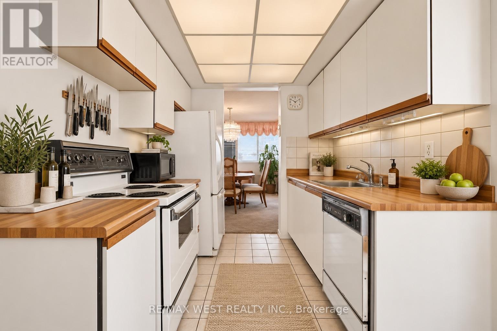
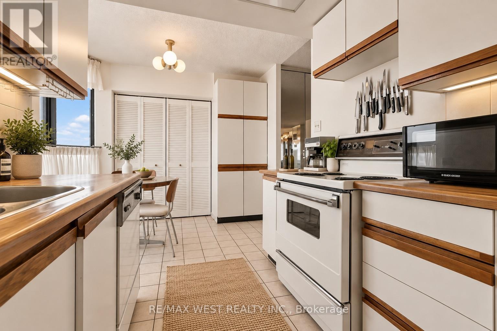
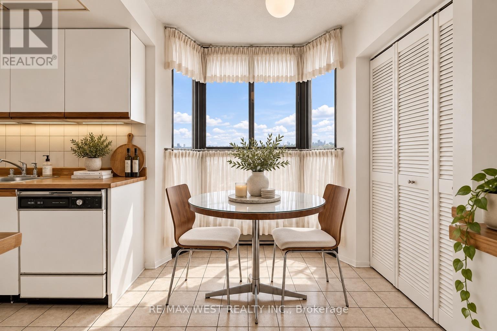
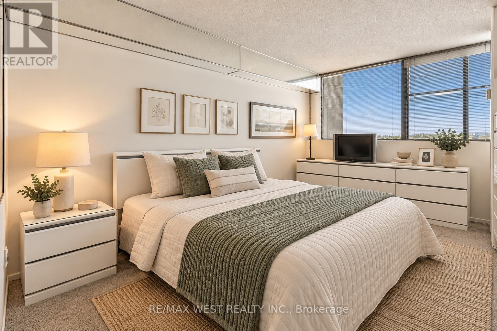
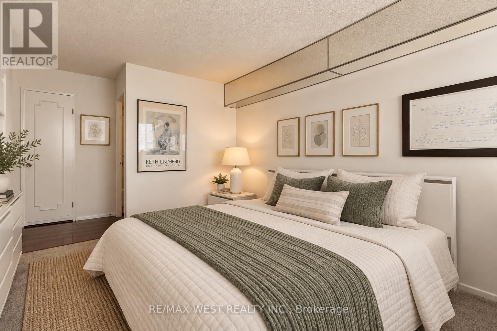
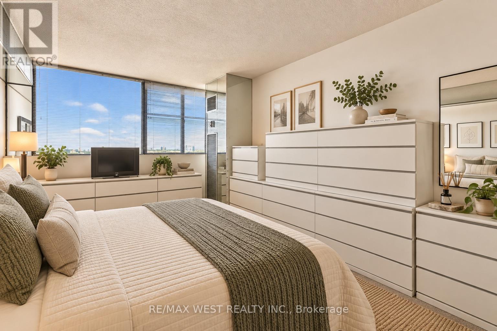
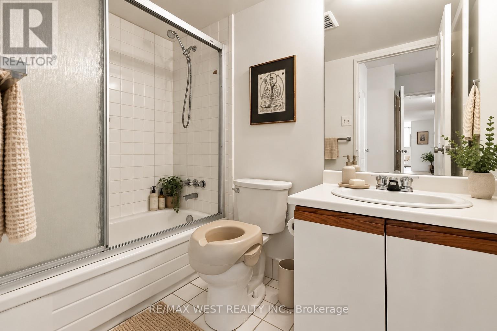
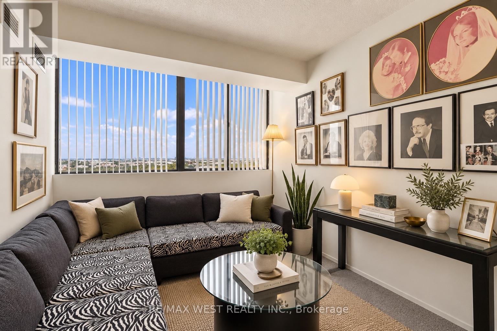
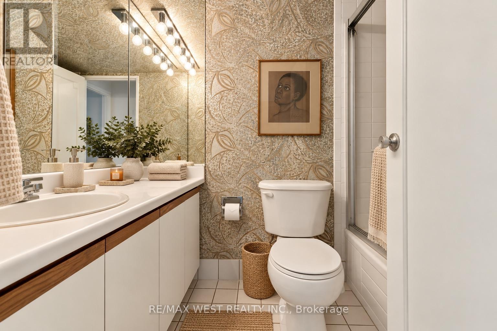
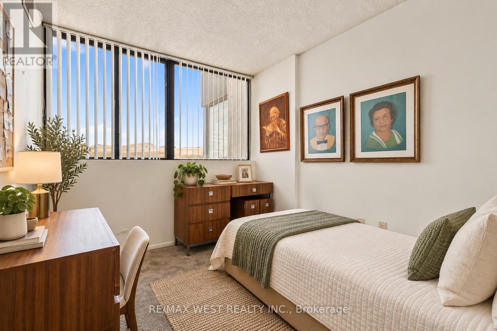
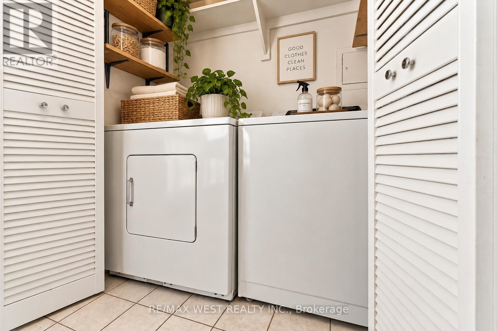
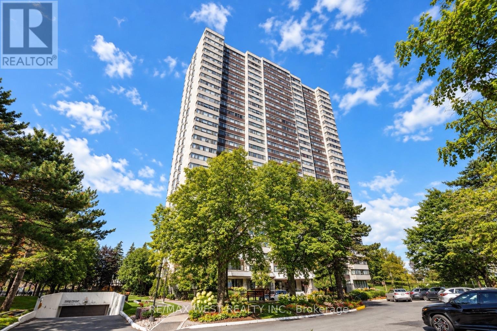
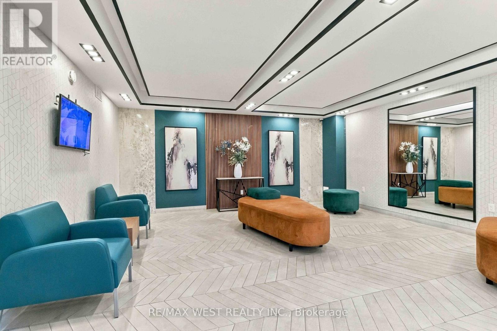
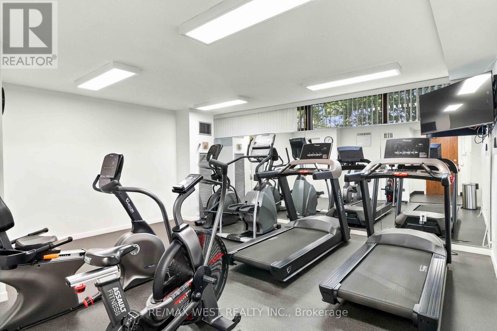
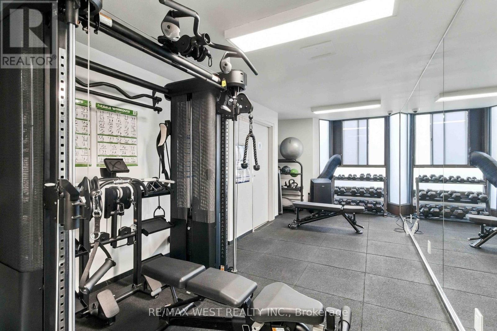
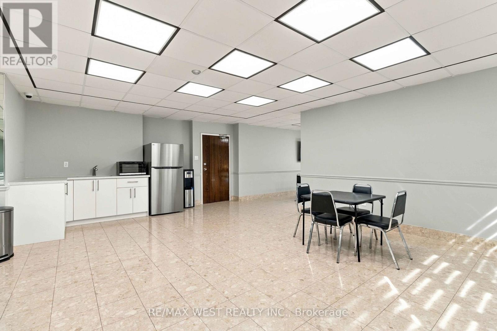
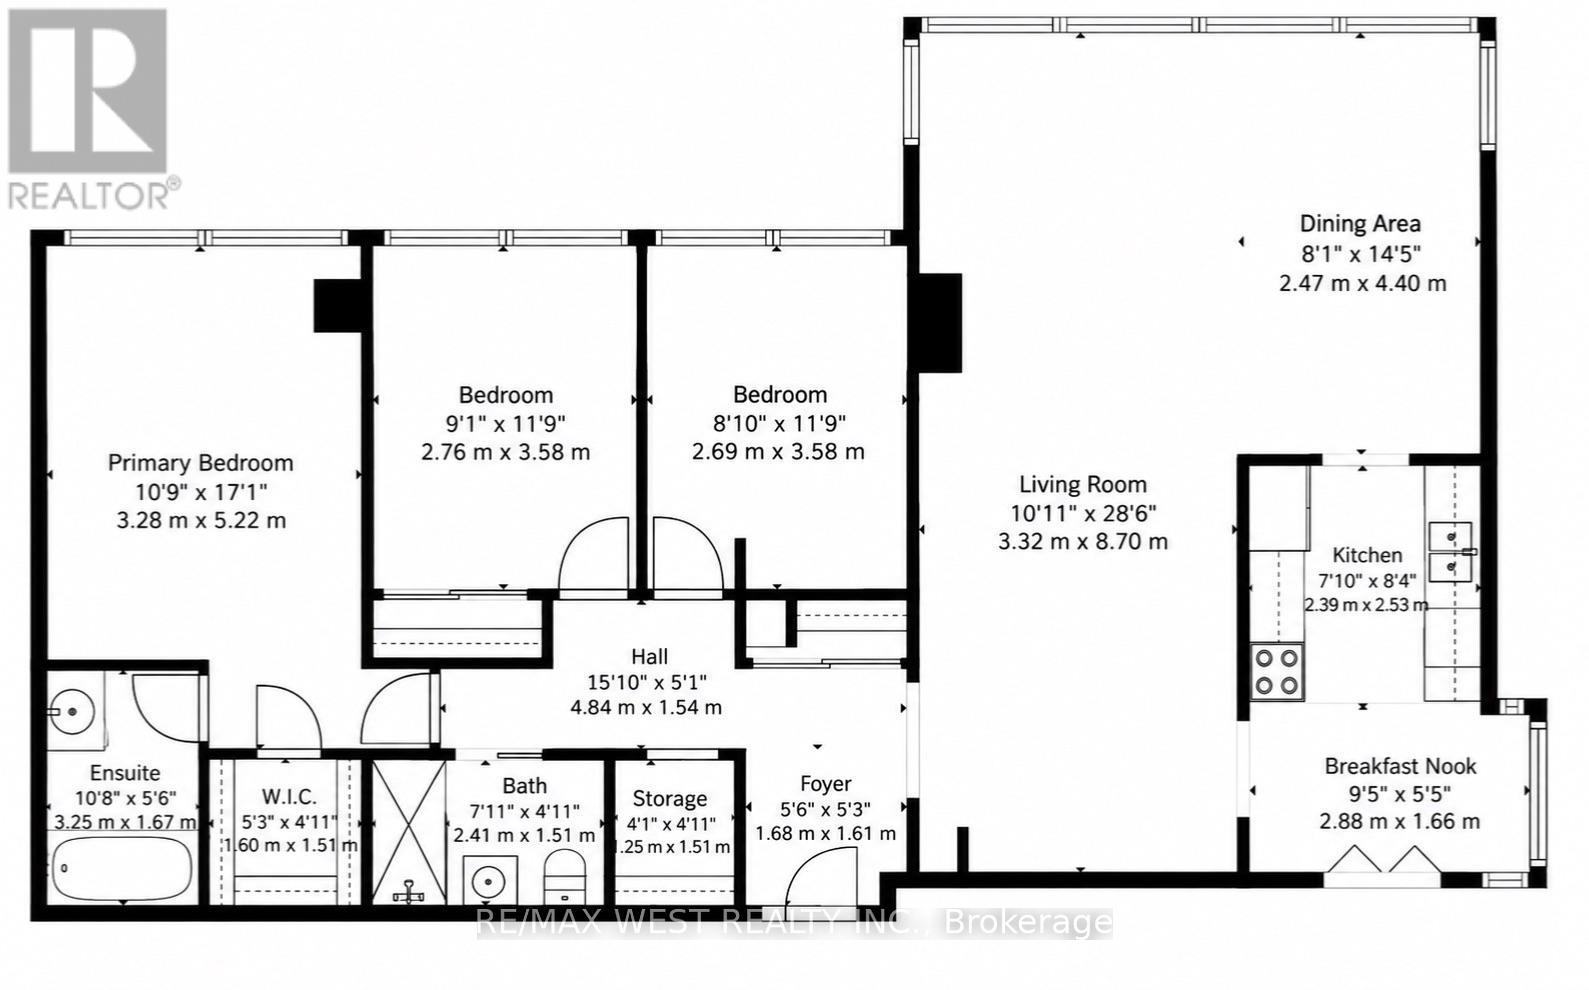
Welcome to this expansive 3-bedroom, 2-full-bathroom corner suite offering an impressive 1,388 sq. ft. of bright and functional living space. Surrounded by large windows and showcasing beautiful panoramic views, this rarely offered layout provides the space and versatility of a home with the convenience of condo living.The well-proportioned principal rooms are ideal for both everyday family living and entertaining, while all three bedrooms offer excellent flexibility for growing families, guests, or a home office. The spacious primary bedroom features a walk-in closet, and an ensuite locker provides additional storage right inside the unit.Adding to the exceptional value, maintenance fees include all utilities plus high-speed internet, making monthly expenses simple and predictable. One underground parking space is also included. Located in a well-maintained building with security and surveillance, this generously sized corner suite offers an excellent combination of space, natural light, storage, convenience, and panoramic views, with plenty of opportunity to make it your own! (id:63604)
Key Facts
Highlights
- All
- Furniture
- Window Coverings
Property Details
Interior features
Exterior features
Systems and association
Lot and water
Mortgage & Affordability
Saved Properties
Keep This One Handy
Save this listing, compare it later, or open your saved properties dashboard.
Neighbourhood
- Area
- Westminster-Branson
- City
- Toronto
- Postal code
- M2R 3N5
- Nearby
- Cross Streets: Bathurst & Finch. ** Directions: Head north on Bathurst Street from Finch Ave W. Turn left (west) onto Antibes Drive, then continue along Antibes Drive to 80 Antibes Dr. The building is between Finch and Steeles, just west of Bathurst.
Save This Property
Keep this home handy, return to it anytime, and let us know how to reach you about this listing.
We use this email only to connect your saved properties and saved searches.
Other Available Options
Similar Listings
Listings from our database that match closely.