272 Keeso Lane

North Perth, ONTownhouse
$625,000
MLS® X14199778
Townhouse2 beds3 baths3 total
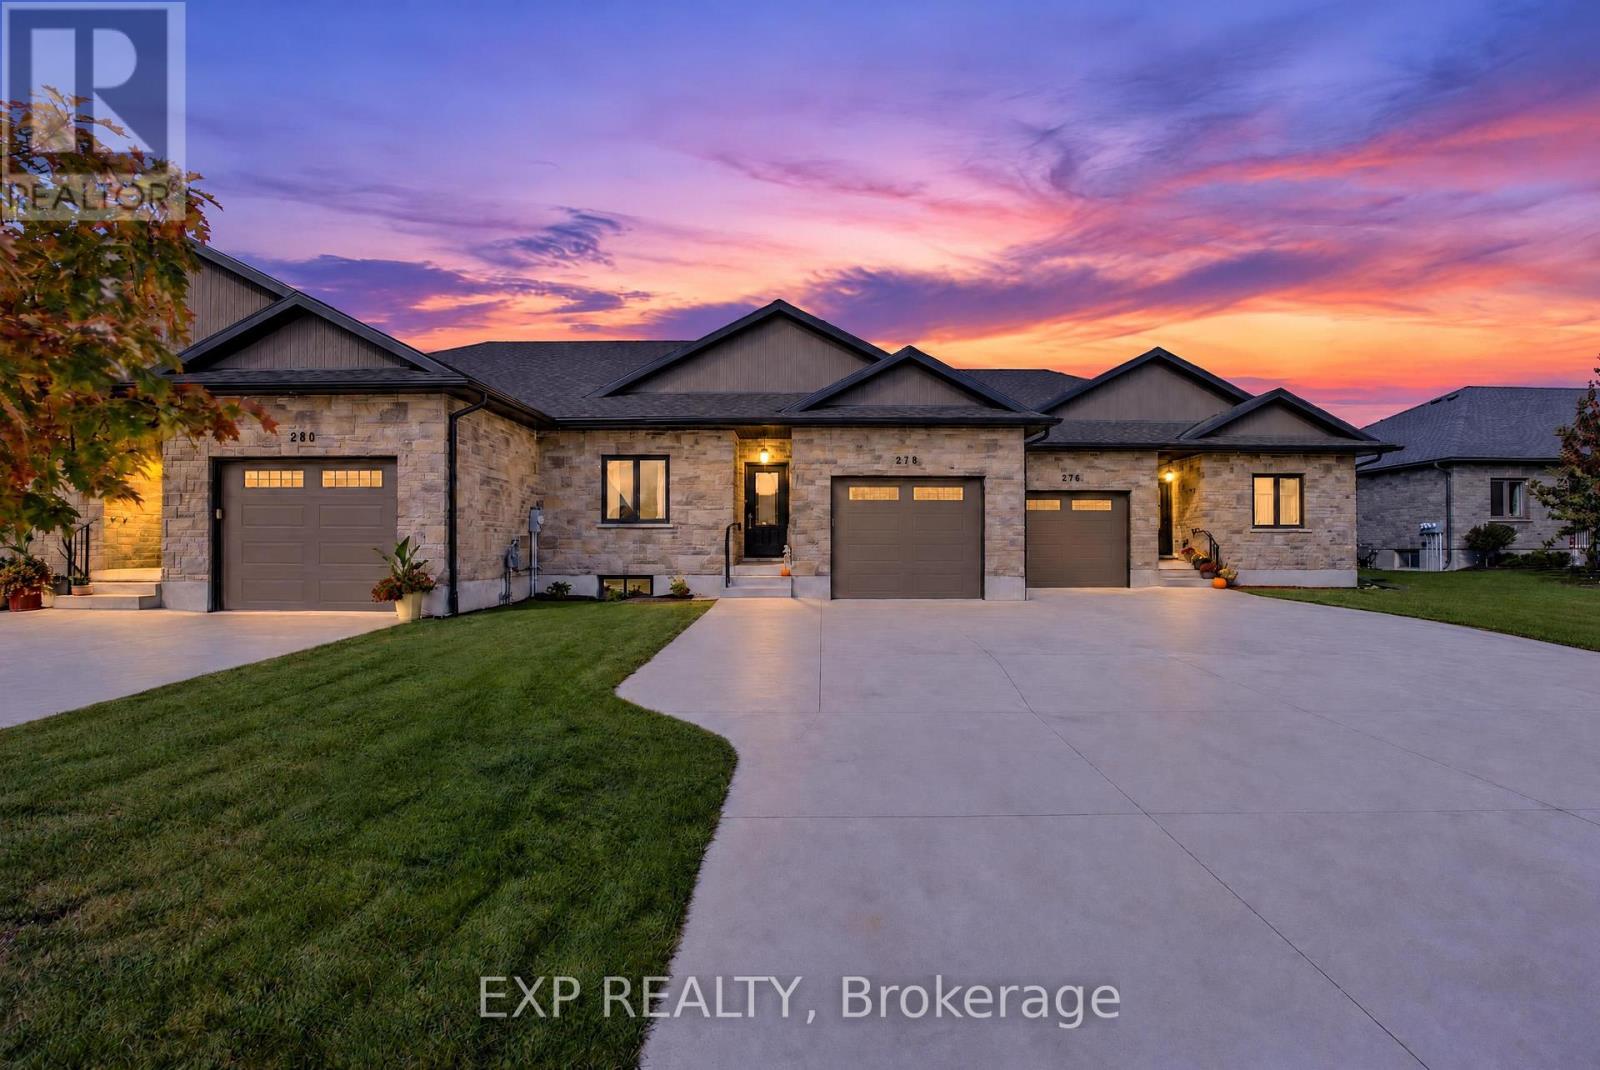
272 Keeso Lane, North Perth, ON photo 1
272 Keeso Lane, North Perth, ON photo 2
272 Keeso Lane, North Perth, ON photo 3
272 Keeso Lane, North Perth, ON photo 4
272 Keeso Lane, North Perth, ON photo 5
272 Keeso Lane, North Perth, ON photo 6
272 Keeso Lane, North Perth, ON photo 7
272 Keeso Lane, North Perth, ON photo 8
272 Keeso Lane, North Perth, ON photo 9
272 Keeso Lane, North Perth, ON photo 10
272 Keeso Lane, North Perth, ON photo 11
272 Keeso Lane, North Perth, ON photo 12
272 Keeso Lane, North Perth, ON photo 13
272 Keeso Lane, North Perth, ON photo 14
272 Keeso Lane, North Perth, ON photo 15
272 Keeso Lane, North Perth, ON photo 16
272 Keeso Lane, North Perth, ON photo 17
272 Keeso Lane, North Perth, ON photo 18
272 Keeso Lane, North Perth, ON photo 19
272 Keeso Lane, North Perth, ON photo 20
272 Keeso Lane, North Perth, ON photo 21
272 Keeso Lane, North Perth, ON photo 22
272 Keeso Lane, North Perth, ON photo 23
272 Keeso Lane, North Perth, ON photo 24
272 Keeso Lane, North Perth, ON photo 25
272 Keeso Lane, North Perth, ON photo 26
272 Keeso Lane, North Perth, ON photo 27
272 Keeso Lane, North Perth, ON photo 28
272 Keeso Lane, North Perth, ON photo 29
272 Keeso Lane, North Perth, ON photo 30
272 Keeso Lane, North Perth, ON photo 31
272 Keeso Lane, North Perth, ON photo 32
272 Keeso Lane, North Perth, ON photo 33
272 Keeso Lane, North Perth, ON photo 34
272 Keeso Lane, North Perth, ON photo 35
272 Keeso Lane, North Perth, ON photo 36
272 Keeso Lane, North Perth, ON photo 37
272 Keeso Lane, North Perth, ON photo 38
272 Keeso Lane, North Perth, ON photo 39
1 / 39

BUYER ADVANTAGE

Buy with confidence

Get a full-service approach built on strategy, strong negotiation, and clear guidance from offer to close.

  • Local Market Expertise
  • Broker-level Negotiation
  • Transparent Process
  • No-pressure Guidance

The right strategy depends on your goals, timing, budget, and the type of home you are buying. Get Your Buyer Snapshot.

About This Property

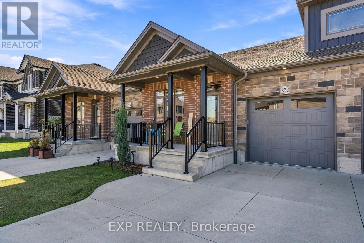
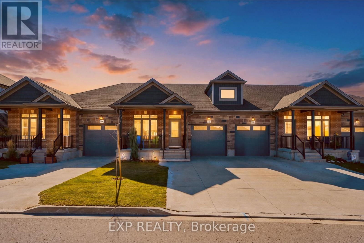
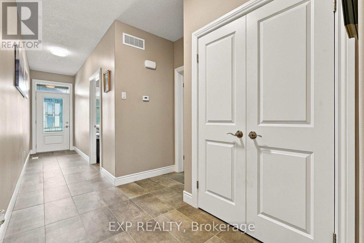
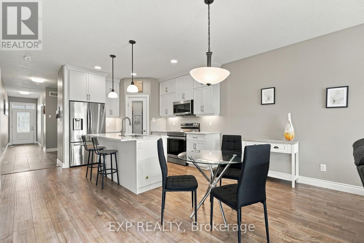
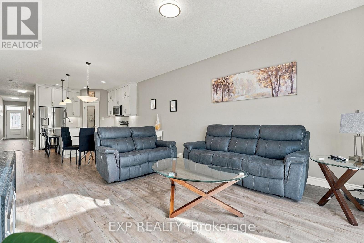
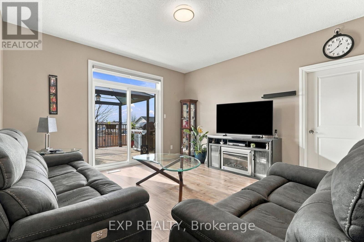
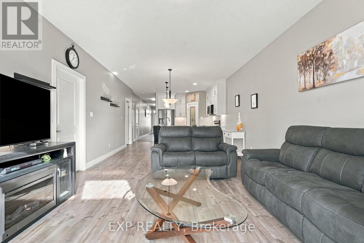
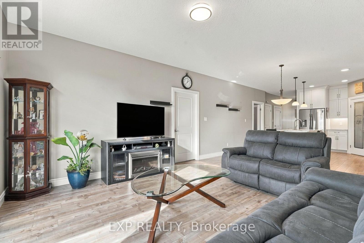
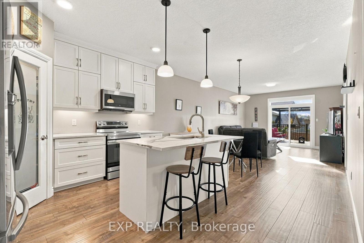
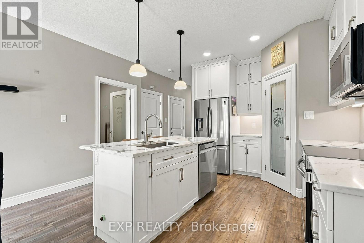
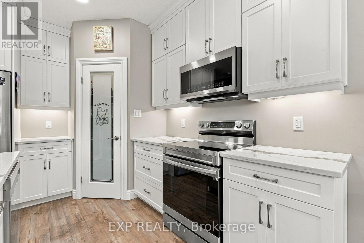
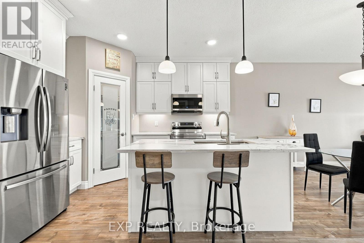
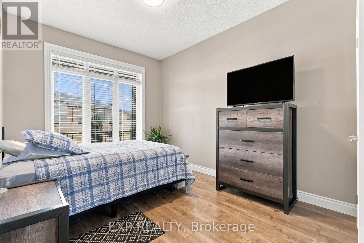
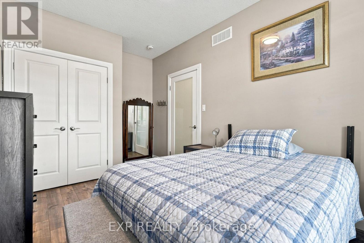
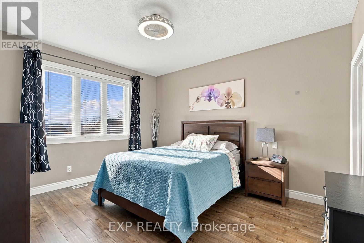
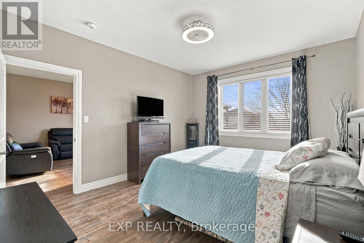
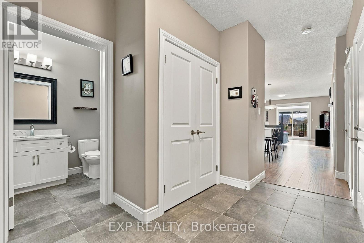
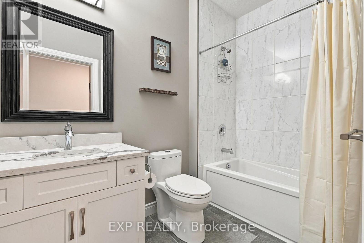
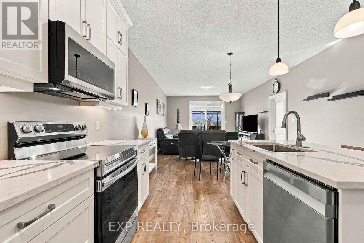
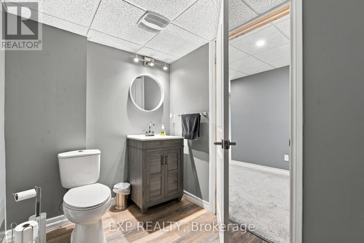
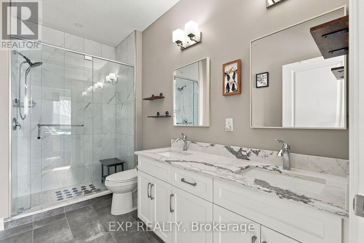
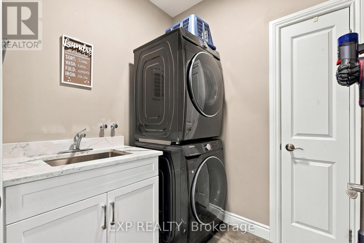
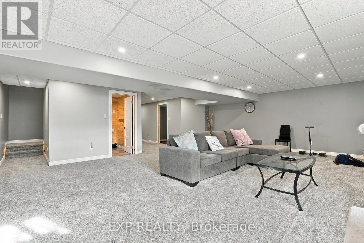
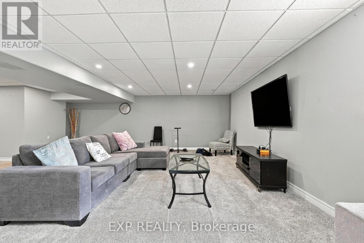
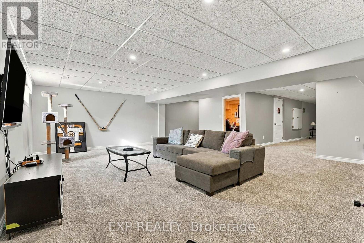
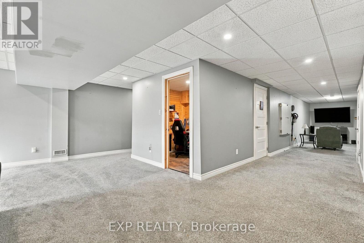
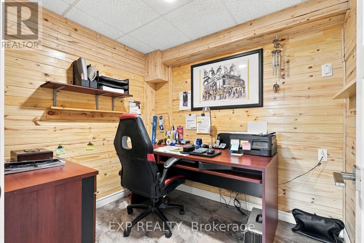
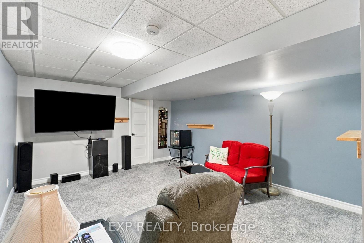
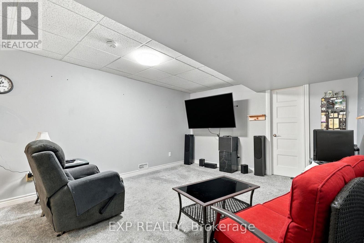
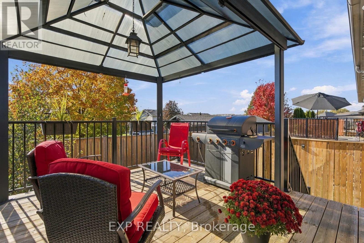
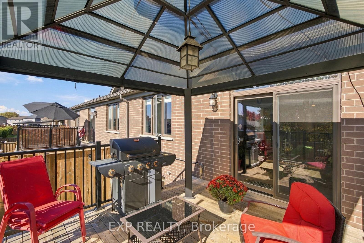
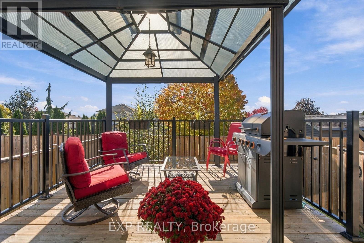
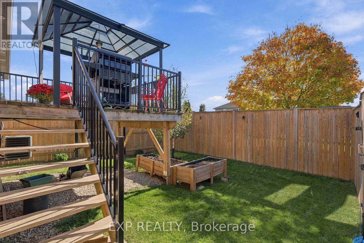
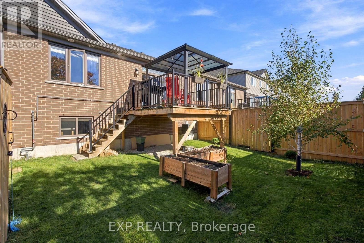
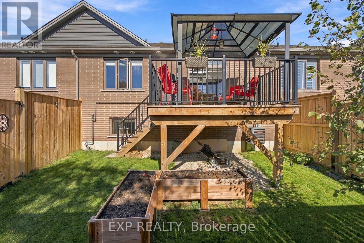
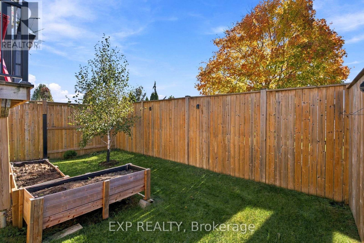
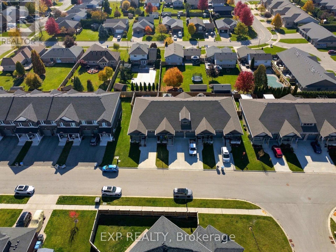
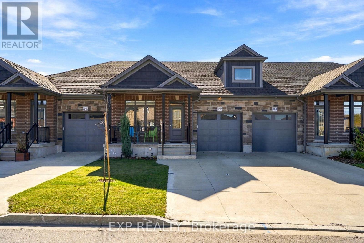
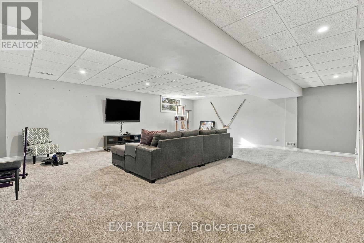
Right size your life without giving up a thing. Built in 2022 this 2 bedroom, 3 bathroom bungalow townhouse puts everything you need on one level. Both bedrooms, the laundry and an open living space sit under 9 ft ceilings, with a finished lower level ready for family, guests and hobbies. Start your mornings on the covered front porch. Inside, a welcoming foyer leads to a front bedroom that's ideal for guests, a 4pc bathroom and interior access to the attached single garage, so you can bring in the groceries without facing the weather. Past the laundry room the home opens into a bright kitchen, dining and living area made for entertaining. The kitchen has crisp white cabinetry, stainless steel appliances, a corner pantry and an island with seating for four. Your primary bedroom is tucked quietly at the back of the home. It has a walk-in closet and a lovely ensuite with a double vanity and a glass enclosed tiled shower. A tall sliding patio door with a transom brings in natural light and leads straight out to your private backyard. Relax with your morning coffee or evening wine under the metal gazebo. Never run out of propane with your connected gas BBQ and grow your own vegetables and flowers in the raised garden boxes, which are included. Tall privacy fencing and aluminum deck railings make this a peaceful outdoor space that's easy to care for and ready to enjoy. When the grandkids visit or friends come over, the expansive rec room is ready for movie nights and game days. A separate office and a den area give you room to work from home, pursue a hobby or set up a craft corner. The 2 piece bathroom has a rough-in for a future shower if you need a small project to complete. This is the move you've been waiting for: newer construction, main floor living and room for everything that matters. (id:63604)

Key Facts

Type
Townhouse
Beds
2
Baths
3
Size
1,100 sqft
Lot
26.5 x 108.3 FT
Parking
3 total

Highlights

  • Washer
  • Refrigerator
  • Water softener
  • Dishwasher
  • Stove
  • Dryer
  • Microwave
  • Window Coverings
  • Garage door opener
  • Garage door opener remote(s)
  • Water Heater
Property Details 20 details
Bedrooms
2 bedrooms
2 above grade
Bathrooms
3 bathrooms
1 partial
Parking
3 parking spaces
Attached Garage · Garage · Inside Entry
Living area
1,100 - 1,500 sq. ft.
Property
Single Family · Bungalow · Freehold · Attached
Property subtype
Single Family
Structure type
Row / Townhouse
Architectural style
Bungalow
Ownership
Freehold
Attached status
Attached
Storeys
1
Basement
Finished, Full
Heating
Forced air, Natural gas
Cooling
Central air conditioning, Air exchanger
Fireplace
No
Lot dimensions
26.5 x 108.3 FT
Frontage
26.60 feet
Taxes
$4,104.66 (2,026)
Zoning
R5
Water source
Municipal water
Sewer
Sanitary sewer

Interior features

WasherRefrigeratorWater softenerDishwasherStoveDryerMicrowaveWindow CoveringsGarage door openerGarage door opener remote(s)Water Heater

Exterior features

BrickStoneConcrete

Systems and association

SewerElectricityCable

Lot and water

Sump Pump
Rooms 14 rooms
Level
Room
Dimensions
Main level
Kitchen
4.27 m x 3.68 m
Basement
Bathroom
1.83 m x 2.64 m
Basement
Office
2.39 m x 2.06 m
Basement
Den
3.84 m x 4.57 m
Basement
Utility room
1.83 m x 2.39 m
Basement
Utility room
3.99 m x 0.89 m
Main level
Living room
4.11 m x 4.32 m
Main level
Dining room
4.11 m x 2.26 m
Main level
Primary Bedroom
3.66 m x 4.29 m
Main level
Bedroom 2
2.92 m x 4.39 m
Main level
Laundry room
1.78 m x 1.98 m
Main level
Bathroom
1.63 m x 2.74 m
Main level
Bathroom
1.73 m x 3.53 m
Main level
Other
3.45 m x 7.04 m
Mortgage & Affordability Estimate monthly costs
Purchase price$625,000
Down paymentNot available
Mortgage amountNot available
Principal & interestNot available
Property taxesNot available
Condo/HOA feeNot available
Insurance/OtherNot available
UtilitiesNot available
Est. monthly totalNot available
Income needed (GDS 32%)Not available
Estimates only. Not financial advice. Rates, taxes and fees vary by lender and municipality.

Saved Properties

Keep This One Handy

Save this listing, compare it later, or open your saved properties dashboard.

Manage Saved Searches
Map is approximate.

Neighbourhood

Area
Listowel
City
North Perth
Postal code
N4W 3V2
Nearby
Cross Streets: Salisbury Ave S & Keeso Lane. ** Directions: Salisbury Ave S and Keeso Lane.