
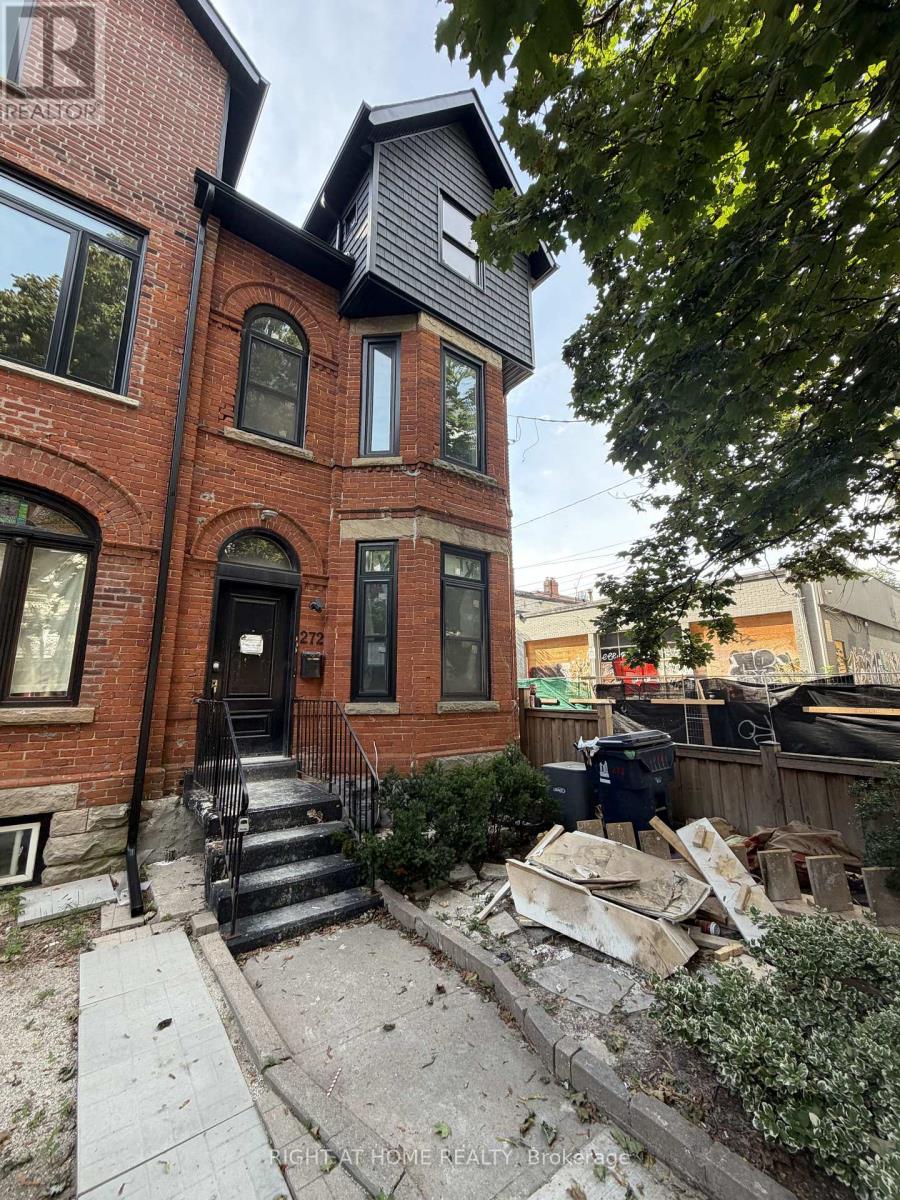
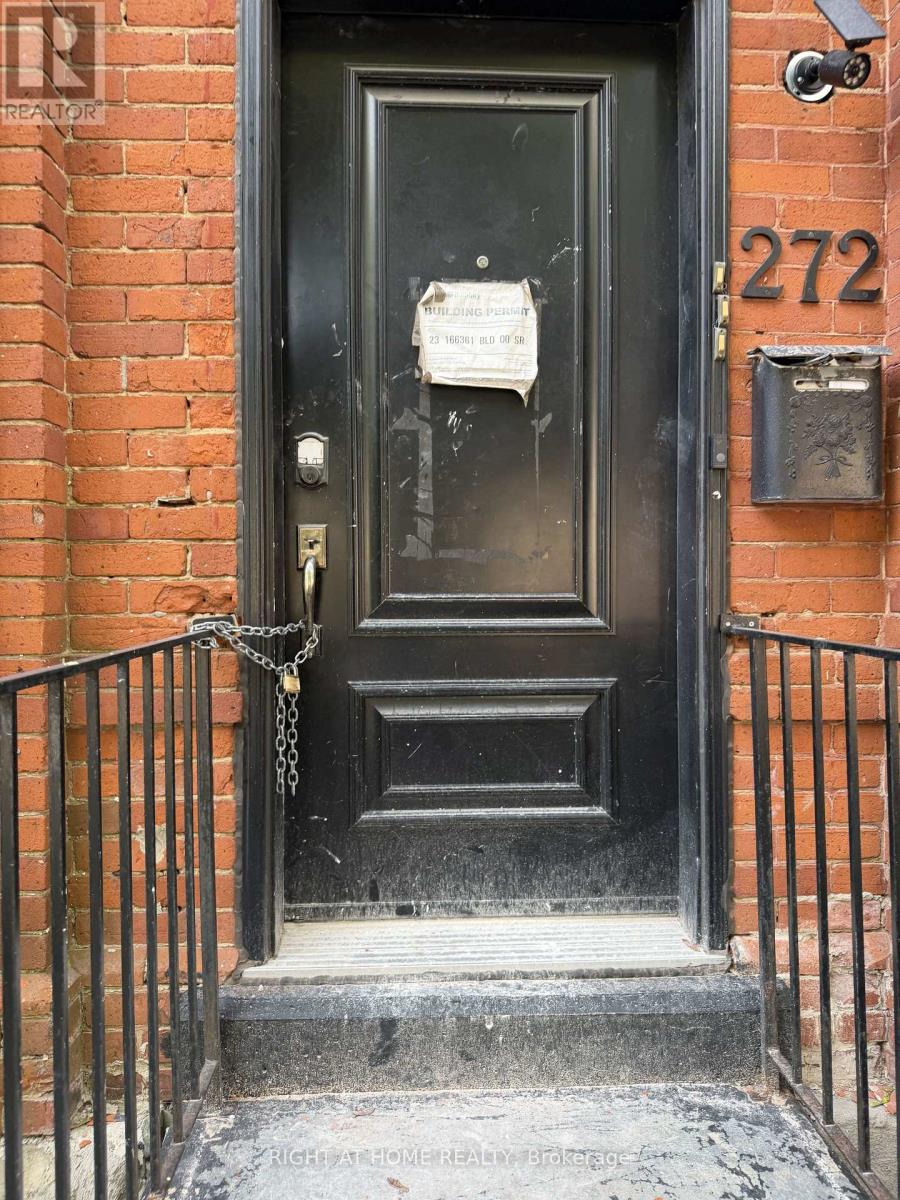
272 Seaton Street
BUYER ADVANTAGE
Buy with confidence
Get a full-service approach built on strategy, strong negotiation, and clear guidance from offer to close.
- Local Market Expertise
- Broker-level Negotiation
- Transparent Process
- No-pressure Guidance

The right strategy depends on your goals, timing, budget, and the type of home you are buying. Get Your Buyer Snapshot.
About This Property
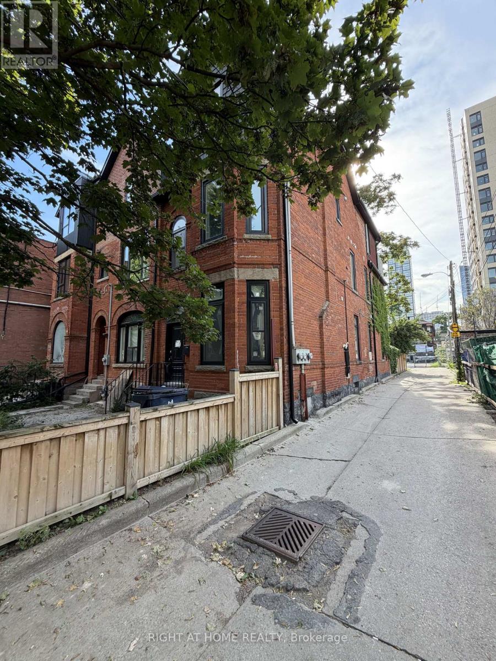
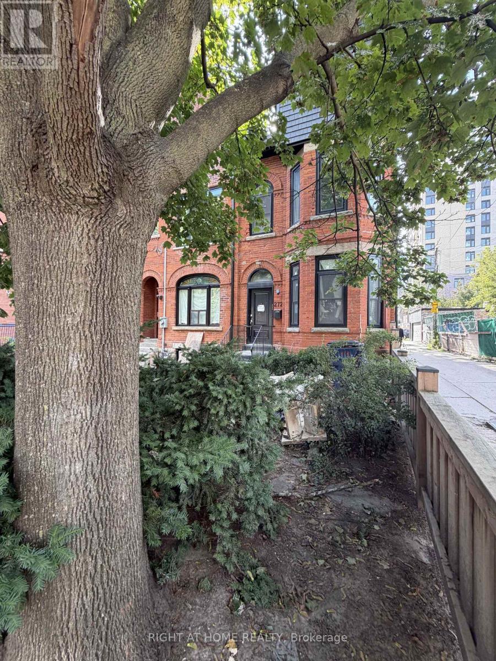
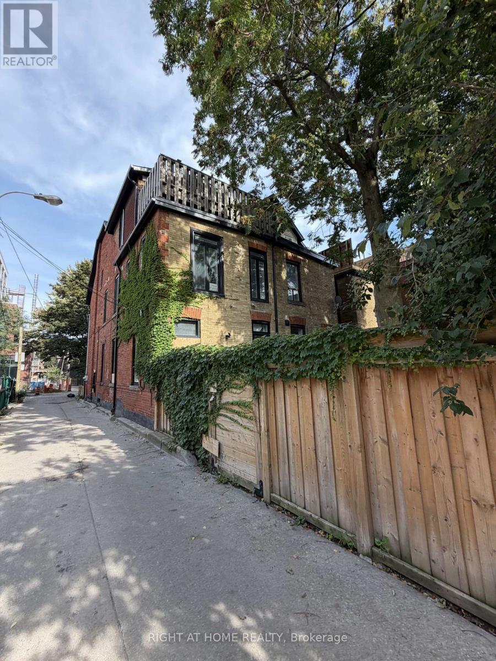
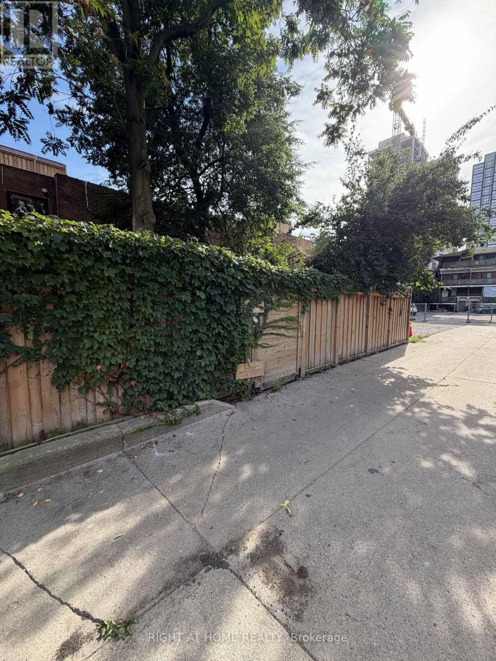
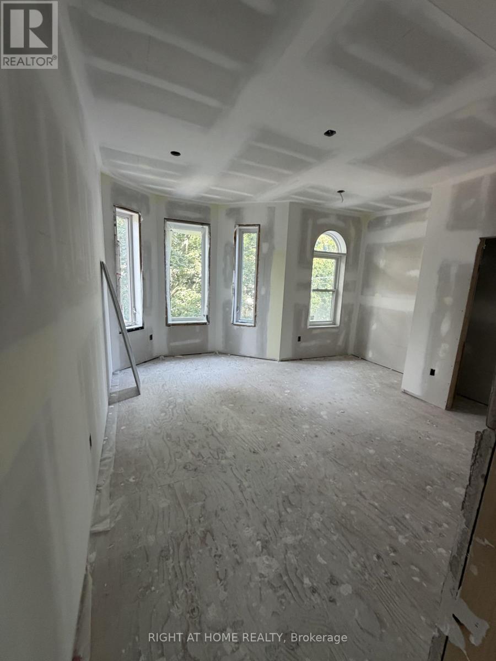
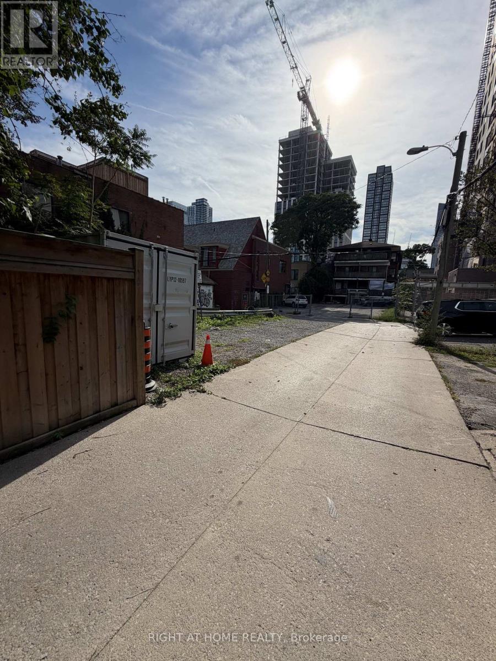
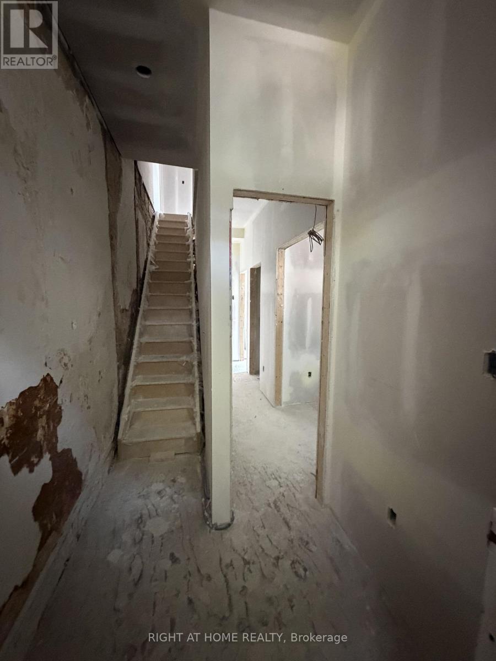
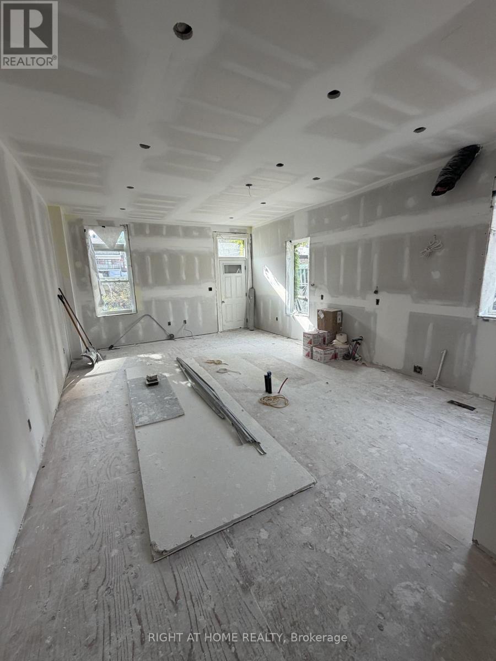
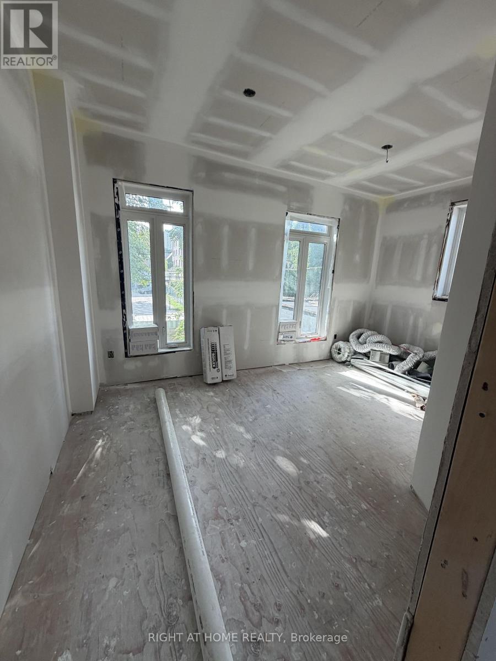
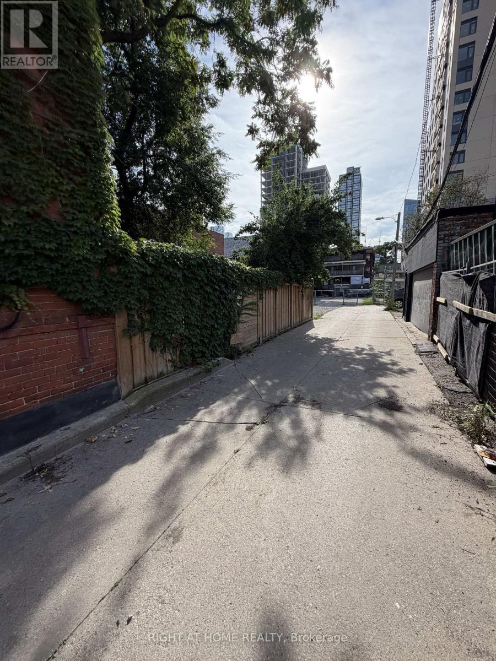
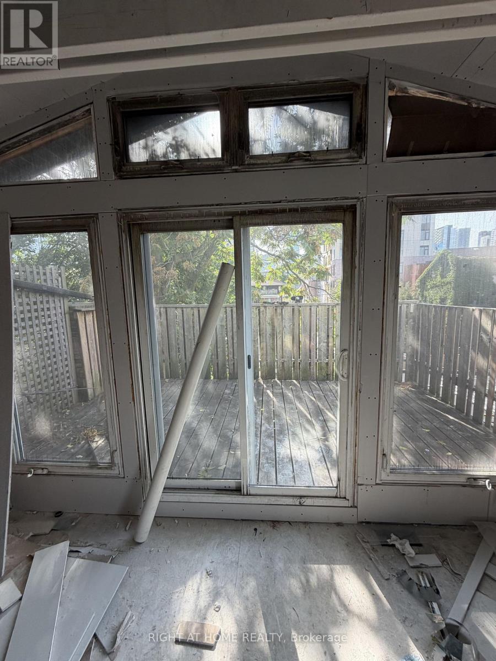
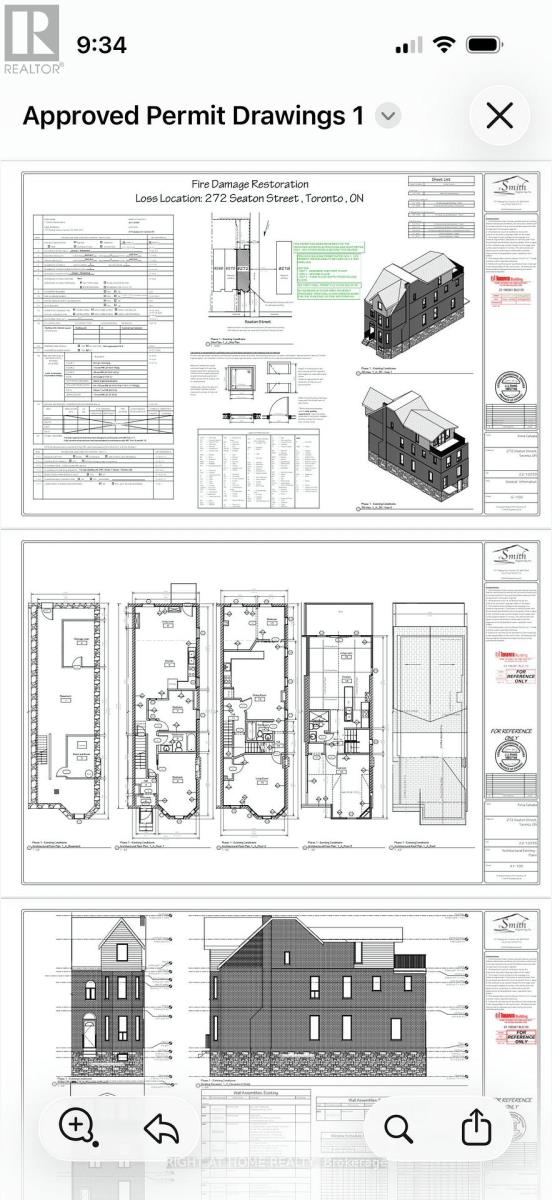
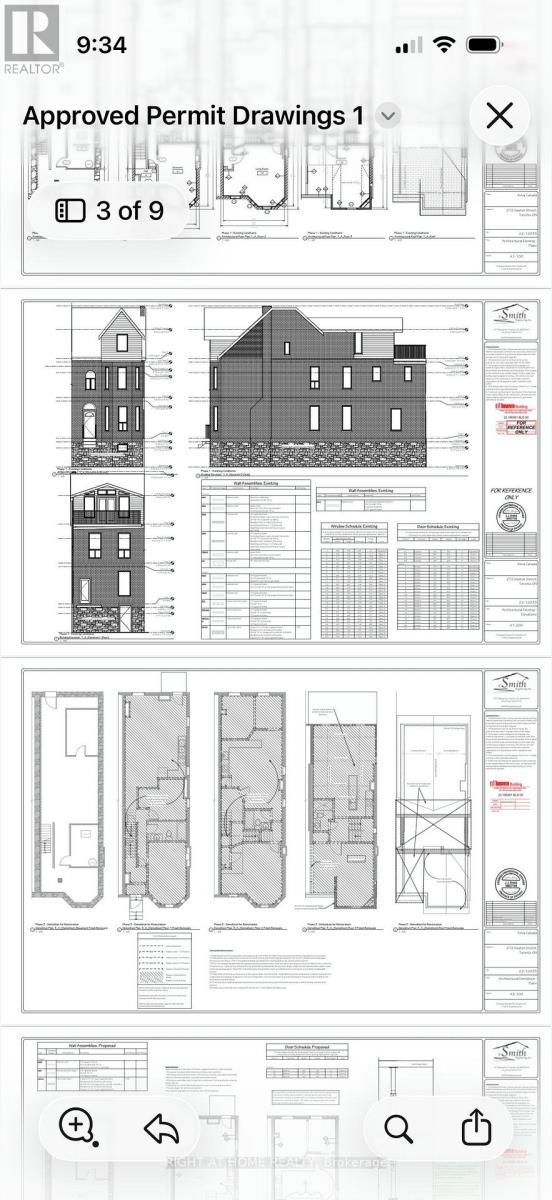
Brand New Rebuilt - Double Brick - Triplex in Downtown Toronto! Complete Gut-Renovation down to the studs, with completion in approx.6 weeks. 3 Legal Separate Suites - All Built to new codes, with separate meters, hardwired fire system, New Roof, New Main Staircase, New Insulation, New Drywall, New Floors, Brand New Modern Kitchens, with Dishwashers. A 3 year complete renovation on a very large victorian home, with 7, yes SEVEN parking spaces, a ~163 foot deep lot with fenced backyard. Potential for 2 floor garden home addition, fourth unit in basement (high ceilings). Boasting, Two 2 Bedroom Units with 12' high ceilings, and 1 large loft unit with an additional 1 bedroom, vaulted ceilings and a massive 19'x7' Private Deck. Perfect for "growing into" this spectacular victorian for end users or investors. All building under city permits. (id:63604)
Key Facts
Highlights
- Water Heater - Tankless
Property Details
Interior features
Exterior features
Systems and association
Lot and water
Rooms
Mortgage & Affordability
Saved Properties
Keep This One Handy
Save this listing, compare it later, or open your saved properties dashboard.
Neighbourhood
- Area
- Cabbagetown-South St. James Town
- City
- Toronto
- Postal code
- M5A 2T4
- Nearby
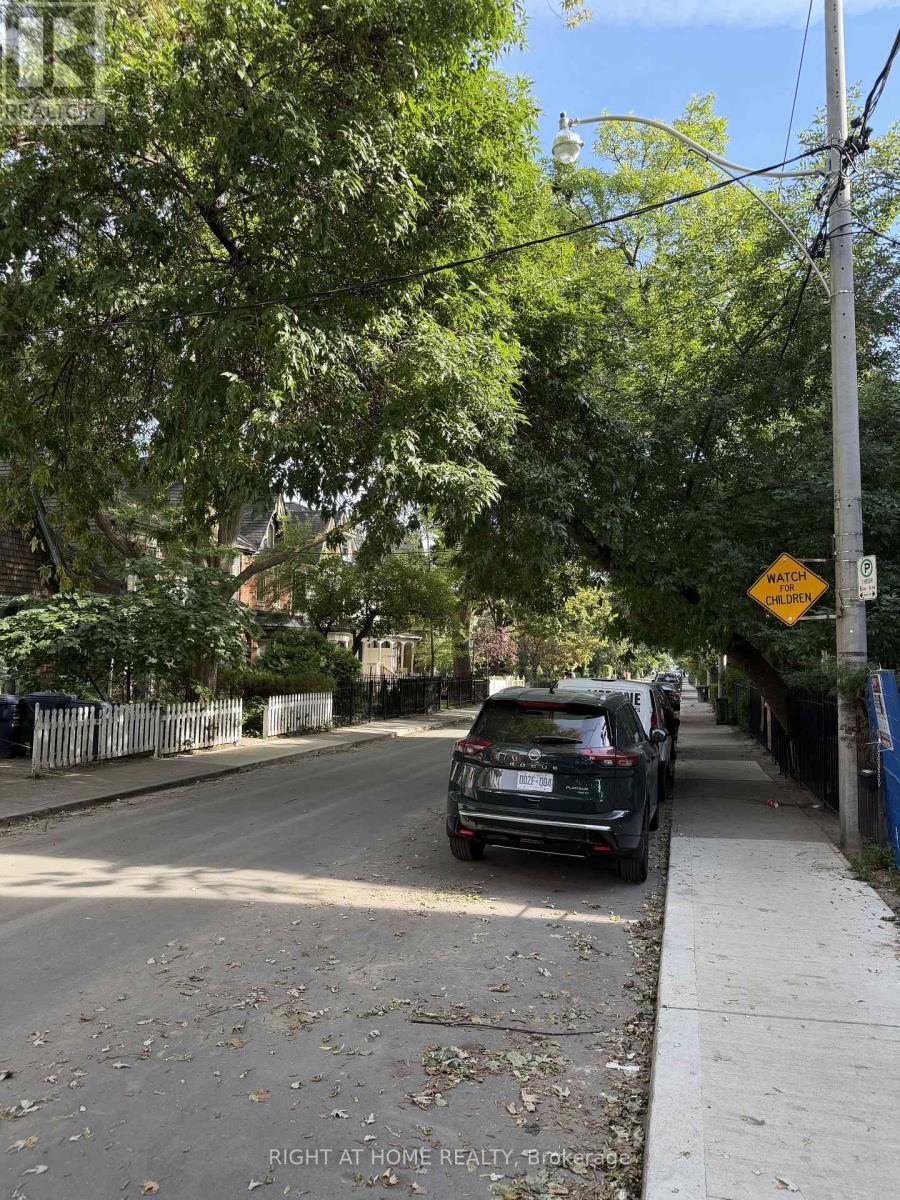
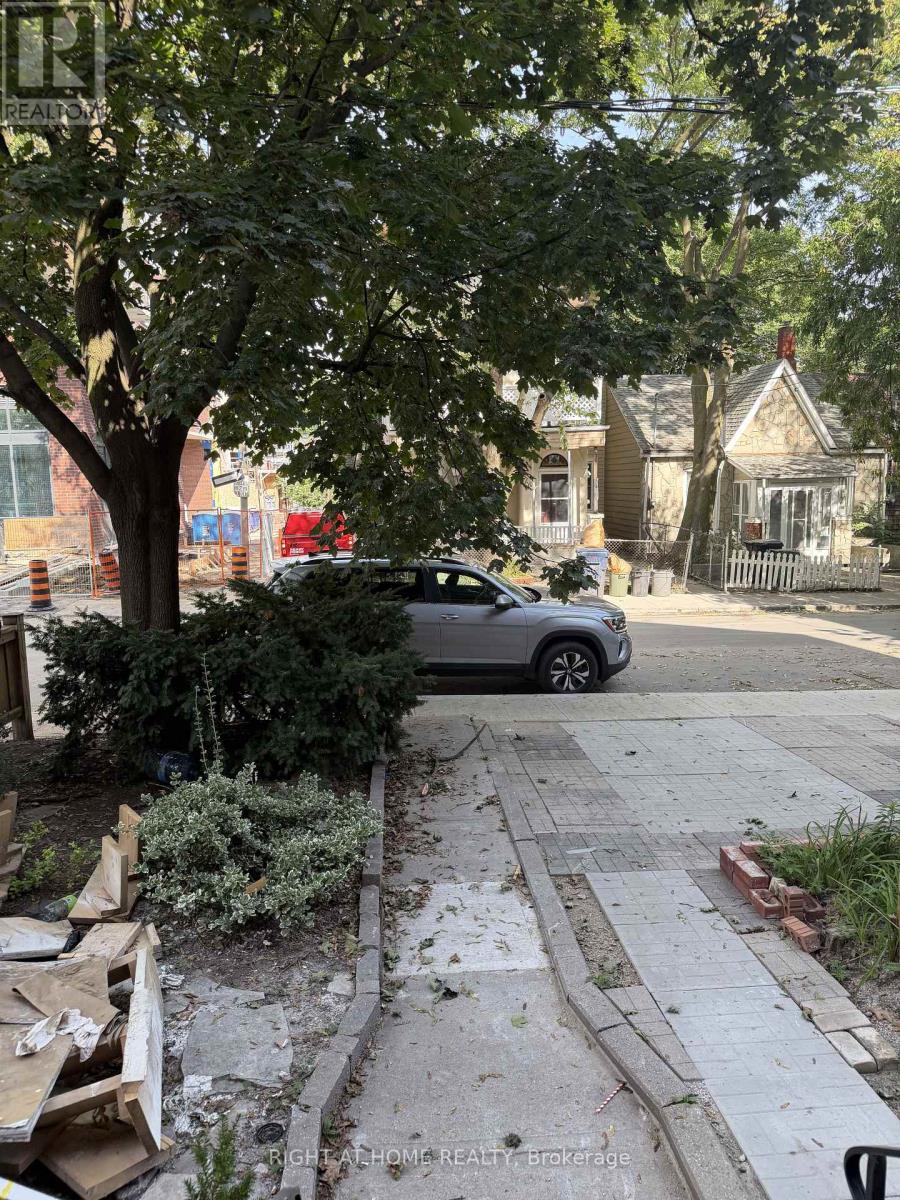
- Cross Streets: Gerrard & Seaton. ** Directions: 2 Streets East of Sherbourne, South on Seaton.
Save This Property
Keep this home handy, return to it anytime, and let us know how to reach you about this listing.
We use this email only to connect your saved properties and saved searches.
Other Available Options
Similar Listings
Listings from our database that match closely.







