2728 County Road 3

Prince Edward County, ONDetached
$1,799,900
MLS® X13462278
Detached4 beds3 baths14 total
2728 County Road 3, Prince Edward County, ON photo 1
2728 County Road 3, Prince Edward County, ON photo 2
2728 County Road 3, Prince Edward County, ON photo 3
2728 County Road 3, Prince Edward County, ON photo 4
2728 County Road 3, Prince Edward County, ON photo 5
2728 County Road 3, Prince Edward County, ON photo 6
2728 County Road 3, Prince Edward County, ON photo 7
2728 County Road 3, Prince Edward County, ON photo 8
2728 County Road 3, Prince Edward County, ON photo 9
2728 County Road 3, Prince Edward County, ON photo 10
2728 County Road 3, Prince Edward County, ON photo 11
2728 County Road 3, Prince Edward County, ON photo 12
2728 County Road 3, Prince Edward County, ON photo 13
2728 County Road 3, Prince Edward County, ON photo 14
2728 County Road 3, Prince Edward County, ON photo 15
2728 County Road 3, Prince Edward County, ON photo 16
2728 County Road 3, Prince Edward County, ON photo 17
2728 County Road 3, Prince Edward County, ON photo 18
2728 County Road 3, Prince Edward County, ON photo 19
2728 County Road 3, Prince Edward County, ON photo 20
2728 County Road 3, Prince Edward County, ON photo 21
2728 County Road 3, Prince Edward County, ON photo 22
2728 County Road 3, Prince Edward County, ON photo 23
2728 County Road 3, Prince Edward County, ON photo 24
2728 County Road 3, Prince Edward County, ON photo 25
2728 County Road 3, Prince Edward County, ON photo 26
2728 County Road 3, Prince Edward County, ON photo 27
2728 County Road 3, Prince Edward County, ON photo 28
2728 County Road 3, Prince Edward County, ON photo 29
2728 County Road 3, Prince Edward County, ON photo 30
2728 County Road 3, Prince Edward County, ON photo 31
2728 County Road 3, Prince Edward County, ON photo 32
2728 County Road 3, Prince Edward County, ON photo 33
2728 County Road 3, Prince Edward County, ON photo 34
2728 County Road 3, Prince Edward County, ON photo 35
2728 County Road 3, Prince Edward County, ON photo 36
2728 County Road 3, Prince Edward County, ON photo 37
2728 County Road 3, Prince Edward County, ON photo 38
2728 County Road 3, Prince Edward County, ON photo 39
2728 County Road 3, Prince Edward County, ON photo 40
2728 County Road 3, Prince Edward County, ON photo 41
1 / 41

BUYER ADVANTAGE

Buy with confidence

Get a full-service approach built on strategy, strong negotiation, and clear guidance from offer to close.

  • Local Market Expertise
  • Broker-level Negotiation
  • Transparent Process
  • No-pressure Guidance

The right strategy depends on your goals, timing, budget, and the type of home you are buying. Get Your Buyer Snapshot.

About This Property

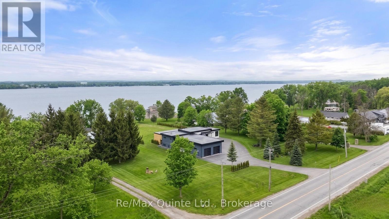
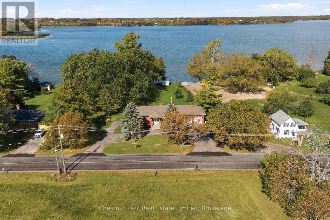
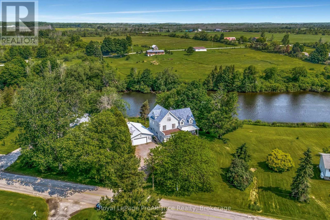
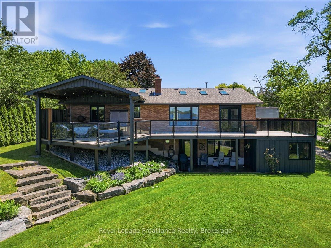
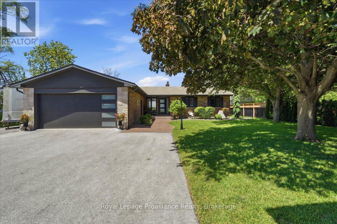
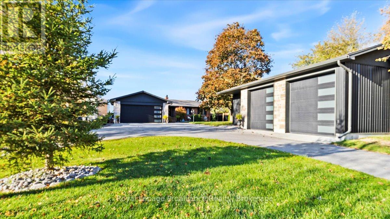
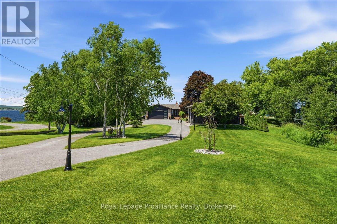
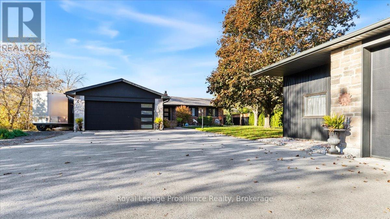
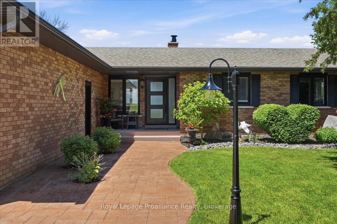
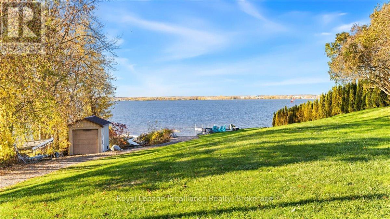
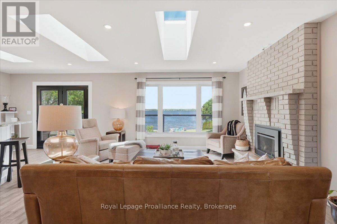
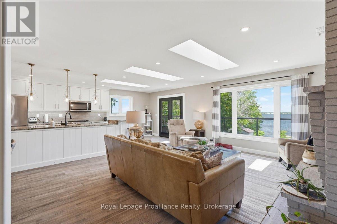
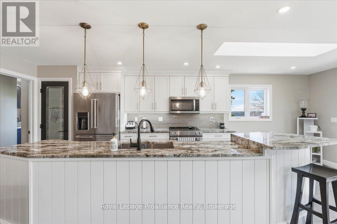
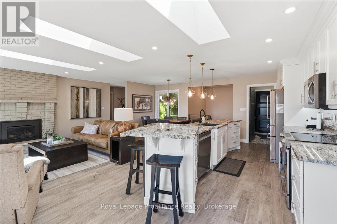
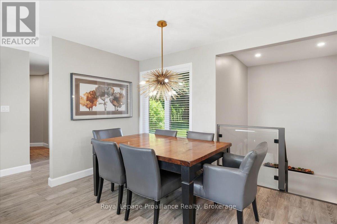
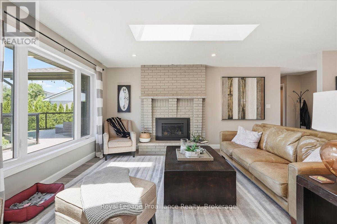
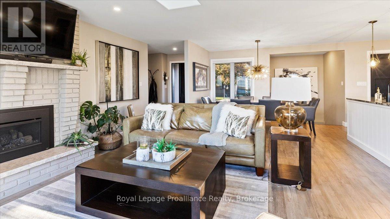
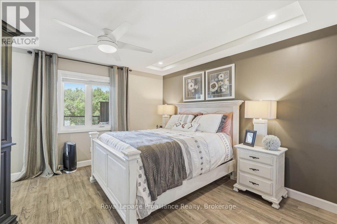
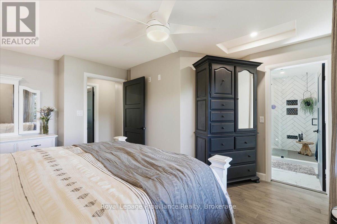
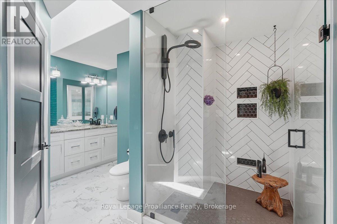
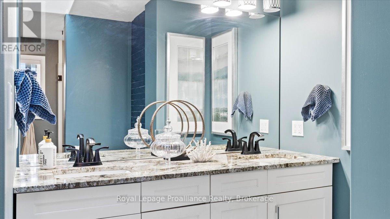
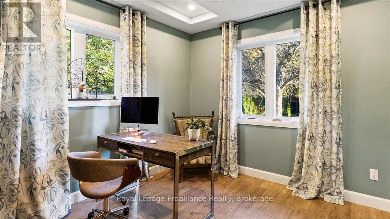
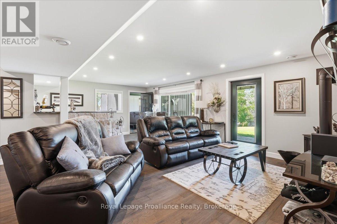
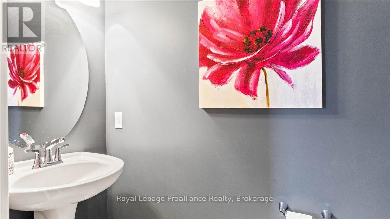
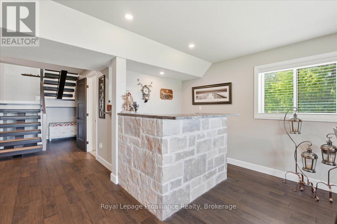
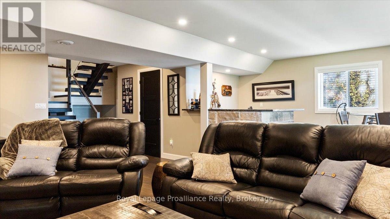
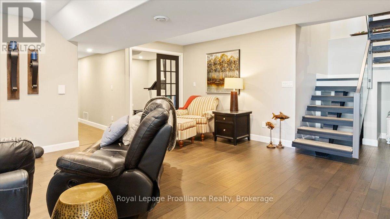
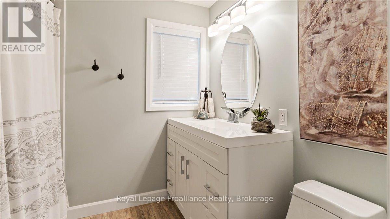
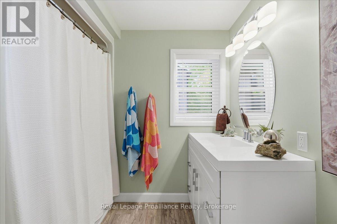
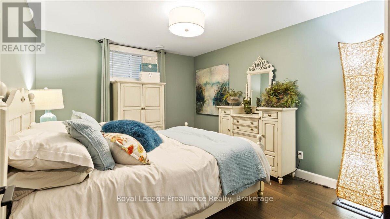
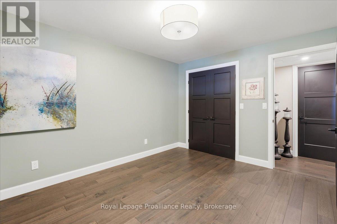
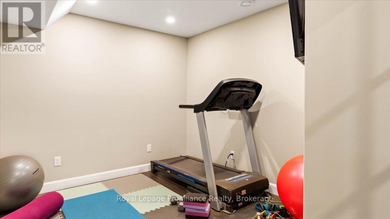
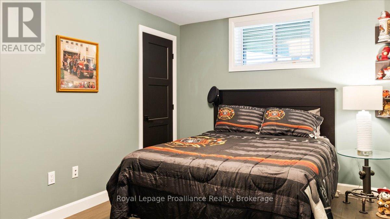
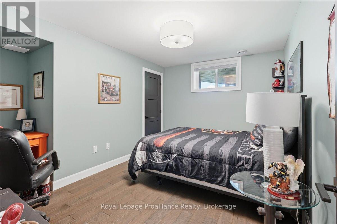
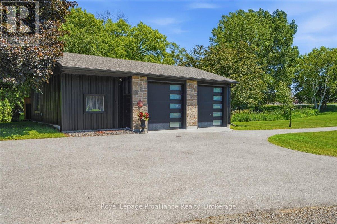
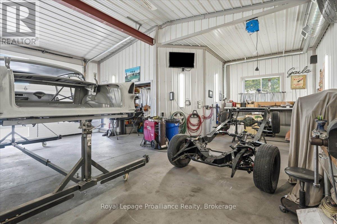
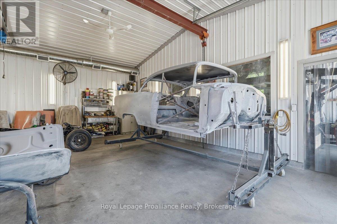
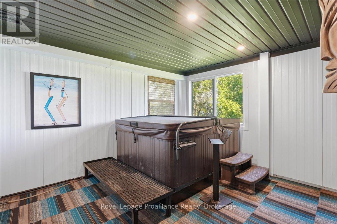
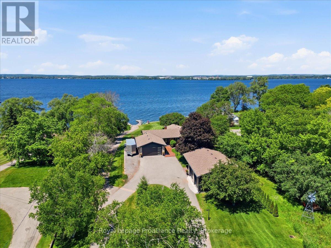
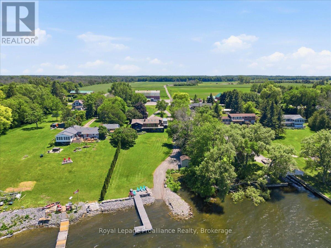
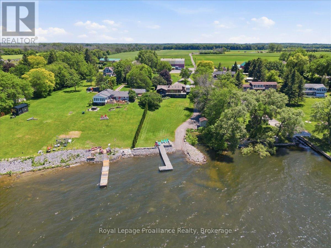
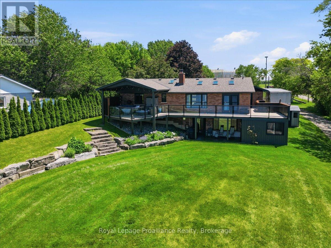
Welcome to waterfront living on the Bay of Quinte! Situated on a beautifully landscaped 1.3-acre lot with approximately 100 feet of waterfront, this substantially renovated home offers stunning views, a private dock, and the perfect blend of comfort, functionality, and lifestyle. Fully finished on both levels, extensive renovations completed in 2019 include the roof, windows, doors, skylights, furnace, flooring, trim, kitchen, deck, and detached 1,000 sq. ft. heated workshop. The main level features two bedrooms, a den, and two bathrooms, including a spacious primary suite complete with a walk-in closet and a beautifully appointed ensuite featuring heated floors, double sinks, and a tiled walk-in shower. The bright, open-concept living and dining areas are designed to maximize the water views, while the propane fireplace creates a warm focal point in the living room. The updated kitchen offers plenty of workspace and storage. Step outside to the expansive covered Duradek deck, where you can relax, dine, or entertain while taking in the waterfront scenery.The walkout lower level adds even more living space with two additional bedrooms, a full bathroom, fitness room, dedicated hot tub room, and a spacious rec room complete with a wet bar and second propane fireplace. Patio doors provide direct access to the backyard.Outside, the property continues to impress with professionally landscaped grounds, underground sprinkler system, a large circular driveway with ample parking, attached double garage, and an oversized heated detached workshop with abundant storage space, ideal for hobbyists, car enthusiasts, or storing recreational equipment and water toys. Enjoy boating, fishing, swimming, or simply watching the views of the Bay of Quinte from your own backyard. Located just minutes from shopping, restaurants, and everyday amenities, this rare waterfront offering combines privacy, convenience, and year-round enjoyment in an exceptional setting. Video & 3DTour in Media Link (id:63604)

Key Facts

Type
Detached
Beds
4
Baths
3
Size
1,100 sqft
Lot
106 x 545 FT
Parking
14 total

Highlights

  • Water softener
  • Hot Tub
  • Central Vacuum
  • Water Treatment
  • Garage door opener
  • Garage door opener remote(s)
  • Water Heater
Property Details 21 details
Bedrooms
4 bedrooms
2 above grade + 2 below grade
Bathrooms
3 bathrooms
1 partial
Parking
14 parking spaces
Attached Garage · Garage
Living area
1,100 - 1,500 sq. ft.
Property
Single Family · Bungalow · Freehold · Detached
Property subtype
Single Family
Structure type
House
Architectural style
Bungalow
Ownership
Freehold
Attached status
Detached
Storeys
1
Basement
Finished, Full, Walk out
Heating
Forced air, Propane
Cooling
Central air conditioning
Fireplace
2 fireplaces
Lot dimensions
106 x 545 FT
Frontage
106 feet
Taxes
$6,762.42
Zoning
R1
Water source
Dug Well
Sewer
Septic System
Waterfront
Waterfront · Bay of Quinte
Views
Lake view, Direct Water View

Interior features

Water softenerHot TubCentral VacuumWater TreatmentGarage door openerGarage door opener remote(s)Water HeaterFireplace(s)

Exterior features

SteelBrickBlock

Lot and water

DryCarpet FreeWaterfront
Rooms 16 rooms
Level
Room
Dimensions
Main level
Living room
4.35 m x 5.1 m
Lower level
Bedroom 3
3.74 m x 3.83 m
Lower level
Bedroom 4
3.19 m x 3.83 m
Lower level
Office
3.51 m x 2.86 m
Lower level
Other
3.89 m x 3.8 m
Lower level
Other
2.01 m x 1.49 m
Main level
Kitchen
2.88 m x 7 m
Lower level
Bathroom
1.99 m x 2.32 m
Main level
Dining room
3.88 m x 2.02 m
Main level
Primary Bedroom
4.25 m x 4.36 m
Main level
Bedroom 2
2.94 m x 3.04 m
Main level
Den
3.49 m x 3.02 m
Main level
Foyer
1.5 m x 1.84 m
Main level
Bathroom
2.7 m x 3.96 m
Main level
Bathroom
2.23 m x 0.88 m
Lower level
Recreational, Games room
7.06 m x 6.79 m

Virtual Tour & Media

Mortgage & Affordability Estimate monthly costs
Purchase price$1,799,900
Down paymentNot available
Mortgage amountNot available
Principal & interestNot available
Property taxesNot available
Condo/HOA feeNot available
Insurance/OtherNot available
UtilitiesNot available
Est. monthly totalNot available
Income needed (GDS 32%)Not available
Estimates only. Not financial advice. Rates, taxes and fees vary by lender and municipality.

Saved Properties

Keep This One Handy

Save this listing, compare it later, or open your saved properties dashboard.

Manage Saved Searches
Map is approximate.

Neighbourhood

Area
Ameliasburg Ward
City
Prince Edward County
Postal code
K0K 1L0
Nearby
Also known as Rednersville Road