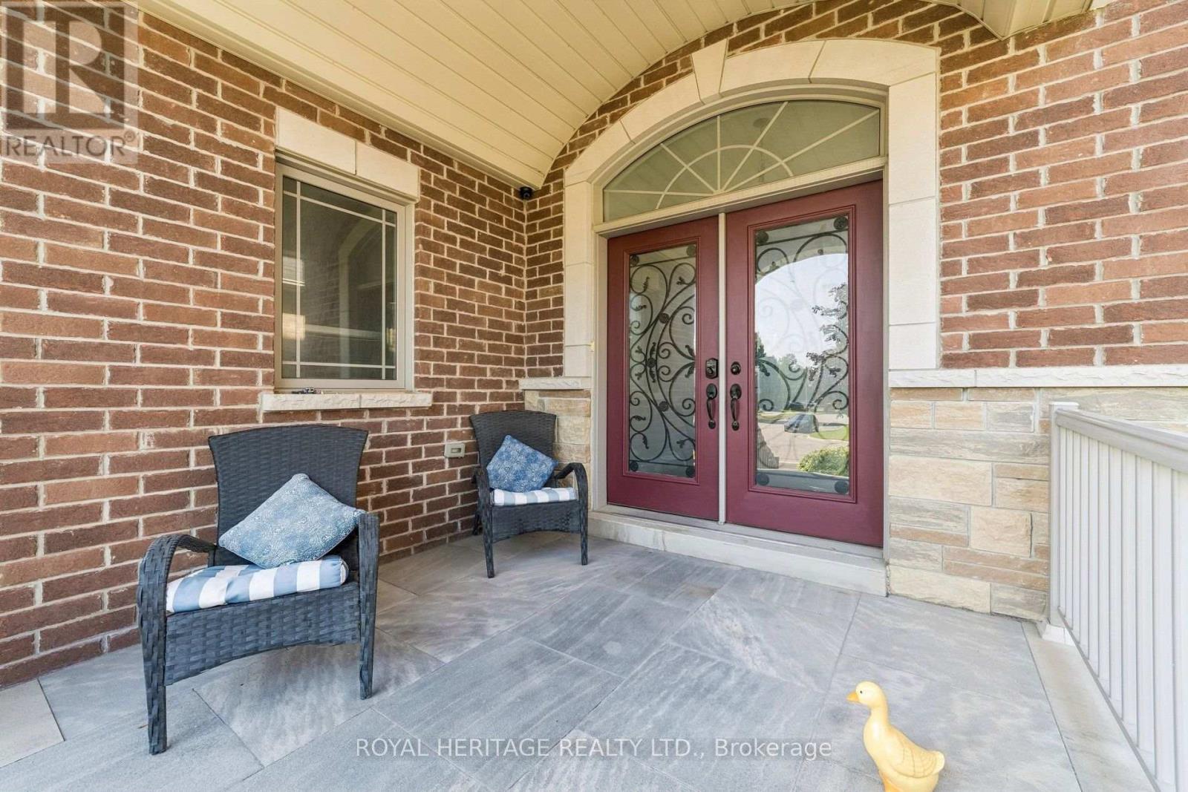
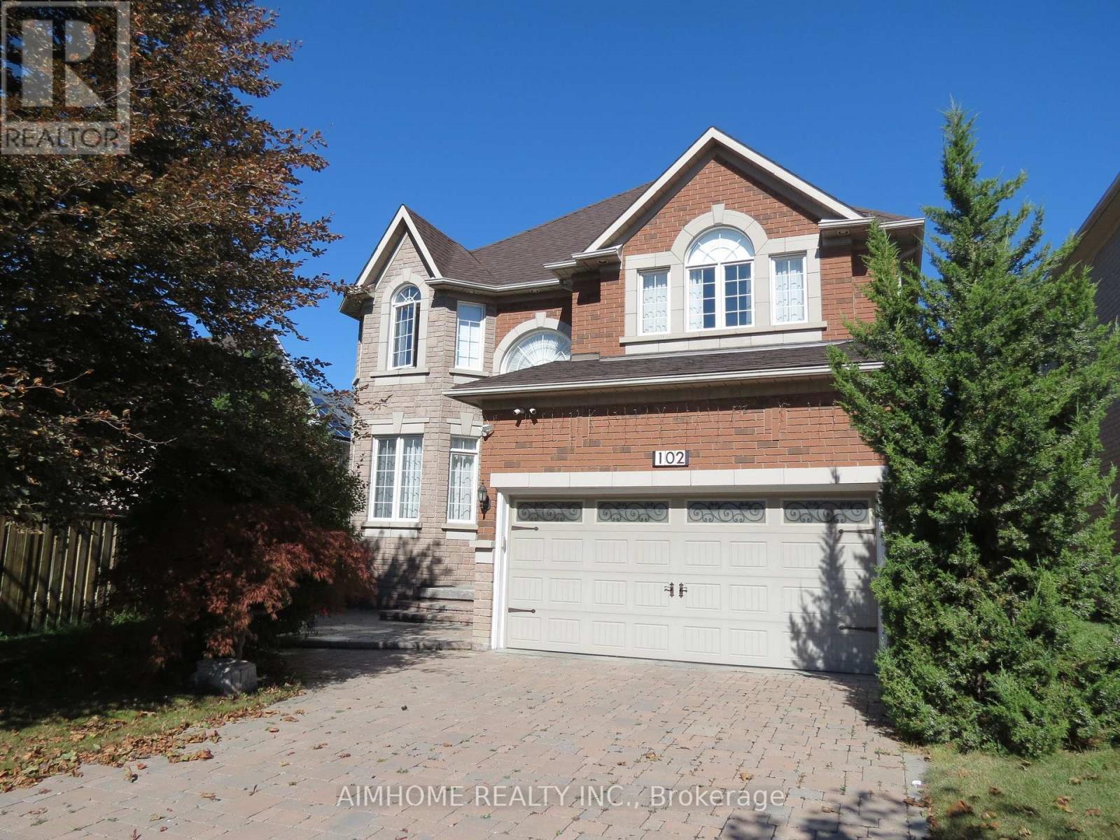
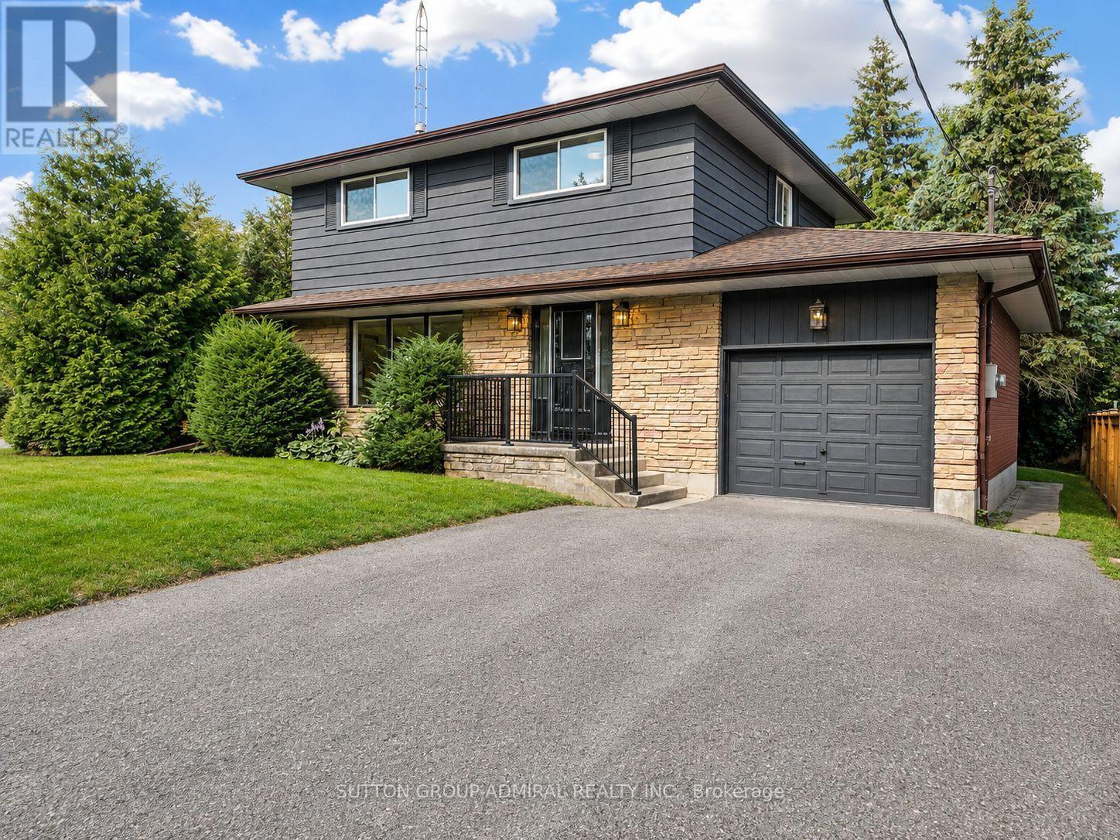
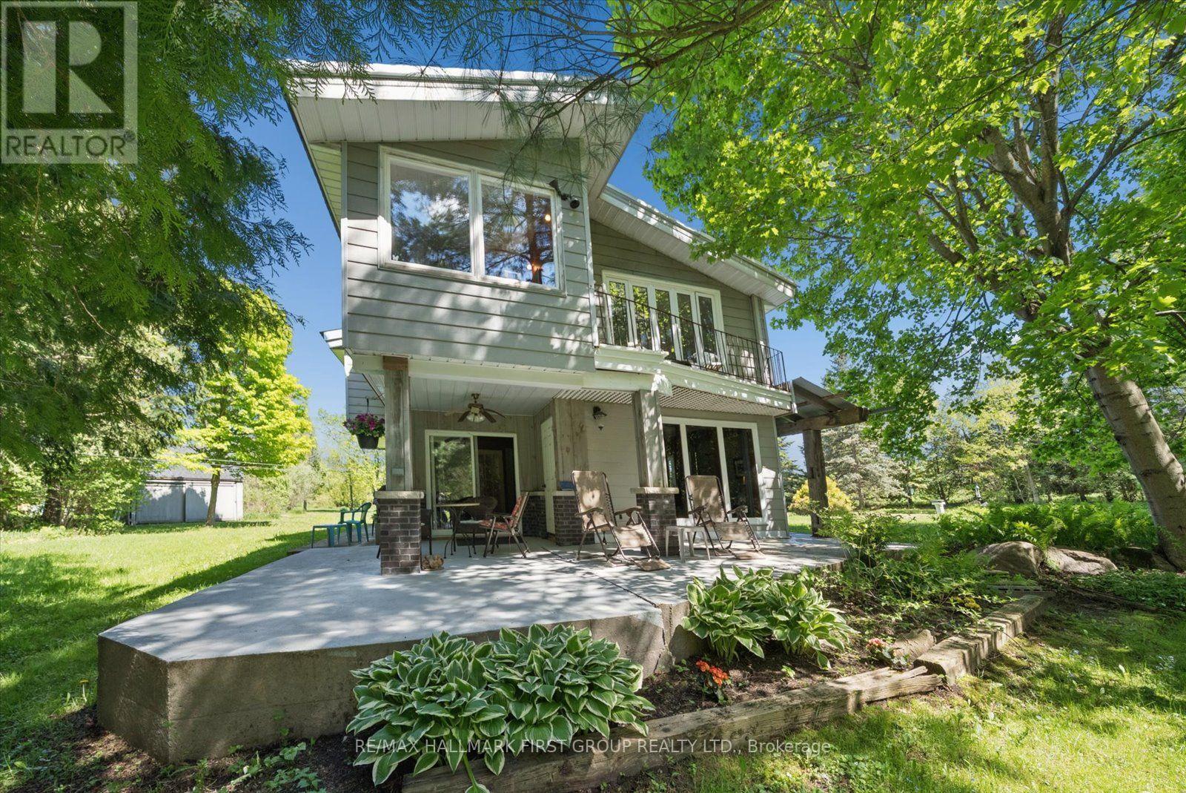
274 Browndale Crescent
BUYER ADVANTAGE
Buy with confidence
Get a full-service approach built on strategy, strong negotiation, and clear guidance from offer to close.
- Local Market Expertise
- Broker-level Negotiation
- Transparent Process
- No-pressure Guidance

The right strategy depends on your goals, timing, budget, and the type of home you are buying. Get Your Buyer Snapshot.
About This Property
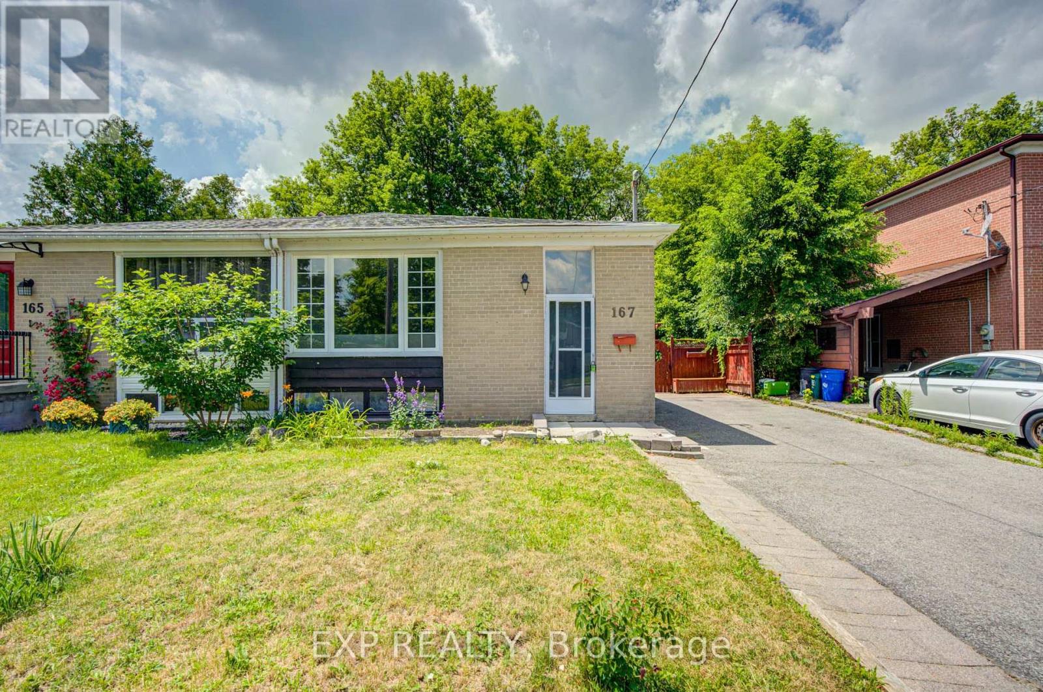
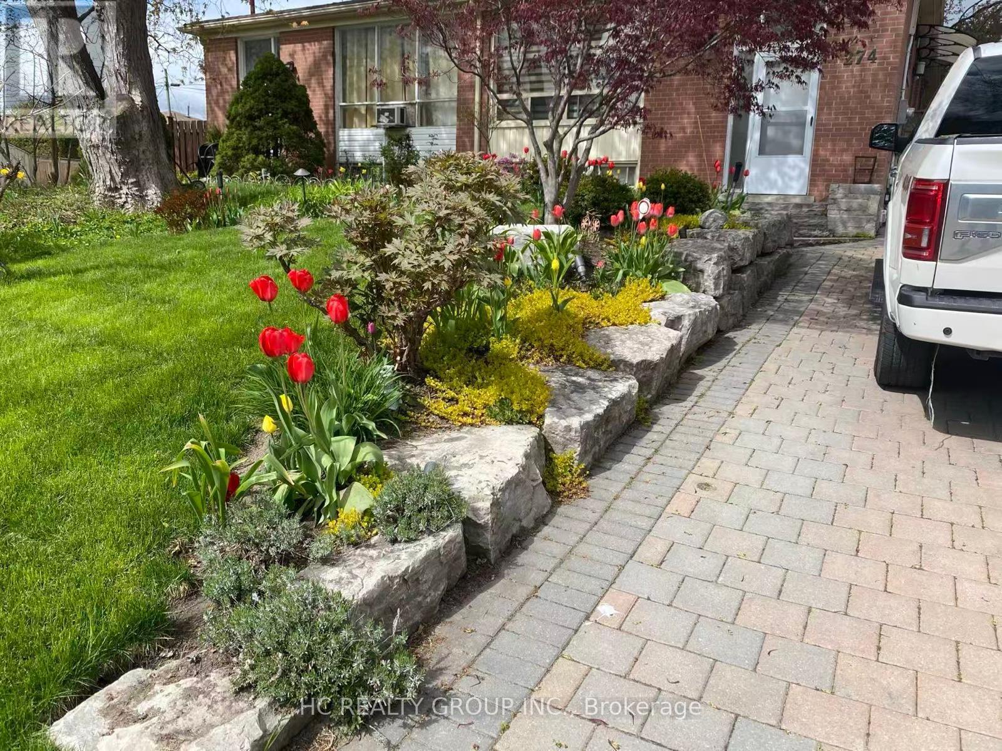
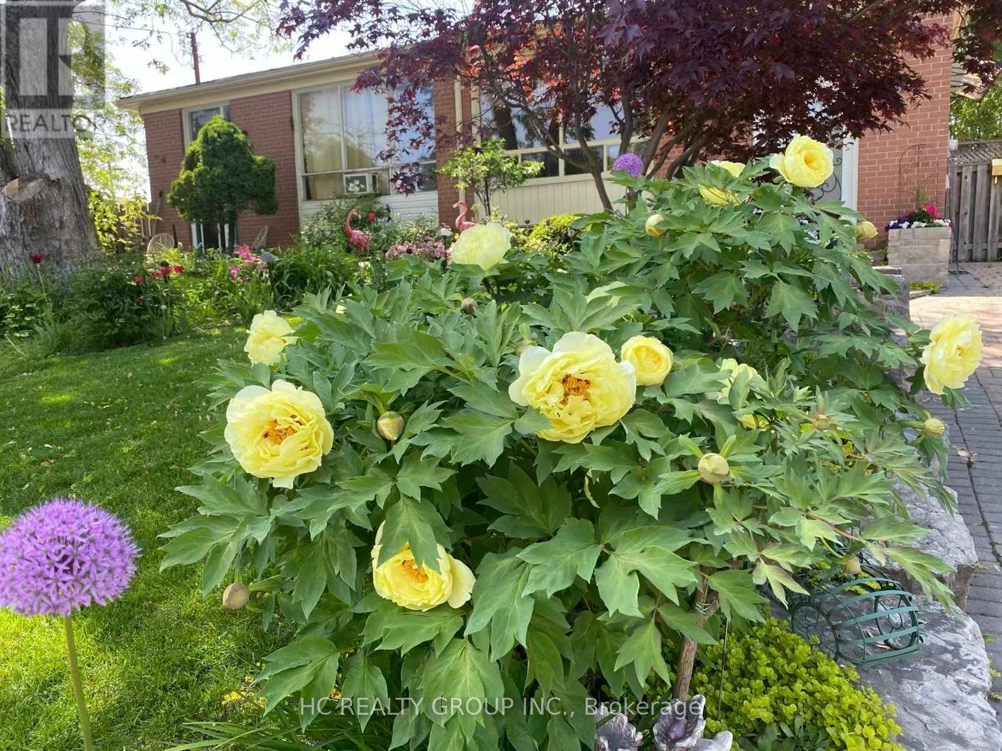
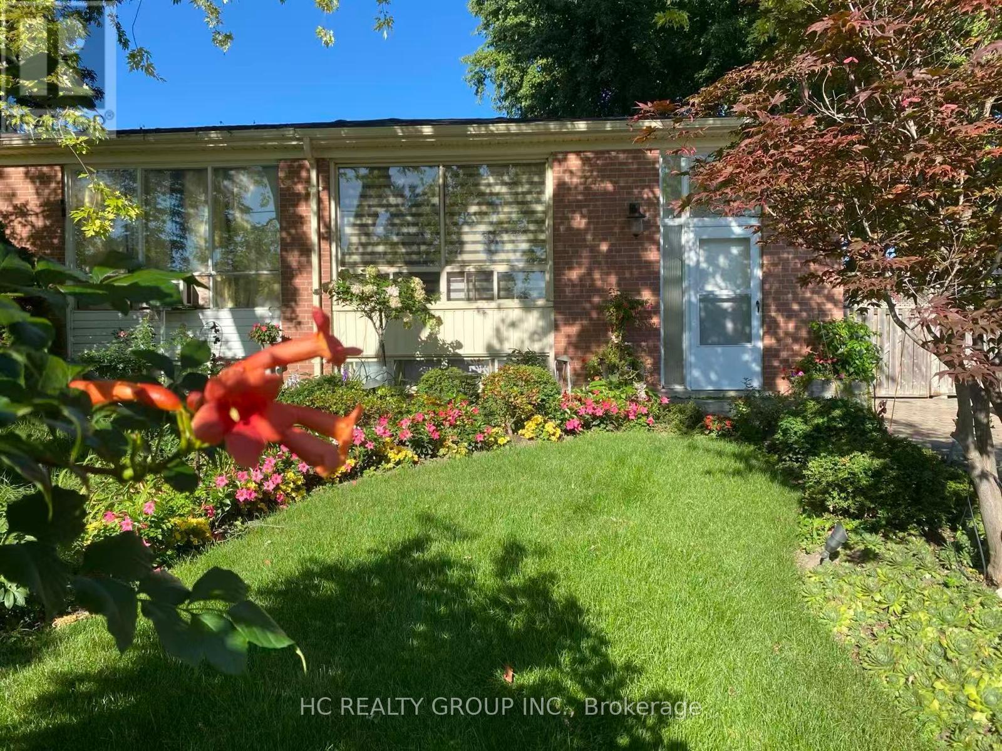
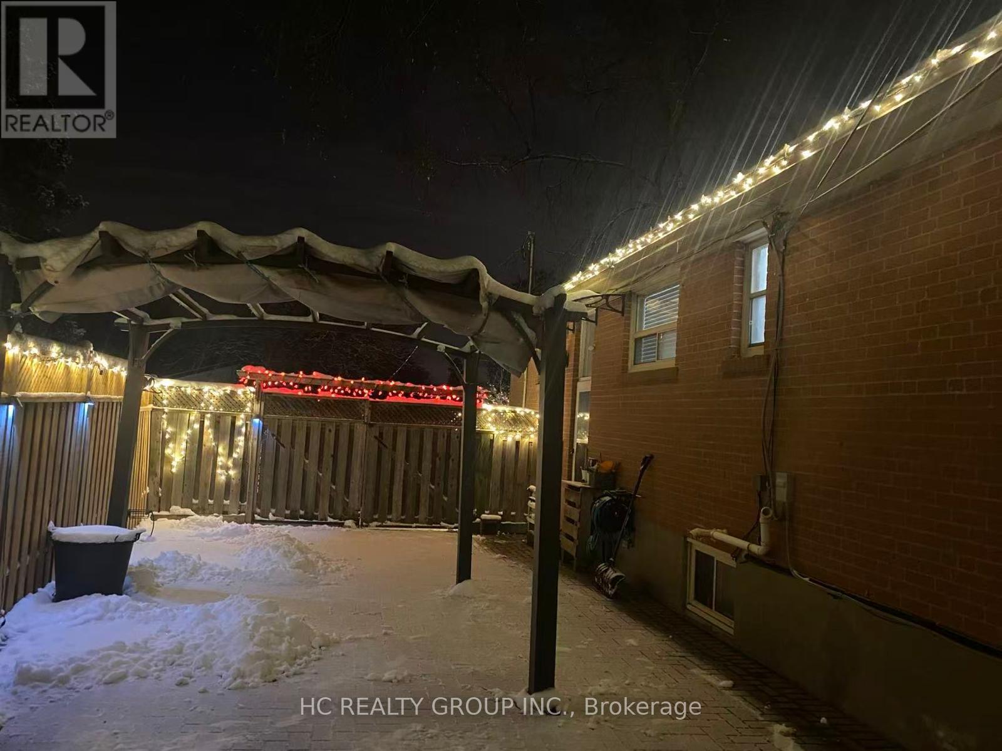
Well maintained semi-detached bungalow on a 44X100 ft deep lot. Potential future rental income due to separate side entrance. Professionally finished backyard with interlock. Hard wood floor throughout. Located on a quiet street in a family-friendly neighbourhood, Conveniently located within walking distance to public transit and the community centre, parks, and trails. In the boundary of excellent Bayview Secondary School (IB Program) and Beverley Acres (French Immersion). (id:63604)
Key Facts
Highlights
- Refrigerator
- Water meter
- Stove
Property Details
Interior features
Exterior features
Systems and association
Rooms
Mortgage & Affordability
Saved Properties
Keep This One Handy
Save this listing, compare it later, or open your saved properties dashboard.
Neighbourhood
- Area
- Crosby
- City
- Richmond Hill
- Postal code
- L4C 3J2
- Nearby
- Bayview/Elgin Mills
Save This Property
Keep this home handy, return to it anytime, and let us know how to reach you about this listing.
We use this email only to connect your saved properties and saved searches.
Other Available Options
Similar Listings
Listings from our database that match closely.