274 Mountain Brow Boulevard
Hamilton, ONDetached
$2,188,888
MLS® X13864222
Detached3 beds3 baths12 total
274 Mountain Brow Boulevard, Hamilton, ON photo 1
274 Mountain Brow Boulevard, Hamilton, ON photo 2
274 Mountain Brow Boulevard, Hamilton, ON photo 3
274 Mountain Brow Boulevard, Hamilton, ON photo 4
274 Mountain Brow Boulevard, Hamilton, ON photo 5
274 Mountain Brow Boulevard, Hamilton, ON photo 6
274 Mountain Brow Boulevard, Hamilton, ON photo 7
274 Mountain Brow Boulevard, Hamilton, ON photo 8
274 Mountain Brow Boulevard, Hamilton, ON photo 9
274 Mountain Brow Boulevard, Hamilton, ON photo 10
274 Mountain Brow Boulevard, Hamilton, ON photo 11
274 Mountain Brow Boulevard, Hamilton, ON photo 12
274 Mountain Brow Boulevard, Hamilton, ON photo 13
274 Mountain Brow Boulevard, Hamilton, ON photo 14
274 Mountain Brow Boulevard, Hamilton, ON photo 15
274 Mountain Brow Boulevard, Hamilton, ON photo 16
274 Mountain Brow Boulevard, Hamilton, ON photo 17
274 Mountain Brow Boulevard, Hamilton, ON photo 18
274 Mountain Brow Boulevard, Hamilton, ON photo 19
274 Mountain Brow Boulevard, Hamilton, ON photo 20
274 Mountain Brow Boulevard, Hamilton, ON photo 21
274 Mountain Brow Boulevard, Hamilton, ON photo 22
274 Mountain Brow Boulevard, Hamilton, ON photo 23
274 Mountain Brow Boulevard, Hamilton, ON photo 24
274 Mountain Brow Boulevard, Hamilton, ON photo 25
274 Mountain Brow Boulevard, Hamilton, ON photo 26
274 Mountain Brow Boulevard, Hamilton, ON photo 27
274 Mountain Brow Boulevard, Hamilton, ON photo 28
274 Mountain Brow Boulevard, Hamilton, ON photo 29
274 Mountain Brow Boulevard, Hamilton, ON photo 30
274 Mountain Brow Boulevard, Hamilton, ON photo 31
274 Mountain Brow Boulevard, Hamilton, ON photo 32
274 Mountain Brow Boulevard, Hamilton, ON photo 33
274 Mountain Brow Boulevard, Hamilton, ON photo 34
274 Mountain Brow Boulevard, Hamilton, ON photo 35
274 Mountain Brow Boulevard, Hamilton, ON photo 36
274 Mountain Brow Boulevard, Hamilton, ON photo 37
274 Mountain Brow Boulevard, Hamilton, ON photo 38
274 Mountain Brow Boulevard, Hamilton, ON photo 39
274 Mountain Brow Boulevard, Hamilton, ON photo 40
274 Mountain Brow Boulevard, Hamilton, ON photo 41
274 Mountain Brow Boulevard, Hamilton, ON photo 42
274 Mountain Brow Boulevard, Hamilton, ON photo 43
274 Mountain Brow Boulevard, Hamilton, ON photo 44
274 Mountain Brow Boulevard, Hamilton, ON photo 45
274 Mountain Brow Boulevard, Hamilton, ON photo 46
274 Mountain Brow Boulevard, Hamilton, ON photo 47
274 Mountain Brow Boulevard, Hamilton, ON photo 48
274 Mountain Brow Boulevard, Hamilton, ON photo 49
274 Mountain Brow Boulevard, Hamilton, ON photo 50
1 / 50

BUYER ADVANTAGE

Buy with confidence

Get a full-service approach built on strategy, strong negotiation, and clear guidance from offer to close.

  • Local Market Expertise
  • Broker-level Negotiation
  • Transparent Process
  • No-pressure Guidance

The right strategy depends on your goals, timing, budget, and the type of home you are buying. Get Your Buyer Snapshot.

About This Property

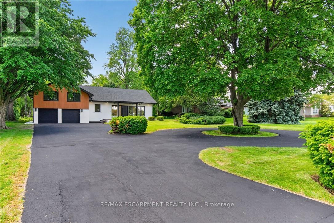
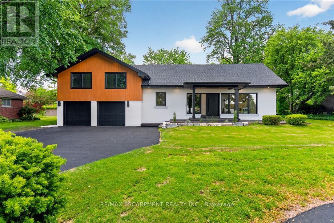
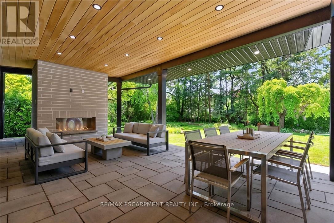
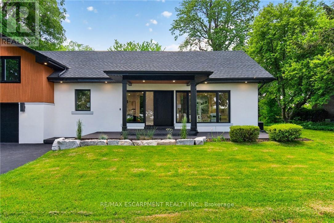
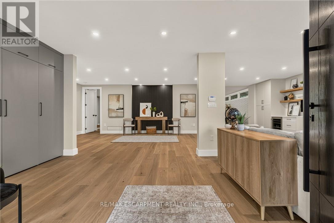
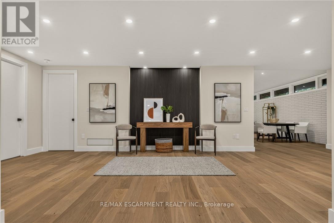
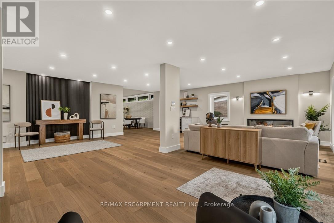
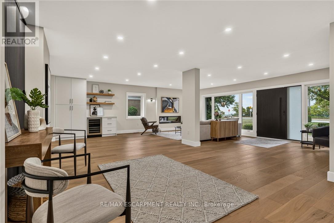
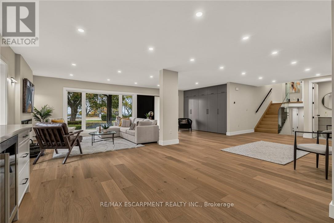
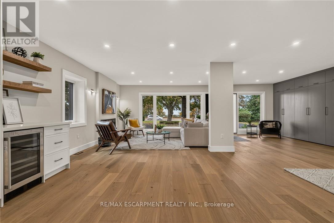
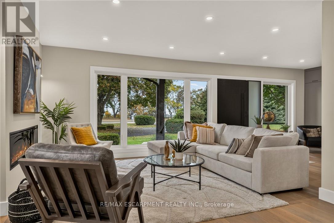
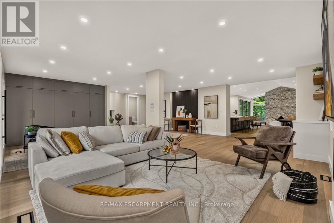
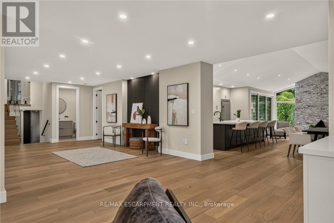
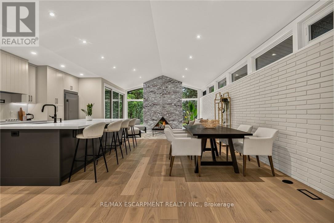
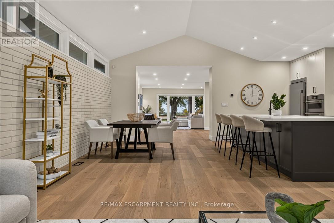
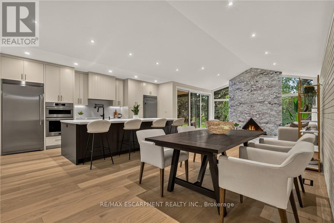
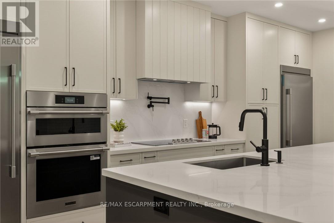
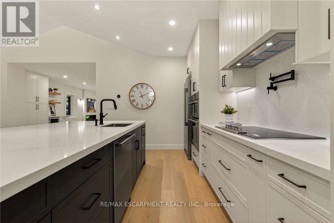
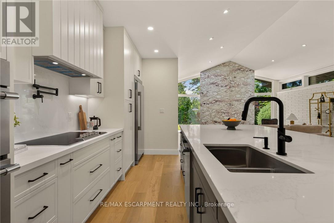
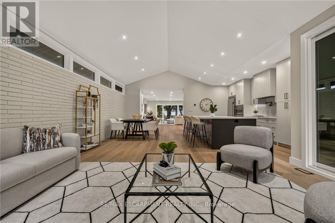
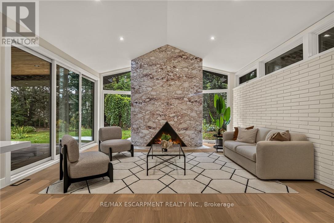
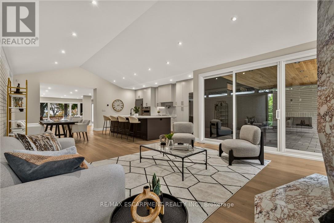
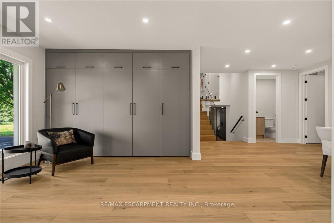
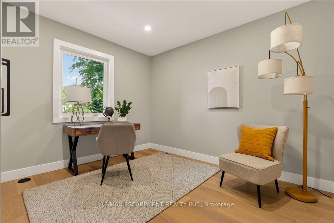
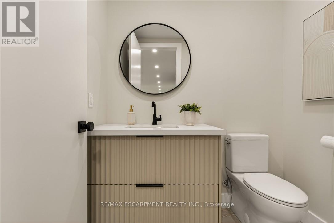
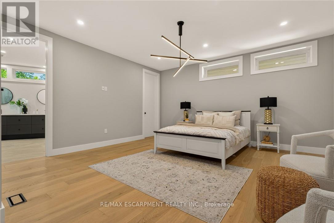
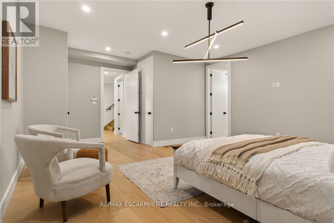
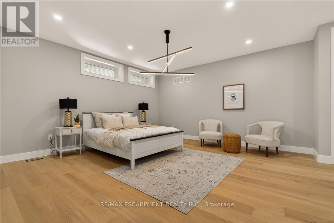
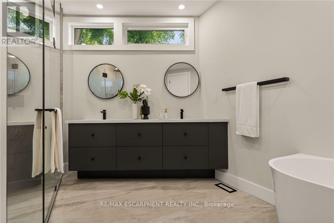
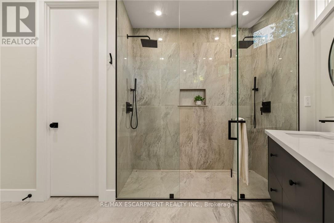
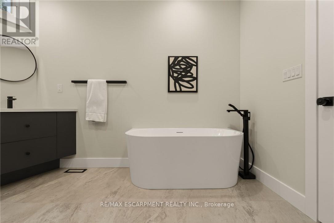
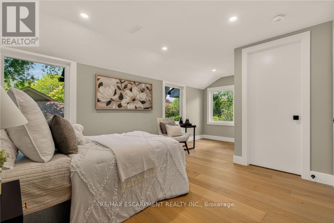
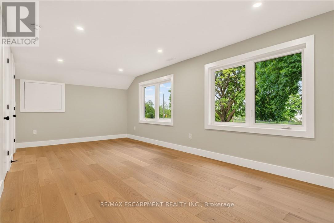
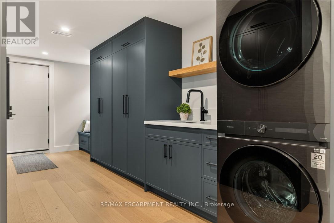
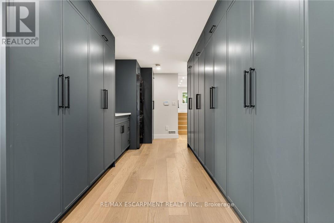
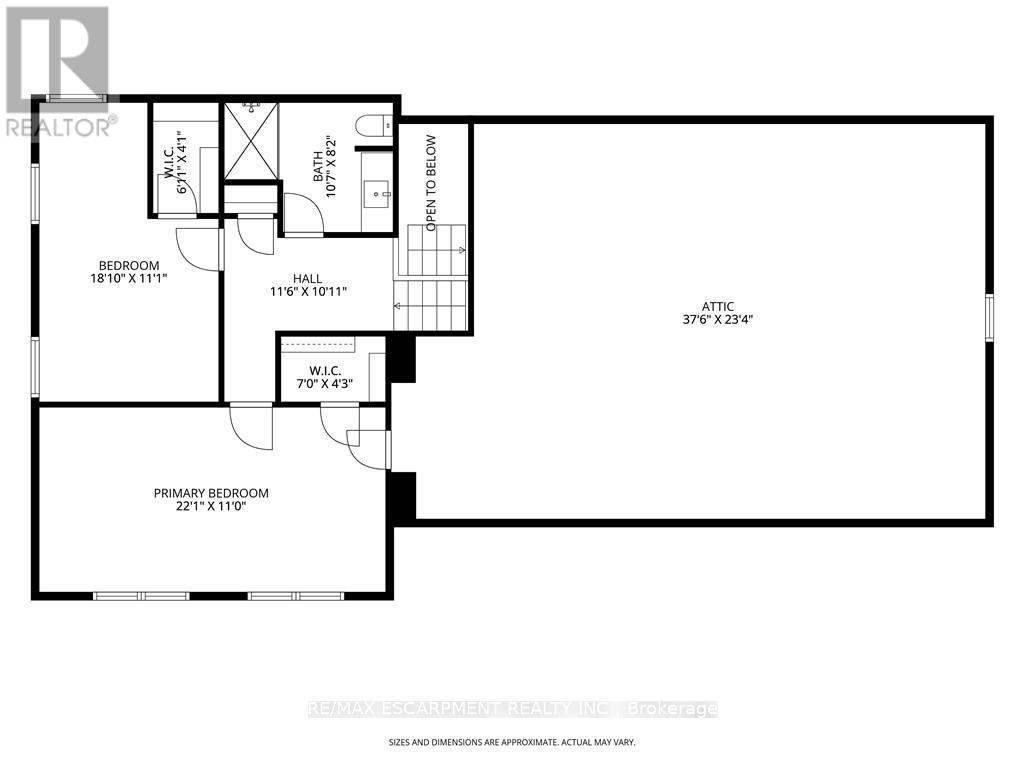
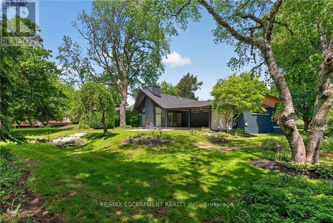
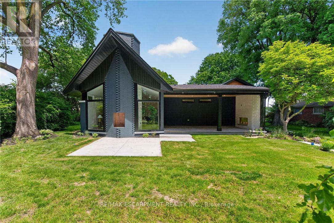
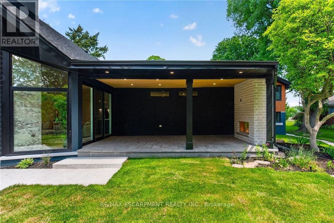
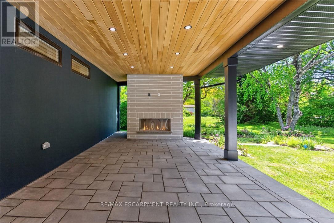
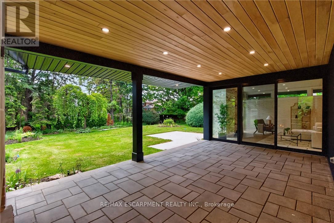
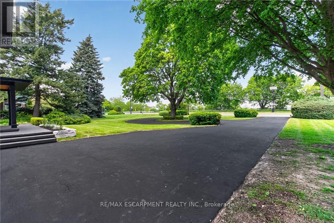
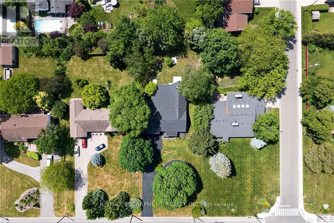
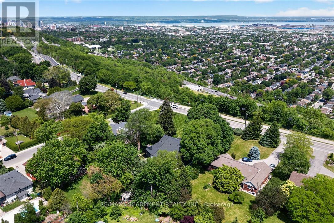
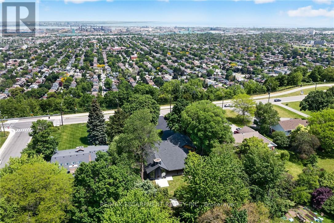
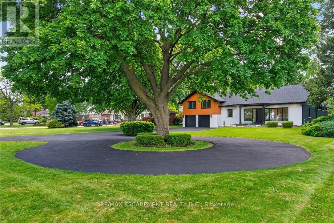
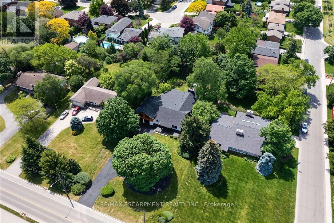
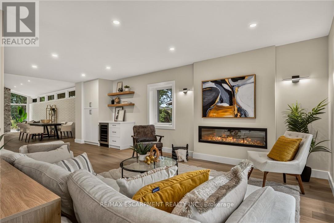
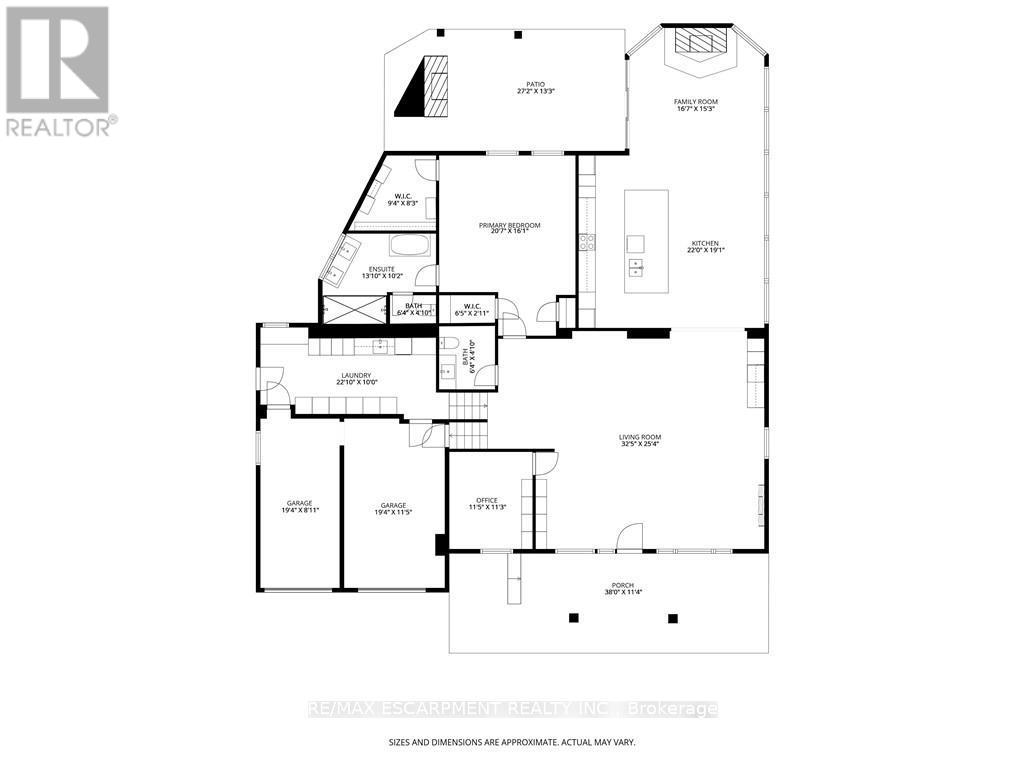
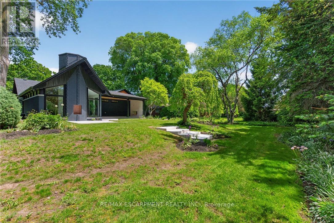
An Exceptional Expression of Mid-Century Inspired Luxury. Prepare to be impressed by this extraordinary custom home, completely renovated from the ground up by the renowned team at Exquisite Living Homes. Set at the peak of the Hamilton Escarpment, this one-of-a-kind residence brings together refined modern luxury, exceptional scale, and an enviable setting. Imagine beginning each morning with coffee on the front porch as the sun rises over the Hamilton skyline and Lake Ontario. Situated on an impressive half-acre property, the home makes a striking first impression with its grand circular driveway and distinctive custom side split design. Inside, thoughtful craftsmanship and elevated finishes take center stage. The home is anchored by a spectacular book matched marble gas fireplace in the impressive great room with vaulted ceilings and natural light, while the kitchen serves as the true hub of the main level. Two-toned cabinetry, expansive quartz countertops, a generous island, and high-end built-in appliances create a space equally suited to everyday living and entertaining. The main floor flows effortlessly, offering two separate living areas, rich hardwood floors, and an elegant powder room. The primary suite provides a private retreat, complete with two walk-in closets and a spa-inspired ensuite bath. Upstairs, two comfortable bedrooms and a full bathroom provide plenty of room for family and guests. The lower level offers exceptional practicality with an oversized mudroom/laundry room, with exterior entry and access to the double garage. Outside, the backyard feels like a private resort. A covered porch, outdoor fireplace with a wood ceiling, and beautifully landscaped irrigated gardens create an inviting setting for relaxing, entertaining, and enjoying the outdoors. Ideally located just steps from local trails and great schools, with convenient highway access, this remarkable home delivers the space, setting, design, and lifestyle you've been waiting for. (id:63604)
Key Facts

Type
Detached
Beds
3
Baths
3
Size
3,000 sqft
Lot
100 x 250 FT
Parking
12 total

Highlights

  • Washer
  • Refrigerator
  • Water meter
  • Central Vacuum
  • Dishwasher
  • Range
  • Oven
  • Dryer
  • Freezer
  • Oven - Built-In
  • Hood Fan
  • Garage door opener
Property Details 19 details
Bedrooms
3 bedrooms
3 above grade
Bathrooms
3 bathrooms
1 partial
Parking
12 parking spaces
Attached Garage · Garage · Inside Entry
Living area
3,000 - 3,500 sq. ft.
Property
Single Family · Freehold · Detached
Property subtype
Single Family
Structure type
House
Ownership
Freehold
Attached status
Detached
Basement
Finished, Crawl space, Walk out
Heating
Forced air, Natural gas
Cooling
Central air conditioning
Fireplace
1 fireplace
Lot dimensions
100 x 250 FT
Frontage
100 feet
Taxes
$10,573.62
Zoning
B/S-1669
Water source
Municipal water
Sewer
Sanitary sewer
Views
City view, View

Interior features

WasherRefrigeratorWater meterCentral VacuumDishwasherRangeOvenDryerFreezerOven - Built-InHood FanGarage door opener

Exterior features

WoodStuccoBlockInsulation upgraded

Systems and association

Smoke DetectorsSewerElectricityCable

Lot and water

Flat siteLevel
Rooms 11 rooms
Level
Room
Dimensions
Main level
Living room
9.88 m x 7.72 m
Lower level
Mud room
6.96 m x 3.05 m
Main level
Kitchen
6.71 m x 5.82 m
Main level
Family room
5.05 m x 4.65 m
Main level
Primary Bedroom
6.27 m x 4.9 m
Main level
Bathroom
4.22 m x 3.1 m
Main level
Office
3.48 m x 3.43 m
Main level
Bathroom
1.93 m x 1.47 m
Second level
Bedroom 2
6.73 m x 3.35 m
Second level
Bedroom 3
5.74 m x 3.38 m
Second level
Bathroom
3.23 m x 2.49 m

Virtual Tour & Media

Mortgage & Affordability Estimate monthly costs
Purchase price$2,188,888
Down paymentNot available
Mortgage amountNot available
Principal & interestNot available
Property taxesNot available
Condo/HOA feeNot available
Insurance/OtherNot available
UtilitiesNot available
Est. monthly totalNot available
Income needed (GDS 32%)Not available
Estimates only. Not financial advice. Rates, taxes and fees vary by lender and municipality.

Saved Properties

Keep This One Handy

Save this listing, compare it later, or open your saved properties dashboard.

Manage Saved Searches
Map is approximate.

Neighbourhood

Area
Sherwood
City
Hamilton
Postal code
L8T 1A6
Nearby
Cross Streets: Oakcrest Dr. ** Directions: Kenilworth or Sherman Access, up Kenilworth Access, East on Mountain Brow Blvd.