27440 Cedarhurst Beach Road
Brock, ONDetached
$8,499,900
MLS® N13221000
Detached9 beds7 baths26 total
27440 Cedarhurst Beach Road, Brock, ON photo 1
27440 Cedarhurst Beach Road, Brock, ON photo 2
27440 Cedarhurst Beach Road, Brock, ON photo 3
27440 Cedarhurst Beach Road, Brock, ON photo 4
27440 Cedarhurst Beach Road, Brock, ON photo 5
27440 Cedarhurst Beach Road, Brock, ON photo 6
27440 Cedarhurst Beach Road, Brock, ON photo 7
27440 Cedarhurst Beach Road, Brock, ON photo 8
27440 Cedarhurst Beach Road, Brock, ON photo 9
27440 Cedarhurst Beach Road, Brock, ON photo 10
27440 Cedarhurst Beach Road, Brock, ON photo 11
27440 Cedarhurst Beach Road, Brock, ON photo 12
27440 Cedarhurst Beach Road, Brock, ON photo 13
27440 Cedarhurst Beach Road, Brock, ON photo 14
27440 Cedarhurst Beach Road, Brock, ON photo 15
27440 Cedarhurst Beach Road, Brock, ON photo 16
27440 Cedarhurst Beach Road, Brock, ON photo 17
27440 Cedarhurst Beach Road, Brock, ON photo 18
27440 Cedarhurst Beach Road, Brock, ON photo 19
27440 Cedarhurst Beach Road, Brock, ON photo 20
27440 Cedarhurst Beach Road, Brock, ON photo 21
27440 Cedarhurst Beach Road, Brock, ON photo 22
27440 Cedarhurst Beach Road, Brock, ON photo 23
27440 Cedarhurst Beach Road, Brock, ON photo 24
27440 Cedarhurst Beach Road, Brock, ON photo 25
27440 Cedarhurst Beach Road, Brock, ON photo 26
27440 Cedarhurst Beach Road, Brock, ON photo 27
27440 Cedarhurst Beach Road, Brock, ON photo 28
27440 Cedarhurst Beach Road, Brock, ON photo 29
27440 Cedarhurst Beach Road, Brock, ON photo 30
27440 Cedarhurst Beach Road, Brock, ON photo 31
27440 Cedarhurst Beach Road, Brock, ON photo 32
27440 Cedarhurst Beach Road, Brock, ON photo 33
27440 Cedarhurst Beach Road, Brock, ON photo 34
27440 Cedarhurst Beach Road, Brock, ON photo 35
27440 Cedarhurst Beach Road, Brock, ON photo 36
27440 Cedarhurst Beach Road, Brock, ON photo 37
27440 Cedarhurst Beach Road, Brock, ON photo 38
27440 Cedarhurst Beach Road, Brock, ON photo 39
27440 Cedarhurst Beach Road, Brock, ON photo 40
27440 Cedarhurst Beach Road, Brock, ON photo 41
27440 Cedarhurst Beach Road, Brock, ON photo 42
27440 Cedarhurst Beach Road, Brock, ON photo 43
27440 Cedarhurst Beach Road, Brock, ON photo 44
27440 Cedarhurst Beach Road, Brock, ON photo 45
27440 Cedarhurst Beach Road, Brock, ON photo 46
27440 Cedarhurst Beach Road, Brock, ON photo 47
27440 Cedarhurst Beach Road, Brock, ON photo 48
27440 Cedarhurst Beach Road, Brock, ON photo 49
27440 Cedarhurst Beach Road, Brock, ON photo 50
1 / 50

BUYER ADVANTAGE

Buy with confidence

Get a full-service approach built on strategy, strong negotiation, and clear guidance from offer to close.

  • Local Market Expertise
  • Broker-level Negotiation
  • Transparent Process
  • No-pressure Guidance

The right strategy depends on your goals, timing, budget, and the type of home you are buying. Get Your Buyer Snapshot.

About This Property

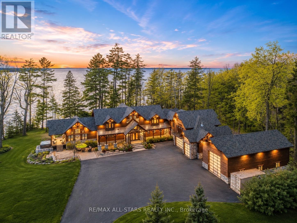
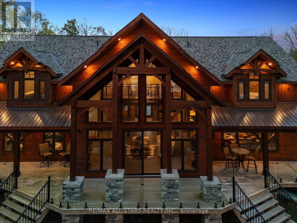
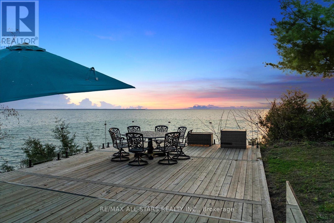
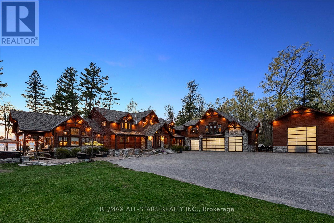
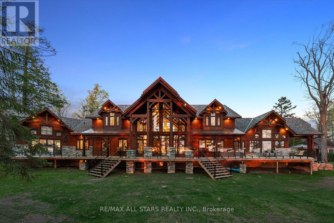
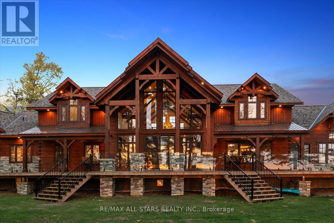
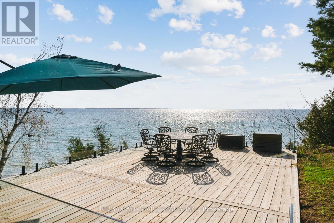
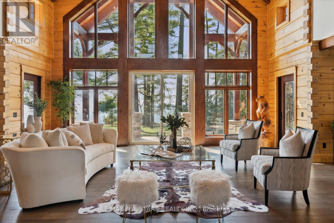
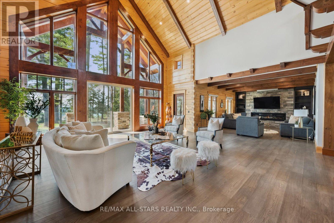
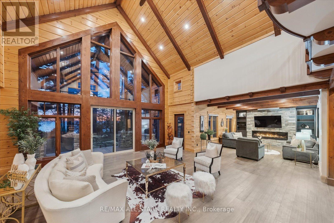
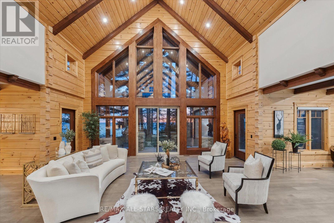
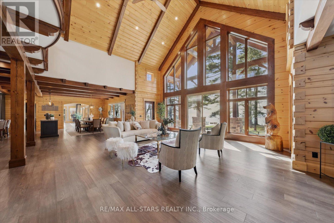
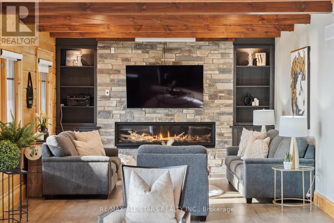
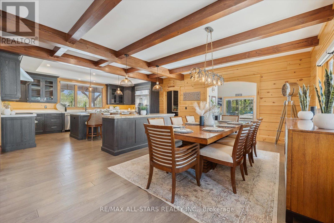
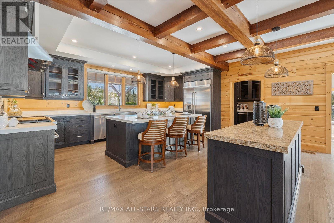
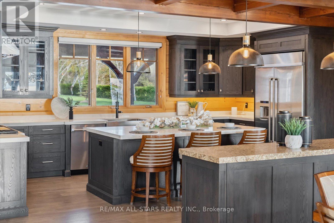
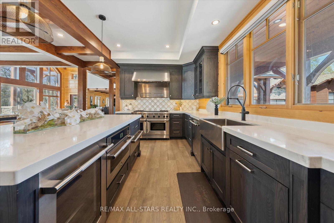
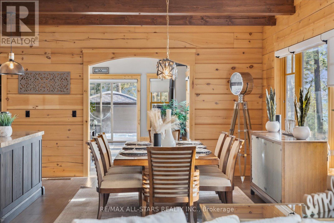
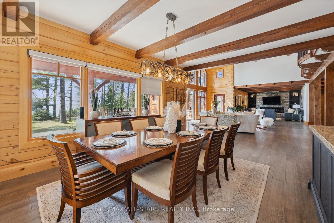
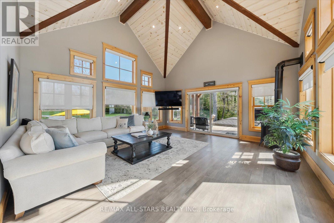
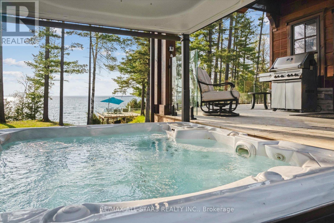
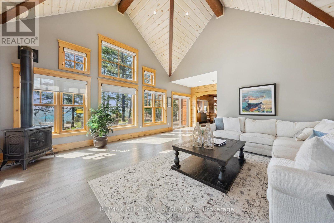
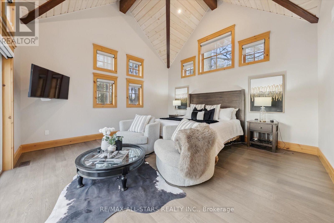
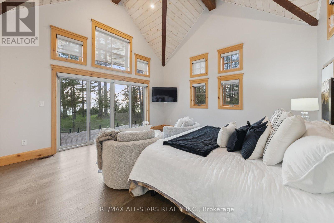
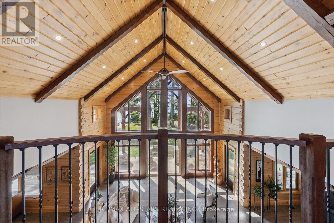
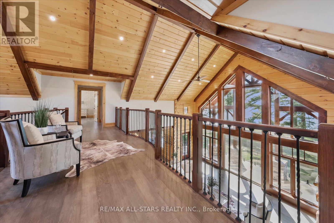
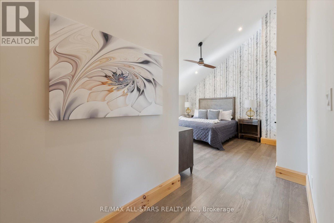
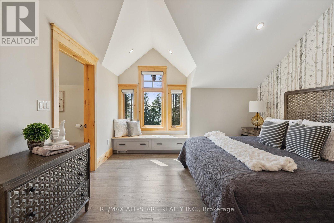
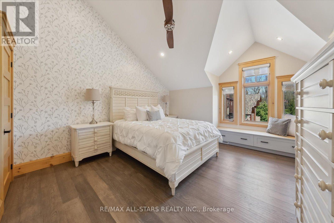
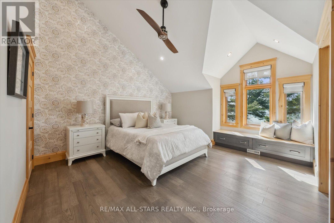
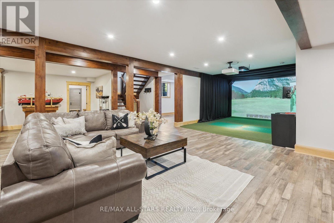
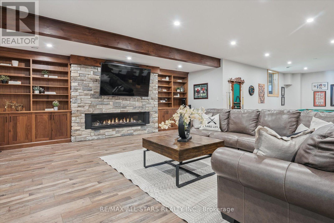
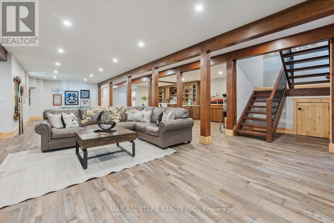
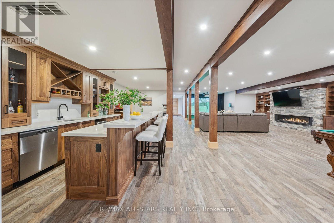
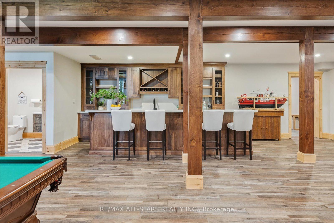
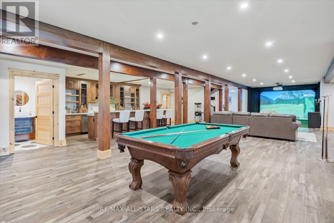
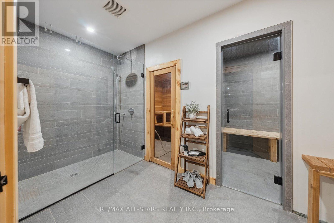
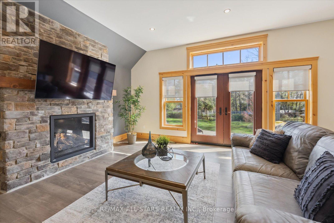
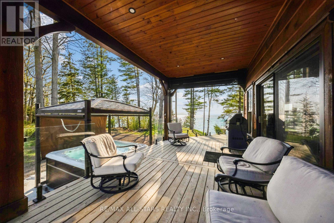
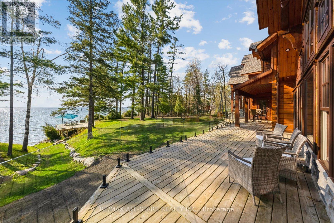
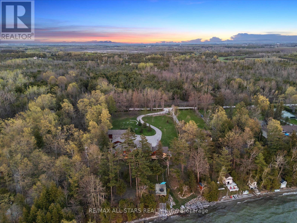
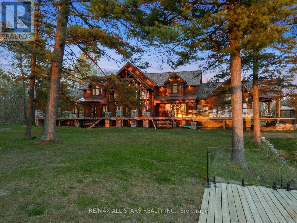
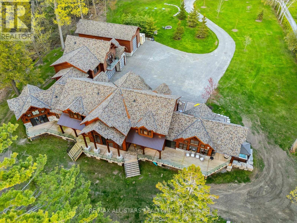
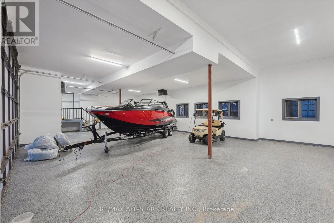
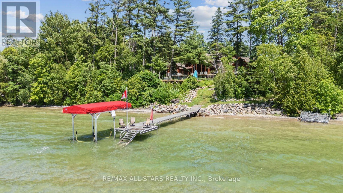
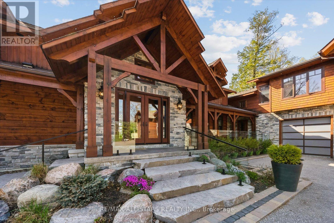
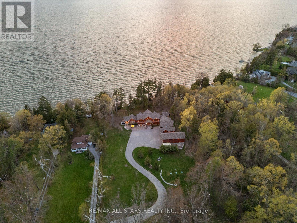
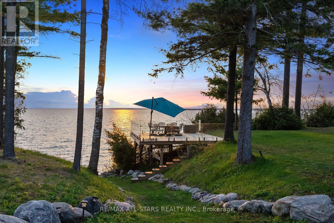
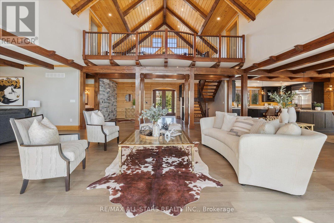
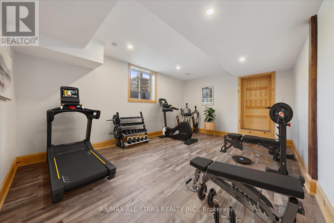
Award-Winning Confederation Luxury Log Home Masterpiece (Living Magazine's 2022 Log Home Of The Year) Custom Built In 2020 With 300Ft Of Direct Sandy Bottom Exclusive Waterfront Situated On A Very Private & Commanding 3.5+ Acres. Offering 9 Bedrooms & 7 Bathrooms, Complete W/10,000+ Finished Sq/F Of Extraordinary Crafted Living Space W/23Ft Soaring Cathedral Ceilings, Grand Floor To Ceiling Windows W/Stunning Panoramic Views O/L The Gorgeous Sunny Shores Of Lake Simcoe. Unmatched Professional Fine Finish Craftsmanship Including Outstanding Wood Ceilings, Captivating Solid Beams, Timeless Timber Walls & Custom Millwork With Elegant Stone Detail T/O. 4 Stop Elevator Provides Comfort & Ease. A Gorgeous Chef's Kitchen Welcomes You, Offering Solid Stone Counters, Pantry & Butler Station. The Main Level Primary Retreat Offers Breathtaking Water Views Vaulted Ceilings, Walk-In Closet & Luxurious Ensuite. Spacious Self-Contained Nanny Suite W/2 Lrg Bedrms, 2nd Kitchen & Full Bath. The 2nd Level Is Open To The Main W/Incredible Water Views & 4 Additional Primary Suites All W/Ensuite Baths. The Entire Lower Level Is Complete & Offers A Fabulous Spa Sanctuary Including Steam, Sauna & Shower, Top-Tier Golf Simulator, Rec & Games Room, Fully Stocked Wet Bar (3rd Kitchen), Gym Area, Additional Auxiliary & Guest Bedrooms, Lounge Area & So Much More! Multiple Walk-Outs To Covered Wrap-Around Private Entertainment Deck O/L Lake Simcoe. B/I Direct Access To Oversized Garages, 5 Bays Total Including 1 Bay For RV Parking. Completely Surrounded By Alluring Nature & Majestic Towering Pine Trees. This Distinguished One-Of-A-Kind Estate Offers The Perfect Harmony Of Luxury & Natural Beauty. Custom Built For Both Lavish Celebrations & Tranquil Quiet Moments. Whether Hosting Family Gatherings Or Inviting Friends & Associates For An Evening Get-Together, Enjoy The Westerly Sunset Night After Night In This Divine Unmatched True Confederation Log Home, A Rare Offering & Built To Impress! (id:63604)

Key Facts

Type
Detached
Beds
9
Baths
7
Size
5,000 sqft
Lot
310.5 x 468.5 FT
Parking
26 total

Highlights

  • Water purifier
  • Water softener
  • Central Vacuum
  • Oven - Built-In
  • Garage door opener remote(s)
Property Details 19 details
Bedrooms
9 bedrooms
7 above grade + 2 below grade
Bathrooms
7 bathrooms
1 partial
Parking
26 parking spaces
Attached Garage · Garage
Living area
5,000 - 100,000 sq. ft.
Property
Single Family · Log house/cabin · Freehold · Detached
Property subtype
Single Family
Structure type
House
Architectural style
Log house/cabin
Ownership
Freehold
Attached status
Detached
Basement
Finished, Full
Heating
Forced air, Natural gas
Cooling
Central air conditioning
Fireplace
5 fireplaces
Lot dimensions
310.5 x 468.5 FT
Frontage
310.60 feet
Taxes
$37,919.26 (2,025)
Sewer
Septic System
Waterfront
Waterfront on lake · Lake Simcoe
Views
Lake view, View, View of water, Direct Water View

Interior features

Water purifierWater softenerCentral VacuumOven - Built-InGarage door opener remote(s)HardwoodFireplace(s)

Exterior features

StoneLogInsulated Concrete FormsInsulation upgraded

Systems and association

ElectricityCableTelephoneWirelessNatural Gas AvailableGenerator

Lot and water

Irregular lot sizeCarpet FreeGuest SuiteSaunaWaterfront on lake
Rooms 19 rooms
Level
Room
Dimensions
Main level
Living room
13.26 m x 11.06 m
Second level
Bedroom
3.92 m x 5.04 m
Upper Level
Loft
7.09 m x 2.66 m
Upper Level
Kitchen
7.09 m x 2.66 m
Upper Level
Bedroom
5.82 m x 4.91 m
Main level
Kitchen
5.73 m x 4.95 m
Upper Level
Bedroom
4.05 m x 5.03 m
Lower level
Recreational, Games room
19.47 m x 9.71 m
Lower level
Games room
19.47 m x 9.71 m
Lower level
Bedroom
4.74 m x 3.79 m
Lower level
Bedroom
4.47 m x 5.37 m
Main level
Great room
7.73 m x 5.56 m
Main level
Family room
5.36 m x 11 m
Main level
Office
5 m x 2.5 m
Main level
Primary Bedroom
7.05 m x 6.81 m
Main level
Dining room
5.72 m x 3.88 m
Second level
Bedroom
5.88 m x 4.94 m
Second level
Bedroom
5.82 m x 4.91 m
Second level
Bedroom
4.05 m x 5.03 m

Virtual Tour & Media

Mortgage & Affordability Estimate monthly costs
Purchase price$8,499,900
Down paymentNot available
Mortgage amountNot available
Principal & interestNot available
Property taxesNot available
Condo/HOA feeNot available
Insurance/OtherNot available
UtilitiesNot available
Est. monthly totalNot available
Income needed (GDS 32%)Not available
Estimates only. Not financial advice. Rates, taxes and fees vary by lender and municipality.

Saved Properties

Keep This One Handy

Save this listing, compare it later, or open your saved properties dashboard.

Manage Saved Searches
Map is approximate.

Neighbourhood

Area
Rural Brock
City
Brock
Postal code
L0K 1A0
Nearby
Concession Rd 4/Highway 23