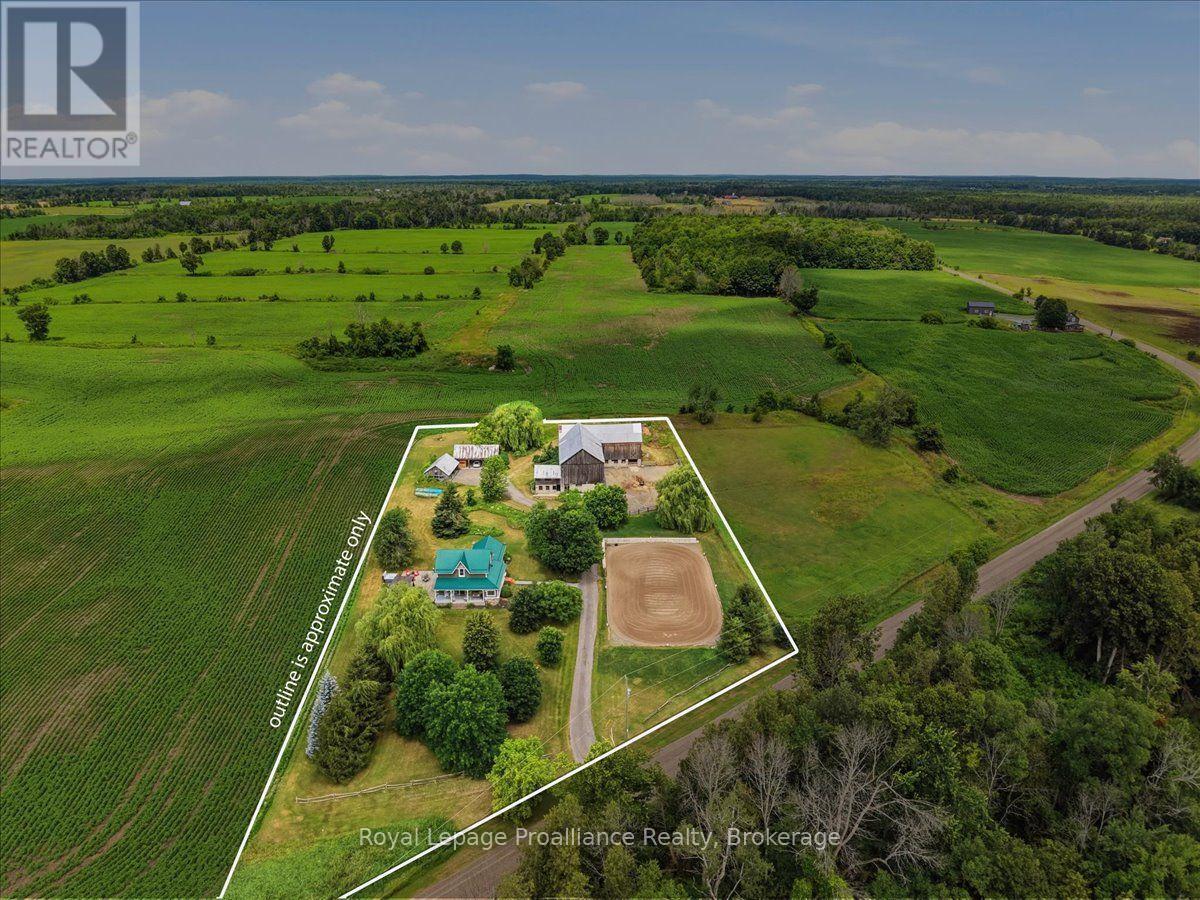
276 Gospel Road

Stirling-Rawdon, ONDetached
$799,900
MLS® X13828104
Detached3 beds2 baths6 total
276 Gospel Road, Stirling-Rawdon, ON photo 1
276 Gospel Road, Stirling-Rawdon, ON photo 2
276 Gospel Road, Stirling-Rawdon, ON photo 3
276 Gospel Road, Stirling-Rawdon, ON photo 4
276 Gospel Road, Stirling-Rawdon, ON photo 5
276 Gospel Road, Stirling-Rawdon, ON photo 6
276 Gospel Road, Stirling-Rawdon, ON photo 7
276 Gospel Road, Stirling-Rawdon, ON photo 8
276 Gospel Road, Stirling-Rawdon, ON photo 9
276 Gospel Road, Stirling-Rawdon, ON photo 10
276 Gospel Road, Stirling-Rawdon, ON photo 11
276 Gospel Road, Stirling-Rawdon, ON photo 12
276 Gospel Road, Stirling-Rawdon, ON photo 13
276 Gospel Road, Stirling-Rawdon, ON photo 14
276 Gospel Road, Stirling-Rawdon, ON photo 15
276 Gospel Road, Stirling-Rawdon, ON photo 16
276 Gospel Road, Stirling-Rawdon, ON photo 17
276 Gospel Road, Stirling-Rawdon, ON photo 18
276 Gospel Road, Stirling-Rawdon, ON photo 19
276 Gospel Road, Stirling-Rawdon, ON photo 20
276 Gospel Road, Stirling-Rawdon, ON photo 21
276 Gospel Road, Stirling-Rawdon, ON photo 22
276 Gospel Road, Stirling-Rawdon, ON photo 23
276 Gospel Road, Stirling-Rawdon, ON photo 24
276 Gospel Road, Stirling-Rawdon, ON photo 25
276 Gospel Road, Stirling-Rawdon, ON photo 26
276 Gospel Road, Stirling-Rawdon, ON photo 27
276 Gospel Road, Stirling-Rawdon, ON photo 28
276 Gospel Road, Stirling-Rawdon, ON photo 29
276 Gospel Road, Stirling-Rawdon, ON photo 30
276 Gospel Road, Stirling-Rawdon, ON photo 31
276 Gospel Road, Stirling-Rawdon, ON photo 32
276 Gospel Road, Stirling-Rawdon, ON photo 33
276 Gospel Road, Stirling-Rawdon, ON photo 34
276 Gospel Road, Stirling-Rawdon, ON photo 35
276 Gospel Road, Stirling-Rawdon, ON photo 36
276 Gospel Road, Stirling-Rawdon, ON photo 37
276 Gospel Road, Stirling-Rawdon, ON photo 38
276 Gospel Road, Stirling-Rawdon, ON photo 39
276 Gospel Road, Stirling-Rawdon, ON photo 40
276 Gospel Road, Stirling-Rawdon, ON photo 41
276 Gospel Road, Stirling-Rawdon, ON photo 42
276 Gospel Road, Stirling-Rawdon, ON photo 43
276 Gospel Road, Stirling-Rawdon, ON photo 44
276 Gospel Road, Stirling-Rawdon, ON photo 45
276 Gospel Road, Stirling-Rawdon, ON photo 46
276 Gospel Road, Stirling-Rawdon, ON photo 47
276 Gospel Road, Stirling-Rawdon, ON photo 48
276 Gospel Road, Stirling-Rawdon, ON photo 49
1 / 49

BUYER ADVANTAGE

Buy with confidence

Get a full-service approach built on strategy, strong negotiation, and clear guidance from offer to close.

  • Local Market Expertise
  • Broker-level Negotiation
  • Transparent Process
  • No-pressure Guidance

The right strategy depends on your goals, timing, budget, and the type of home you are buying. Get Your Buyer Snapshot.

About This Property

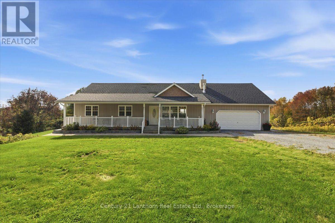
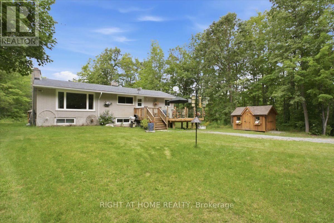
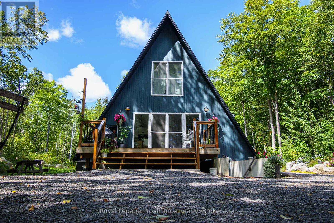
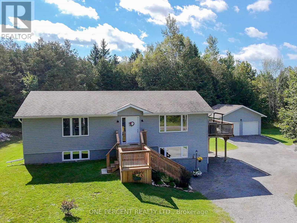
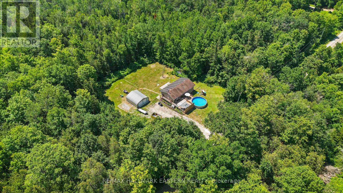
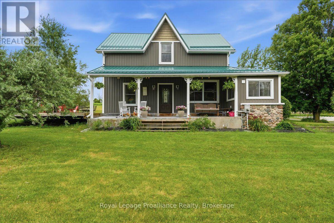
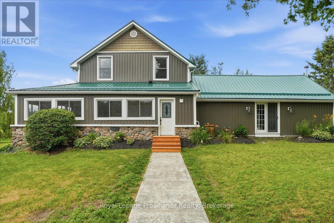
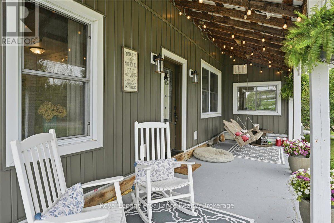
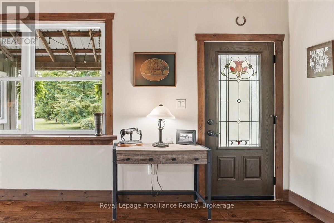
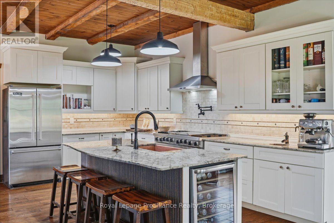
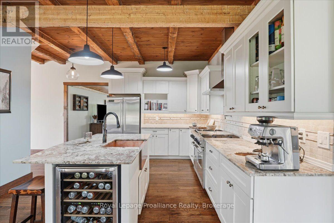
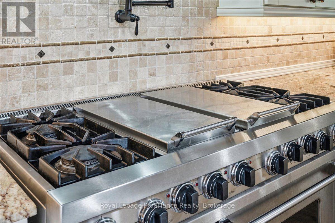
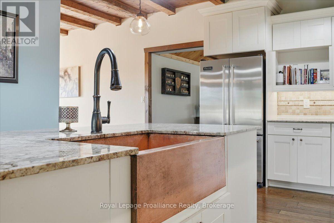
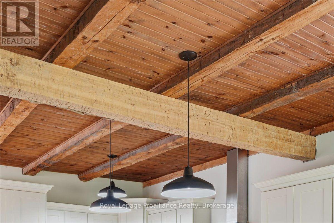
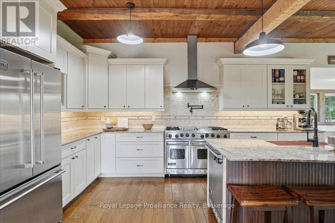
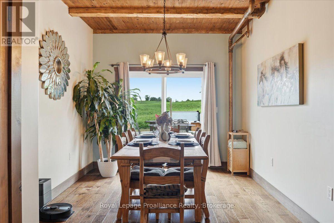
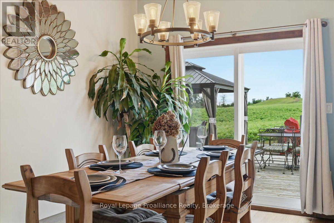
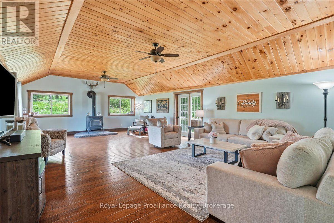
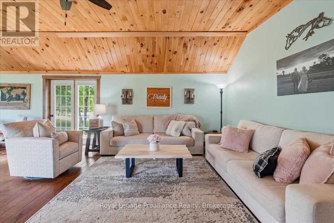
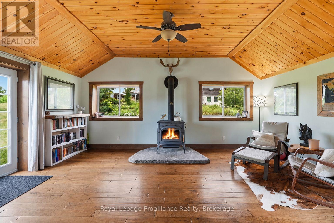
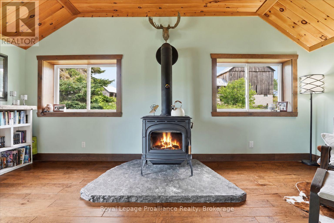
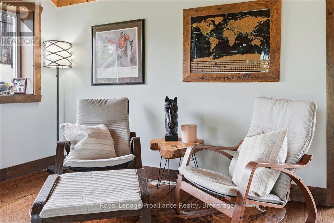
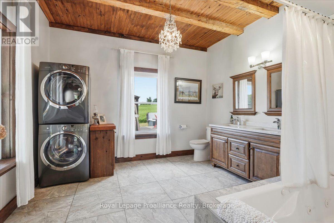
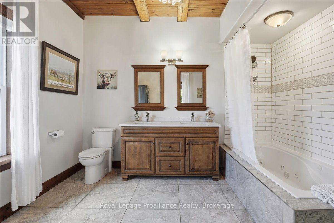
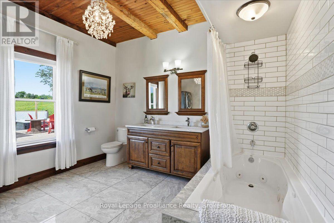
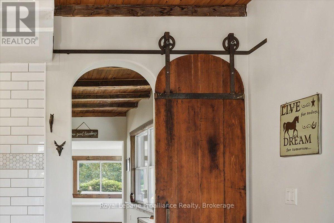
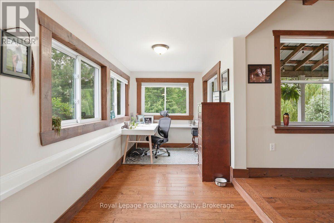
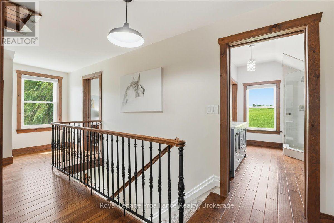
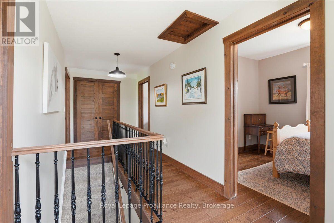
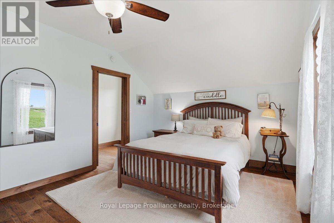
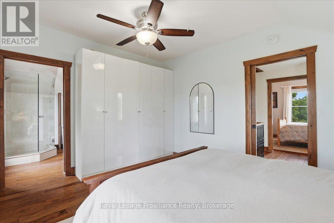
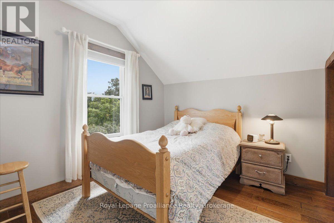
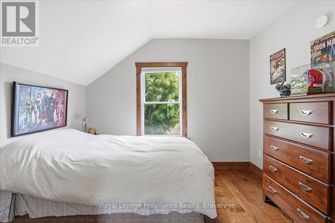
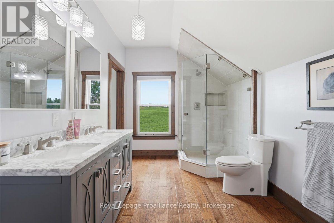
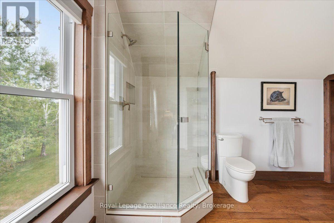
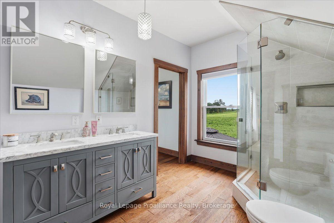
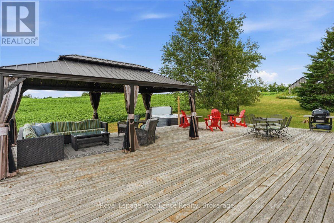
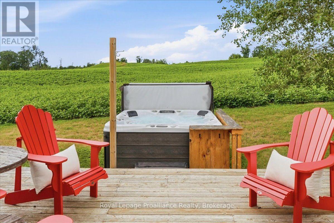
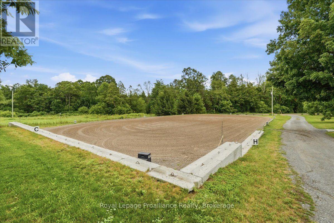
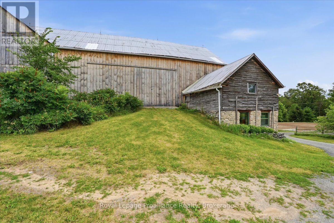
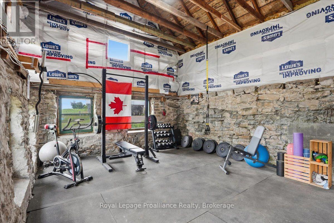
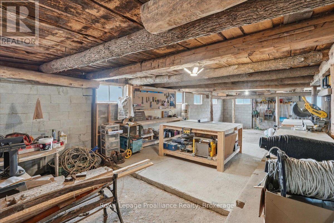
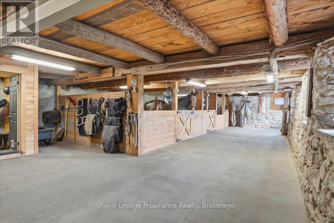
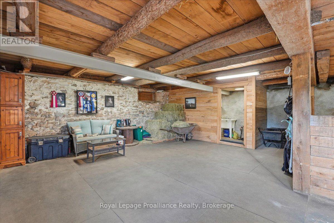
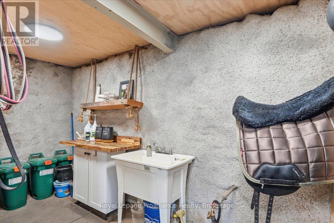
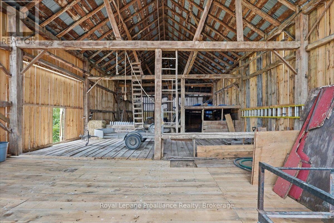
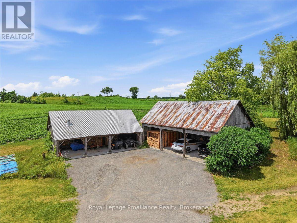
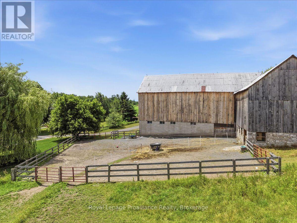
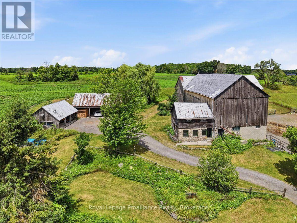
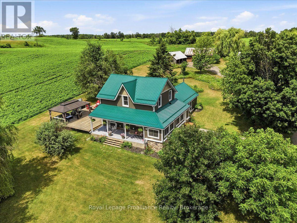
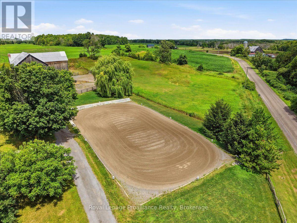
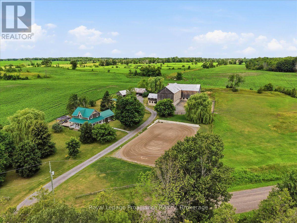
Welcome to your own piece of heaven! Set on 2.4 beautifully landscaped acres, this exceptional country property offers the perfect blend of refined living, thoughtful updates and equestrian charm. Mature willow trees, perennial gardens and peaceful surroundings create a picturesque setting, while the covered porch and massive deck with an oversized gazebo provide the perfect spaces to relax and entertain. Enjoy the new hot tub and convenient gas line for the BBQ, all while taking in the beauty of your private country retreat. Inside, the completely updated home is designed for comfort and effortless living. The chef's kitchen features two copper sinks, a48" double range oven with pot filler and plenty of space to create memories. The dining room walks out to the deck, making indoor-outdoor entertaining a breeze. The great room boasts vaulted ceilings, two French garden doors that capture the refreshing country breeze and a new Blaze King wood stove for cozy evenings. The spa-inspired main-floor bathroom offers a jet tub, double vanity and the convenience of main-floor laundry. Heated floors throughout the main level add an extra touch of comfort. Upstairs, you'll find three generously sized bedrooms and a second spa-like bathroom complete with a glass shower and double vanity. The home has been lovingly updated throughout, including newer windows and doors, a new roof and eavestroughs and more. For the hobbyist, outdoor enthusiast or equestrian, the property truly shines. Two large drive sheds provide ample space for parking, equipment, firewood and all your country toys. The massive bank barn has been lovingly restored and features a gym, workshop, storage, three large horse stalls and a heated feed room with water. The barn opens to a wood-fenced barnyard, while a new 20m x 40m riding ring offers an ideal space for riding and training. This is more than a home-it's a lifestyle. 15 mins to Campbellford, Stirling, Marmora, 30mins to Belleville, 2.5hrsto Toronto. (id:63604)

Key Facts

Type
Detached
Beds
3
Baths
2
Size
2,000 sqft
Lot
305 x 340 FT; 242.16 ft X 501.98 ft 311.82 ft x 340.ft
Parking
6 total

Highlights

  • Washer
  • Refrigerator
  • Water softener
  • Hot Tub
  • Dishwasher
  • Wine Fridge
  • Stove
  • Dryer
  • Water Treatment
  • Window Coverings
  • Water Heater - Tankless
  • Water Heater
Property Details 19 details
Bedrooms
3 bedrooms
3 above grade
Bathrooms
2 bathrooms
Parking
6 parking spaces
Garage · Other
Living area
2,000 - 2,500 sq. ft.
Property
Single Family · Freehold · Detached
Property subtype
Single Family
Structure type
House
Ownership
Freehold
Attached status
Detached
Storeys
2
Basement
Unfinished, Full
Heating
Radiant heat, Propane
Cooling
Window air conditioner
Fireplace
1 fireplace
Lot dimensions
305 x 340 FT; 242.16 ft X 501.98 ft 311.82 ft x 340.ft
Frontage
305 feet
Taxes
$4,380.00
Zoning
RES
Water source
Drilled Well
Sewer
Septic System

Interior features

WasherRefrigeratorWater softenerHot TubDishwasherWine FridgeStoveDryerWater TreatmentWindow CoveringsWater Heater - TanklessWater Heater

Exterior features

Vinyl sidingStoneInsulation upgraded

Systems and association

Electricity

Lot and water

Irregular lot sizeRollingFlat siteCarpet FreeGazeboSump Pump
Rooms 9 rooms
Level
Room
Dimensions
Main level
Kitchen
3.96 m x 6.63 m
Main level
Dining room
4.89 m x 3.15 m
Main level
Bathroom
3.33 m x 3.63 m
Main level
Family room
5.61 m x 9 m
Second level
Primary Bedroom
4.29 m x 3.33 m
Second level
Bedroom 2
3.42 m x 2.91 m
Second level
Bedroom 3
3.39 m x 2.91 m
Second level
Bathroom
2.52 m x 3.33 m
Main level
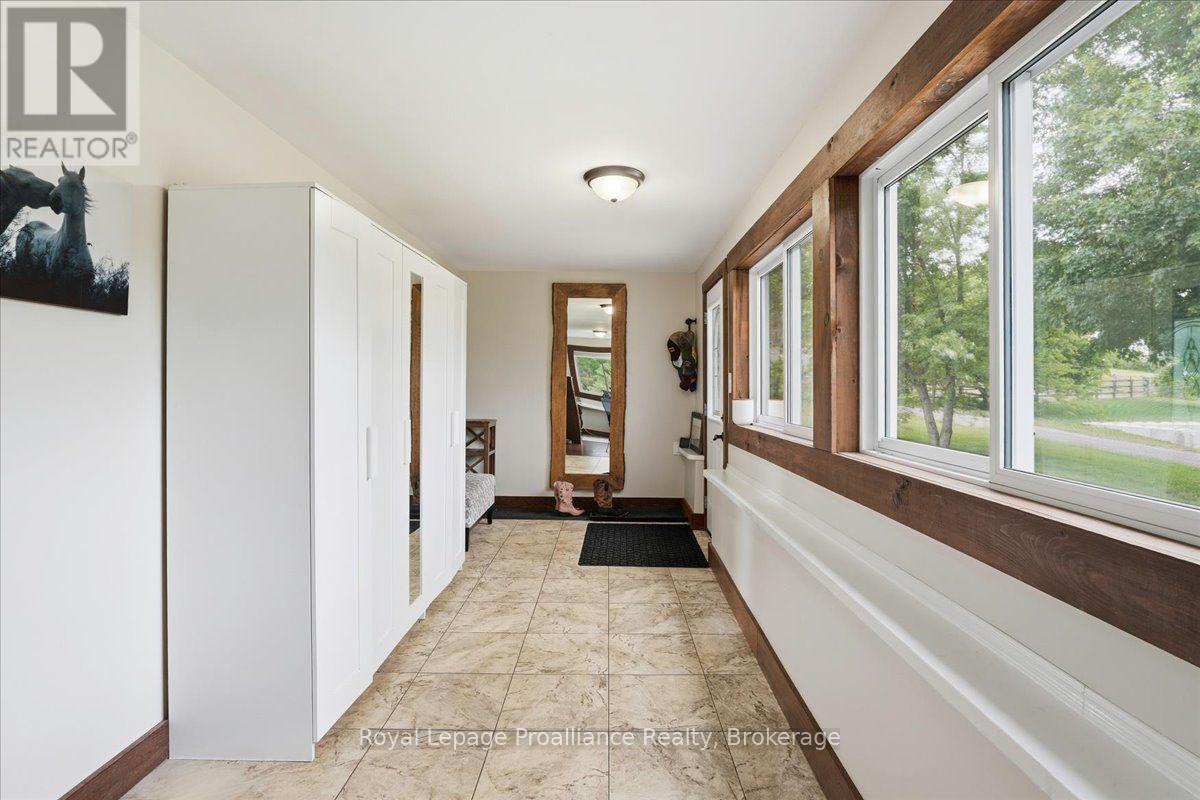
Mud room
2.13 m x 9.24 m
Mortgage & Affordability Estimate monthly costs
Purchase price$799,900
Down paymentNot available
Mortgage amountNot available
Principal & interestNot available
Property taxesNot available
Condo/HOA feeNot available
Insurance/OtherNot available
UtilitiesNot available
Est. monthly totalNot available
Income needed (GDS 32%)Not available
Estimates only. Not financial advice. Rates, taxes and fees vary by lender and municipality.

Saved Properties

Keep This One Handy

Save this listing, compare it later, or open your saved properties dashboard.

Manage Saved Searches
Map is approximate.

Neighbourhood

Area
Rawdon Ward
City
Stirling-Rawdon
Postal code
K0L 1L0
Nearby
Cross Streets: Springbrook Rd & Gospel. ** Directions: Cnty Rd 38 to Springbrook Rd Right onto Gospel Rd.