28- 11 Laguna Parkway
BUYER ADVANTAGE
Buy with confidence
Get a full-service approach built on strategy, strong negotiation, and clear guidance from offer to close.
- Local Market Expertise
- Broker-level Negotiation
- Transparent Process
- No-pressure Guidance

The right strategy depends on your goals, timing, budget, and the type of home you are buying. Get Your Buyer Snapshot.
About This Property
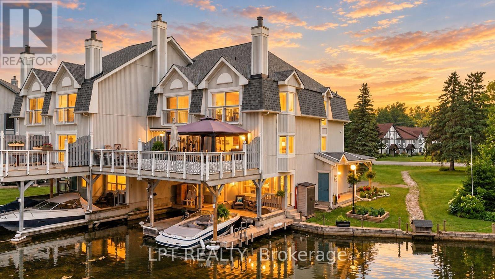
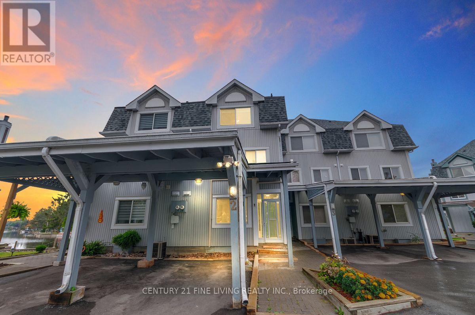
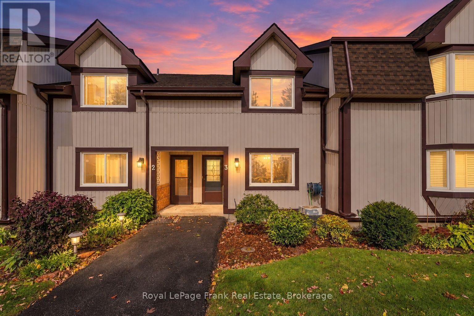
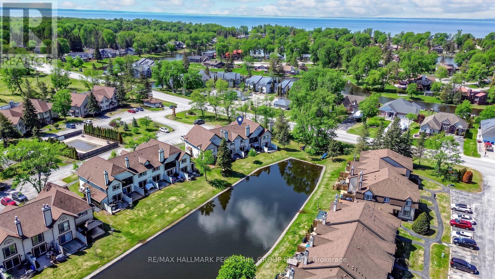
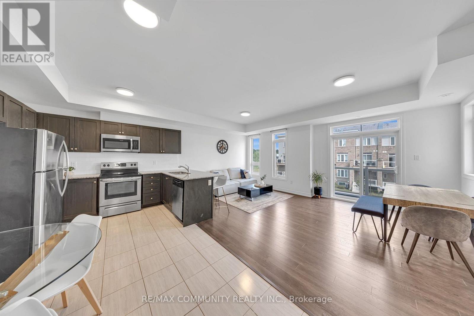
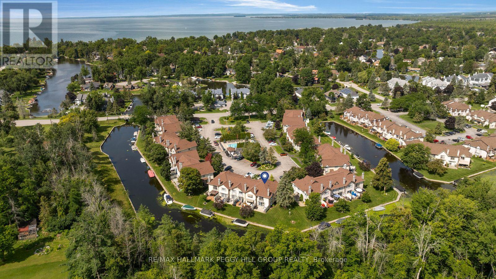
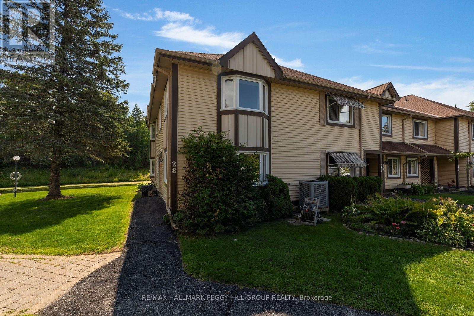
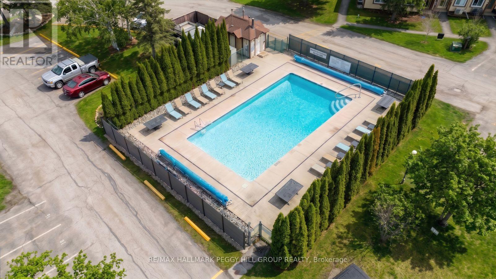
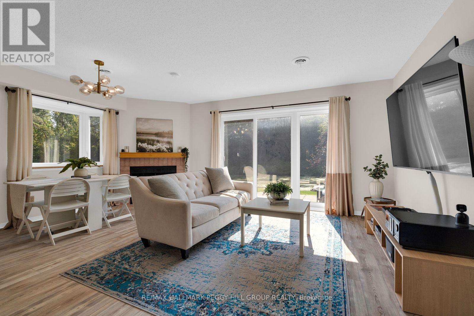
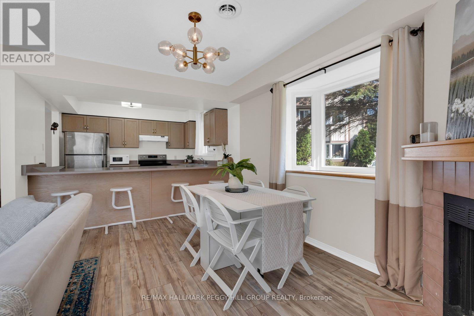
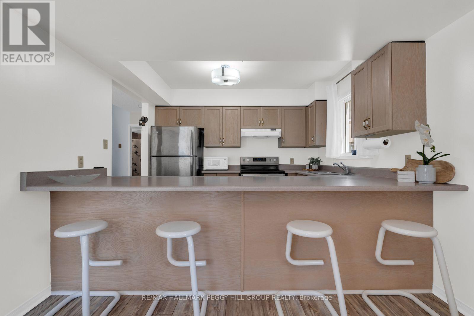
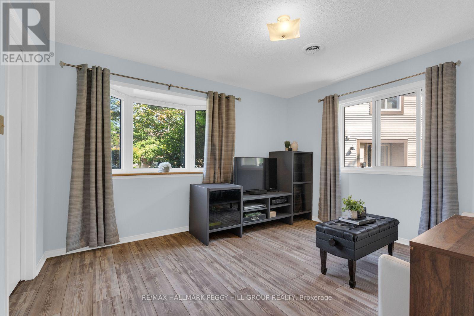
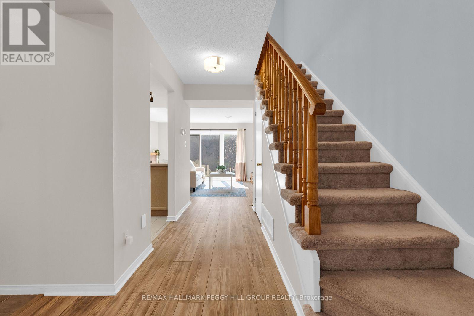
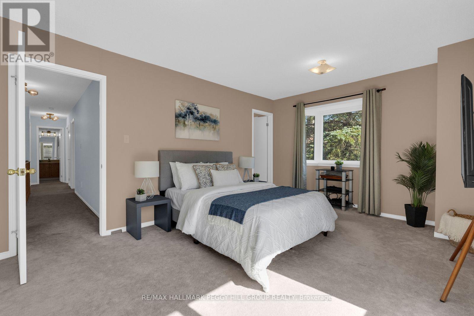
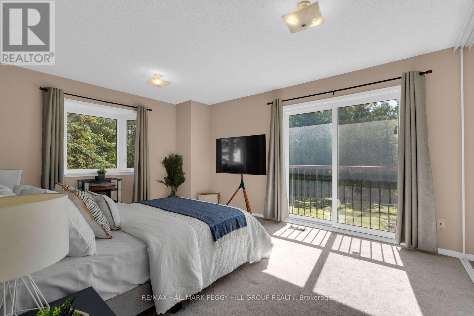
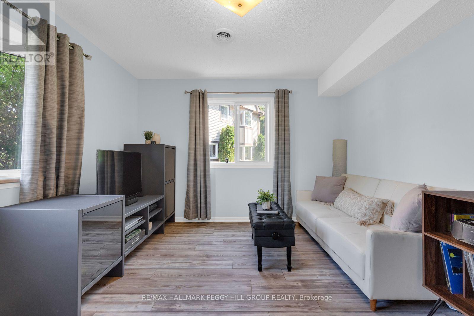
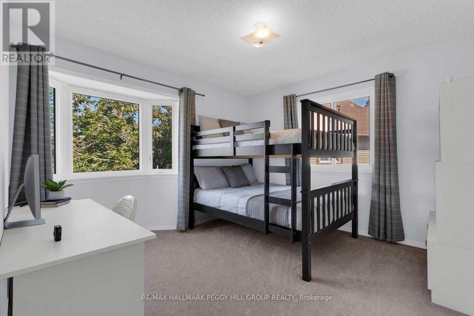
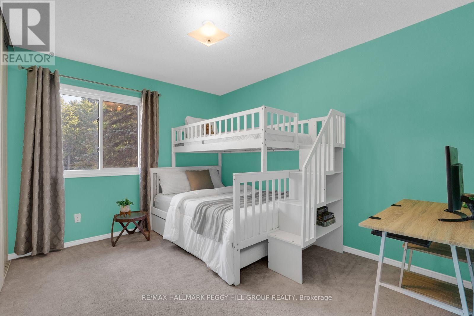
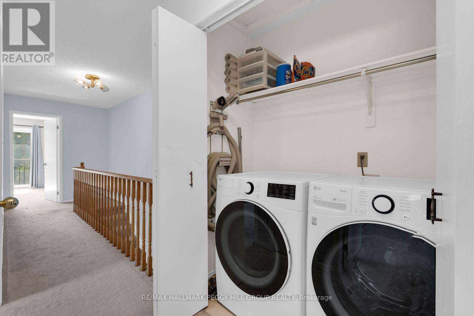
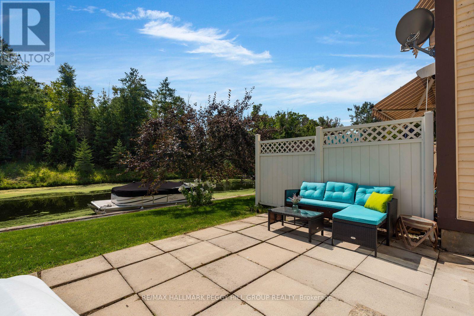
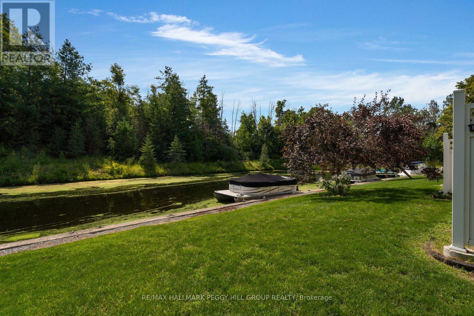
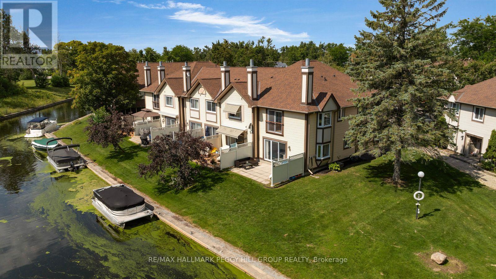
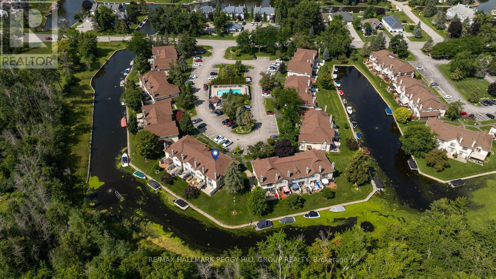
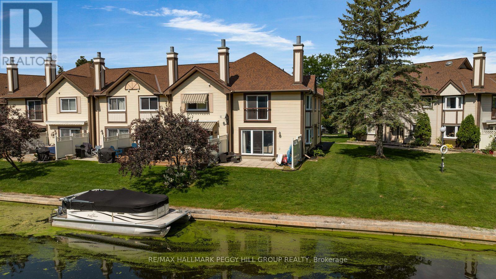
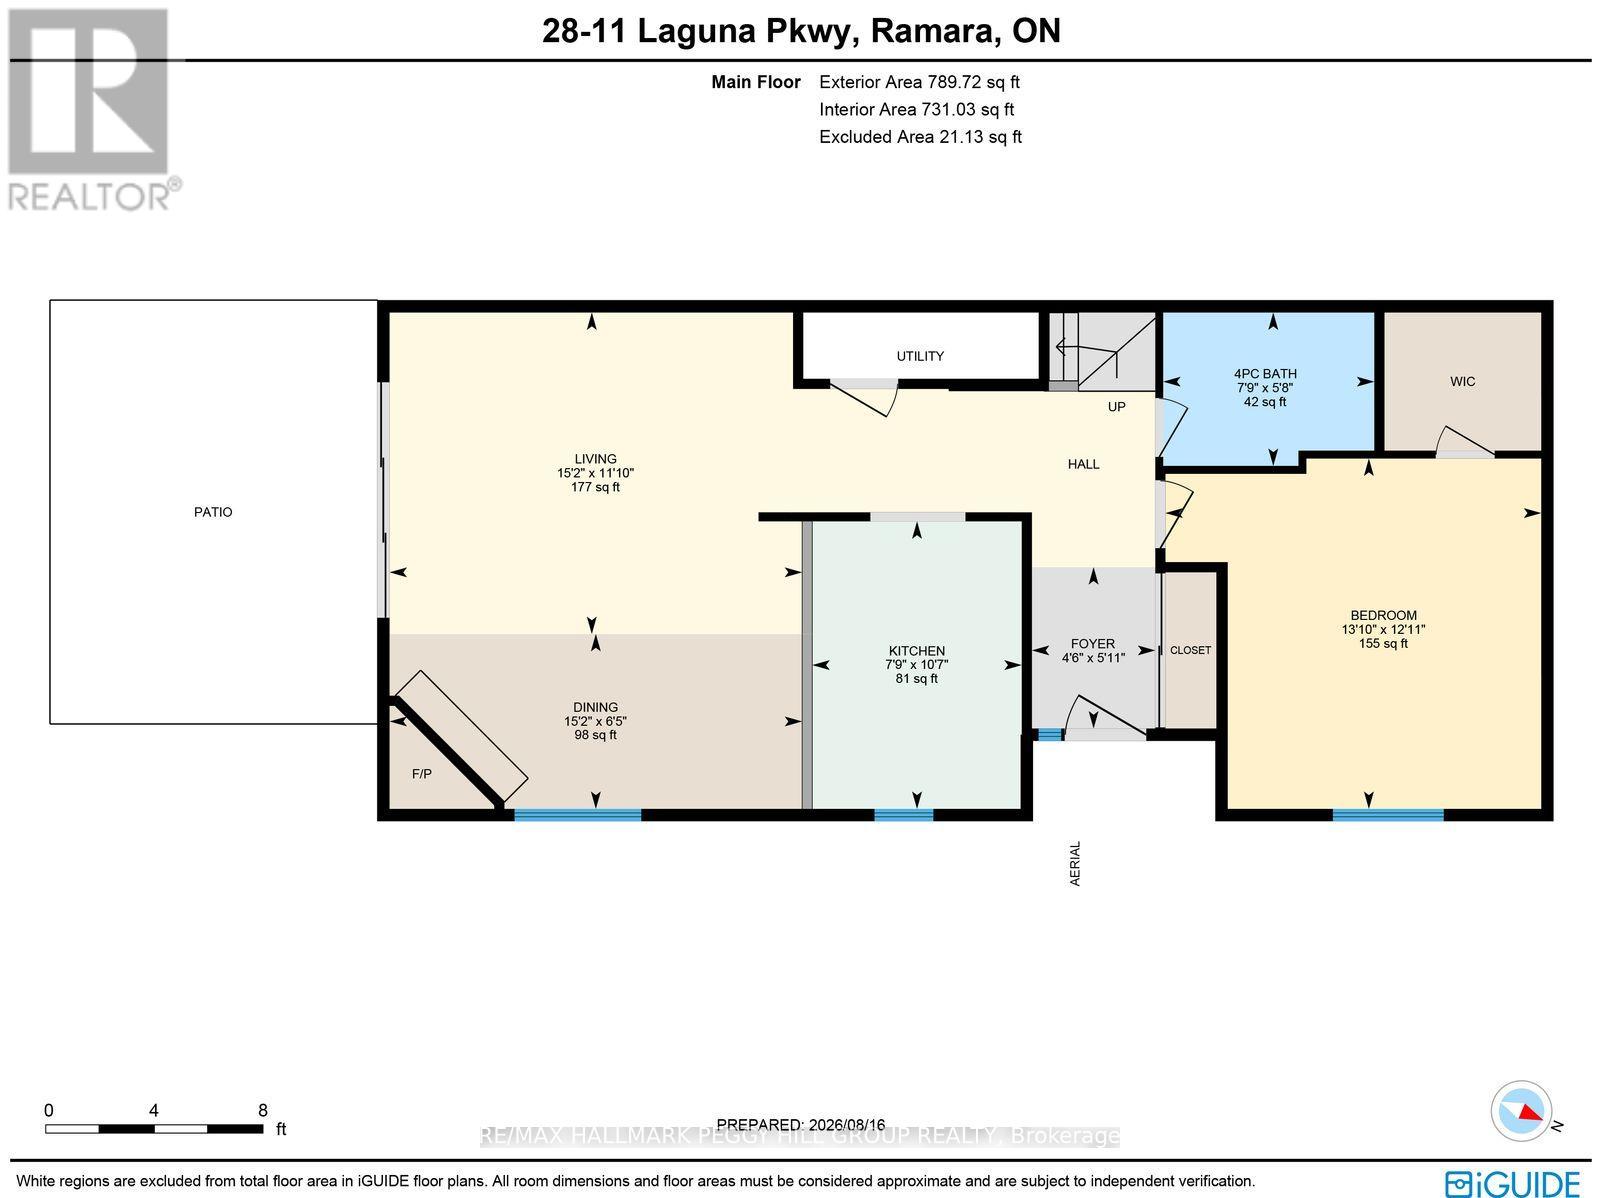
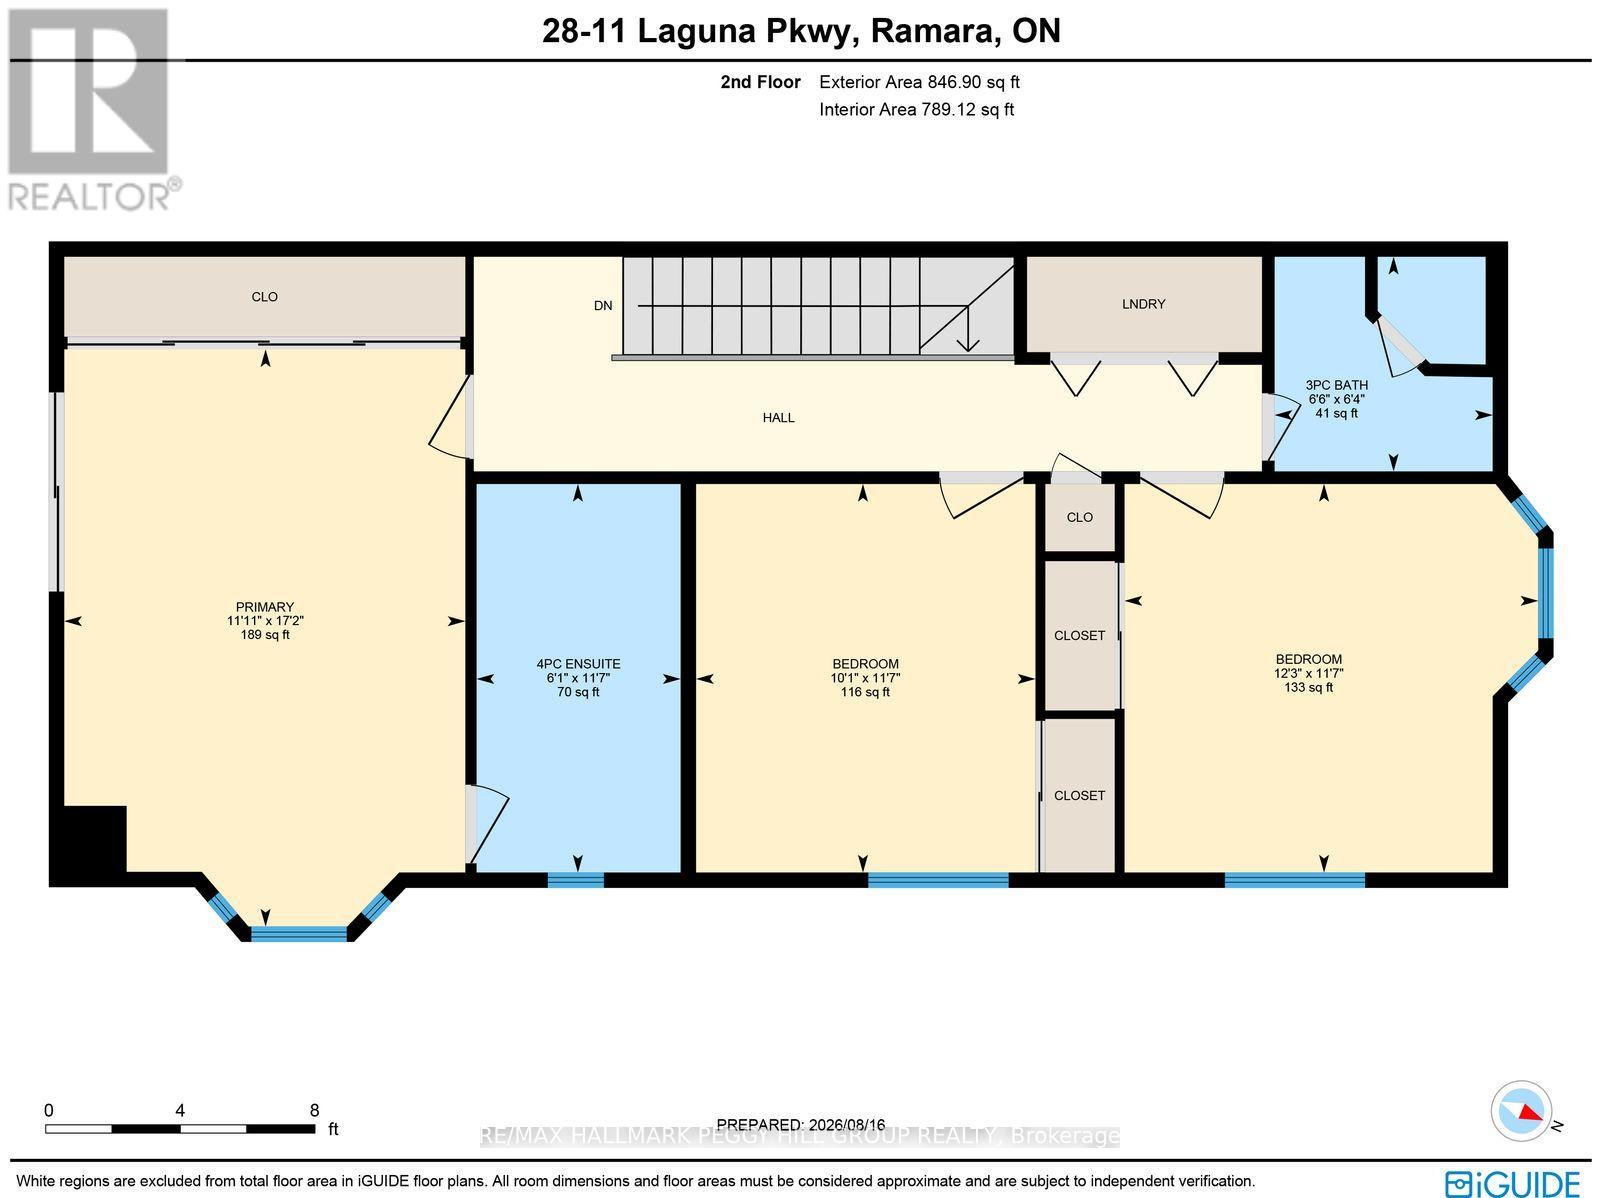
Spacious End-Unit Townhome On The Canal In Lagoon City! This waterfront end-unit townhome sits right on the canal, with private boat mooring at the water's edge, excellent fishing from shore and access through the community's waterways to Lake Simcoe. A generous side and rear yard gives the property noticeably more outdoor room than the typical townhouse setting, while nearly 1,600 sq. ft. offers a spacious layout across two levels. The open-concept kitchen, dining area and living room flow together with views toward the water, and sliding doors extend the main level to the waterfront patio. The kitchen offers abundant cabinetry, generous counter space, a large peninsula with seating and updated appliances, while a wood-burning fireplace gives the living room a distinctive focal point. A large main-floor bedroom and 4-piece bathroom make the layout especially useful for guests or anyone who prefers main-level accommodations. Upstairs, the bedrooms are all generously sized, including a spacious primary with its own 4-piece ensuite, Juliet balcony and abundant closet space, with second-floor laundry nearby. Additional updates include newer flooring, refreshed paint and updated toilets, and the furniture can remain. Woodland Shores residents also enjoy an in-ground heated outdoor pool, maintained landscaping, year-round snow removal with walkways and paths cleared, a separate locked storage locker and designated parking maintained. Two private beaches, the marina and nearby restaurants round out the Lagoon City lifestyle. (id:63604)
Key Facts
Highlights
- Washer
- Refrigerator
- Central Vacuum
- Dishwasher
- Stove
- Dryer
- Furniture
- Window Coverings
- Water Heater
Property Details
Interior features
Exterior features
Systems and association
Lot and water
Rooms
Virtual Tour & Media
Mortgage & Affordability
Saved Properties
Keep This One Handy
Save this listing, compare it later, or open your saved properties dashboard.
Neighbourhood
- Area
- Rural Ramara
- City
- Ramara
- Postal code
- L0K 1B0
- Nearby
- Cross Streets: Laguna Pkwy/Simcoe Rd. ** Directions: Trans-Canada Hwy/Ramara Rd 47/Simcoe Rd/Laguna Pkwy.
Save This Property
Keep this home handy, return to it anytime, and let us know how to reach you about this listing.
We use this email only to connect your saved properties and saved searches.
Other Available Options
Similar Listings
Listings from our database that match closely.