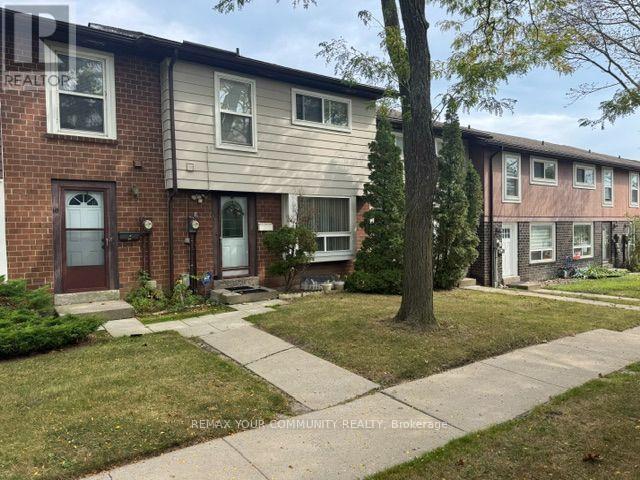
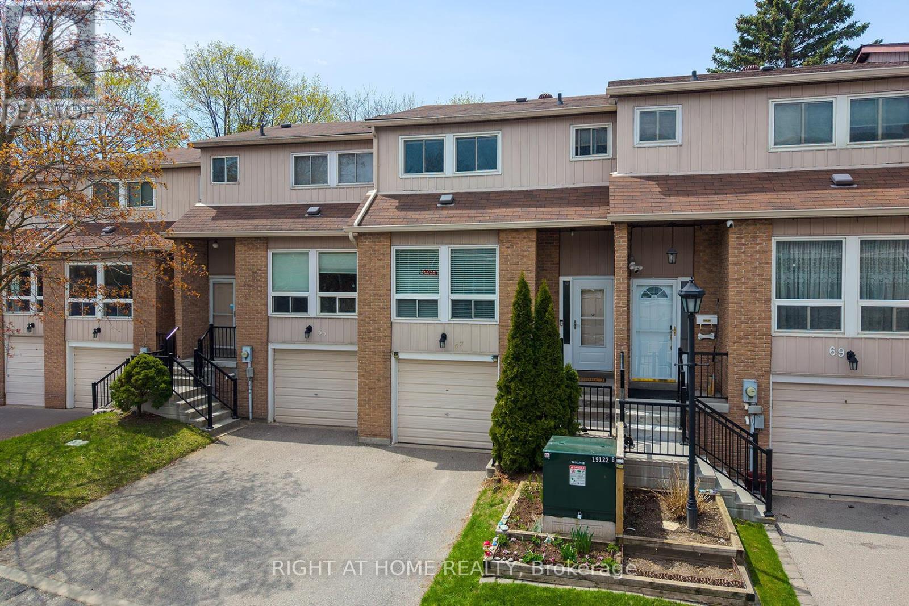
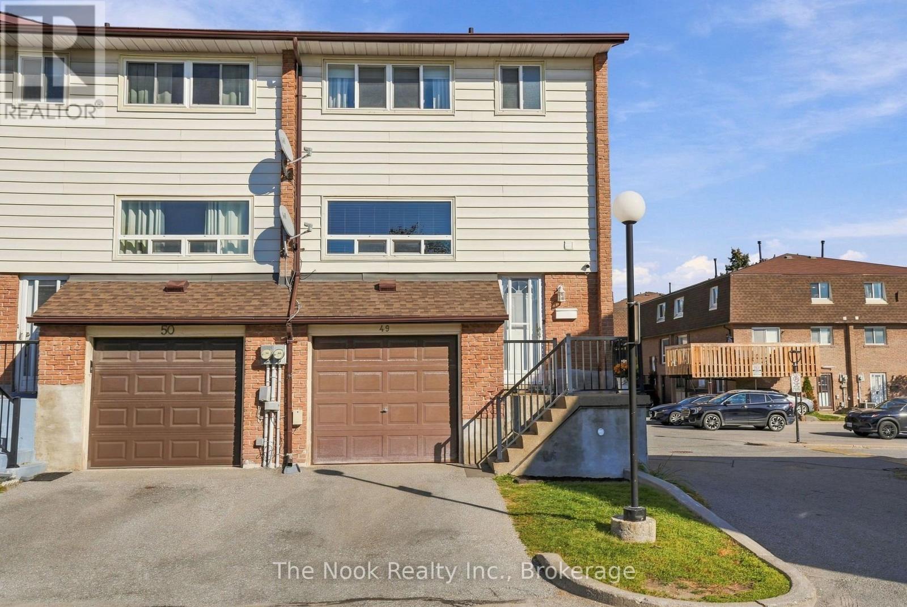
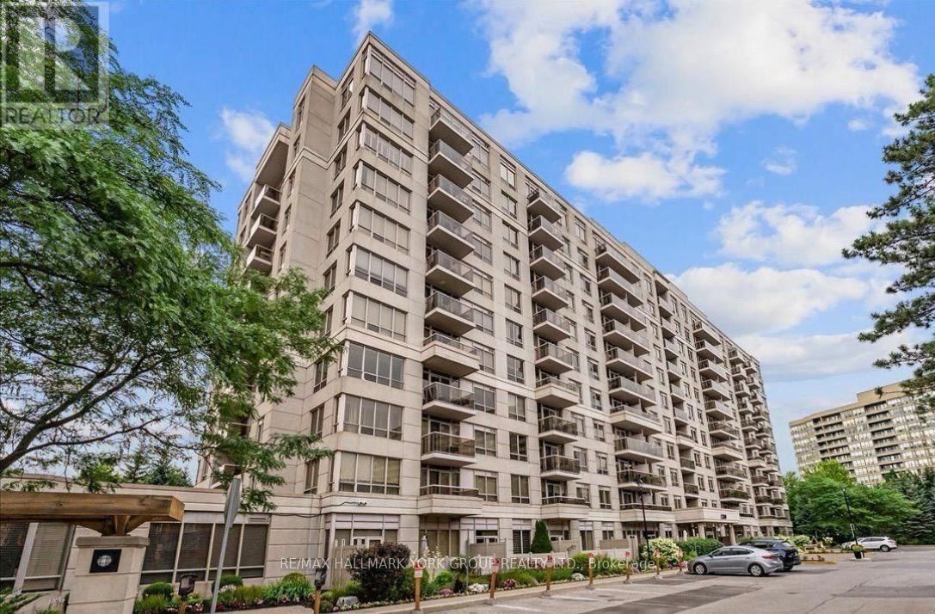
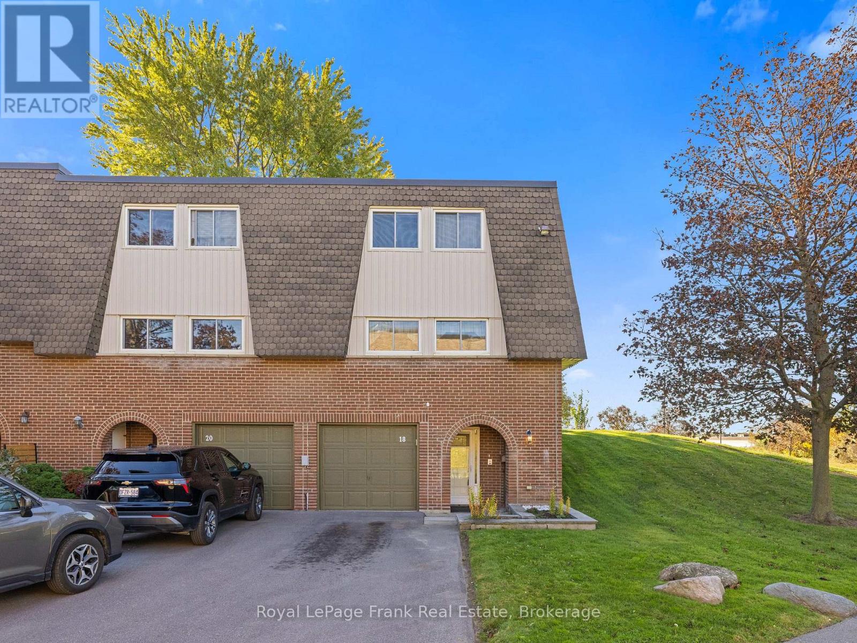
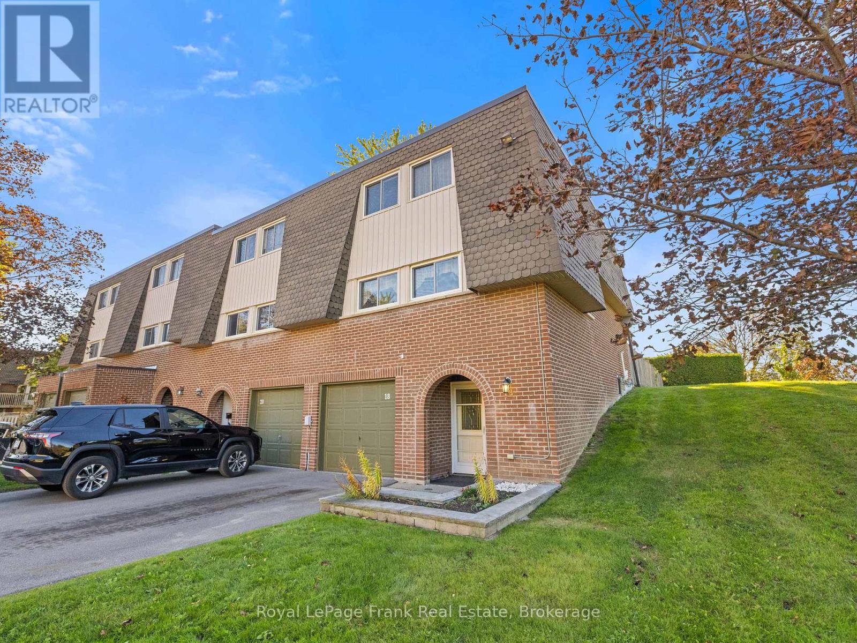
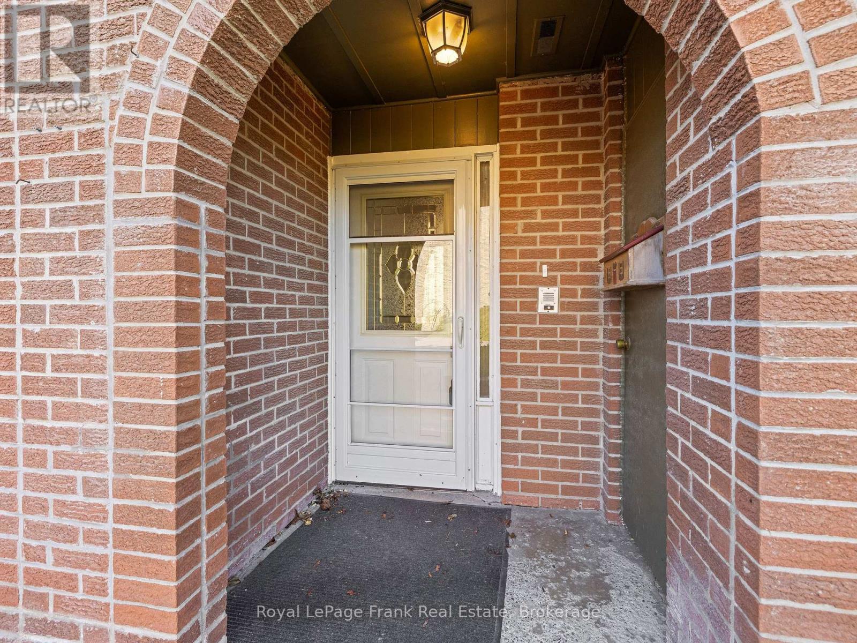
28- 18 Reygate Court
BUYER ADVANTAGE
Buy with confidence
Get a full-service approach built on strategy, strong negotiation, and clear guidance from offer to close.
- Local Market Expertise
- Broker-level Negotiation
- Transparent Process
- No-pressure Guidance

The right strategy depends on your goals, timing, budget, and the type of home you are buying. Get Your Buyer Snapshot.
About This Property
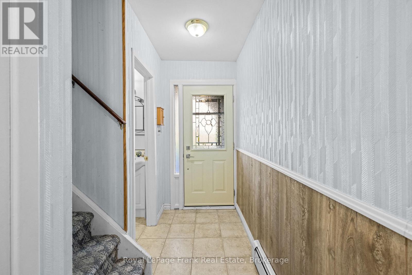
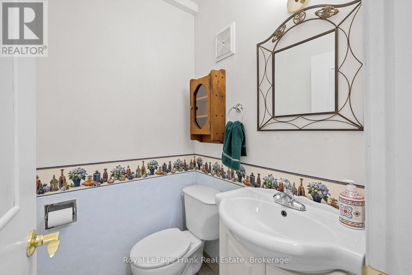
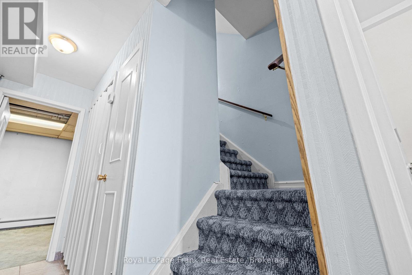
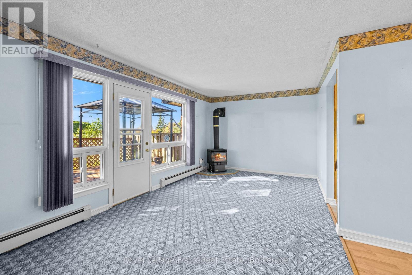
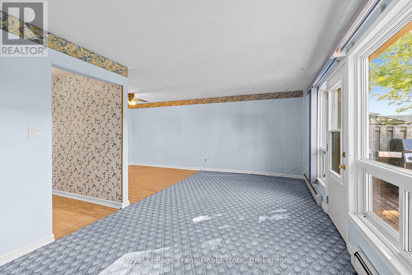
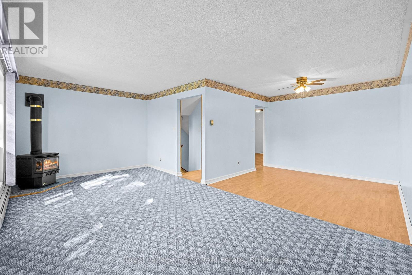
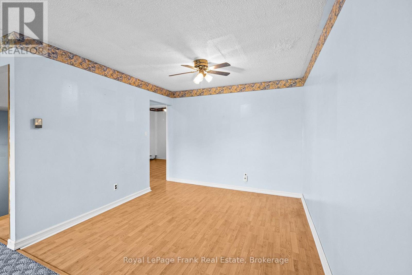
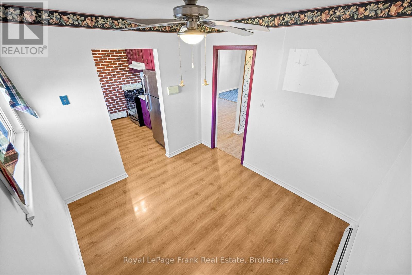
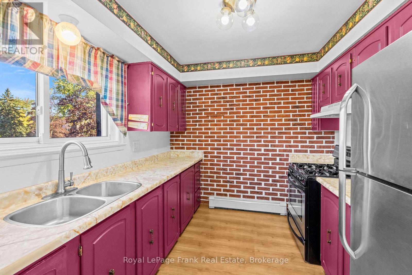
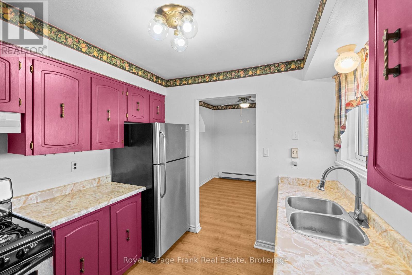
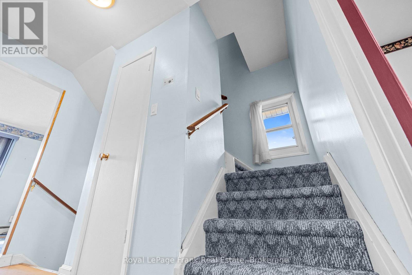
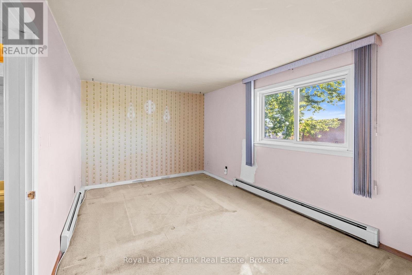
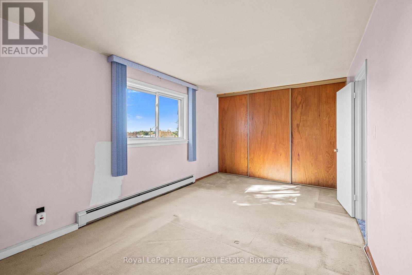
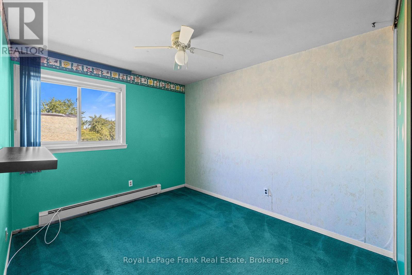
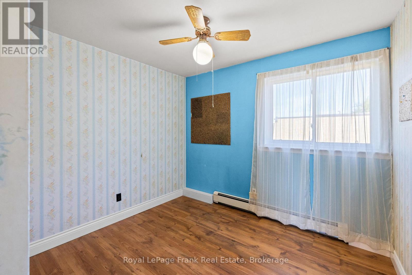
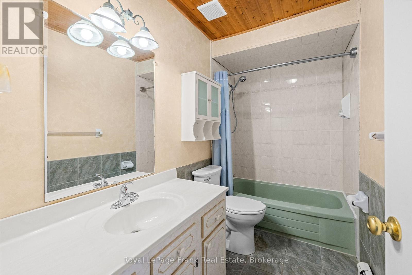
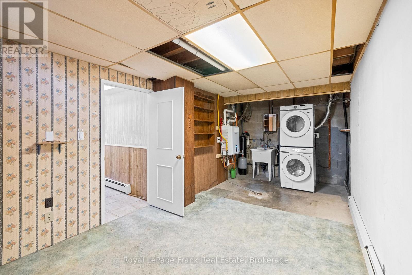
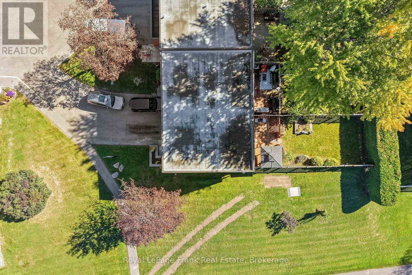
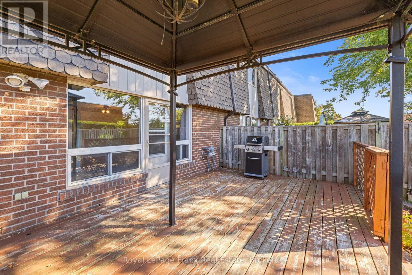
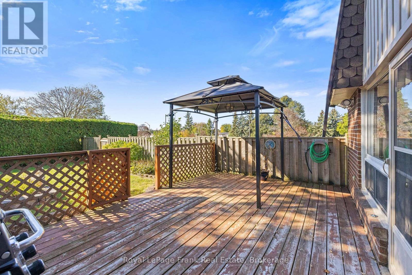
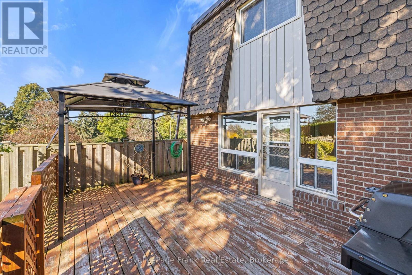
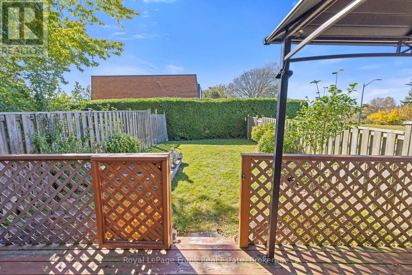
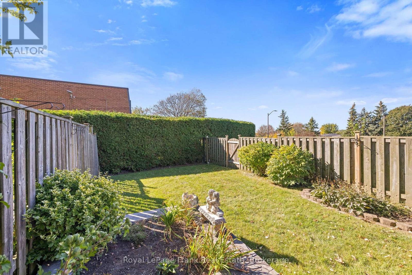
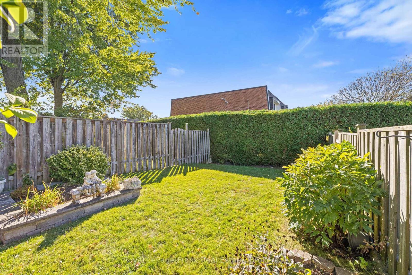
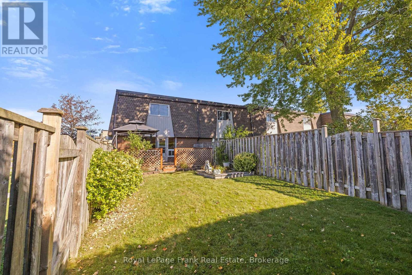
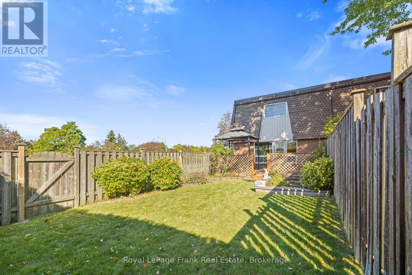
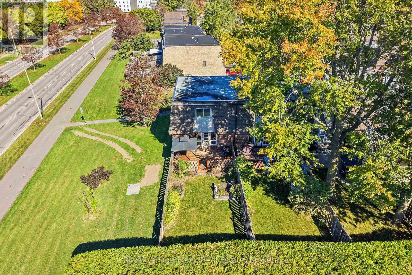
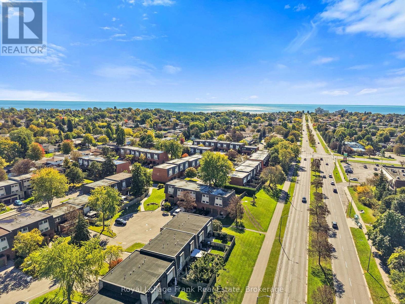
Welcome To This Fantastic Condo Townhome In Highly Desirable South Ajax, Offering An Incredible Opportunity To Bring Your Vision To Life And Build Instant Equity! Featuring A Bright And Functional Second-Floor Main Living Area, You'll Love The Seamless Layout Connecting The Spacious Living Room And Dining Room. Step Directly Out From The Living Room Onto The Impressive Rear Deck And Beautiful Yard With Perennial Gardens, Which Comes Complete With A Gazebo And BBQ, Making It The Ideal Private Oasis For Outdoor Relaxation And Summer Entertaining. Upstairs, You'll Find Three Generously Sized Bedrooms And A Full Bathroom. The Home's New Owned Water And Gas Baseboard Heating Ensures Reliable, Cozy Warmth Throughout The Winter Months. Maintenance Fees Include Water, Lawn Maintenance, Wi-Fi, And Cable TV! Perfect For First-Time Buyers, Investors, Or Anyone Looking To Customize A Home With Their Personal Touch. This Property Boasts An Unbeatable Location Just Minutes From The Waterfront And Lake Ontario Trails, Ajax Hospital, Top-Rated Schools, Local Shopping Centers, Public Transit, And Quick Access To Highway 401. Don't Miss This Opportunity! (id:63604)
Key Facts
Highlights
- Washer
- Refrigerator
- Stove
- Dryer
- Garage door opener
- Garage door opener remote(s)
- Water Heater - Tankless
Property Details
Interior features
Exterior features
Systems and association
Lot and water
Rooms
Virtual Tour & Media
Mortgage & Affordability
Saved Properties
Keep This One Handy
Save this listing, compare it later, or open your saved properties dashboard.
Neighbourhood
- Area
- South East
- City
- Ajax
- Postal code
- L1S 2S9
- Nearby
- Cross Streets: Harwood Ave S & Clements Rd E. ** Directions: From Harwood Ave S - Turn East onto Clements Rd E, and take your first right onto Deacon Lane. Continue along Deacon Lane and turn right onto Reygate Ct (first street on your right). #18 is an end unit. Sign on lawn. Park in driveway or visitors park.
Save This Property
Keep this home handy, return to it anytime, and let us know how to reach you about this listing.
We use this email only to connect your saved properties and saved searches.
Other Available Options
Similar Listings
Listings from our database that match closely.