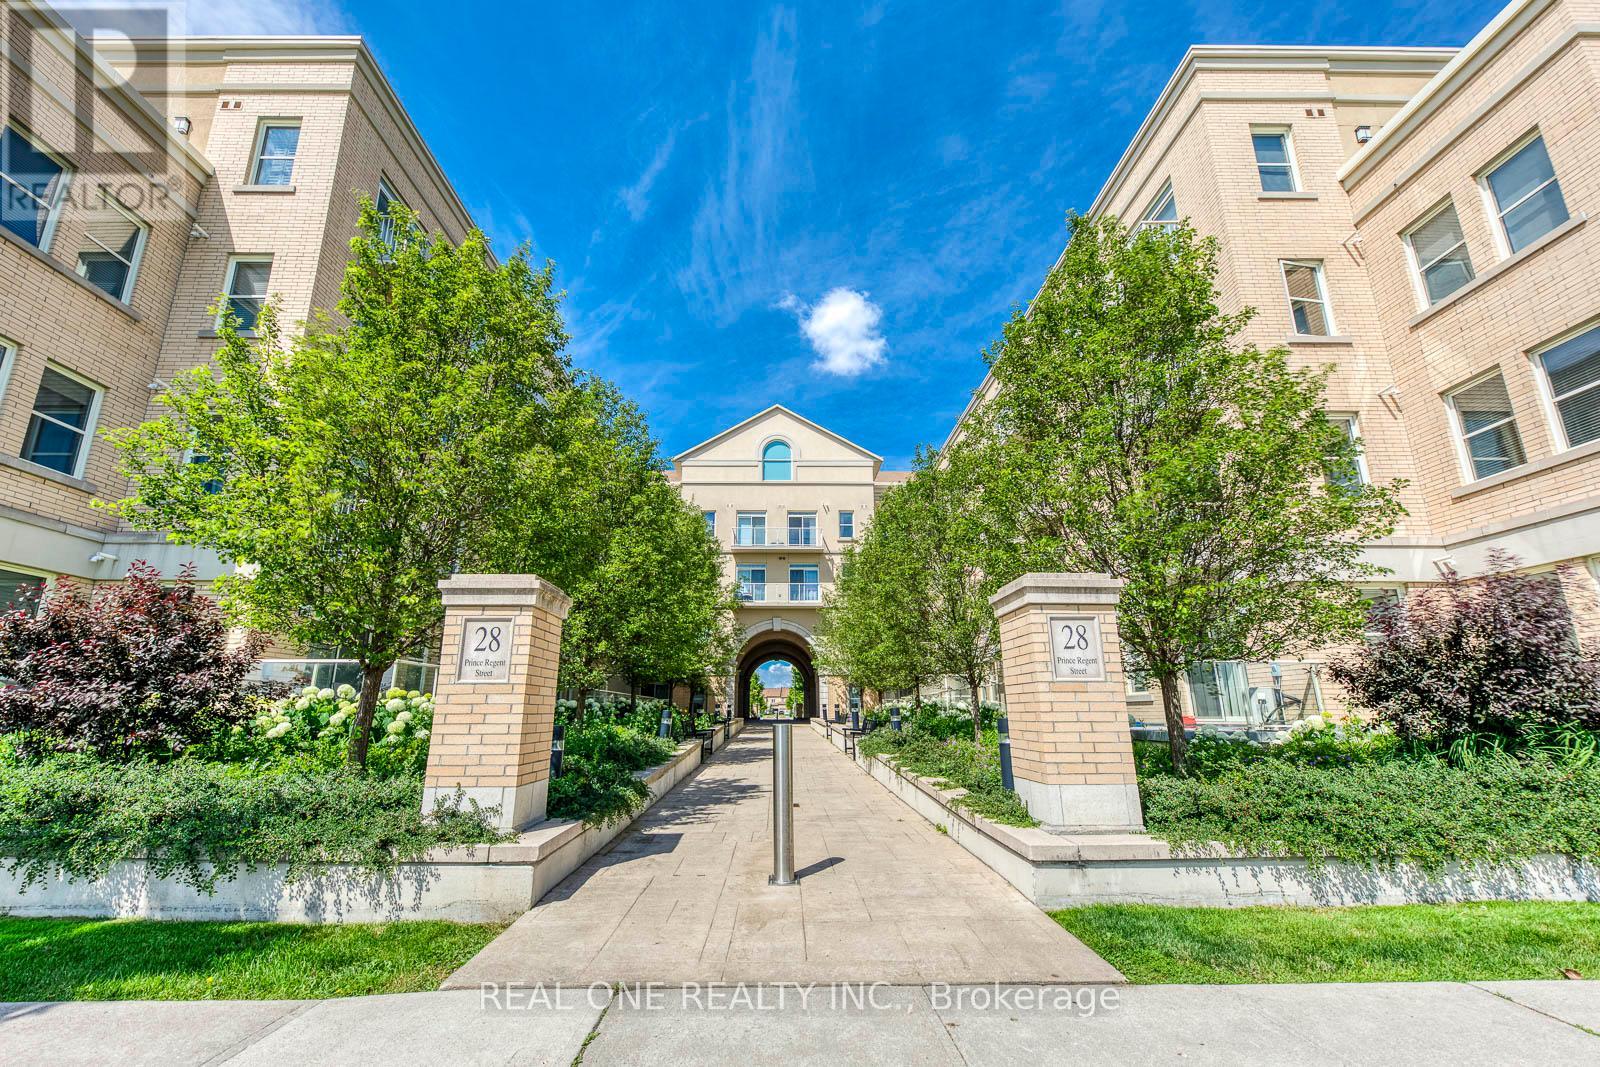
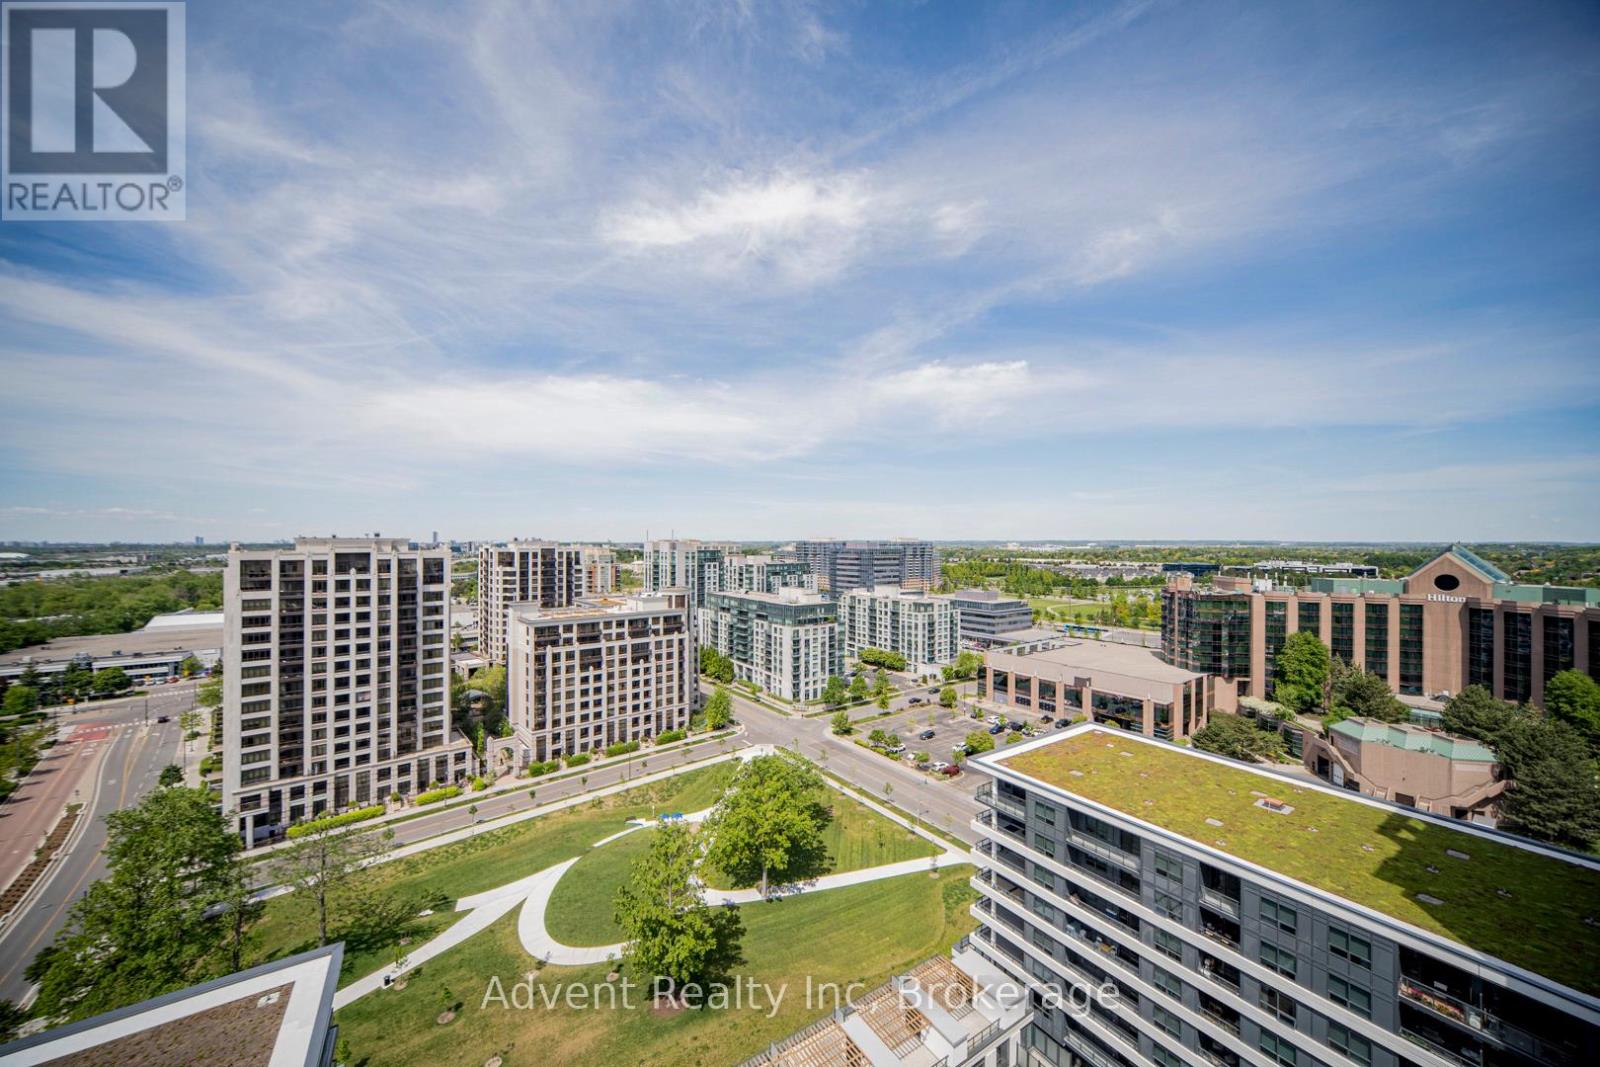
28 Blue Heron Beach Way
Markham, ONCondo Townhouse
$875,000
MLS® N13849088
Condo Townhouse3 beds3 baths2 total
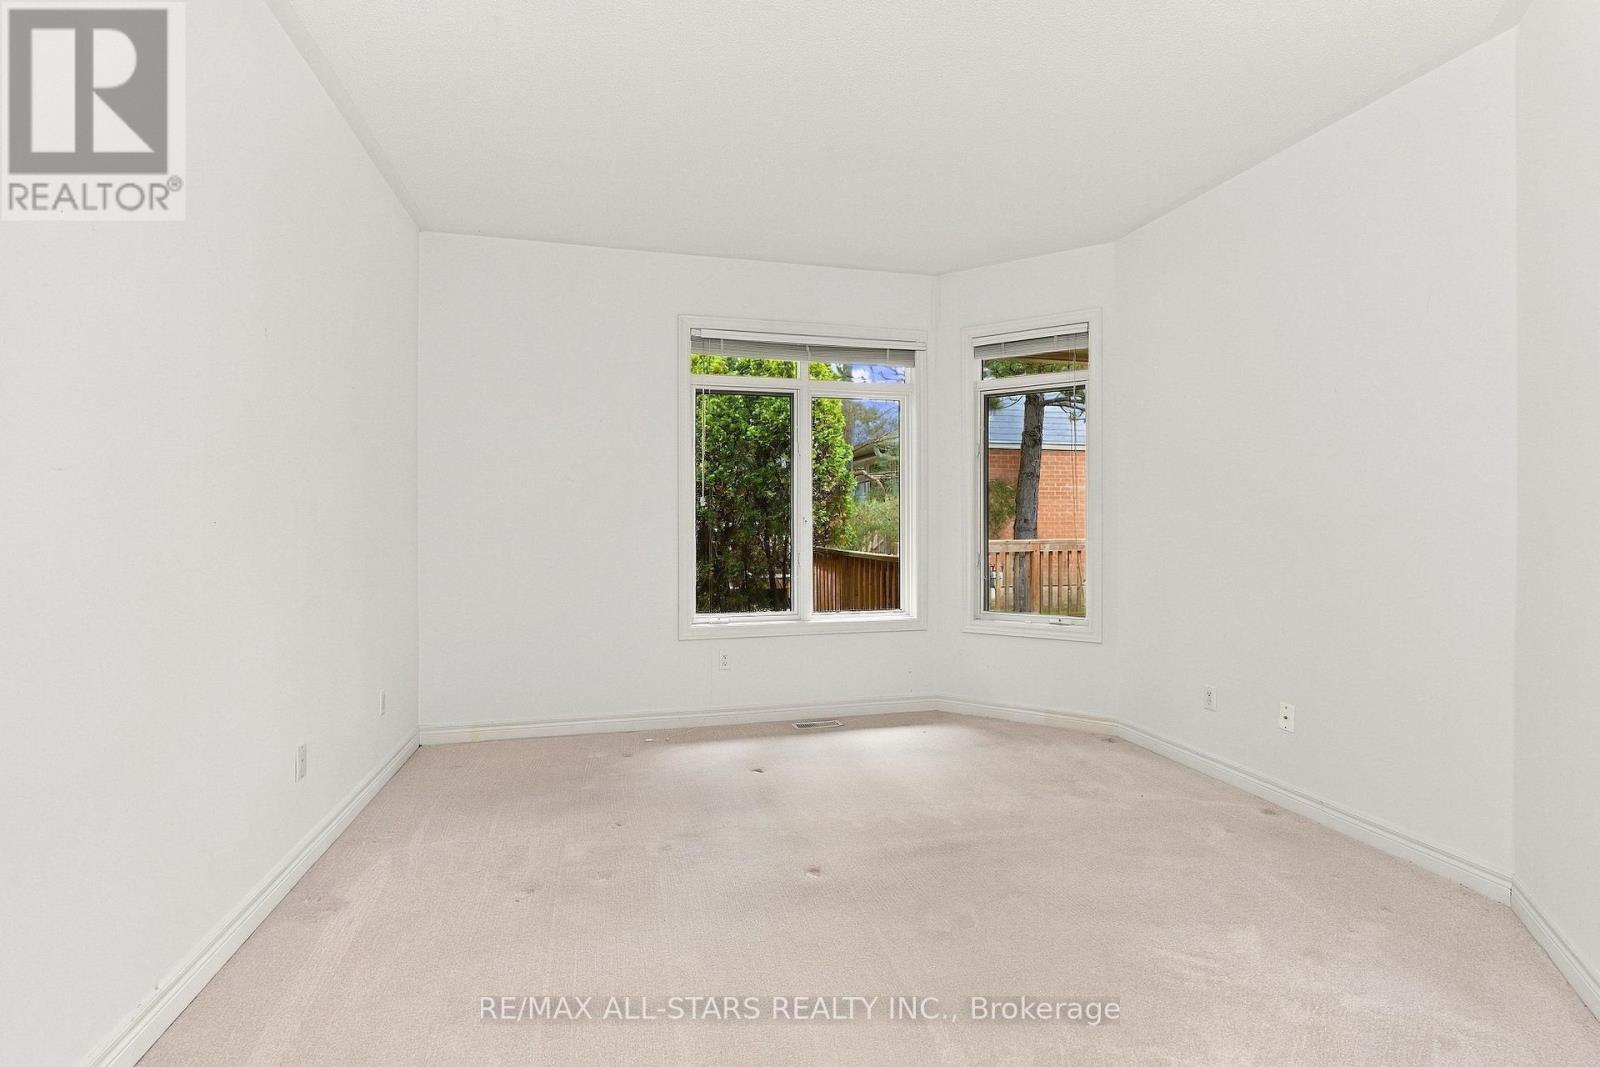
28 Blue Heron Beach Way, Markham, ON photo 1
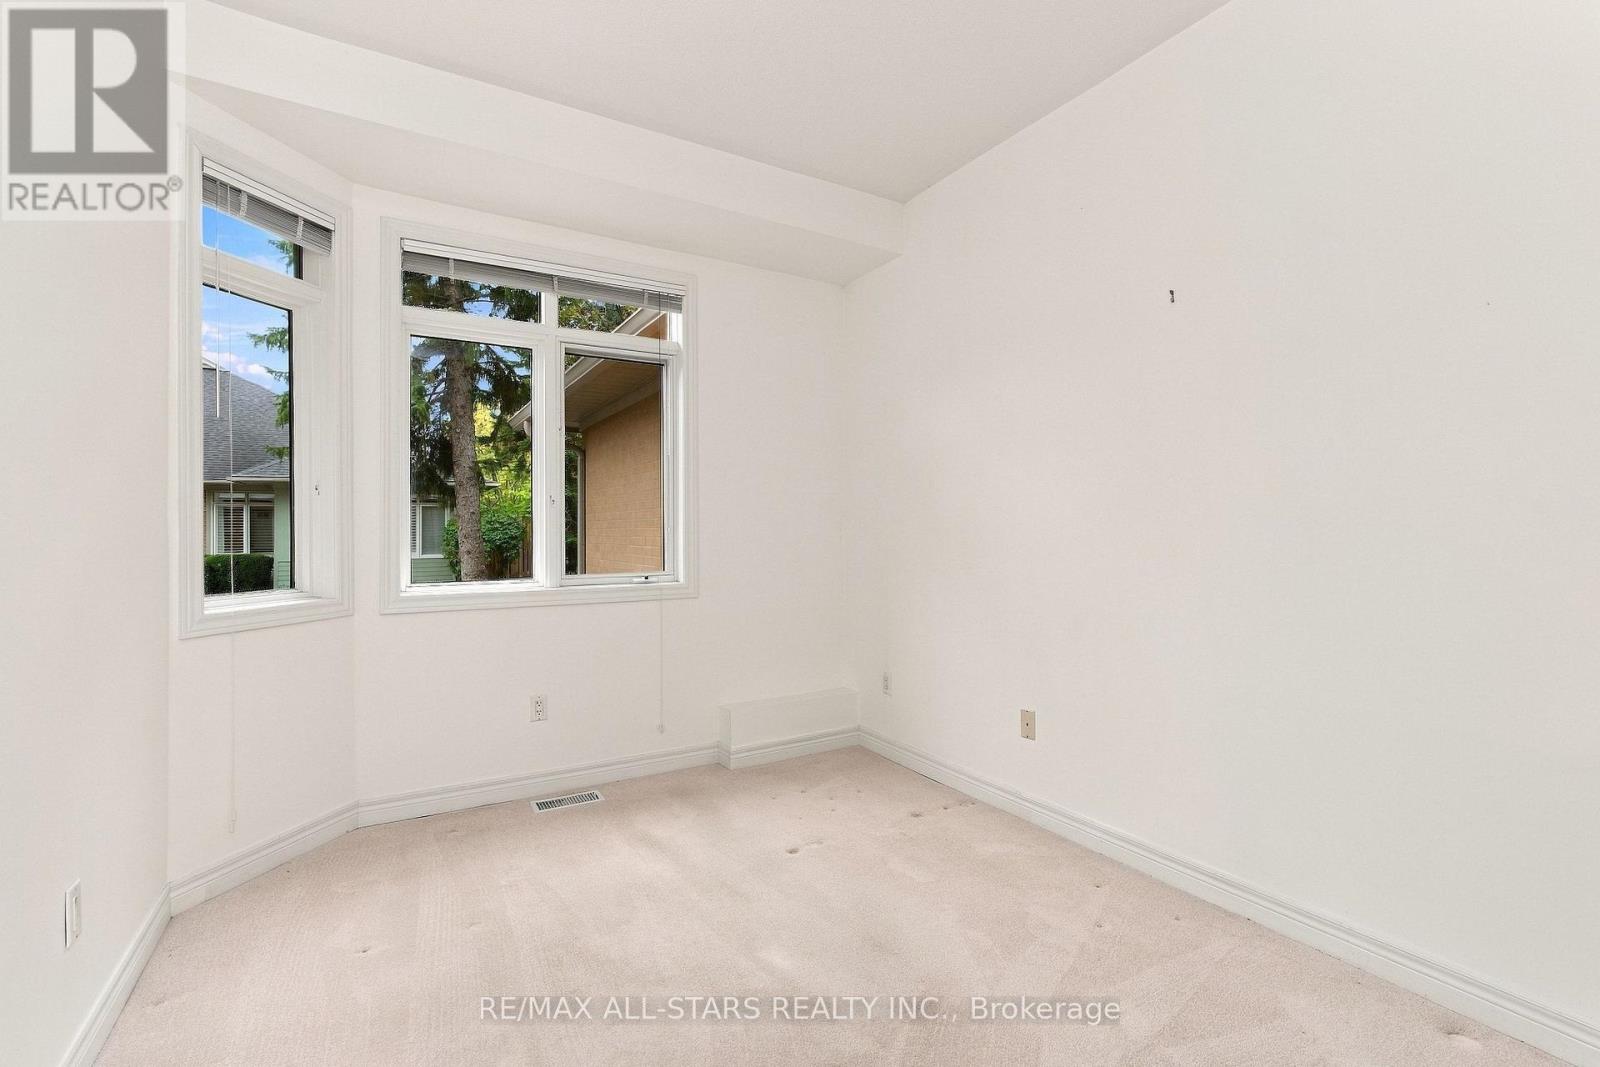
28 Blue Heron Beach Way, Markham, ON photo 2
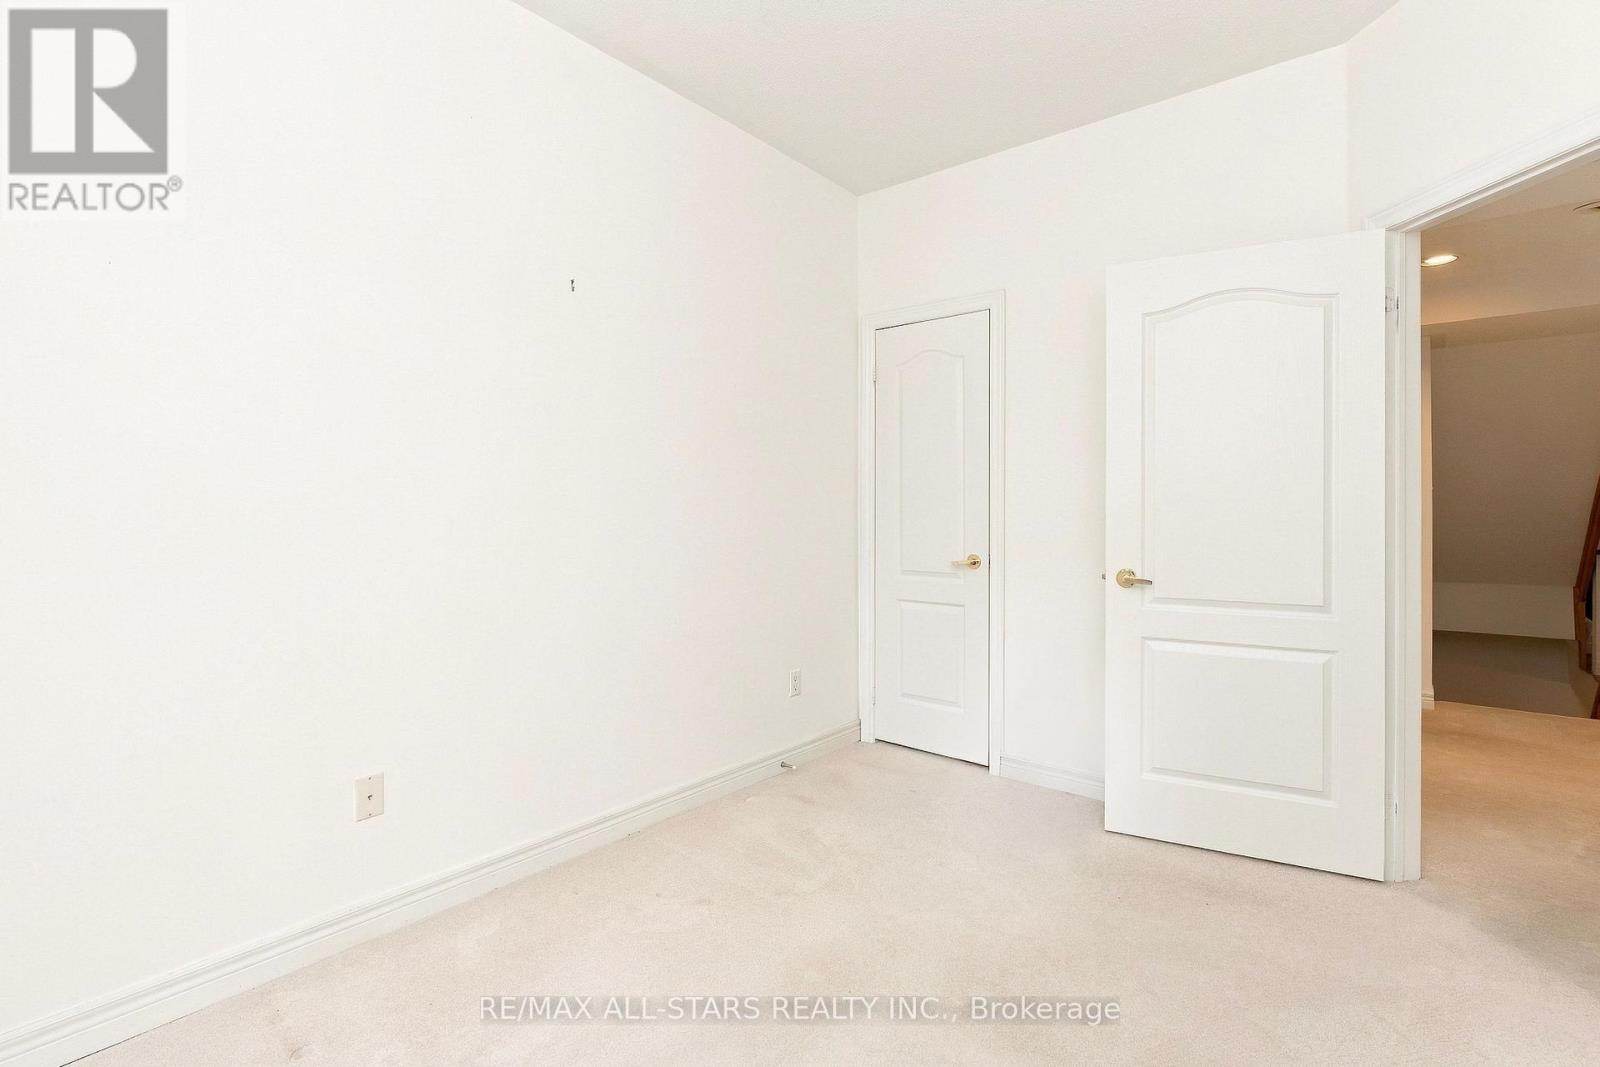
28 Blue Heron Beach Way, Markham, ON photo 3
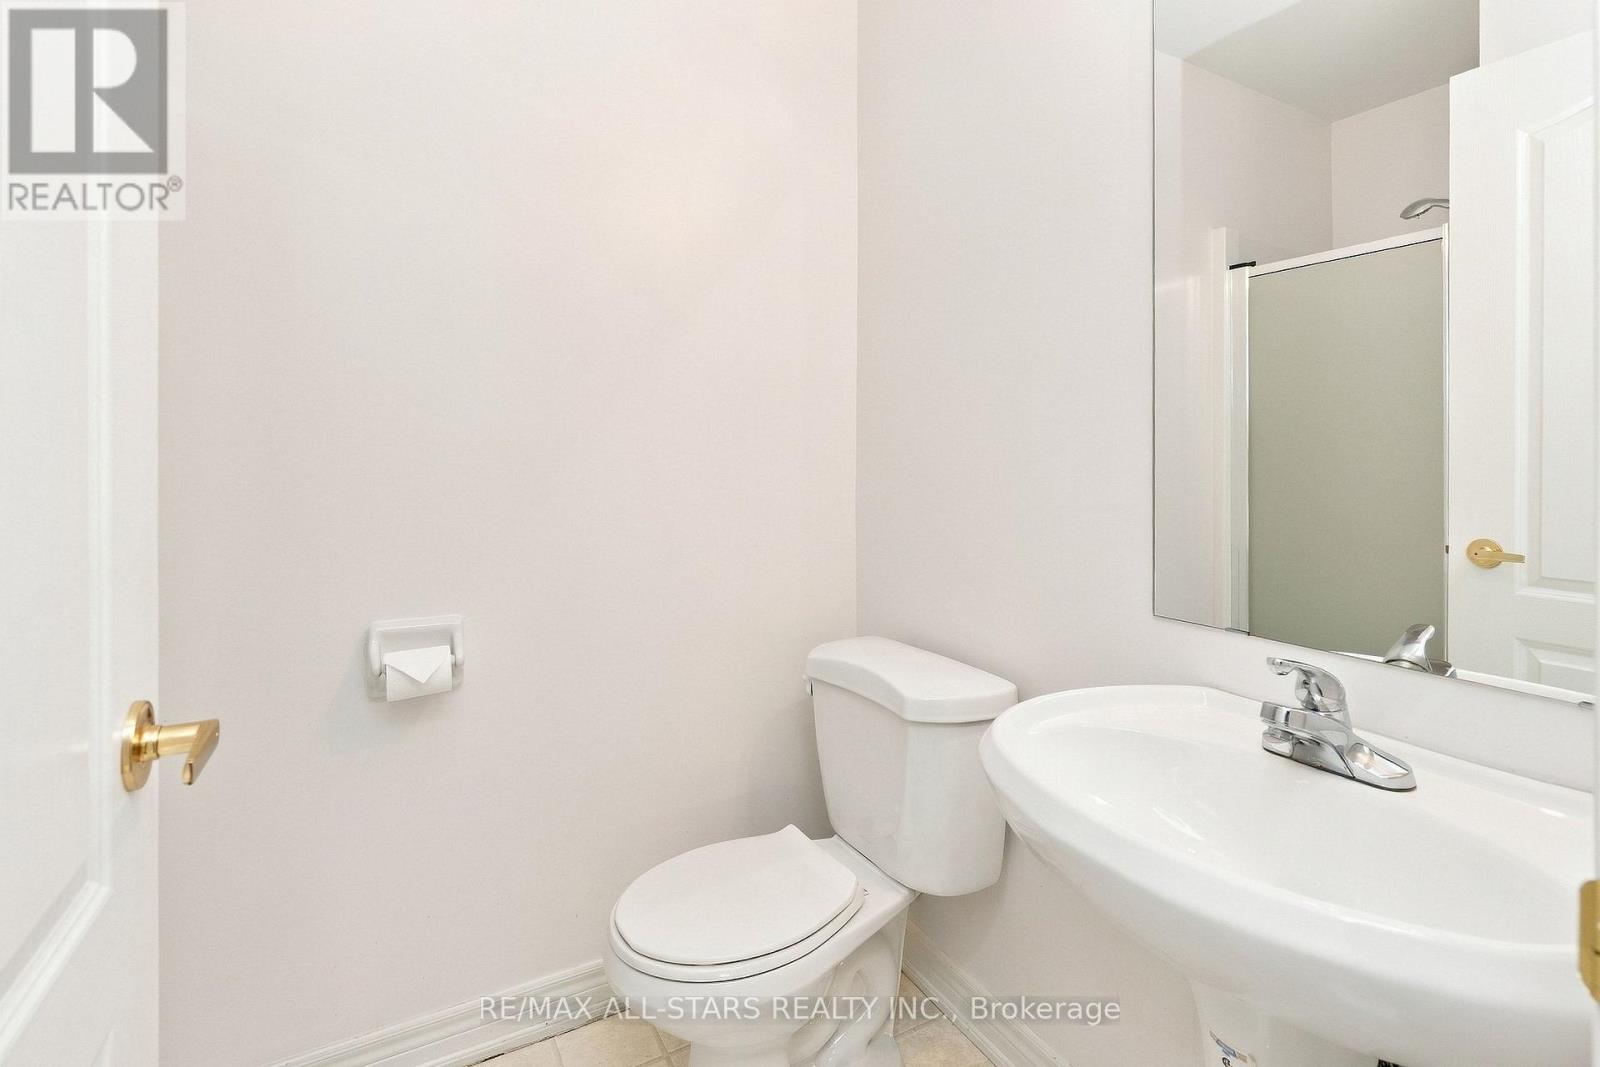
28 Blue Heron Beach Way, Markham, ON photo 4
28 Blue Heron Beach Way, Markham, ON photo 5
28 Blue Heron Beach Way, Markham, ON photo 6
28 Blue Heron Beach Way, Markham, ON photo 7
28 Blue Heron Beach Way, Markham, ON photo 8
28 Blue Heron Beach Way, Markham, ON photo 9
28 Blue Heron Beach Way, Markham, ON photo 10
28 Blue Heron Beach Way, Markham, ON photo 11
28 Blue Heron Beach Way, Markham, ON photo 12
28 Blue Heron Beach Way, Markham, ON photo 13
28 Blue Heron Beach Way, Markham, ON photo 14
28 Blue Heron Beach Way, Markham, ON photo 15
28 Blue Heron Beach Way, Markham, ON photo 16
28 Blue Heron Beach Way, Markham, ON photo 17
28 Blue Heron Beach Way, Markham, ON photo 18
28 Blue Heron Beach Way, Markham, ON photo 19
28 Blue Heron Beach Way, Markham, ON photo 20
28 Blue Heron Beach Way, Markham, ON photo 21
28 Blue Heron Beach Way, Markham, ON photo 22
28 Blue Heron Beach Way, Markham, ON photo 23
28 Blue Heron Beach Way, Markham, ON photo 24
28 Blue Heron Beach Way, Markham, ON photo 25
28 Blue Heron Beach Way, Markham, ON photo 26
28 Blue Heron Beach Way, Markham, ON photo 27
28 Blue Heron Beach Way, Markham, ON photo 28
28 Blue Heron Beach Way, Markham, ON photo 29
28 Blue Heron Beach Way, Markham, ON photo 30
28 Blue Heron Beach Way, Markham, ON photo 31
28 Blue Heron Beach Way, Markham, ON photo 32
28 Blue Heron Beach Way, Markham, ON photo 33
28 Blue Heron Beach Way, Markham, ON photo 34
28 Blue Heron Beach Way, Markham, ON photo 35
28 Blue Heron Beach Way, Markham, ON photo 36
28 Blue Heron Beach Way, Markham, ON photo 37
28 Blue Heron Beach Way, Markham, ON photo 38
28 Blue Heron Beach Way, Markham, ON photo 39
28 Blue Heron Beach Way, Markham, ON photo 40
28 Blue Heron Beach Way, Markham, ON photo 41
28 Blue Heron Beach Way, Markham, ON photo 42
28 Blue Heron Beach Way, Markham, ON photo 43
28 Blue Heron Beach Way, Markham, ON photo 44
28 Blue Heron Beach Way, Markham, ON photo 45
28 Blue Heron Beach Way, Markham, ON photo 46
1 / 46

BUYER ADVANTAGE

Buy with confidence

Get a full-service approach built on strategy, strong negotiation, and clear guidance from offer to close.

  • Local Market Expertise
  • Broker-level Negotiation
  • Transparent Process
  • No-pressure Guidance

The right strategy depends on your goals, timing, budget, and the type of home you are buying. Get Your Buyer Snapshot.

About This Property

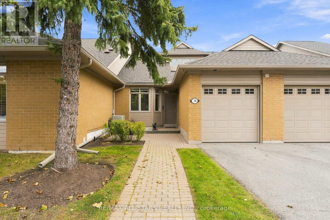
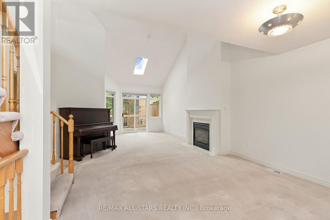
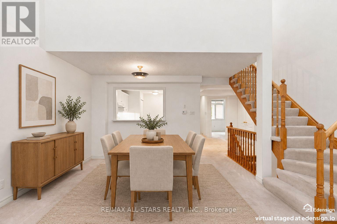
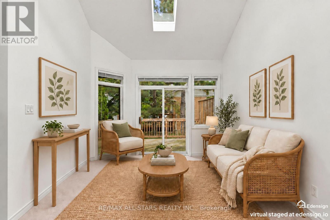
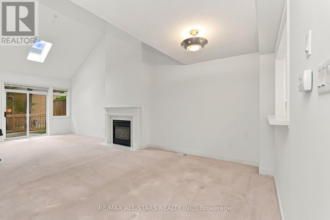
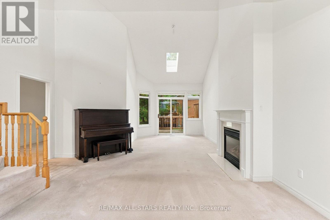
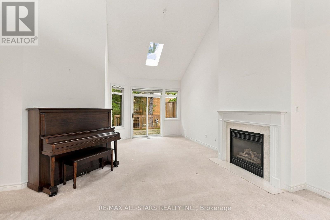
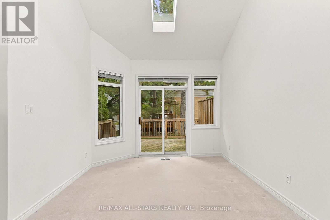
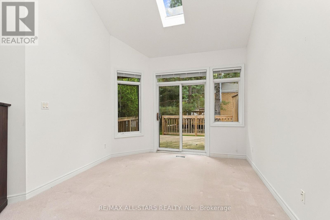
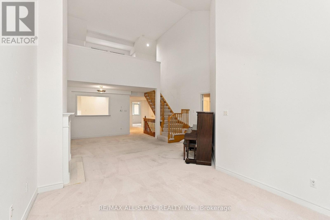
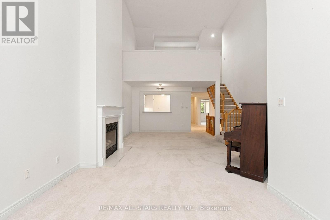
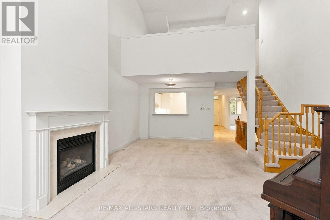
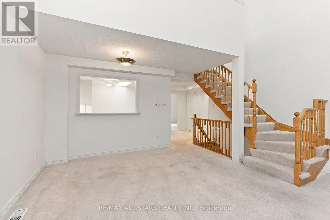
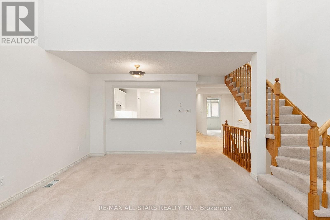
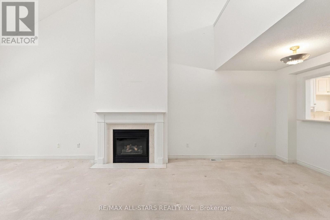
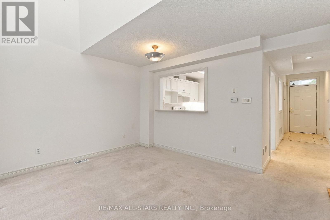
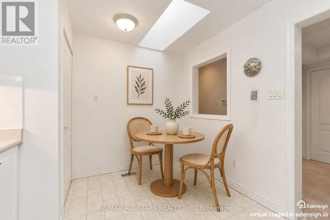
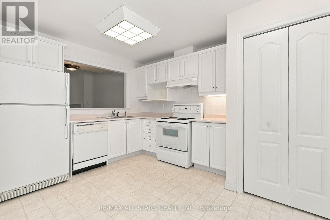
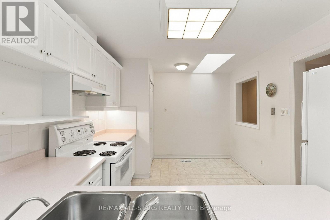
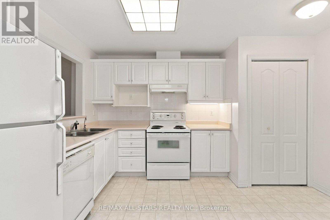
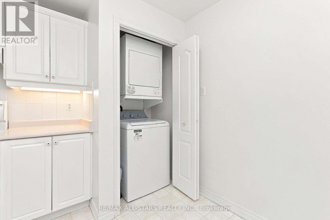
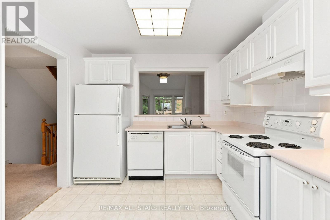
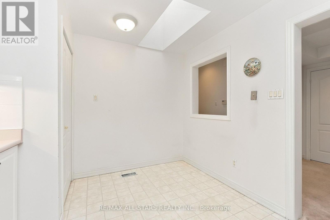
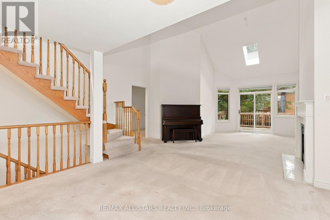
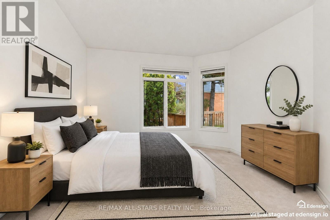
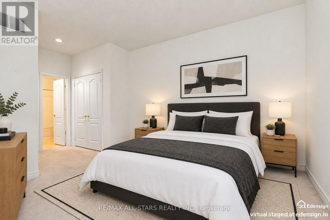
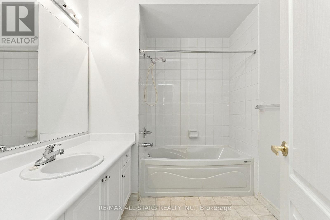
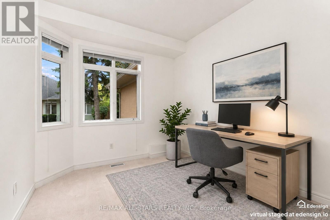
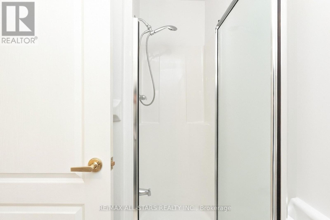
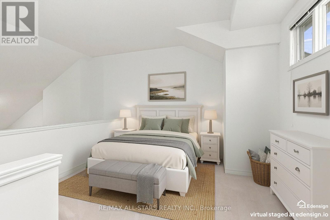
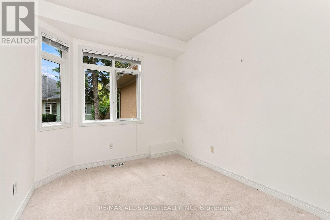
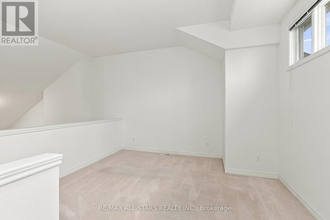
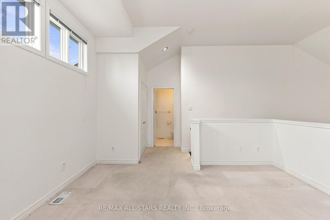
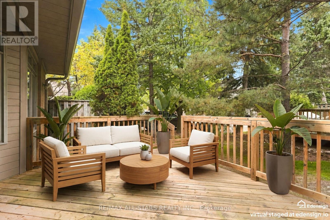
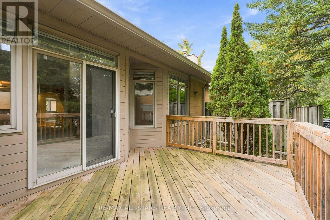
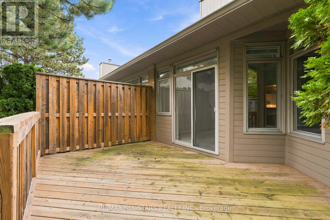
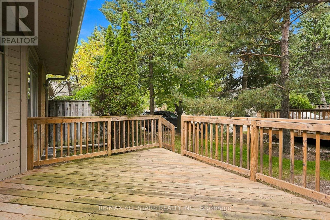
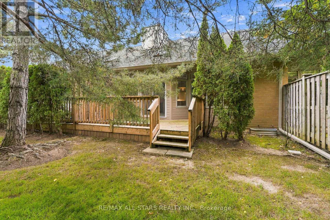
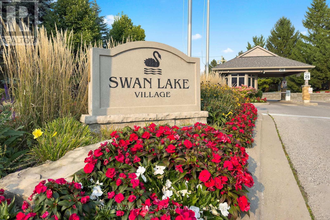
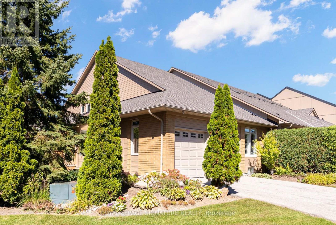
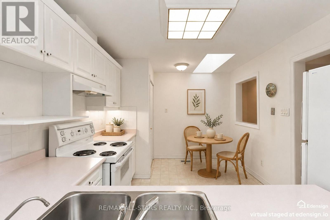
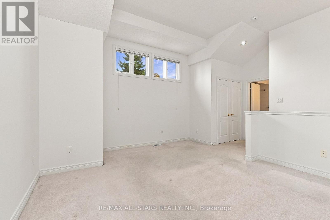
Hark! A Meadowlark! If you love bungalow living but want a little extra light, space and flexibility, this 1545 square ft Swan Lake home may be exactly what you have been waiting for. The main floor has everything you need for everyday living, while the open loft above adds the airiness of a cathedral ceiling and brings extra natural light into the heart of the home. The spacious living & dining area features a gas fireplace and walkout to the private back deck, while the large eat-in kitchen offers plenty of cabinet and counter space plus a skylight. The primary bedroom is conveniently located on the main floor with a full ensuite, and the 2nd main floor bedroom works beautifully as a den, office or sitting room with another full bathroom nearby. Main floor laundry and direct garage access make day-to-day living easy. Upstairs, the loft has its own full bathroom & closet, making it the perfect space for overnight guests while allowing you to keep the entire main floor all your own. This home is original and ready for its next owner to make it their own, but the bones are good, the layout is excellent and the price reflects the opportunity. Enjoy morning coffee on the front patio, summer evenings on the back deck with bbq hookup, and all the benefits of Swan Lake's low-maintenance lifestyle, including 24-hour gated security, clubhouse, indoor & outdoor pools, pickleball, tennis and an active, welcoming community. Walking distance to the closest outdoor pool, bocce court & shuffleboard court! Exterior maintenance is done for you so you just sit back and let someone else do the work. Maintenance fees include water, cable television, high speed internet, building insurance, exterior care, use of amenities, gatehouse security. Close to Markham-Stouffville Hospital, shopping, Main St Markham restaurants and festivals, Cornell Community Centre, GO Station, & easy access to the 407. (id:63604)
Key Facts

Type
Condo Townhouse
Beds
3
Baths
3
Size
1,400 sqft
Parking
2 total
Condo fee
$1,208

Highlights

  • Washer
  • Refrigerator
  • Water meter
  • Central Vacuum
  • Dishwasher
  • Stove
  • Dryer
  • Blinds
  • Window Coverings
  • Garage door opener
Property Details 13 details
Bedrooms
3 bedrooms
2 above grade + 1 below grade
Bathrooms
3 bathrooms
Parking
2 parking spaces
Attached Garage · Garage
Living area
1,400 - 1,599 sq. ft.
Property
Single Family · Condo/Strata · Attached
Property subtype
Single Family
Structure type
Row / Townhouse
Ownership
Condo/Strata
Attached status
Attached
Storeys
1.50
Basement
Unfinished, Full
Heating
Forced air, Natural gas
Cooling
Central air conditioning
Fireplace
Yes
Taxes
$4,227.07 (2,025)

Interior features

WasherRefrigeratorWater meterCentral VacuumDishwasherStoveDryerBlindsWindow CoveringsGarage door openerFireplace(s)

Exterior features

Brick

Systems and association

Security guardCommon Area MaintenanceCable TVWaterInsuranceParking
Rooms 6 rooms
Level
Room
Dimensions
Ground level
Kitchen
3.88 m x 3.048 m
Ground level
Dining room
3.27 m x 3.94 m
Ground level
Living room
5.35 m x 3.36 m
Ground level
Primary Bedroom
3.74 m x 3.73 m
Ground level
Bedroom 2
3.56 m x 2.77 m
Upper Level
Family room
4.14 m x 4 m

Virtual Tour & Media

Mortgage & Affordability Estimate monthly costs
Purchase price$875,000
Down paymentNot available
Mortgage amountNot available
Principal & interestNot available
Property taxesNot available
Condo/HOA feeNot available
Insurance/OtherNot available
UtilitiesNot available
Est. monthly totalNot available
Income needed (GDS 32%)Not available
Estimates only. Not financial advice. Rates, taxes and fees vary by lender and municipality.

Saved Properties

Keep This One Handy

Save this listing, compare it later, or open your saved properties dashboard.

Manage Saved Searches
Map is approximate.

Neighbourhood

Area
Greensborough
City
Markham
Postal code
L6E 1B4
Nearby
Cross Streets: 16th Ave & Markham Rd. ** Directions: Pls check in at Swan Lake Gatehouse on Swan Lake Park Blvd.