28 Booth Street North
Trent Hills, ONDetached
$499,999
MLS® X13489120
Detached2 beds1 baths3 total
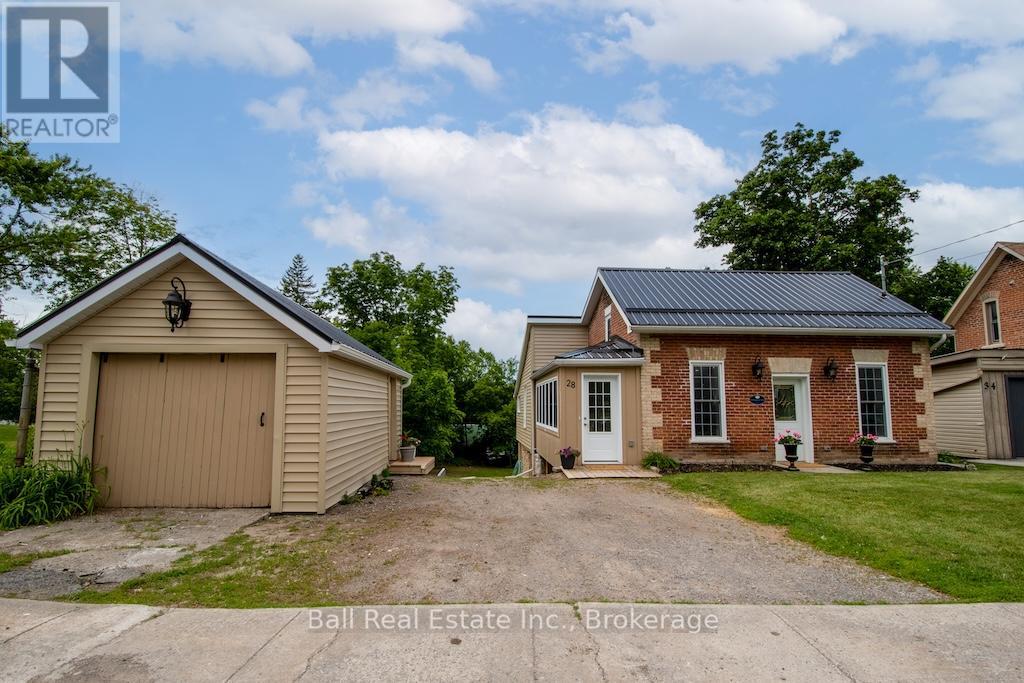
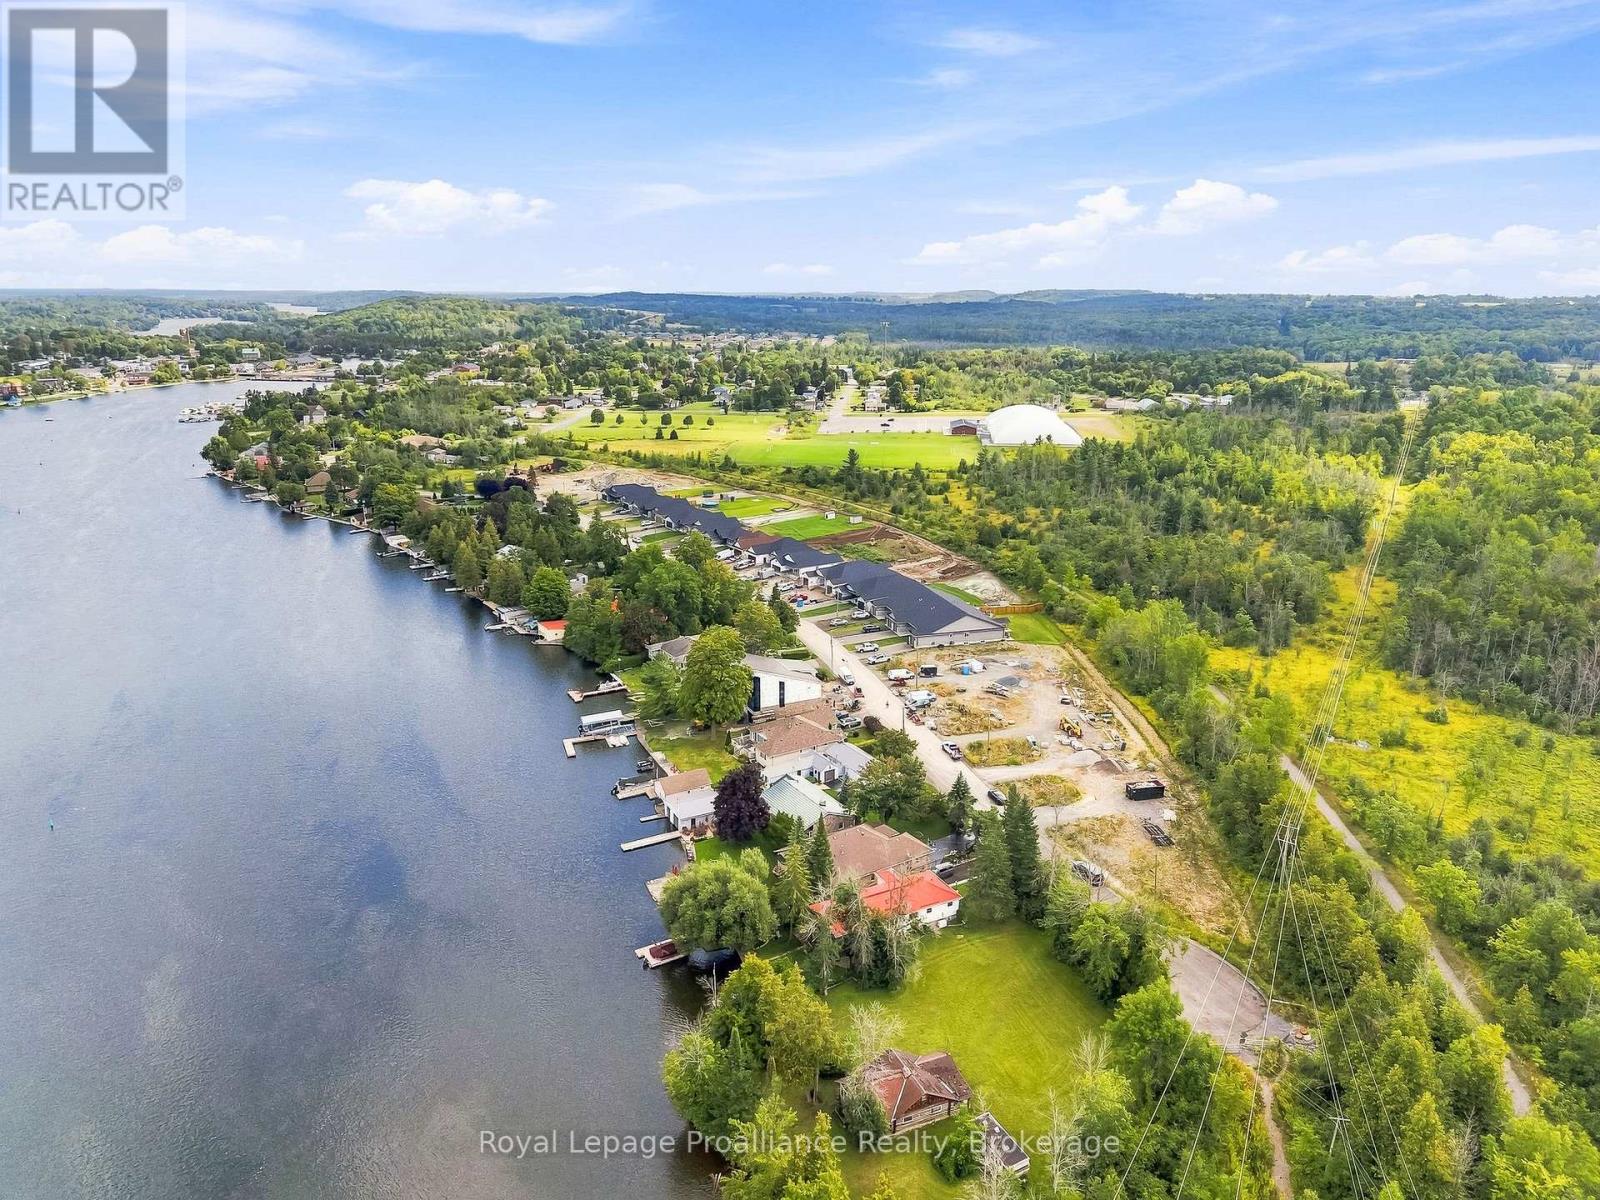
28 Booth Street North, Trent Hills, ON photo 1
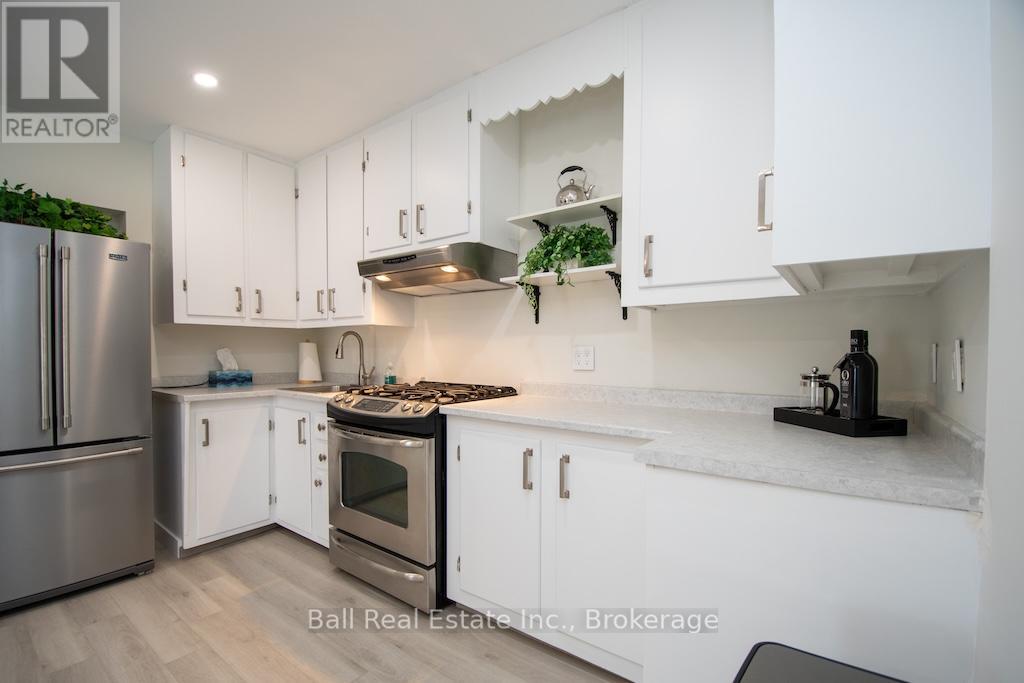
28 Booth Street North, Trent Hills, ON photo 2
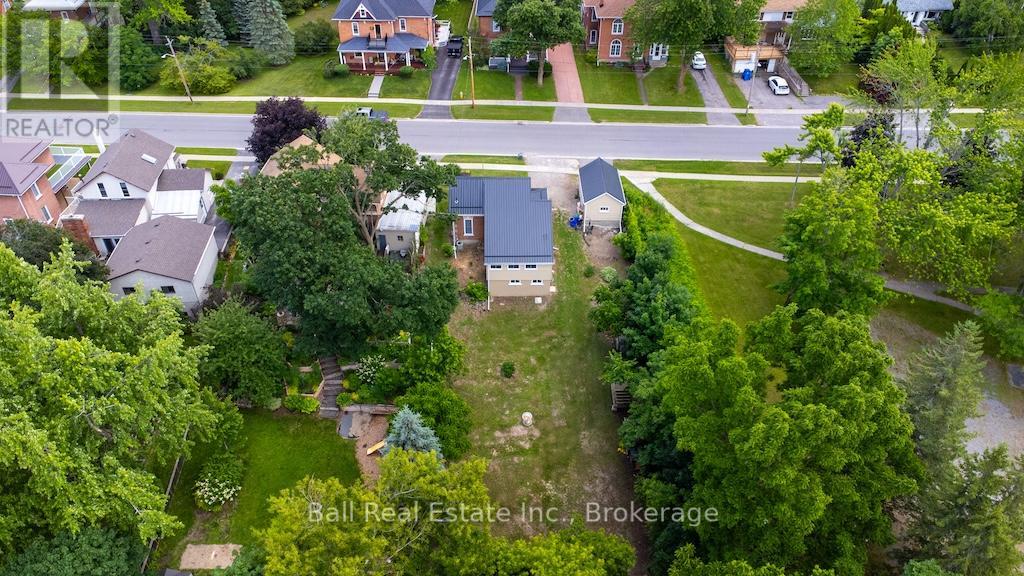
28 Booth Street North, Trent Hills, ON photo 3
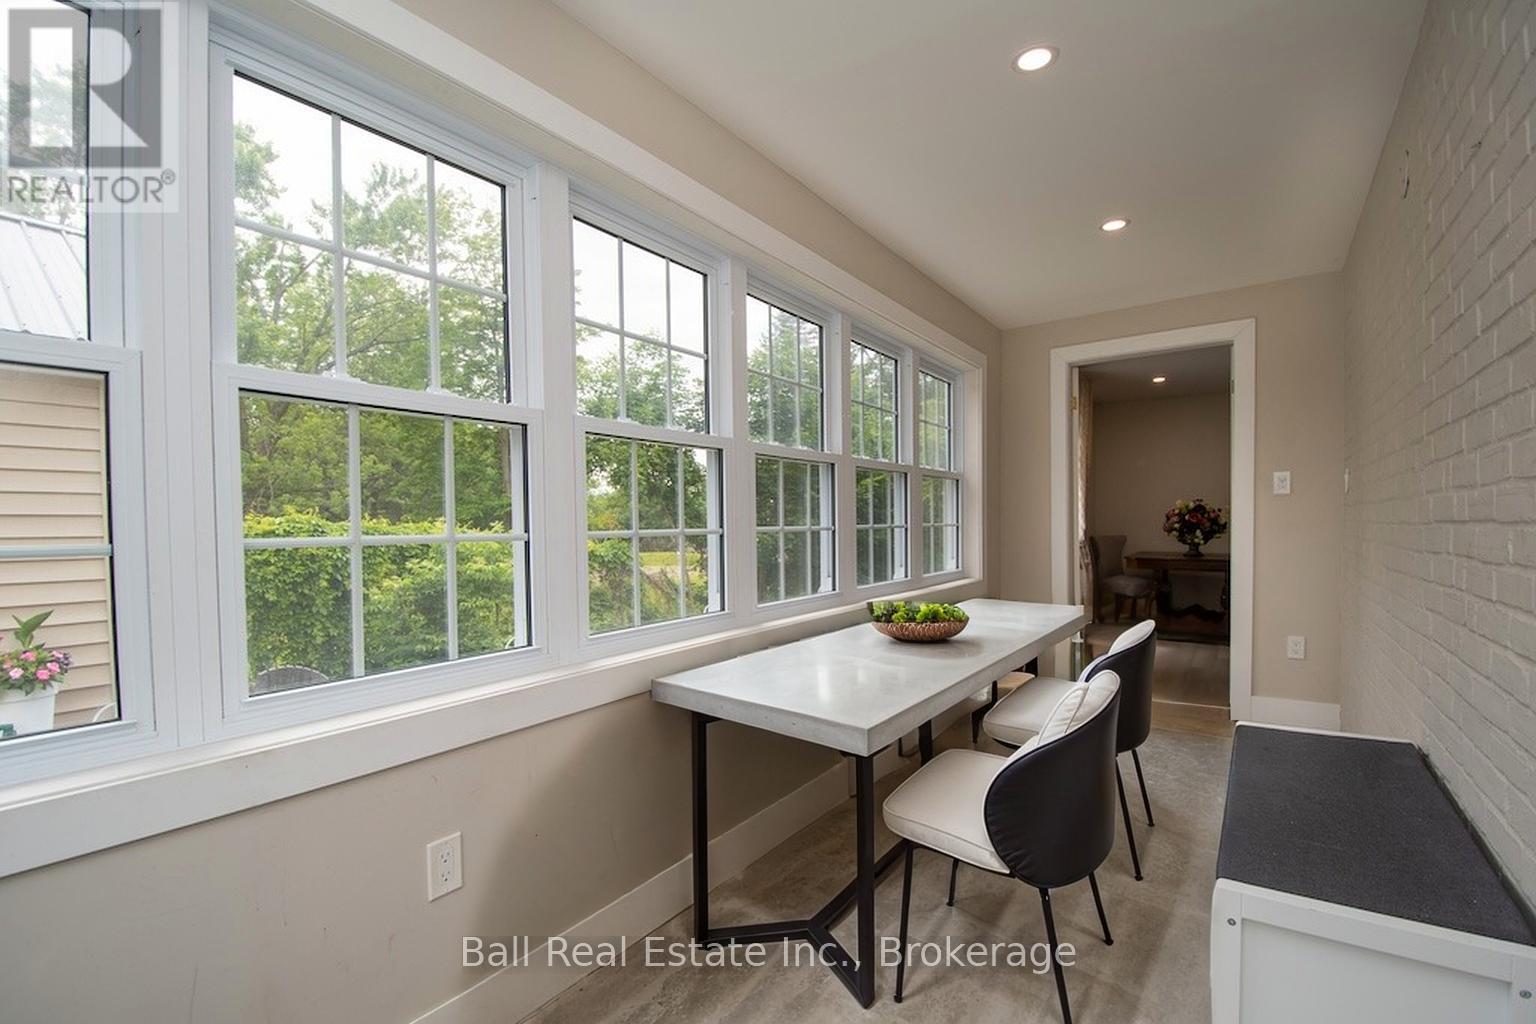
28 Booth Street North, Trent Hills, ON photo 4
28 Booth Street North, Trent Hills, ON photo 5
28 Booth Street North, Trent Hills, ON photo 6
28 Booth Street North, Trent Hills, ON photo 7
28 Booth Street North, Trent Hills, ON photo 8
28 Booth Street North, Trent Hills, ON photo 9
28 Booth Street North, Trent Hills, ON photo 10
28 Booth Street North, Trent Hills, ON photo 11
28 Booth Street North, Trent Hills, ON photo 12
28 Booth Street North, Trent Hills, ON photo 13
28 Booth Street North, Trent Hills, ON photo 14
28 Booth Street North, Trent Hills, ON photo 15
28 Booth Street North, Trent Hills, ON photo 16
28 Booth Street North, Trent Hills, ON photo 17
28 Booth Street North, Trent Hills, ON photo 18
28 Booth Street North, Trent Hills, ON photo 19
28 Booth Street North, Trent Hills, ON photo 20
28 Booth Street North, Trent Hills, ON photo 21
28 Booth Street North, Trent Hills, ON photo 22
28 Booth Street North, Trent Hills, ON photo 23
28 Booth Street North, Trent Hills, ON photo 24
28 Booth Street North, Trent Hills, ON photo 25
28 Booth Street North, Trent Hills, ON photo 26
28 Booth Street North, Trent Hills, ON photo 27
28 Booth Street North, Trent Hills, ON photo 28
28 Booth Street North, Trent Hills, ON photo 29
28 Booth Street North, Trent Hills, ON photo 30
28 Booth Street North, Trent Hills, ON photo 31
28 Booth Street North, Trent Hills, ON photo 32
28 Booth Street North, Trent Hills, ON photo 33
28 Booth Street North, Trent Hills, ON photo 34
28 Booth Street North, Trent Hills, ON photo 35
28 Booth Street North, Trent Hills, ON photo 36
28 Booth Street North, Trent Hills, ON photo 37
28 Booth Street North, Trent Hills, ON photo 38
28 Booth Street North, Trent Hills, ON photo 39
28 Booth Street North, Trent Hills, ON photo 40
28 Booth Street North, Trent Hills, ON photo 41
28 Booth Street North, Trent Hills, ON photo 42
28 Booth Street North, Trent Hills, ON photo 43
28 Booth Street North, Trent Hills, ON photo 44
28 Booth Street North, Trent Hills, ON photo 45
28 Booth Street North, Trent Hills, ON photo 46
28 Booth Street North, Trent Hills, ON photo 47
28 Booth Street North, Trent Hills, ON photo 48
1 / 48

BUYER ADVANTAGE

Buy with confidence

Get a full-service approach built on strategy, strong negotiation, and clear guidance from offer to close.

  • Local Market Expertise
  • Broker-level Negotiation
  • Transparent Process
  • No-pressure Guidance

The right strategy depends on your goals, timing, budget, and the type of home you are buying. Get Your Buyer Snapshot.

About This Property

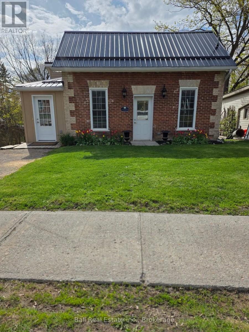
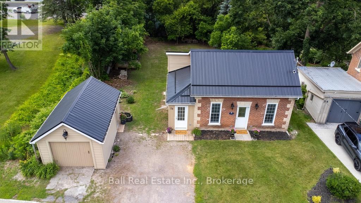
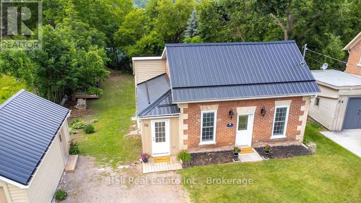
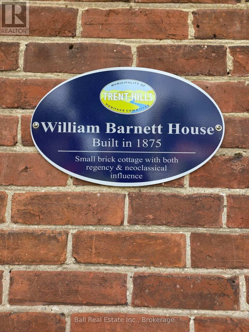
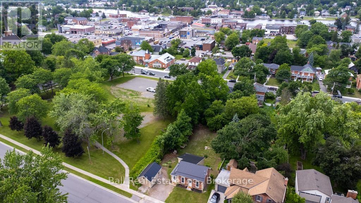
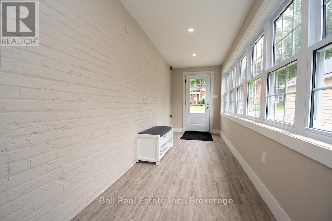
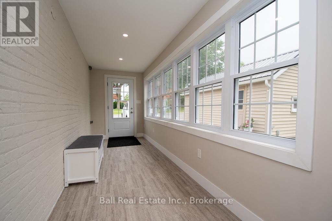
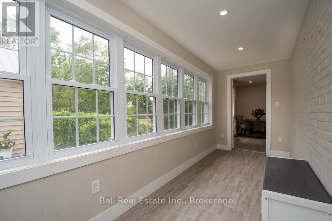
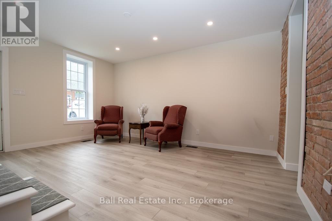
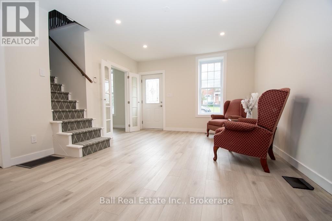
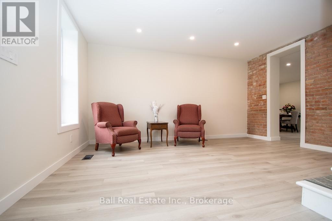
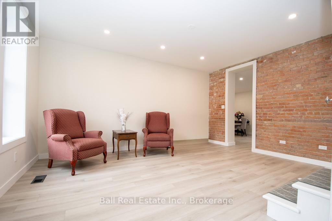
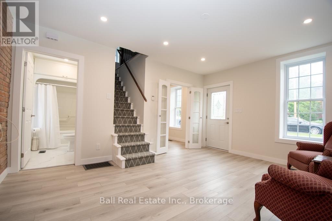
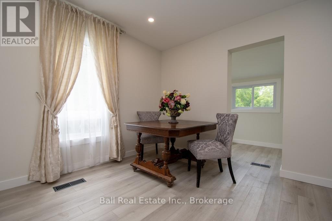
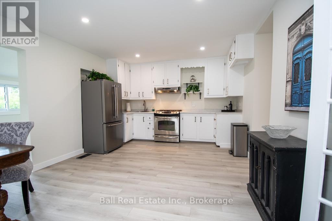
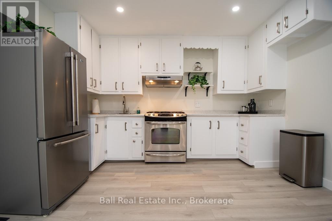
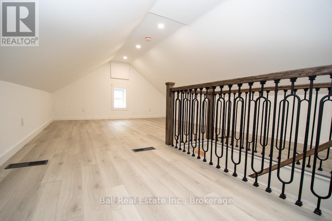
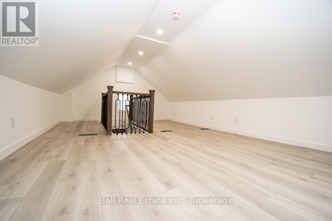
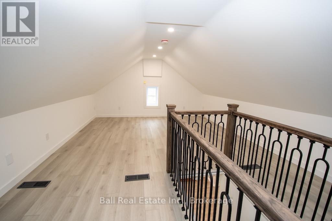
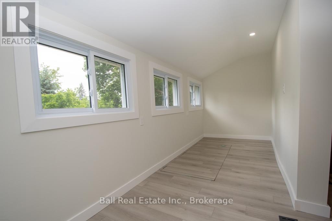
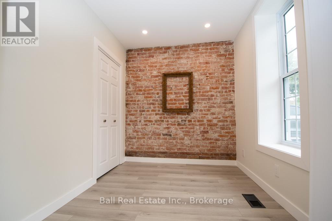
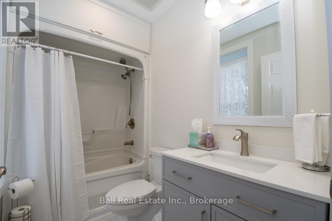
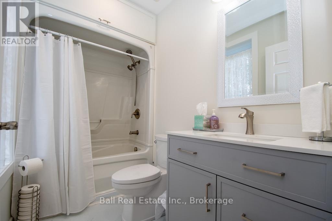
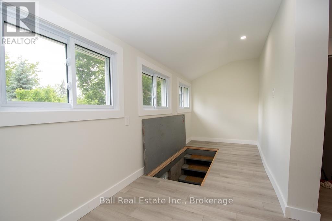
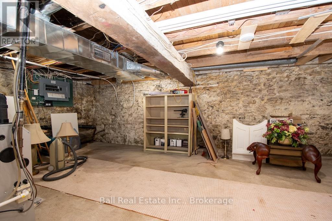
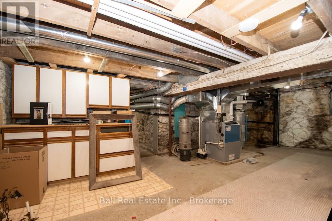
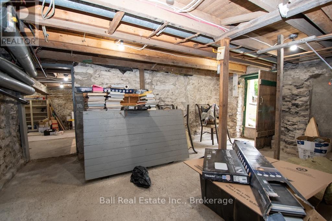
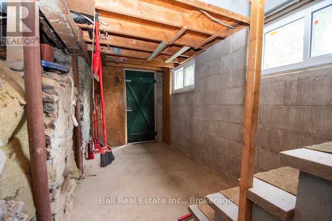
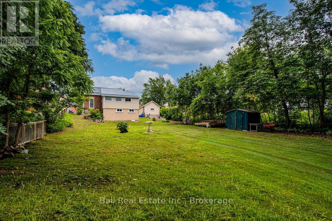
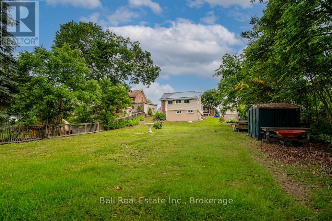
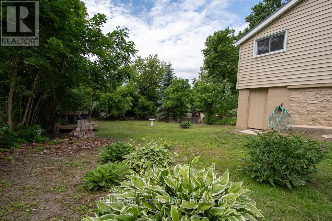
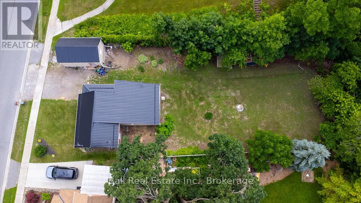
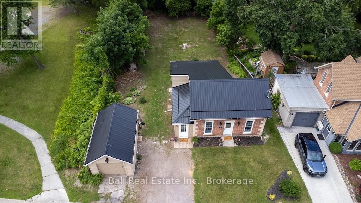
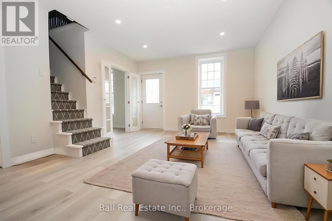
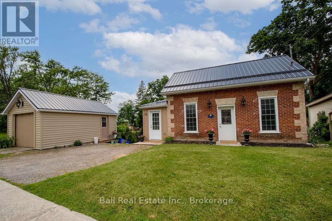
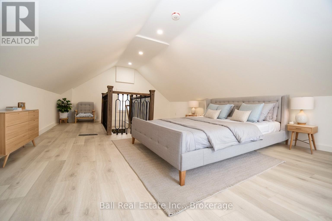
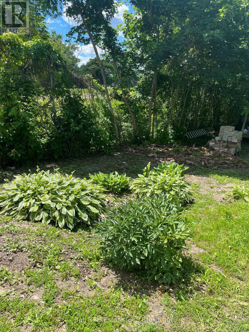
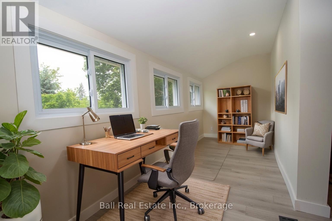
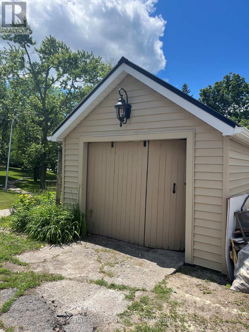
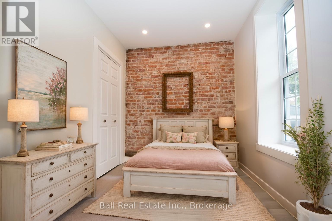
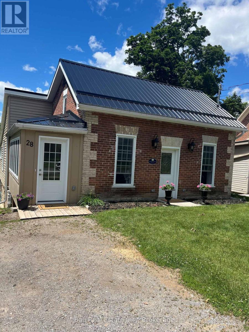
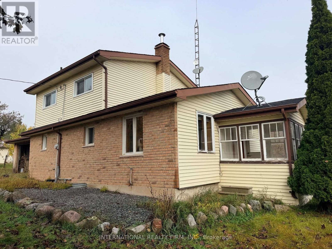
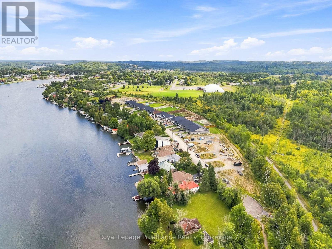
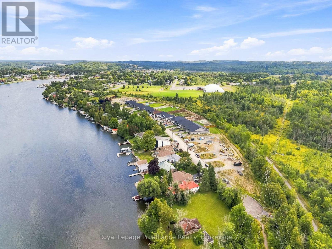
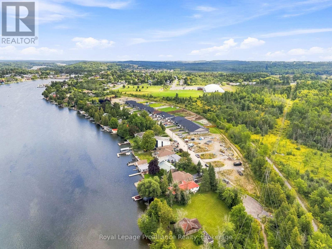
Charming century home in the town of Campbellford. Totally renovated and updated within the past two years to include plumbing, wiring, metal roof, insulation, drywall, lighting, flooring, windows and doors. Full list of improvements available. Loft area has space for powder room. Main floor laundry area has plumbing capped just under new flooring. Garage recently improved to include new siding and has hydro and panel. Ready for use as a workshop as is the walk out basement which includes work benches and is wired for heavy duty use. All renovations permitted and inspected. This historical home was the original "William Barnett House" built in 1875 and described as "small brick cottage with both regency & neoclassical influence" and is a city designation but not Ontario.. Attractions in this Trent Severn Waterway town include the famous Doohers Bakery, Giant Two Dollar Coin, Ranney Gorge Suspension Bridge, several restaurants, golf courses nearby and is just 1.5 hours east of Toronto or 30 minutes to Belleville. Come for a visit, stay for a lifetime. (id:63604)

Key Facts

Type
Detached
Beds
2
Baths
1
Size
1,100 sqft
Lot
66 x 165 FT
Parking
3 total

Highlights

  • Refrigerator
  • Water meter
  • Stove
  • Water Heater
Property Details 20 details
Bedrooms
2 bedrooms
2 above grade
Bathrooms
1 bathroom
Parking
3 parking spaces
Detached Garage · Garage
Living area
1,100 - 1,500 sq. ft.
Property
Single Family · Freehold · Detached
Property subtype
Single Family
Structure type
House
Ownership
Freehold
Attached status
Detached
Storeys
1.50
Basement
Unfinished, Walk out
Heating
Forced air, Natural gas
Cooling
Central air conditioning, Ventilation system
Fireplace
No
Lot dimensions
66 x 165 FT
Frontage
66 feet
Taxes
$2,261.00
Zoning
Residential
Water source
Municipal water
Sewer
Sanitary sewer
Views
City view

Interior features

RefrigeratorWater meterStoveWater Heater

Exterior features

BrickVinyl sidingStoneInsulation upgradedFenced yard

Systems and association

Smoke DetectorsSewerElectricityCable

Lot and water

SlopingOpen spaceDryCarpet Free
Rooms 7 rooms
Level
Room
Dimensions
Main level
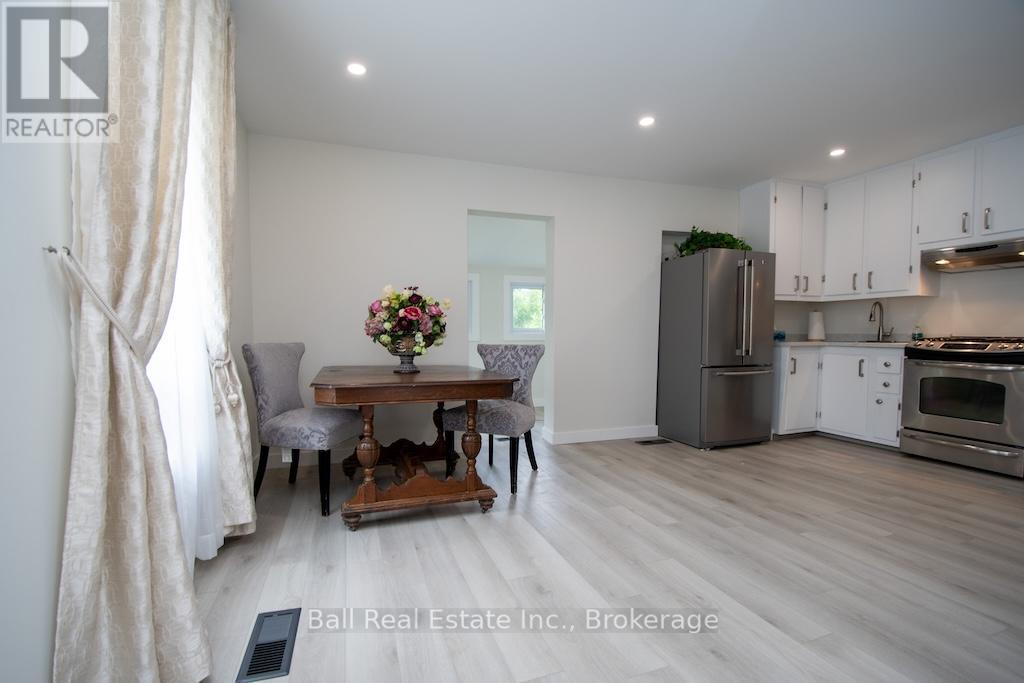
Kitchen
2.58 m x 3.72 m
Main level
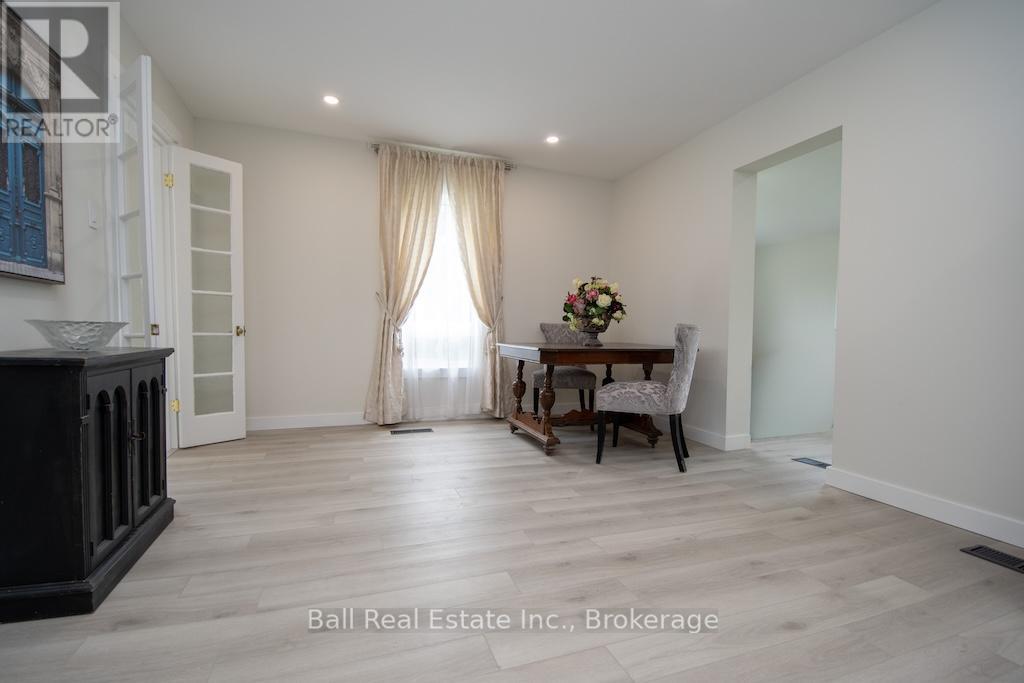
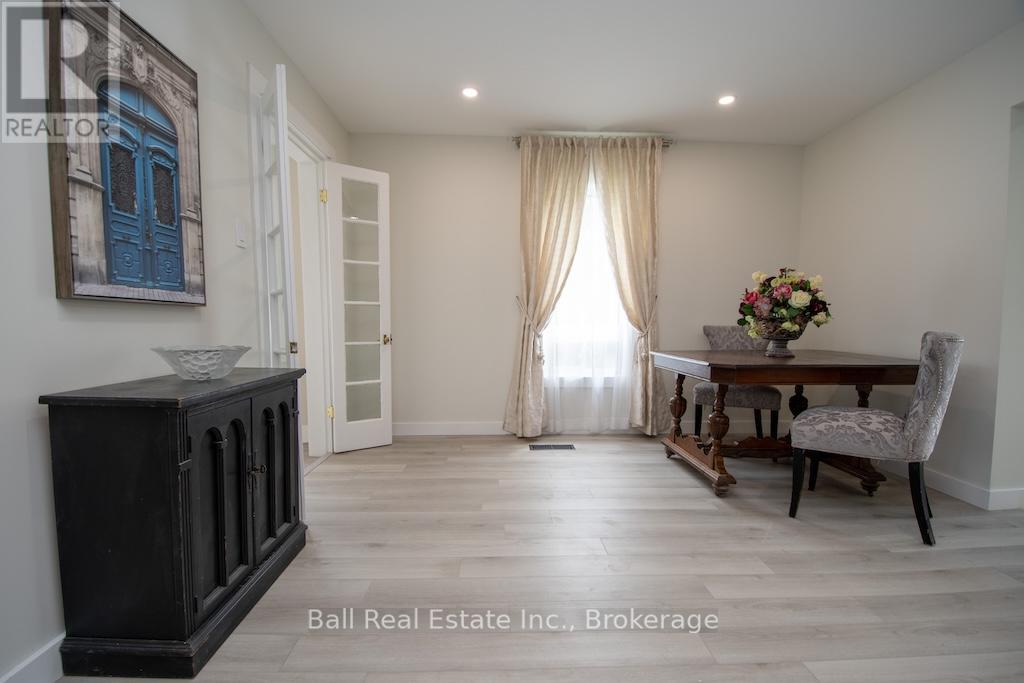
Dining room
2.84 m x 3.72 m
Main level
Living room
3.79 m x 4.77 m
Main level
Other
2.58 m x 2.21 m
Second level
Loft
6.48 m x 4.39 m
Basement
Utility room
6.48 m x 4.92 m
Basement
Other
4.98 m x 3.63 m

Virtual Tour & Media

Mortgage & Affordability Estimate monthly costs
Purchase price$499,999
Down paymentNot available
Mortgage amountNot available
Principal & interestNot available
Property taxesNot available
Condo/HOA feeNot available
Insurance/OtherNot available
UtilitiesNot available
Est. monthly totalNot available
Income needed (GDS 32%)Not available
Estimates only. Not financial advice. Rates, taxes and fees vary by lender and municipality.

Saved Properties

Keep This One Handy

Save this listing, compare it later, or open your saved properties dashboard.

Manage Saved Searches
Map is approximate.

Neighbourhood

Area
Campbellford
City
Trent Hills
Postal code
K0L 1L0
Nearby
Cross Streets: Bridge. ** Directions: Bridge St East to Booth.