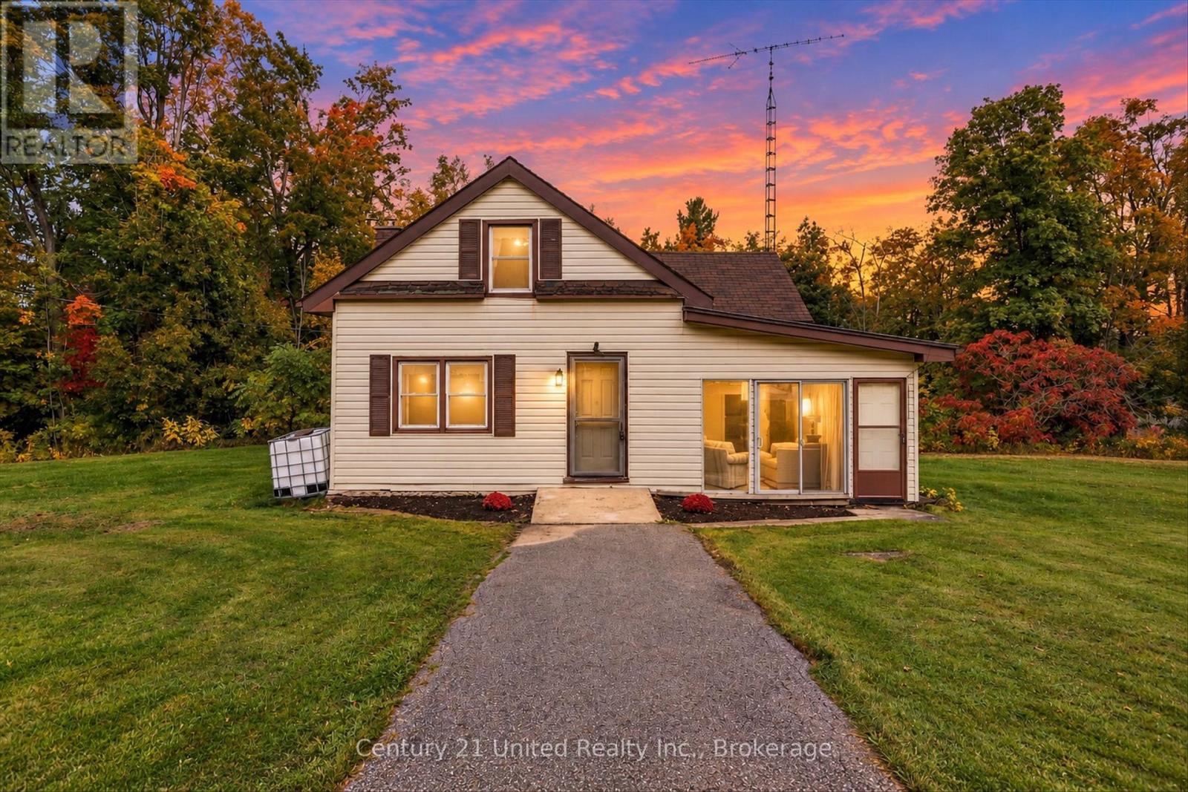
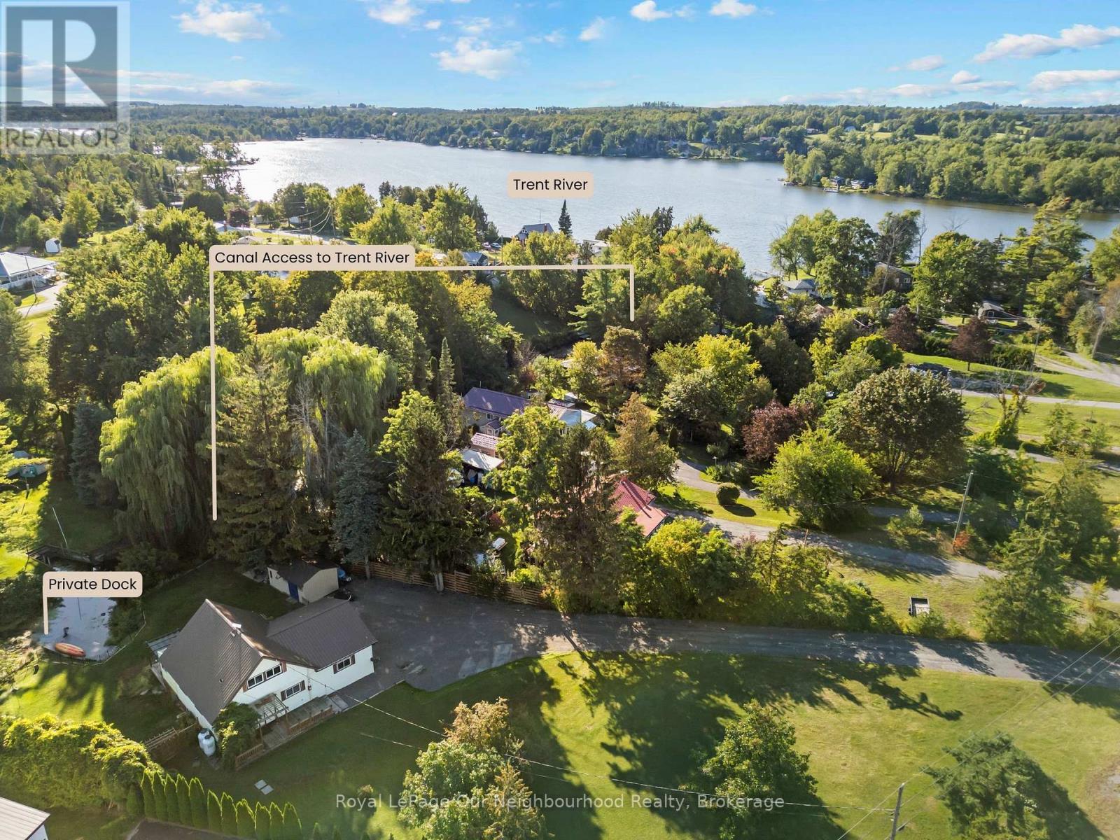
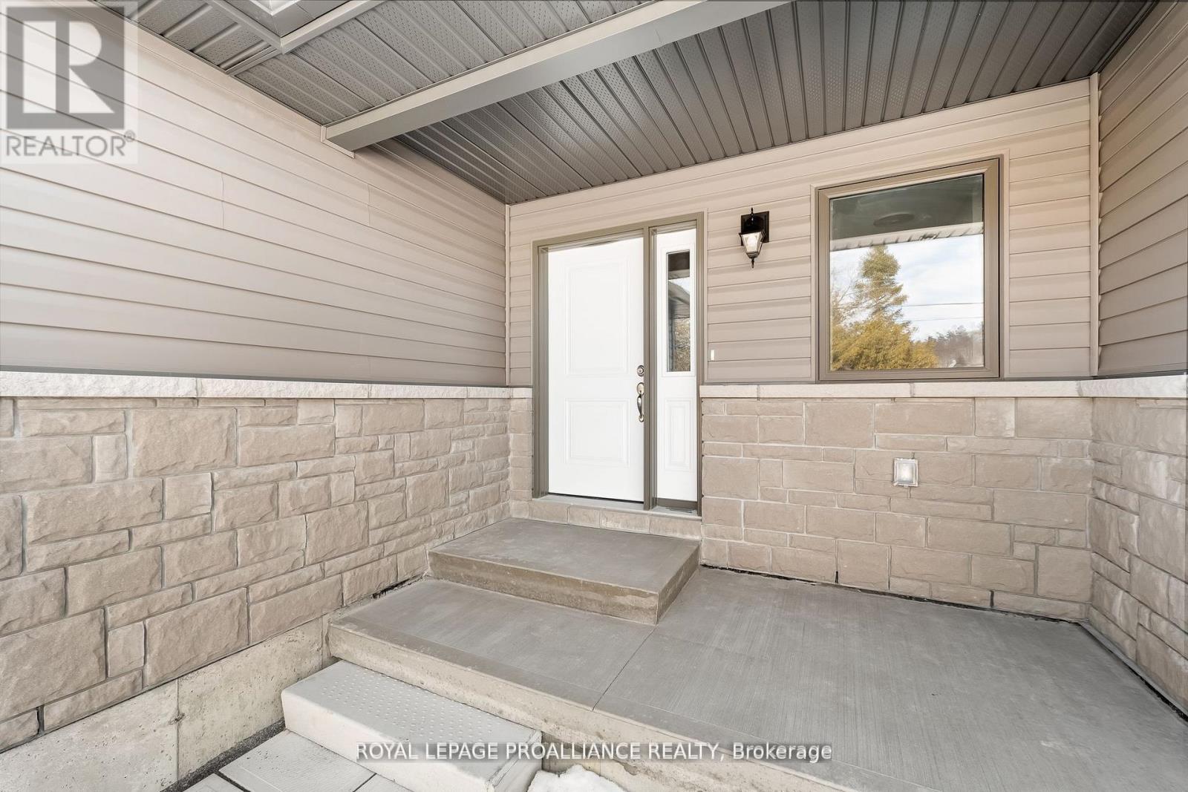
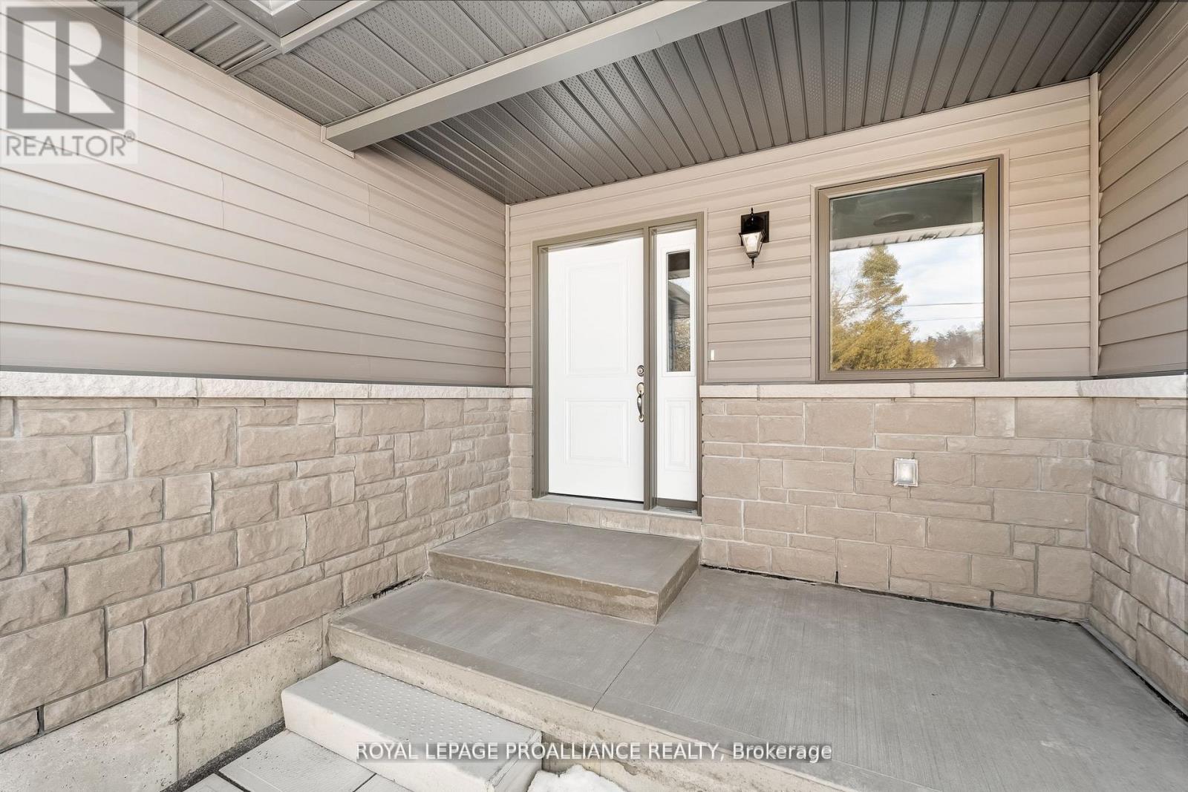
161 River Street East
BUYER ADVANTAGE
Buy with confidence
Get a full-service approach built on strategy, strong negotiation, and clear guidance from offer to close.
- Local Market Expertise
- Broker-level Negotiation
- Transparent Process
- No-pressure Guidance

The right strategy depends on your goals, timing, budget, and the type of home you are buying. Get Your Buyer Snapshot.
About This Property
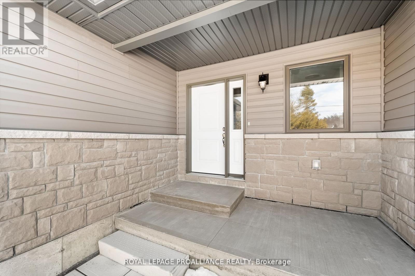
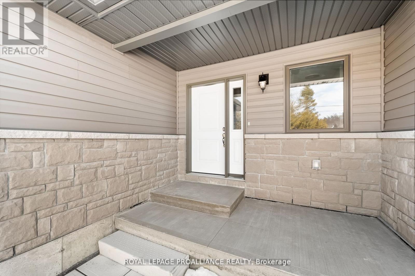
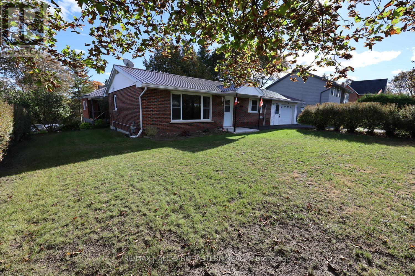
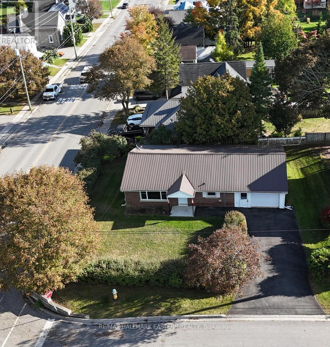
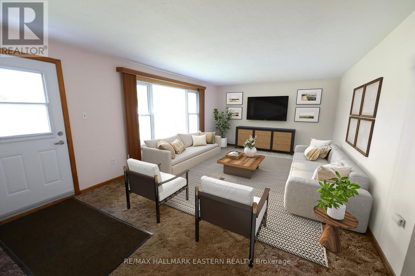
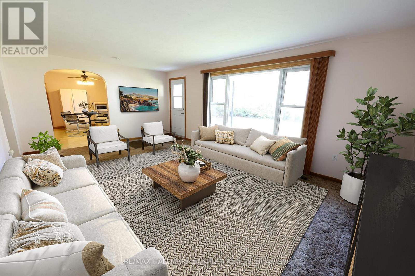
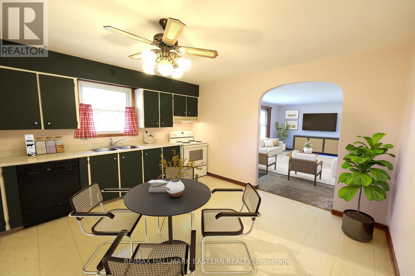
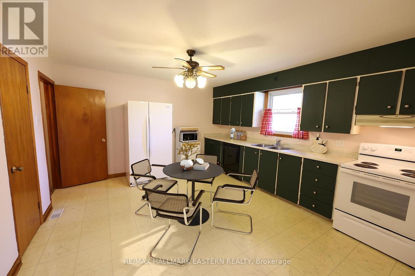
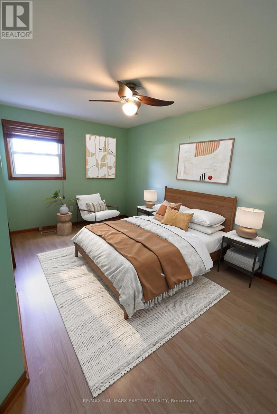
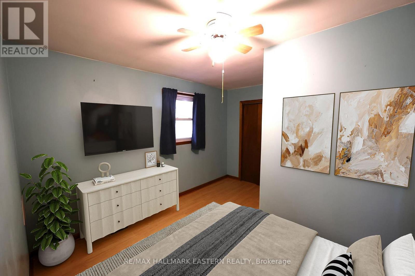
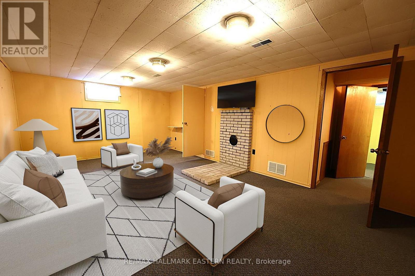
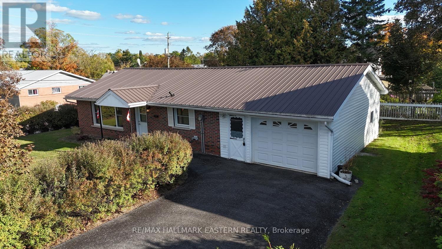
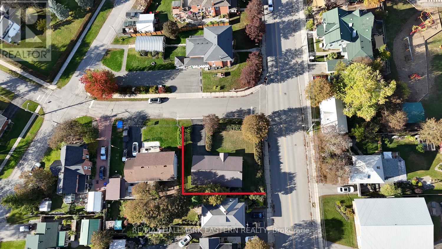
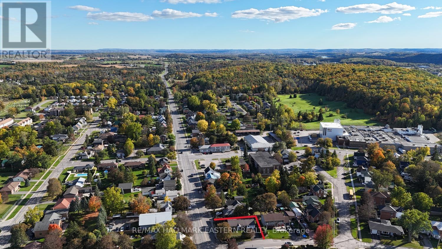
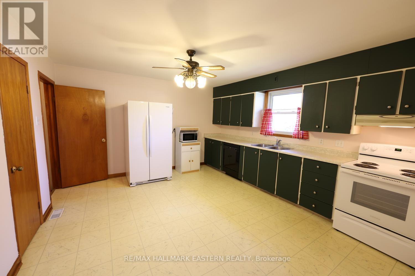
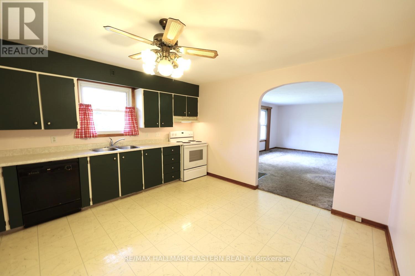
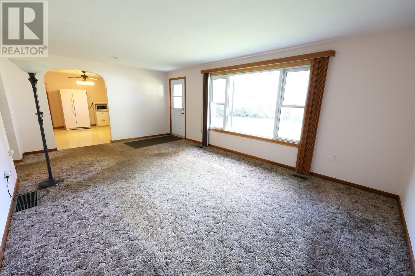
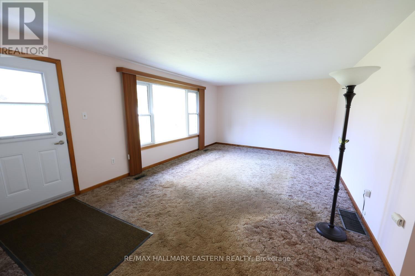
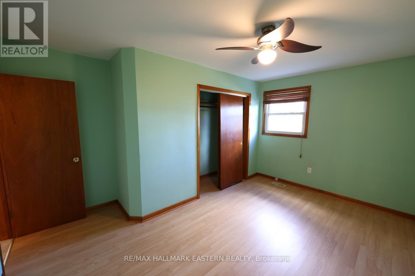
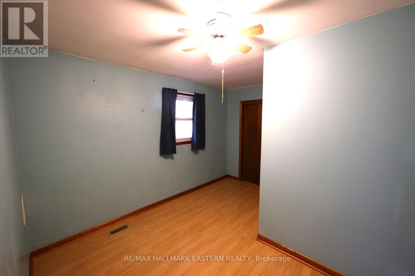
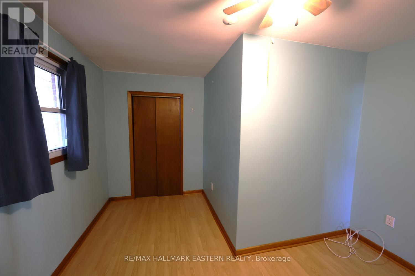
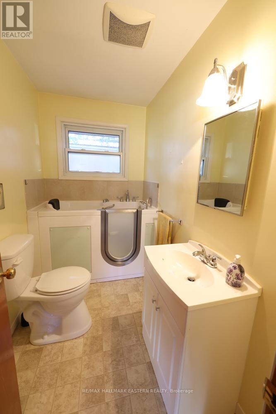
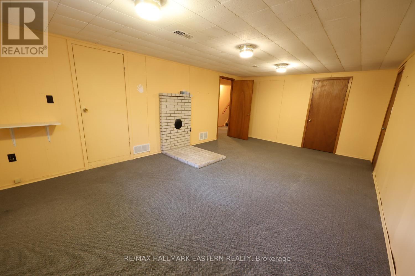
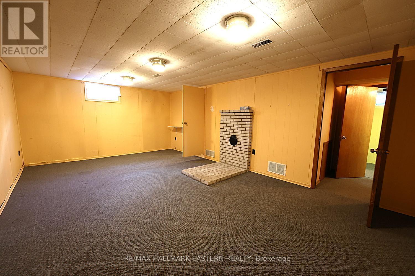
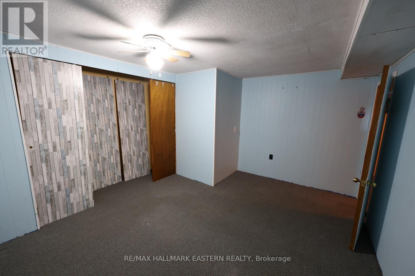
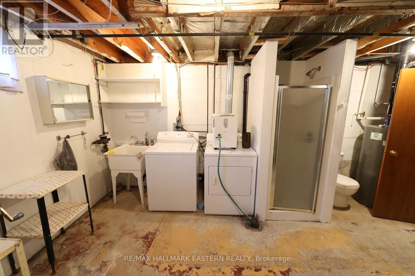
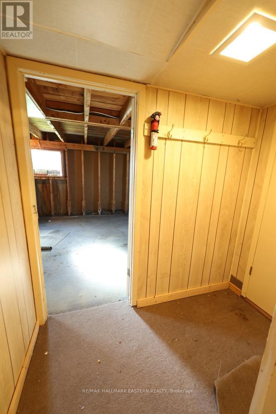
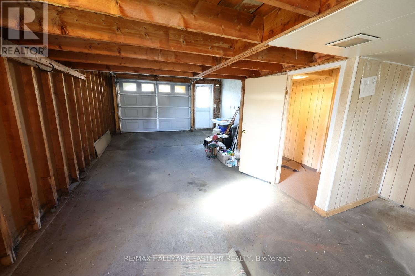
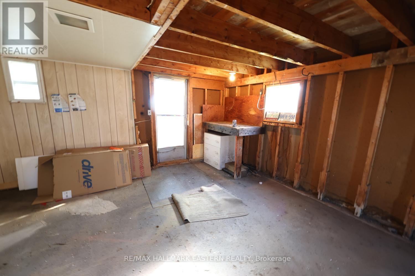
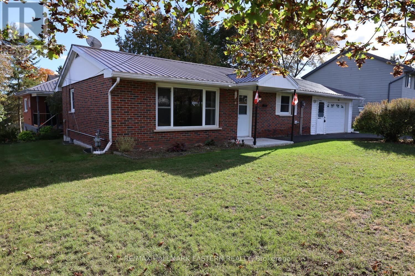
| CAMPBELLFORD | Well-loved and maintained by its current owner since 2004, this affordable brick bungalow is ready for its next chapter. Set on a corner lot in Campbellford, a hedge wraps around the front and side perimeter, creating a sense of privacy while keeping you close to shopping, the hospital, and everyday amenities. Inside, two bedrooms, two baths and a generously sized eat-in kitchen offer a comfortable place to call home, with room around the table for a cup of coffee and good company. The partially finished lower level offers potential for a third bedroom, if required. Some cosmetic updates would bring a fresh look to the interior while allowing you to make it your own. A metal roof (2013), natural gas furnace (2024), and central air (2025) provide peace of mind. Enjoy everything Campbellford has to offer, from fresh treats at Dooher's Bakery and browsing downtown shops to leisurely strolls along the Trent River, scenic walks in Ferris Provincial Park and views from the Ranney Gorge Suspension Bridge. Whether you're starting out or looking to downsize, this cherished home offers an inviting opportunity. Approximately 40 minutes from Peterborough and Belleville, and 50 minutes from Cobourg. (id:63604)
Key Facts
Highlights
- Washer
- Refrigerator
- Water meter
- Dishwasher
- Stove
- Dryer
Property Details
Interior features
Exterior features
Systems and association
Virtual Tour & Media
Mortgage & Affordability
Saved Properties
Keep This One Handy
Save this listing, compare it later, or open your saved properties dashboard.
Neighbourhood
- Area
- Campbellford
- City
- Trent Hills
- Postal code
- K0L 1L0
- Nearby
- Cross Streets: Centre/CR8 and River Street. ** Directions: South on Centre St/County Road 8. Turn West onto River Street. First property on left. Sign on.
Save This Property
Keep this home handy, return to it anytime, and let us know how to reach you about this listing.
We use this email only to connect your saved properties and saved searches.
Other Available Options
Similar Listings
Listings from our database that match closely.