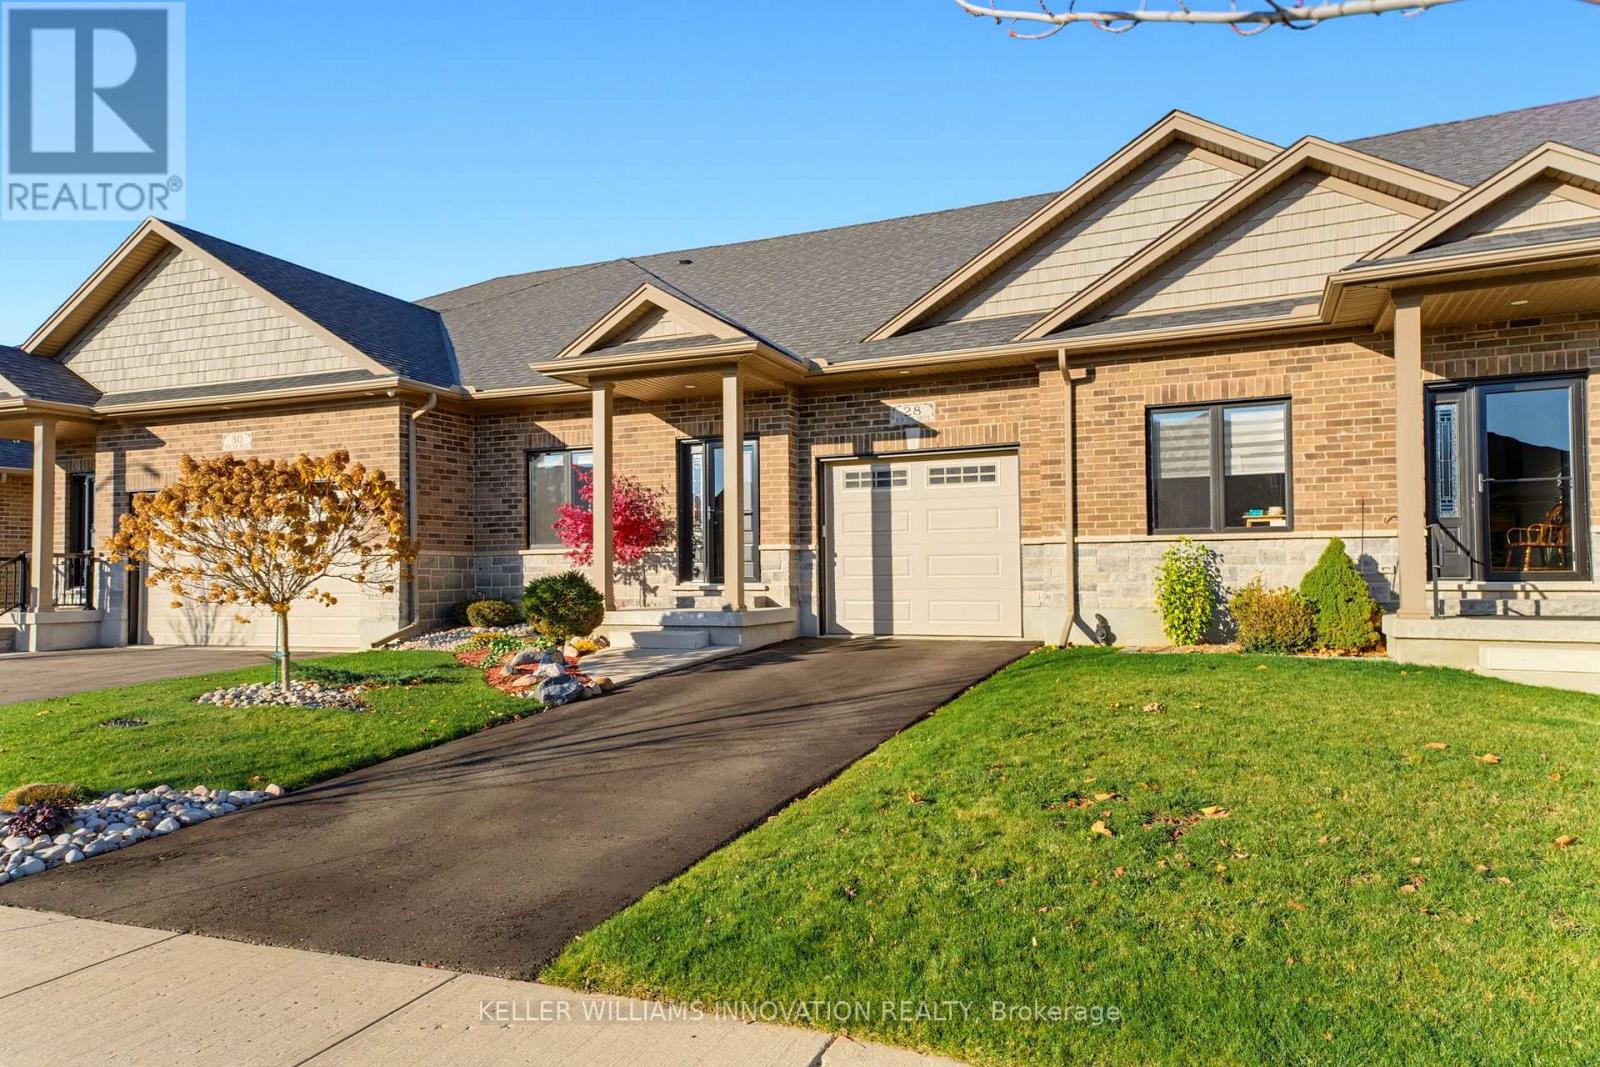
28 Bur Oak Drive
BUYER ADVANTAGE
Buy with confidence
Get a full-service approach built on strategy, strong negotiation, and clear guidance from offer to close.
- Local Market Expertise
- Broker-level Negotiation
- Transparent Process
- No-pressure Guidance

The right strategy depends on your goals, timing, budget, and the type of home you are buying. Get Your Buyer Snapshot.
About This Property
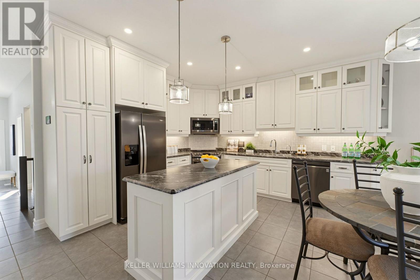
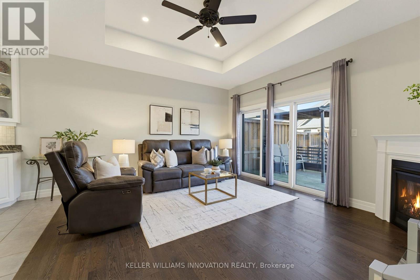
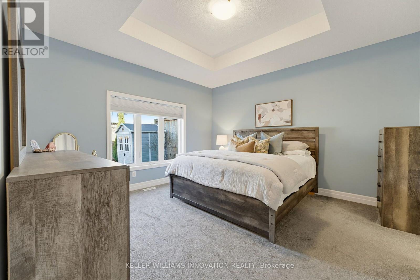
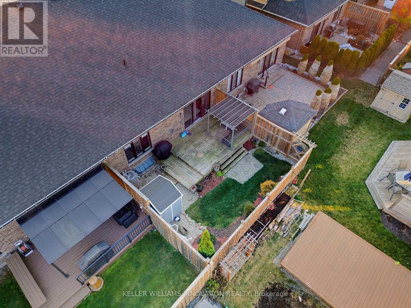
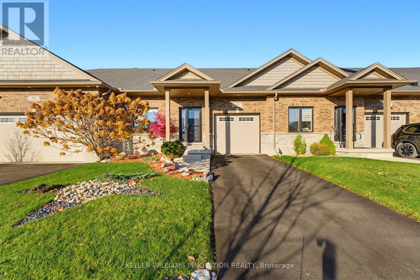
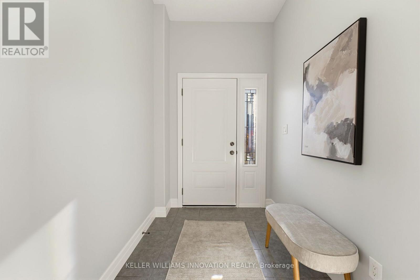
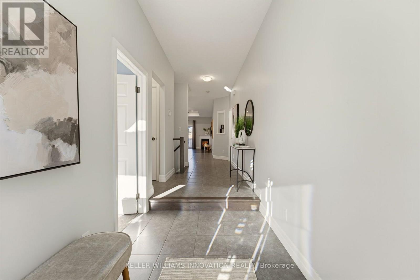
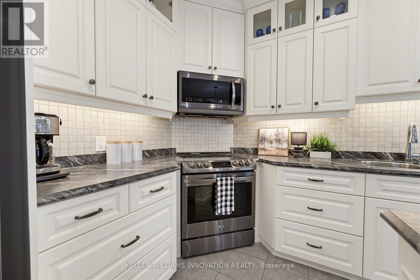
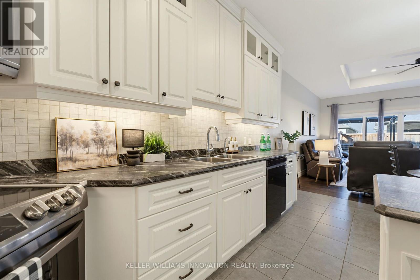
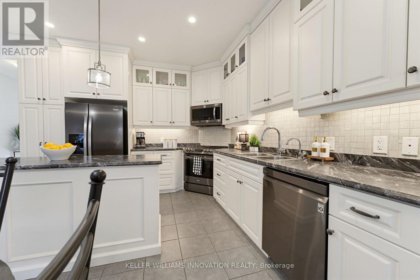
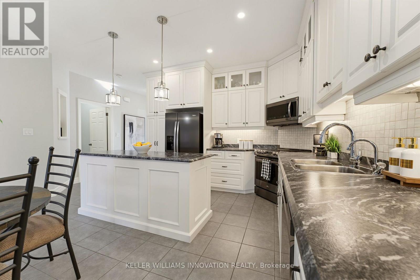
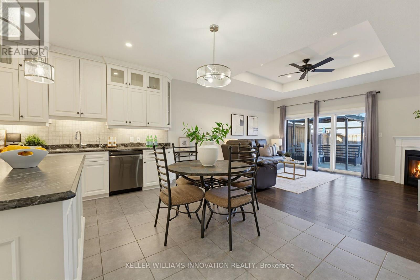
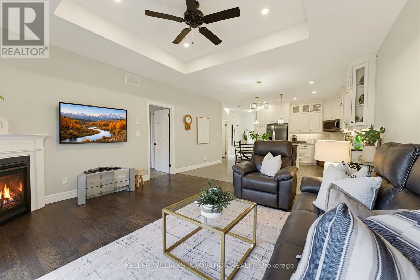
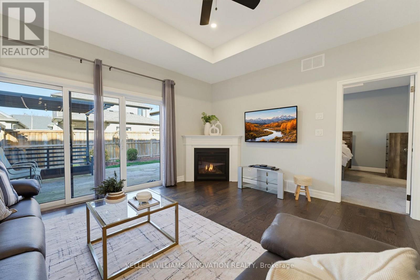
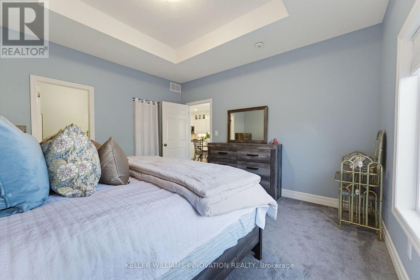
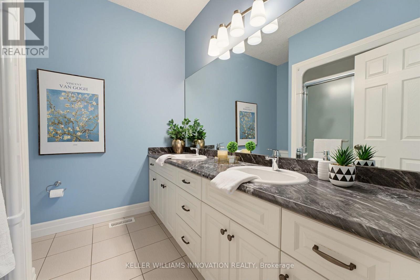
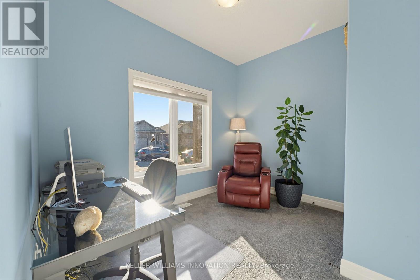
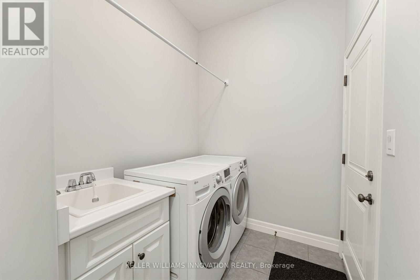
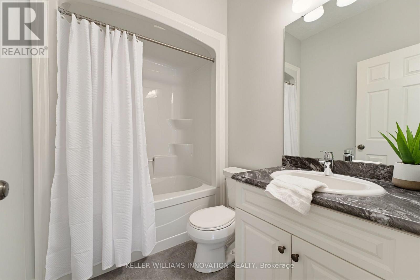
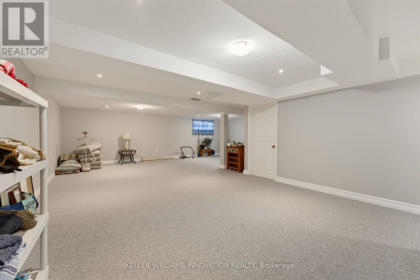
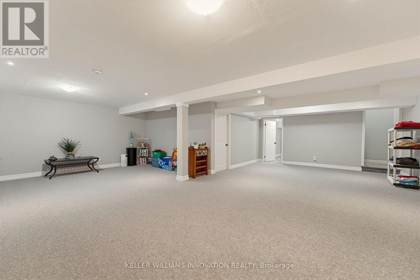
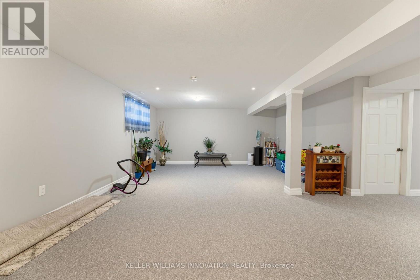
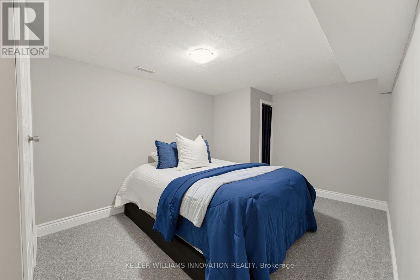
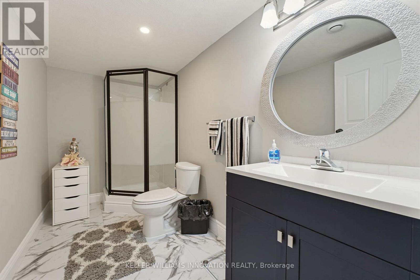
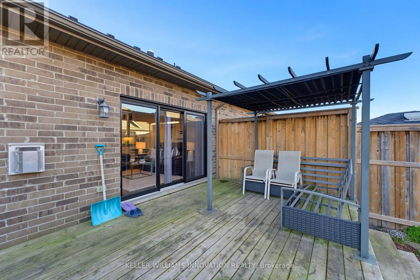
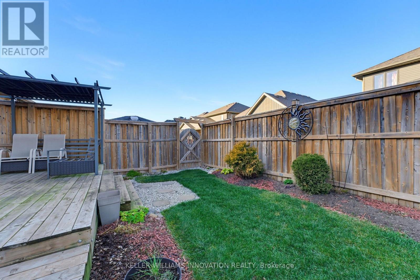
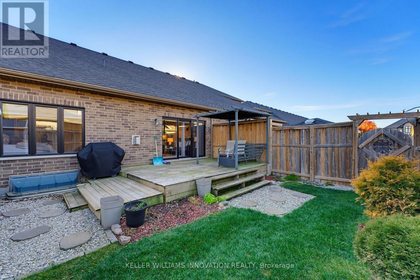
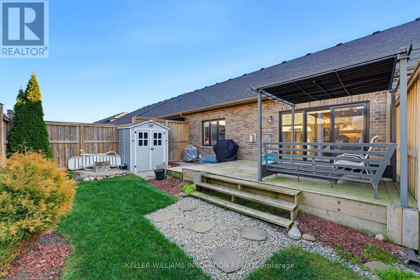
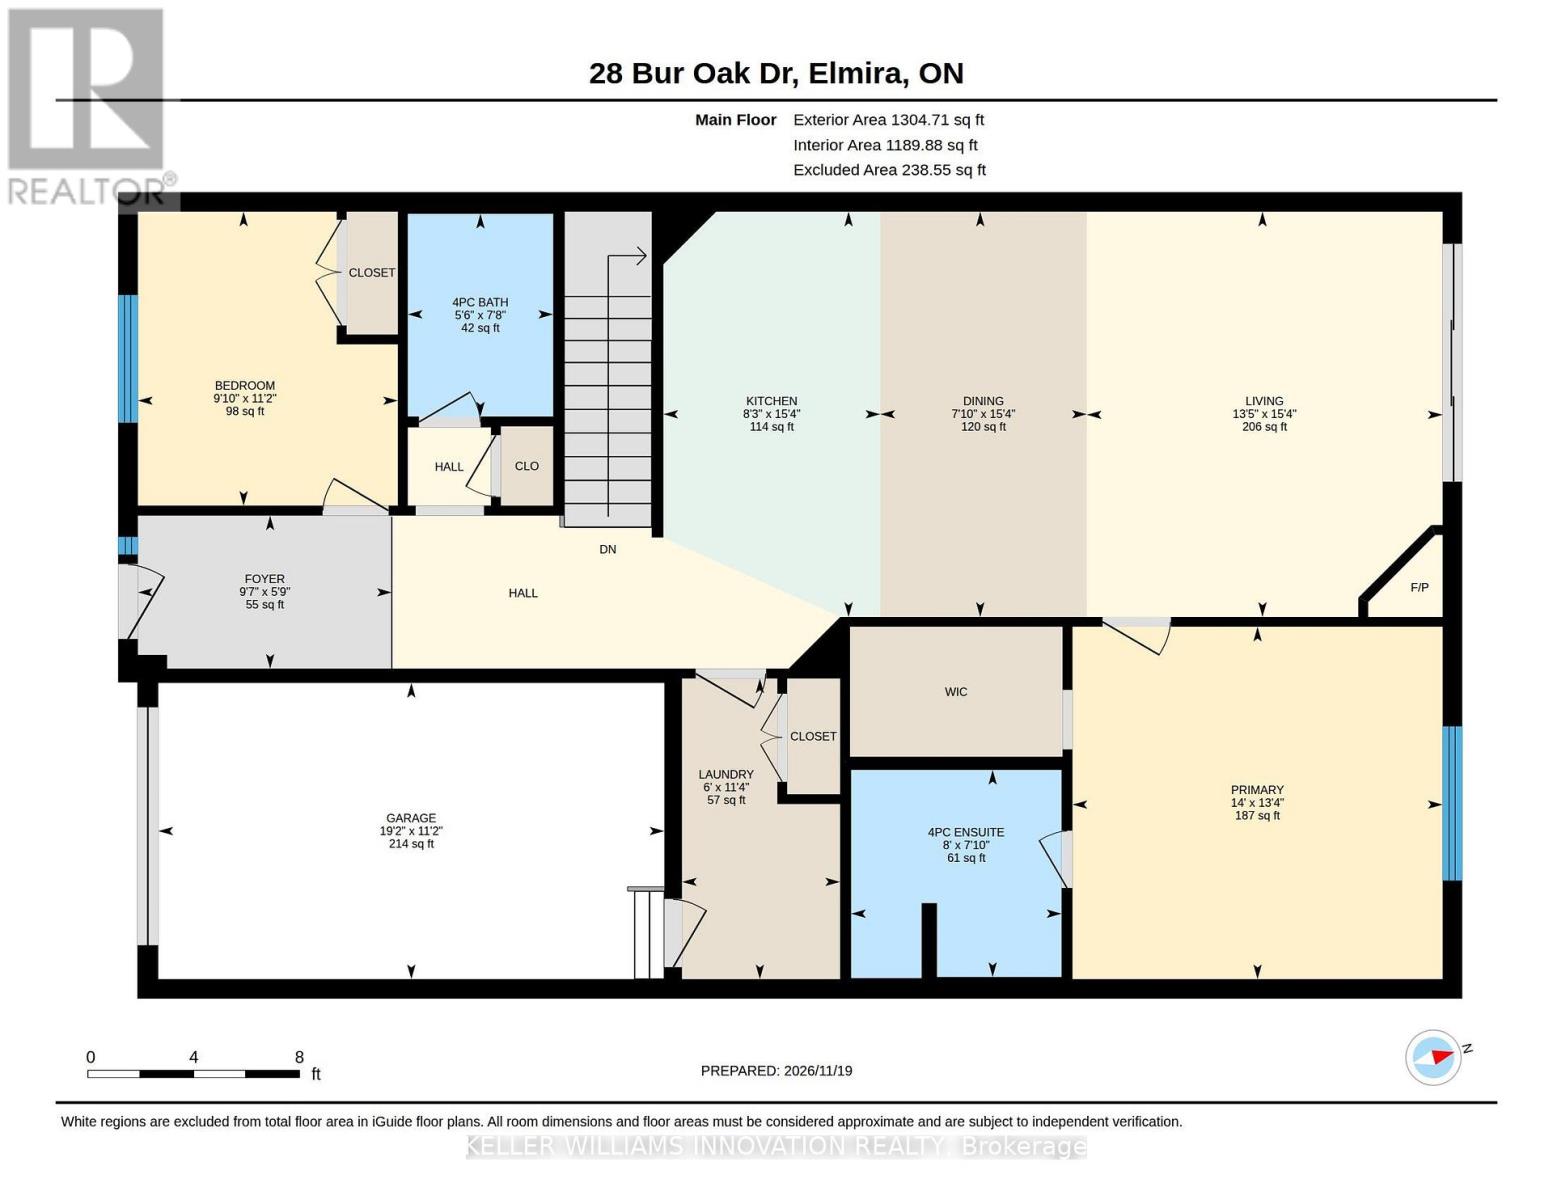
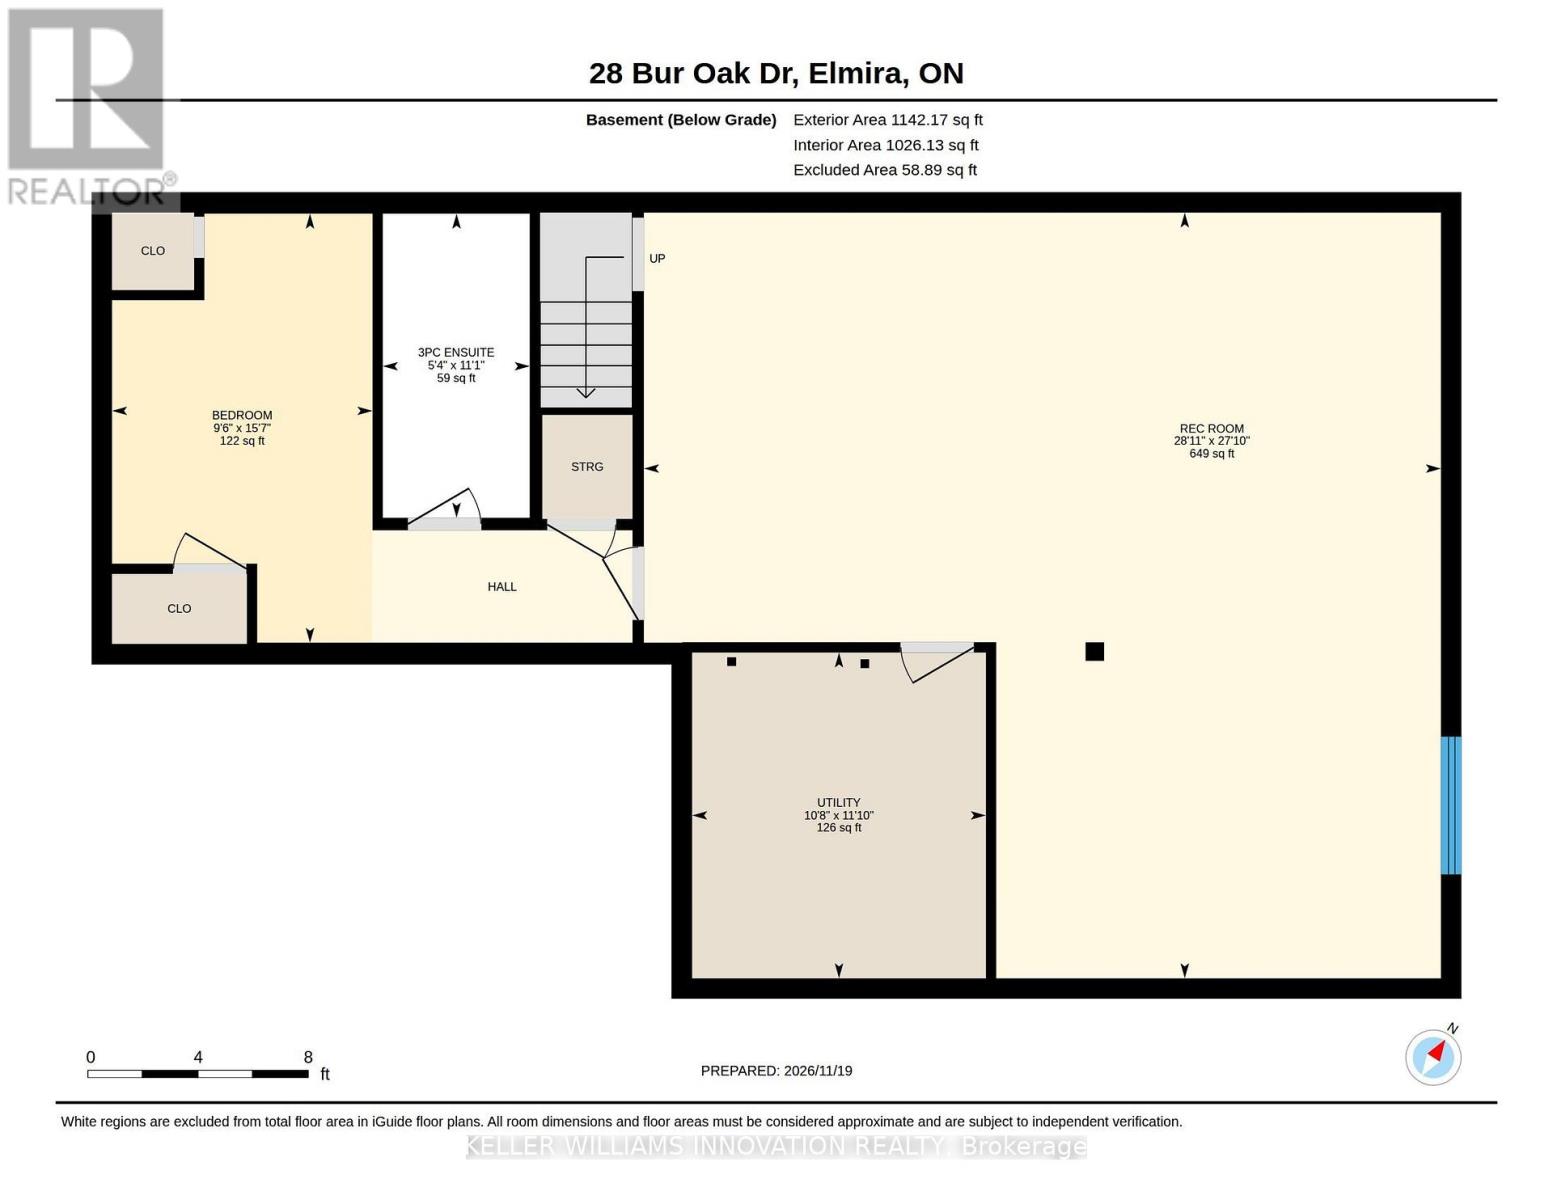
MAIN FLOOR LIVING. FENCED YARD. FULLY FINISHED. Welcome to this well-maintained 2018 bungalow townhouse offering 2 bedrooms, 3 bathrooms, 1,304 sq. ft. of finished living space above grade and an additional 1,026 sq. ft. in the finished lower level. Designed with a functional layout and comfortable living in mind, this home offers plenty of space both upstairs and down. A tiled foyer welcomes you into the bright, open-concept kitchen, dining and living area, creating an inviting space for everyday living and entertaining. The kitchen features a large center island, tile backsplash and stainless steel appliances, with plenty of workspace for preparing meals. The adjoining living room is warm and inviting, highlighted by a tray ceiling, wood flooring and a gas fireplace. Sliding doors provide easy access to the backyard, allowing for a seamless connection between indoor and outdoor living. The spacious primary bedroom is conveniently located on the main floor and features a walk-in closet and a 4-piece ensuite complete with a double vanity and shower. A second bedroom, additional 4-piece bathroom and main-floor laundry with washer add to the convenience of this level. Direct access to the attached single-car garage completes the main floor. The fully finished lower level provides excellent additional living space, featuring a large recreation room, a separate den with potential to serve as a third bedroom, and a 3-piece bathroom with a glass shower. Whether you need extra room for guests, a home office or a place to relax and entertain, this level offers plenty of flexibility. Outside, enjoy the fully fenced backyard featuring a wood deck with pergola, lawn area and storage shed. Whether enjoying your morning coffee, hosting friends or simply relaxing outdoors, this backyard offers a great space to enjoy. With its desirable bungalow layout, finished lower level and functional living spaces, this home is an excellent opportunity for comfortable, easy living. (id:63604)
Key Facts
Highlights
- Washer
- Refrigerator
- Water softener
- Central Vacuum
- Dishwasher
- Stove
- Dryer
- Microwave
- Hood Fan
- Blinds
- Window Coverings
- Garage door opener
Property Details
Interior features
Exterior features
Lot and water
Rooms
Virtual Tour & Media
Mortgage & Affordability
Saved Properties
Keep This One Handy
Save this listing, compare it later, or open your saved properties dashboard.
Neighbourhood
- City
- Woolwich
- Postal code
- N3B 0C6
- Nearby
- Richard Rank Road/Bur Oak Dr
Save This Property
Keep this home handy, return to it anytime, and let us know how to reach you about this listing.
We use this email only to connect your saved properties and saved searches.
Other Available Options
Similar Listings
Listings from our database that match closely.