28 Goldeye Street
BUYER ADVANTAGE
Buy with confidence
Get a full-service approach built on strategy, strong negotiation, and clear guidance from offer to close.
- Local Market Expertise
- Broker-level Negotiation
- Transparent Process
- No-pressure Guidance

The right strategy depends on your goals, timing, budget, and the type of home you are buying. Get Your Buyer Snapshot.
About This Property
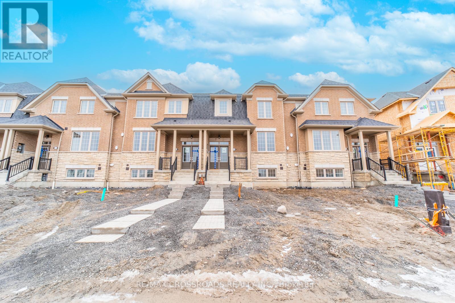
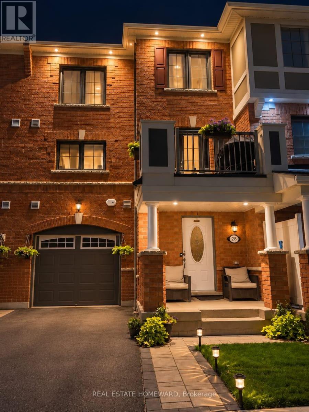
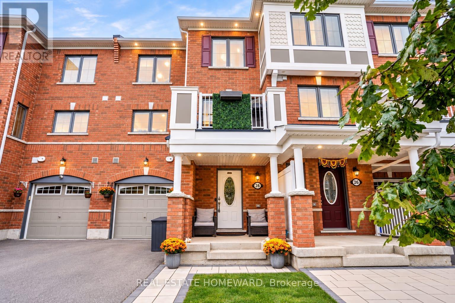
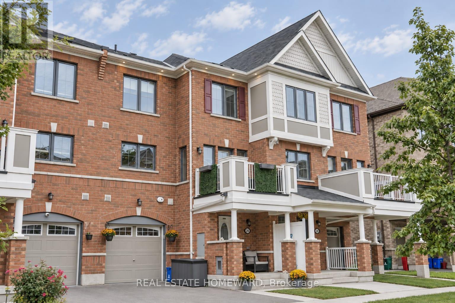
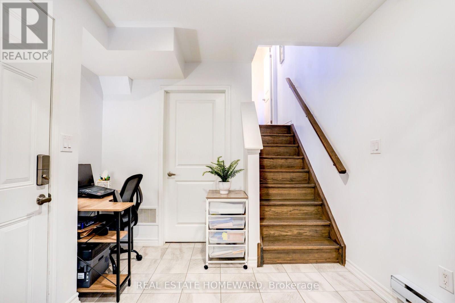
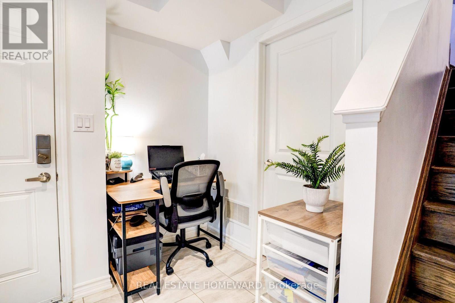
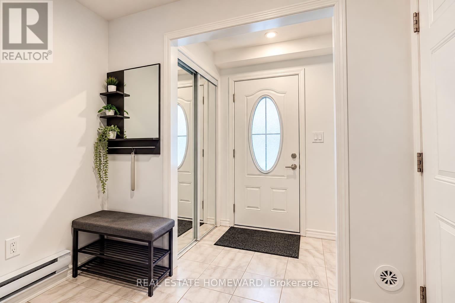
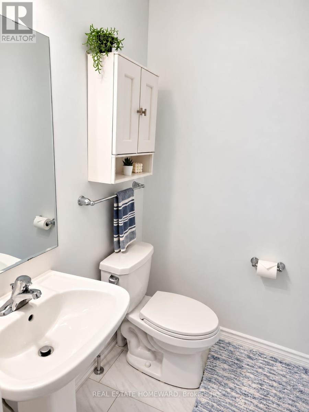
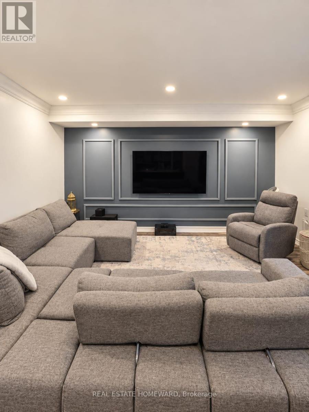
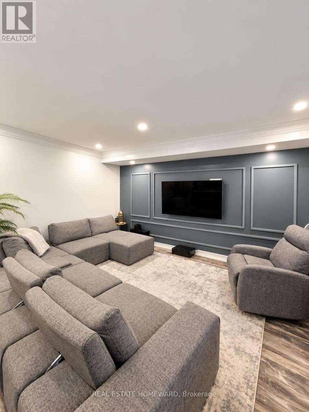
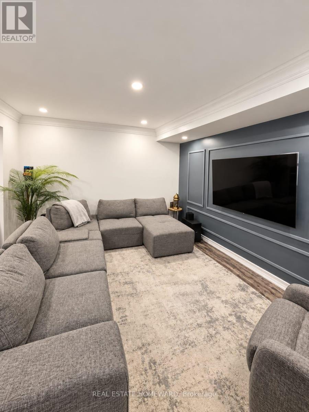
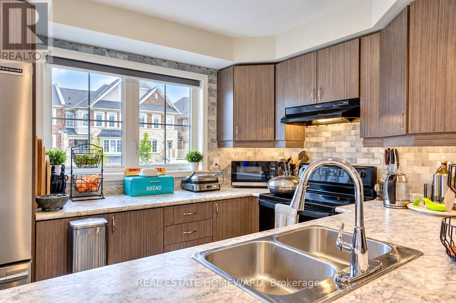
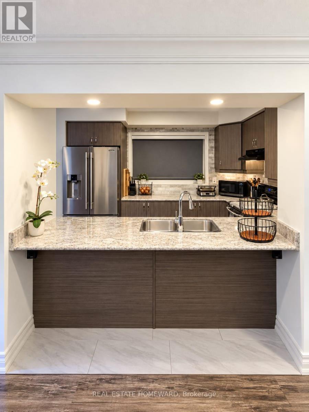
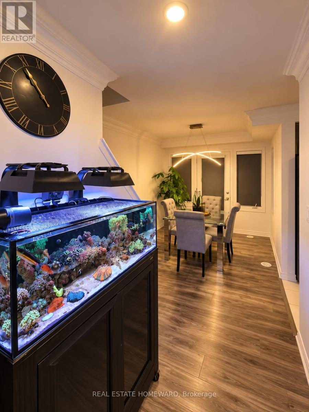
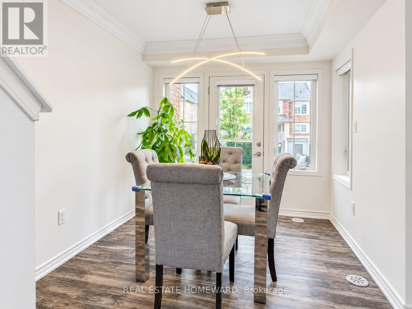
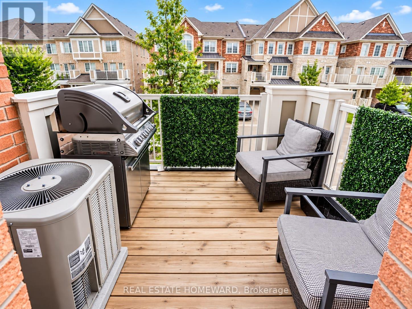
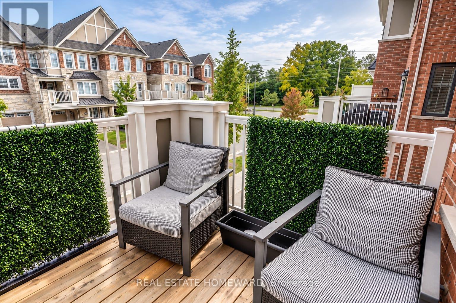
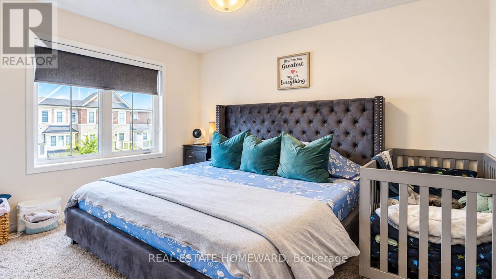
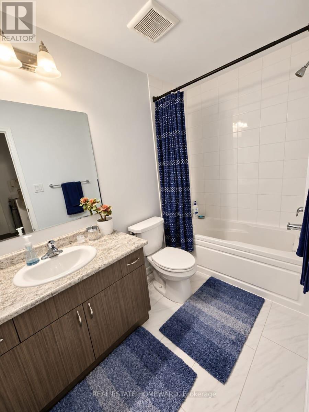
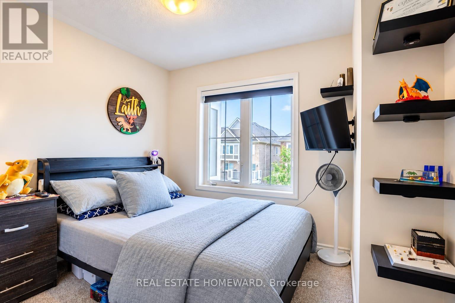
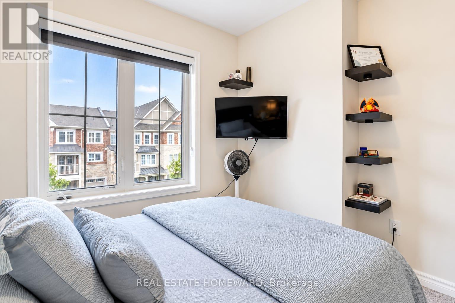
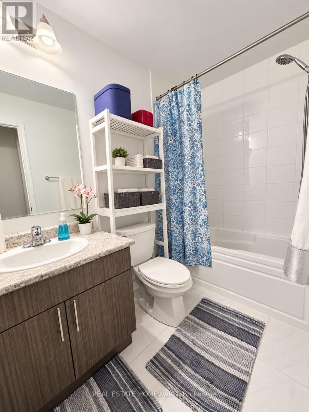
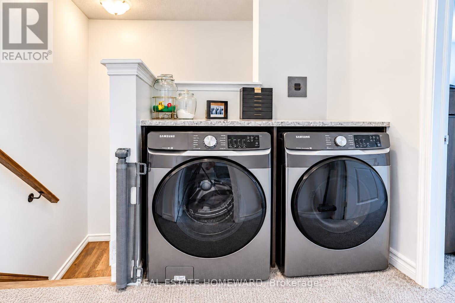
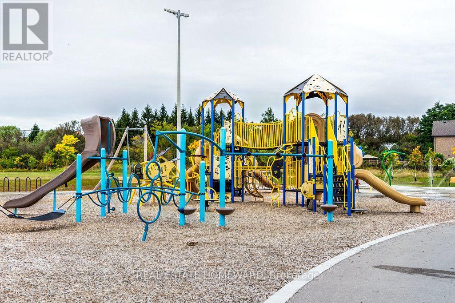
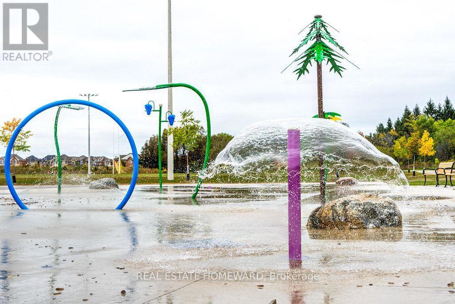
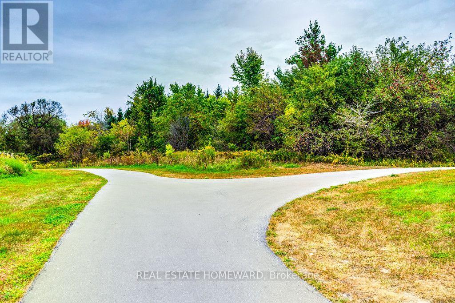
Welcome to this beautiful freehold townhouse featuring 2 bedrooms and 3 bathrooms. The south-facing home is filled with natural light, and its thoughtfully designed open-concept layout makes the most of the living and entertaining space. The beautiful wraparound kitchen offers abundant countertop and cabinet space. Enjoy numerous upgrades, including pot lights on the second floor, marble tile in the kitchen and bathrooms, and crown moulding on the second floor. The attached parking helps protect you and your vehicle from the elements. The second-floor balcony features a natural gas connection and BBQ-perfect for outdoor dining and relaxing. The primary bedroom features a walk-in closet and ensuite bathroom. Convenient third-floor laundry adds to the home's thoughtful layout. A brand-new public school is coming October 2026, and Des Newman Park is just a five-minute stroll away. Enjoy pickleball courts, soccer fields, scenic walking trails, a splash pad, playgrounds, and open green space. Located in the highly desirable Lynde Creek neighbourhood, this home offers convenient access to Highways 412 and 401, GO Station, as well as a great selection of shops and restaurants. An ideal opportunity for first-time buyers, small families, investors, or downsizers. Experience all this exceptional home has to offer-book your private showing today! (id:63604)
Key Facts
Highlights
- Blinds
- Water Heater
Property Details
Interior features
Exterior features
Rooms
Mortgage & Affordability
Saved Properties
Keep This One Handy
Save this listing, compare it later, or open your saved properties dashboard.
Neighbourhood
- Area
- Rural Whitby
- City
- Whitby
- Postal code
- L1P 1Y5
- Nearby
- Cross Streets: Dundas St West & Des Newman Blvd. ** Directions: Hwy 412 / Dundas St / 401.
Save This Property
Keep this home handy, return to it anytime, and let us know how to reach you about this listing.
We use this email only to connect your saved properties and saved searches.
Other Available Options
Similar Listings
Listings from our database that match closely.