28 Marysfield Drive

Brampton, ONDetached
$1,889,000
MLS® W14194120
Detached3 beds2 baths14 total
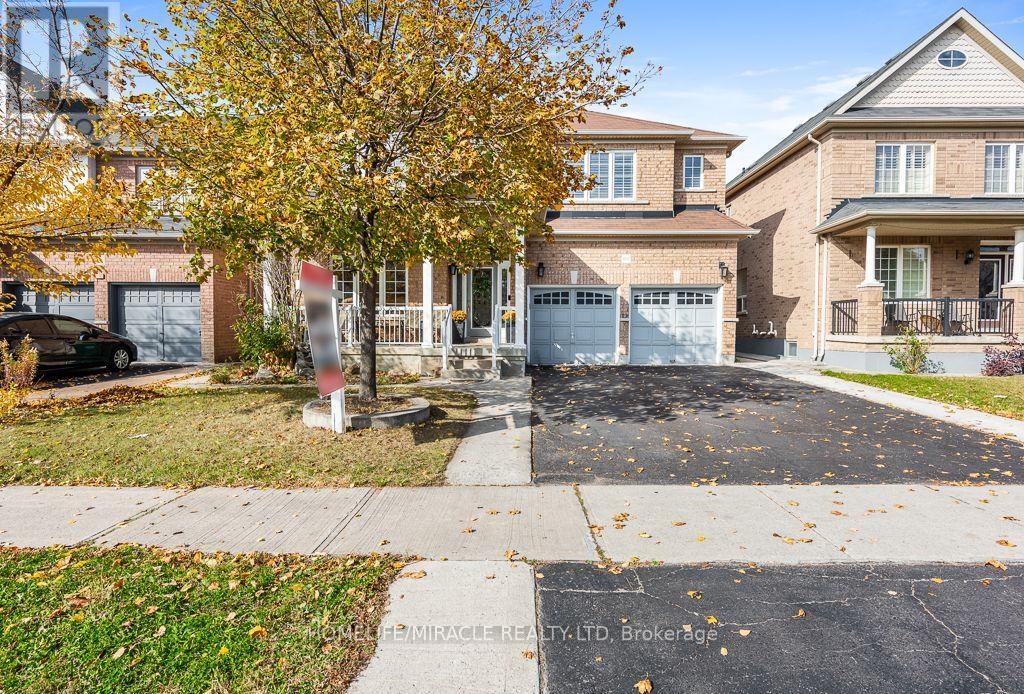
28 Marysfield Drive, Brampton, ON photo 1
28 Marysfield Drive, Brampton, ON photo 2
28 Marysfield Drive, Brampton, ON photo 3
28 Marysfield Drive, Brampton, ON photo 4
28 Marysfield Drive, Brampton, ON photo 5
28 Marysfield Drive, Brampton, ON photo 6
28 Marysfield Drive, Brampton, ON photo 7
28 Marysfield Drive, Brampton, ON photo 8
28 Marysfield Drive, Brampton, ON photo 9
28 Marysfield Drive, Brampton, ON photo 10
28 Marysfield Drive, Brampton, ON photo 11
28 Marysfield Drive, Brampton, ON photo 12
28 Marysfield Drive, Brampton, ON photo 13
28 Marysfield Drive, Brampton, ON photo 14
28 Marysfield Drive, Brampton, ON photo 15
28 Marysfield Drive, Brampton, ON photo 16
28 Marysfield Drive, Brampton, ON photo 17
28 Marysfield Drive, Brampton, ON photo 18
28 Marysfield Drive, Brampton, ON photo 19
28 Marysfield Drive, Brampton, ON photo 20
28 Marysfield Drive, Brampton, ON photo 21
28 Marysfield Drive, Brampton, ON photo 22
28 Marysfield Drive, Brampton, ON photo 23
28 Marysfield Drive, Brampton, ON photo 24
28 Marysfield Drive, Brampton, ON photo 25
28 Marysfield Drive, Brampton, ON photo 26
28 Marysfield Drive, Brampton, ON photo 27
28 Marysfield Drive, Brampton, ON photo 28
28 Marysfield Drive, Brampton, ON photo 29
28 Marysfield Drive, Brampton, ON photo 30
28 Marysfield Drive, Brampton, ON photo 31
28 Marysfield Drive, Brampton, ON photo 32
28 Marysfield Drive, Brampton, ON photo 33
28 Marysfield Drive, Brampton, ON photo 34
28 Marysfield Drive, Brampton, ON photo 35
28 Marysfield Drive, Brampton, ON photo 36
28 Marysfield Drive, Brampton, ON photo 37
28 Marysfield Drive, Brampton, ON photo 38
28 Marysfield Drive, Brampton, ON photo 39
28 Marysfield Drive, Brampton, ON photo 40
28 Marysfield Drive, Brampton, ON photo 41
28 Marysfield Drive, Brampton, ON photo 42
28 Marysfield Drive, Brampton, ON photo 43
28 Marysfield Drive, Brampton, ON photo 44
28 Marysfield Drive, Brampton, ON photo 45
28 Marysfield Drive, Brampton, ON photo 46
28 Marysfield Drive, Brampton, ON photo 47
1 / 47

BUYER ADVANTAGE

Buy with confidence

Get a full-service approach built on strategy, strong negotiation, and clear guidance from offer to close.

  • Local Market Expertise
  • Broker-level Negotiation
  • Transparent Process
  • No-pressure Guidance

The right strategy depends on your goals, timing, budget, and the type of home you are buying. Get Your Buyer Snapshot.

About This Property

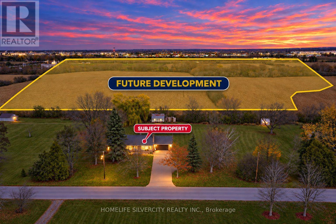
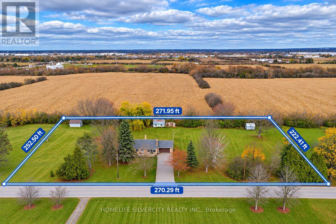
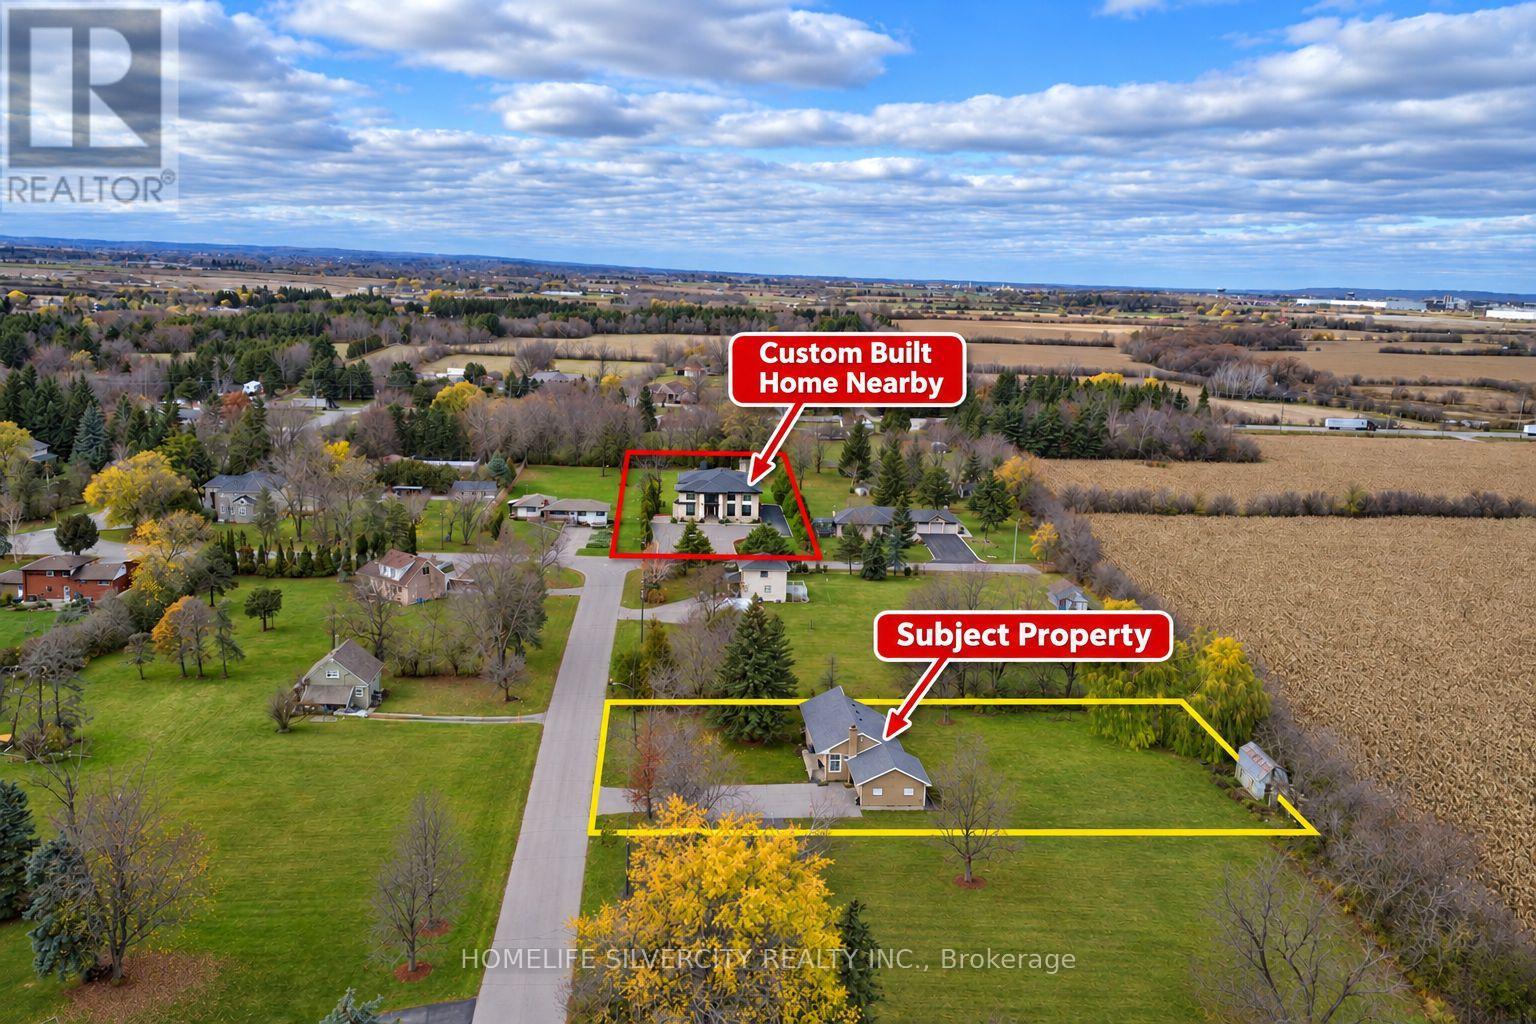
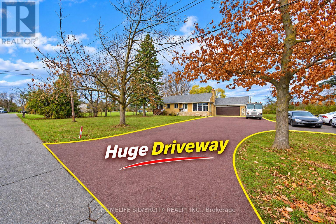
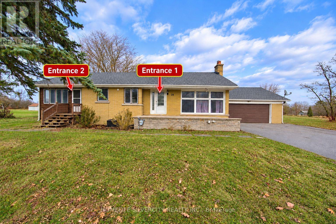
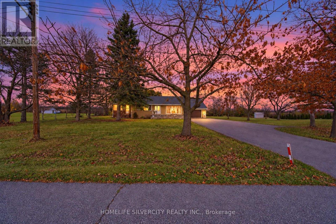
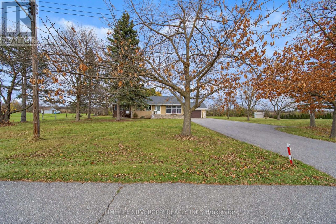
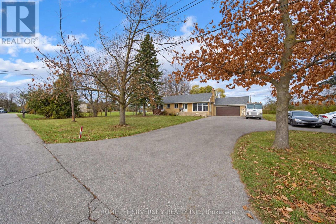
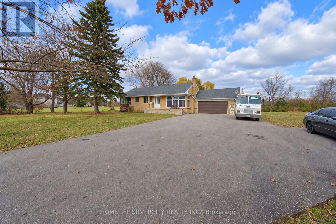
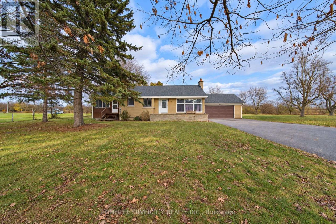
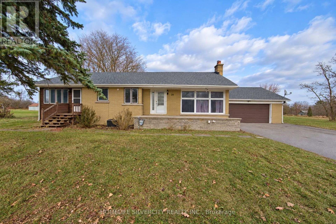
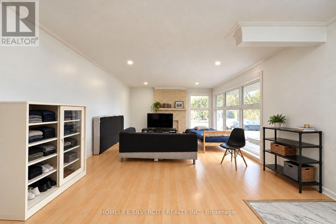
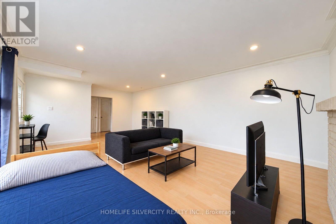
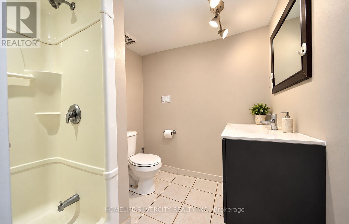
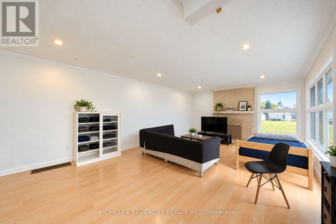
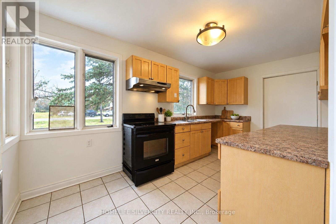
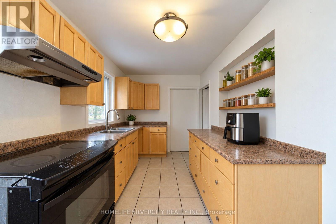
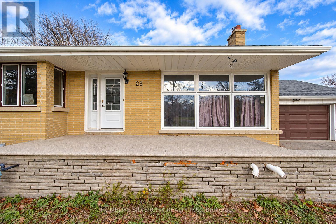
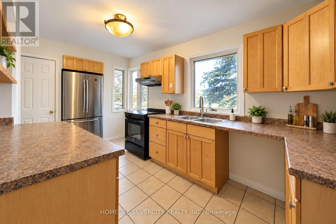
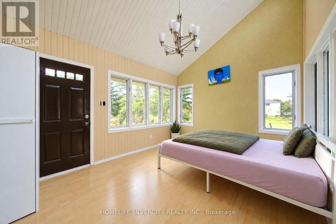
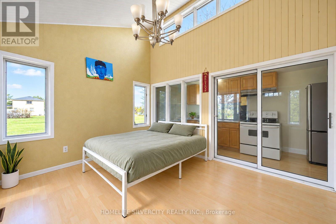
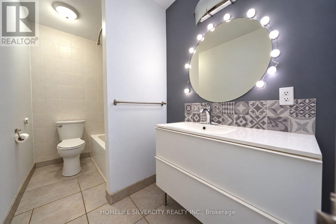
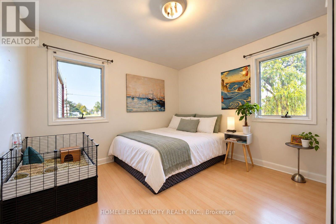
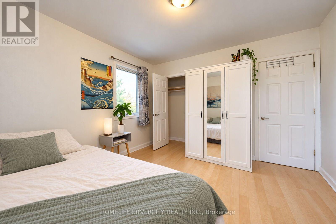
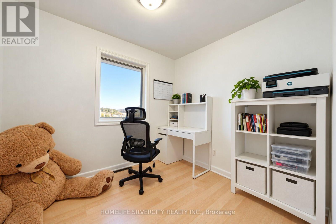
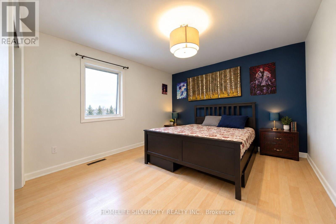
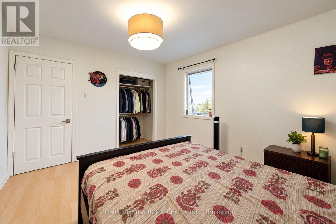
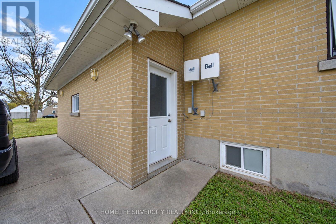
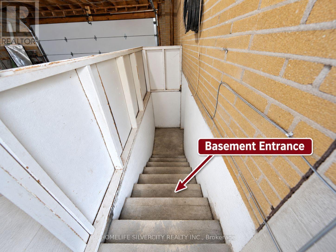
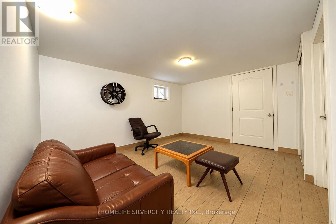
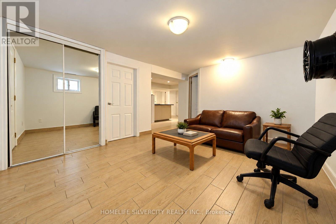
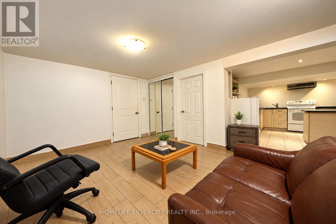
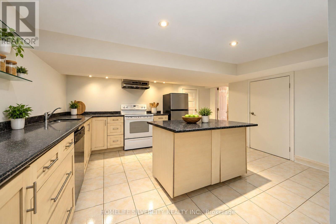
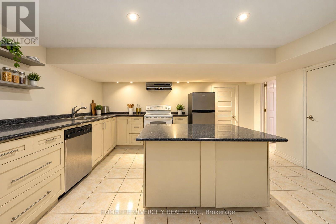
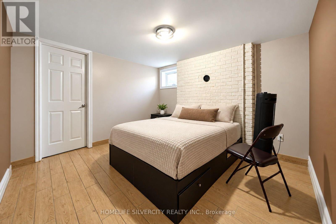
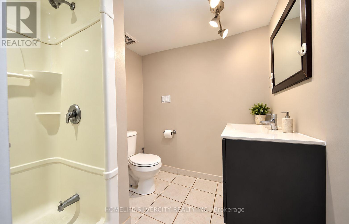
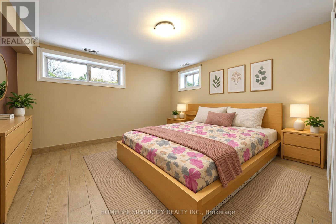
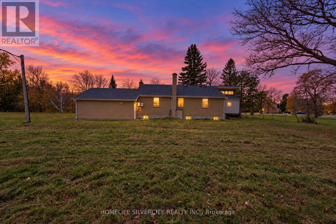
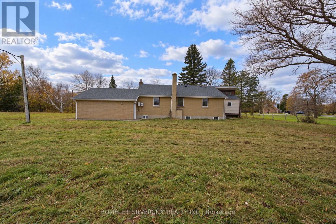
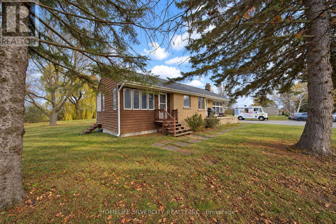
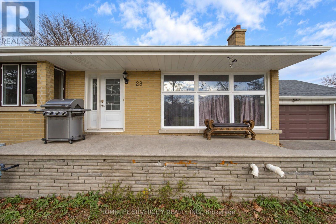
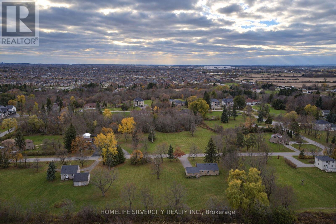
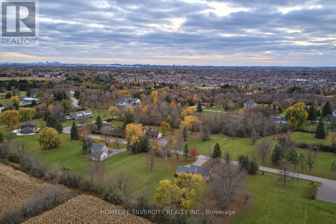
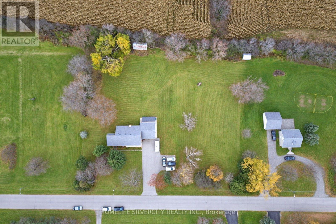
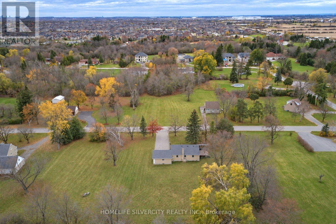
ATTENTION DEVELOPERS, BUILDERS & INVESTORS!! RARE OPPORTUNITY!! One Of The Biggest Lots In The Neighbourhood!! Featuring An Impressive 270.29 Ft Frontage & 252.50 Ft Depth!! Exceptional Opportunity To Build Your Dream Custom Estate Home Or Explore The Potential To Sever Into 2 Lots (Subject To Municipal Approvals)!! Surrounded By Growing Luxury Custom Home Development, With New Custom Homes Under Construction In The Neighbourhood & Future Residential Development Planned Nearby!! This Majestic Property Features A Spacious Detached Bungalow With Finished Basement, Floor-To-Ceiling Windows In The Family Room, Natural Fireplace, Galley Kitchen With Large Eating Area & High Ceilings, Renovated Washrooms & Generously Sized Bedrooms!! Separate Entrance From Garage To Finished Basement!! Beautiful Private Lot Surrounded By green Trees, Offering Exceptional Privacy & Endless Possibilities!! Double Car Garage & Massive Driveway With Parking For Numerous Vehicles!! LIVE IN, RENOVATE, BUILD YOUR DREAM CUSTOM HOME OR EXPLORE FUTURE DEVELOPMENT POTENTIAL!! Rare Opportunity To Secure A Premium-Sized Property In An Evolving Neighbourhood!! Brand-New, High-Capacity Septic System Installed! Featuring a premium Waterloo Biofilter wastewater treatment system, recognized for its advanced technology and reliable performance. Over $100,000 Invested! This substantial upgrade is designed to efficiently handle significant wastewater demands, adding exceptional value to the property. A major investment and outstanding feature for future homeowners, custom home builders, and developers! BUILDERS & INVESTORS, DON'T MISS THIS ONE!! (id:63604)

Key Facts

Type
Detached
Beds
3
Baths
2
Size
1,100 sqft
Lot
270.3 x 252.5 FT
Parking
14 total

Highlights

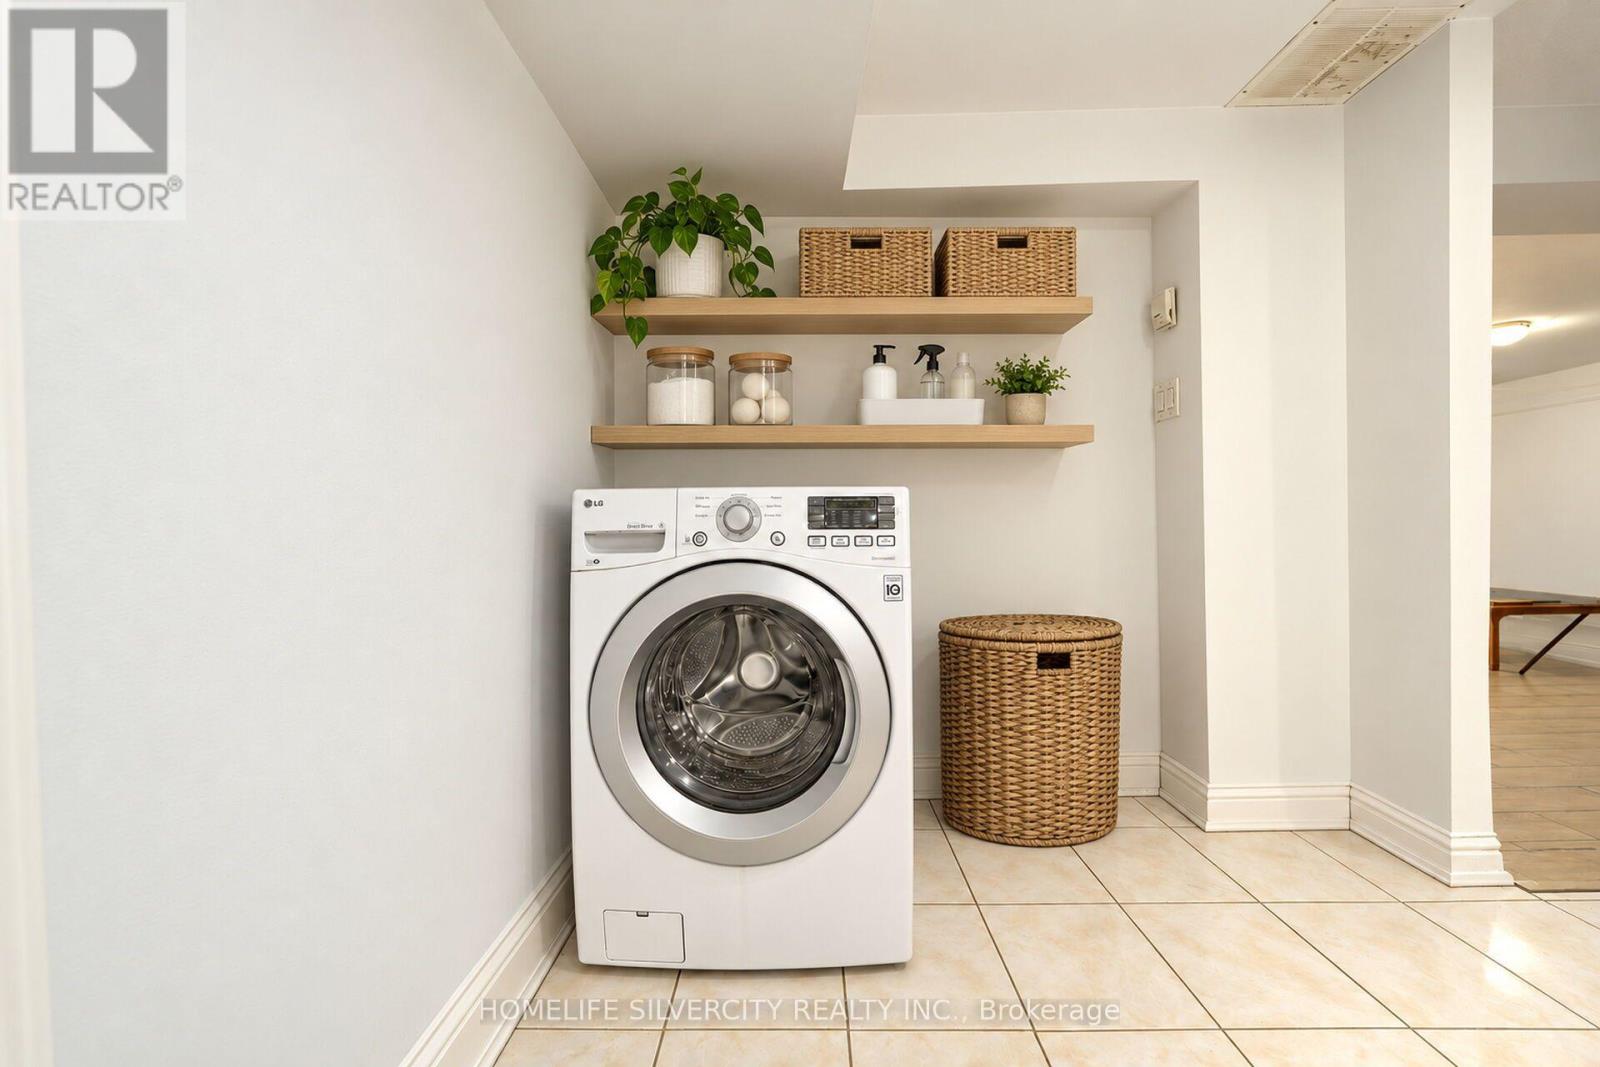
  • Washer
  • Refrigerator
  • Stove
  • Dryer
  • Window Coverings
Property Details 18 details
Bedrooms
3 bedrooms
3 above grade
Bathrooms
2 bathrooms
Parking
14 parking spaces
Attached Garage · Garage
Living area
1,100 - 1,500 sq. ft.
Property
Single Family · Bungalow · Freehold · Detached
Property subtype
Single Family
Structure type
House
Architectural style
Bungalow
Ownership
Freehold
Attached status
Detached
Storeys
1
Basement
Finished
Heating
Forced air, Natural gas
Cooling
Central air conditioning
Fireplace
Yes
Lot dimensions
270.3 x 252.5 FT
Frontage
270.30 feet
Taxes
$8,969.00
Water source
Municipal water
Sewer
Septic System

Interior features

WasherRefrigeratorStoveDryerWindow Coverings

Exterior features

BrickAluminum sidingBlock

Systems and association

Electricity
Mortgage & Affordability Estimate monthly costs
Purchase price$1,889,000
Down paymentNot available
Mortgage amountNot available
Principal & interestNot available
Property taxesNot available
Condo/HOA feeNot available
Insurance/OtherNot available
UtilitiesNot available
Est. monthly totalNot available
Income needed (GDS 32%)Not available
Estimates only. Not financial advice. Rates, taxes and fees vary by lender and municipality.

Saved Properties

Keep This One Handy

Save this listing, compare it later, or open your saved properties dashboard.

Manage Saved Searches
Map is approximate.

Neighbourhood

Area
Toronto Gore Rural Estate
City
Brampton
Postal code
L6R 0J3
Nearby
Cross Streets: Mayfield/Gore Rd. ** Directions: Mayfield Rd/ The Gore Rd.