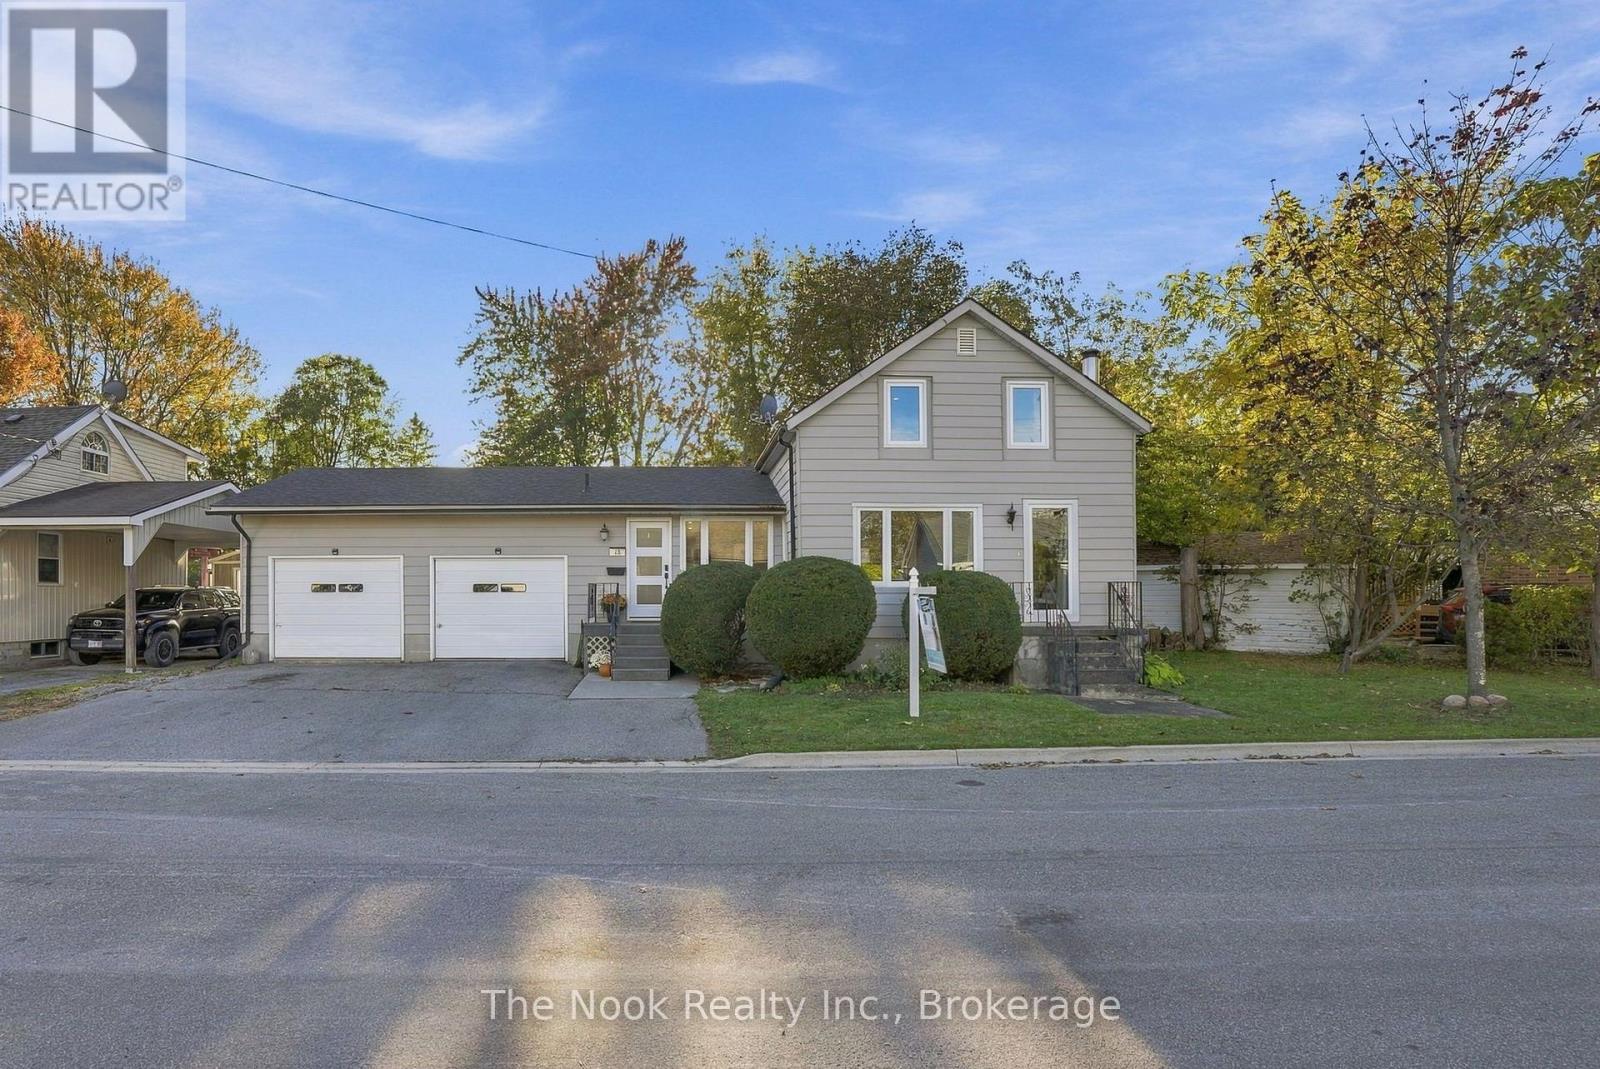
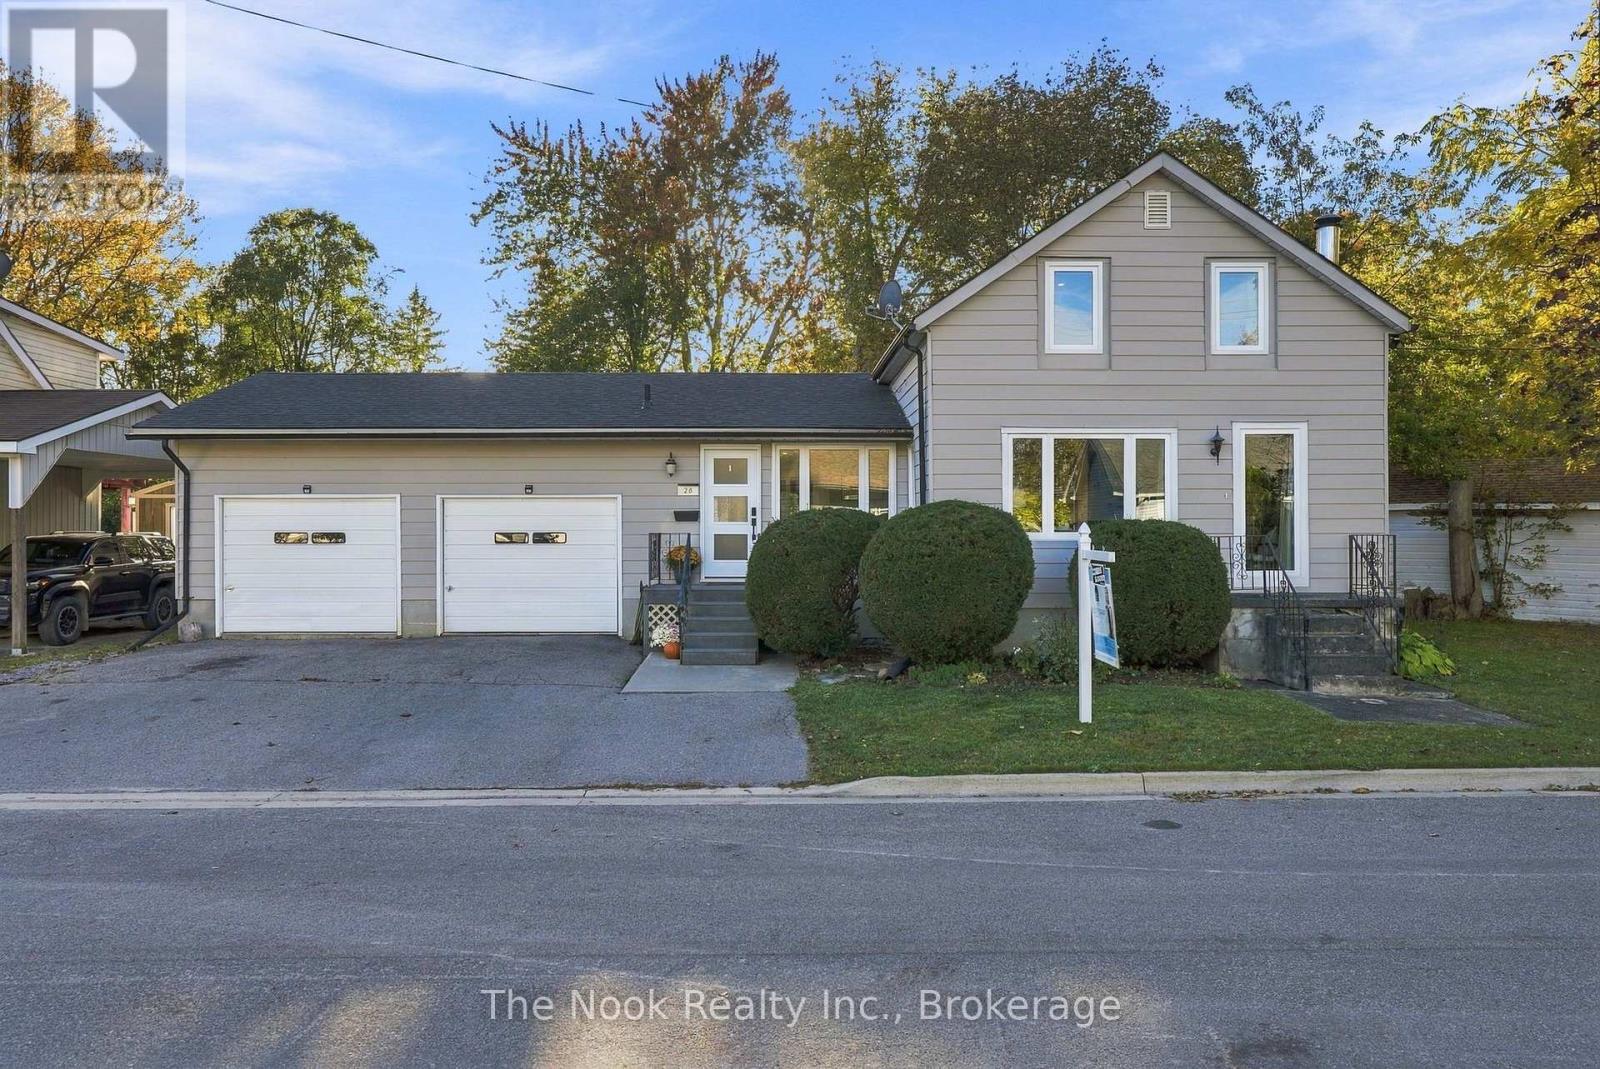
28 Purdy Street

Belleville, ONDetached
$525,000
MLS® X14087108
Detached3 beds2 baths5 total
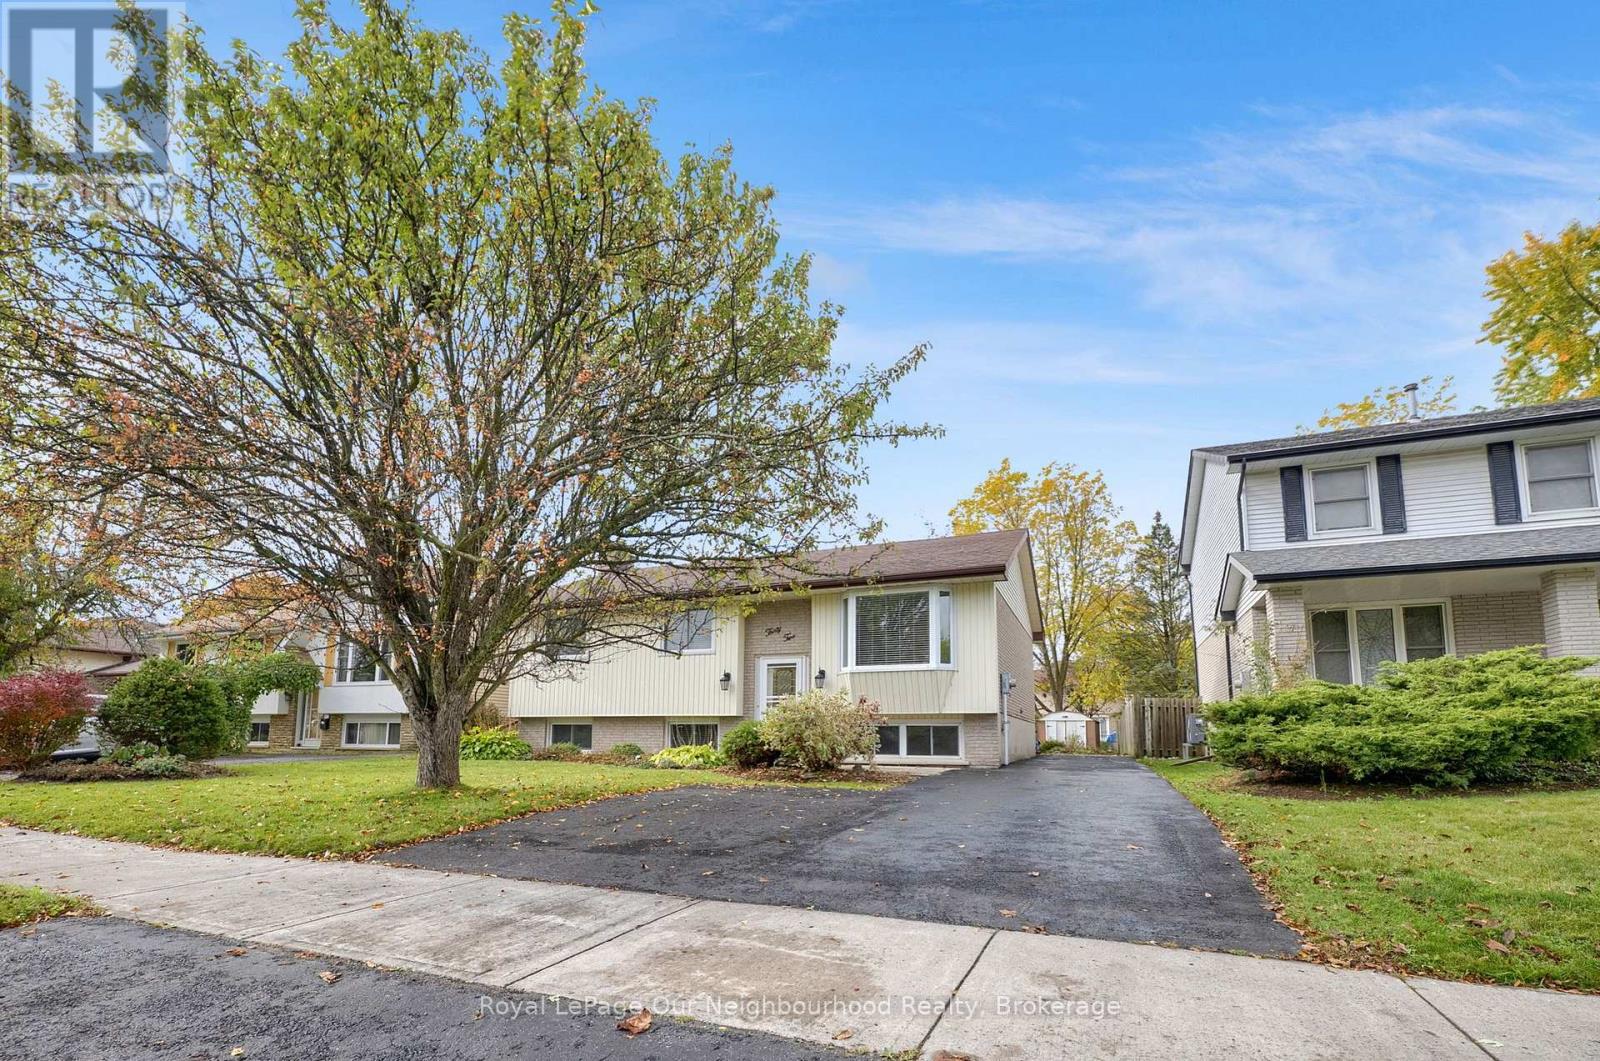
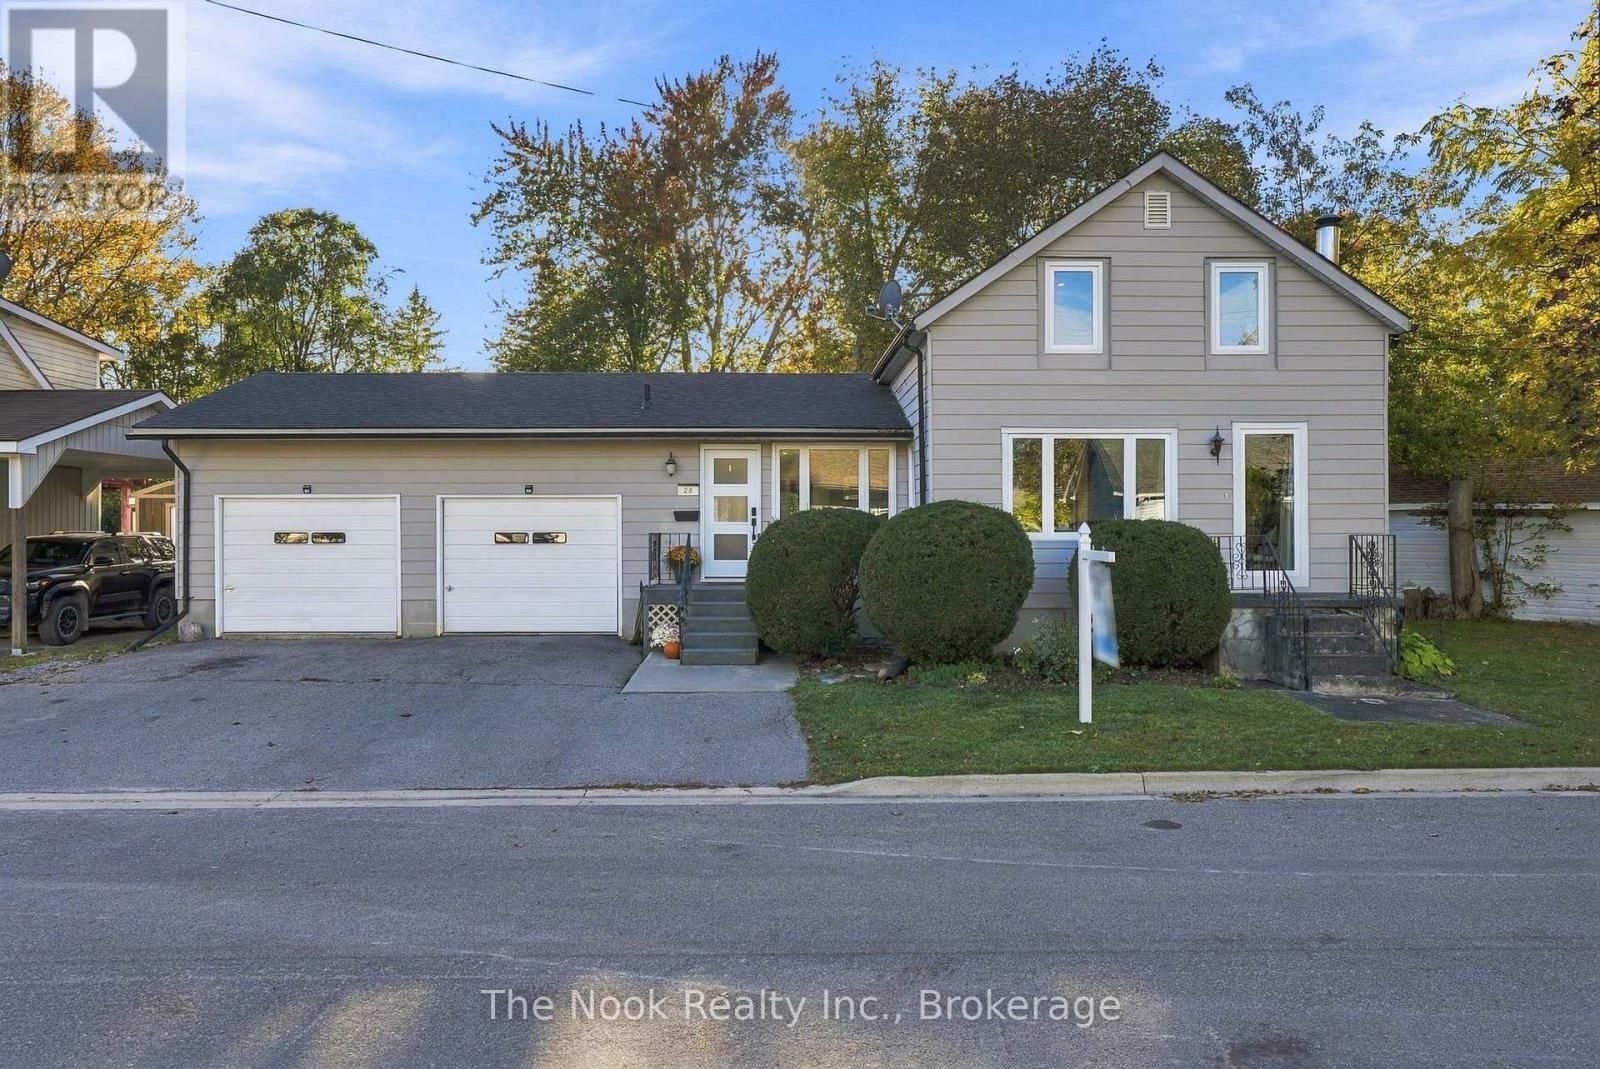
28 Purdy Street, Belleville, ON photo 1
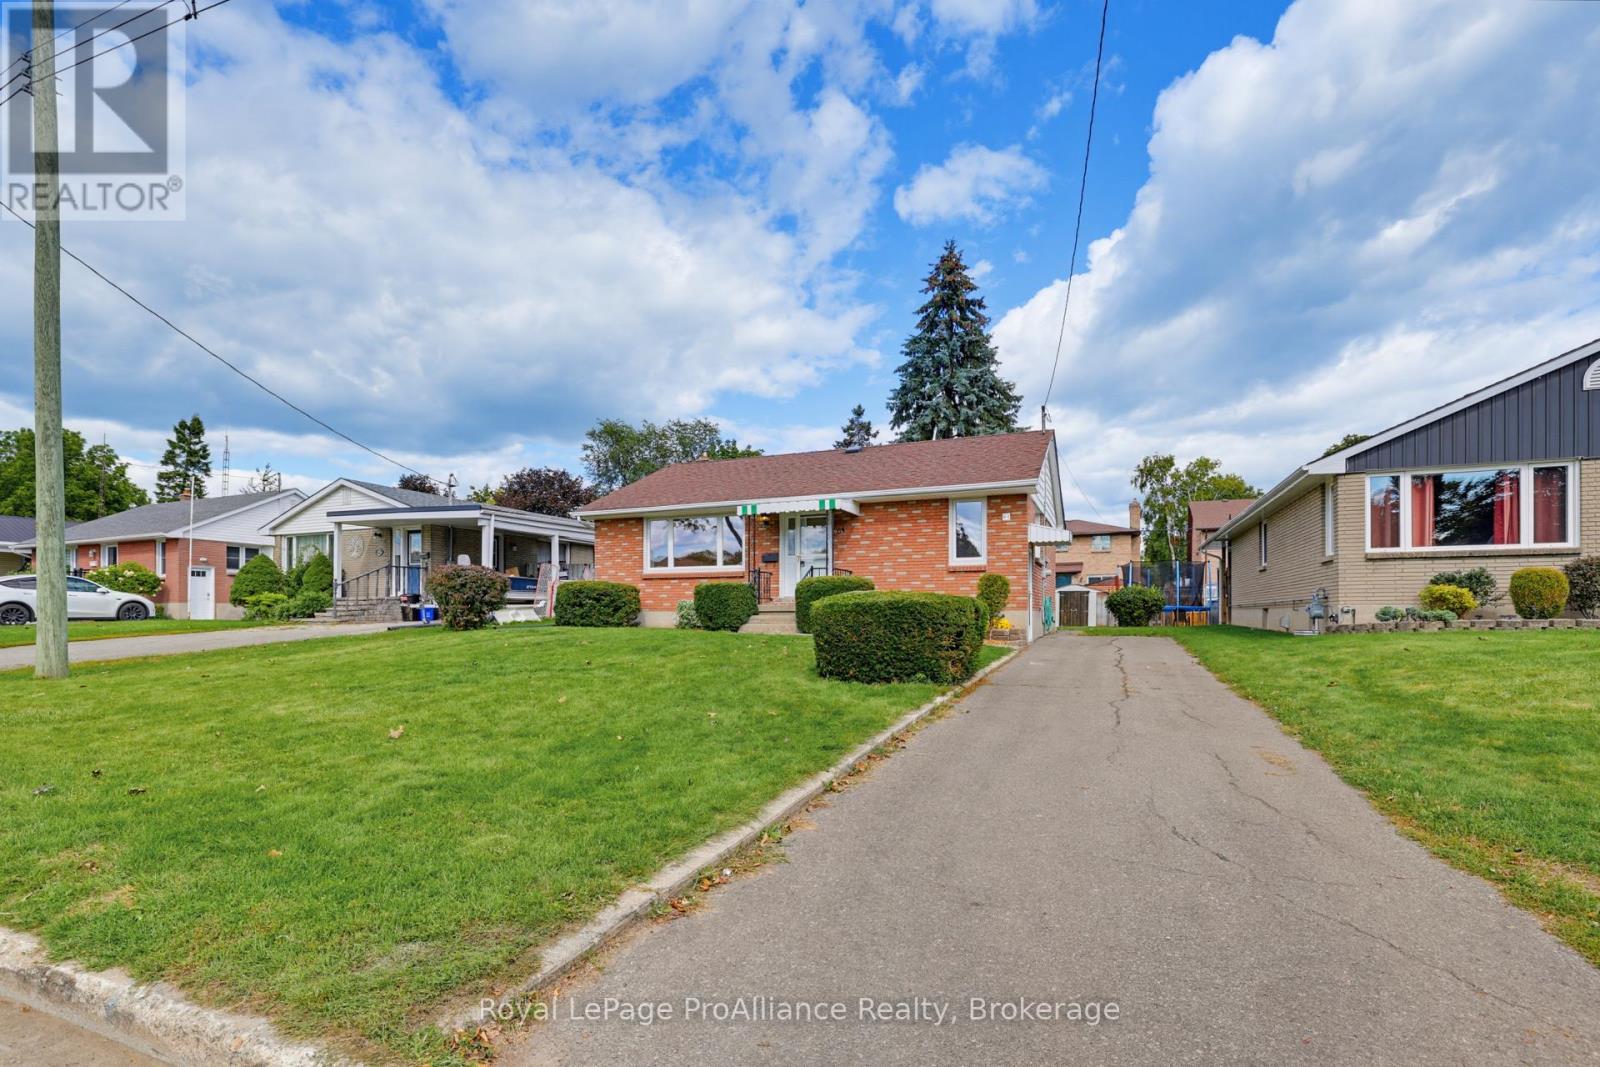
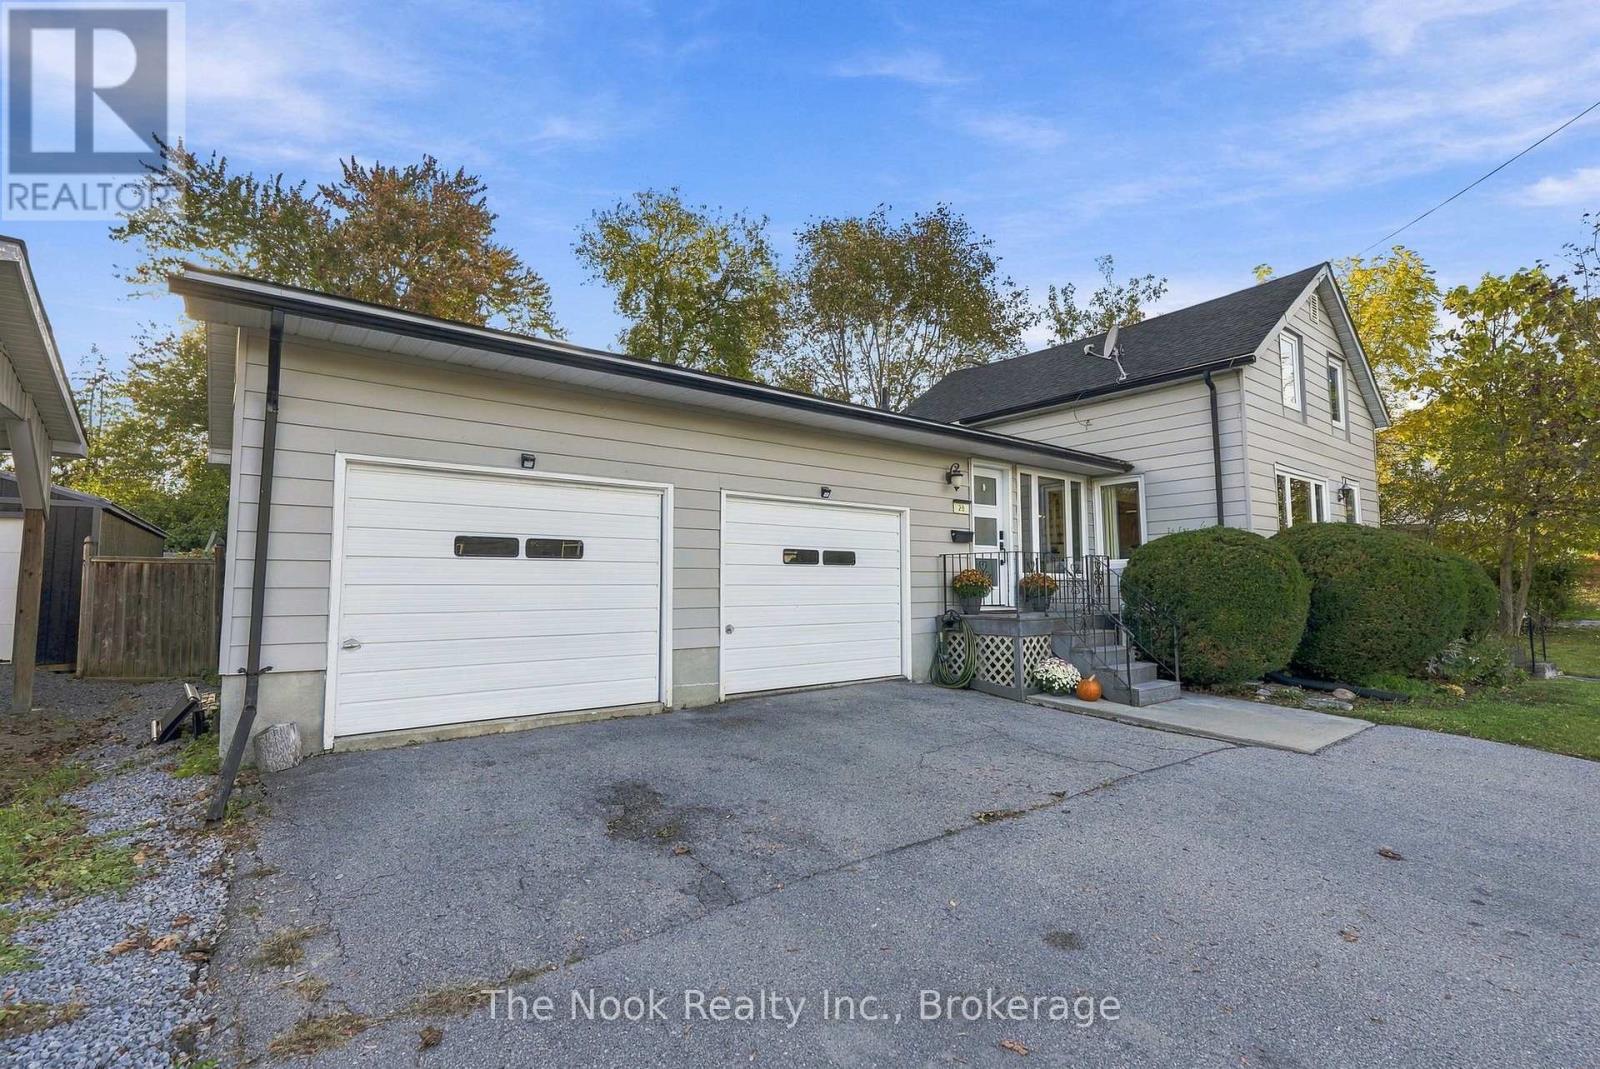
28 Purdy Street, Belleville, ON photo 2
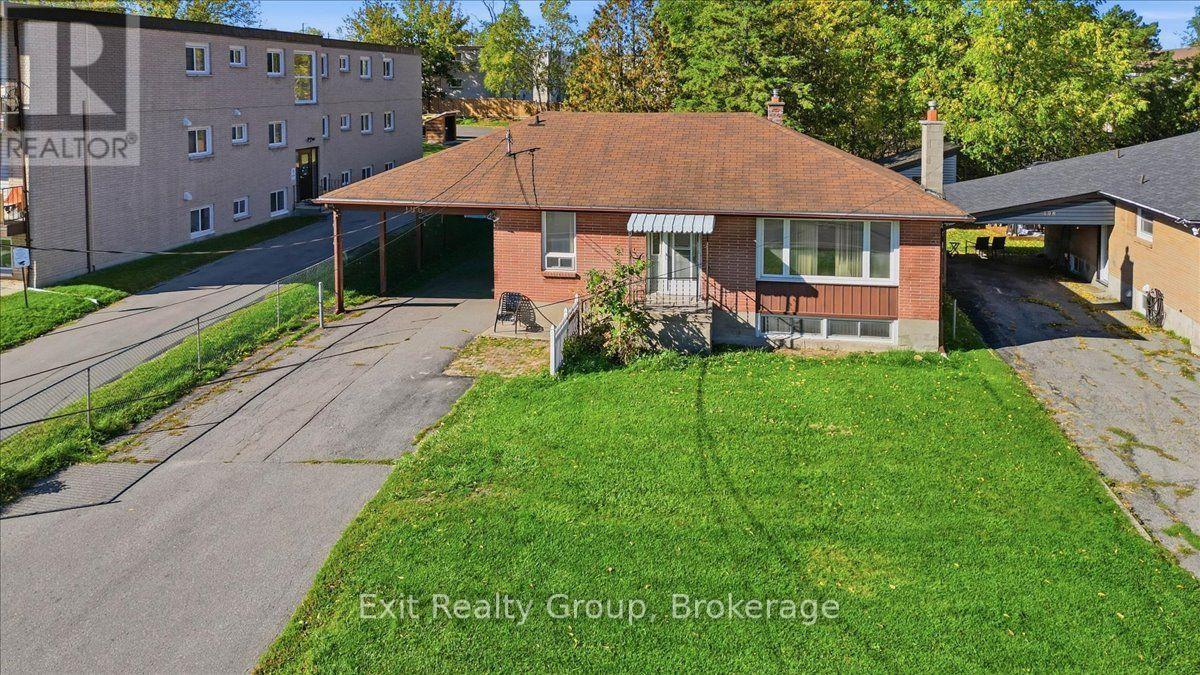
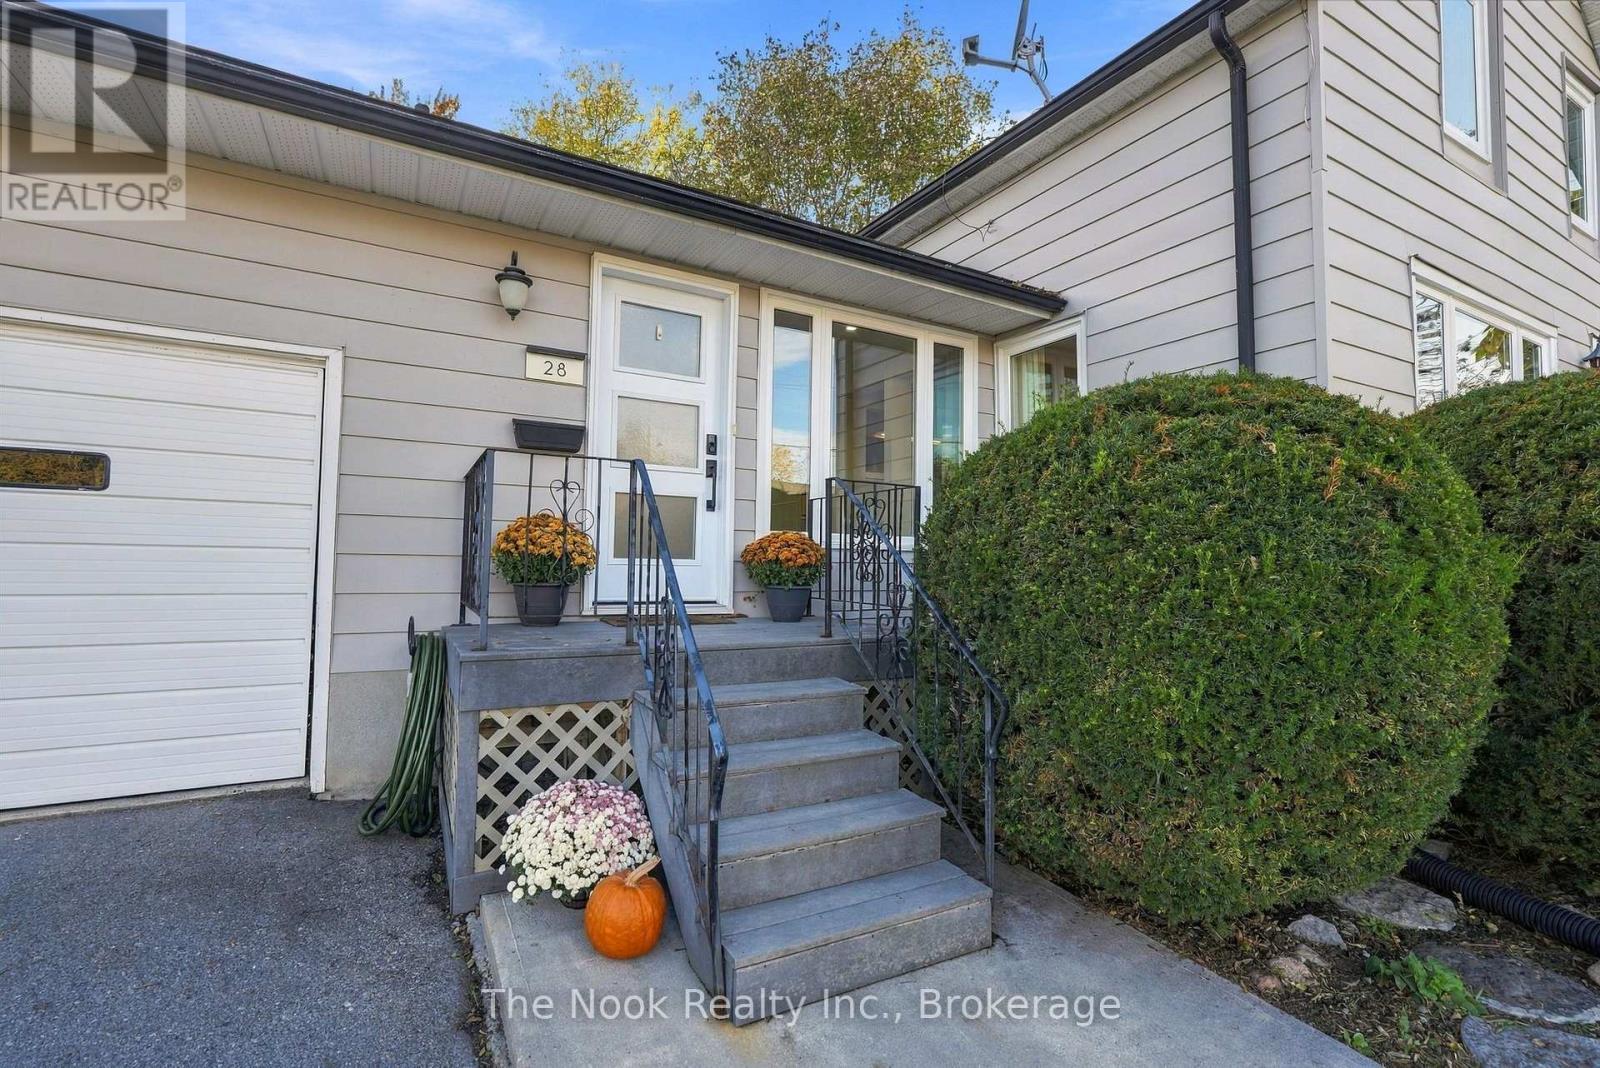
28 Purdy Street, Belleville, ON photo 3
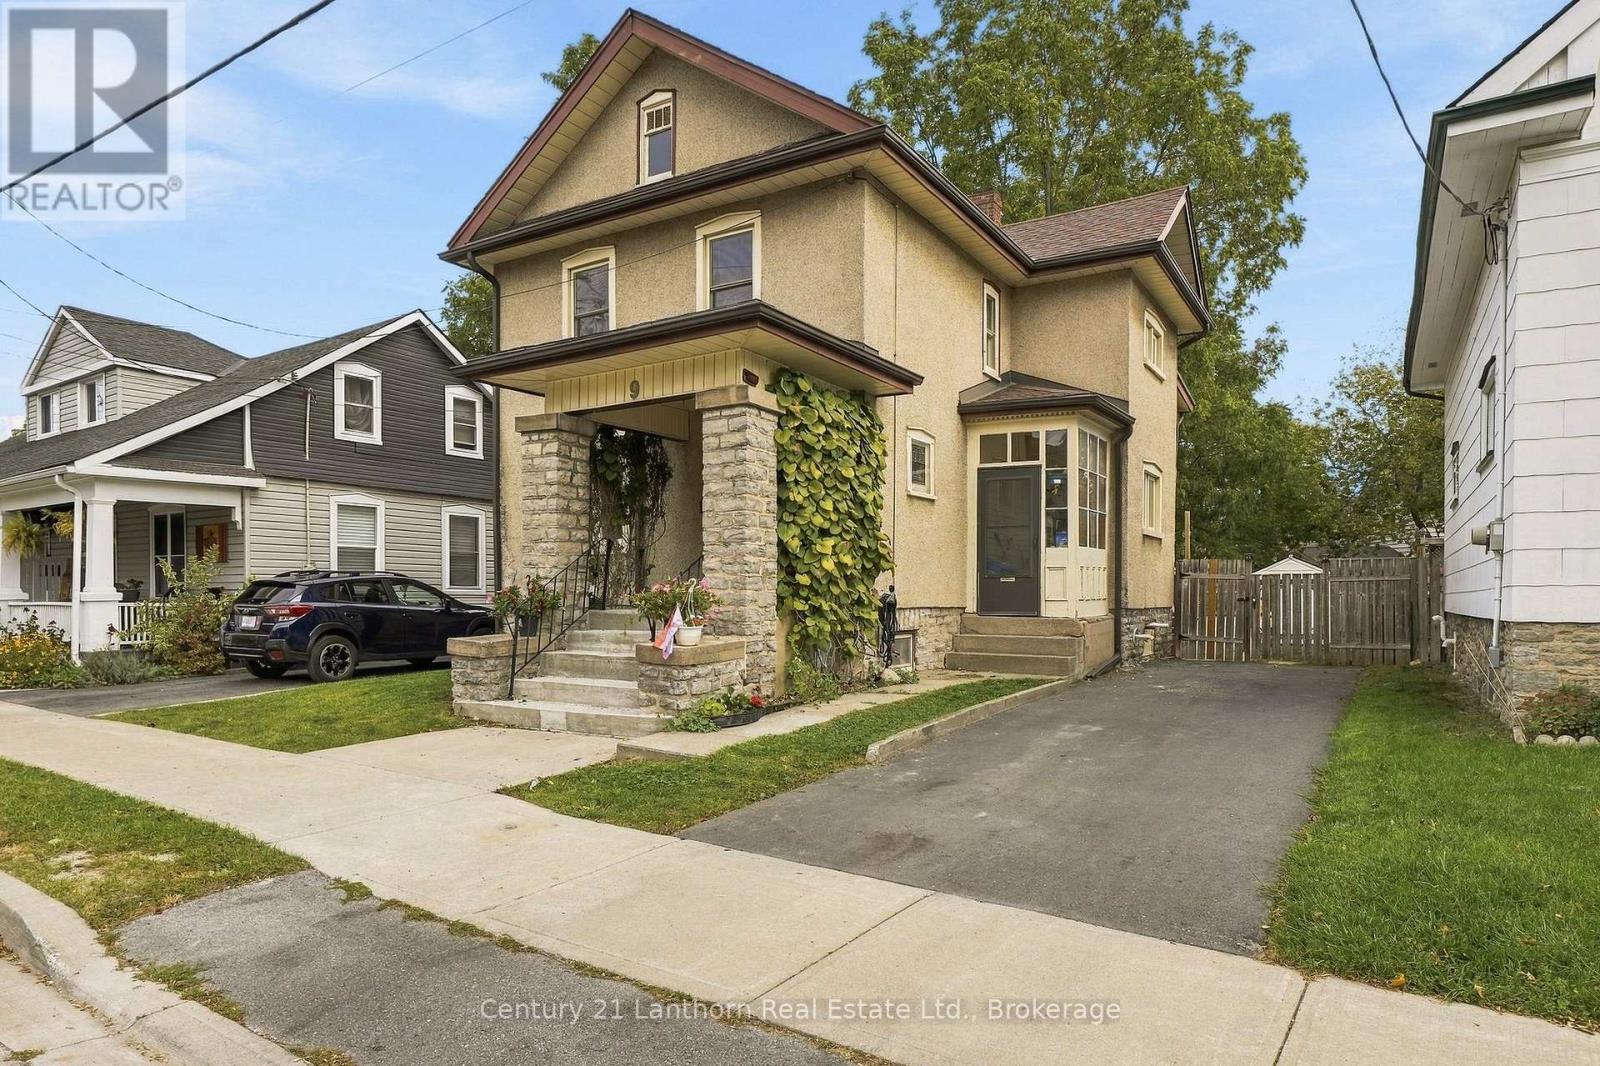
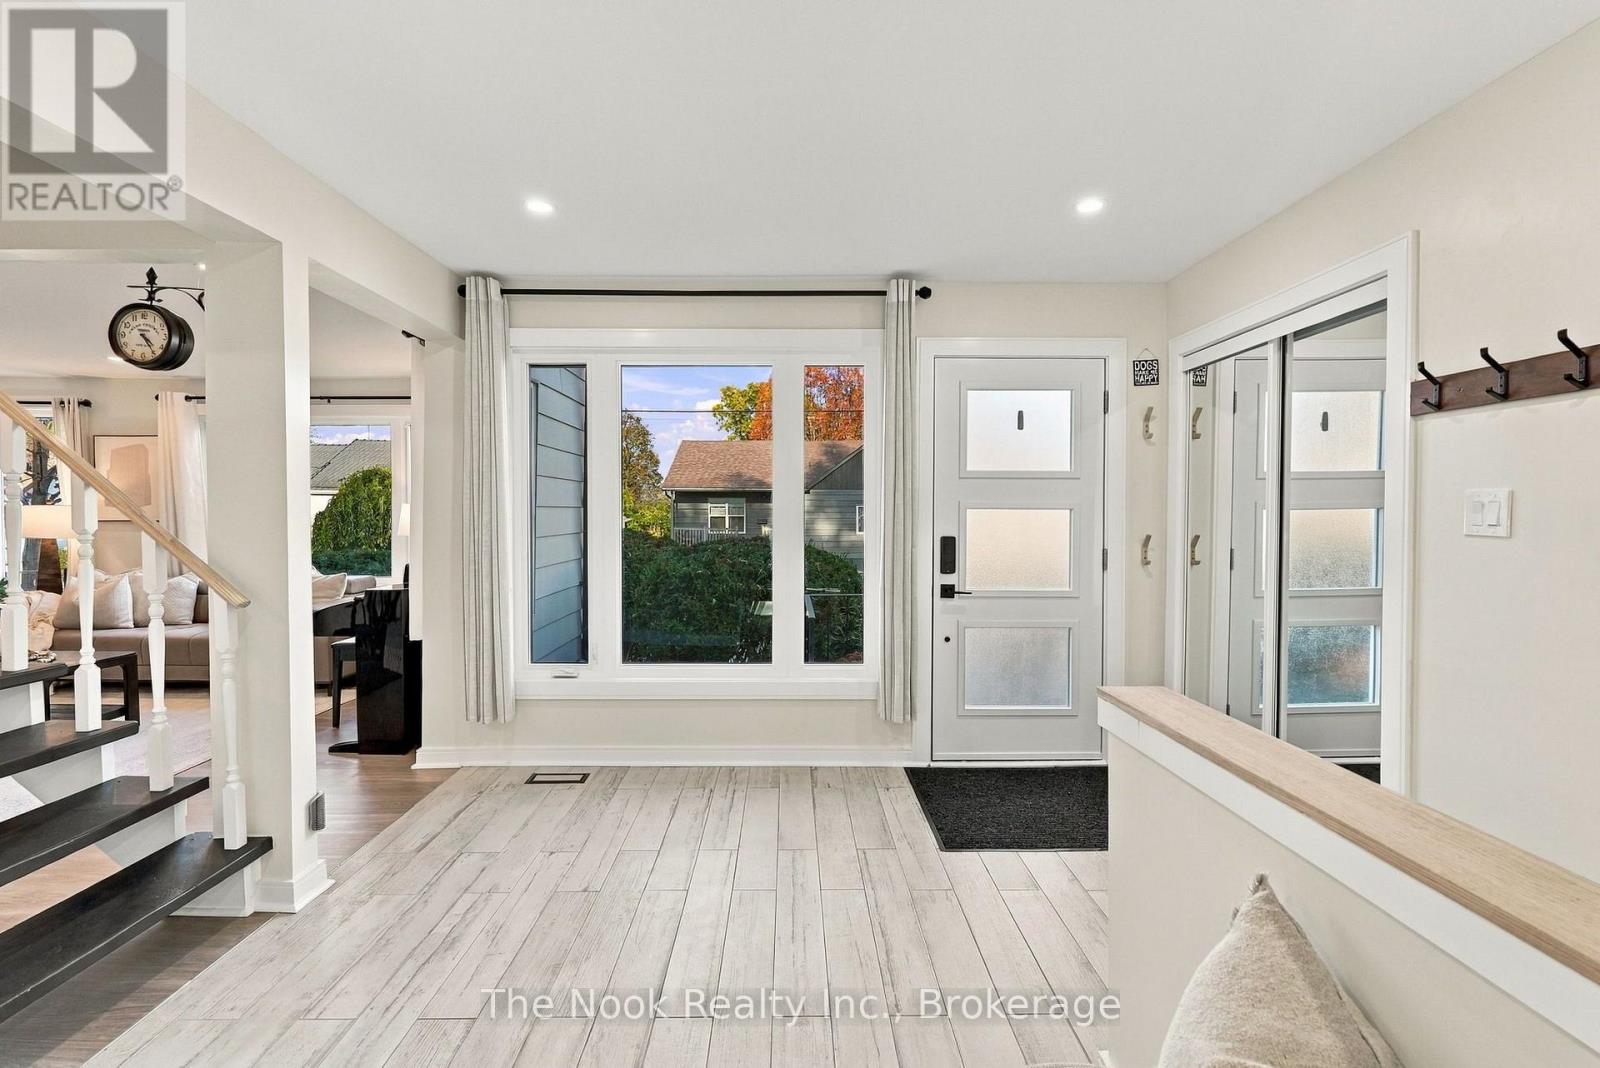
28 Purdy Street, Belleville, ON photo 4
28 Purdy Street, Belleville, ON photo 5
28 Purdy Street, Belleville, ON photo 6
28 Purdy Street, Belleville, ON photo 7
28 Purdy Street, Belleville, ON photo 8
28 Purdy Street, Belleville, ON photo 9
28 Purdy Street, Belleville, ON photo 10
28 Purdy Street, Belleville, ON photo 11
28 Purdy Street, Belleville, ON photo 12
28 Purdy Street, Belleville, ON photo 13
28 Purdy Street, Belleville, ON photo 14
28 Purdy Street, Belleville, ON photo 15
28 Purdy Street, Belleville, ON photo 16
28 Purdy Street, Belleville, ON photo 17
28 Purdy Street, Belleville, ON photo 18
28 Purdy Street, Belleville, ON photo 19
28 Purdy Street, Belleville, ON photo 20
28 Purdy Street, Belleville, ON photo 21
28 Purdy Street, Belleville, ON photo 22
28 Purdy Street, Belleville, ON photo 23
28 Purdy Street, Belleville, ON photo 24
28 Purdy Street, Belleville, ON photo 25
28 Purdy Street, Belleville, ON photo 26
28 Purdy Street, Belleville, ON photo 27
28 Purdy Street, Belleville, ON photo 28
28 Purdy Street, Belleville, ON photo 29
28 Purdy Street, Belleville, ON photo 30
28 Purdy Street, Belleville, ON photo 31
28 Purdy Street, Belleville, ON photo 32
28 Purdy Street, Belleville, ON photo 33
28 Purdy Street, Belleville, ON photo 34
28 Purdy Street, Belleville, ON photo 35
28 Purdy Street, Belleville, ON photo 36
28 Purdy Street, Belleville, ON photo 37
28 Purdy Street, Belleville, ON photo 38
28 Purdy Street, Belleville, ON photo 39
28 Purdy Street, Belleville, ON photo 40
28 Purdy Street, Belleville, ON photo 41
28 Purdy Street, Belleville, ON photo 42
28 Purdy Street, Belleville, ON photo 43
28 Purdy Street, Belleville, ON photo 44
28 Purdy Street, Belleville, ON photo 45
28 Purdy Street, Belleville, ON photo 46
28 Purdy Street, Belleville, ON photo 47
28 Purdy Street, Belleville, ON photo 48
28 Purdy Street, Belleville, ON photo 49
28 Purdy Street, Belleville, ON photo 50
1 / 50

BUYER ADVANTAGE

Buy with confidence

Get a full-service approach built on strategy, strong negotiation, and clear guidance from offer to close.

  • Local Market Expertise
  • Broker-level Negotiation
  • Transparent Process
  • No-pressure Guidance

The right strategy depends on your goals, timing, budget, and the type of home you are buying. Get Your Buyer Snapshot.

About This Property

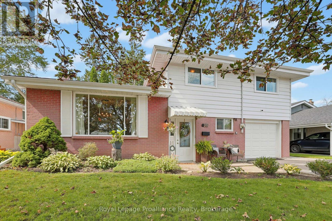
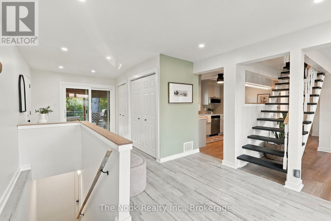
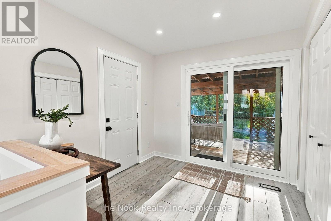
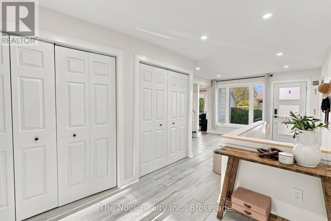
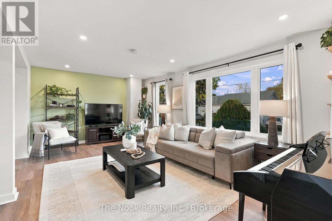
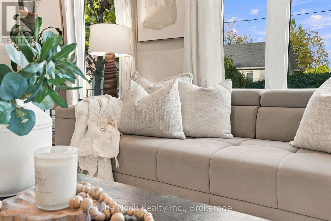
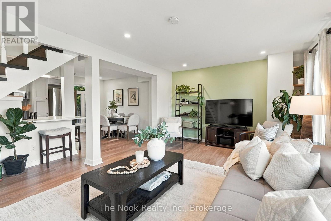
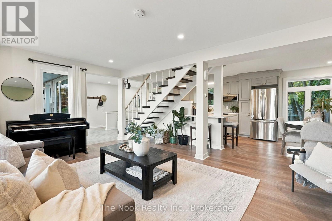
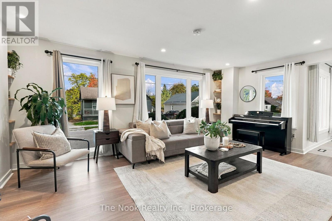
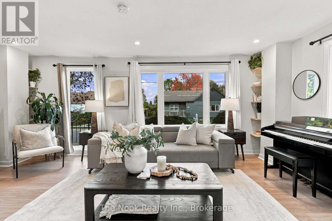
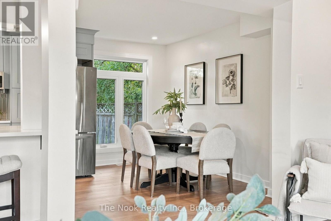
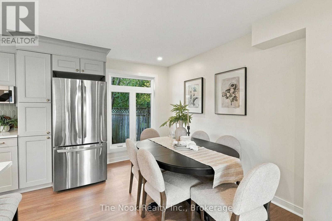
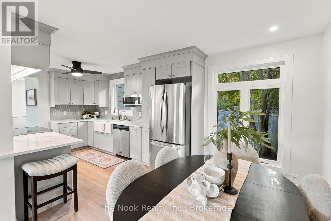
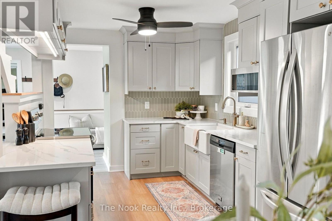
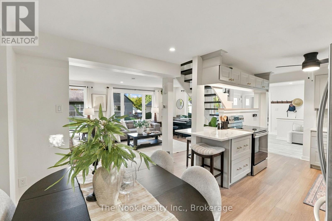
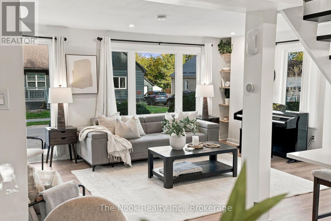
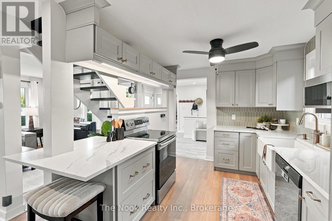
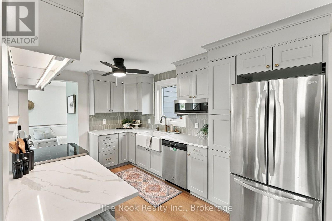
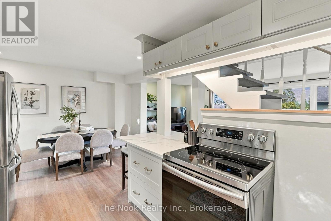
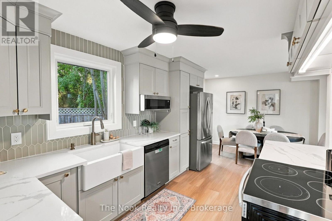
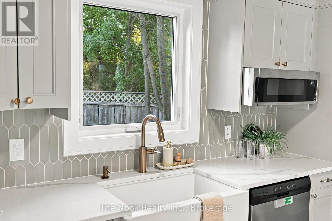
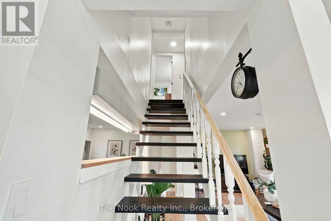
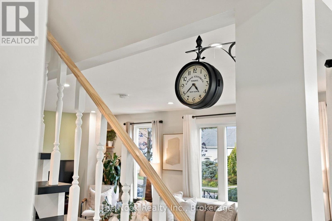
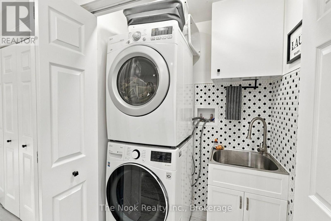
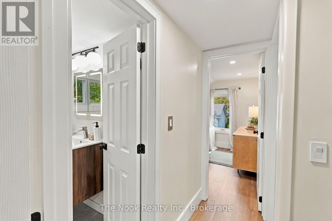
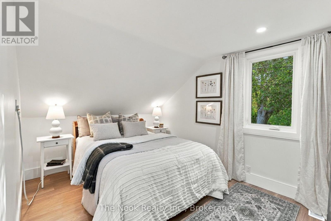
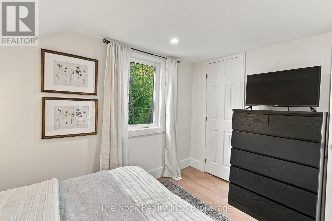
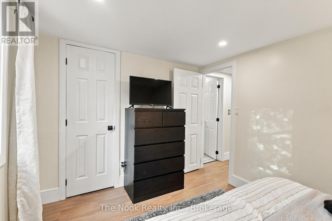
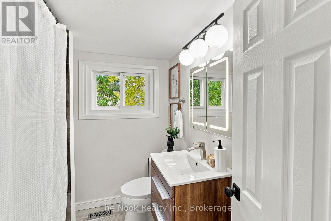
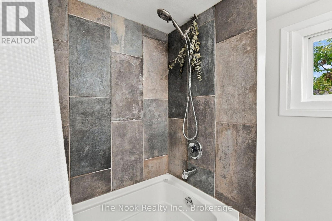
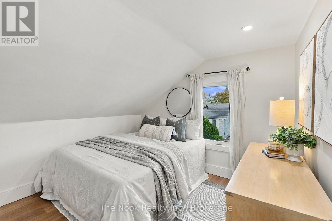
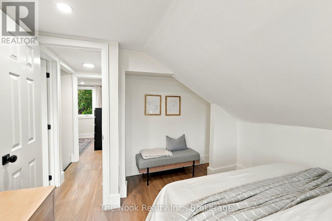
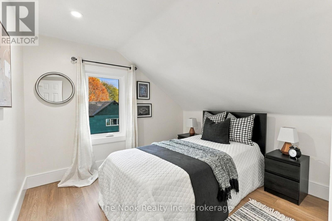
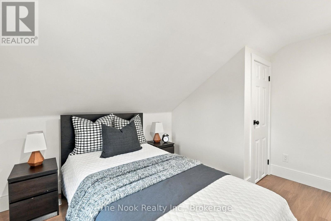
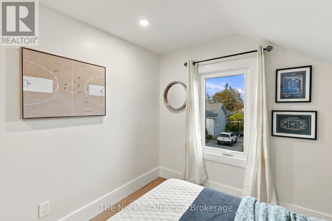
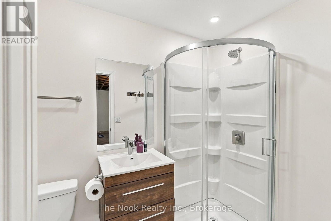
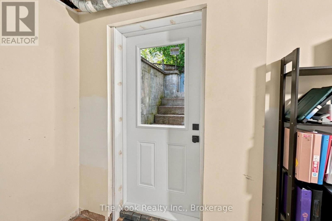
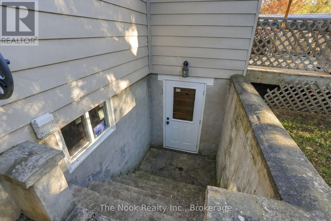
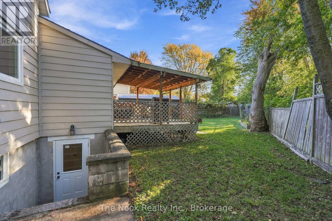
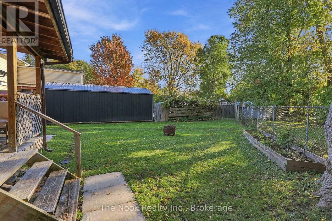
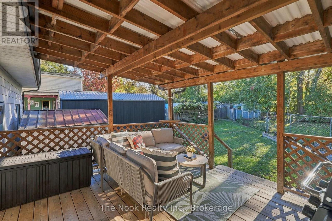
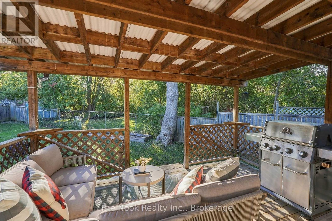
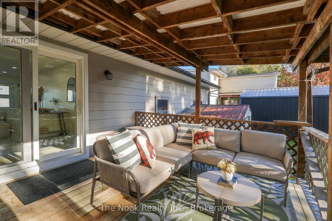
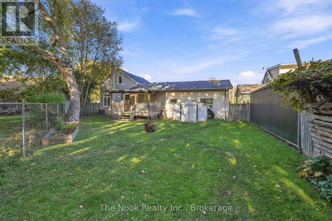
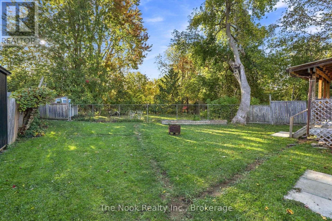
Welcome home to 28 Purdy St, where modern touches are blended with charming character. Rare oversized double car attached garage conveniently accessible from front foyer- the perfect opportunity for car enthusiasts! Step inside to a spacious, open concept, desirable layout. This home has tons of beautiful large windows providing an abundance of natural light throughout. The main floor offers a large foyer equipped with main floor laundry/laundry sink, extra storage, front closet, access to double car garage. Modern updated kitchen (2025) featuring vinyl floors, stainless steel appliances, farm house style sink, tastefully designed backsplash, breakfast bar & combined with cozy dining area. Large living room with large stunning windows overlooking front yard, built in shelving, & additional storage. Head upstairs to 3 good sized bedrooms, updated 3 pc bath with soaker tub, floating vanity (2026); updated lighting & lovely fresh neutral tones. Whether you're looking for an additional functional space, potential rental income or multigenerational living the partially finished basement provides so many possibilities! Equipped with high ceilings, separate entrance, cozy wood burning fireplace (as is) updated 3 pc bath (2026), professionally insulated (2026), everything is ready for your finishing touches! Large fully fenced in backyard, covered large deck- the perfect spot to unwind with a glass of wine after a long day at work. Major upgrades include Roof (2020), Furnace (2020), AC (2021) Owned Tankless water heater (2024), Windows (2024), Exterior doors (2024), Interior doors (2026)... Nothing to do but move in & make amazing memories! Situated on a quiet family friendly street with walking distance to bus stops, Short drive to shopping, groceries, hospital, hwy 401- this home is ready for you to plant your roots. (id:63604)

Key Facts

Type
Detached
Beds
3
Baths
2
Size
1,100 sqft
Lot
103 x 105.6 FT; Triangular Lot
Parking
5 total

Highlights

  • Washer
  • Refrigerator
  • Dishwasher
  • Stove
  • Dryer
  • Microwave
  • Garage door opener
  • Water Heater - Tankless
  • Water Heater
Property Details 17 details
Bedrooms
3 bedrooms
3 above grade
Bathrooms
2 bathrooms
Parking
5 parking spaces
Attached Garage · Garage
Living area
1,100 - 1,500 sq. ft.
Property
Single Family · Freehold · Detached
Property subtype
Single Family
Structure type
House
Ownership
Freehold
Attached status
Detached
Storeys
1.50
Basement
Partially finished, Full, Separate entrance
Heating
Forced air, Natural gas
Cooling
Central air conditioning
Fireplace
1 fireplace
Lot dimensions
103 x 105.6 FT; Triangular Lot
Frontage
103 feet
Taxes
$3,573.35
Water source
Municipal water
Sewer
Sanitary sewer

Interior features

WasherRefrigeratorDishwasherStoveDryerMicrowaveGarage door openerWater Heater - TanklessWater HeaterTileLaminateVinyl

Exterior features

Aluminum sidingBlockFenced yardFully Fenced

Lot and water

Flat siteCarpet Free
Rooms 8 rooms
Level
Room
Dimensions
Main level
Foyer
6.99 m x 3.39 m
Main level
Kitchen
5.79 m x 2.57 m
Main level
Dining room
3.63 m x 2.76 m
Main level
Living room
5.8 m x 3.47 m
Second level
Primary Bedroom
3.65 m x 2.56 m
Second level
Bedroom 2
2.79 m x 3.45 m
Second level
Bedroom 3
2.82 m x 2.85 m
Basement
Recreational, Games room
5.41 m x 6.78 m

Virtual Tour & Media

Mortgage & Affordability Estimate monthly costs
Purchase price$525,000
Down paymentNot available
Mortgage amountNot available
Principal & interestNot available
Property taxesNot available
Condo/HOA feeNot available
Insurance/OtherNot available
UtilitiesNot available
Est. monthly totalNot available
Income needed (GDS 32%)Not available
Estimates only. Not financial advice. Rates, taxes and fees vary by lender and municipality.

Saved Properties

Keep This One Handy

Save this listing, compare it later, or open your saved properties dashboard.

Manage Saved Searches
Map is approximate.

Neighbourhood

Area
Belleville Ward
City
Belleville
Postal code
K8P 1Y9
Nearby
Cross Streets: Sidney St & Moira St W. ** Directions: From Bell Blvd; South on Sidney St; East on Moira St W, North on Purdy; Home will be on your left side.