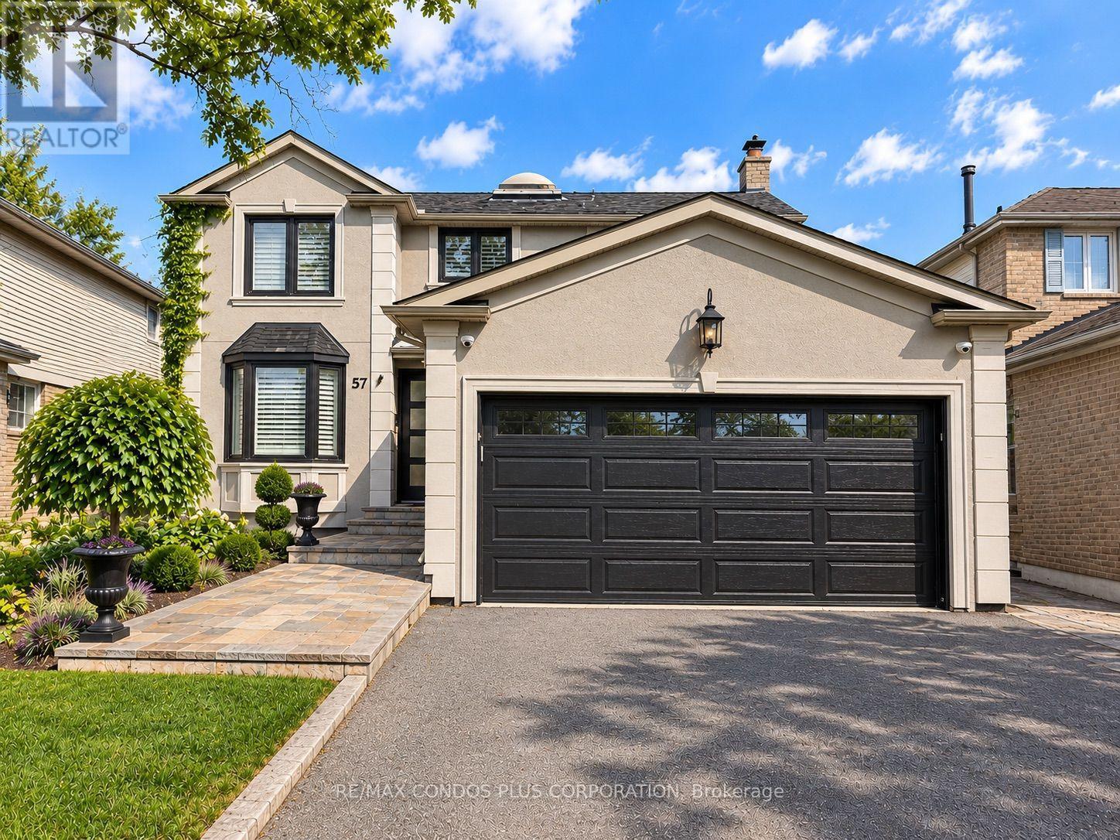
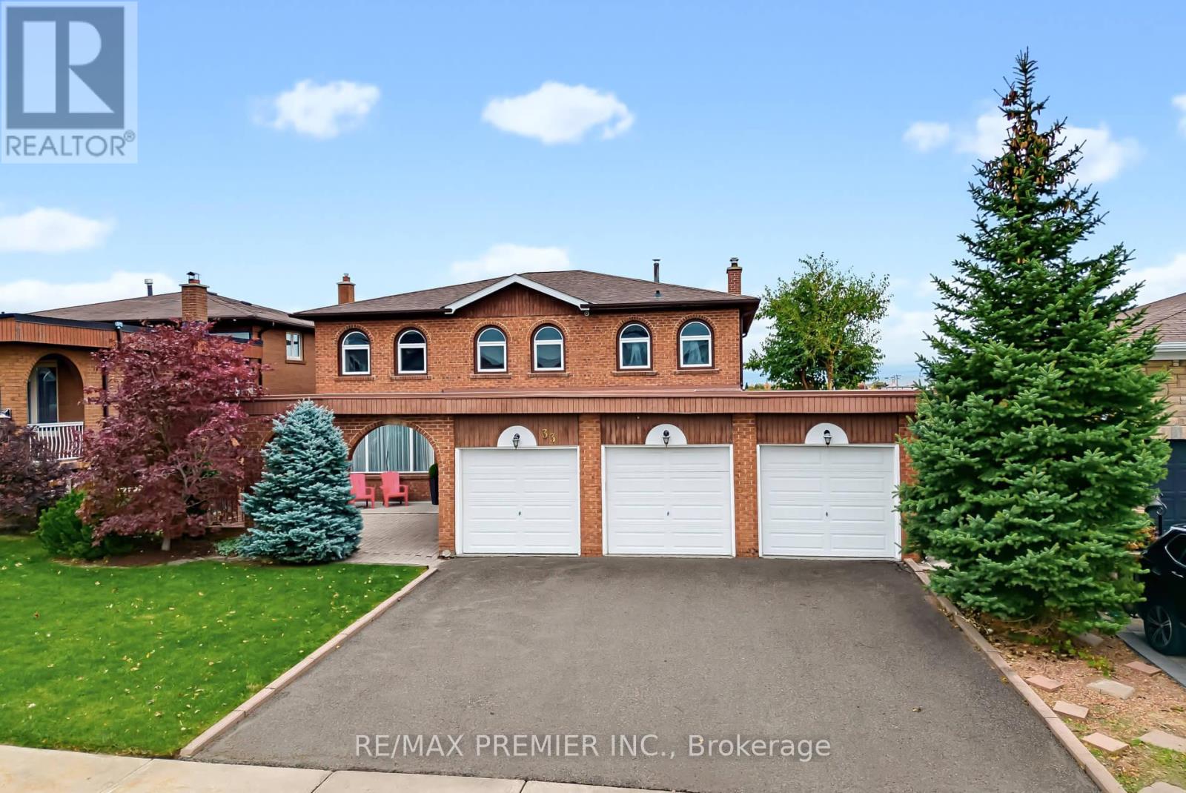
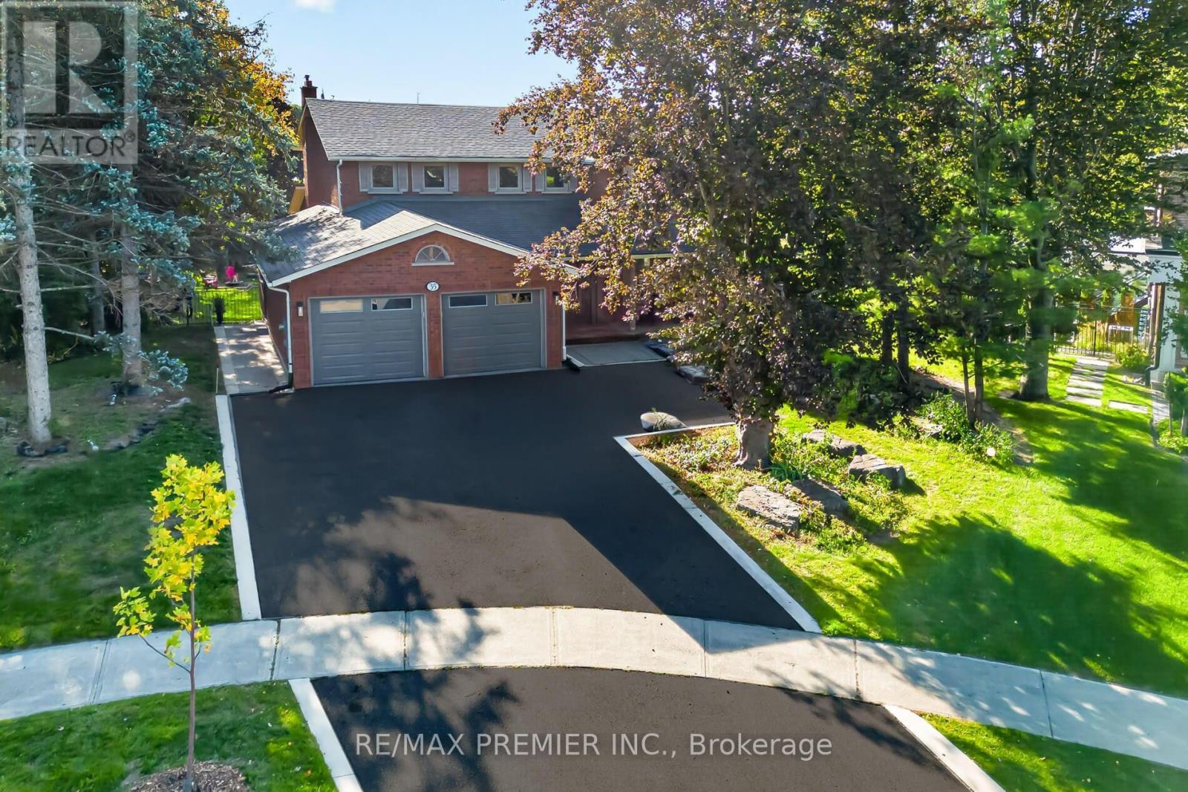
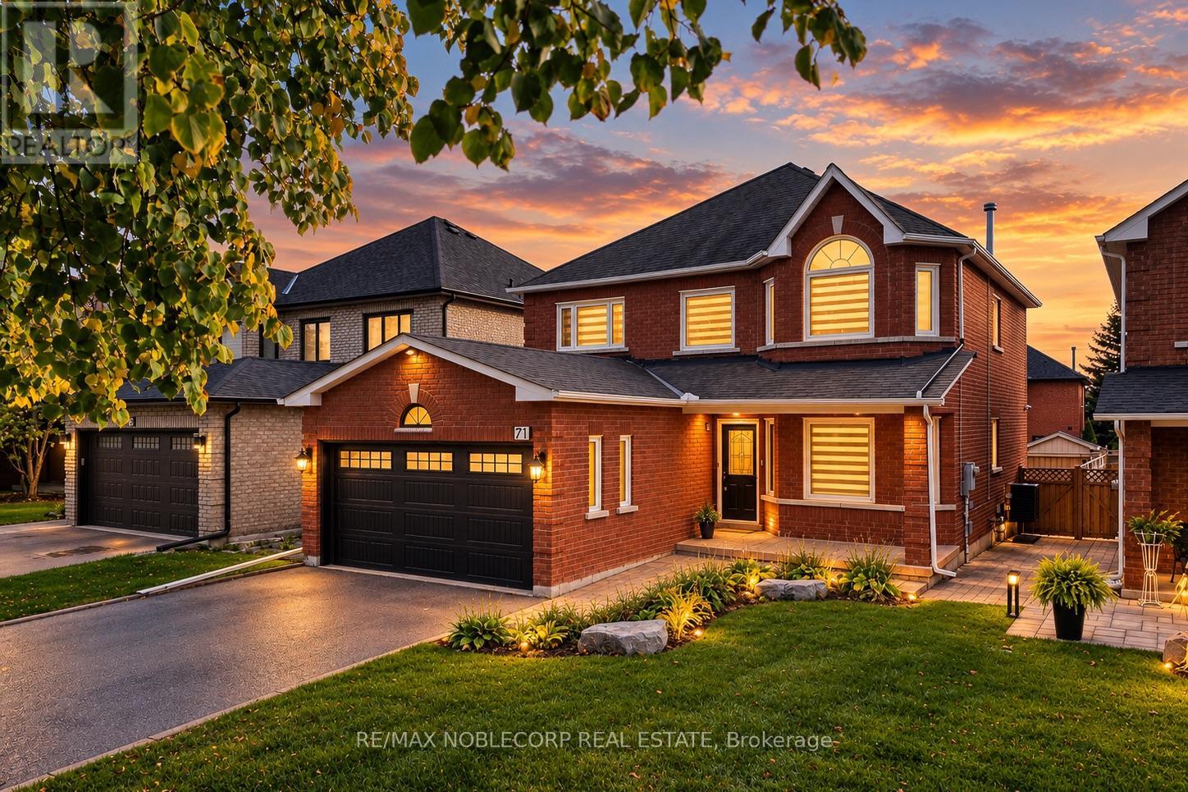
28 Renaissance Court West
BUYER ADVANTAGE
Buy with confidence
Get a full-service approach built on strategy, strong negotiation, and clear guidance from offer to close.
- Local Market Expertise
- Broker-level Negotiation
- Transparent Process
- No-pressure Guidance

The right strategy depends on your goals, timing, budget, and the type of home you are buying. Get Your Buyer Snapshot.
About This Property
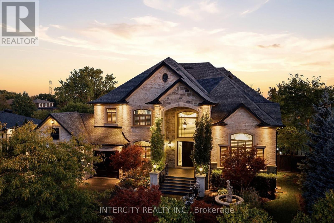
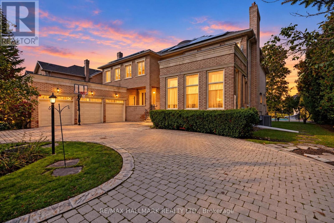
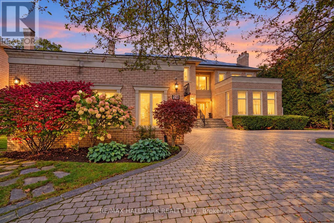
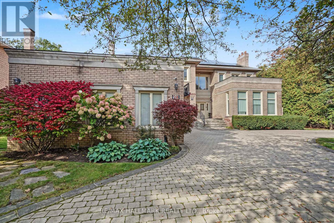
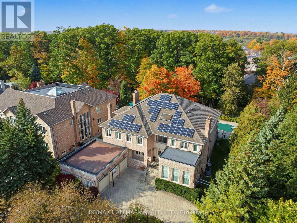
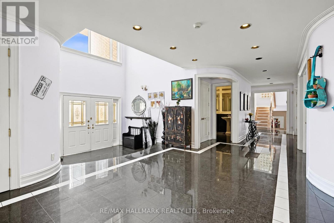
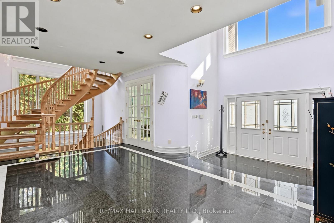
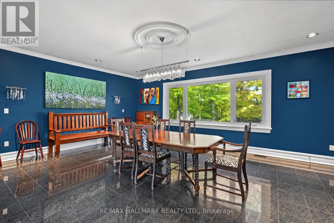
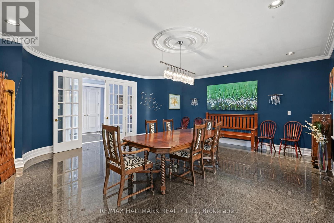
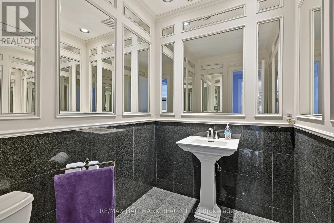
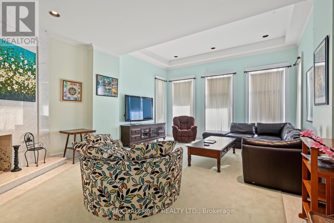
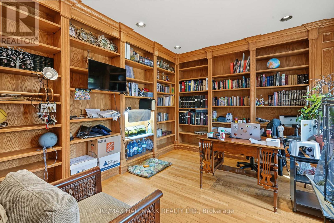
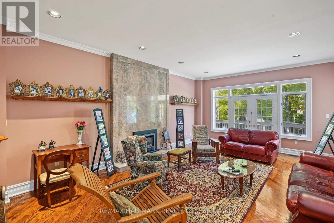
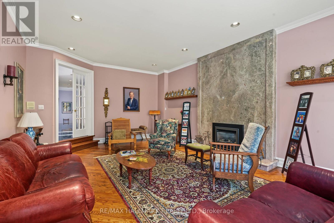
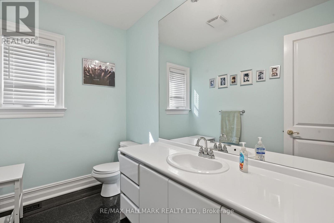
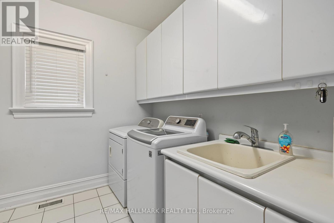
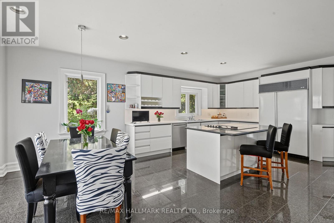
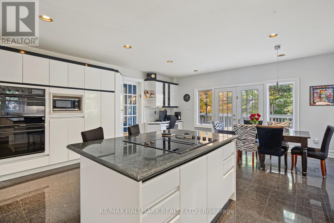
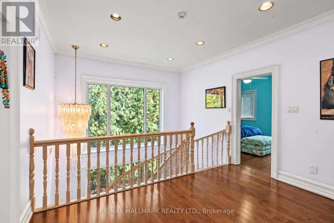
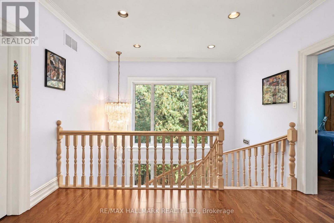
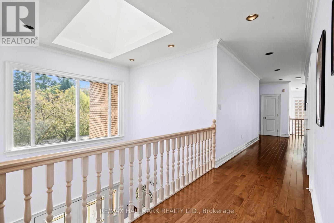
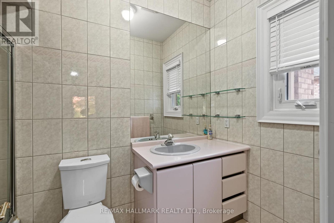
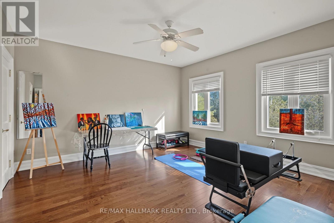
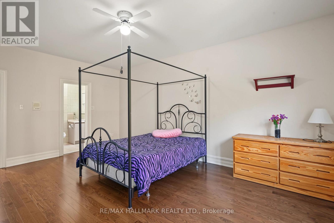
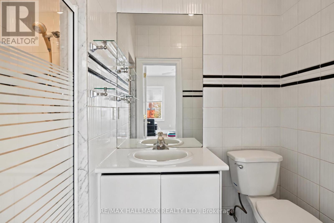
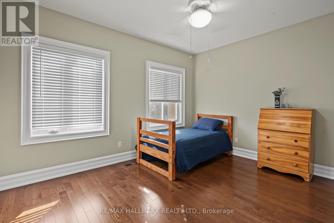
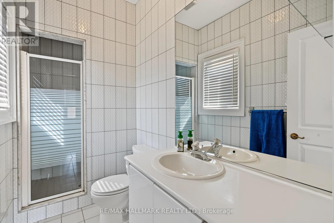
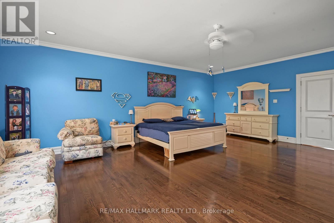
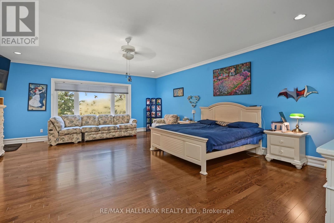
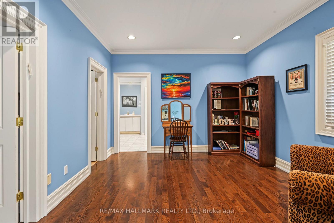
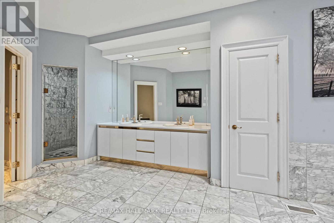
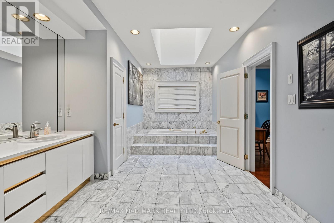
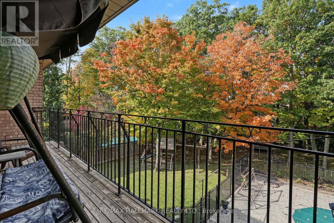
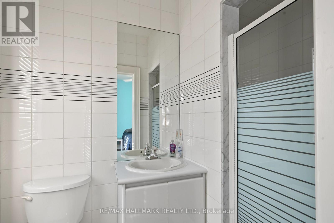
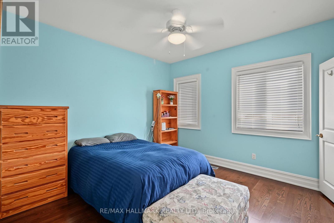
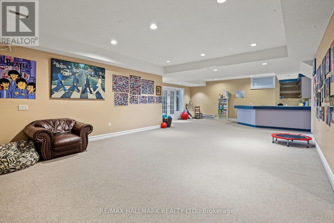
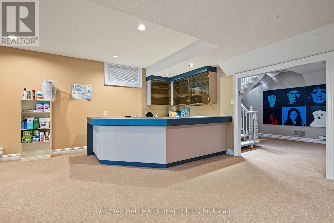
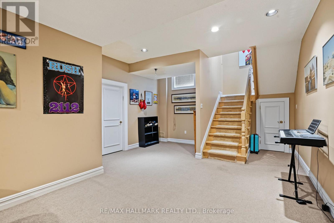
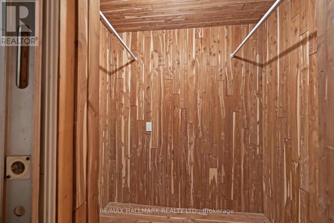
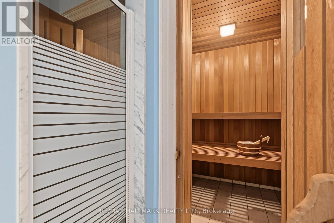
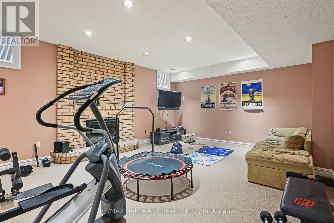
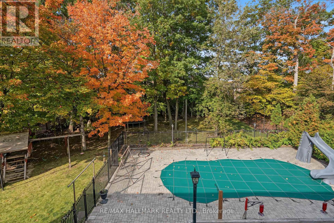
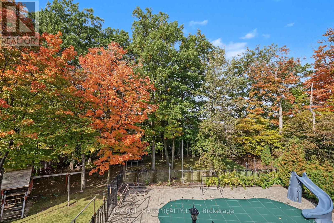
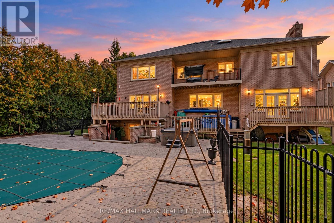
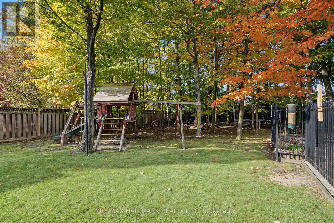
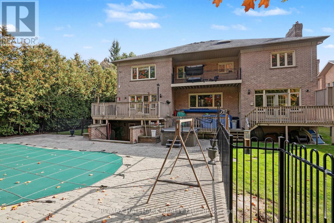
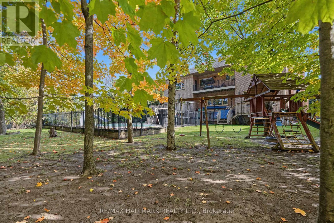
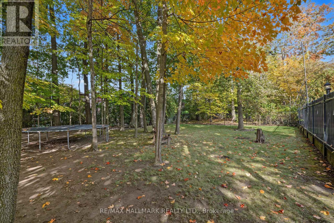
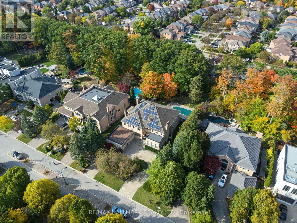
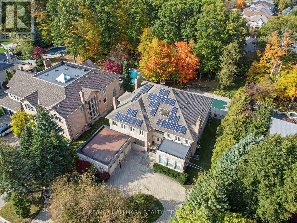
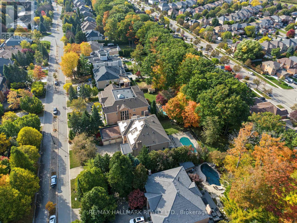
Set on one of Thornhill's most beautiful cul-de-sac streets, this expansive home offers more than 6,000 square feet of living space, exceptional privacy and tranquility on a half-acre, tree-lined-lot. Step inside to a dramatic 20 foot cathedral ceiling, a floating staircase and an abundance of natural light, complemented by an outstanding centre-hall floor plan with a separate service staircase. The main floor features a family room with a marble fireplace and french doors, a separate office with its own entrance, a living room, a marble fireplace and walkout to the backyard deck. The dining room's with large windows overlook the beautiful grounds. Walk in to the chef's kitchen that features built-in appliances, a large centre island, granite countertops, a spacious breakfast area, built-in workstation and a walkout to the deck. Upstairs, five bedrooms that each offer an ensuite. The primary bedroom includes a sitting area and private deck overlooking the backyard. The finished basement offers an additional bedroom with ensuite, a spacious entertainment area with a stone fireplace, built-in bar, an exercise studio, bathroom, sauna, cedar closet and walk-up access to the backyard. Outside , enjoy a circular driveway with parking up to 10 cars, a three car garage and a fully fenced backyard with a fenced pool, play area and tetherball. Together, the homes extensive indoor and outdoor amenities and highly desirable setting create a peaceful, secluded retreat. The backyard makes every day feel like a vacation.This is a rare opportunity to make this remarkable home your own. Please note: The home is equipped with 40 solar panels with a rate of 54.9 cents kWh through 2033. (id:63604)
Key Facts
Highlights
- Washer
- Refrigerator
- Central Vacuum
- Dishwasher
- Stove
- Oven
- Dryer
- Garburator
- Window Coverings
- Garage door opener
- Garage door opener remote(s)
- Water Heater
Property Details
Interior features
Exterior features
Lot and water
Rooms
Virtual Tour & Media
Mortgage & Affordability
Saved Properties
Keep This One Handy
Save this listing, compare it later, or open your saved properties dashboard.
Neighbourhood
- Area
- Beverley Glen
- City
- Vaughan
- Postal code
- L4J 7W4
- Nearby
- Cross Streets: Bathurst/Hwy 7 & 407. ** Directions: Bathurst/Hwy 407.
Save This Property
Keep this home handy, return to it anytime, and let us know how to reach you about this listing.
We use this email only to connect your saved properties and saved searches.
Other Available Options
Similar Listings
Listings from our database that match closely.