
28 Tally Lane

Toronto, ONDetached
$4,180,000
MLS® C13846586
Detached6 beds7 baths8 total
28 Tally Lane, Toronto, ON photo 1
28 Tally Lane, Toronto, ON photo 2
28 Tally Lane, Toronto, ON photo 3
28 Tally Lane, Toronto, ON photo 4
28 Tally Lane, Toronto, ON photo 5
28 Tally Lane, Toronto, ON photo 6
28 Tally Lane, Toronto, ON photo 7
28 Tally Lane, Toronto, ON photo 8
28 Tally Lane, Toronto, ON photo 9
28 Tally Lane, Toronto, ON photo 10
28 Tally Lane, Toronto, ON photo 11
28 Tally Lane, Toronto, ON photo 12
28 Tally Lane, Toronto, ON photo 13
28 Tally Lane, Toronto, ON photo 14
28 Tally Lane, Toronto, ON photo 15
28 Tally Lane, Toronto, ON photo 16
28 Tally Lane, Toronto, ON photo 17
28 Tally Lane, Toronto, ON photo 18
28 Tally Lane, Toronto, ON photo 19
28 Tally Lane, Toronto, ON photo 20
28 Tally Lane, Toronto, ON photo 21
28 Tally Lane, Toronto, ON photo 22
28 Tally Lane, Toronto, ON photo 23
28 Tally Lane, Toronto, ON photo 24
28 Tally Lane, Toronto, ON photo 25
28 Tally Lane, Toronto, ON photo 26
28 Tally Lane, Toronto, ON photo 27
28 Tally Lane, Toronto, ON photo 28
28 Tally Lane, Toronto, ON photo 29
28 Tally Lane, Toronto, ON photo 30
28 Tally Lane, Toronto, ON photo 31
28 Tally Lane, Toronto, ON photo 32
28 Tally Lane, Toronto, ON photo 33
28 Tally Lane, Toronto, ON photo 34
28 Tally Lane, Toronto, ON photo 35
28 Tally Lane, Toronto, ON photo 36
28 Tally Lane, Toronto, ON photo 37
28 Tally Lane, Toronto, ON photo 38
28 Tally Lane, Toronto, ON photo 39
28 Tally Lane, Toronto, ON photo 40
28 Tally Lane, Toronto, ON photo 41
28 Tally Lane, Toronto, ON photo 42
28 Tally Lane, Toronto, ON photo 43
28 Tally Lane, Toronto, ON photo 44
28 Tally Lane, Toronto, ON photo 45
28 Tally Lane, Toronto, ON photo 46
28 Tally Lane, Toronto, ON photo 47
28 Tally Lane, Toronto, ON photo 48
28 Tally Lane, Toronto, ON photo 49
28 Tally Lane, Toronto, ON photo 50
1 / 50

BUYER ADVANTAGE

Buy with confidence

Get a full-service approach built on strategy, strong negotiation, and clear guidance from offer to close.

  • Local Market Expertise
  • Broker-level Negotiation
  • Transparent Process
  • No-pressure Guidance

The right strategy depends on your goals, timing, budget, and the type of home you are buying. Get Your Buyer Snapshot.

About This Property

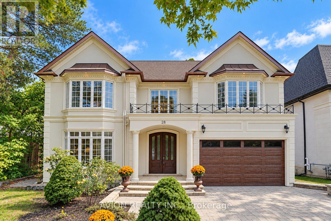
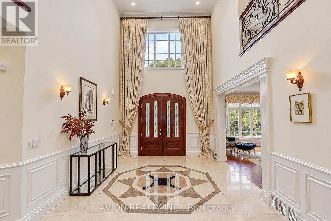
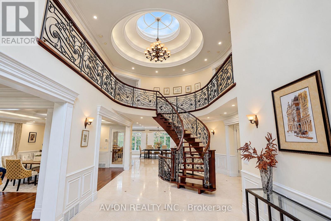
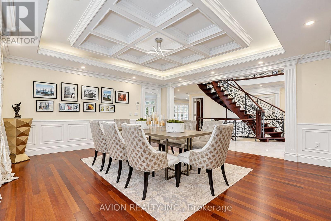
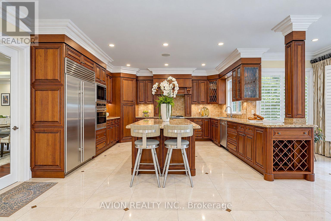
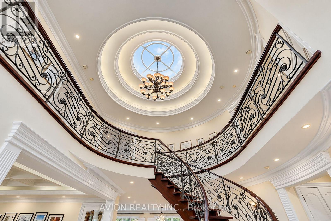
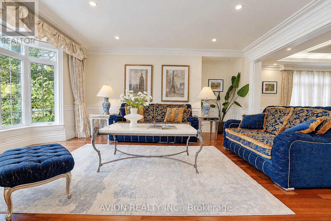
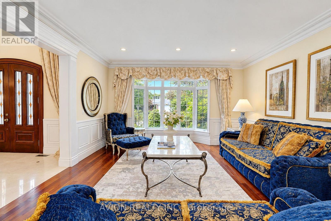
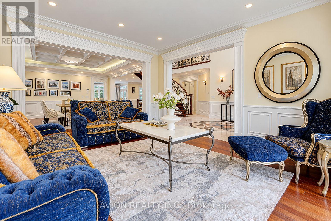
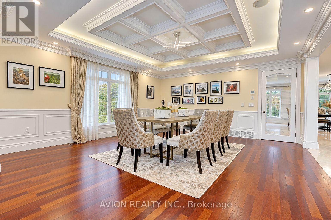
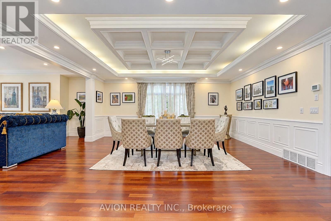
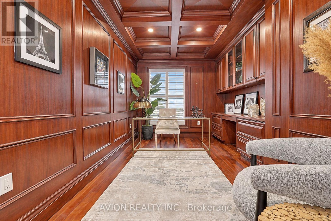
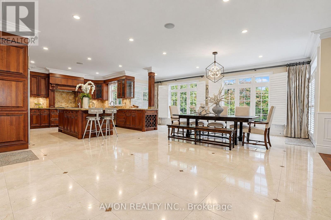
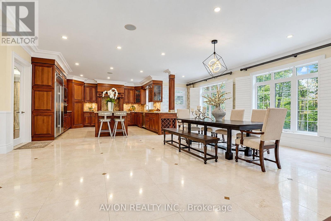
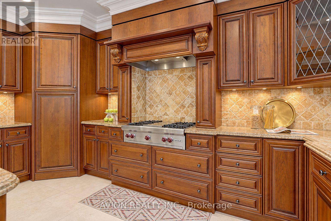
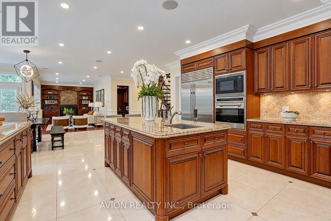
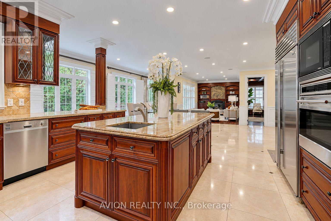
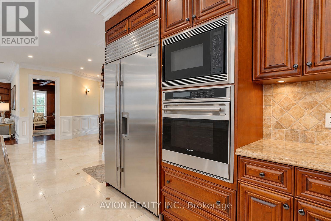
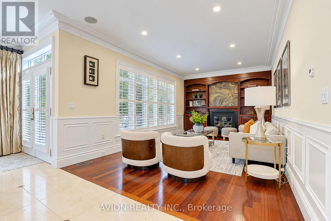
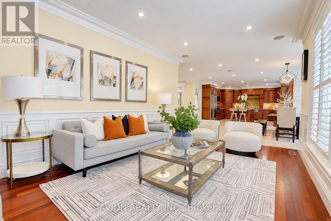
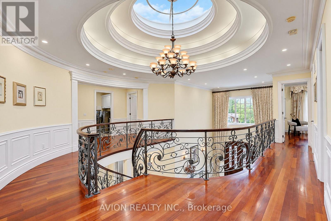
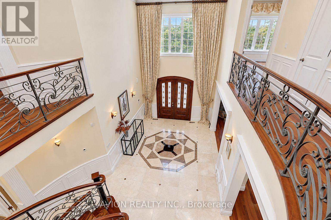
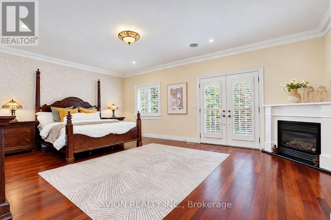
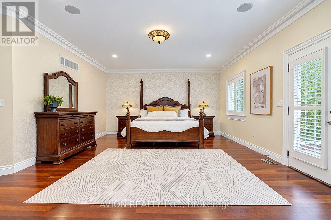
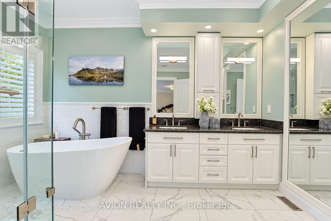
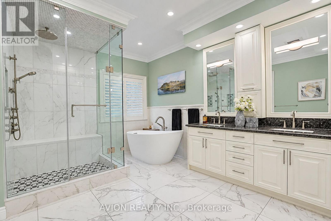
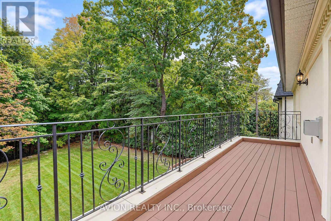
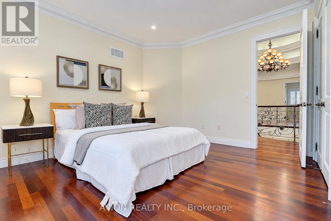
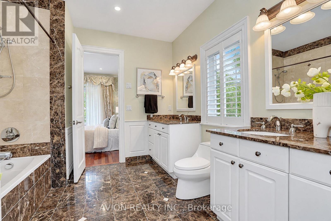
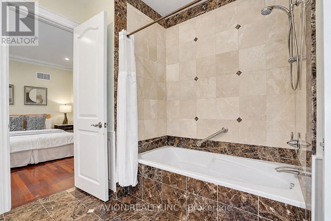
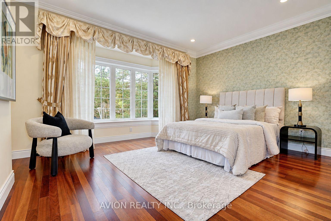
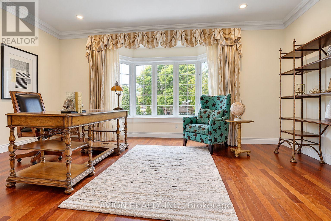
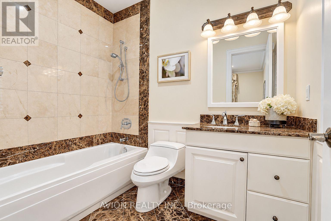
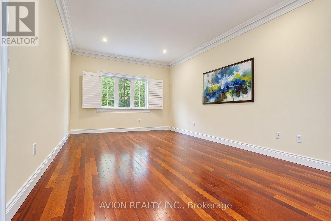
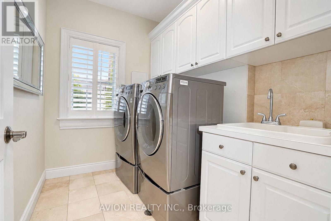
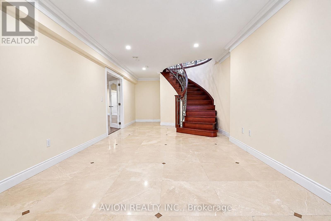
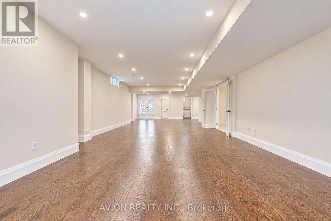
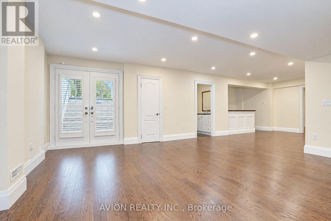
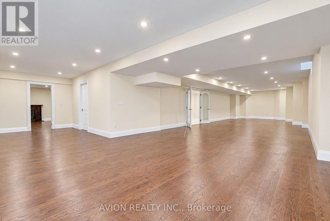
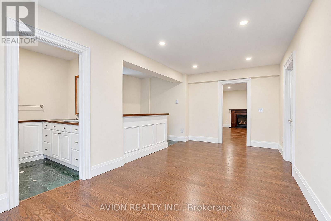
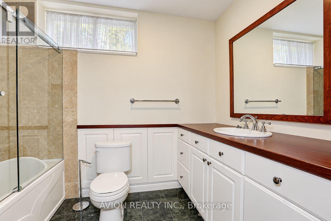
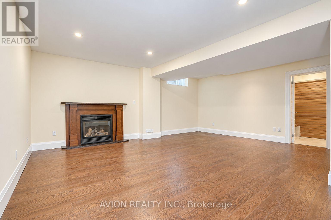
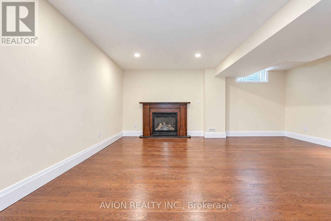
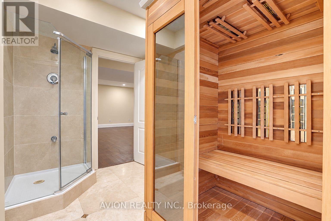
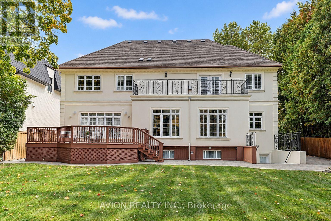
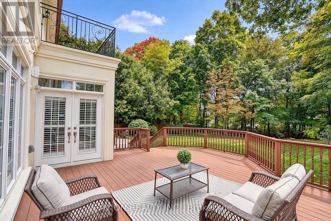
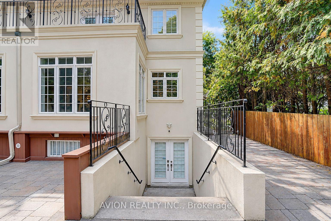
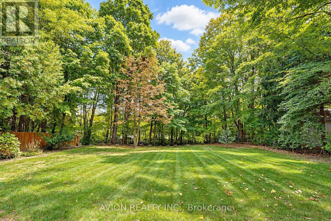
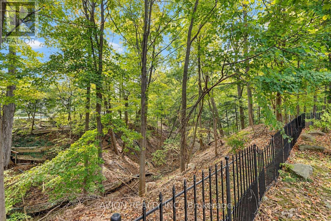
Nestled in the prestigious Bayview Village neighbourhood, 28 Tally Lane is a luxurious two-storey detached estate offering 4772 sq ft with 5 bedrooms and 7 bathrooms, sitting on an expansive 57' x 269' deep private ravine lot. This rare home combines grand architectural design, premium finishes, extensive upgrades, and unmatched privacy, defining upscale family living in North York's most exclusive enclave. A stunning two-storey grand foyer features a custom domed ceiling, creating soaring height and dramatic volume, delivering a regal first impression that sets the luxury tone for the entire residence. Hardwood flooring runs throughout the main and upper levels, complemented by three elegant fireplaces that add warmth and character to multiple living zones. The main floor hosts formal living and dining rooms for upscale entertaining, alongside a bright family room with large windows overlooking the lush ravine. The gourmet kitchen is equipped with gas cooking and ample cabinetry, ideal for daily life and refined hosting. The fully finished walk-up basement offers versatile living space for recreation, home gym, lounge or multi-generational living, featuring a private sauna for spa-style relaxation. Parking is abundant: a spacious 3-car tandem garage paired with an expansive driveway accommodating up to 5 additional vehicles, and with no sidewalk along the front, the property offers extra private parking and enhanced curb appeal. The home's most coveted feature is its private backyard sanctuary, backing directly onto mature treed ravine lands. A large elevated deck serves as an ideal outdoor entertaining area, offering city privacy nearly impossible to replicate. Conveniently located steps to Bayview Village Shopping Centre, top-ranked schools, nature trails and major highway access. This one-of-a-kind domed-entry ravine luxury estate with tandem parking, ample driveway and private sauna is a true gem in Bayview Village. Private showings are highly recommended. (id:63604)

Key Facts

Type
Detached
Beds
6
Baths
7
Size
3,500 sqft
Lot
57.1 x 269.4 FT
Parking
8 total

Highlights

  • Washer
  • Refrigerator
  • Sauna
  • Oven
  • Dryer
  • Cooktop
Property Details 16 details
Bedrooms
6 bedrooms
5 above grade + 1 below grade
Bathrooms
7 bathrooms
2 partials
Parking
8 parking spaces
Attached Garage · Garage
Living area
3,500 - 5,000 sq. ft.
Property
Single Family · Freehold · Detached
Property subtype
Single Family
Structure type
House
Ownership
Freehold
Attached status
Detached
Storeys
2
Basement
Finished, Walk-up
Heating
Forced air, Natural gas
Cooling
Central air conditioning
Fireplace
Yes
Lot dimensions
57.1 x 269.4 FT
Frontage
57.10 feet
Taxes
$22,198.00
Water source
Municipal water
Sewer
Sanitary sewer

Interior features

WasherRefrigeratorSaunaOvenDryerCooktopHardwoodStone

Lot and water

Ravine
Rooms 12 rooms
Level
Room
Dimensions
Ground level
Foyer
8.05 m x 3.75 m
Second level
Bedroom 5
4.59 m x 3.63 m
Basement
Recreational, Games room
16.08 m x 4.55 m
Ground level
Living room
5.52 m x 5.15 m
Ground level
Dining room
5.15 m x 5 m
Ground level
Kitchen
9.4 m x 6.91 m
Ground level
Family room
5.7 m x 3.6 m
Ground level
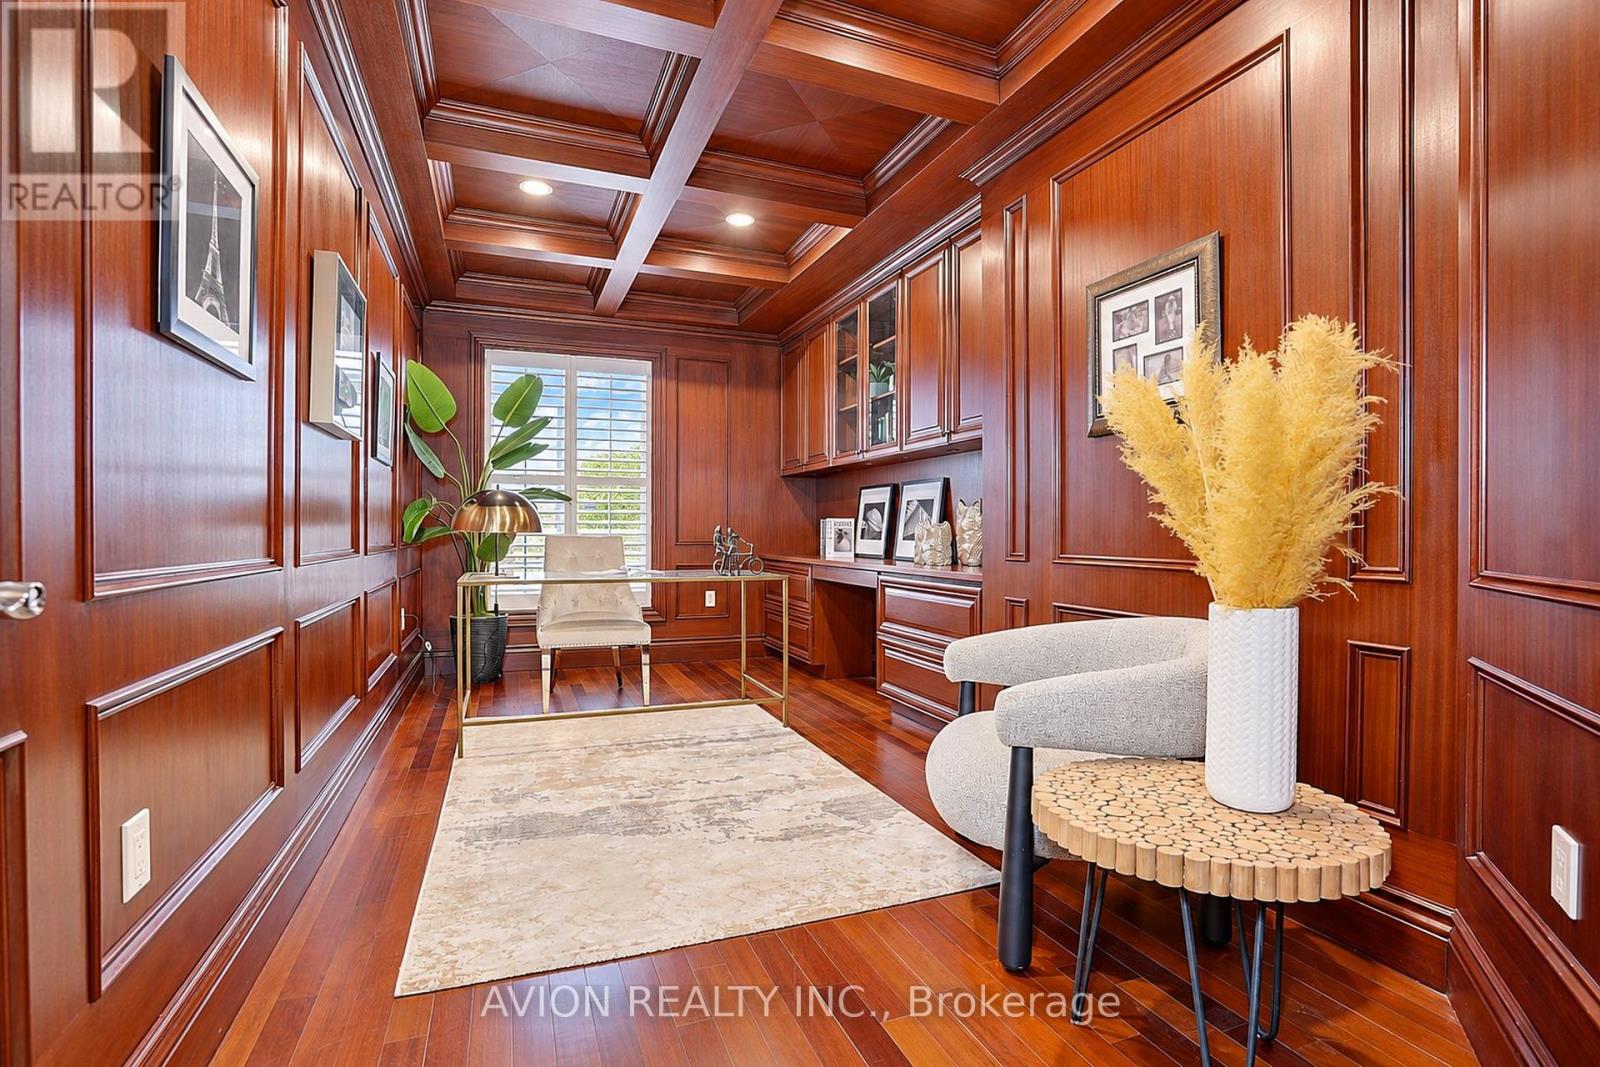
Library
3.4 m x 2.95 m
Second level
Primary Bedroom
6.12 m x 4.82 m
Second level
Bedroom 2
5.9 m x 3.8 m
Second level
Bedroom 3
5.54 m x 3.33 m
Second level
Bedroom 4
4.06 m x 3.72 m

Virtual Tour & Media

Mortgage & Affordability Estimate monthly costs
Purchase price$4,180,000
Down paymentNot available
Mortgage amountNot available
Principal & interestNot available
Property taxesNot available
Condo/HOA feeNot available
Insurance/OtherNot available
UtilitiesNot available
Est. monthly totalNot available
Income needed (GDS 32%)Not available
Estimates only. Not financial advice. Rates, taxes and fees vary by lender and municipality.

Saved Properties

Keep This One Handy

Save this listing, compare it later, or open your saved properties dashboard.

Manage Saved Searches
Map is approximate.

Neighbourhood

Area
Bayview Village
City
Toronto
Postal code
M2K 1V4
Nearby
Cross Streets: Sheppard & Bayview. ** Directions: .








