280 Kettleby Road

King, ONDetached
$2,345,000
MLS® N13792298
Detached5 beds4 baths6 total
280 Kettleby Road, King, ON photo 1
280 Kettleby Road, King, ON photo 2
280 Kettleby Road, King, ON photo 3
280 Kettleby Road, King, ON photo 4
280 Kettleby Road, King, ON photo 5
280 Kettleby Road, King, ON photo 6
280 Kettleby Road, King, ON photo 7
280 Kettleby Road, King, ON photo 8
280 Kettleby Road, King, ON photo 9
280 Kettleby Road, King, ON photo 10
280 Kettleby Road, King, ON photo 11
280 Kettleby Road, King, ON photo 12
280 Kettleby Road, King, ON photo 13
280 Kettleby Road, King, ON photo 14
280 Kettleby Road, King, ON photo 15
280 Kettleby Road, King, ON photo 16
280 Kettleby Road, King, ON photo 17
280 Kettleby Road, King, ON photo 18
280 Kettleby Road, King, ON photo 19
280 Kettleby Road, King, ON photo 20
280 Kettleby Road, King, ON photo 21
280 Kettleby Road, King, ON photo 22
280 Kettleby Road, King, ON photo 23
280 Kettleby Road, King, ON photo 24
280 Kettleby Road, King, ON photo 25
280 Kettleby Road, King, ON photo 26
280 Kettleby Road, King, ON photo 27
280 Kettleby Road, King, ON photo 28
280 Kettleby Road, King, ON photo 29
280 Kettleby Road, King, ON photo 30
280 Kettleby Road, King, ON photo 31
280 Kettleby Road, King, ON photo 32
280 Kettleby Road, King, ON photo 33
280 Kettleby Road, King, ON photo 34
280 Kettleby Road, King, ON photo 35
280 Kettleby Road, King, ON photo 36
280 Kettleby Road, King, ON photo 37
280 Kettleby Road, King, ON photo 38
280 Kettleby Road, King, ON photo 39
280 Kettleby Road, King, ON photo 40
280 Kettleby Road, King, ON photo 41
280 Kettleby Road, King, ON photo 42
280 Kettleby Road, King, ON photo 43
280 Kettleby Road, King, ON photo 44
280 Kettleby Road, King, ON photo 45
280 Kettleby Road, King, ON photo 46
280 Kettleby Road, King, ON photo 47
280 Kettleby Road, King, ON photo 48
280 Kettleby Road, King, ON photo 49
280 Kettleby Road, King, ON photo 50
1 / 50

BUYER ADVANTAGE

Buy with confidence

Get a full-service approach built on strategy, strong negotiation, and clear guidance from offer to close.

  • Local Market Expertise
  • Broker-level Negotiation
  • Transparent Process
  • No-pressure Guidance

The right strategy depends on your goals, timing, budget, and the type of home you are buying. Get Your Buyer Snapshot.

About This Property

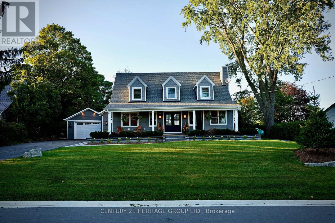
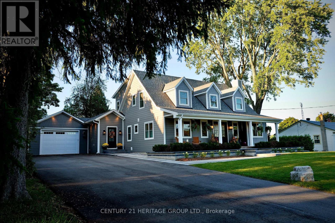
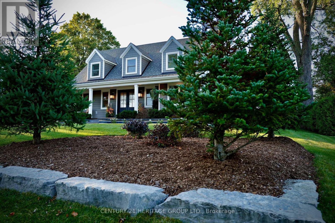
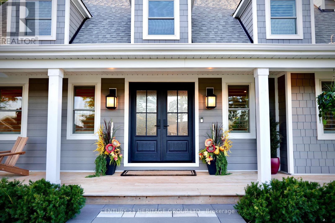
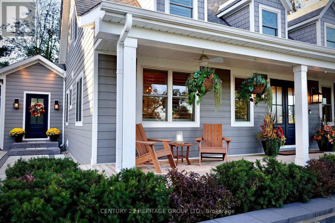
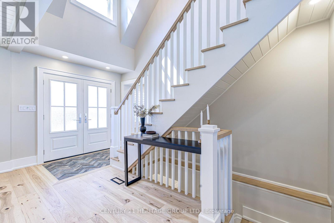
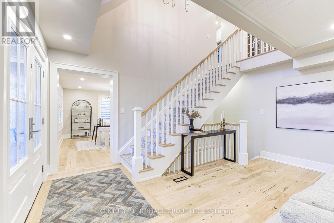
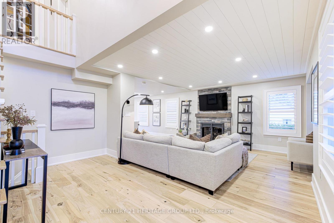
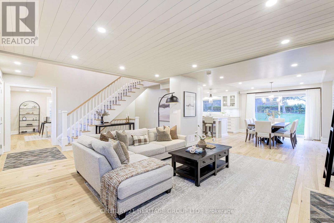
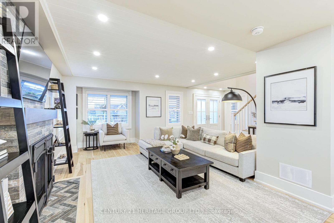
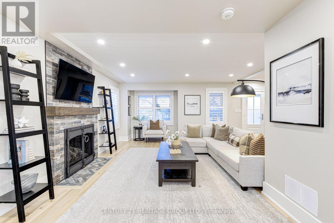
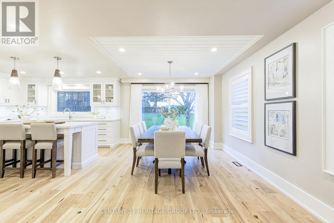
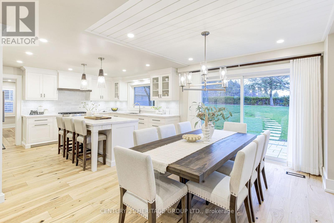
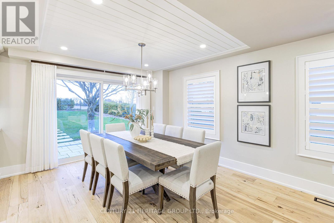
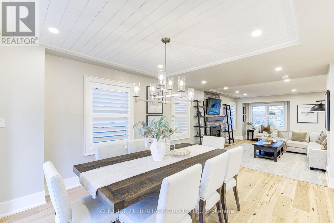
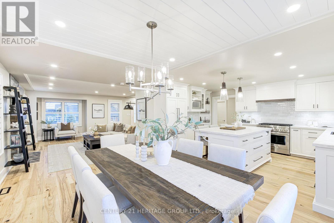
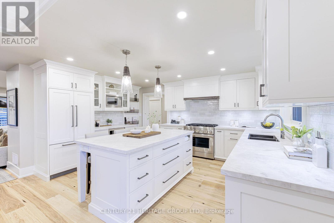
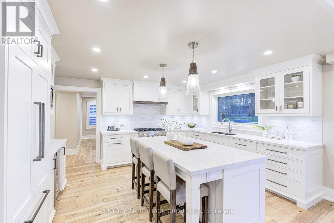
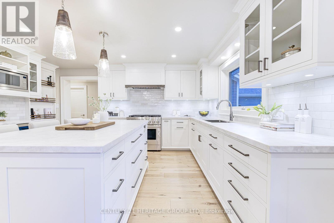
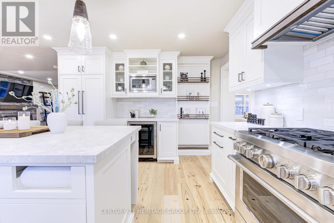
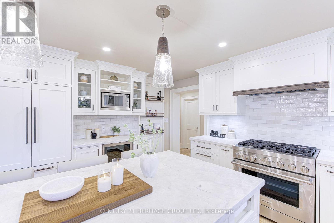
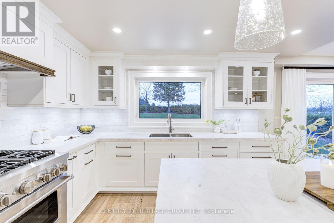
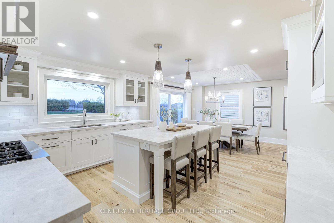
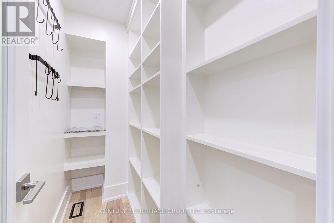
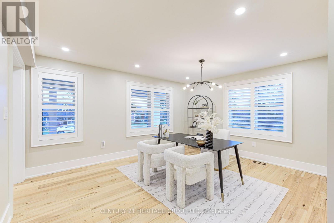
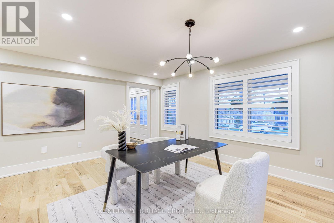
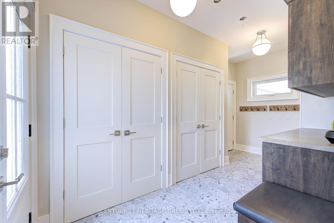
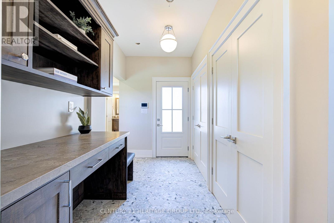
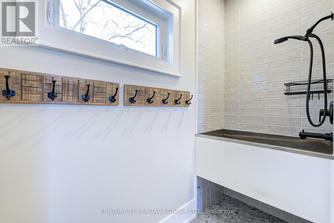
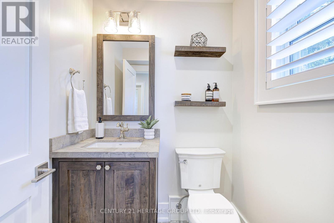
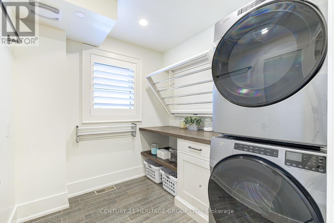
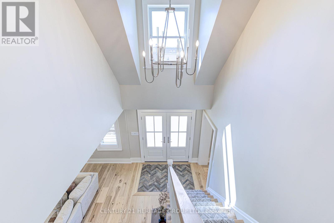
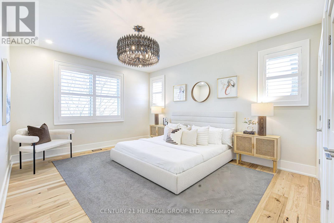
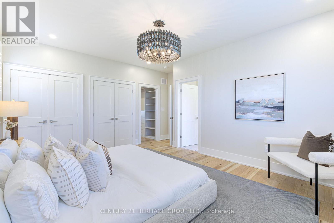
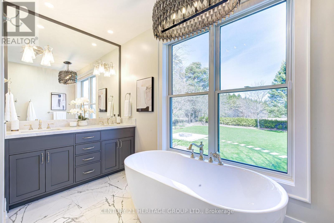
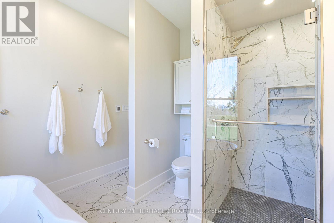
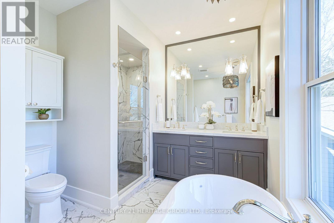
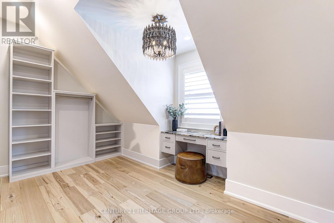
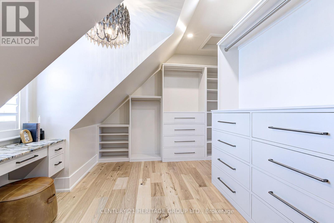
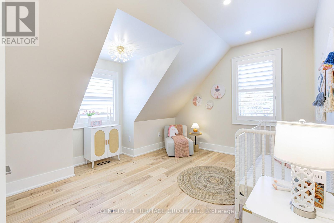
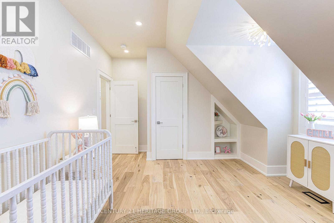
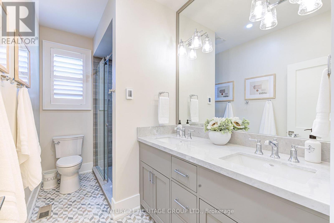
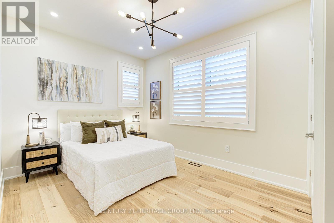
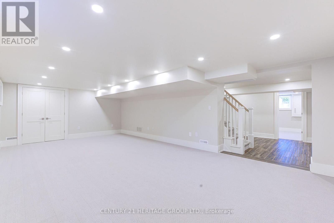
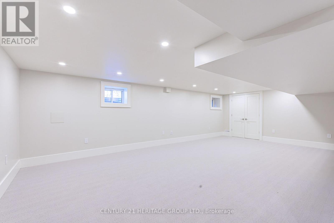
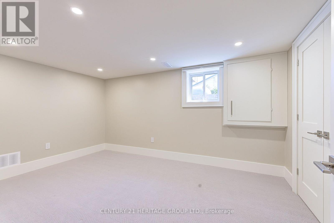
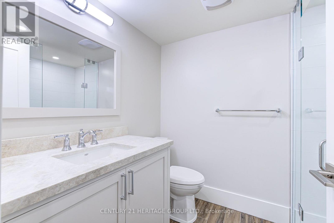
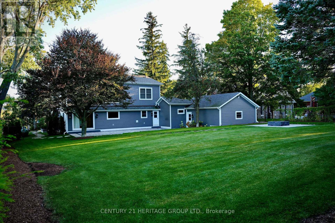
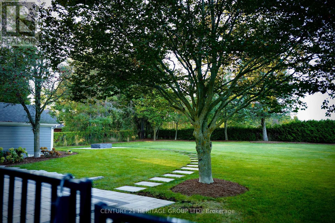
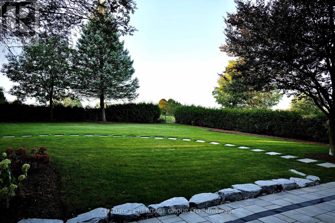
Welcome to 280 Kettleby Road, a beautifully crafted custom home nestled in the heart of Kettleby. Rebuilt in 2023 and set on a generous lot, this move-in-ready property blends modern luxury with timeless comfort, offering a peaceful country setting just minutes from everyday conveniences. From the moment you step inside, you're greeted by rich hickory hardwood floors and thoughtfully designed spaces that feel both elegant and inviting. The main level is centered around a stunning, oversized kitchen featuring a large island, propane stove, custom cabinetry, and a spacious pantry; perfect for both everyday living and entertaining. The open-concept layout flows seamlessly into the living and dining areas, creating a warm and welcoming atmosphere. Practicality meets luxury with a well-appointed laundry room with custom shelving and hanging rack, a mudroom with lots of storage, access from both the side entrance and garage, heated floors, and completed with a built-in dog wash; ideal for busy families or pet lovers. Upstairs, you'll find three generously sized bedrooms, including a serene primary retreat with a large walk-in closet outfitted with custom cabinetry, additional custom storage throughout and a spa inspired primary ensuite with a deep soaker tub overlooking the beautiful, private yard. The fully finished basement extends your living space with heated floors, two additional bedrooms, a full bathroom, and a spacious family room; perfect for guests, teens, or multi-generational living. Step outside to your private, fully fenced backyard backing onto protected green space with no future development-offering peace and privacy. Ideally located zing in style or looking for more space for your growing family, this exceptional home delivers comfort, quality, and charm in every detail. (id:63604)

Key Facts

Type
Detached
Beds
5
Baths
4
Size
2,000 sqft
Lot
100.1 x 169.5 FT
Parking
6 total

Highlights

  • Washer
  • Refrigerator
  • Central Vacuum
  • Stove
  • Dryer
  • Microwave
  • Window Coverings
  • Garage door opener remote(s)
  • Water Heater - Tankless
Property Details 18 details
Bedrooms
5 bedrooms
3 above grade + 2 below grade
Bathrooms
4 bathrooms
1 partial
Parking
6 parking spaces
Attached Garage · Garage
Living area
2,000 - 2,500 sq. ft.
Property
Single Family · Freehold · Detached
Property subtype
Single Family
Structure type
House
Ownership
Freehold
Attached status
Detached
Storeys
2
Basement
Finished
Heating
Forced air, Propane
Cooling
Central air conditioning
Fireplace
1 fireplace
Lot dimensions
100.1 x 169.5 FT
Frontage
100.10 feet
Taxes
$7,500.00 (2,026)
Water source
Drilled Well
Sewer
Septic System

Interior features

WasherRefrigeratorCentral VacuumStoveDryerMicrowaveWindow CoveringsGarage door opener remote(s)Water Heater - TanklessHardwoodCarpetedFireplace(s)

Exterior features

HardboardBlock

Systems and association

Alarm systemSmoke DetectorsElectricityCable

Lot and water

Backs on greenbelt
Rooms 16 rooms
Level
Room
Dimensions
Second level
Bedroom 3
3.74 m x 3 m
Second level
Primary Bedroom
3.79 m x 3.7 m
Main level
Mud room
4.66 m x 2.5 m
Main level
Partial bathroom
1.52 m x 1.74 m
Second level
Bathroom
3.47 m x 1.83 m
Main level
Dining room
7.62 m x 4.72 m
Second level
Bedroom 2
3.9 m x 3 m
Basement
Bedroom 4
3.06 m x 4.38 m
Basement
Family room
7.54 m x 4.23 m
Main level
Laundry room
2.52 m x 2.31 m
Main level
Study
3.63 m x 3.35 m
Main level
Kitchen
7.62 m x 4.72 m
Basement
Bedroom 5
3.05 m x 4.38 m
Basement
Bathroom
1.84 m x 2.42 m
Second level
Bathroom
3.5 m x 2.84 m
Main level
Living room
5.21 m x 3.63 m

Virtual Tour & Media

Mortgage & Affordability Estimate monthly costs
Purchase price$2,345,000
Down paymentNot available
Mortgage amountNot available
Principal & interestNot available
Property taxesNot available
Condo/HOA feeNot available
Insurance/OtherNot available
UtilitiesNot available
Est. monthly totalNot available
Income needed (GDS 32%)Not available
Estimates only. Not financial advice. Rates, taxes and fees vary by lender and municipality.

Saved Properties

Keep This One Handy

Save this listing, compare it later, or open your saved properties dashboard.

Manage Saved Searches
Map is approximate.

Neighbourhood

Area
Rural King
City
King
Postal code
L7B 0C9
Nearby
Keele / Kettleby Road