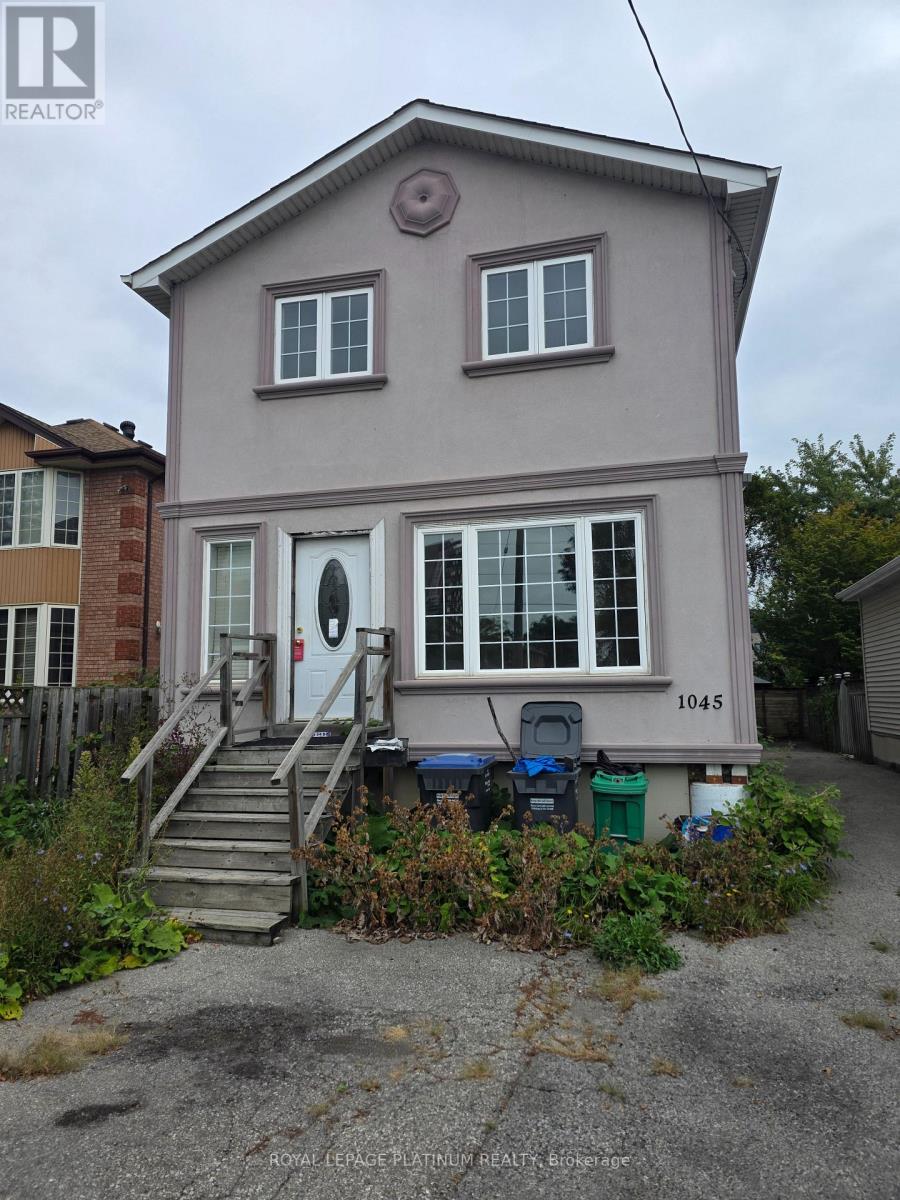
280 King Andrew Drive
Mississauga, ONDetached
$1,249,000
MLS® W13692486
Detached4 beds4 baths4 total
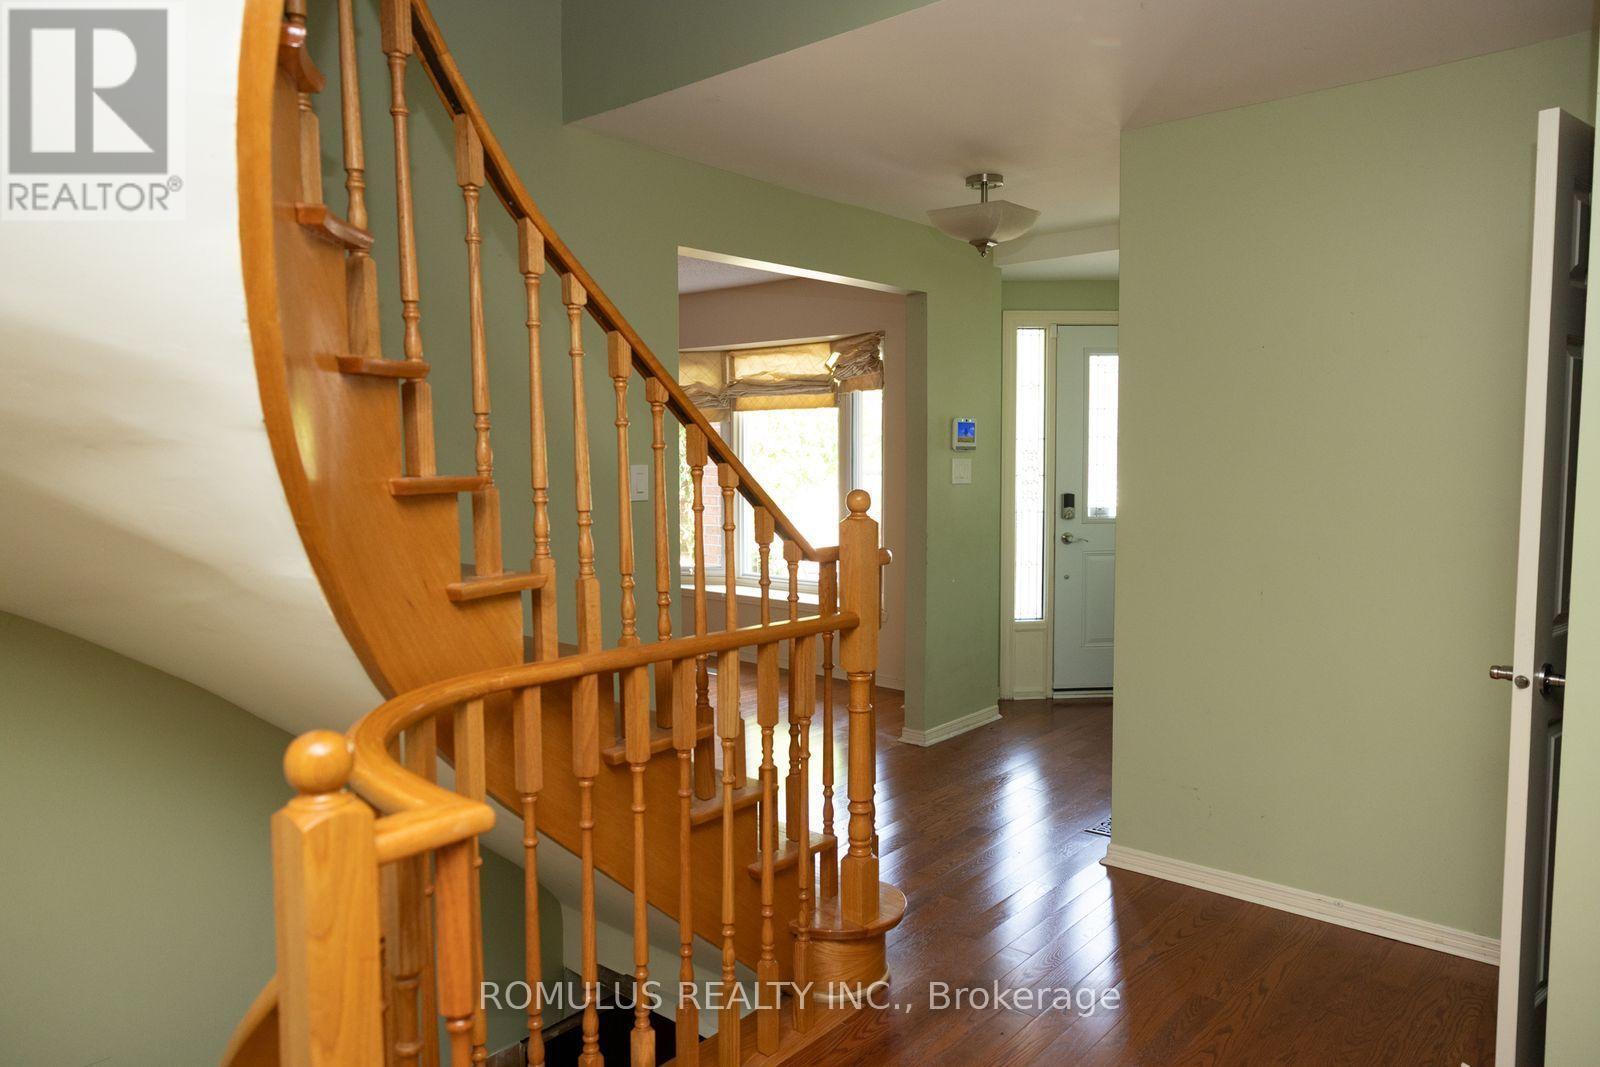
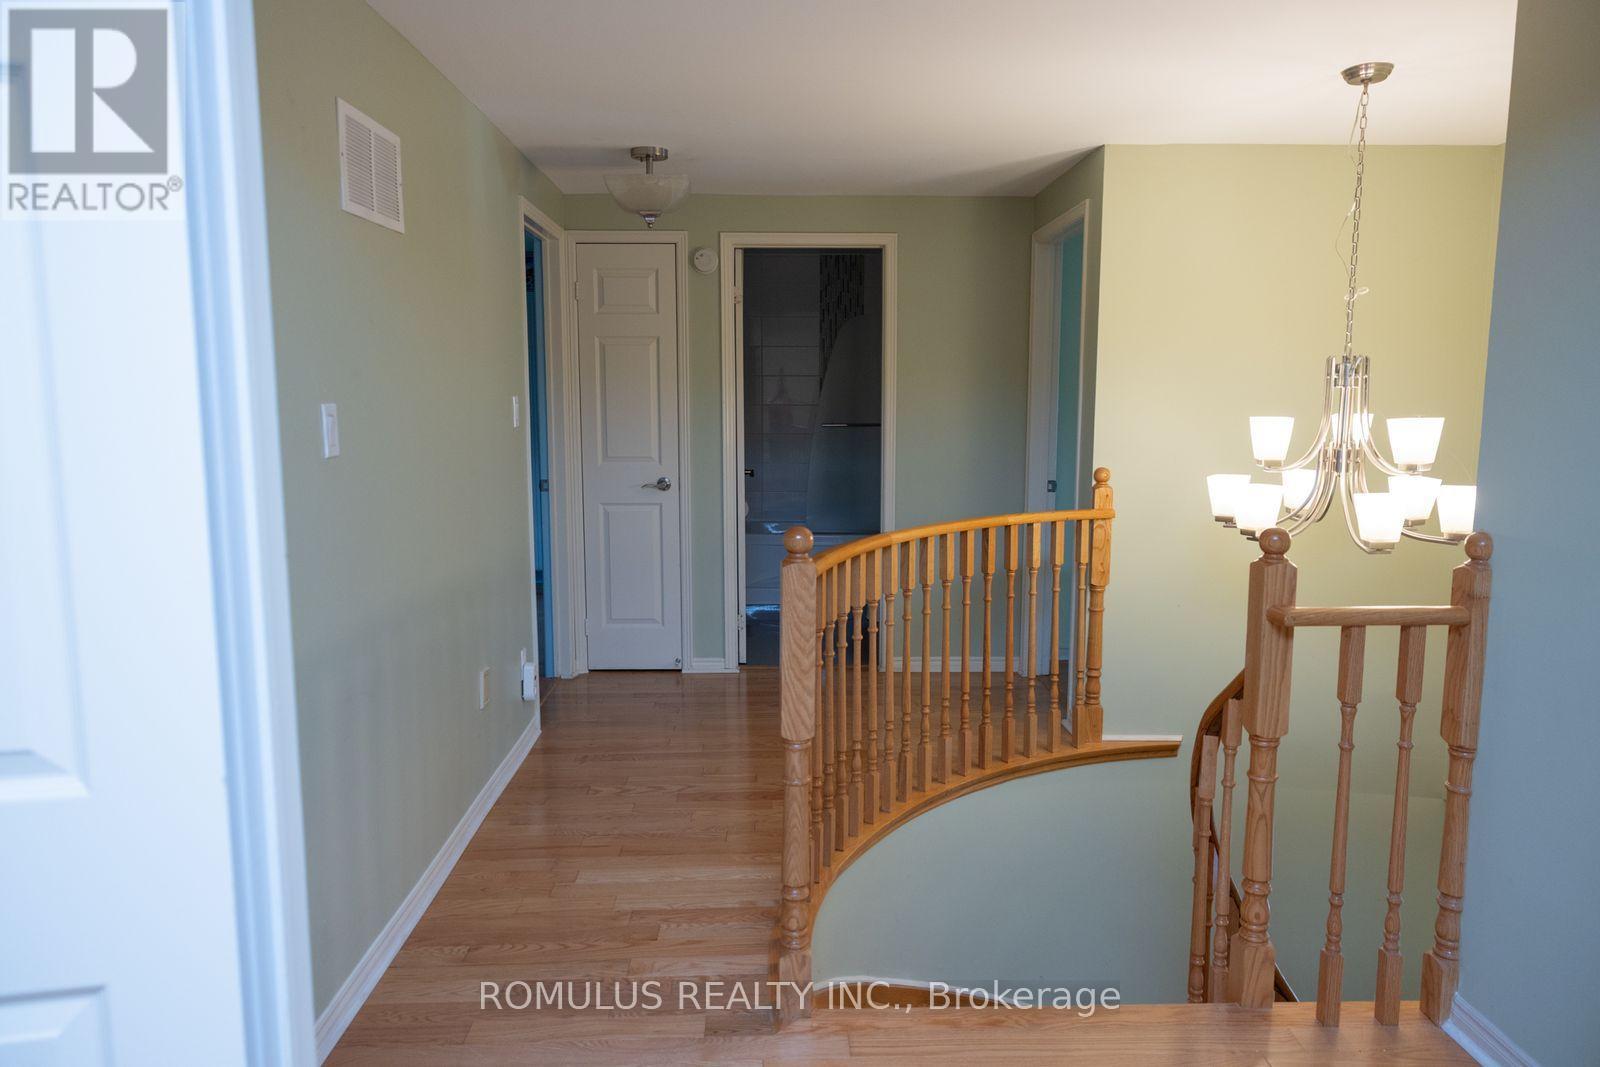
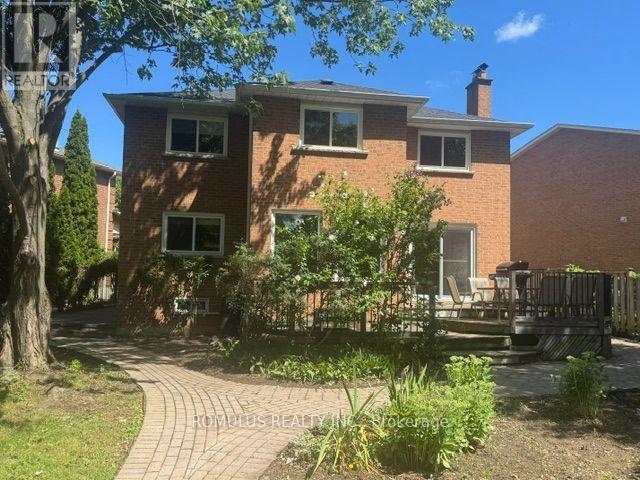
280 King Andrew Drive, Mississauga, ON photo 1
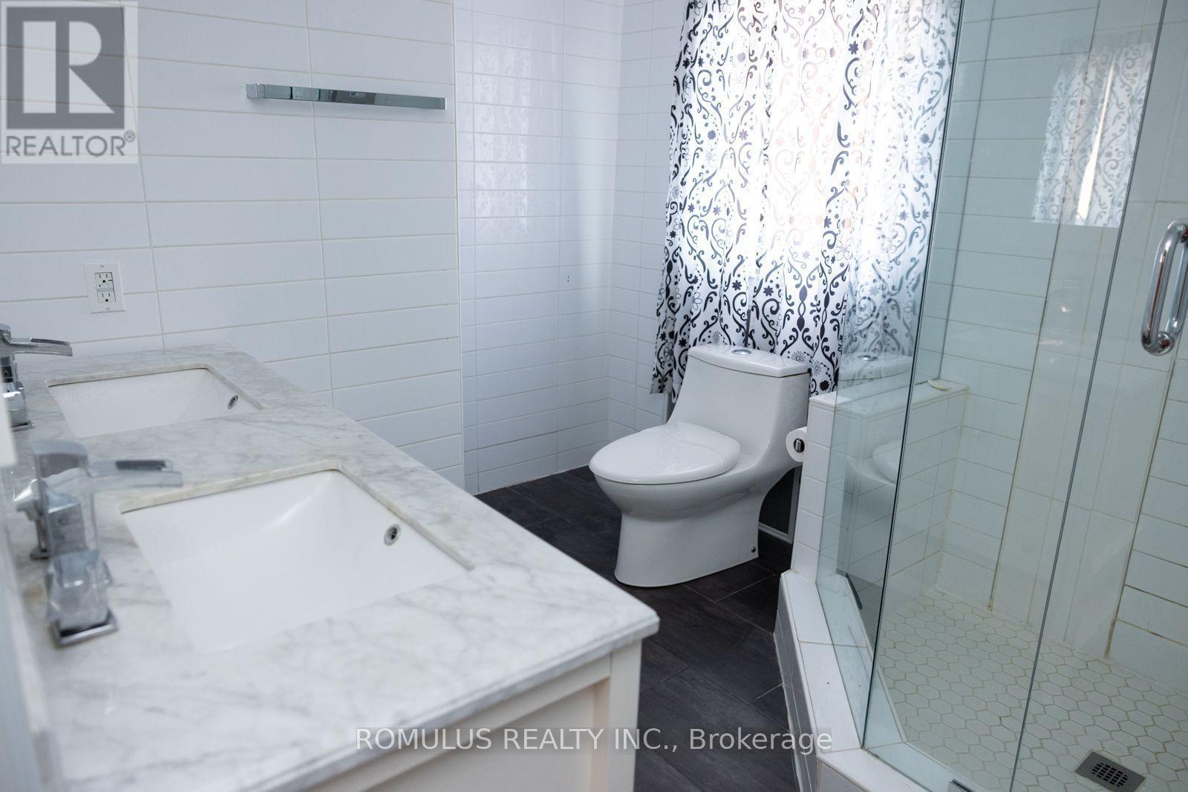
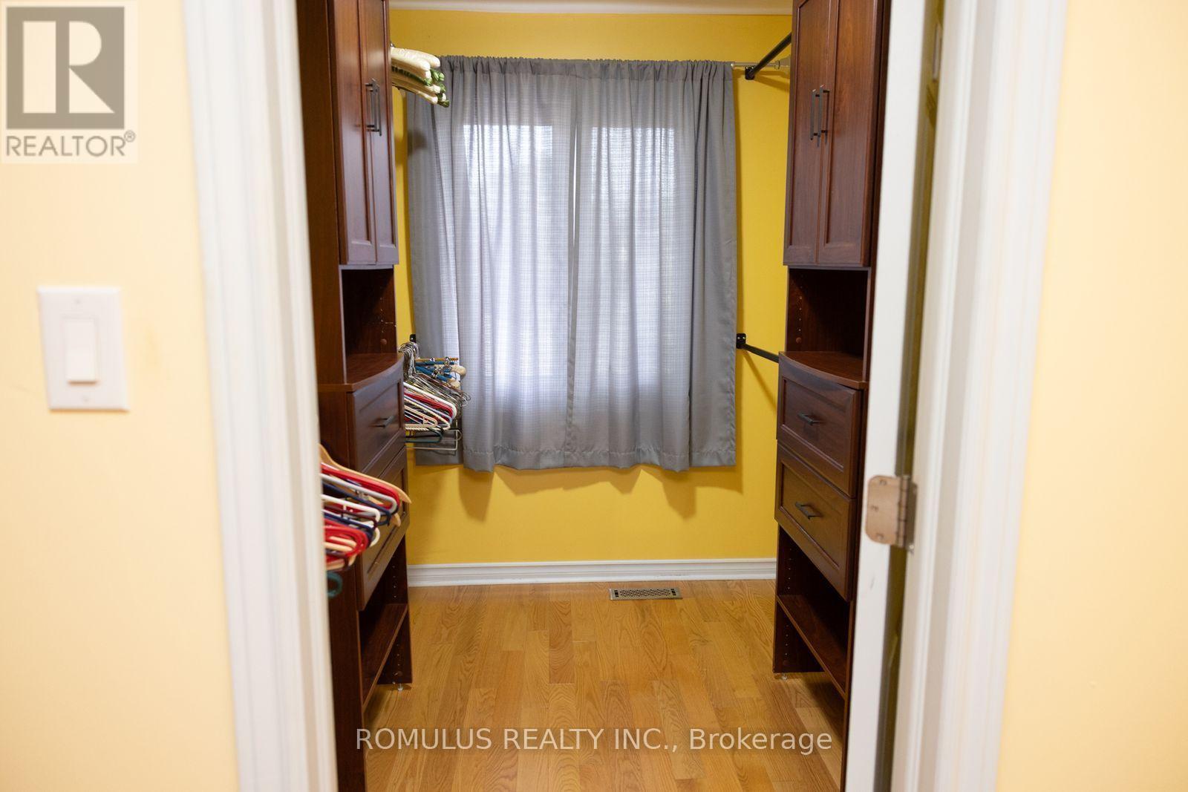
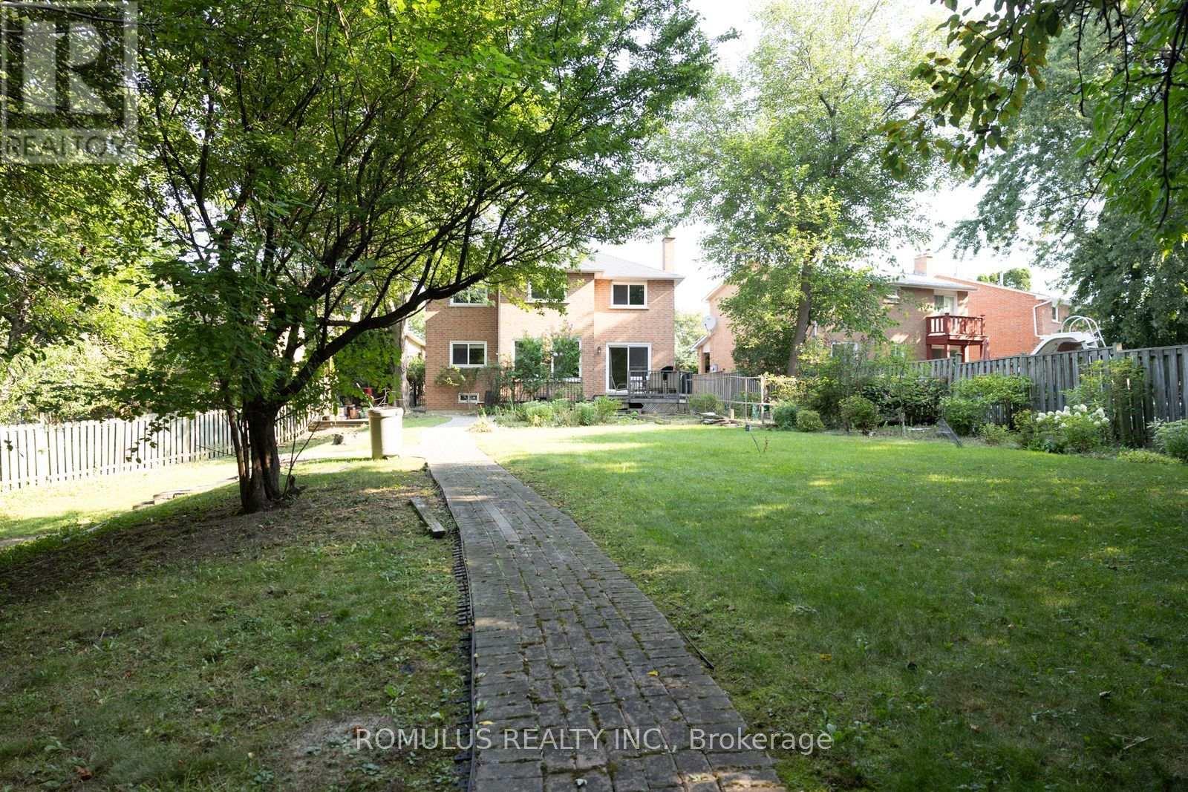
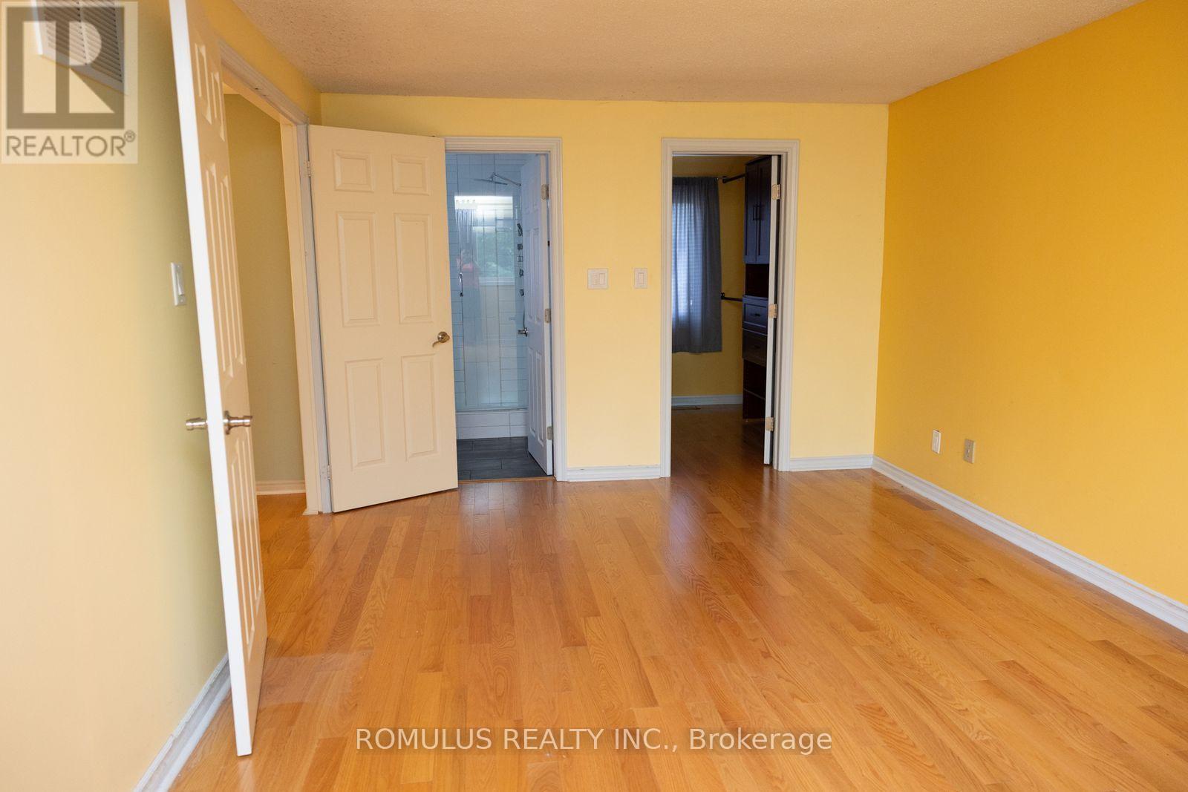
280 King Andrew Drive, Mississauga, ON photo 2
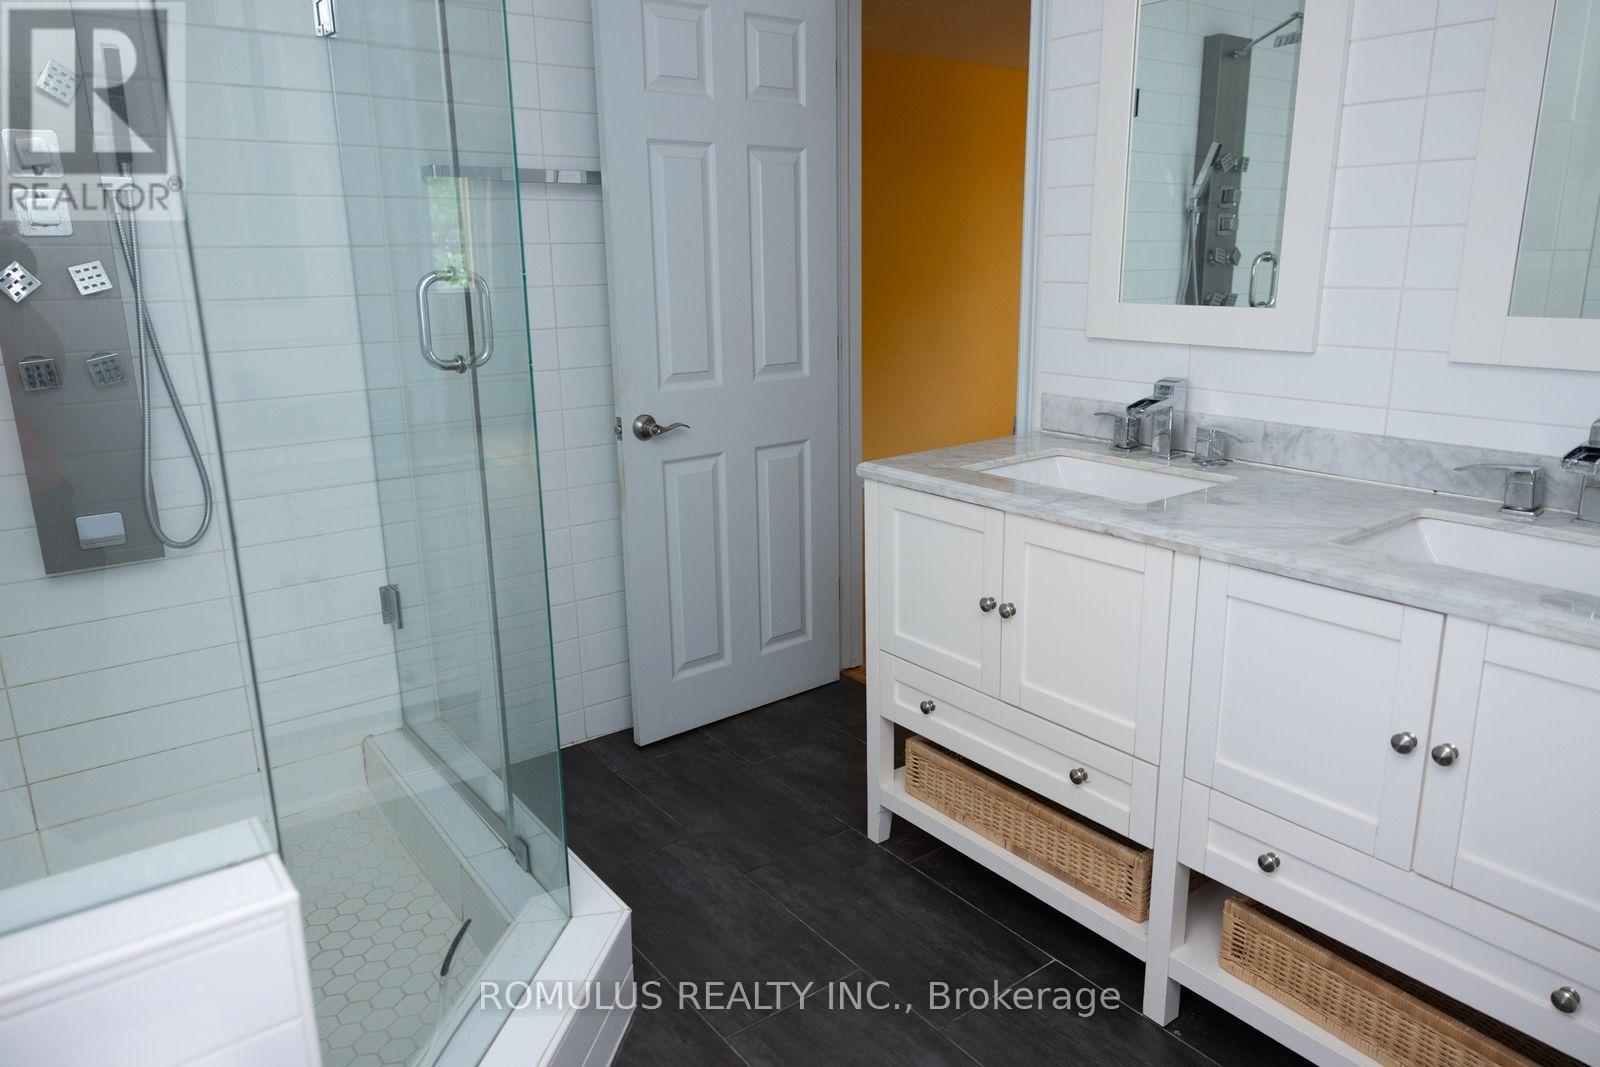
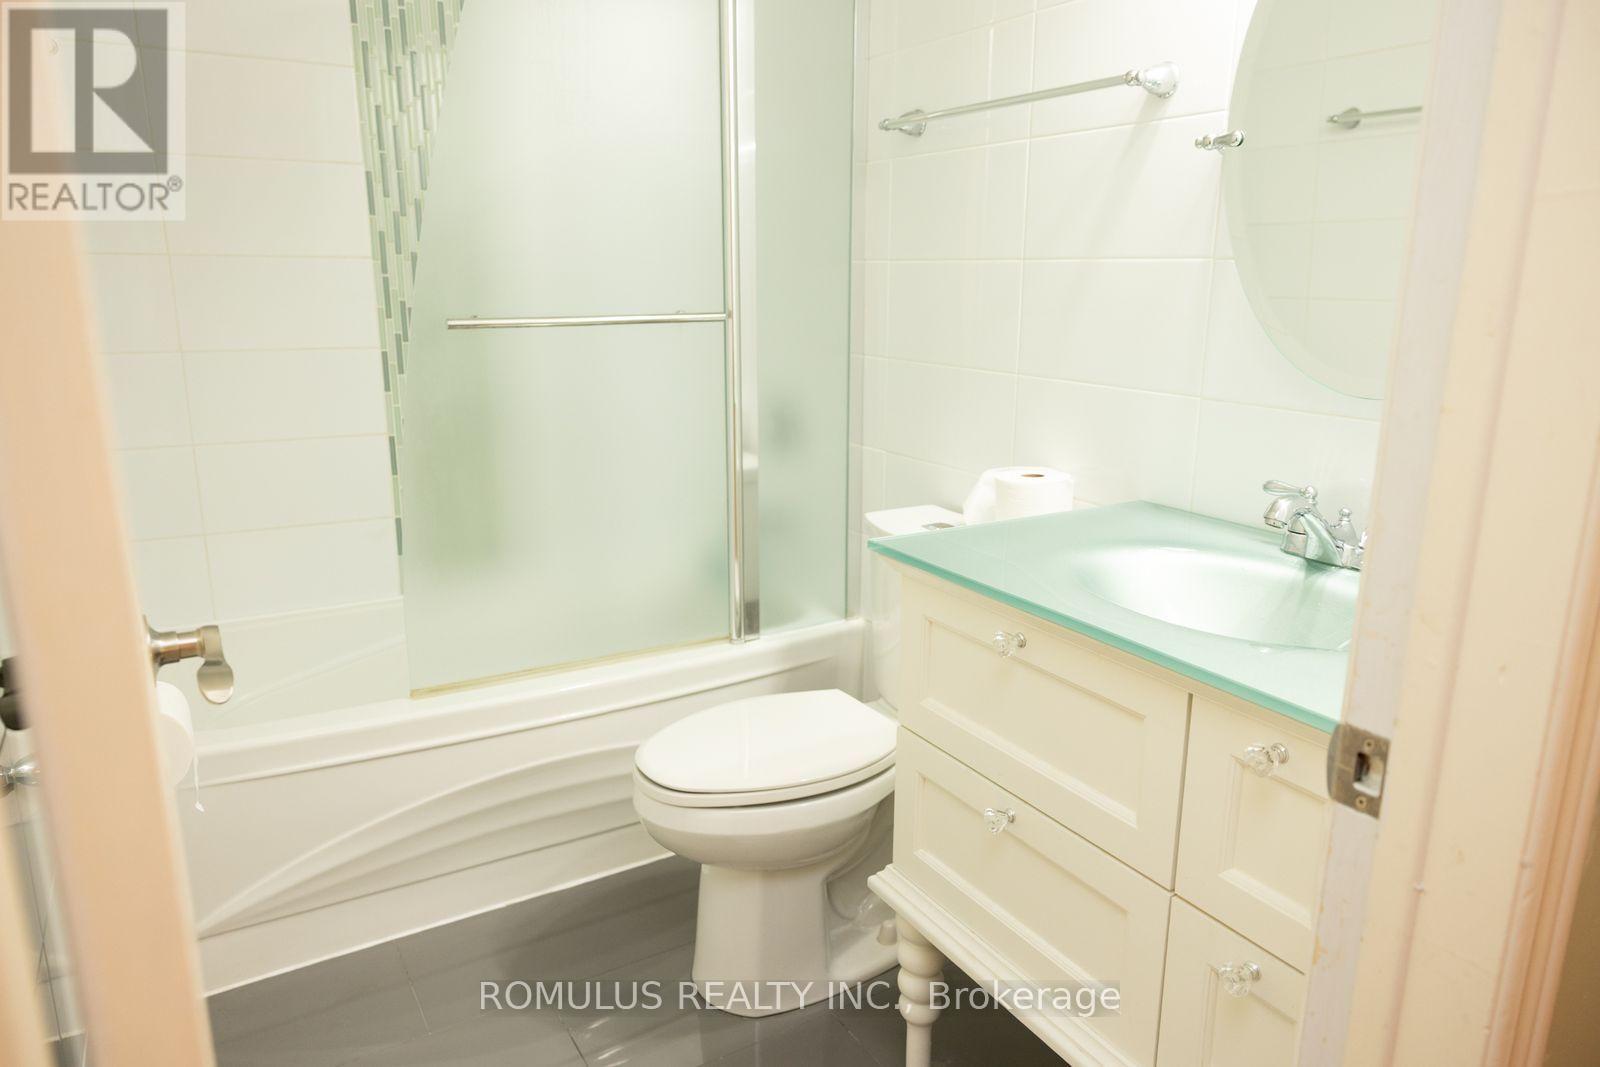
280 King Andrew Drive, Mississauga, ON photo 3
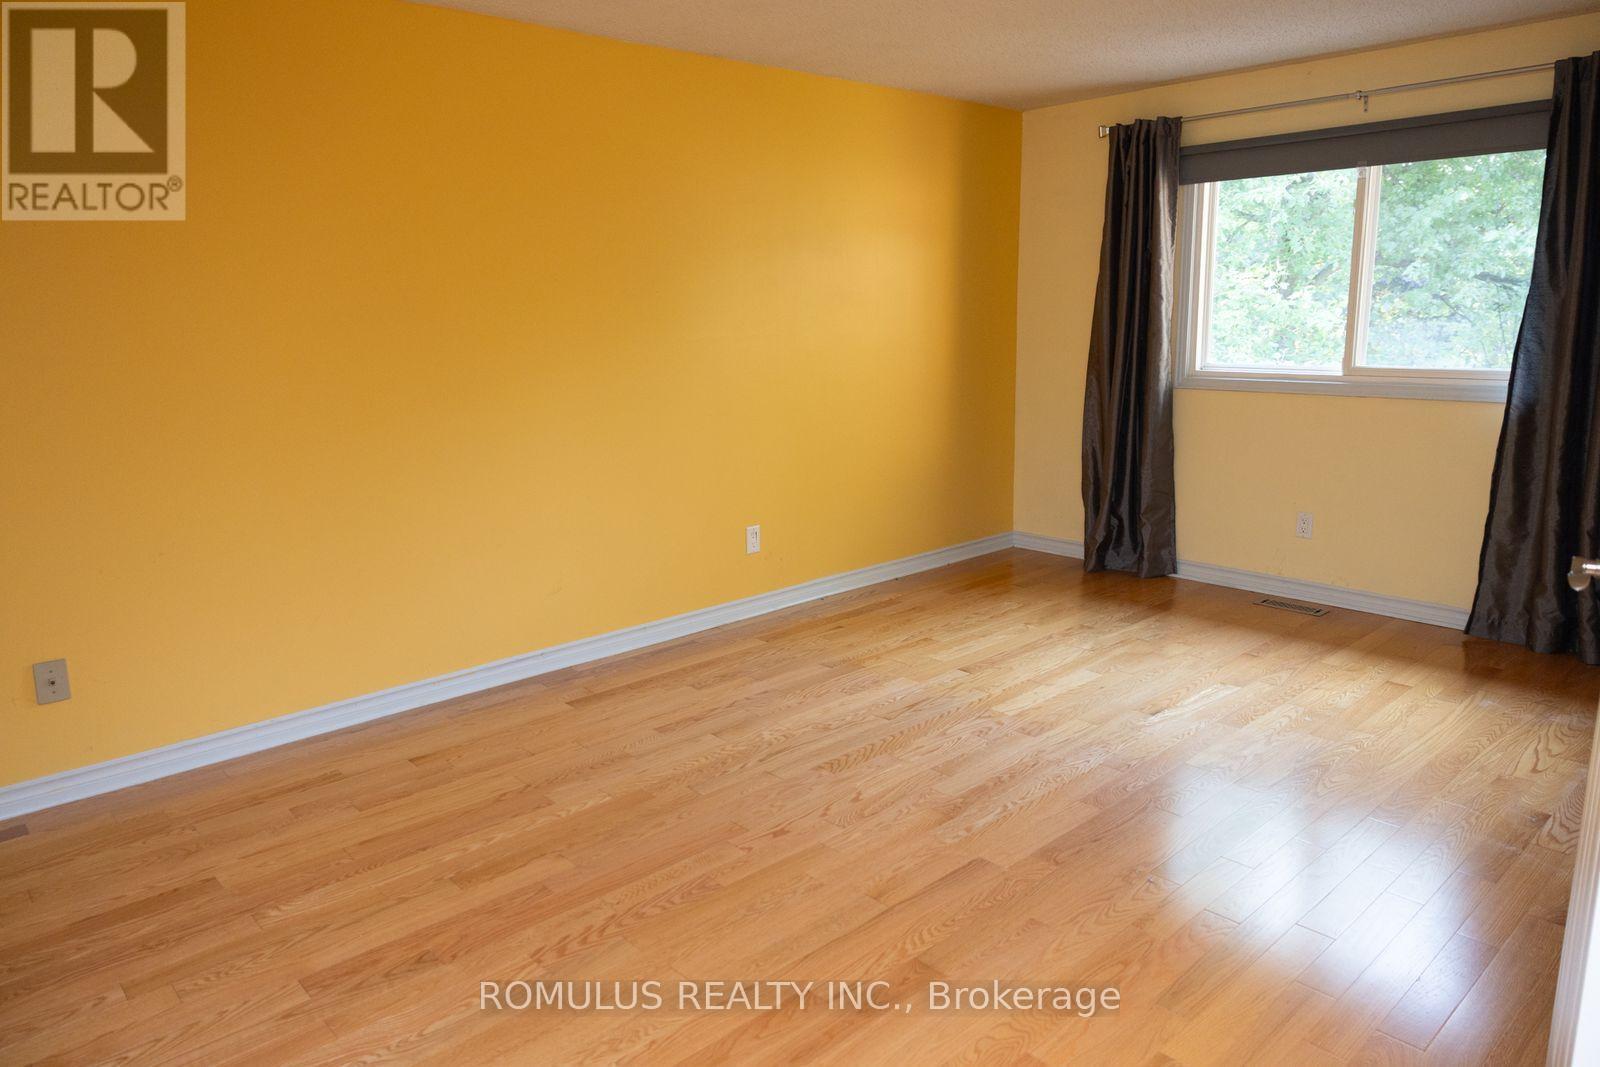
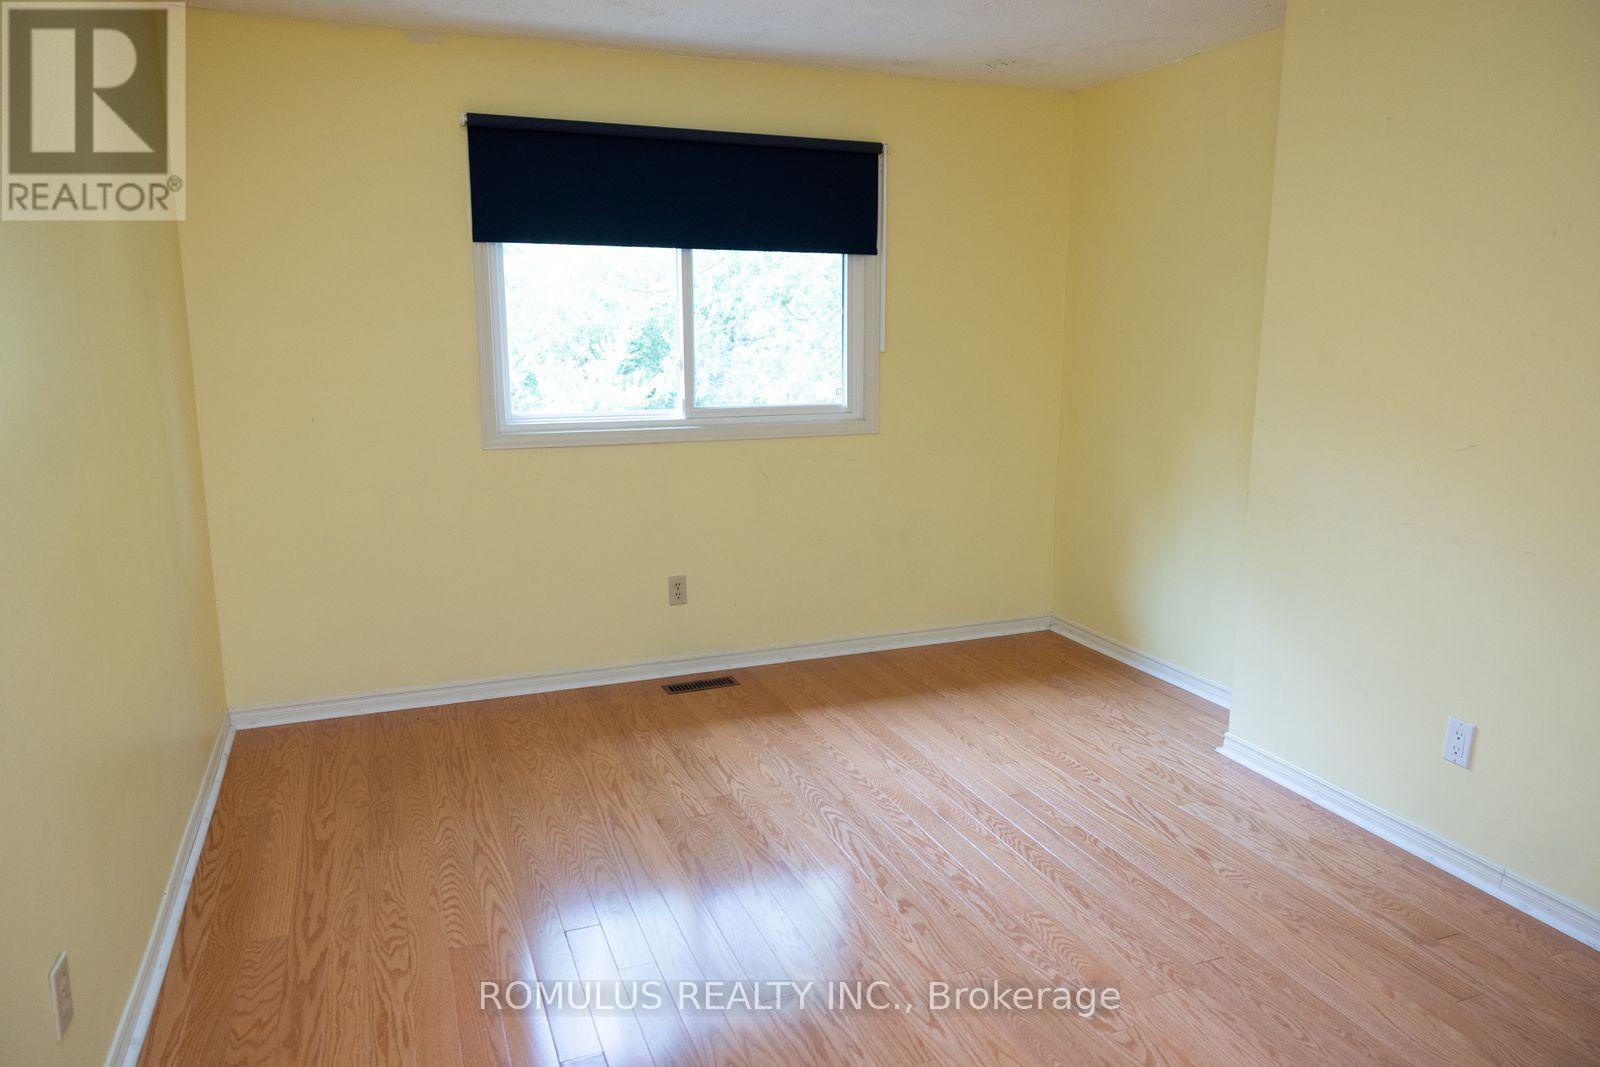
280 King Andrew Drive, Mississauga, ON photo 4
280 King Andrew Drive, Mississauga, ON photo 5
280 King Andrew Drive, Mississauga, ON photo 6
280 King Andrew Drive, Mississauga, ON photo 7
280 King Andrew Drive, Mississauga, ON photo 8
280 King Andrew Drive, Mississauga, ON photo 9
280 King Andrew Drive, Mississauga, ON photo 10
280 King Andrew Drive, Mississauga, ON photo 11
280 King Andrew Drive, Mississauga, ON photo 12
280 King Andrew Drive, Mississauga, ON photo 13
280 King Andrew Drive, Mississauga, ON photo 14
280 King Andrew Drive, Mississauga, ON photo 15
280 King Andrew Drive, Mississauga, ON photo 16
280 King Andrew Drive, Mississauga, ON photo 17
280 King Andrew Drive, Mississauga, ON photo 18
280 King Andrew Drive, Mississauga, ON photo 19
280 King Andrew Drive, Mississauga, ON photo 20
280 King Andrew Drive, Mississauga, ON photo 21
280 King Andrew Drive, Mississauga, ON photo 22
280 King Andrew Drive, Mississauga, ON photo 23
1 / 23

BUYER ADVANTAGE

Buy with confidence

Get a full-service approach built on strategy, strong negotiation, and clear guidance from offer to close.

  • Local Market Expertise
  • Broker-level Negotiation
  • Transparent Process
  • No-pressure Guidance

The right strategy depends on your goals, timing, budget, and the type of home you are buying. Get Your Buyer Snapshot.

About This Property

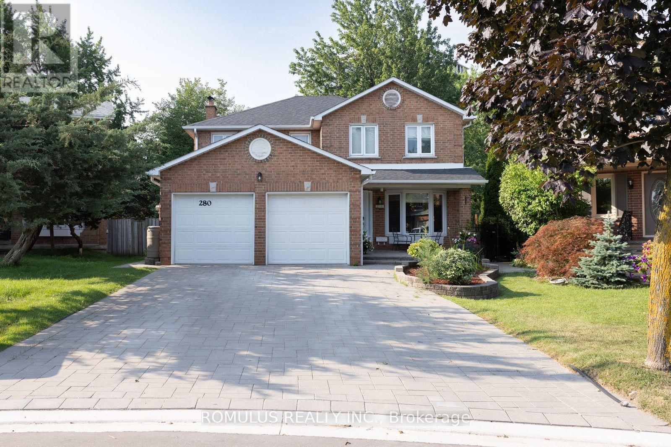
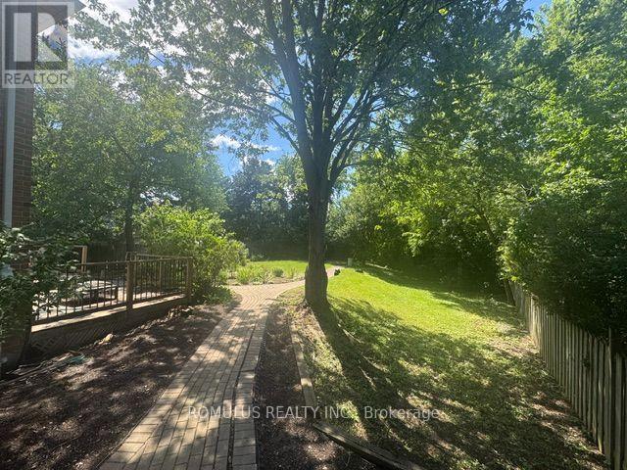
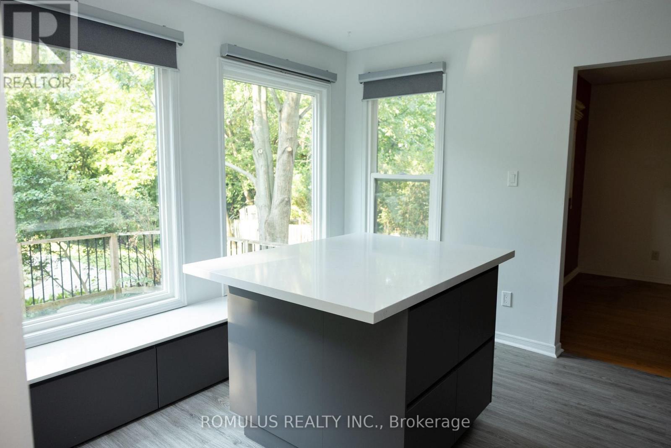
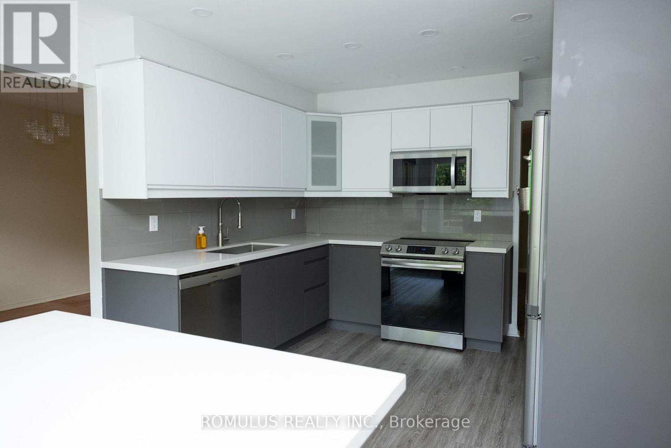
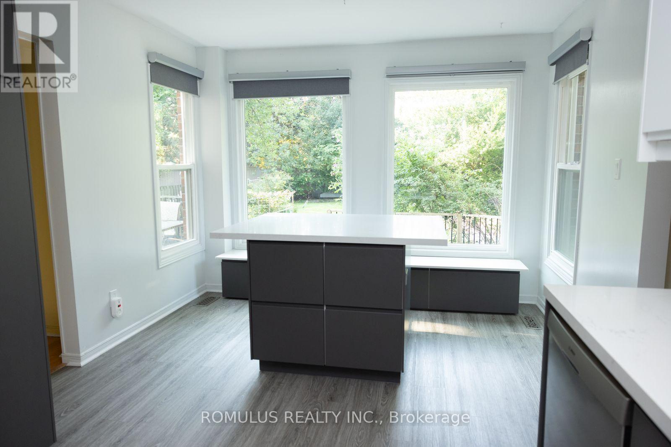
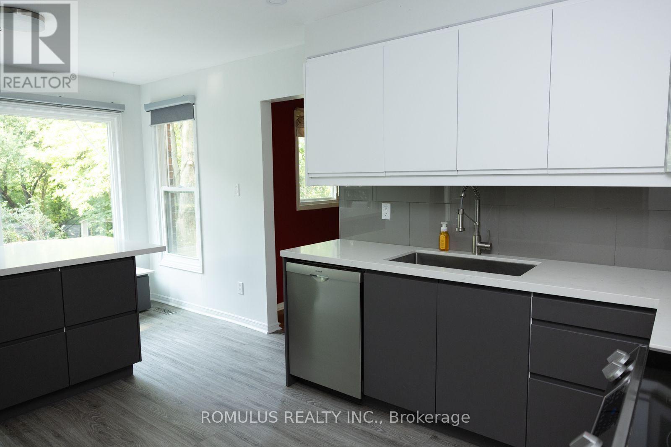
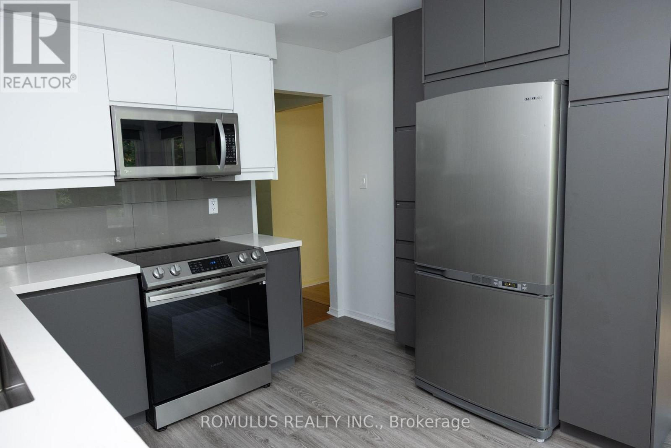
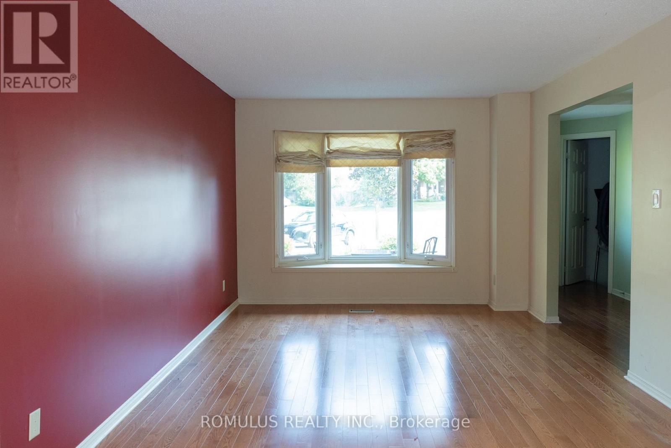
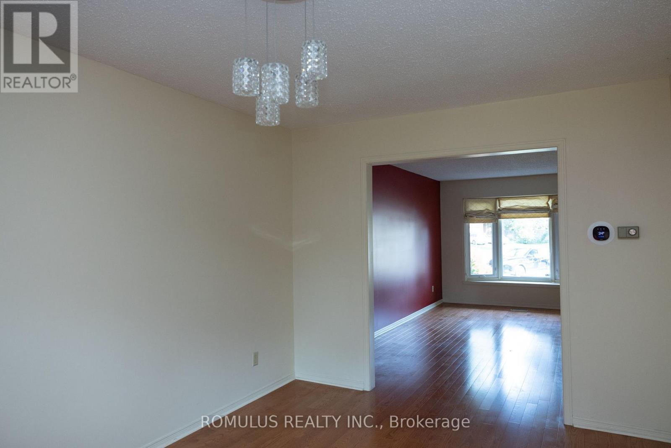
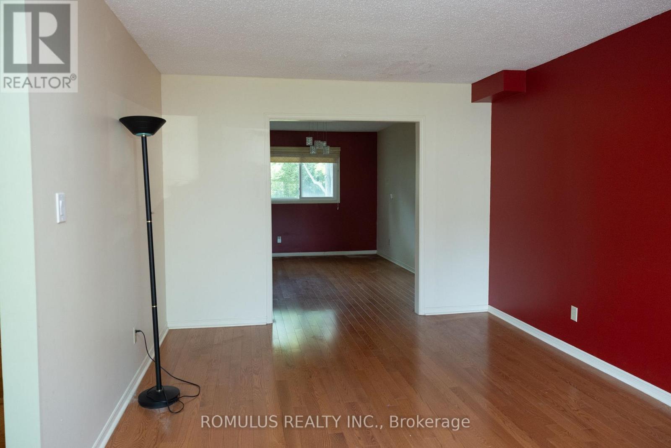
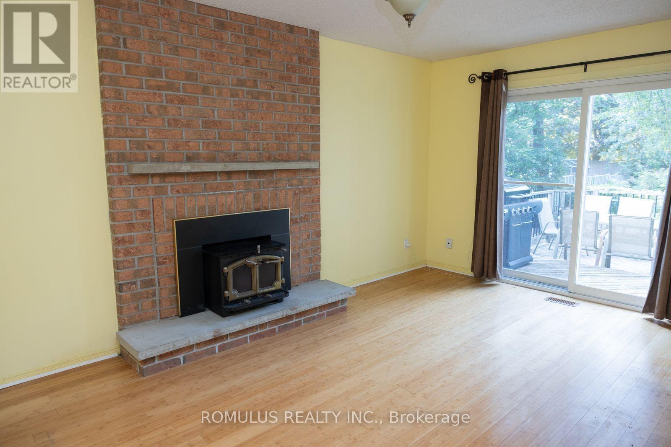
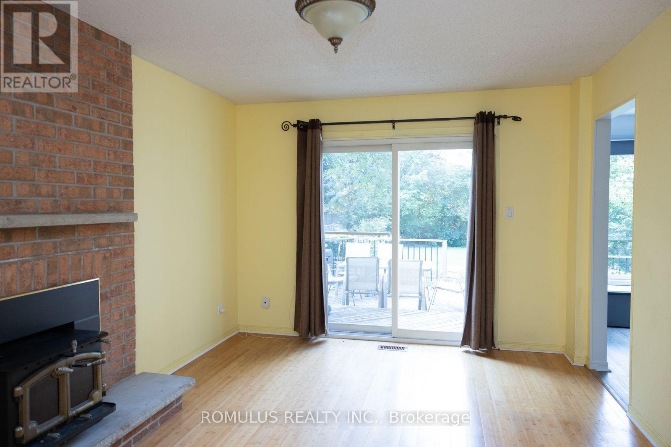
EXCELLENT OPPORTUNITY CENTRAL MISSISSAUGA ON QUIET CUL DE SAC. MAGNIFICENT PRIVATE 1/4 ACRE LOT BACKING ONTO LUSH WOODED GREENBELT IN THE HEART OF CITY. Bright and Spacious Solid Brick 4 Bedroom Family HOME. Aprox 2200 Sq. Ft. Features New Modern Kitchen, Main Bath Rms, Hardwood Flooring Through-Out and Partially Finished Bsmt with Open Brick Fire Place and New Flooring Ready to Install. Pride of Ownership with Updated Windows, Newer Furnace/Heat Pump and Tankless Water on Demand. The Backyard Offers a Private Fenced Oasis wiith 66 Feet Across the Back of Protected Greenbelt Woodlands and Creek. Walking Distance to Several Schools, Parks, Nature Trails, Community Centre, Library, Celebration Square, Living Arts Centre, Square One Shopping and Only Steps to Public Transit Including LRT Access to Islington Subway. Conveniently Located Close to Hospital, Hwy 403 and All Major Arteries. Do Not Miss Out on this Lovely Home in this Safe and Family Oriented Community with All the Conveniences of Living within the Heart of the City. POSSESSION ANYTIME. OPEN HOUSE SATURDAY SEPT 26 & SUNDAY SEPT 27 3:00 PM TO 5:00 PM (id:63604)

Key Facts

Type
Detached
Beds
4
Baths
4
Size
2,000 sqft
Lot
32.6 x 164.8 FT; N32.6ft E164.8 SE60 SW65.6 W169
Parking
4 total

Highlights

  • Washer
  • Refrigerator
  • Water meter
  • Water softener
  • Central Vacuum
  • Dishwasher
  • Stove
  • Dryer
  • Microwave
  • Freezer
  • Oven - Built-In
  • Furniture
Property Details 19 details
Bedrooms
4 bedrooms
4 above grade
Bathrooms
4 bathrooms
2 partials
Parking
4 parking spaces
Attached Garage · Garage
Living area
2,000 - 2,500 sq. ft.
Property
Single Family · Freehold · Detached
Property subtype
Single Family
Structure type
House
Ownership
Freehold
Attached status
Detached
Storeys
2
Basement
Partially finished
Heating
Forced air, Natural gas
Cooling
Central air conditioning
Fireplace
2 fireplaces
Lot dimensions
32.6 x 164.8 FT; N32.6ft E164.8 SE60 SW65.6 W169
Frontage
32.70 feet
Taxes
$9,065.00 (2,025)
Zoning
residential
Water source
Municipal water
Sewer
Sanitary sewer

Interior features

WasherRefrigeratorWater meterWater softenerCentral VacuumDishwasherStoveDryerMicrowaveFreezerOven - Built-InFurniture

Exterior features

BrickPoured ConcreteFenced yard

Systems and association

SewerElectricity

Lot and water

SlopingBacks on greenbeltConservation/green beltCarpet Free
Rooms 8 rooms
Level
Room
Dimensions
Main level
Living room
5.18 m x 3.35 m
Main level
Dining room
4.27 m x 3.45 m
Main level
Kitchen
4.27 m x 3.28 m
Main level
Family room
1.53 m x 3.35 m
Second level
Primary Bedroom
5.6 m x 3.35 m
Second level
Bedroom 2
4.8 m x 3.58 m
Second level
Bedroom 3
3.81 m x 3.12 m
Second level
Bedroom 4
3.35 m x 3 m
Mortgage & Affordability Estimate monthly costs
Purchase price$1,249,000
Down paymentNot available
Mortgage amountNot available
Principal & interestNot available
Property taxesNot available
Condo/HOA feeNot available
Insurance/OtherNot available
UtilitiesNot available
Est. monthly totalNot available
Income needed (GDS 32%)Not available
Estimates only. Not financial advice. Rates, taxes and fees vary by lender and municipality.

Saved Properties

Keep This One Handy

Save this listing, compare it later, or open your saved properties dashboard.

Manage Saved Searches
Map is approximate.

Neighbourhood

Area
Rathwood
City
Mississauga
Postal code
L4Z 1P8
Nearby
Cross Streets: Burnhamthorpe and Central Pkwy East. ** Directions: N of Burnhamthorpe W of Central Pkwy East.