2801 North Shore Drive

Haldimand, ONDetached
$849,900
MLS® X14132992
Detached3 beds2 baths7 total
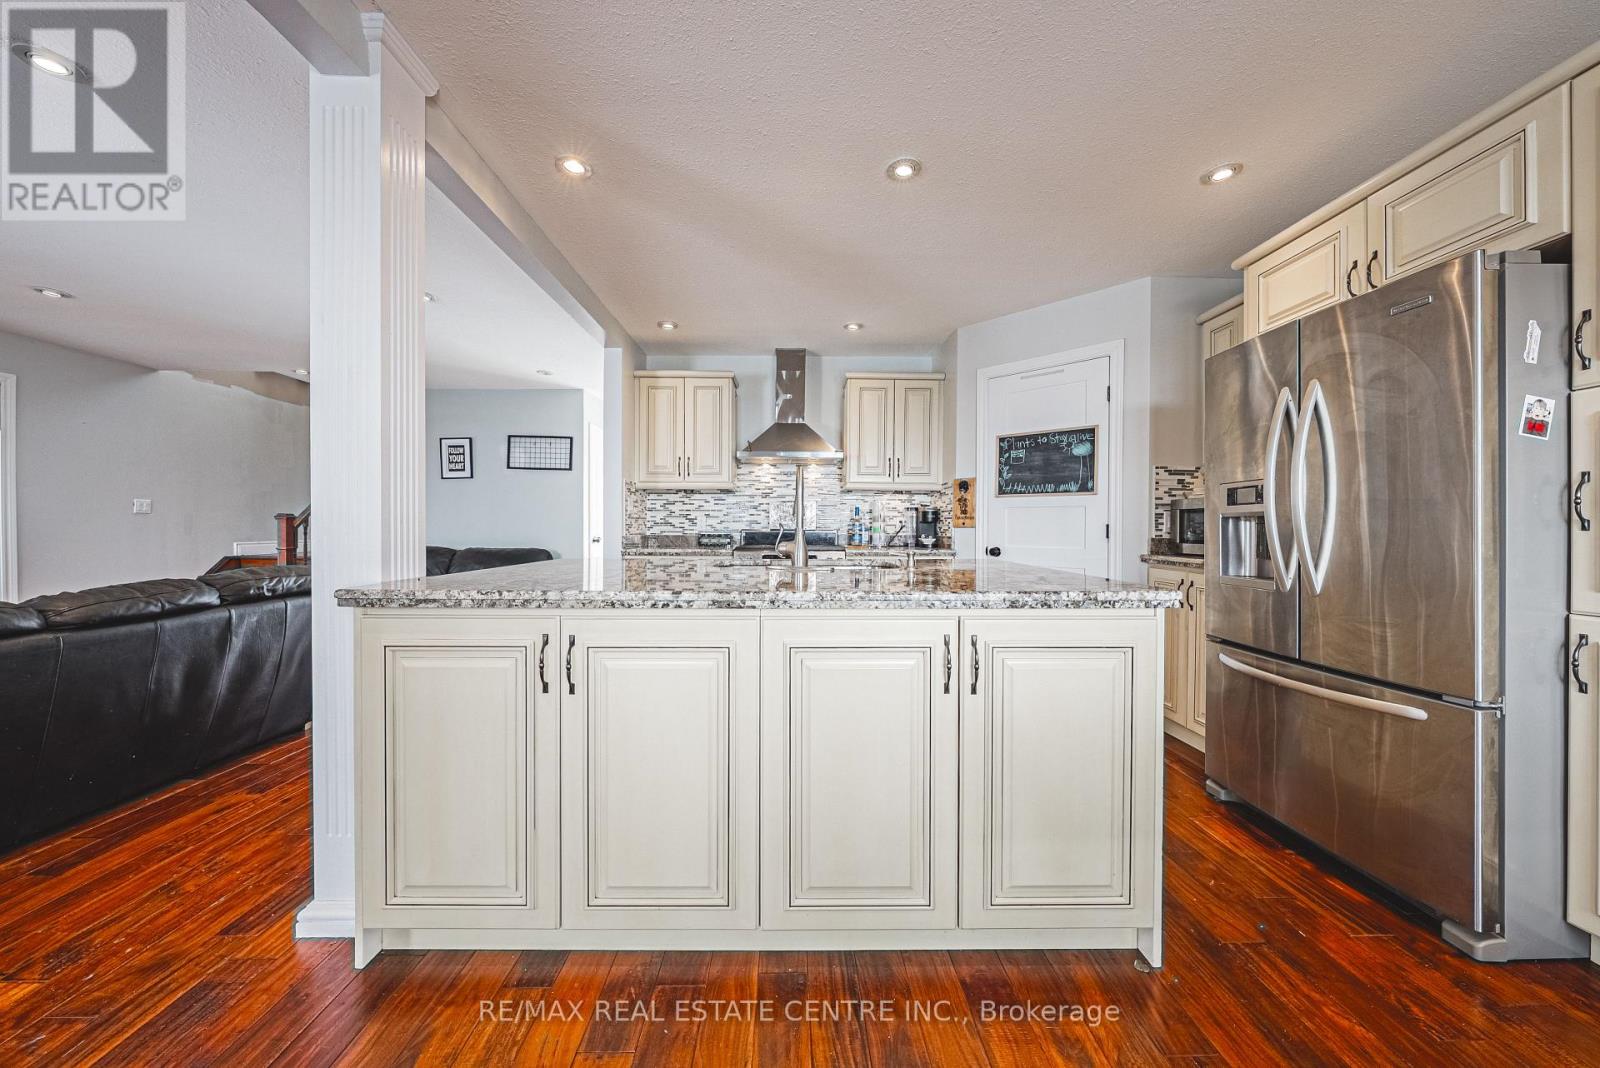
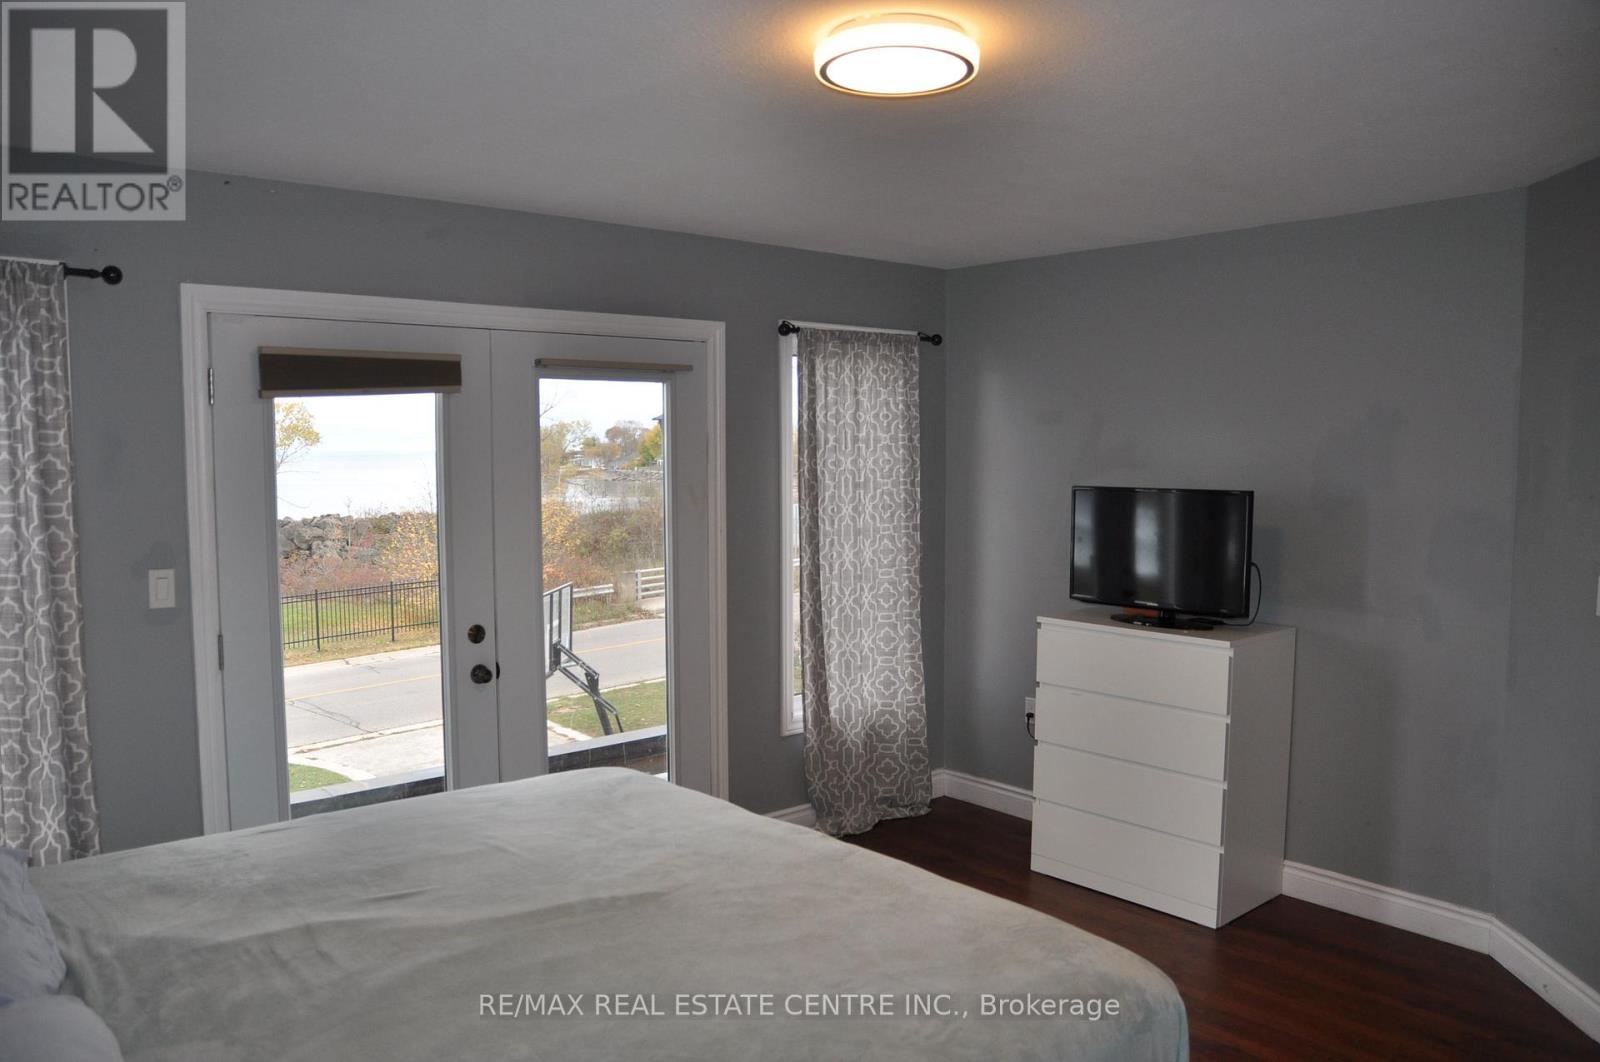
2801 North Shore Drive, Haldimand, ON photo 1
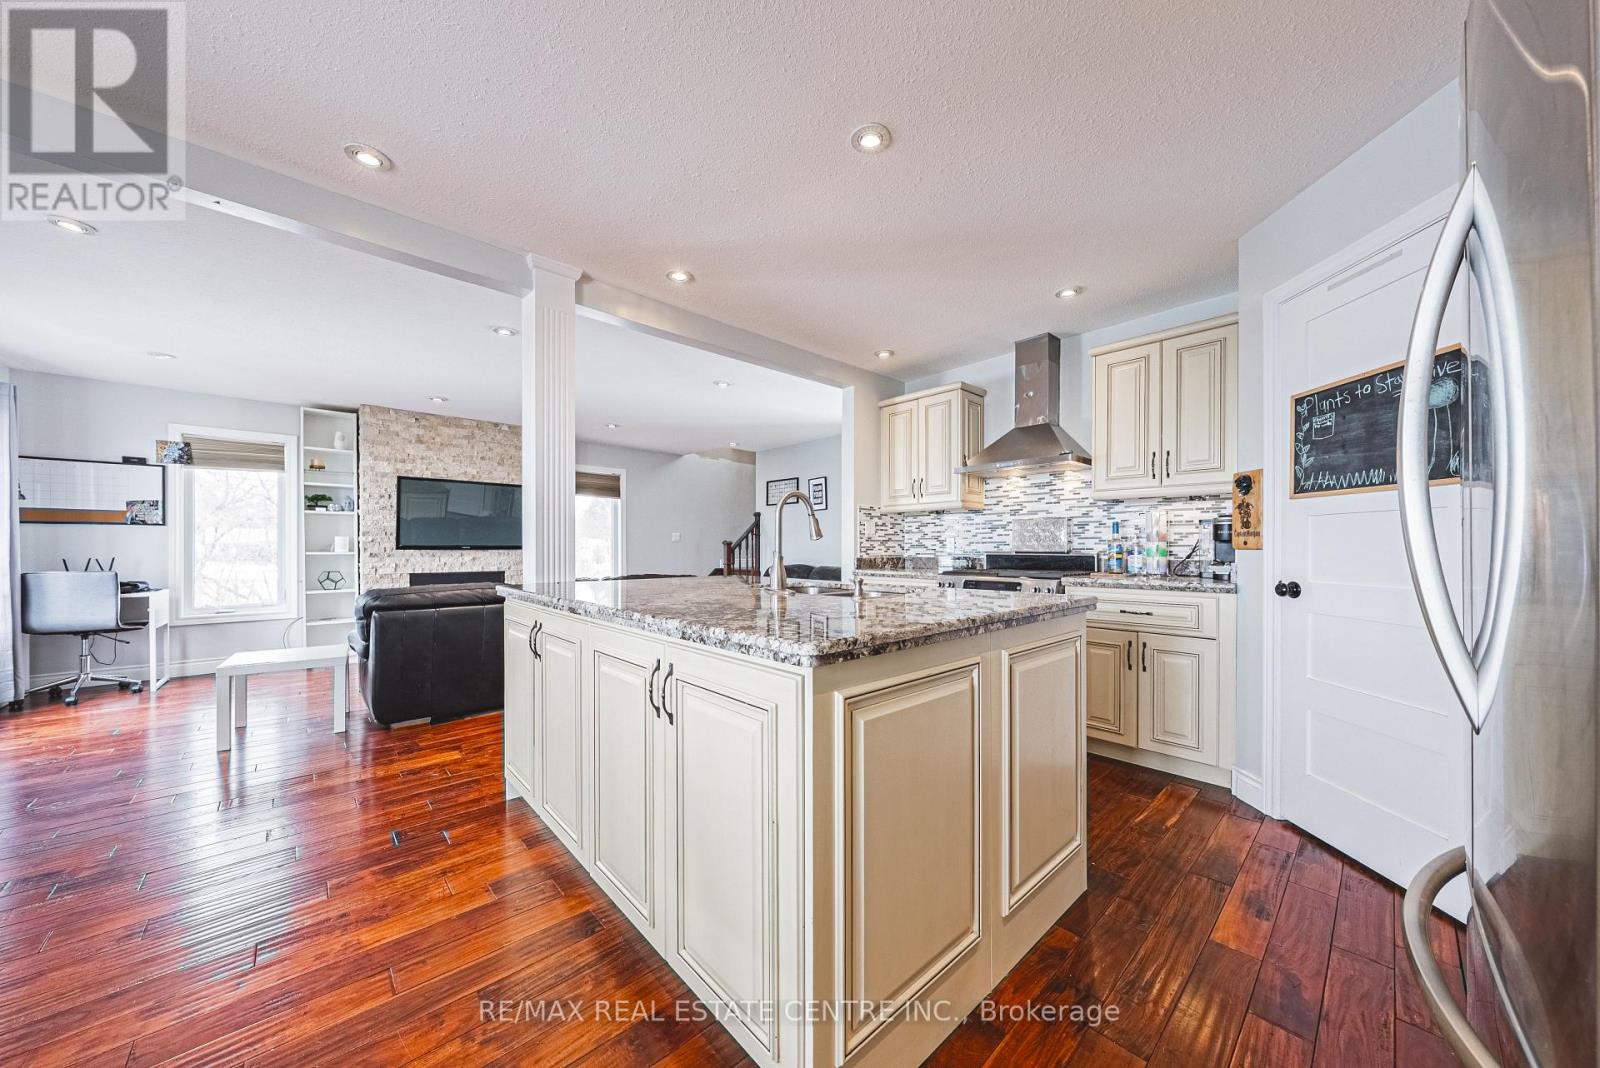
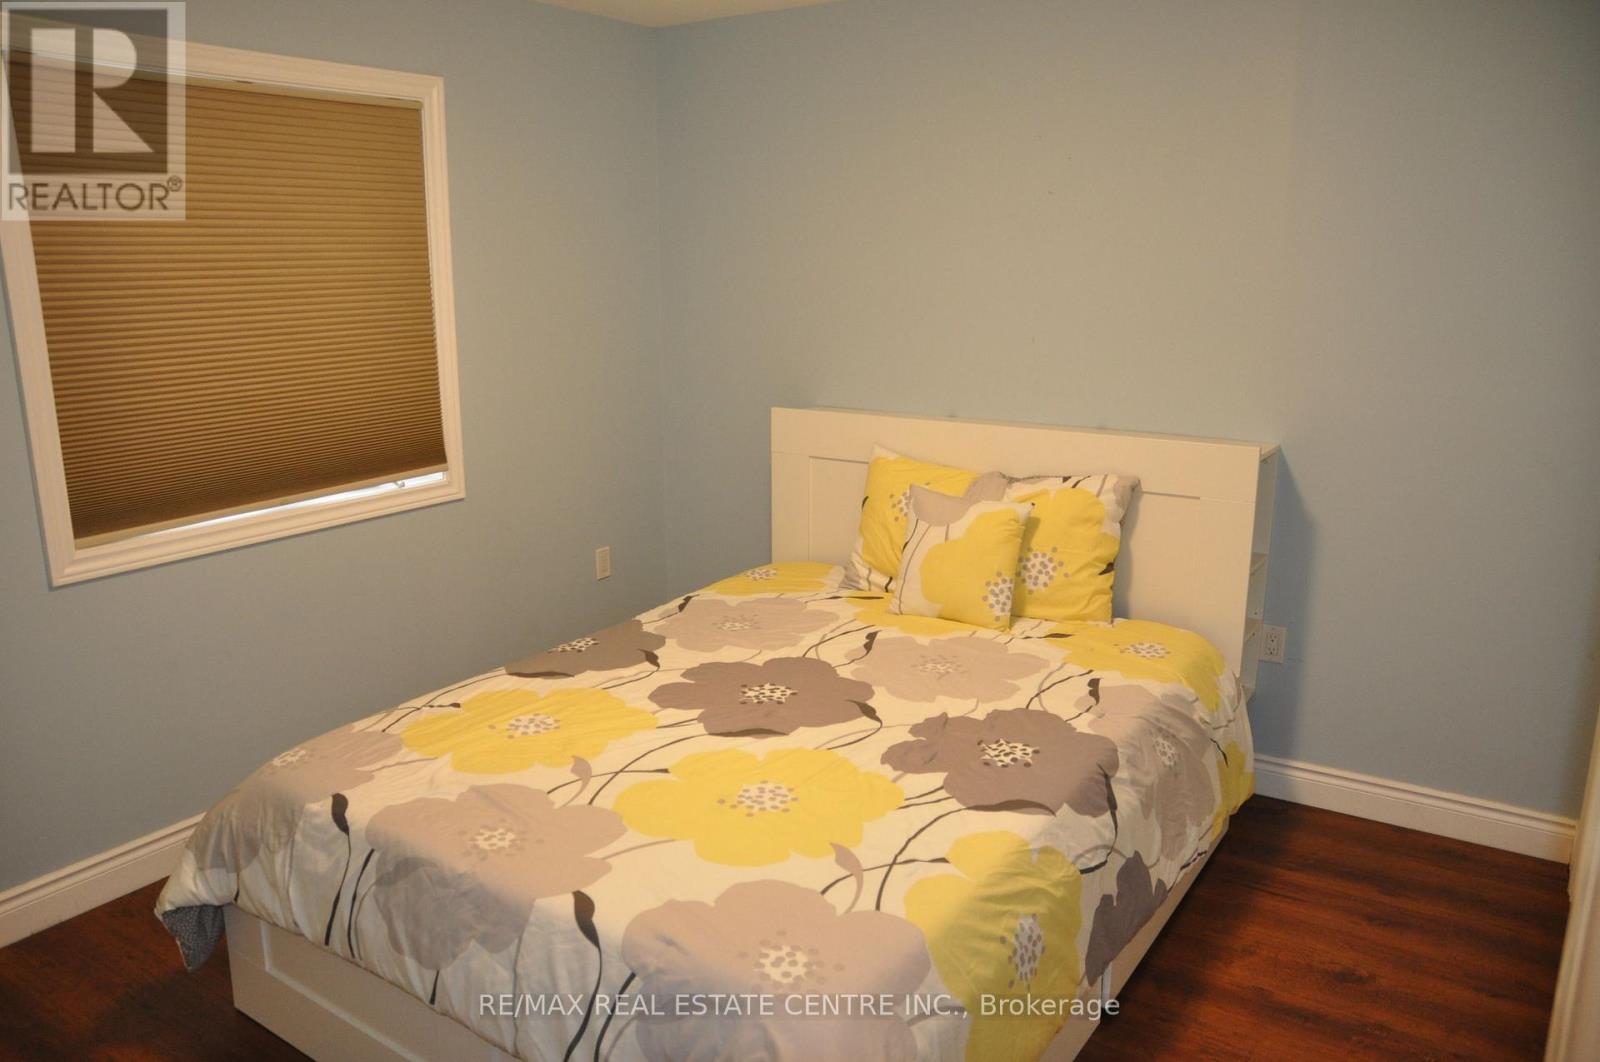
2801 North Shore Drive, Haldimand, ON photo 2
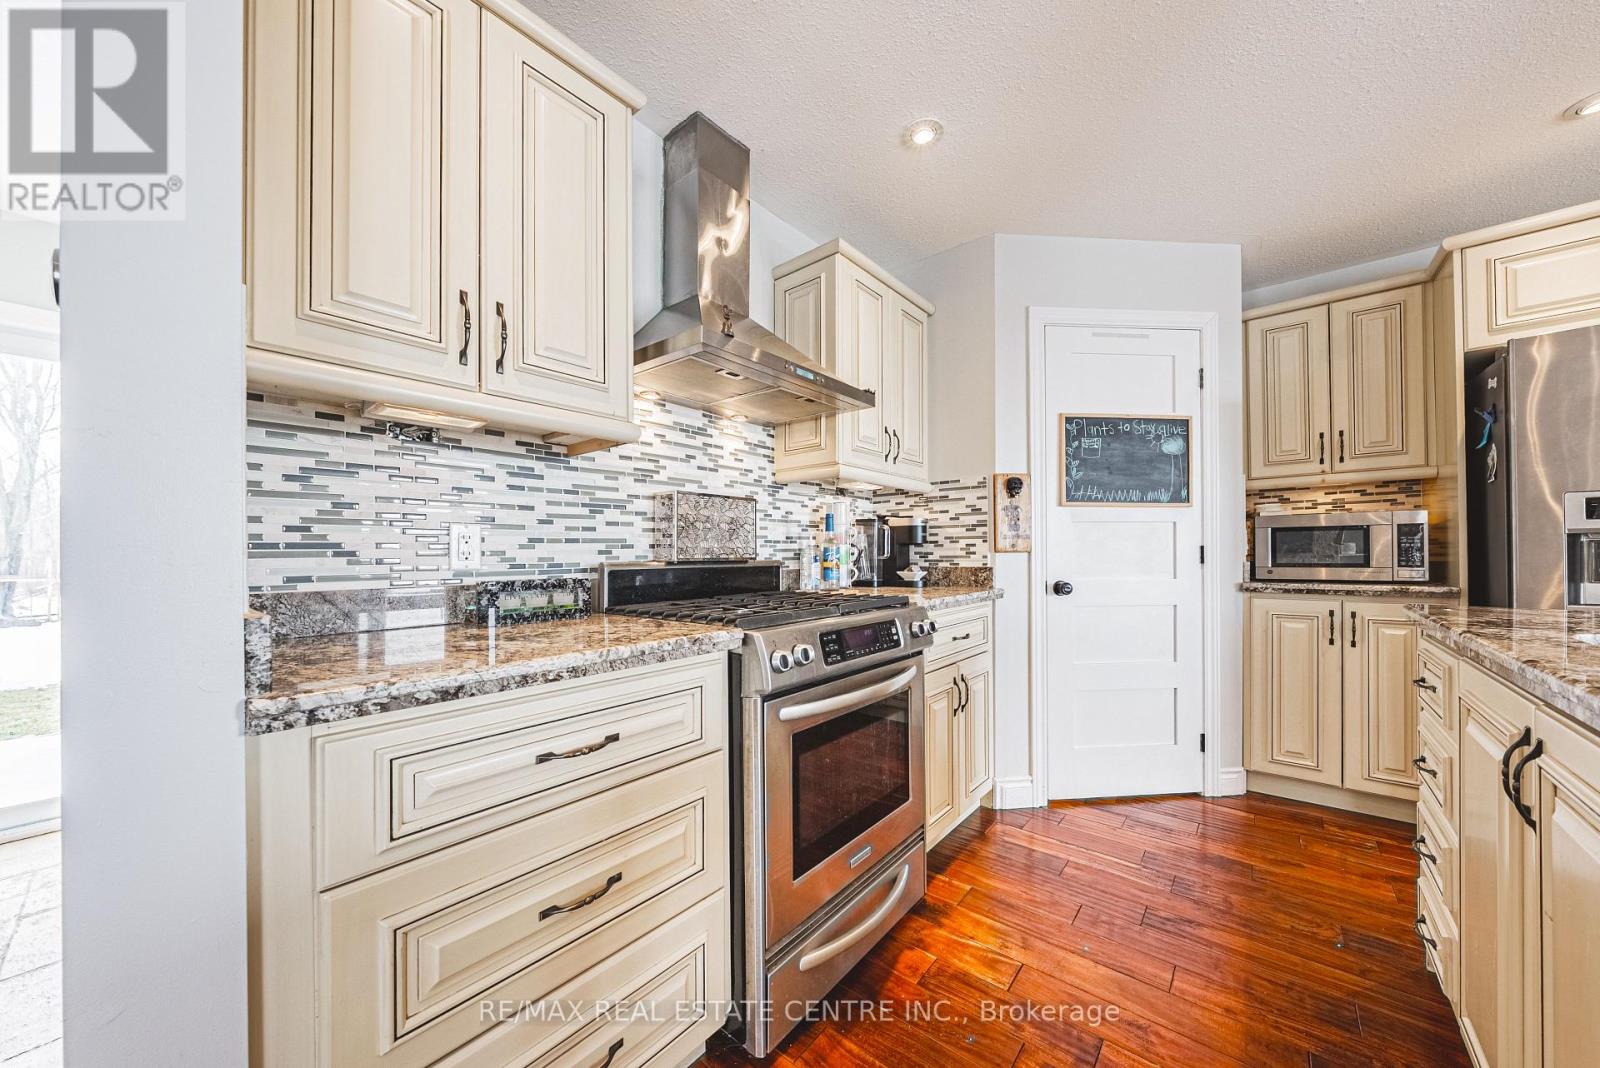
2801 North Shore Drive, Haldimand, ON photo 3
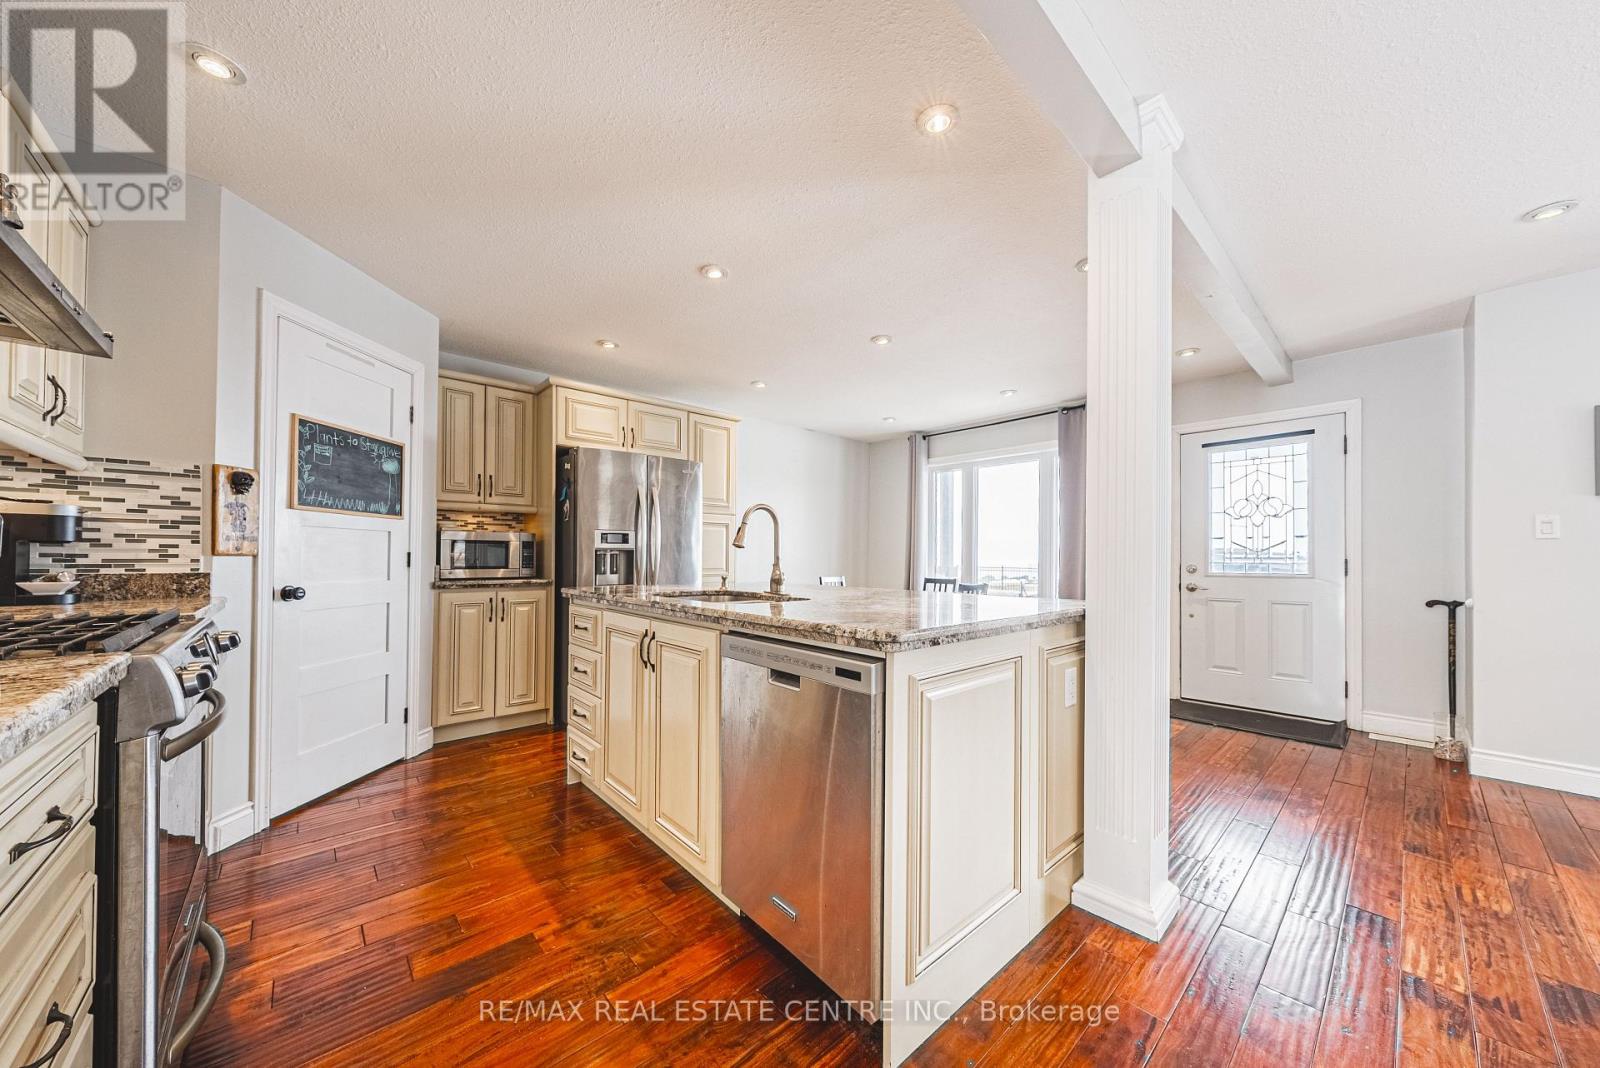
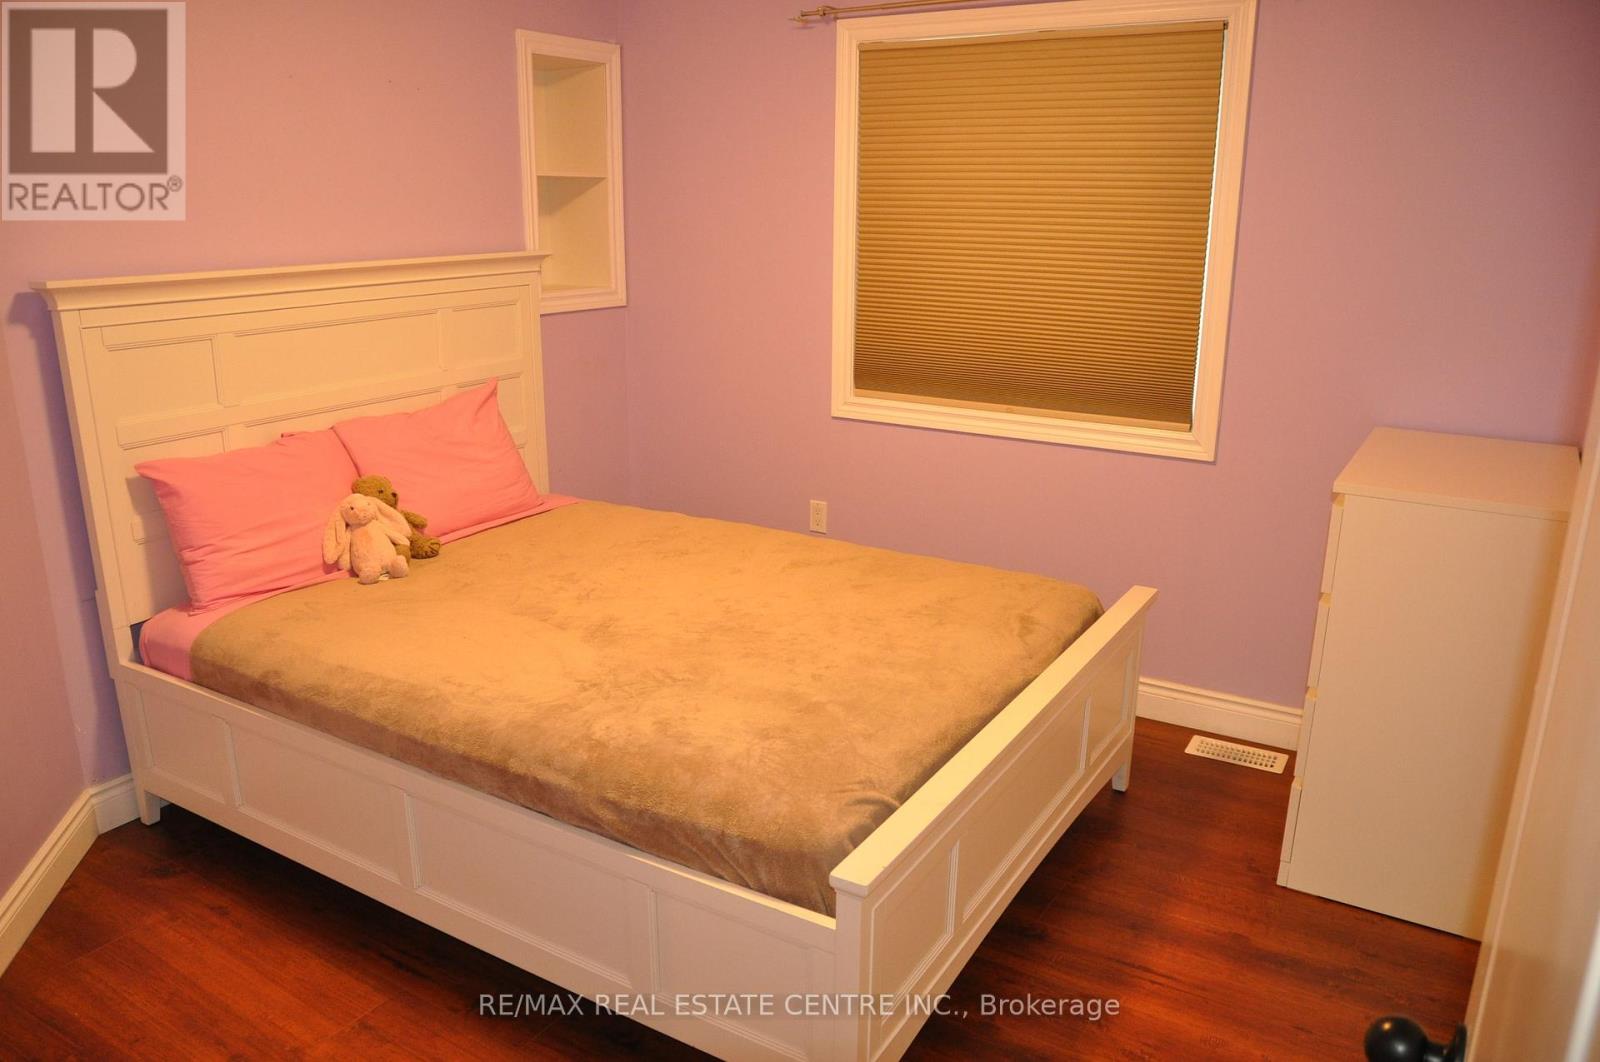
2801 North Shore Drive, Haldimand, ON photo 4
2801 North Shore Drive, Haldimand, ON photo 5
2801 North Shore Drive, Haldimand, ON photo 6
2801 North Shore Drive, Haldimand, ON photo 7
2801 North Shore Drive, Haldimand, ON photo 8
2801 North Shore Drive, Haldimand, ON photo 9
2801 North Shore Drive, Haldimand, ON photo 10
2801 North Shore Drive, Haldimand, ON photo 11
2801 North Shore Drive, Haldimand, ON photo 12
2801 North Shore Drive, Haldimand, ON photo 13
2801 North Shore Drive, Haldimand, ON photo 14
2801 North Shore Drive, Haldimand, ON photo 15
2801 North Shore Drive, Haldimand, ON photo 16
2801 North Shore Drive, Haldimand, ON photo 17
2801 North Shore Drive, Haldimand, ON photo 18
2801 North Shore Drive, Haldimand, ON photo 19
2801 North Shore Drive, Haldimand, ON photo 20
2801 North Shore Drive, Haldimand, ON photo 21
2801 North Shore Drive, Haldimand, ON photo 22
2801 North Shore Drive, Haldimand, ON photo 23
2801 North Shore Drive, Haldimand, ON photo 24
2801 North Shore Drive, Haldimand, ON photo 25
2801 North Shore Drive, Haldimand, ON photo 26
2801 North Shore Drive, Haldimand, ON photo 27
2801 North Shore Drive, Haldimand, ON photo 28
1 / 28

BUYER ADVANTAGE

Buy with confidence

Get a full-service approach built on strategy, strong negotiation, and clear guidance from offer to close.

  • Local Market Expertise
  • Broker-level Negotiation
  • Transparent Process
  • No-pressure Guidance

The right strategy depends on your goals, timing, budget, and the type of home you are buying. Get Your Buyer Snapshot.

About This Property

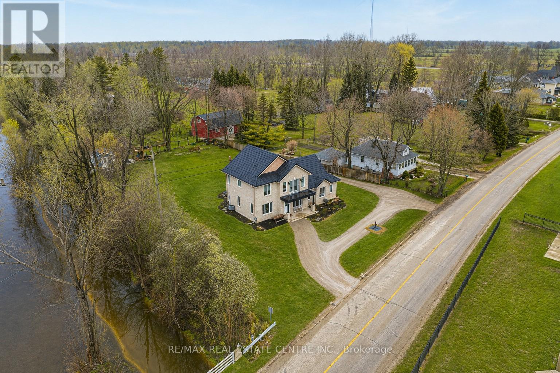
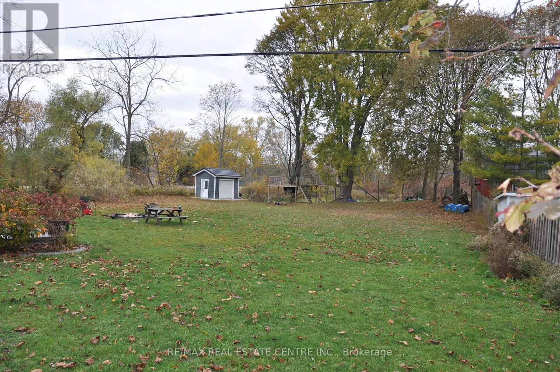
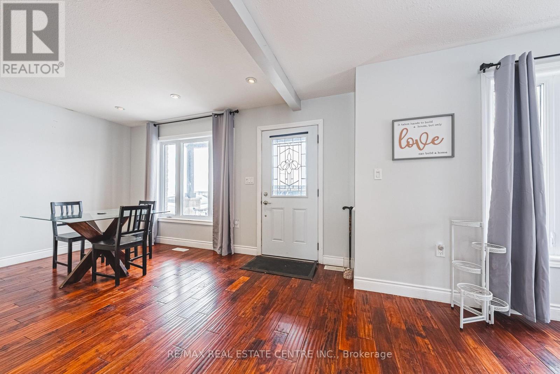
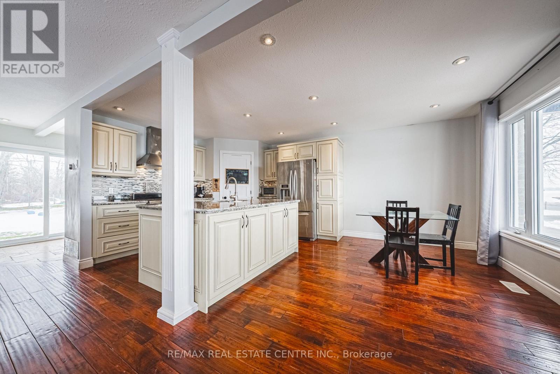
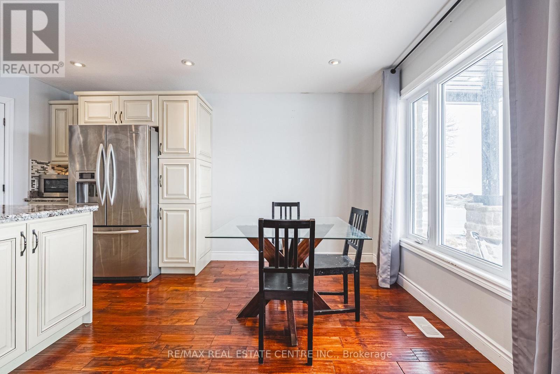
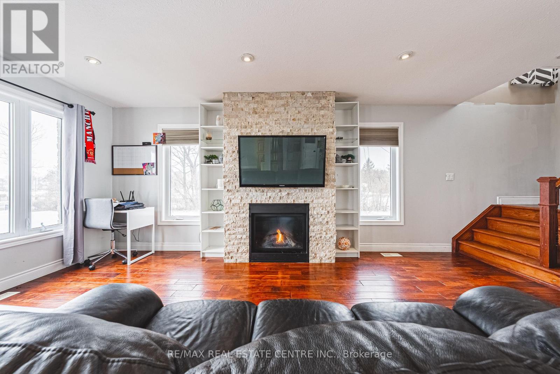
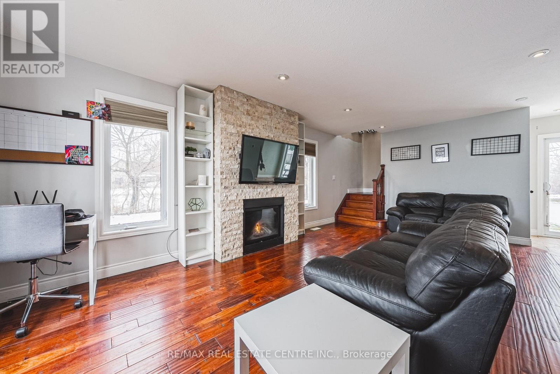
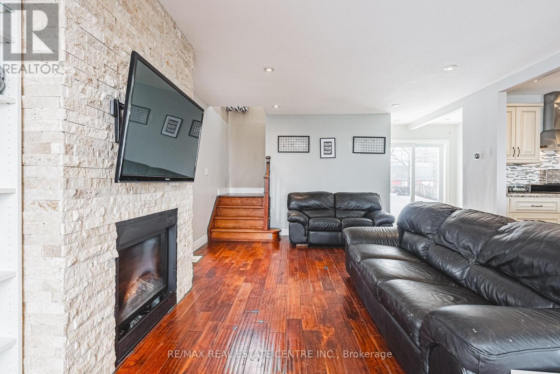
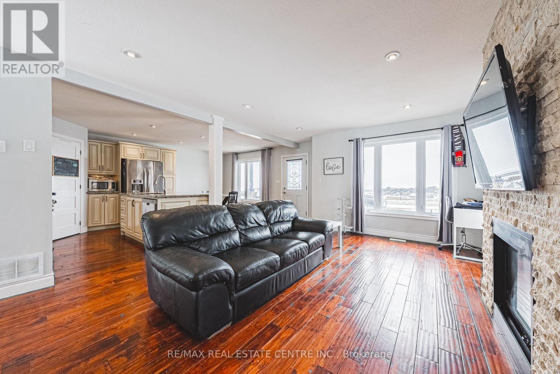
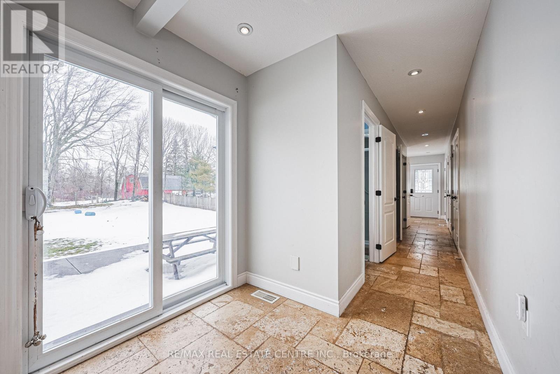
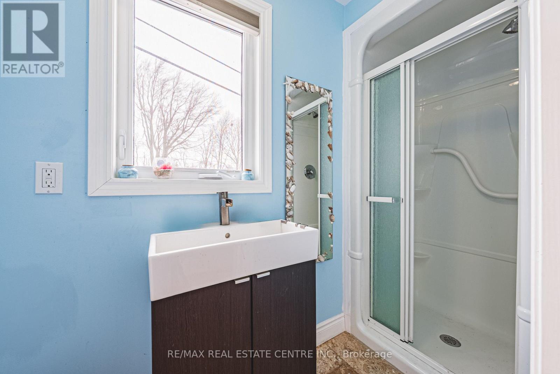
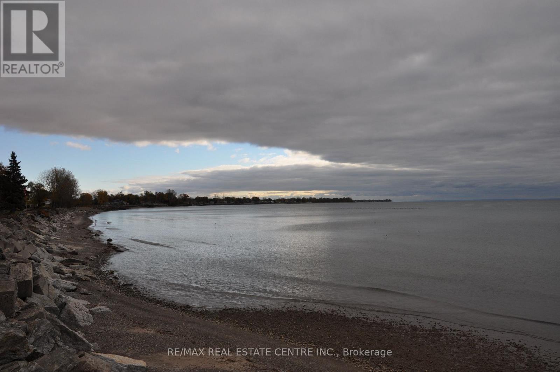
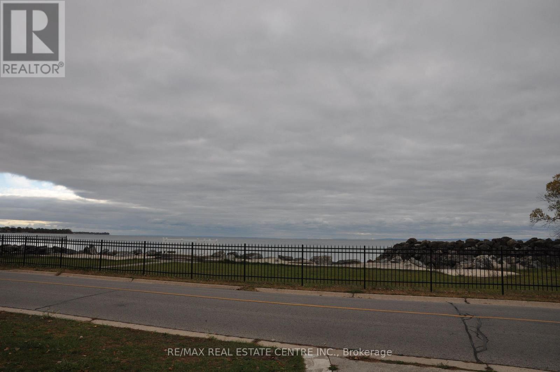
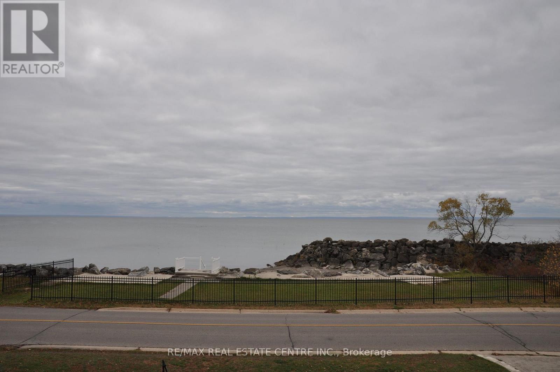
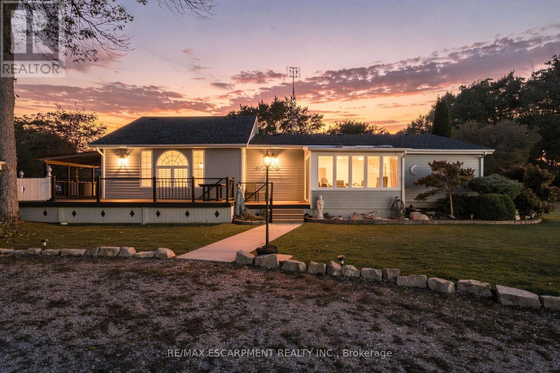
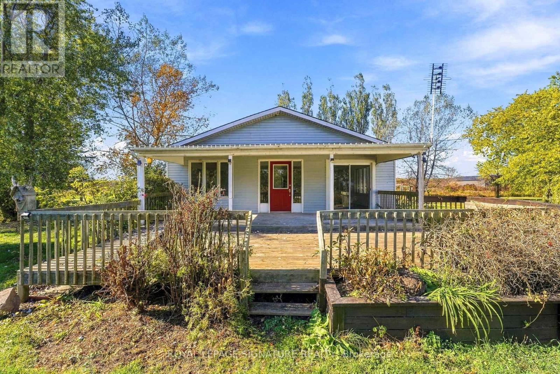
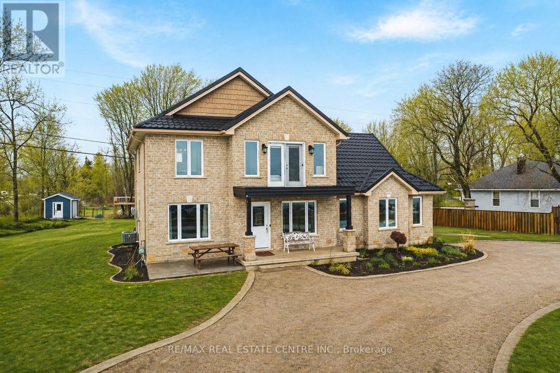
Welcome to 2801 North Shore Drive, Lowbanks - a stunning custom-built, year-round cottage offering the perfect blend of comfort, privacy, and lakeside living. Nestled on over half an acre of beautifully maintained property, this exceptional home boasts its own private beach, creating a rare opportunity to enjoy peaceful waterfront living in one of Lowbanks' most desirable areas. Designed for year-round enjoyment, this thoughtfully crafted cottage features 3 spacious bedrooms and 2.5 bathrooms, providing ample space for family and guests. The inviting interior offers a warm and comfortable atmosphere, ideal for both everyday living and entertaining. Outside, a durable steel roof ensures long-term peace of mind, while the two-car garage provides plenty of room for vehicles, storage, or recreational equipment. Located just a short walk to the local marina, you'll have easy access to boating, fishing, and endless summer activities - all while enjoying the privacy and tranquility of your own waterfront retreat. Whether you're searching for a full-time residence, a weekend escape, or an investment in lakeside living, 2801 North Shore Drive delivers space, quality craftsmanship, and an unbeatable location. Experience the best of Lowbanks waterfront living - your private beach lifestyle awaits. (id:63604)
Key Facts

Type
Detached
Beds
3
Baths
2
Size
1,500 sqft
Lot
126.2 x 199.5 FT; Ownership on N & S side of road
Parking
7 total

Highlights

  • Central Vacuum
  • Water Heater
Property Details 21 details
Bedrooms
3 bedrooms
3 above grade
Bathrooms
2 bathrooms
Parking
7 parking spaces
Attached Garage · Garage
Living area
1,500 - 2,000 sq. ft.
Property
Single Family · Freehold · Detached
Property subtype
Single Family
Structure type
House
Ownership
Freehold
Attached status
Detached
Storeys
2
Basement
Crawl space
Heating
Forced air, Natural gas
Cooling
Central air conditioning
Fireplace
1 fireplace
Lot dimensions
126.2 x 199.5 FT; Ownership on N & S side of road
Frontage
126.20 feet
Taxes
$4,039.86
Zoning
D A10F2
Water source
Dug Well
Sewer
Septic System
Waterfront
Waterfront on lake · Lake Erie
Views
Lake view, View of water, Direct Water View

Interior features

Central VacuumWater HeaterFireplace(s)

Exterior features

BrickPoured Concrete

Systems and association

ElectricityTelephoneWirelessNatural Gas Available

Lot and water

Irregular lot sizeWaterfront on lake
Rooms 10 rooms
Level
Room
Dimensions
Second level
Bedroom
3.33 m x 3.15 m
Main level
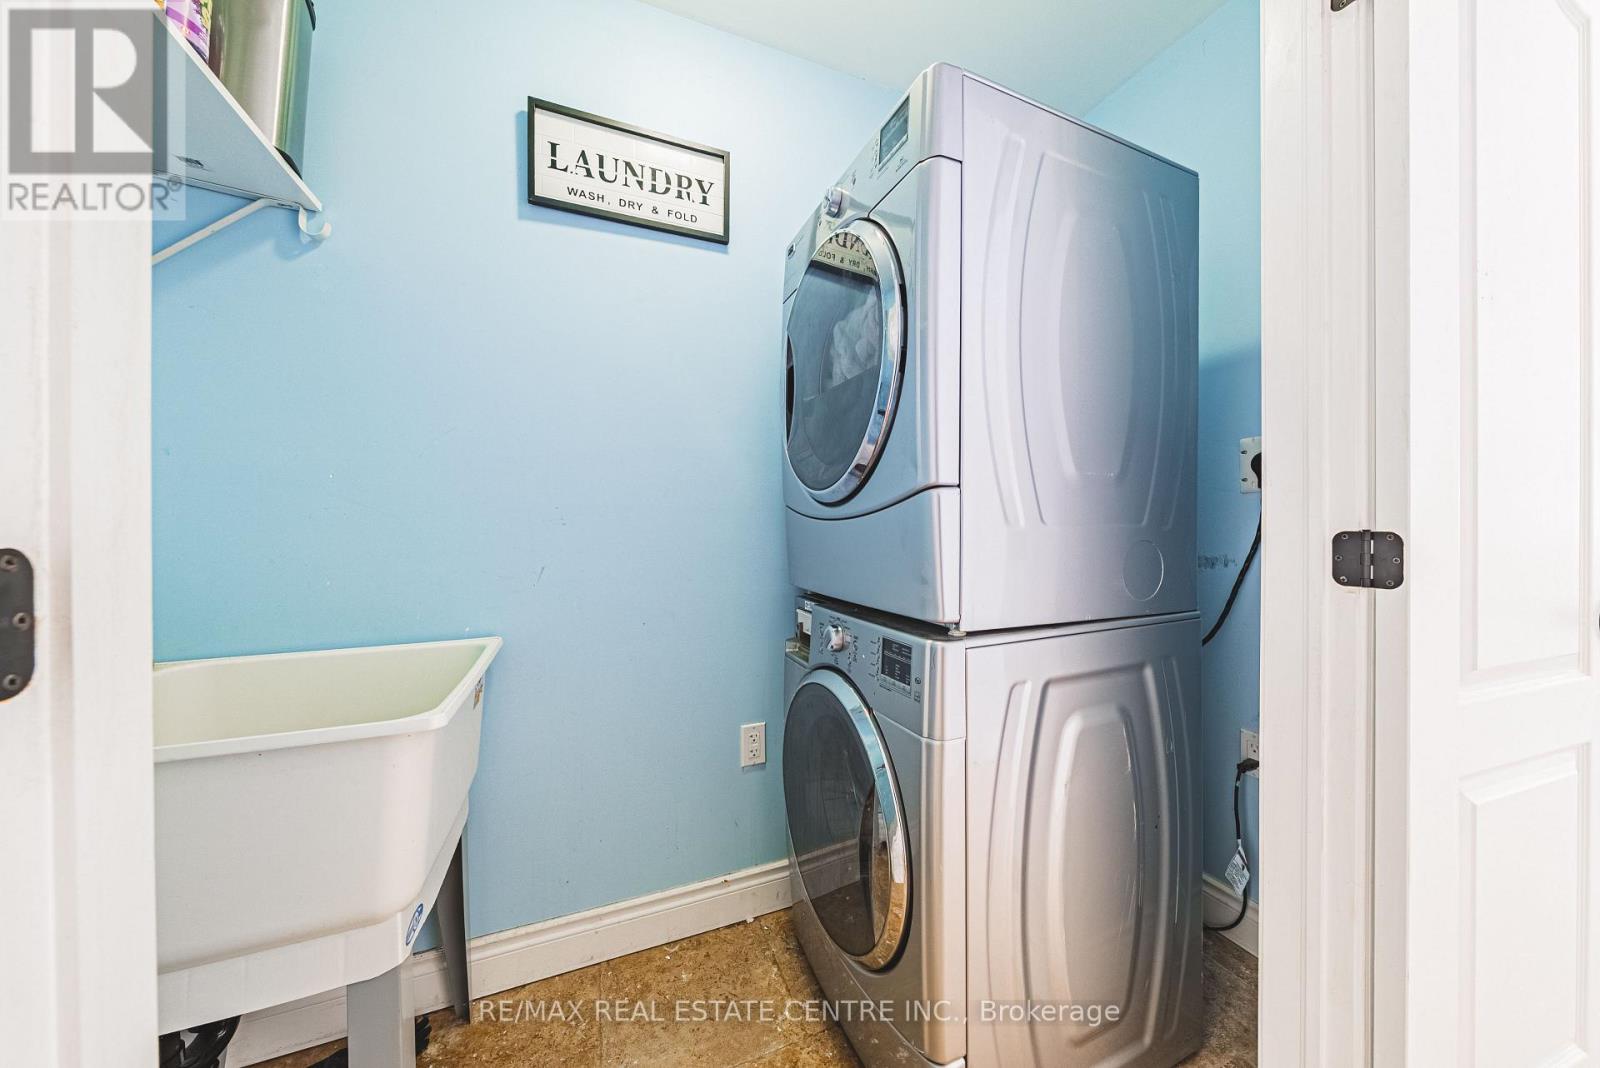
Laundry room
2.34 m x 0.99 m
Main level
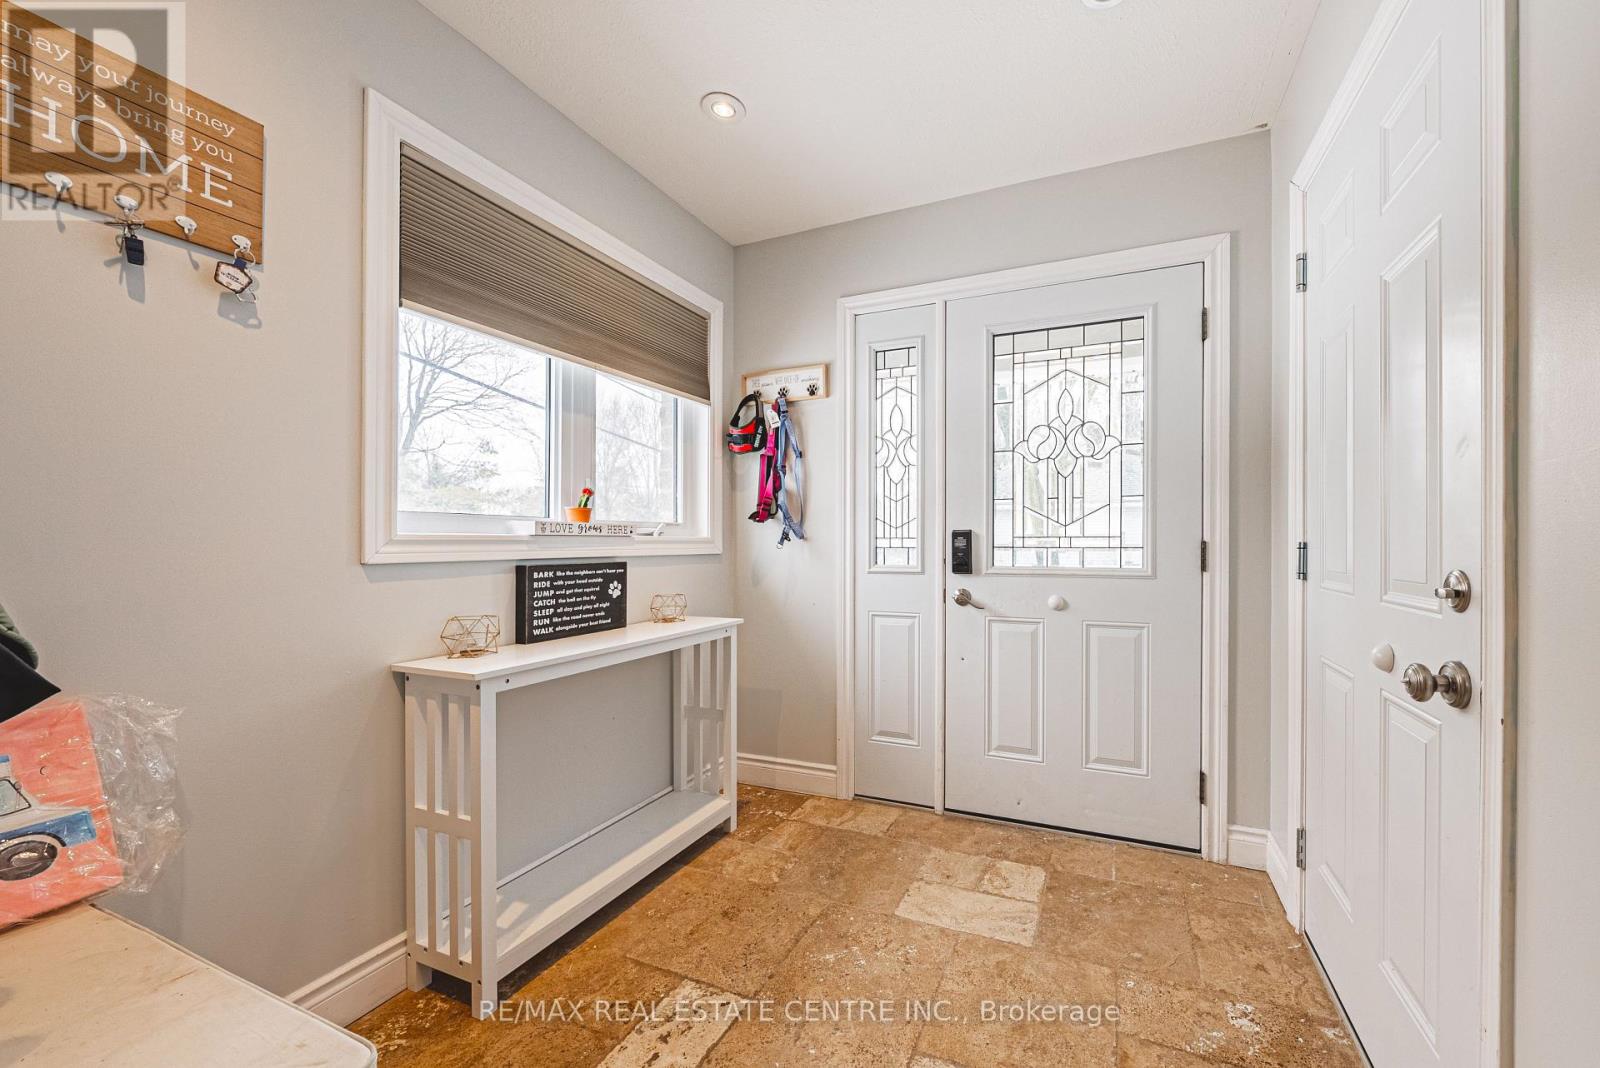
Foyer
2.21 m x 2.11 m
Second level
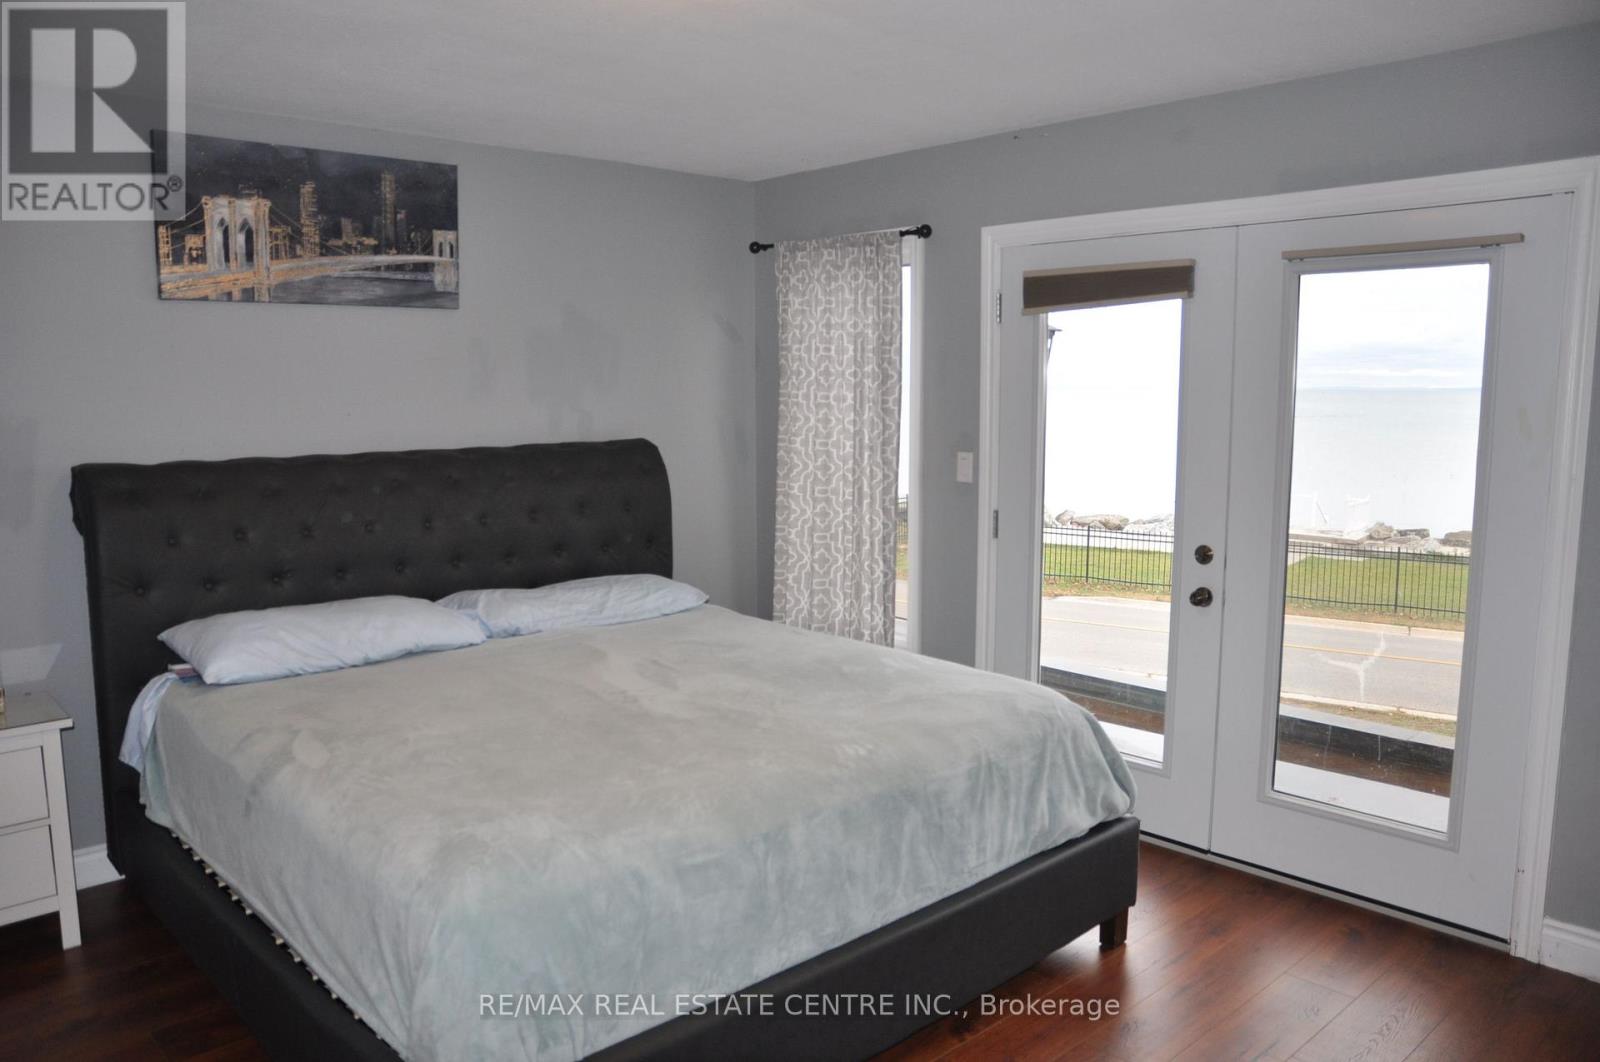
Primary Bedroom
4.55 m x 4.09 m
Main level
Dining room
3.78 m x 2.34 m
Main level
Bathroom
3.02 m x 0.99 m
Second level
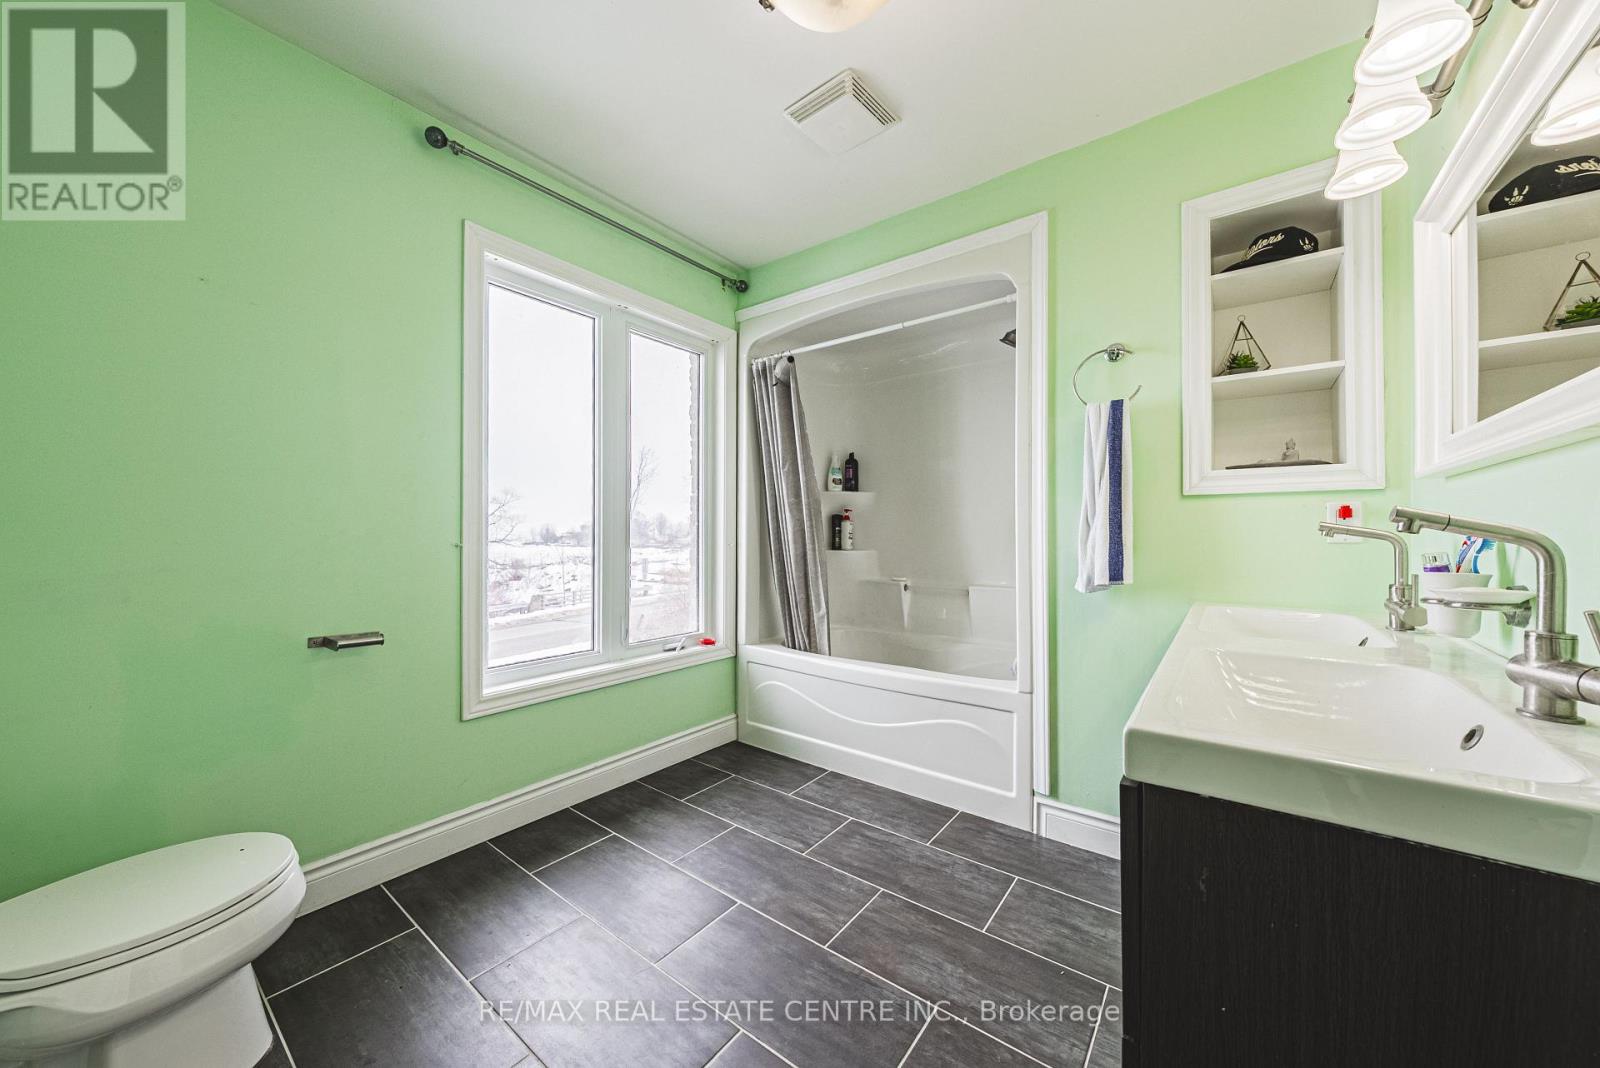
Bathroom
2.51 m x 2.41 m
Main level
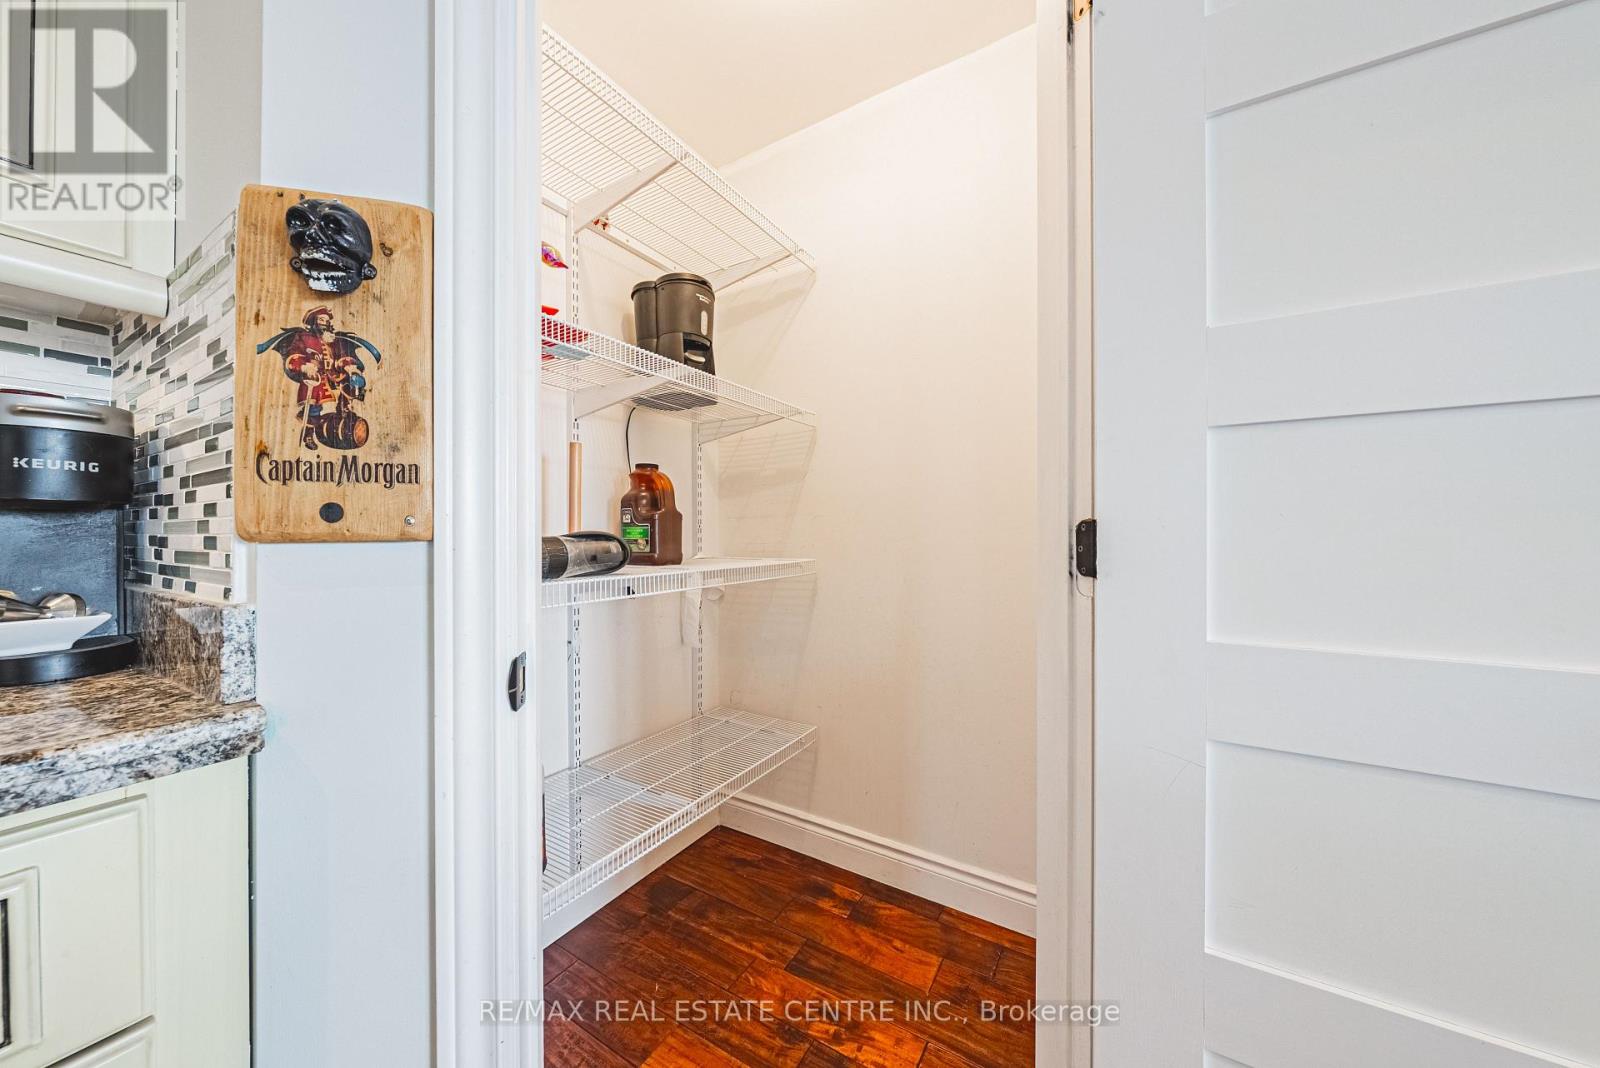
Kitchen
3.78 m x 3.45 m
Second level
Bedroom
3.33 m x 3.15 m
Main level
Living room
6.38 m x 4.24 m
Mortgage & Affordability Estimate monthly costs
Purchase price$849,900
Down paymentNot available
Mortgage amountNot available
Principal & interestNot available
Property taxesNot available
Condo/HOA feeNot available
Insurance/OtherNot available
UtilitiesNot available
Est. monthly totalNot available
Income needed (GDS 32%)Not available
Estimates only. Not financial advice. Rates, taxes and fees vary by lender and municipality.

Saved Properties

Keep This One Handy

Save this listing, compare it later, or open your saved properties dashboard.

Manage Saved Searches
Map is approximate.

Neighbourhood

Area
Dunnville
City
Haldimand
Postal code
N0A 1K0
Nearby
Cross Streets: Hutchinson Rd. ** Directions: Left on 3 from 65.