2804- 2181 Yonge Street
BUYER ADVANTAGE
Buy with confidence
Get a full-service approach built on strategy, strong negotiation, and clear guidance from offer to close.
- Local Market Expertise
- Broker-level Negotiation
- Transparent Process
- No-pressure Guidance

The right strategy depends on your goals, timing, budget, and the type of home you are buying. Get Your Buyer Snapshot.
About This Property
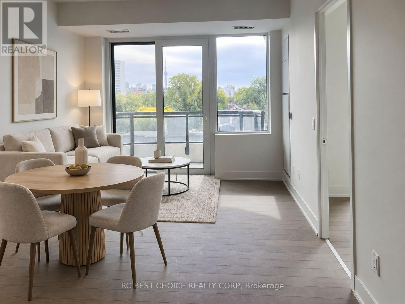
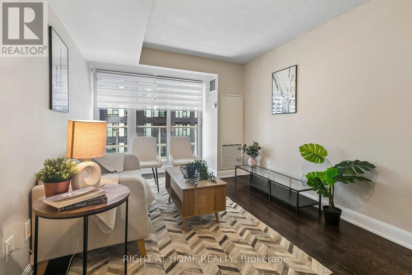
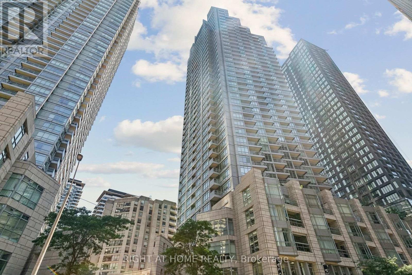
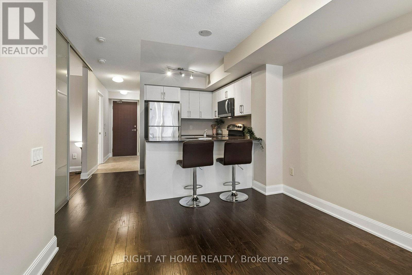
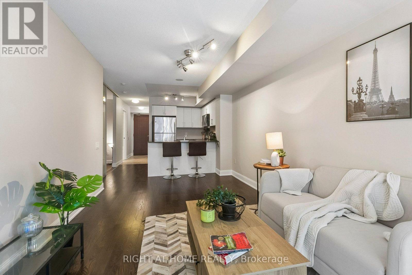
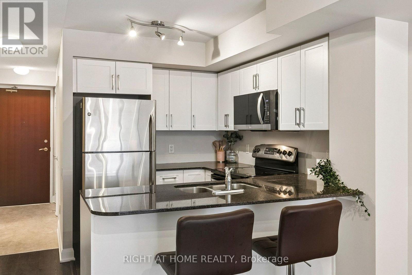
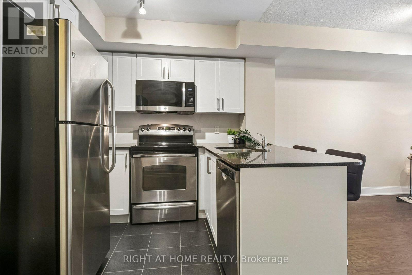
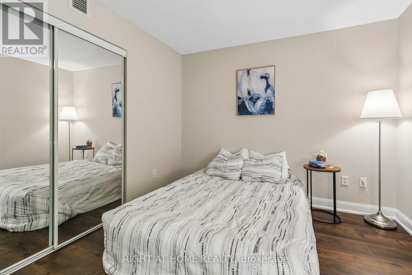
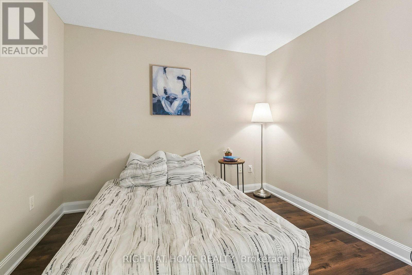
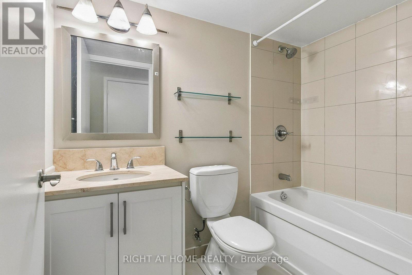
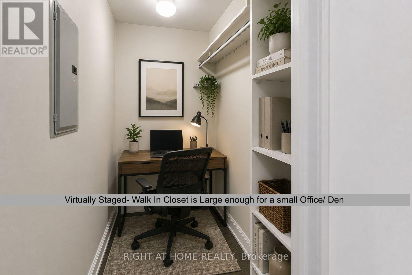
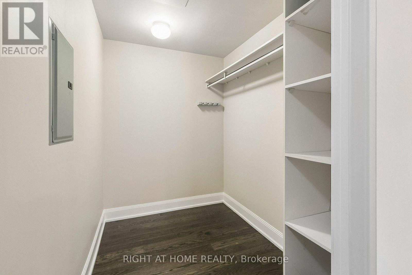
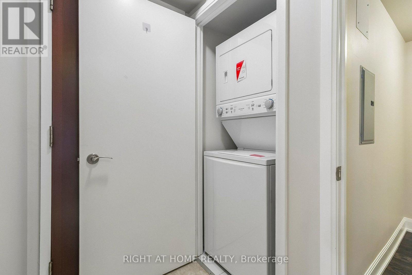
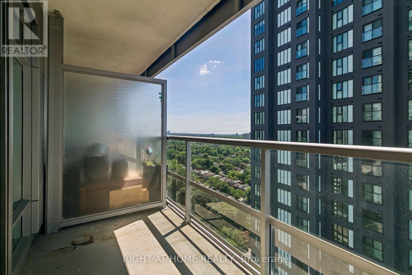
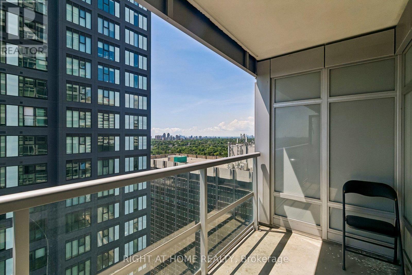
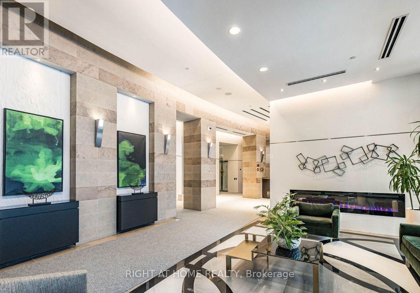
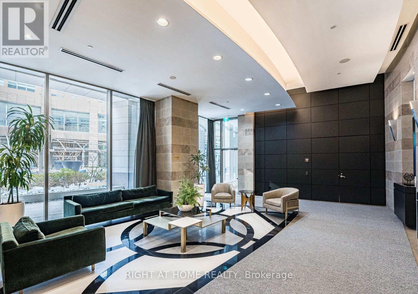
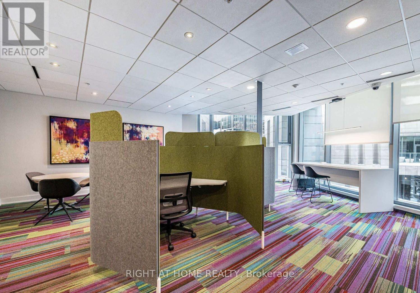
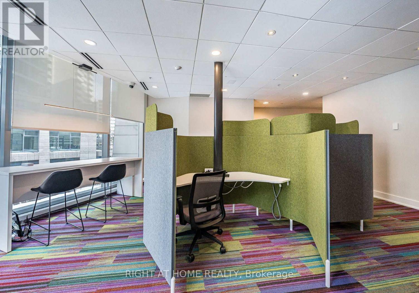
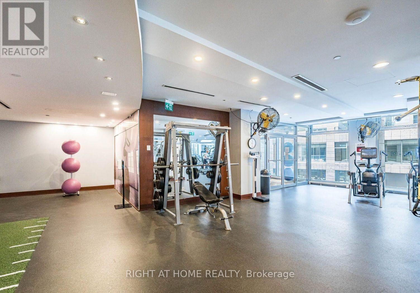
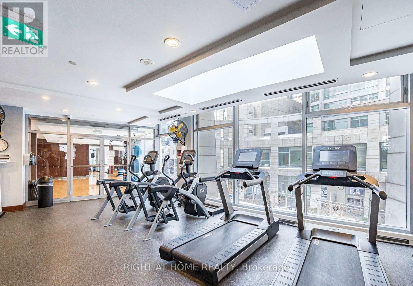
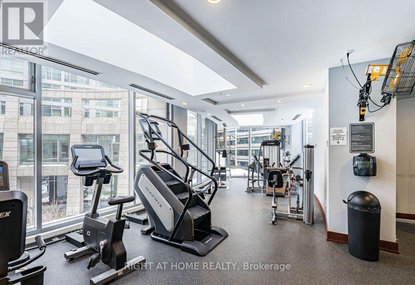
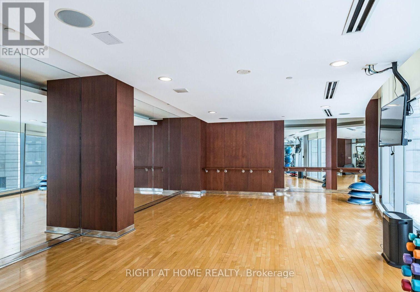
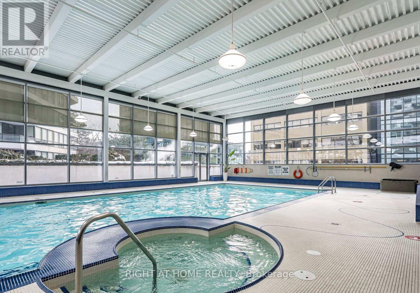
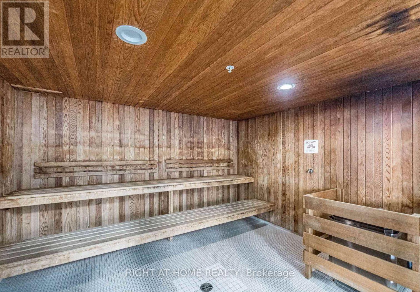
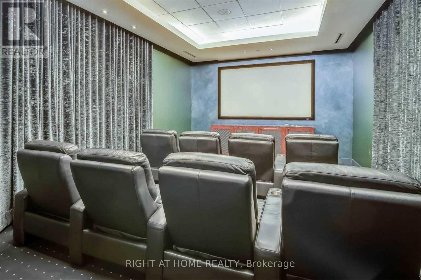
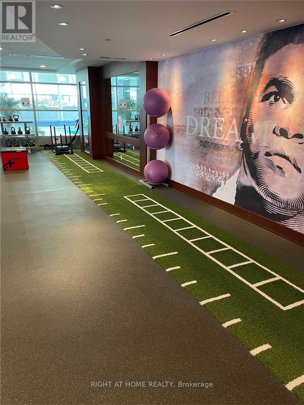
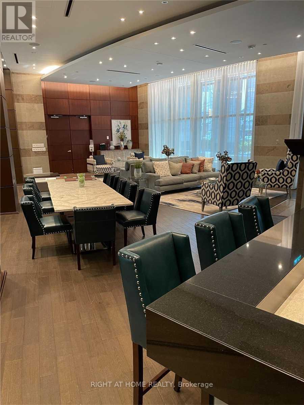
Welcome to this Bright Unit with a Functional open concept layout with opportunity for multiple living spaces. This unit is move in ready, kept in immaculate condition, with great layout (no wasted space). 1 bedroom unit with floor to ceiling windows, small den with a door to be used for a small office space or walk in closet. South facing with lots of natural light, ensuite laundry, stainless steel kitchen appliances, full sized open balcony. Modern looking Kitchen with a breakfast bar seating space and has a functional living room. Freshly painted and cleaned. Good storage space with multiple closets. Well managed building with low monthly maintenance fees that include Heat & AC, and more! Amazing building amenities - Fitness Centre, Sauna, Pool, 24/hr Concierge/Security, Business Centre/ Meeting room, Theatre, Billiards Room, Party & Dining Room, Guest Suites, Beanfield Fiber Internet available. Great location, in the heart of Mid Town/ located right next to Yonge and Eglinton/ across the street from Farm Boy Grocery. TTC Subway access just mins walking away/ future Cross town LRT, plenty of restaurant/ bars/ shopping/ parks/ cafes, and more more near by. (id:63604)
Key Facts
Highlights
- Washer
- Refrigerator
- Dishwasher
- Stove
- Dryer
- Microwave
- Blinds
Property Details
Interior features
Exterior features
Systems and association
Lot and water
Rooms
Mortgage & Affordability
Saved Properties
Keep This One Handy
Save this listing, compare it later, or open your saved properties dashboard.
Neighbourhood
- Area
- Mount Pleasant West
- City
- Toronto
- Postal code
- M4S 2B1
- Nearby
- Cross Streets: Yonge & Eglinton. ** Directions: South on Yonge, past Eglinton, Turn Left. Go under ground, paid parking only.
Save This Property
Keep this home handy, return to it anytime, and let us know how to reach you about this listing.
We use this email only to connect your saved properties and saved searches.
Other Available Options
Similar Listings
Listings from our database that match closely.