281-A Glory Road

Hastings Highlands, ONDetached
$424,900
MLS® X13732588
Detached3 beds2 baths7 total
281-A Glory Road, Hastings Highlands, ON photo 1
281-A Glory Road, Hastings Highlands, ON photo 2
281-A Glory Road, Hastings Highlands, ON photo 3
281-A Glory Road, Hastings Highlands, ON photo 4
281-A Glory Road, Hastings Highlands, ON photo 5
281-A Glory Road, Hastings Highlands, ON photo 6
281-A Glory Road, Hastings Highlands, ON photo 7
281-A Glory Road, Hastings Highlands, ON photo 8
281-A Glory Road, Hastings Highlands, ON photo 9
281-A Glory Road, Hastings Highlands, ON photo 10
281-A Glory Road, Hastings Highlands, ON photo 11
281-A Glory Road, Hastings Highlands, ON photo 12
281-A Glory Road, Hastings Highlands, ON photo 13
281-A Glory Road, Hastings Highlands, ON photo 14
281-A Glory Road, Hastings Highlands, ON photo 15
281-A Glory Road, Hastings Highlands, ON photo 16
281-A Glory Road, Hastings Highlands, ON photo 17
281-A Glory Road, Hastings Highlands, ON photo 18
281-A Glory Road, Hastings Highlands, ON photo 19
281-A Glory Road, Hastings Highlands, ON photo 20
281-A Glory Road, Hastings Highlands, ON photo 21
281-A Glory Road, Hastings Highlands, ON photo 22
281-A Glory Road, Hastings Highlands, ON photo 23
281-A Glory Road, Hastings Highlands, ON photo 24
281-A Glory Road, Hastings Highlands, ON photo 25
281-A Glory Road, Hastings Highlands, ON photo 26
281-A Glory Road, Hastings Highlands, ON photo 27
281-A Glory Road, Hastings Highlands, ON photo 28
281-A Glory Road, Hastings Highlands, ON photo 29
281-A Glory Road, Hastings Highlands, ON photo 30
281-A Glory Road, Hastings Highlands, ON photo 31
281-A Glory Road, Hastings Highlands, ON photo 32
281-A Glory Road, Hastings Highlands, ON photo 33
281-A Glory Road, Hastings Highlands, ON photo 34
281-A Glory Road, Hastings Highlands, ON photo 35
281-A Glory Road, Hastings Highlands, ON photo 36
281-A Glory Road, Hastings Highlands, ON photo 37
281-A Glory Road, Hastings Highlands, ON photo 38
281-A Glory Road, Hastings Highlands, ON photo 39
281-A Glory Road, Hastings Highlands, ON photo 40
281-A Glory Road, Hastings Highlands, ON photo 41
281-A Glory Road, Hastings Highlands, ON photo 42
281-A Glory Road, Hastings Highlands, ON photo 43
281-A Glory Road, Hastings Highlands, ON photo 44
281-A Glory Road, Hastings Highlands, ON photo 45
281-A Glory Road, Hastings Highlands, ON photo 46
281-A Glory Road, Hastings Highlands, ON photo 47
281-A Glory Road, Hastings Highlands, ON photo 48
1 / 48

BUYER ADVANTAGE

Buy with confidence

Get a full-service approach built on strategy, strong negotiation, and clear guidance from offer to close.

  • Local Market Expertise
  • Broker-level Negotiation
  • Transparent Process
  • No-pressure Guidance

The right strategy depends on your goals, timing, budget, and the type of home you are buying. Get Your Buyer Snapshot.

About This Property

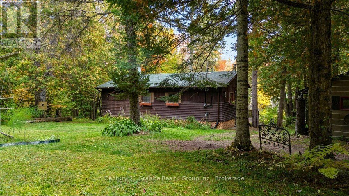
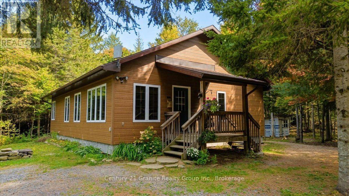
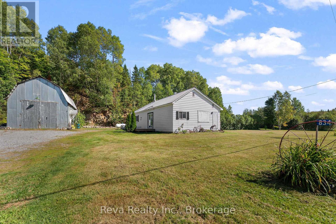
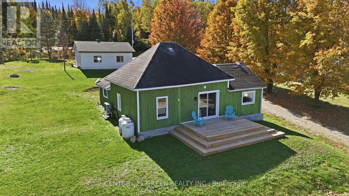
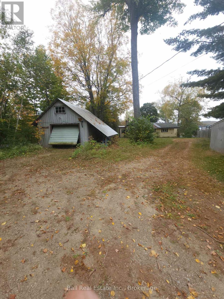
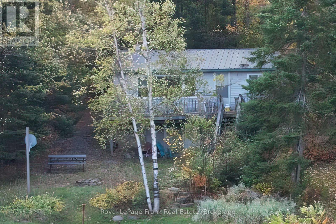
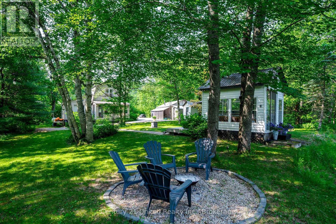
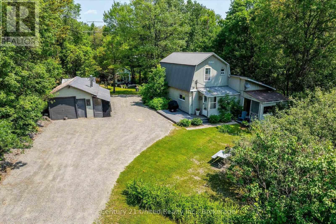
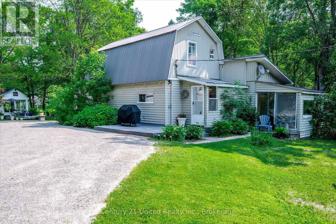
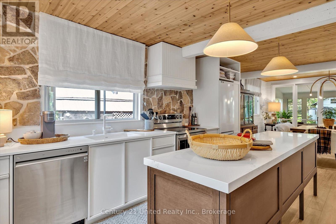
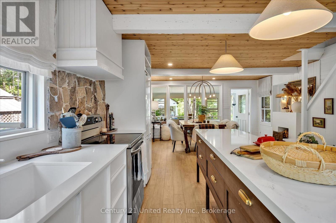
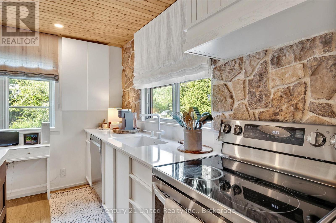
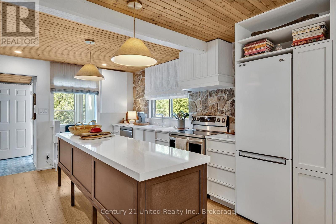
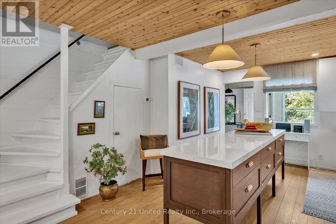
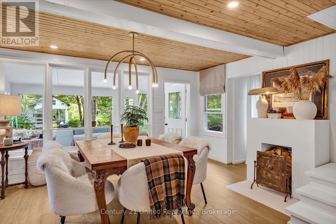
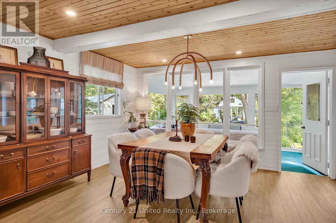
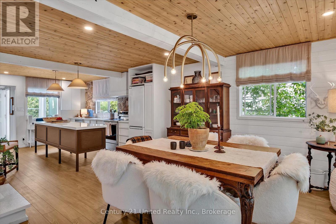
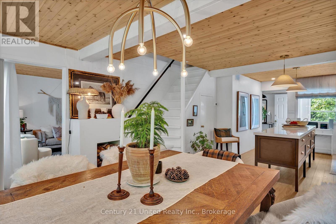
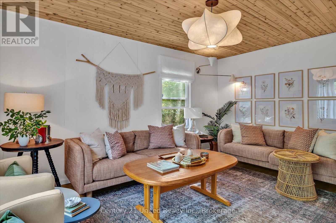
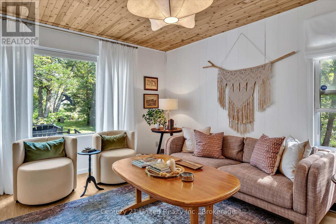
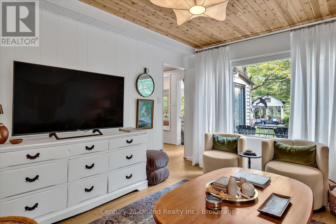
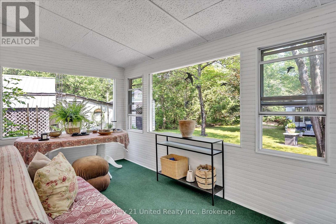
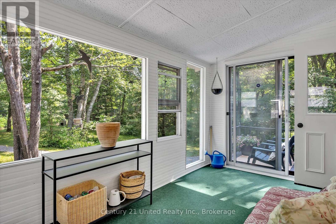
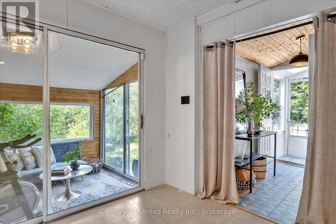
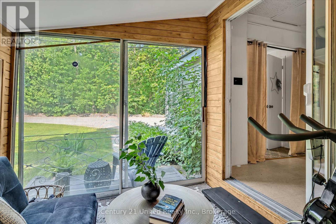
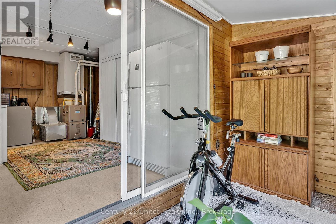
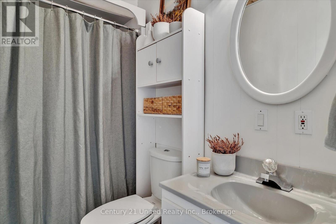
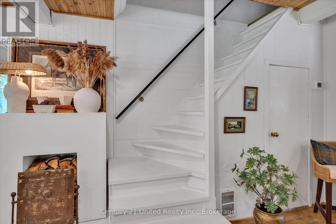
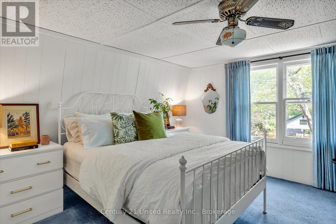
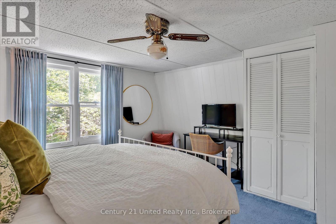
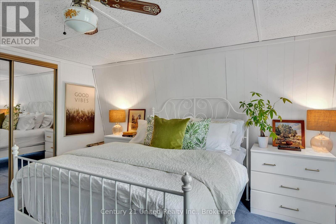
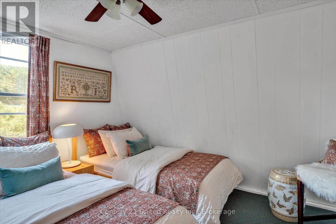
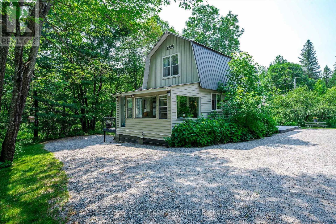
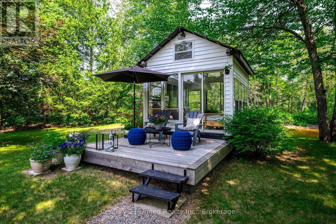
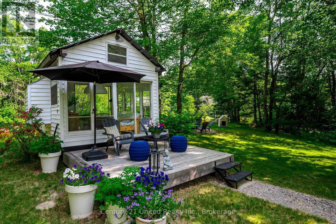
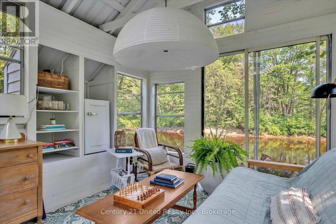
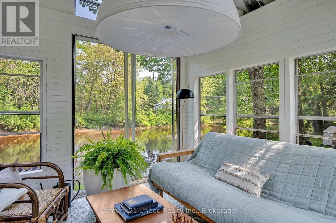
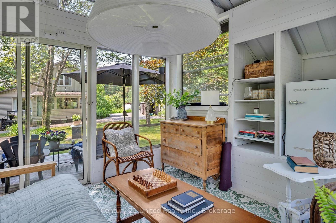
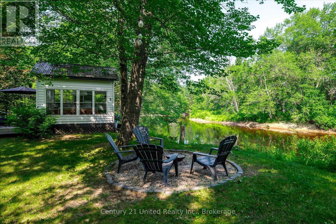
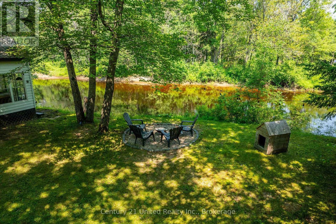
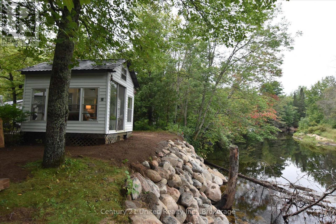
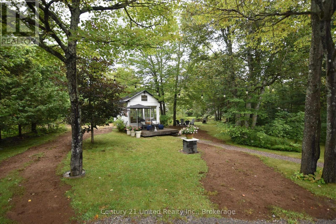
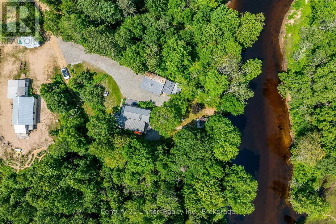
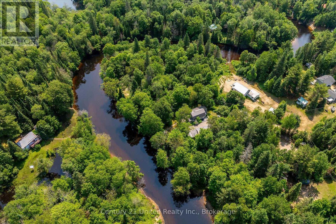
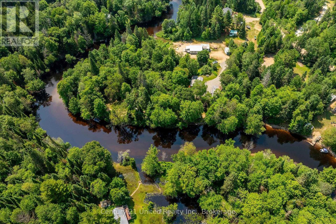
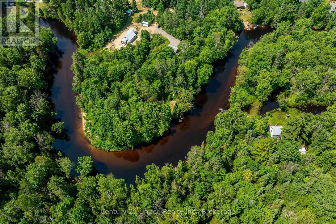
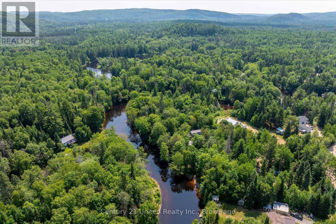
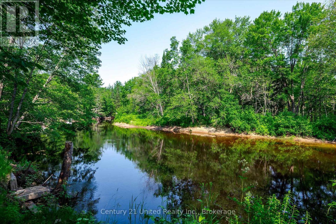
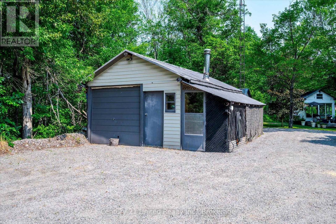
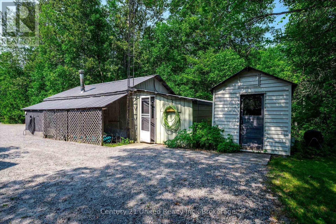
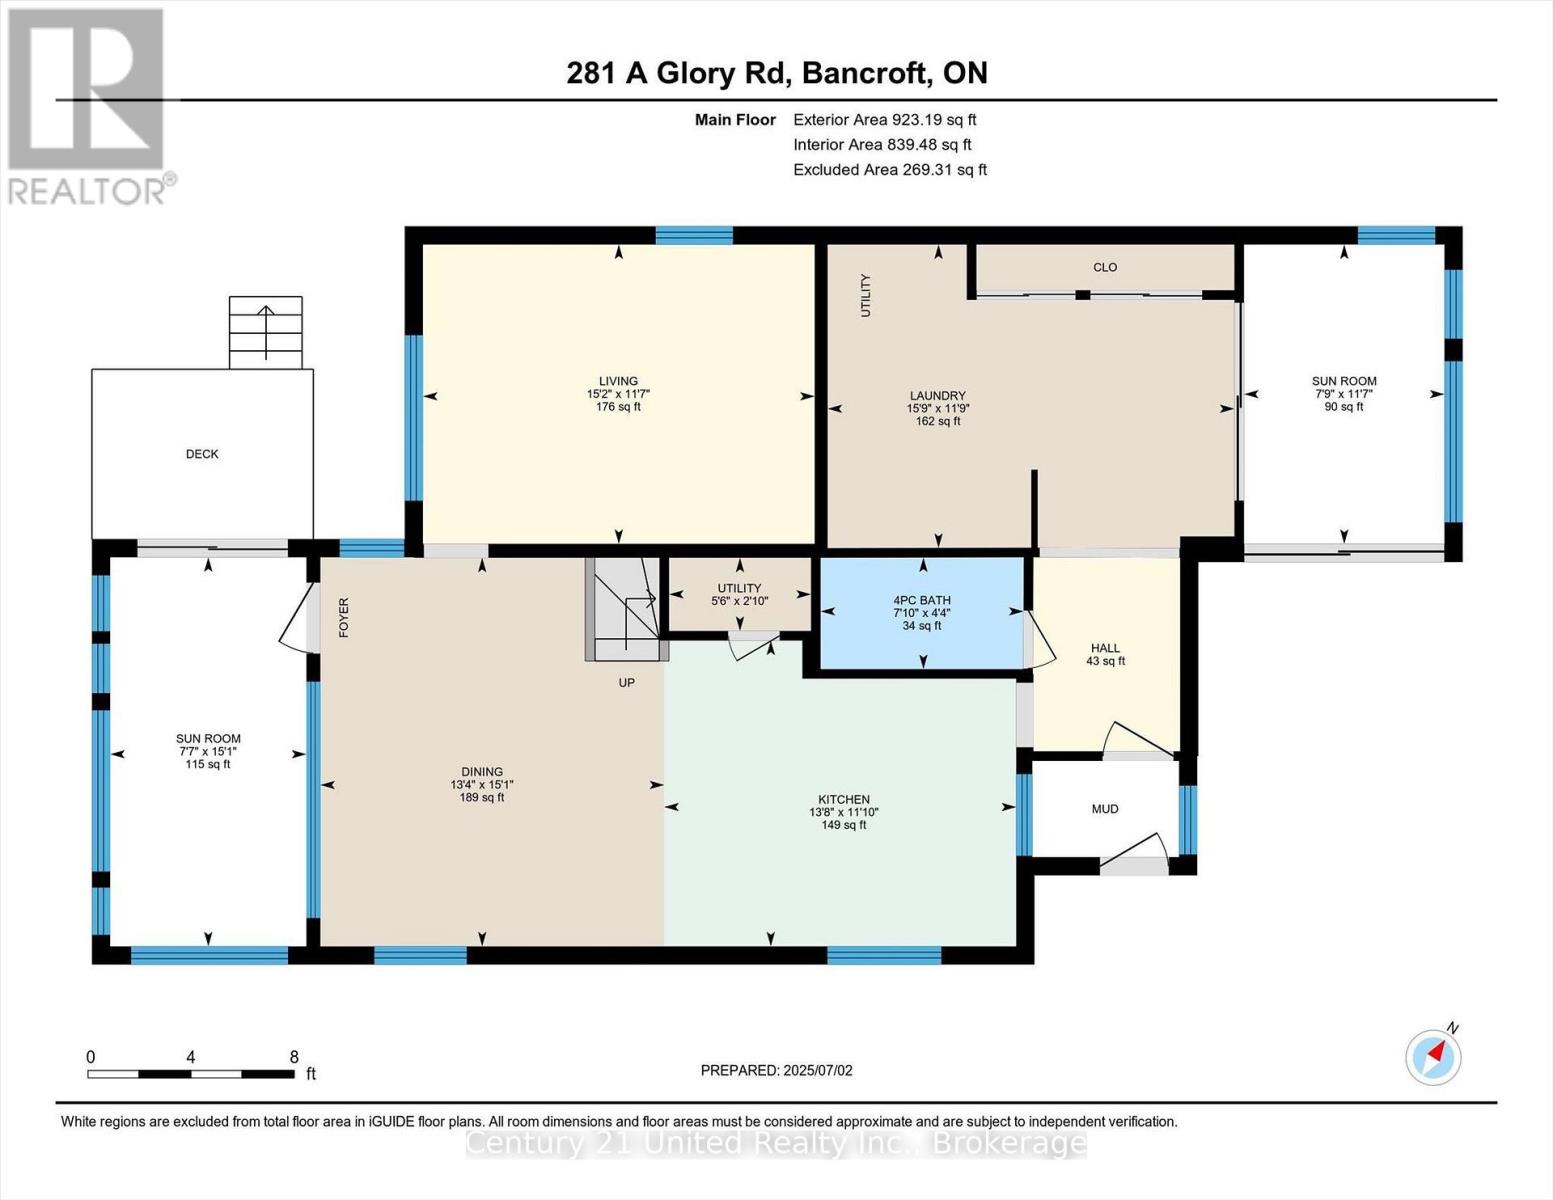
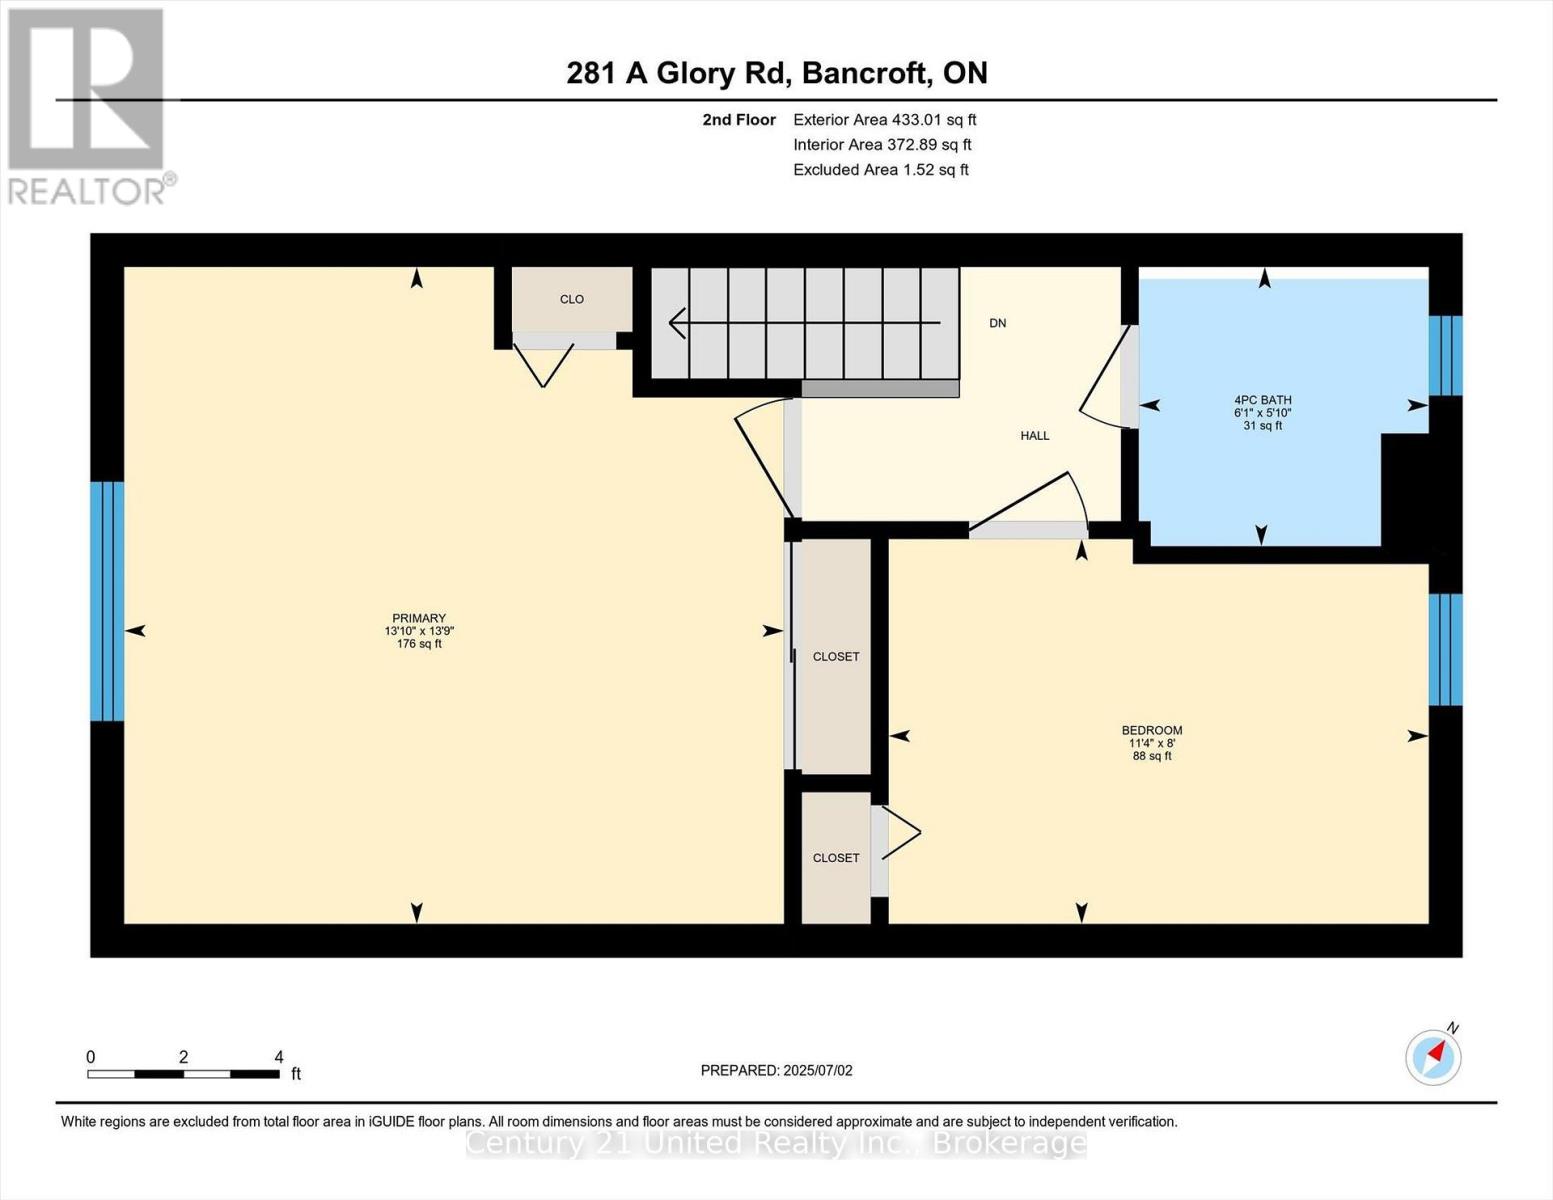
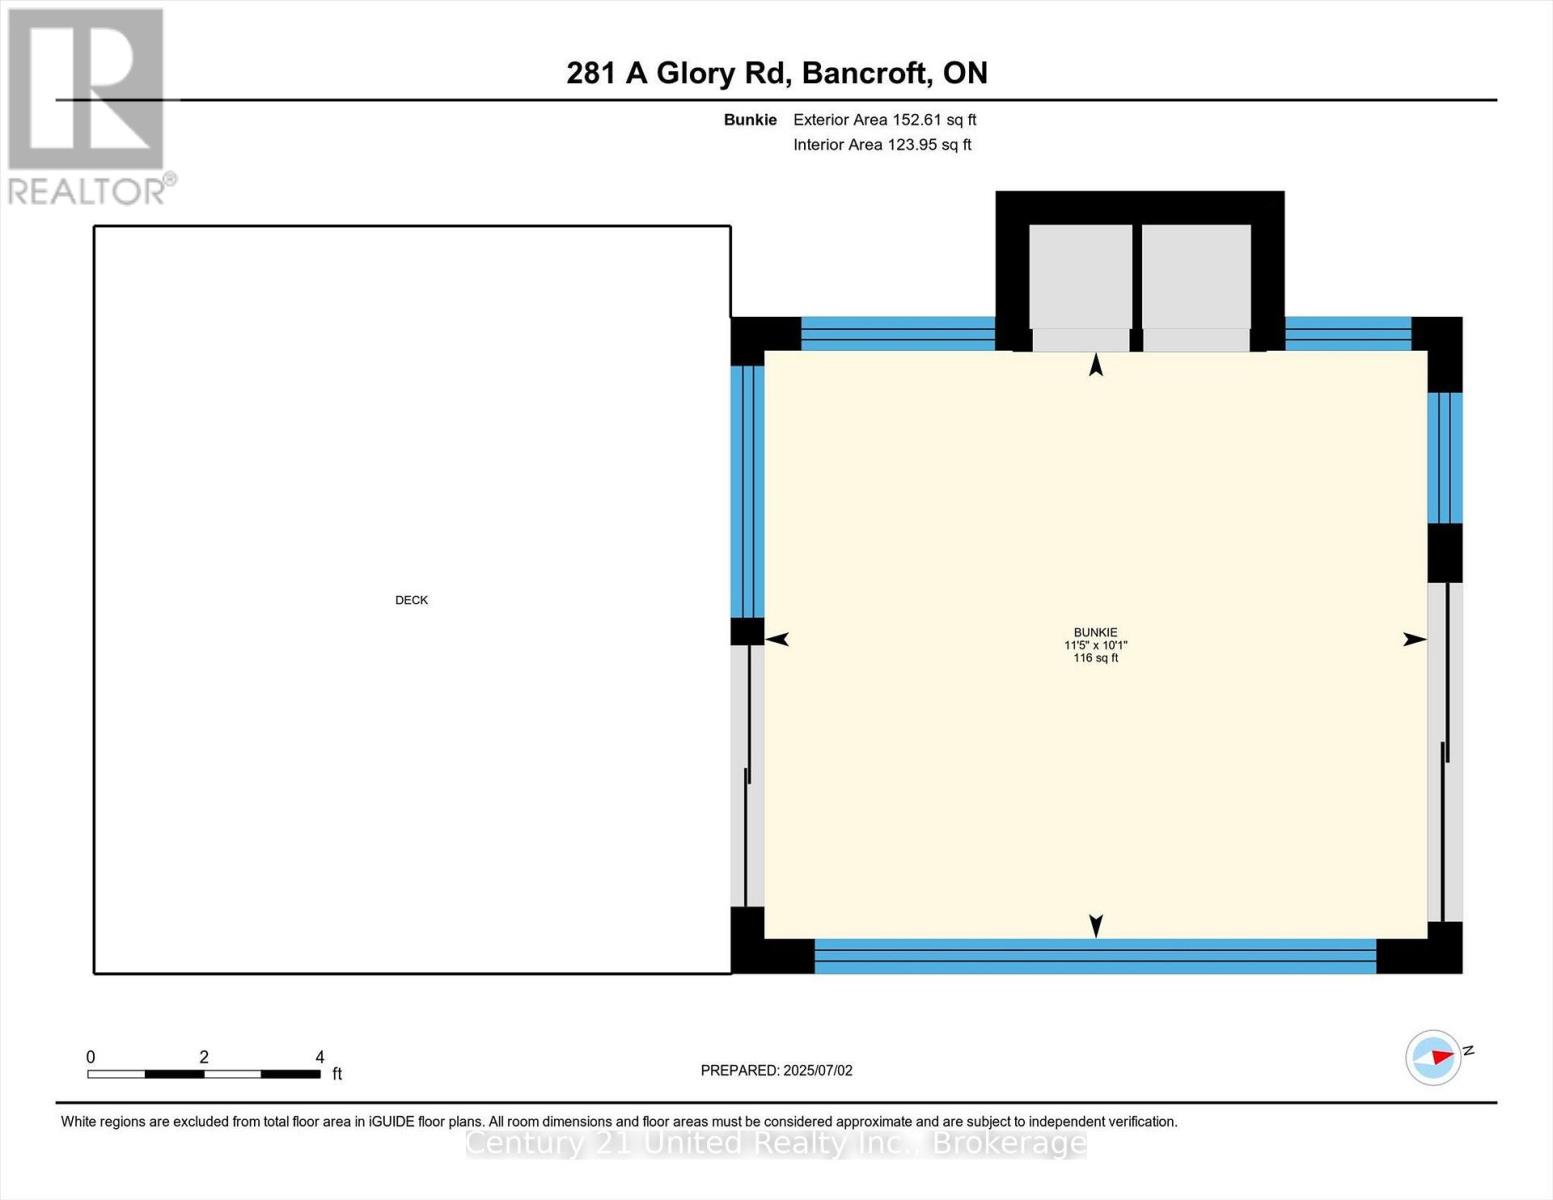
Do you think a magazine shoot ready riverfront four season home or cottage, fully furnished and finished by a professional interior designer is too good to be true? It isn't. This gorgeous property, just ten minutes from Bancroft, has three bedrooms (two in the house and the bunkie can be a seasonal third bedroom), two sunrooms, two bathrooms, and a too-cute bunkie ready for you to enjoy from day one. A full shoreline reconstruction was completed in August 2026. Fully renovated from top to bottom over the past five years, this property is something special, blending country warmth with a clean modernity that will make you smile from ear to ear every time you arrive at your river oasis. Almost everything in the cottage, including kayaks, will be included with the sale, so all you have to do is pack your bags. Turn out fabulous meals in the spacious kitchen while family and guests play on the private lot, lounge in the bunkie or sunrooms, or head out for a paddle on the York River. While away memorable nights playing games and chatting for hours with friends after dinners at the dining room table. Of course, you'll want a place to store all the toys, and the detached garage will handle that. Siting on an almost half acre lot close to Bancroft, multi-use trails, and the southern end of Algonquin Park, this property offers something for everyone, whether you're looking for a family getaway or a ready-to-go short term rental. Note: Most photos of the back yard & shoreline are pre-shoreline reconstruction. New grass has been seeded. (id:63604)

Key Facts

Type
Detached
Beds
3
Baths
2
Size
1,100 sqft
Lot
138.8 x 193.6 FT
Parking
7 total

Highlights

  • Washer
  • Refrigerator
  • Dishwasher
  • Stove
  • Dryer
  • Water Treatment
  • Furniture
  • Window Coverings
  • Water Heater
Property Details 21 details
Bedrooms
3 bedrooms
2 above grade + 1 below grade
Bathrooms
2 bathrooms
Parking
7 parking spaces
Detached Garage · Garage
Living area
1,100 - 1,500 sq. ft.
Property
Single Family · Freehold · Detached
Property subtype
Single Family
Structure type
House
Ownership
Freehold
Attached status
Detached
Storeys
2
Basement
Crawl space
Heating
Forced air, Propane
Cooling
Central air conditioning
Fireplace
No
Lot dimensions
138.8 x 193.6 FT
Frontage
138.90 feet
Taxes
$2,143.00
Zoning
WR
Water source
Drilled Well
Sewer
Septic System
Waterfront
Waterfront on river · York River
Views
Direct Water View

Interior features

WasherRefrigeratorDishwasherStoveDryerWater TreatmentFurnitureWindow CoveringsWater Heater

Exterior features

Vinyl sidingBlockInsulation upgraded

Systems and association

Smoke DetectorsElectricityCable

Lot and water

Wooded areaIrregular lot sizeWaterwayOpen spaceLightingDryLevelGuest SuiteWaterfront on river
Rooms 10 rooms
Level
Room
Dimensions
Main level
Bathroom
1.32 m x 2.4 m
Second level
Primary Bedroom
4.19 m x 4.2 m
Main level
Dining room
4.59 m x 4.06 m
Main level
Kitchen
3.61 m x 4.16 m
Main level
Laundry room
3.58 m x 4.81 m
Main level
Living room
3.54 m x 4.63 m
Main level
Sunroom
4.6 m x 2.32 m
Main level
Utility room
0.86 m x 1.68 m
Second level
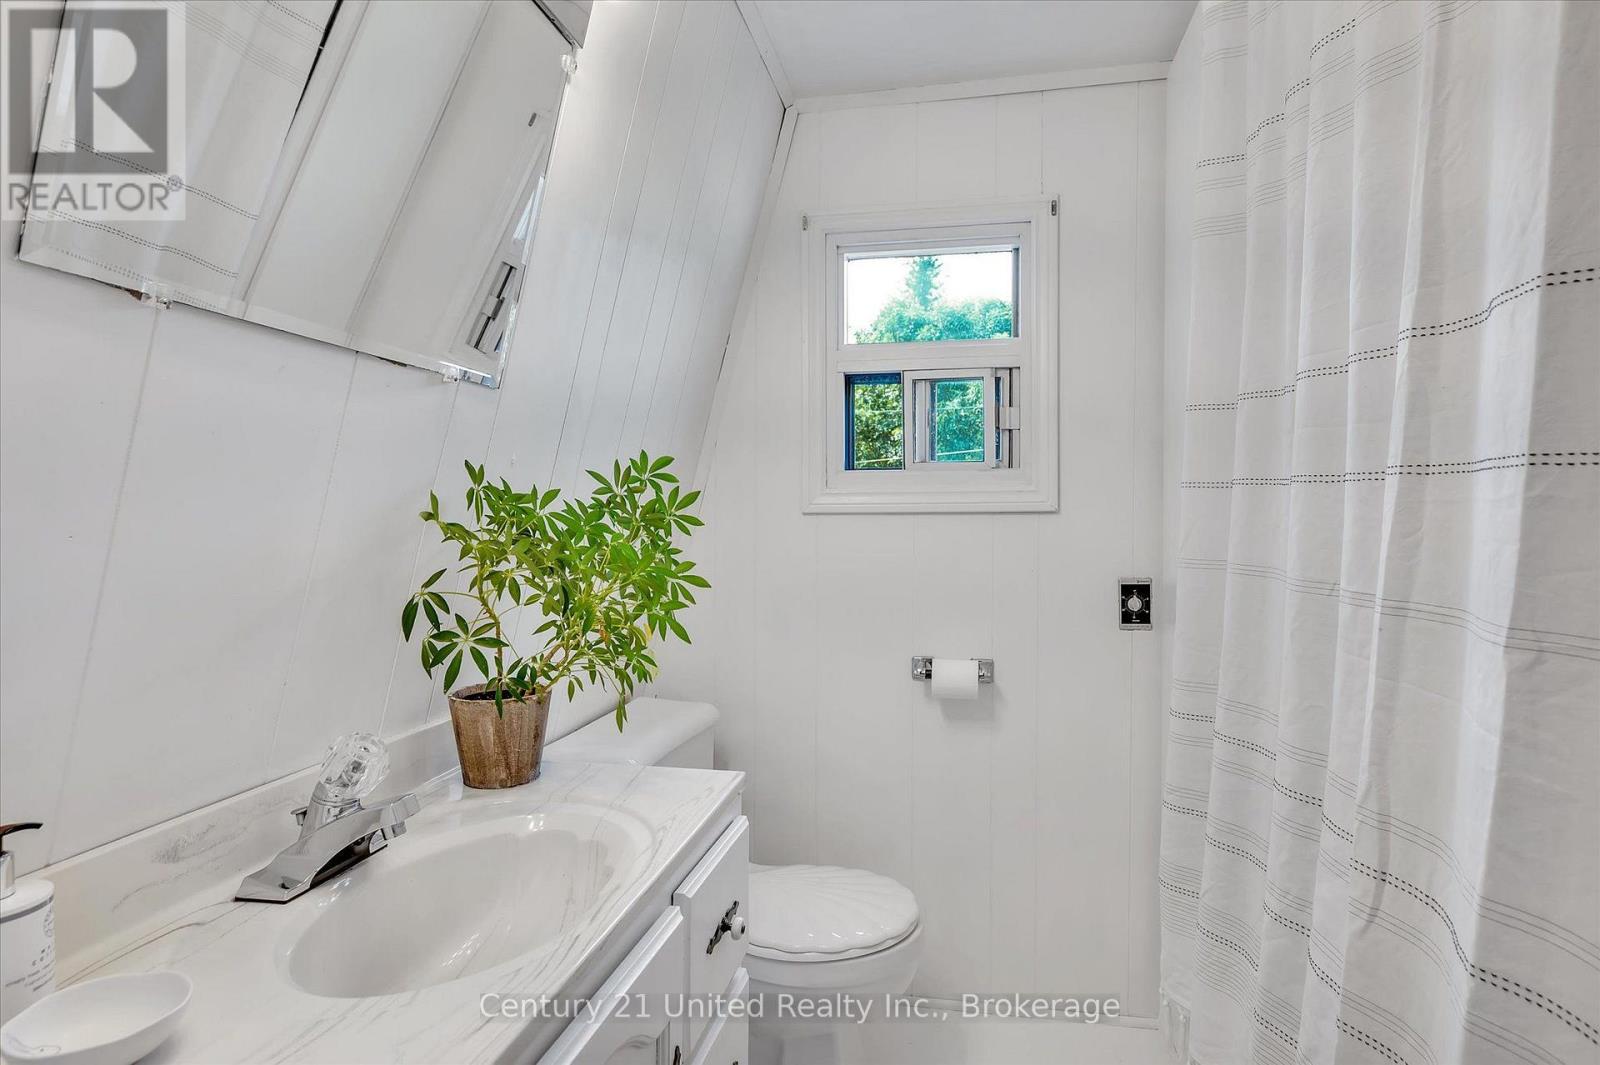
Bathroom
1.78 m x 1.85 m
Second level
Bedroom
2.45 m x 3.44 m

Virtual Tour & Media

Mortgage & Affordability Estimate monthly costs
Purchase price$424,900
Down paymentNot available
Mortgage amountNot available
Principal & interestNot available
Property taxesNot available
Condo/HOA feeNot available
Insurance/OtherNot available
UtilitiesNot available
Est. monthly totalNot available
Income needed (GDS 32%)Not available
Estimates only. Not financial advice. Rates, taxes and fees vary by lender and municipality.

Saved Properties

Keep This One Handy

Save this listing, compare it later, or open your saved properties dashboard.

Manage Saved Searches
Map is approximate.

Neighbourhood

Area
Herschel Ward
City
Hastings Highlands
Postal code
K0L 1C0
Nearby
Cross Streets: Woodcox Road. ** Directions: Highway 62 to South Baptise Lake Road to Woodcox, to Glory Road.