
281 Lisgar Street

Toronto, ONAttached
$1,899,000
MLS® C13782826
Attached5 beds3 baths0 total
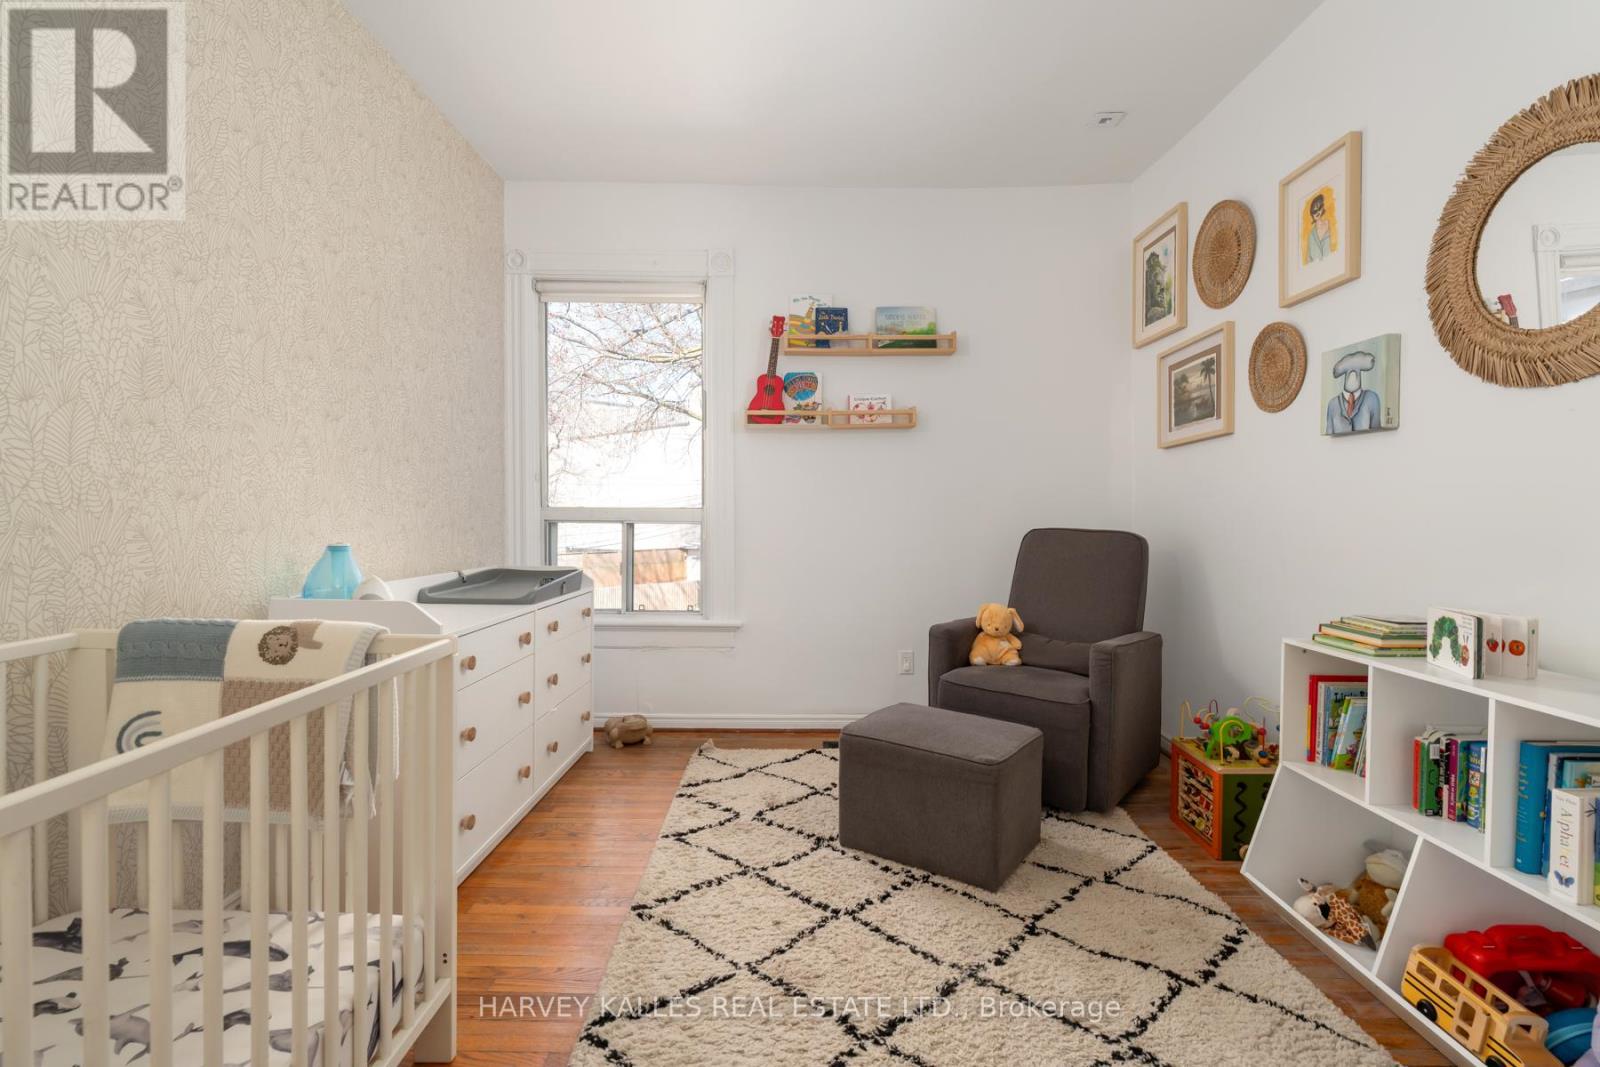
281 Lisgar Street, Toronto, ON photo 1
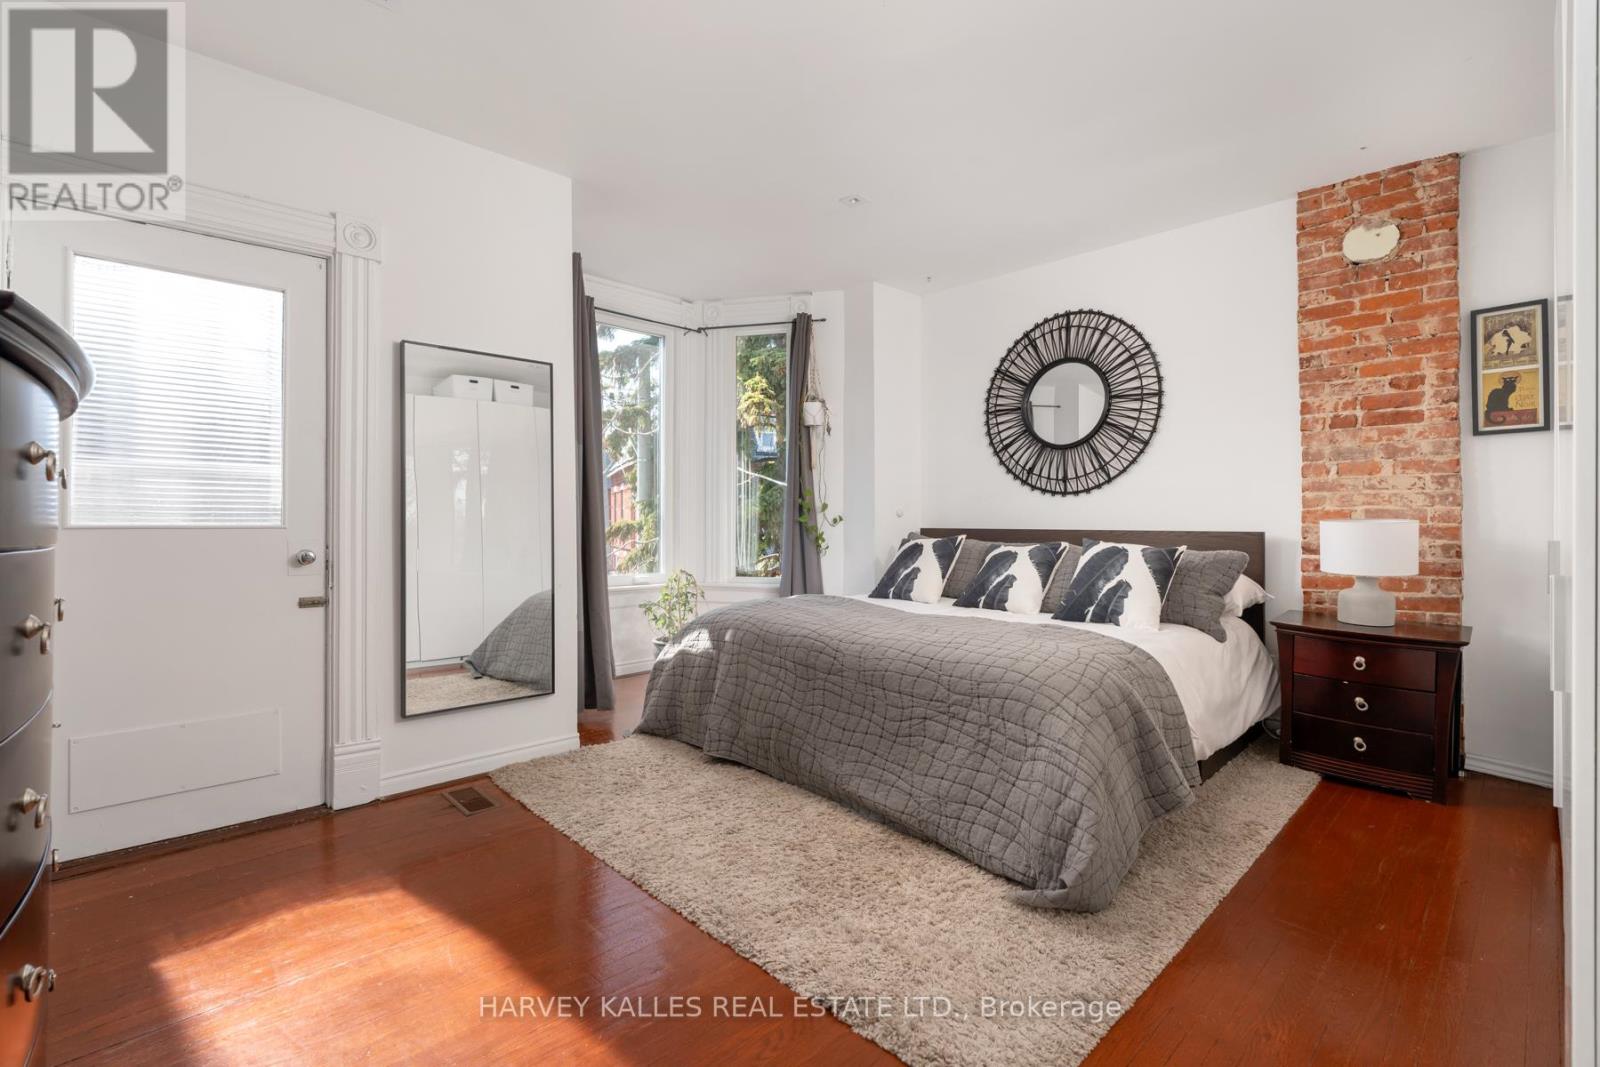
281 Lisgar Street, Toronto, ON photo 2
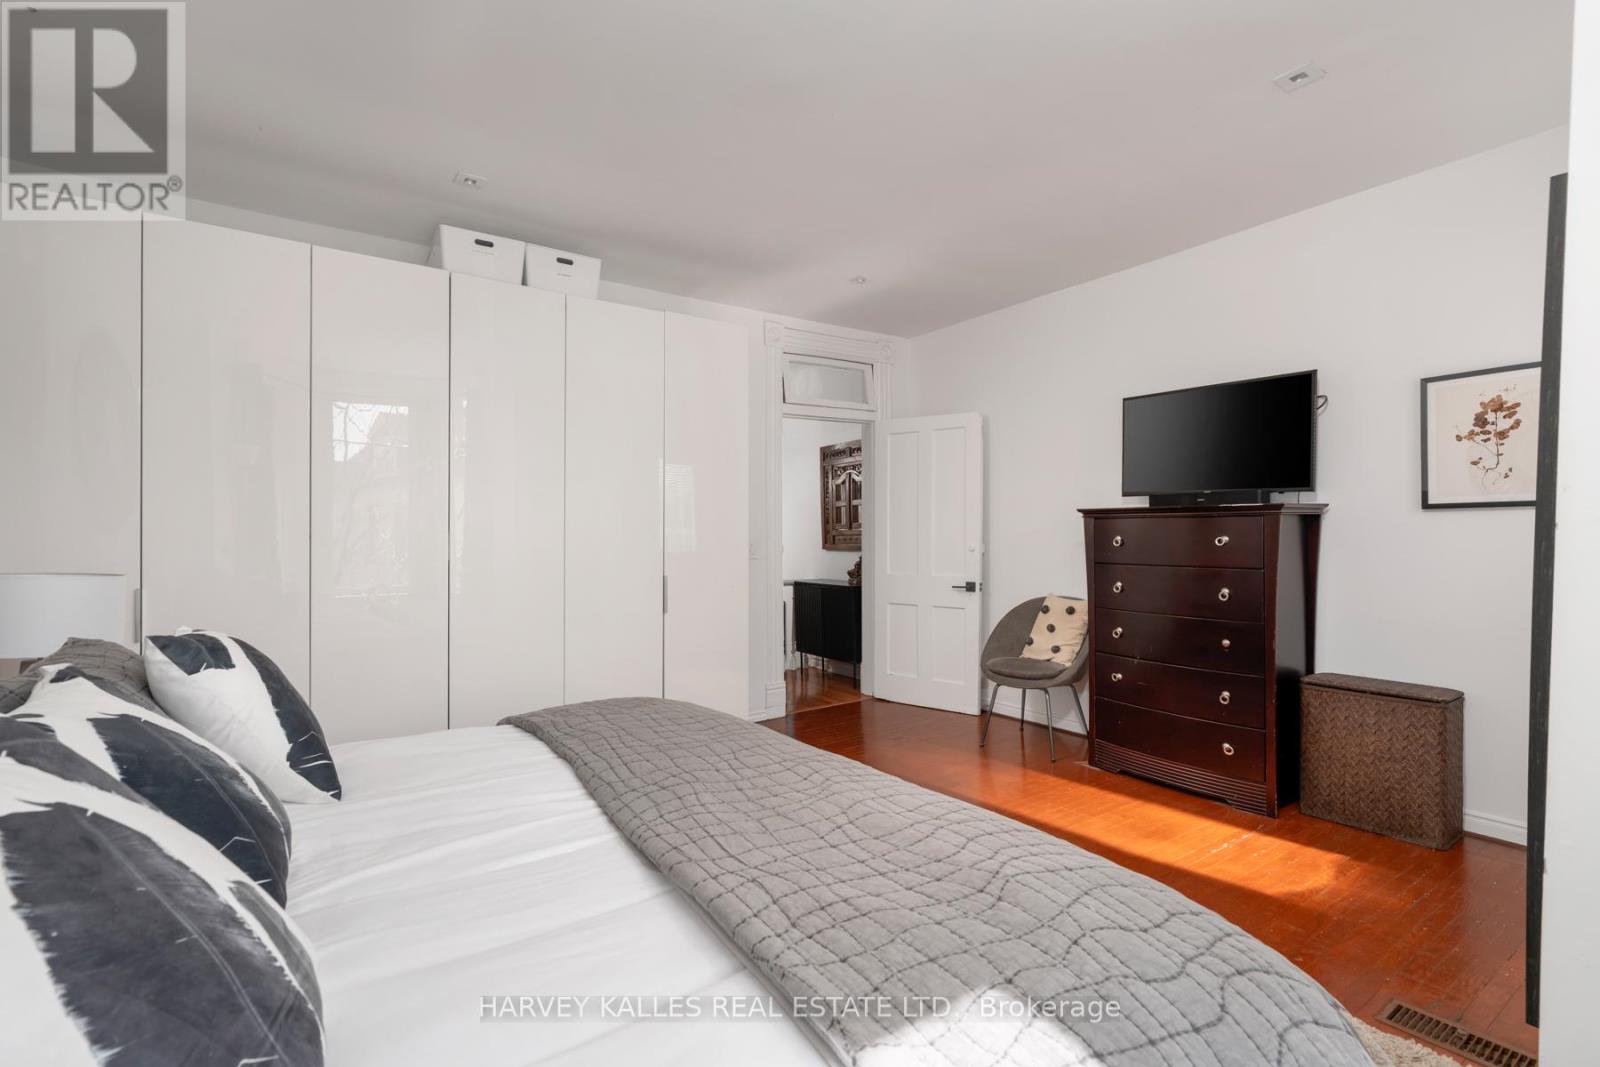
281 Lisgar Street, Toronto, ON photo 3
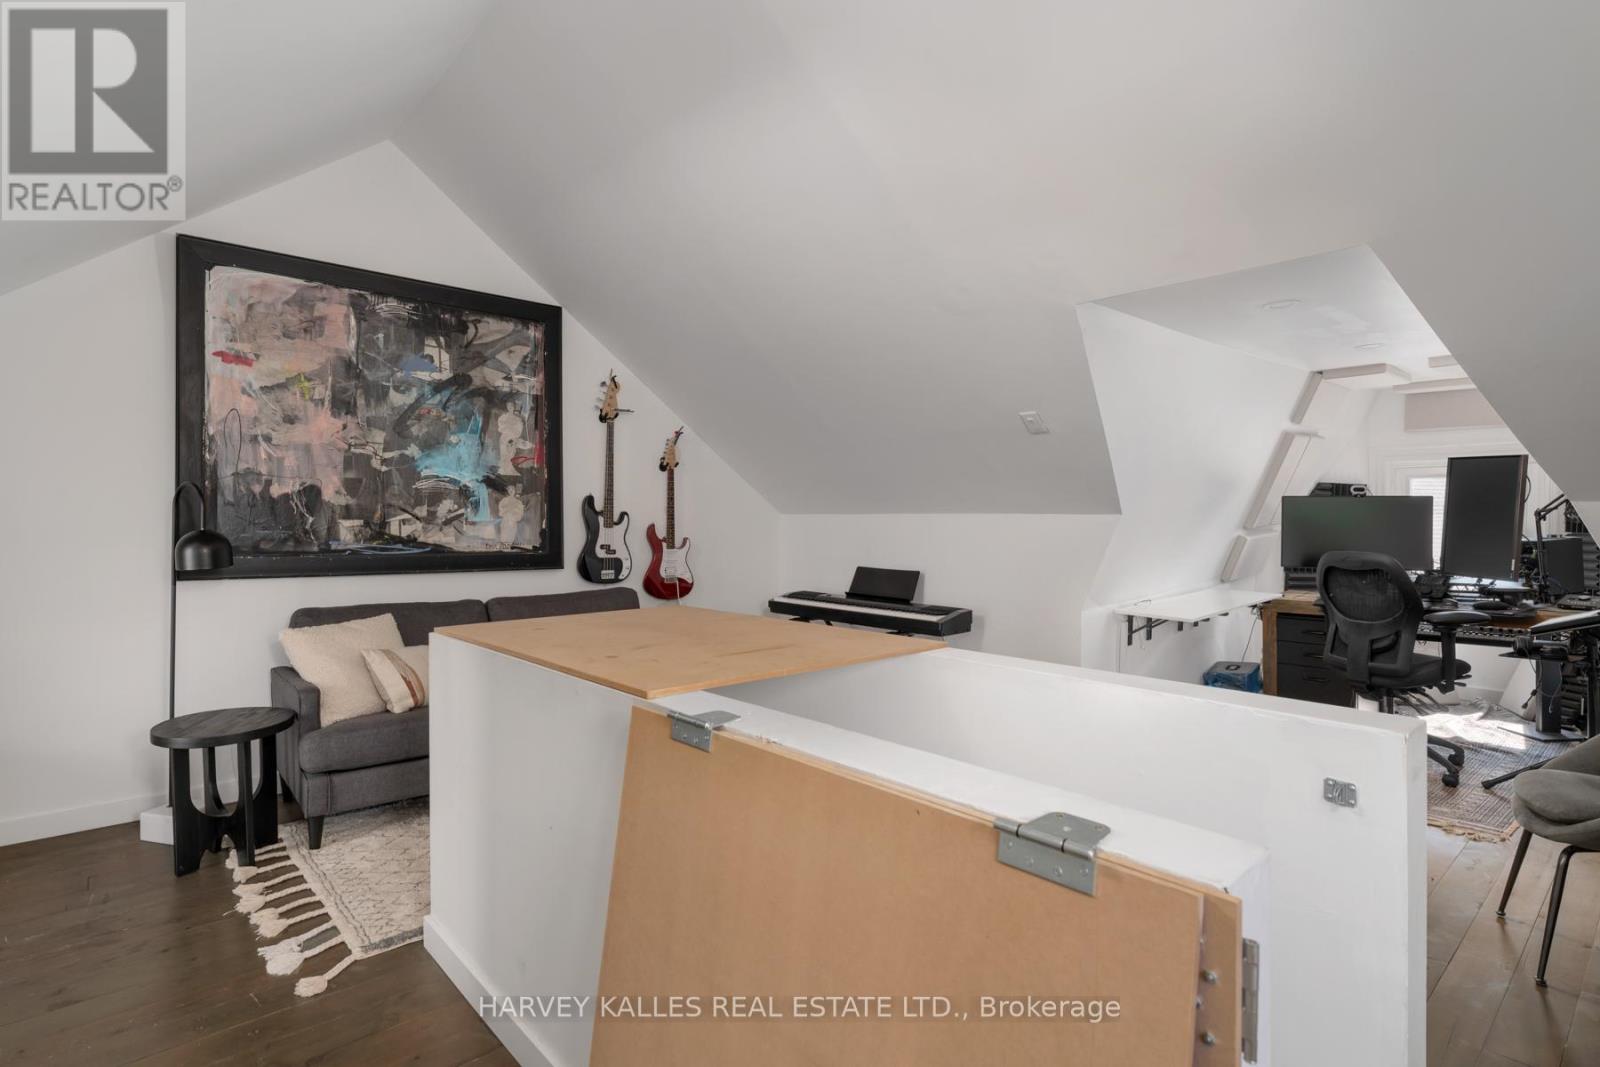
281 Lisgar Street, Toronto, ON photo 4
281 Lisgar Street, Toronto, ON photo 5
281 Lisgar Street, Toronto, ON photo 6
281 Lisgar Street, Toronto, ON photo 7
281 Lisgar Street, Toronto, ON photo 8
281 Lisgar Street, Toronto, ON photo 9
281 Lisgar Street, Toronto, ON photo 10
281 Lisgar Street, Toronto, ON photo 11
281 Lisgar Street, Toronto, ON photo 12
281 Lisgar Street, Toronto, ON photo 13
281 Lisgar Street, Toronto, ON photo 14
281 Lisgar Street, Toronto, ON photo 15
281 Lisgar Street, Toronto, ON photo 16
281 Lisgar Street, Toronto, ON photo 17
281 Lisgar Street, Toronto, ON photo 18
281 Lisgar Street, Toronto, ON photo 19
281 Lisgar Street, Toronto, ON photo 20
281 Lisgar Street, Toronto, ON photo 21
281 Lisgar Street, Toronto, ON photo 22
281 Lisgar Street, Toronto, ON photo 23
281 Lisgar Street, Toronto, ON photo 24
281 Lisgar Street, Toronto, ON photo 25
281 Lisgar Street, Toronto, ON photo 26
281 Lisgar Street, Toronto, ON photo 27
281 Lisgar Street, Toronto, ON photo 28
281 Lisgar Street, Toronto, ON photo 29
281 Lisgar Street, Toronto, ON photo 30
281 Lisgar Street, Toronto, ON photo 31
281 Lisgar Street, Toronto, ON photo 32
281 Lisgar Street, Toronto, ON photo 33
281 Lisgar Street, Toronto, ON photo 34
281 Lisgar Street, Toronto, ON photo 35
281 Lisgar Street, Toronto, ON photo 36
281 Lisgar Street, Toronto, ON photo 37
281 Lisgar Street, Toronto, ON photo 38
281 Lisgar Street, Toronto, ON photo 39
281 Lisgar Street, Toronto, ON photo 40
281 Lisgar Street, Toronto, ON photo 41
281 Lisgar Street, Toronto, ON photo 42
281 Lisgar Street, Toronto, ON photo 43
281 Lisgar Street, Toronto, ON photo 44
1 / 44

BUYER ADVANTAGE

Buy with confidence

Get a full-service approach built on strategy, strong negotiation, and clear guidance from offer to close.

  • Local Market Expertise
  • Broker-level Negotiation
  • Transparent Process
  • No-pressure Guidance

The right strategy depends on your goals, timing, budget, and the type of home you are buying. Get Your Buyer Snapshot.

About This Property

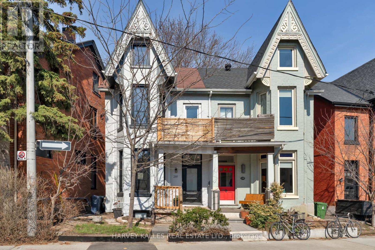
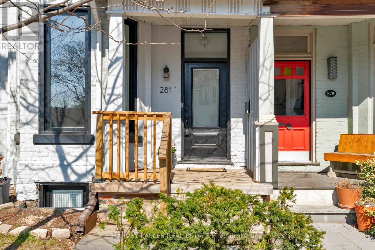
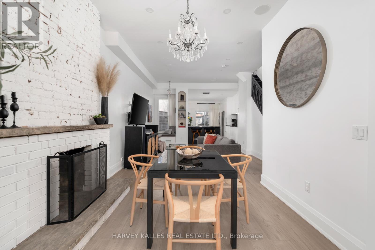
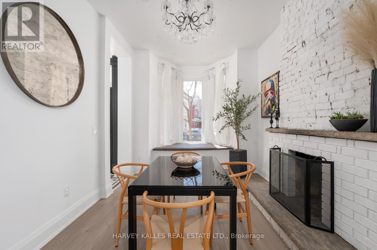
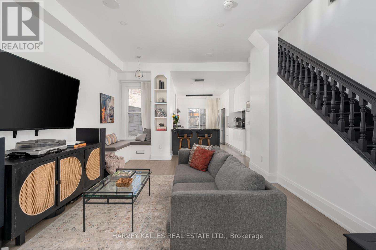
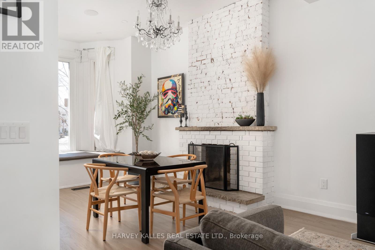
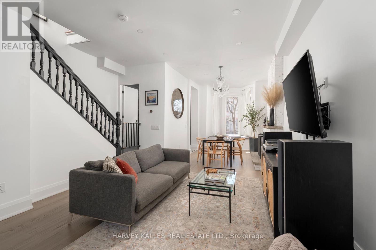
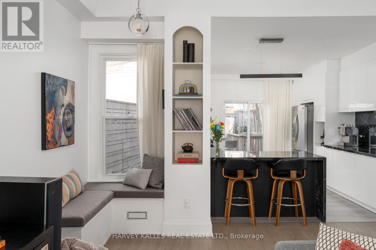
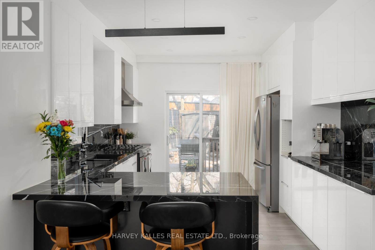
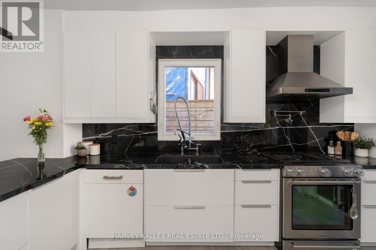
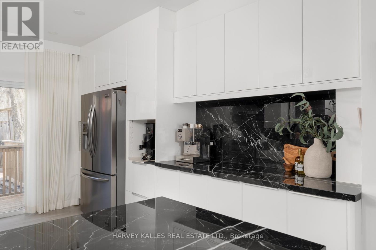
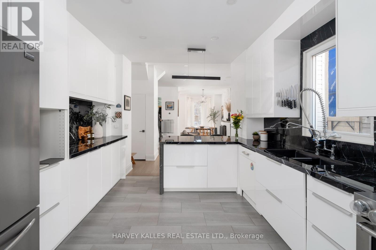
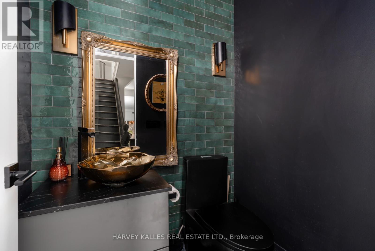
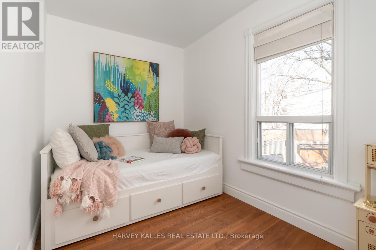
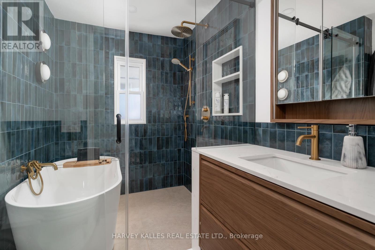
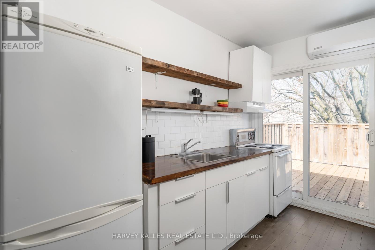
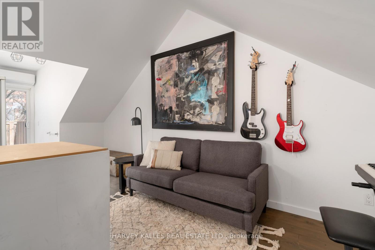
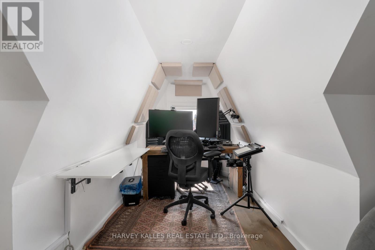
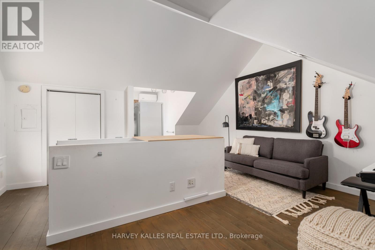
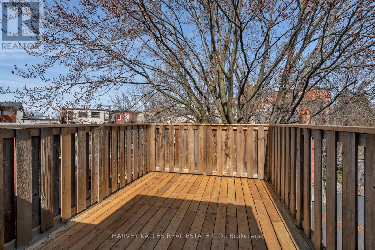
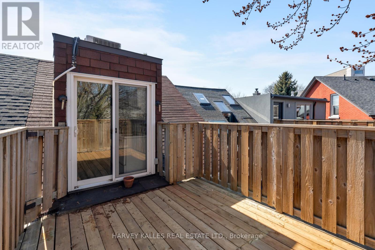
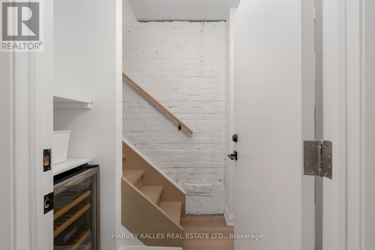
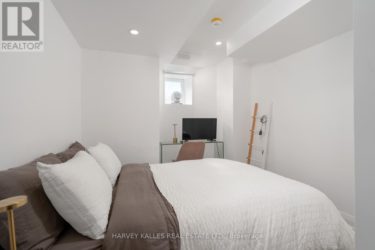
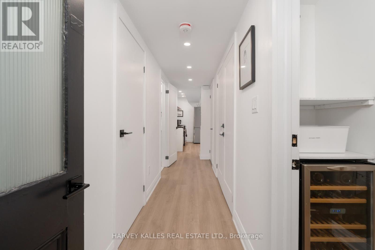
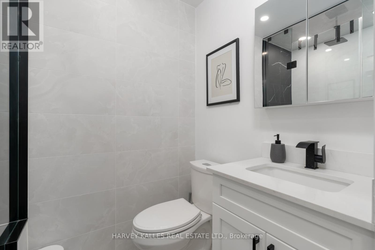
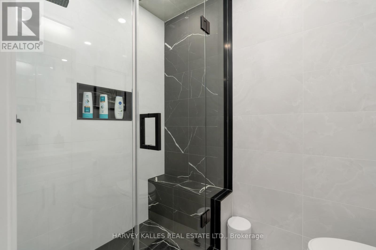
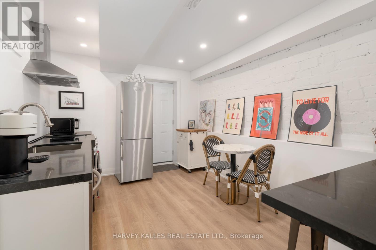
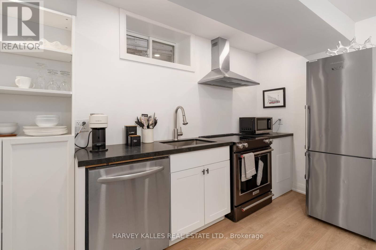
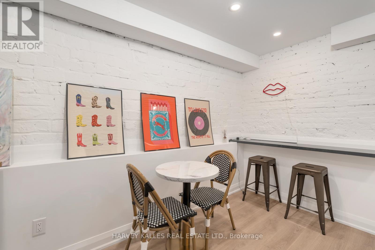
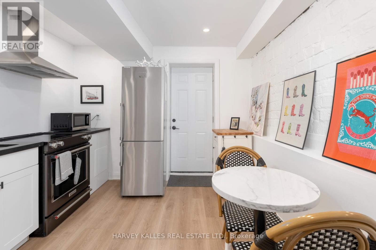
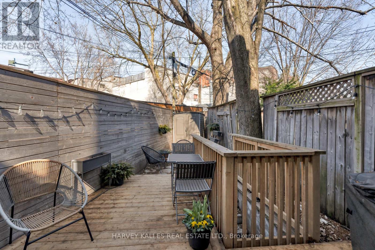
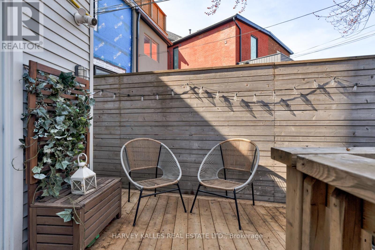
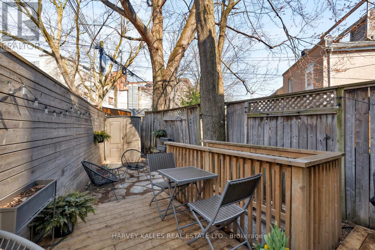
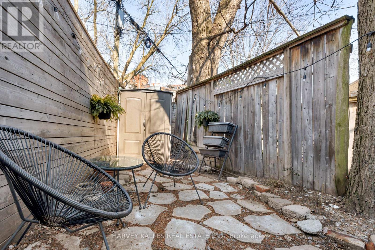
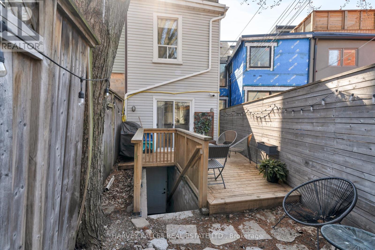
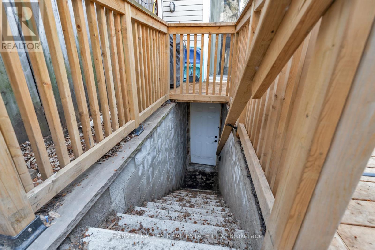
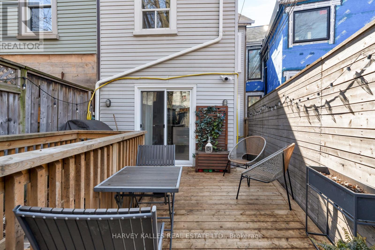
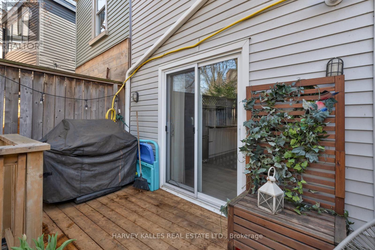
Victorian character, reimagined with inspired modern design: 281 Lisgar Street is a residence of rare distinction. Set on the coveted Lisgar bend with unobstructed, west-facing light, this 2 1/2-storey semi has undergone $450,000+ in renovations that honour its heritage bones while introducing luxurious contemporary finishes. Soaring ceilings crown an open main floor that flows through double sliding glass doors to the backyard. The dining room is a moment unto itself: original whitewashed brick fireplace, bay window, built-in banquette storage, and a Schonbek crystal chandelier - opening onto a chef's kitchen with waterfall black tile, pot filler, and gas range. Three brand-new bathrooms, each a statement. All-new electrical, plumbing, HVAC & AC. The third floor surprises with 10.5-ft vaulted ceilings, a full kitchenette, and a new terrace with CN Tower views. A legal basement apartment offers private walkout access and 5-star short-term rental history at $165+/night. 4+1 bedrooms, 3 bathrooms. Steps to Pizza Badiali, Trinity Bellwoods Park, and the Ossington strip. Little Portugal at its finest (id:63604)

Key Facts

Type
Attached
Beds
5
Baths
3
Size
1,500 sqft
Lot
22.3 x 85 FT; Irregular Lot As Per Geowarehouse
Parking
0 total

Highlights

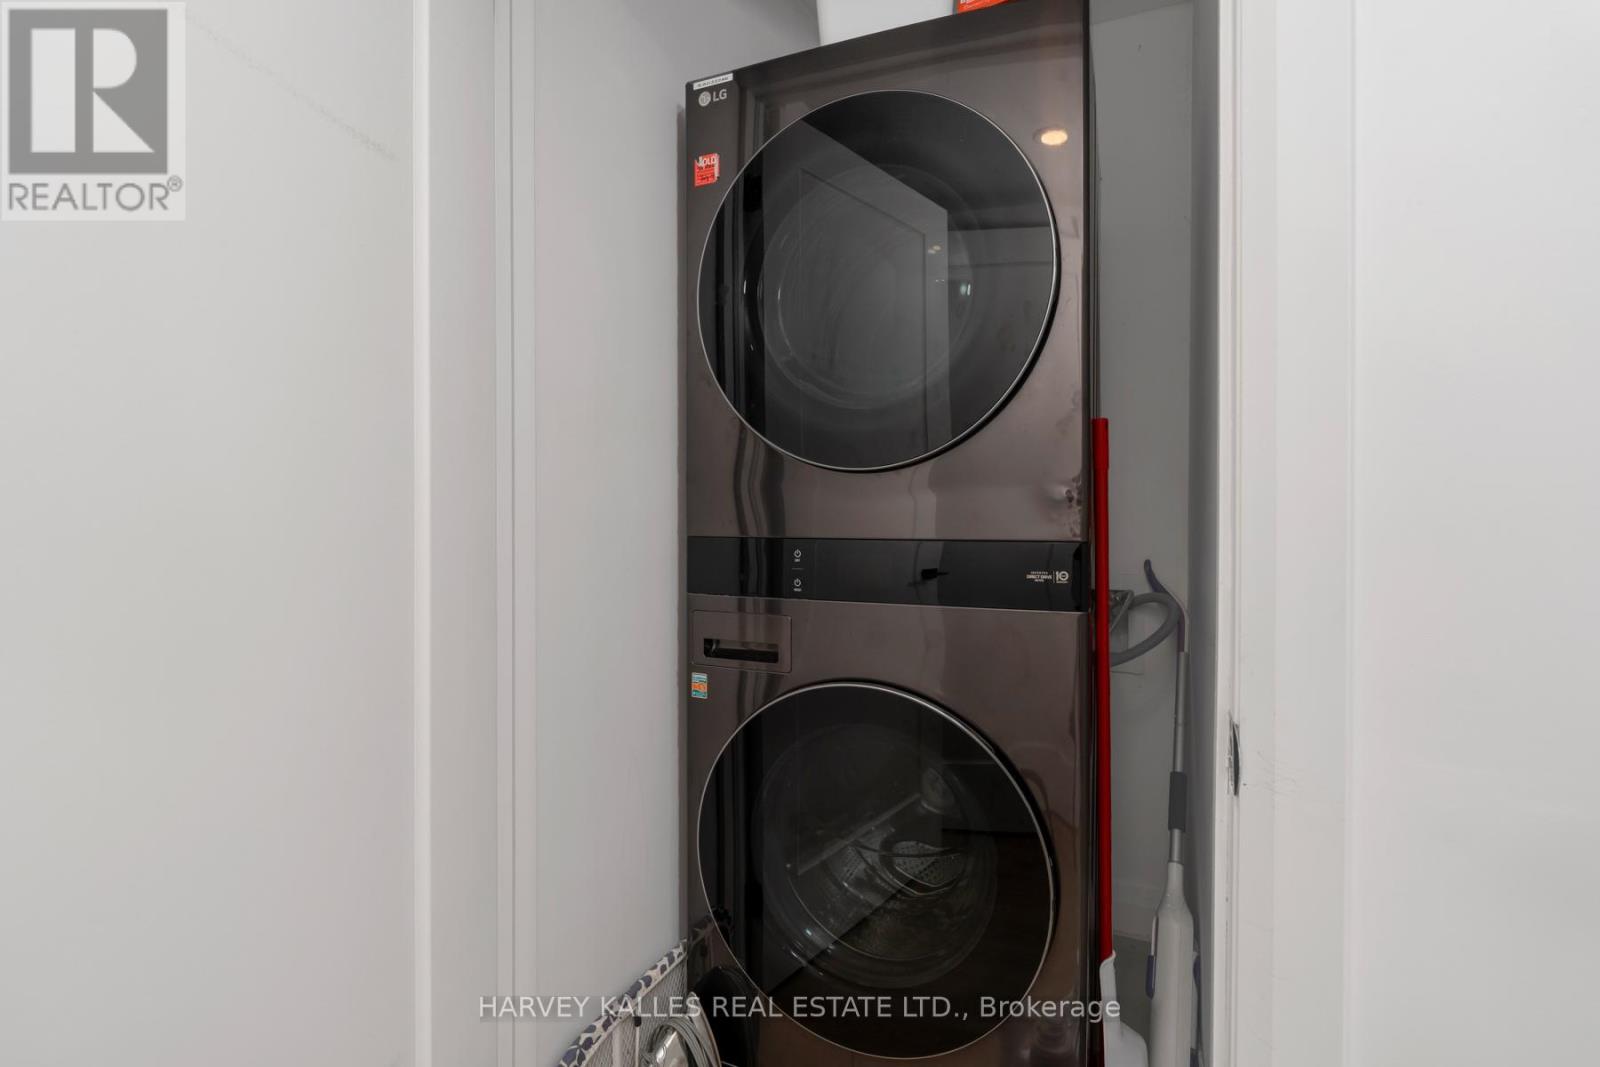
  • Washer
  • Refrigerator
  • Water meter
  • Gas stove(s)
  • Dishwasher
  • Wine Fridge
  • Dryer
  • Microwave
  • Freezer
  • Water Heater
Property Details 17 details
Bedrooms
5 bedrooms
4 above grade + 1 below grade
Bathrooms
3 bathrooms
1 partial
Parking
0 parking spaces
No Garage
Living area
1,500 - 2,000 sq. ft.
Property
Single Family · Freehold · Attached
Property subtype
Single Family
Structure type
House
Ownership
Freehold
Attached status
Attached
Storeys
2.50
Basement
Finished, Full, Apartment in basement, Separate entrance, Walk out
Heating
Forced air, Natural gas
Cooling
Central air conditioning, Wall unit
Fireplace
No
Lot dimensions
22.3 x 85 FT; Irregular Lot As Per Geowarehouse
Frontage
22.30 feet
Taxes
$6,115.72
Water source
Municipal water
Sewer
Sanitary sewer

Interior features

WasherRefrigeratorWater meterGas stove(s)DishwasherWine FridgeDryerMicrowaveFreezerWater HeaterConcreteHardwood

Exterior features

BrickConcreteFenced yard

Lot and water

Irregular lot sizeCarpet FreeSump PumpIn-Law Suite
Rooms 17 rooms
Level
Room
Dimensions
Lower level
Kitchen
3.91 m x 3.12 m
Second level
Bedroom 2
3.94 m x 3.1 m
Third level
Kitchen
4.06 m x 2.67 m
Lower level
Other
2.03 m x 1.6 m
Second level
Primary Bedroom
4.8 m x 4.44 m
Third level
Bedroom 4
5.05 m x 4.8 m
Second level
Bathroom
Not specified
Main level
Kitchen
4.34 m x 3.4 m
Third level
Other
4.09 m x 2.95 m
Lower level
Utility room
2.34 m x 1.68 m
Main level
Living room
5.61 m x 3.12 m
Lower level
Bathroom
Not specified
Main level
Partial bathroom
Not specified
Lower level
Other
3.12 m x 1.09 m
Second level
Bedroom 3
3.45 m x 2.11 m
Main level
Dining room
4.34 m x 3.99 m
Lower level
Bedroom
3.4 m x 2.84 m
Mortgage & Affordability Estimate monthly costs
Purchase price$1,899,000
Down paymentNot available
Mortgage amountNot available
Principal & interestNot available
Property taxesNot available
Condo/HOA feeNot available
Insurance/OtherNot available
UtilitiesNot available
Est. monthly totalNot available
Income needed (GDS 32%)Not available
Estimates only. Not financial advice. Rates, taxes and fees vary by lender and municipality.

Saved Properties

Keep This One Handy

Save this listing, compare it later, or open your saved properties dashboard.

Manage Saved Searches
Map is approximate.

Neighbourhood

Area
Little Portugal
City
Toronto
Postal code
M6J 3H1
Nearby
Dundas & Dovercourt








