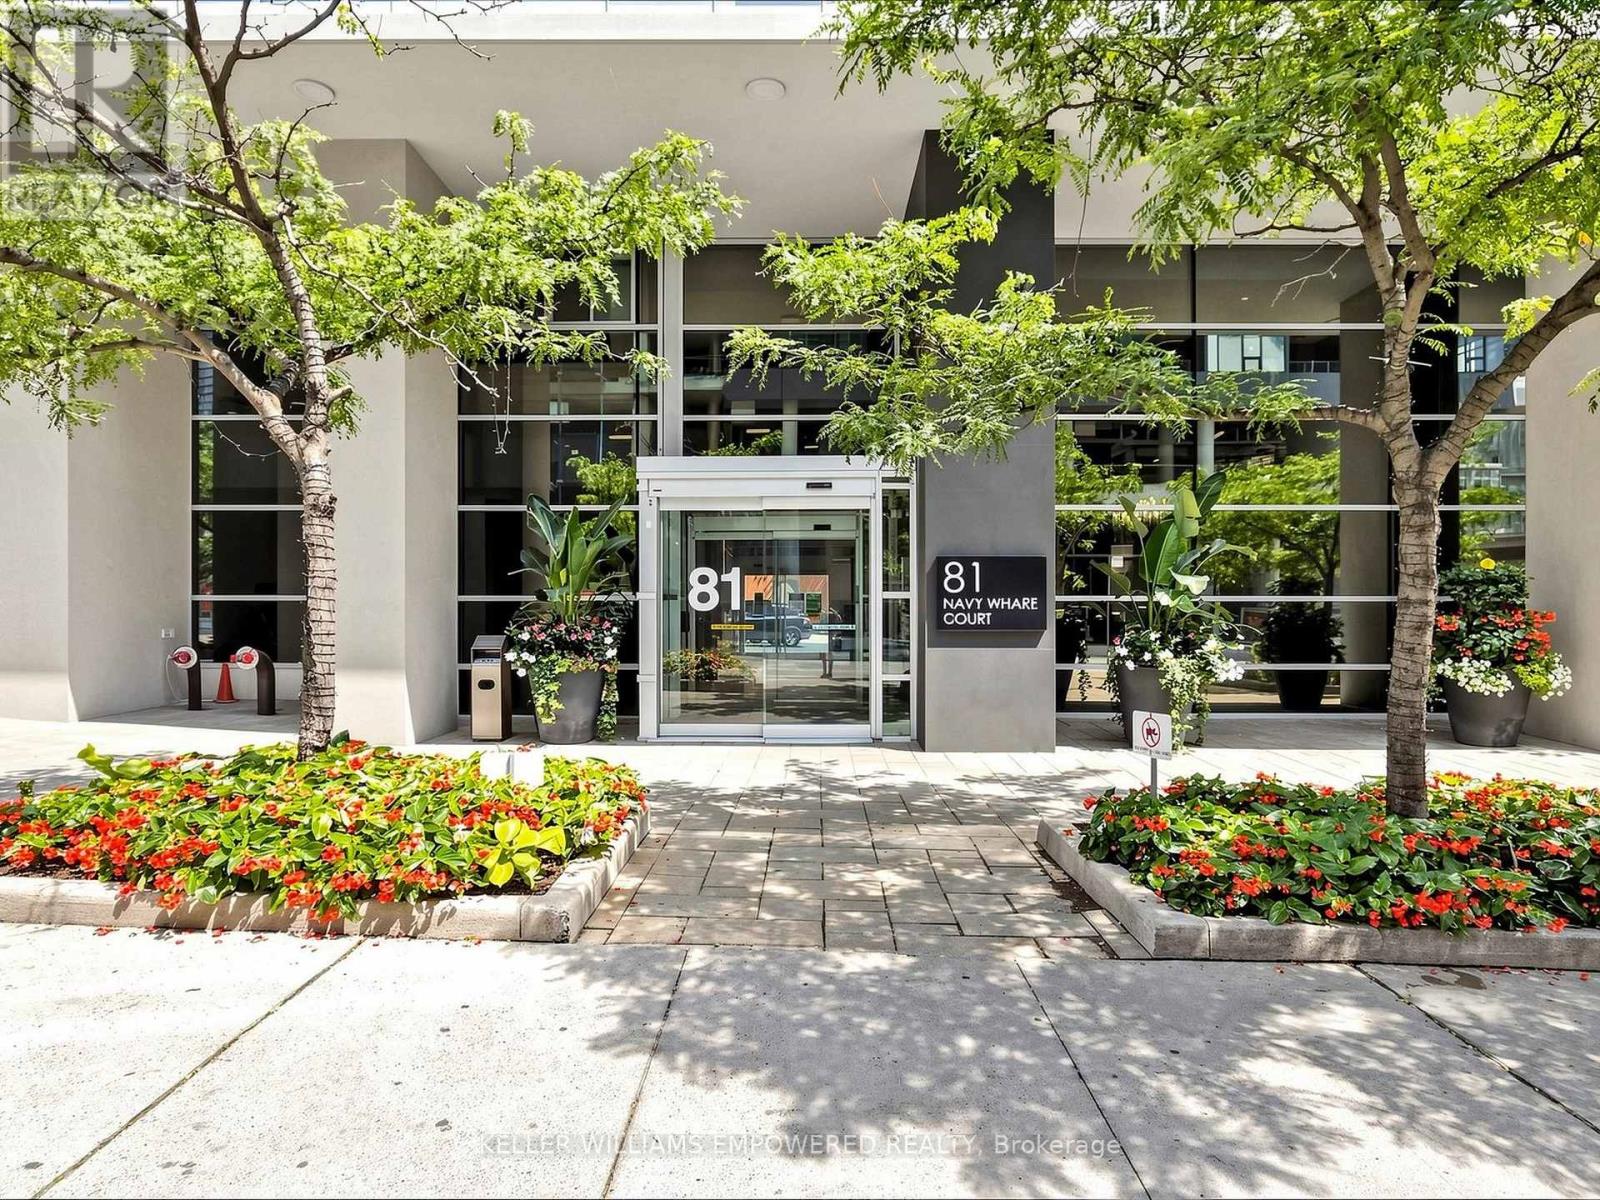
2815- 81 Navy Wharf Court
BUYER ADVANTAGE
Buy with confidence
Get a full-service approach built on strategy, strong negotiation, and clear guidance from offer to close.
- Local Market Expertise
- Broker-level Negotiation
- Transparent Process
- No-pressure Guidance

The right strategy depends on your goals, timing, budget, and the type of home you are buying. Get Your Buyer Snapshot.
About This Property
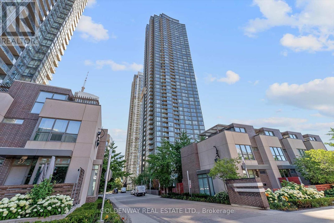
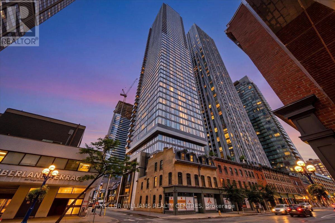
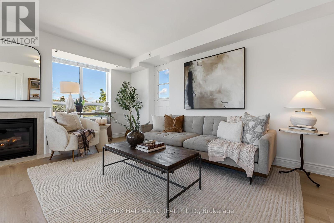
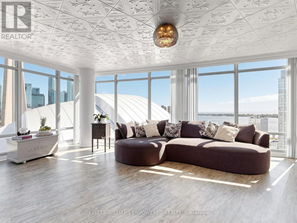
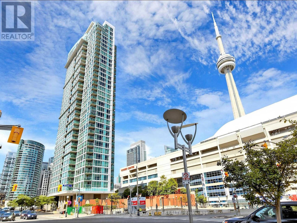
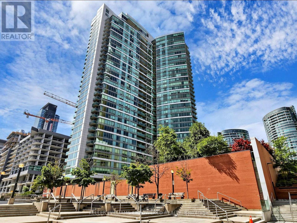
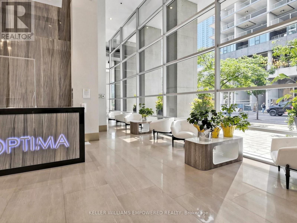
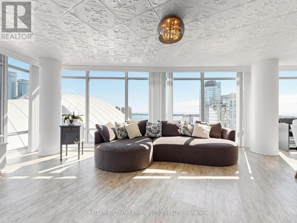
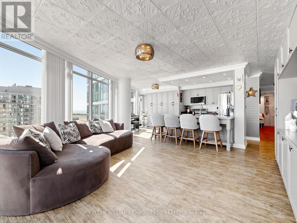
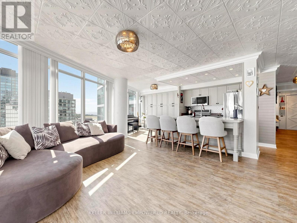
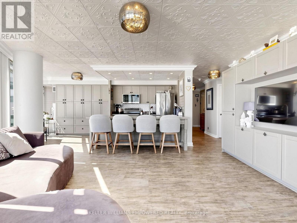
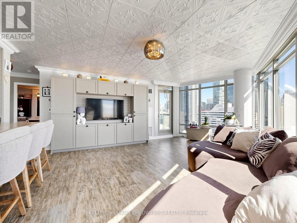
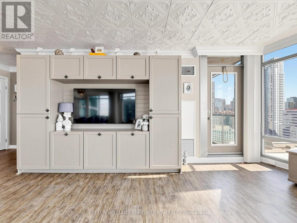
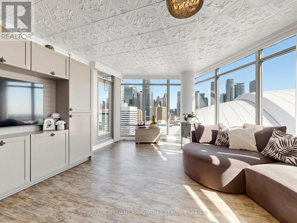
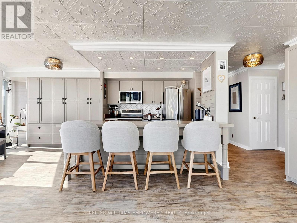
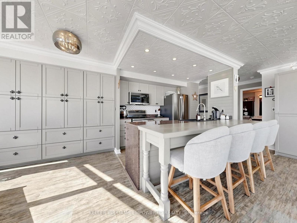
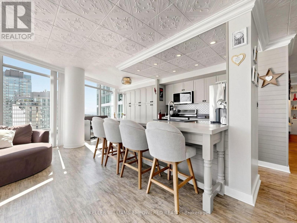
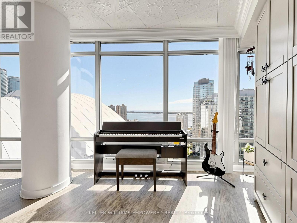
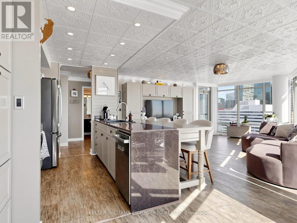
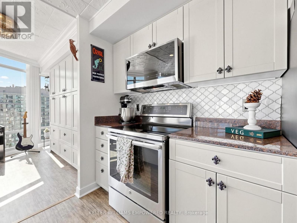
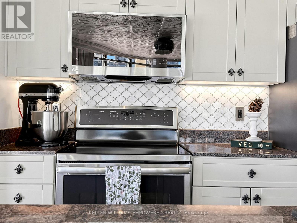
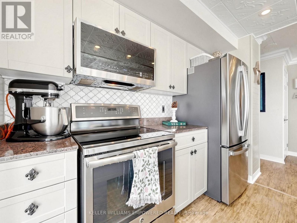
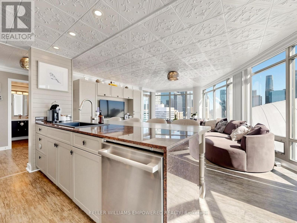
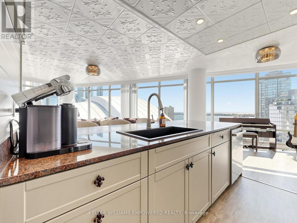
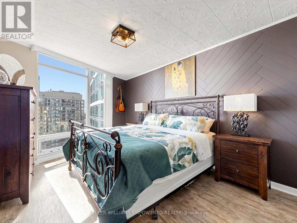
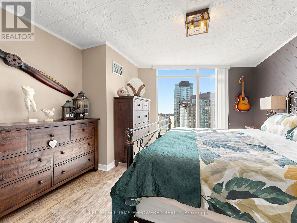
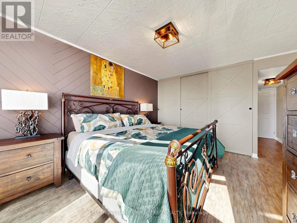
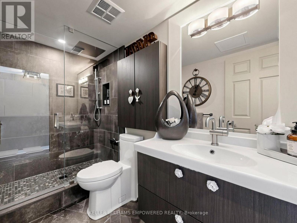
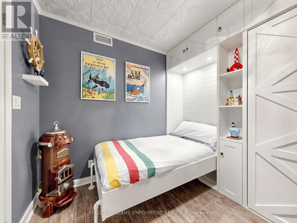
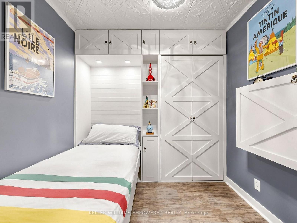
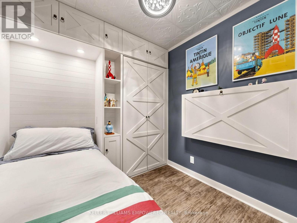
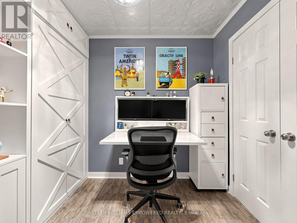
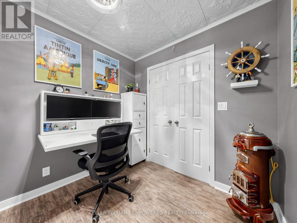
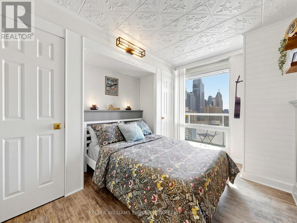
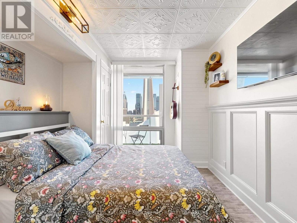
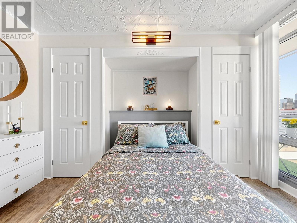
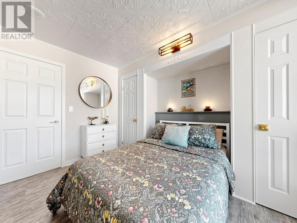
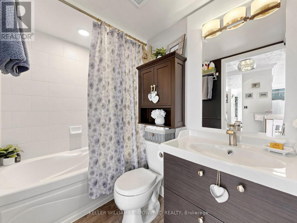
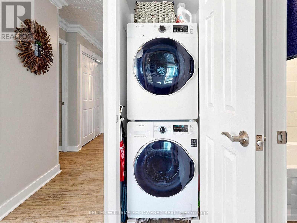
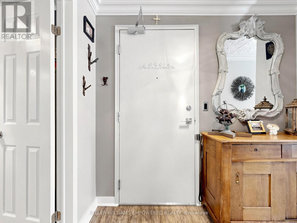
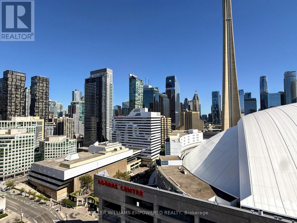
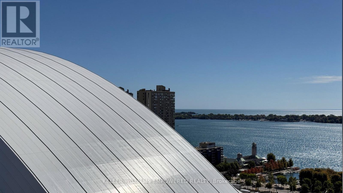
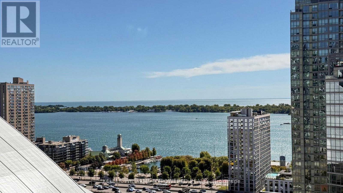
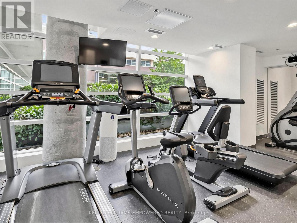
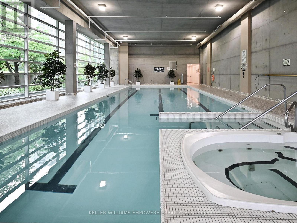
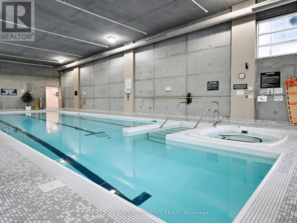
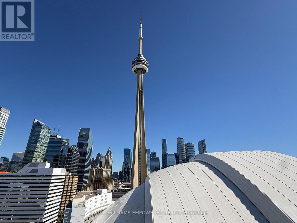
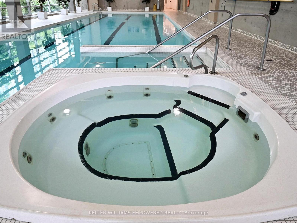
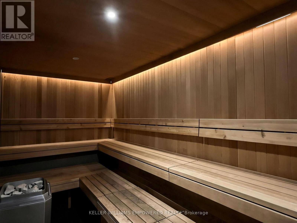
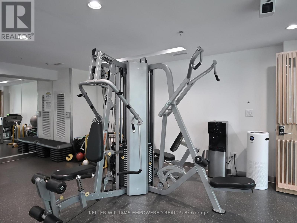
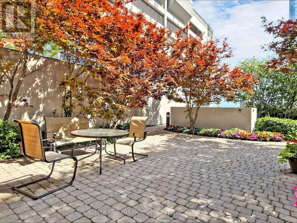
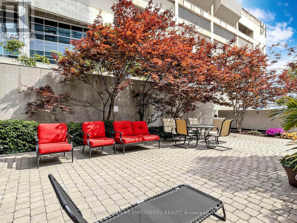
Breathtaking Lake Ontario views, extensive custom upgrades and an unbeatable downtown location set this 2-bedroom + den, 2-bathroom residence apart. Wrapped in floor-to-ceiling windows with southeast exposure, the suite is filled with natural light and thoughtfully finished with custom millwork, wall panelling, crown moulding and built-in storage throughout. The open-concept kitchen features high-end stainless steel appliances, granite countertops, soft-close pantry cabinetry and a generous centre island with breakfast bar seating, flowing seamlessly into the combined living and dining room with jaw-dropping city and Lake Ontario views. The primary bedroom features a chevron wood-panelled accent wall, California Closets organizer and beautifully renovated ensuite with a frameless glass shower, rainfall showerhead and premium Rubinet fixtures. The second bedroom offers a custom built-in bed, sunny eastern exposure and two spacious closets. The recently renovated den is a true extension of the living space, complete with a custom Murphy bed, floor-to-ceiling cabinetry and built-in fold-down desk, effortlessly transitioning from a polished home office to a comfortable guest room. Step outside to the southeast-facing terrace and take in the views, or enjoy recently upgraded building amenities including 24/7 concierge, oversized indoor pool, fitness centre, sauna, guest suites and an outdoor lounge with BBQs. All of this in the heart of Toronto's Waterfront Communities-steps to the Entertainment District, Harbourfront, Rogers Centre, CN Tower and Scotiabank Arena, and minutes to The Well for exceptional dining, shopping and everyday conveniences. One parking space and one locker included. (id:63604)
Key Facts
Property Details
Interior features
Exterior features
Systems and association
Lot and water
Rooms
Virtual Tour & Media
Mortgage & Affordability
Saved Properties
Keep This One Handy
Save this listing, compare it later, or open your saved properties dashboard.
Neighbourhood
- Area
- Waterfront Communities
- City
- Toronto
- Postal code
- M5V 3S2
- Nearby
- Cross Streets: Bremner And Spadina. ** Directions: North of Bremner Blvd & East of Spadina Ave.
Save This Property
Keep this home handy, return to it anytime, and let us know how to reach you about this listing.
We use this email only to connect your saved properties and saved searches.
Other Available Options
Similar Listings
Listings from our database that match closely.