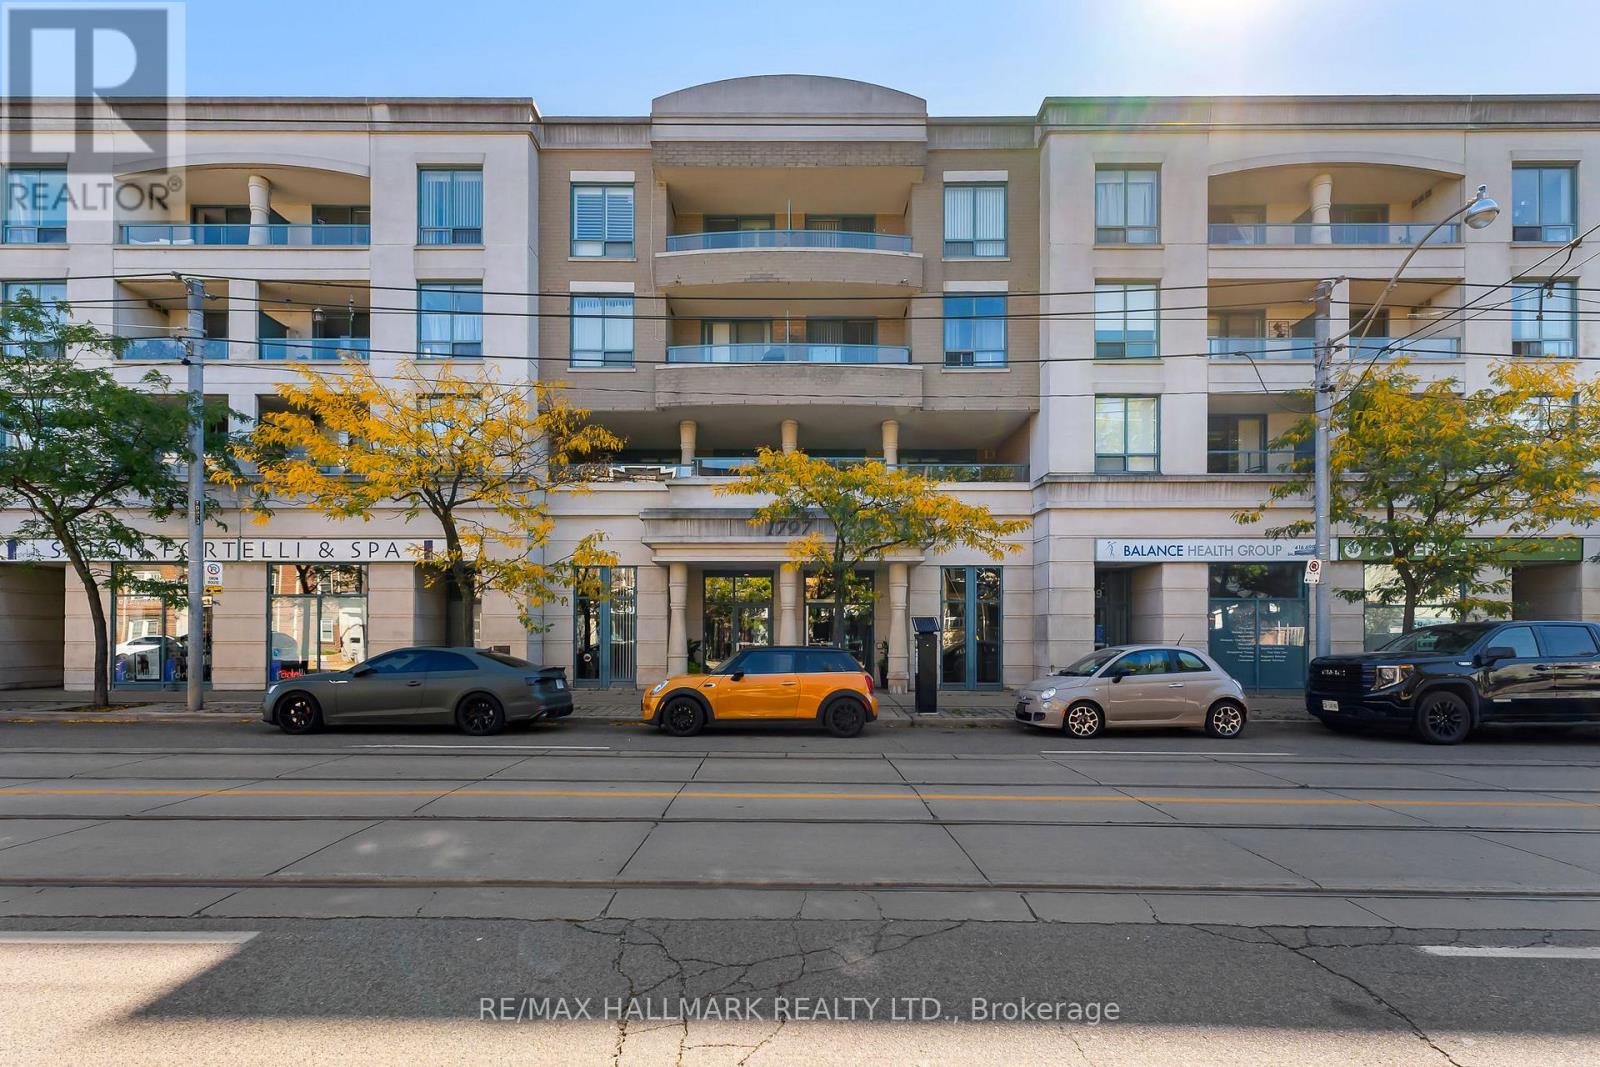
404- 1797 Queen Street East
Toronto, ONCondo Apartment
$958,800
MLS® E13868210
Condo Apartment2 beds2 baths1 total
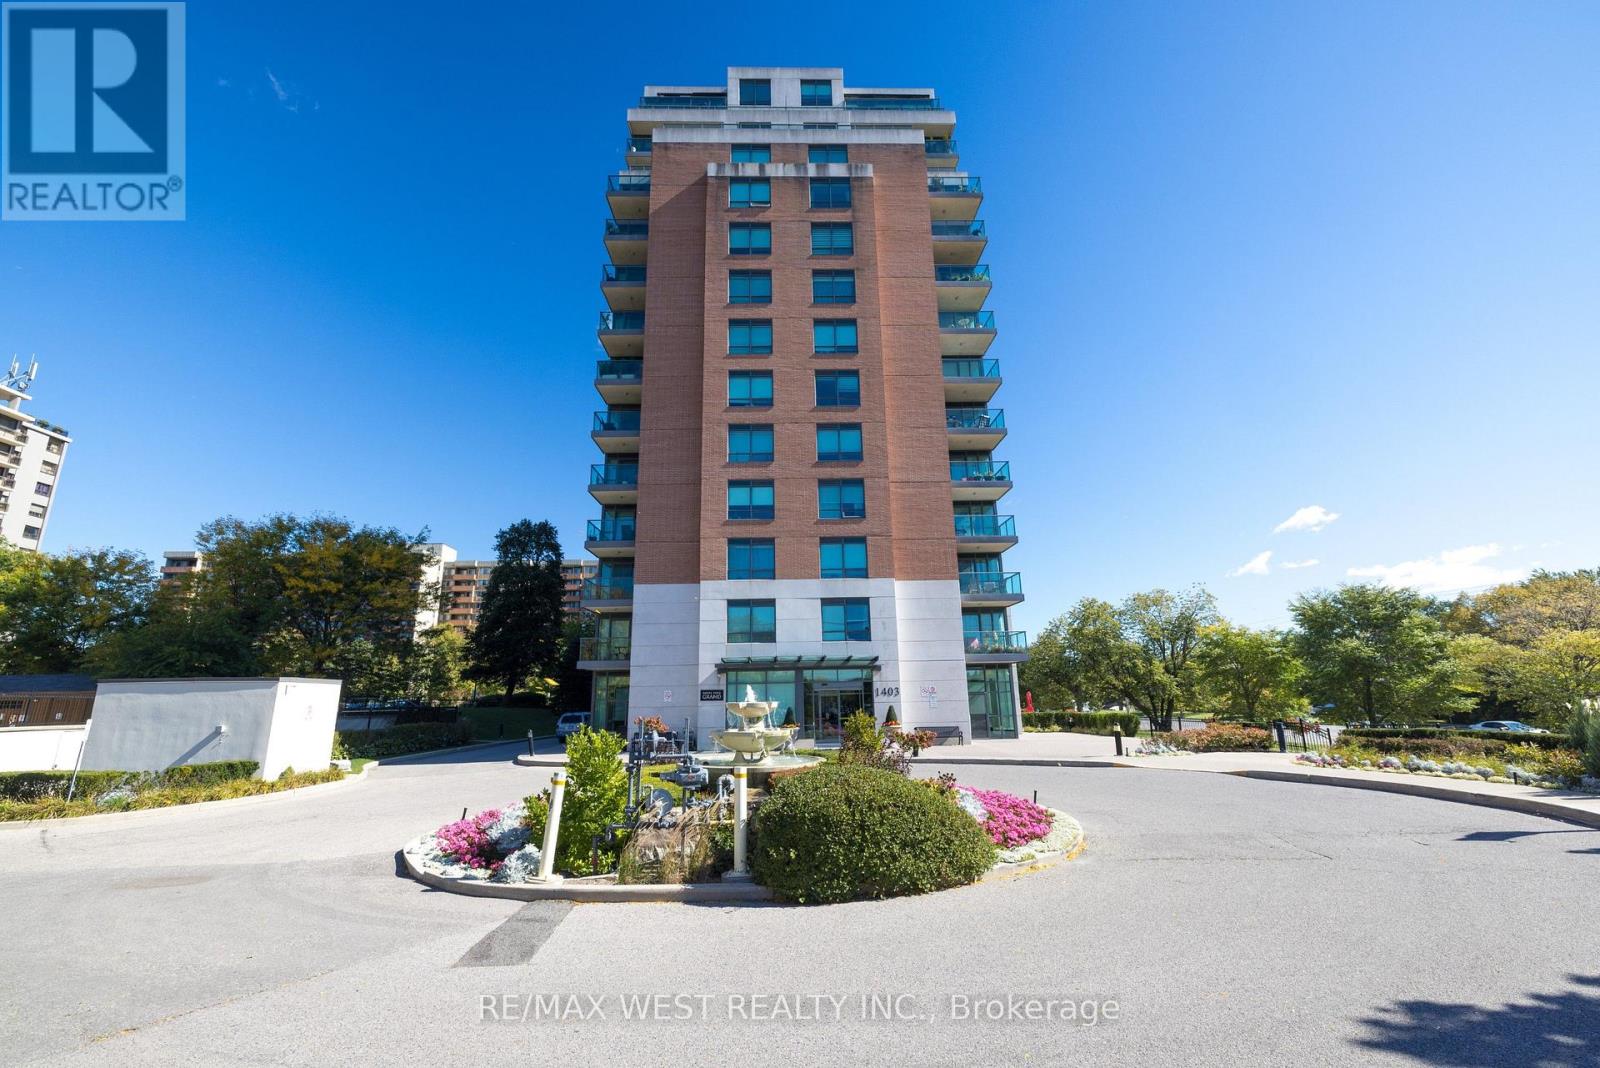
404- 1797 Queen Street East, Toronto, ON photo 1
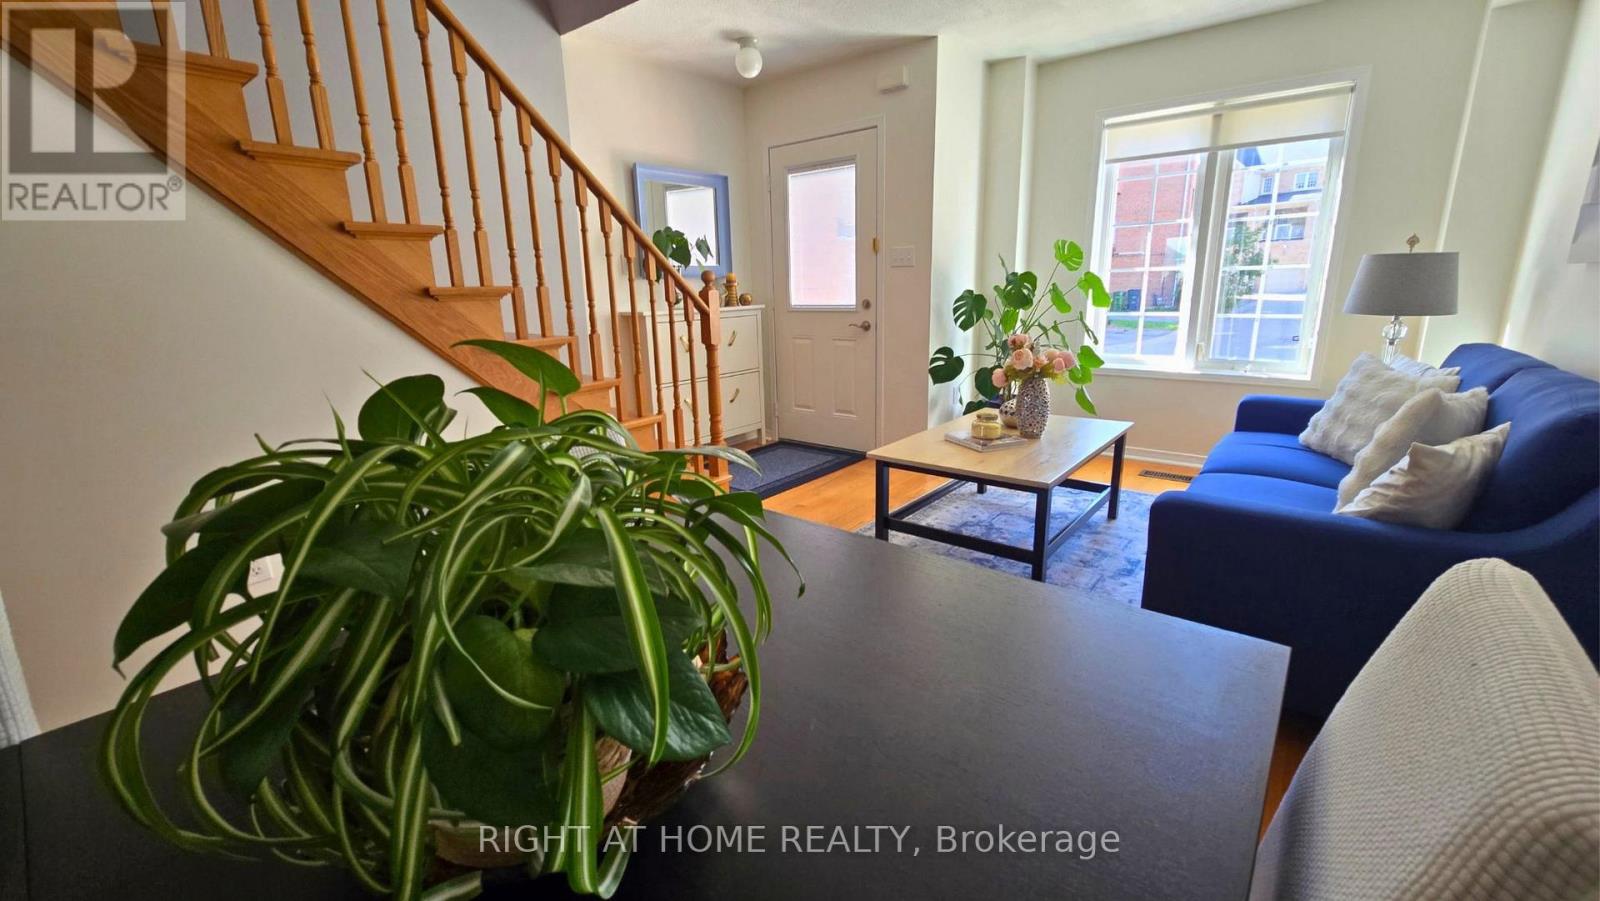
404- 1797 Queen Street East, Toronto, ON photo 2
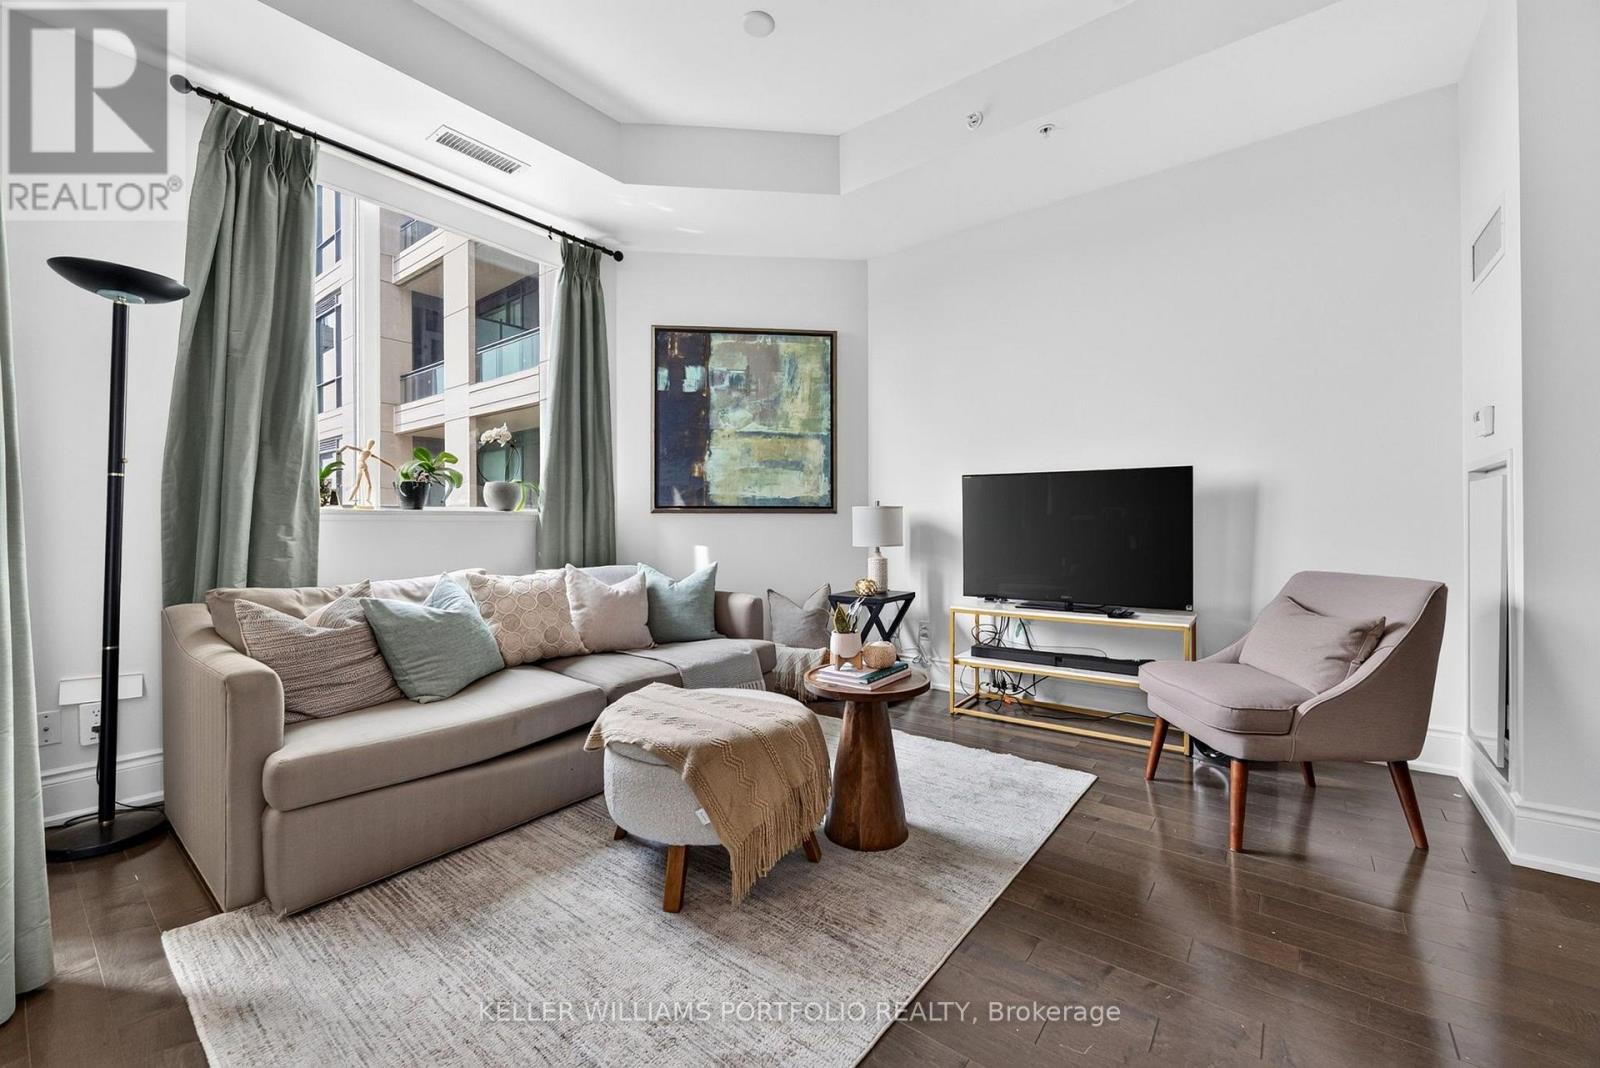
404- 1797 Queen Street East, Toronto, ON photo 3
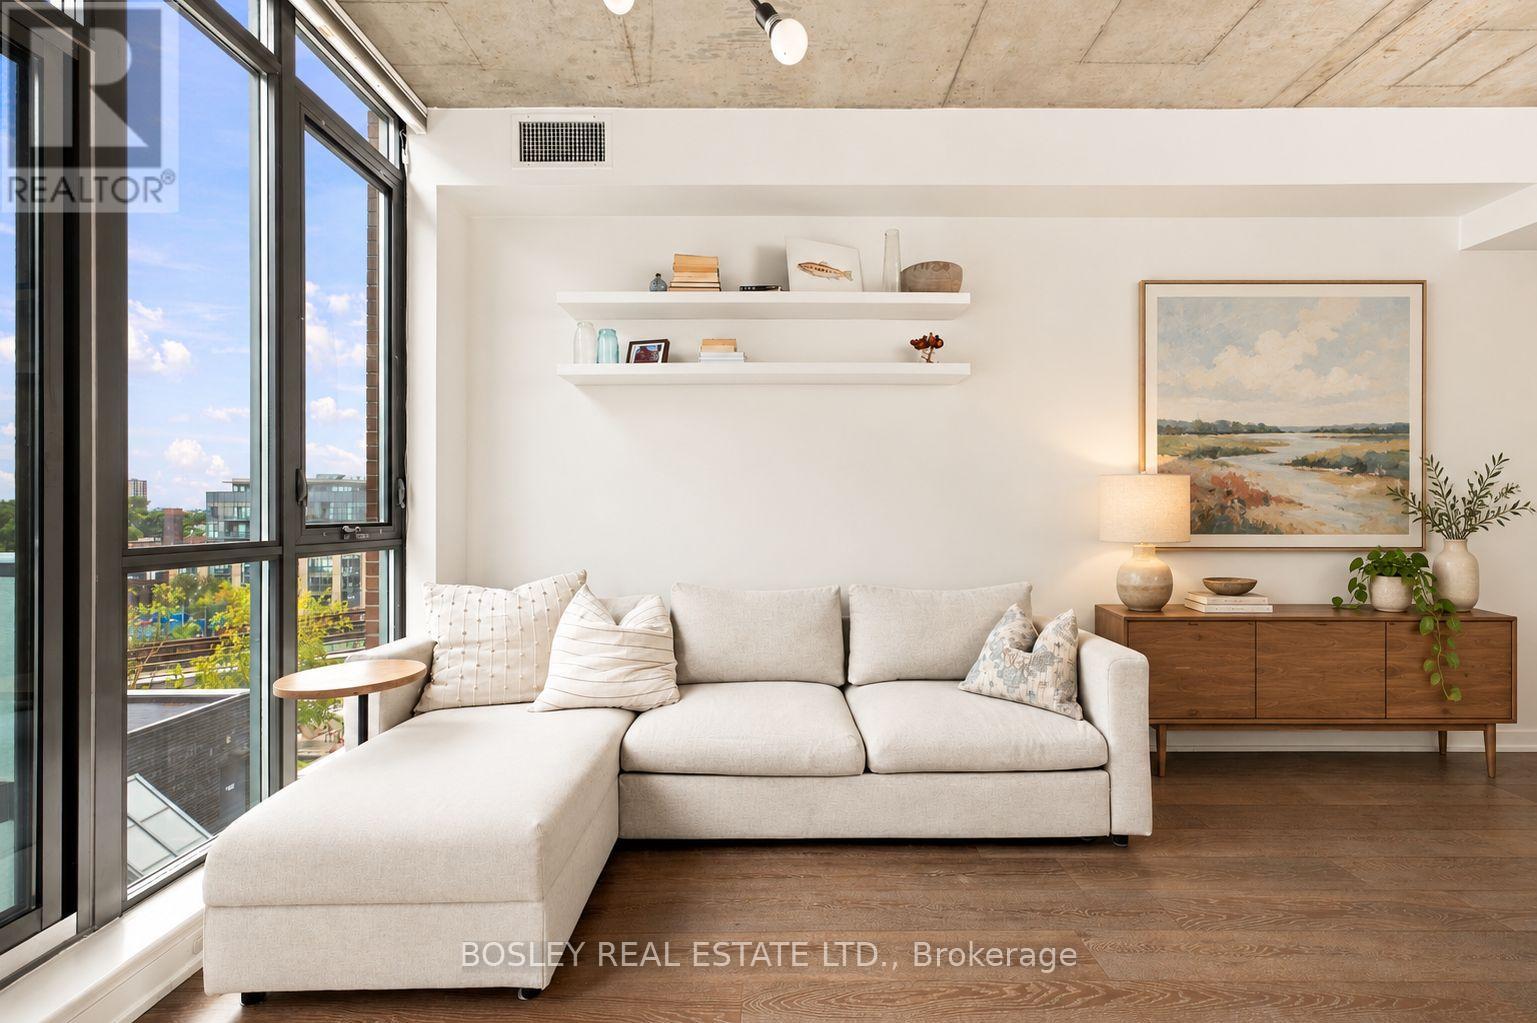
404- 1797 Queen Street East, Toronto, ON photo 4
404- 1797 Queen Street East, Toronto, ON photo 5
404- 1797 Queen Street East, Toronto, ON photo 6
404- 1797 Queen Street East, Toronto, ON photo 7
404- 1797 Queen Street East, Toronto, ON photo 8
404- 1797 Queen Street East, Toronto, ON photo 9
404- 1797 Queen Street East, Toronto, ON photo 10
404- 1797 Queen Street East, Toronto, ON photo 11
404- 1797 Queen Street East, Toronto, ON photo 12
404- 1797 Queen Street East, Toronto, ON photo 13
404- 1797 Queen Street East, Toronto, ON photo 14
404- 1797 Queen Street East, Toronto, ON photo 15
404- 1797 Queen Street East, Toronto, ON photo 16
404- 1797 Queen Street East, Toronto, ON photo 17
404- 1797 Queen Street East, Toronto, ON photo 18
404- 1797 Queen Street East, Toronto, ON photo 19
404- 1797 Queen Street East, Toronto, ON photo 20
404- 1797 Queen Street East, Toronto, ON photo 21
404- 1797 Queen Street East, Toronto, ON photo 22
404- 1797 Queen Street East, Toronto, ON photo 23
404- 1797 Queen Street East, Toronto, ON photo 24
404- 1797 Queen Street East, Toronto, ON photo 25
404- 1797 Queen Street East, Toronto, ON photo 26
404- 1797 Queen Street East, Toronto, ON photo 27
404- 1797 Queen Street East, Toronto, ON photo 28
404- 1797 Queen Street East, Toronto, ON photo 29
404- 1797 Queen Street East, Toronto, ON photo 30
404- 1797 Queen Street East, Toronto, ON photo 31
404- 1797 Queen Street East, Toronto, ON photo 32
404- 1797 Queen Street East, Toronto, ON photo 33
404- 1797 Queen Street East, Toronto, ON photo 34
404- 1797 Queen Street East, Toronto, ON photo 35
404- 1797 Queen Street East, Toronto, ON photo 36
404- 1797 Queen Street East, Toronto, ON photo 37
404- 1797 Queen Street East, Toronto, ON photo 38
404- 1797 Queen Street East, Toronto, ON photo 39
404- 1797 Queen Street East, Toronto, ON photo 40
1 / 40

BUYER ADVANTAGE

Buy with confidence

Get a full-service approach built on strategy, strong negotiation, and clear guidance from offer to close.

  • Local Market Expertise
  • Broker-level Negotiation
  • Transparent Process
  • No-pressure Guidance

The right strategy depends on your goals, timing, budget, and the type of home you are buying. Get Your Buyer Snapshot.

About This Property

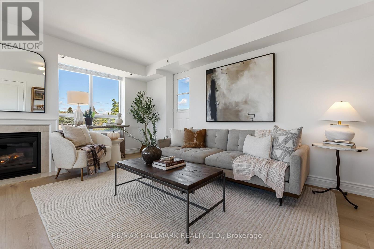
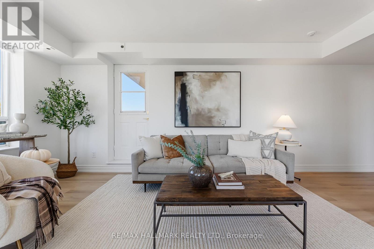
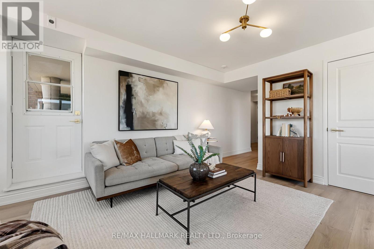
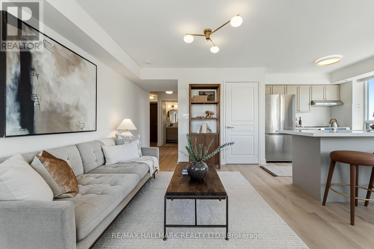
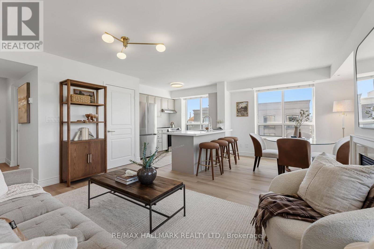
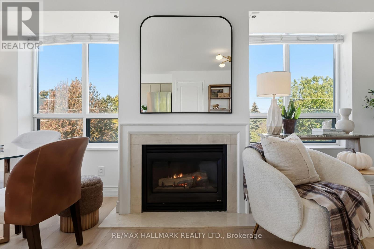
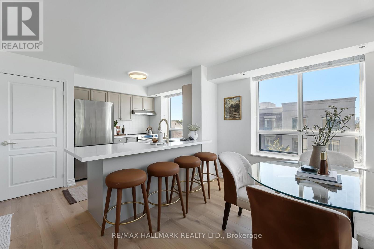
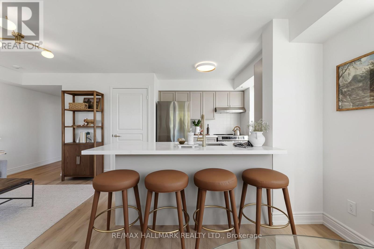
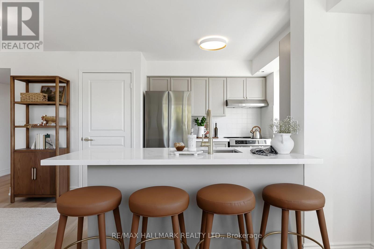
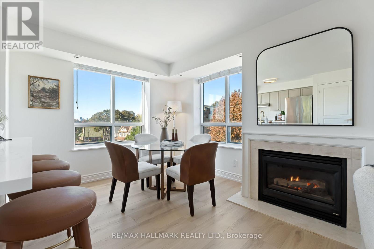
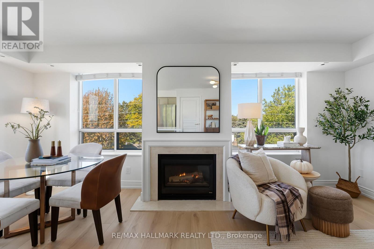
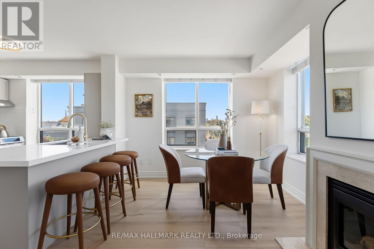
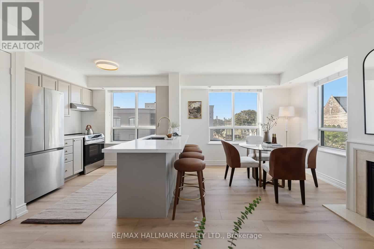
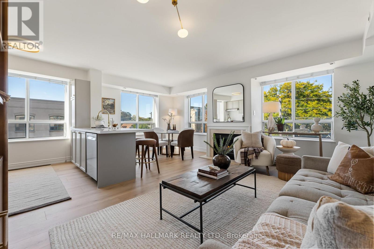
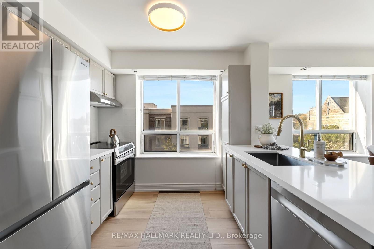
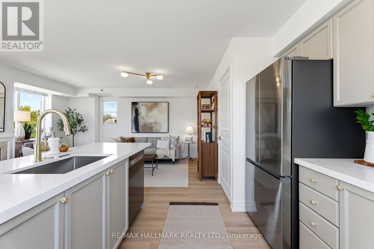
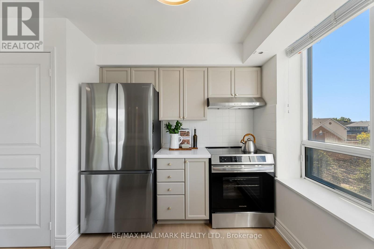
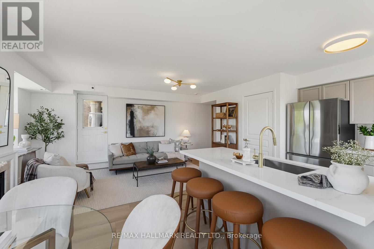
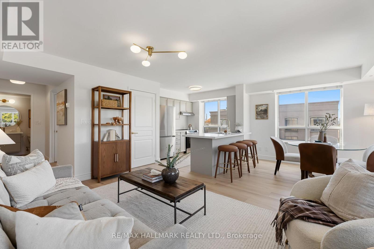
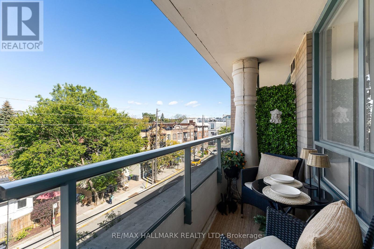
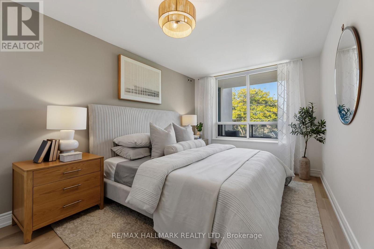
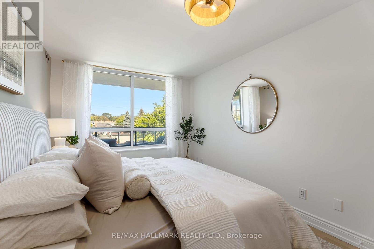
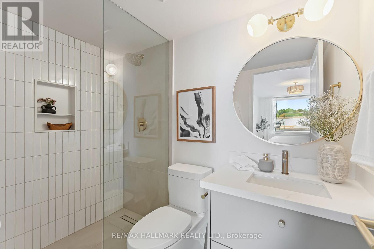
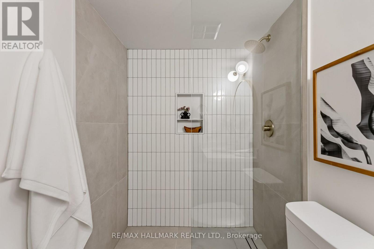
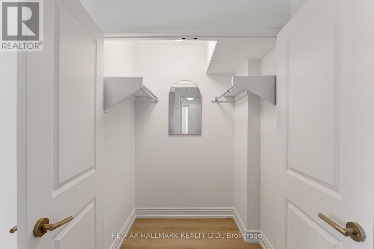
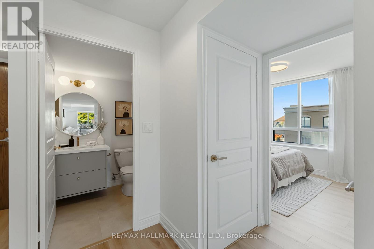
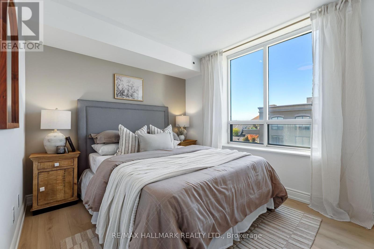
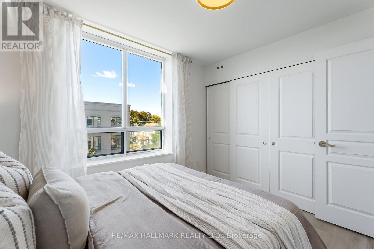
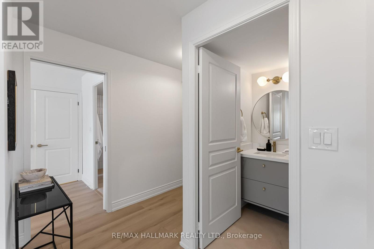
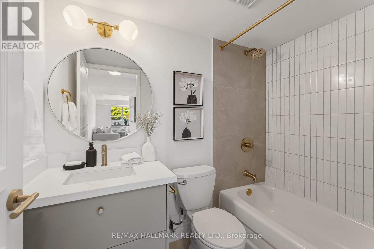
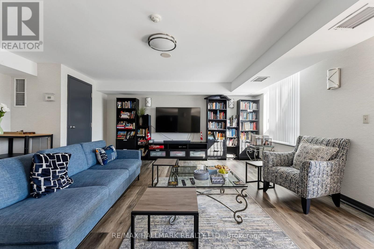
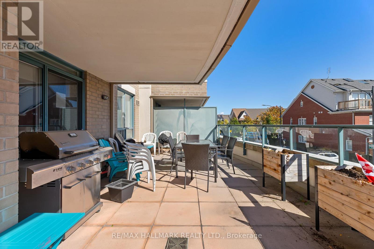
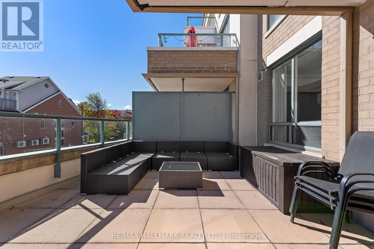
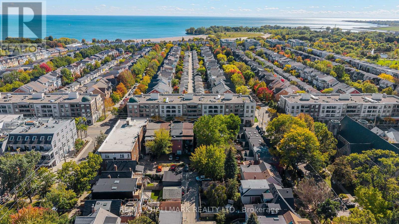
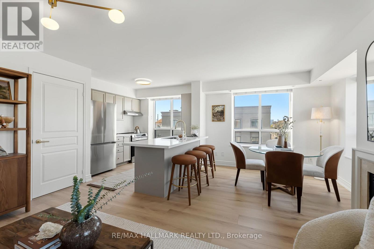
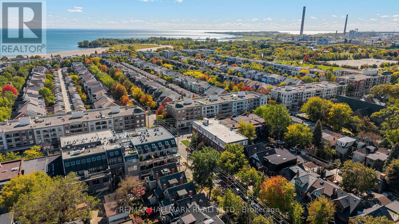
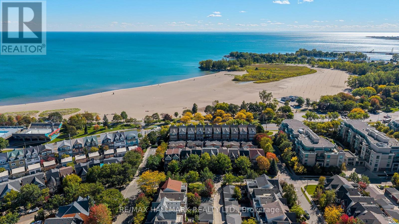
Spread over 987 thoughtfully laid out square feet of space on the top floor of 1797 Queen Street East, Suite 404 is exactly what you have been waiting for. The space is warm and bright, highlighted by exposure on two sides with large windows that let all the light in. A gas fireplace anchors the living space giving you a chance to warm up after polar bear dips in the lake, which is just an 8 minute walk away. Each room of #404 has been beautifully updated with modern and inviting finishes, from the new floors, to the fresh countertops and appliances, culminating in the beautifully renewed washrooms. The building itself has a great community and with only 48 units, you could probably learn the name of every neighbour if you wished. Location is always a huge factor in every home search and this condo is in the perfect location with the lake at the bottom of your street and the Beach neighbourhood as well as the bustling shops of Queen Street at your doorstep. Groceries? A block away at Brunos! Need coffee? Across the street! Pilates, Yoga, Gym? All within two blocks! Need to commute to the office? You have the Lake Shore around the corner for a quick drive in and you have Queen Streetcars in front of the building. It's all here and it's completely ready for you to move-in right away. Parking and locker included. There's also plenty of visitor parking within the building. Come have a look for yourself! (id:63604)
Key Facts

Type
Condo Apartment
Beds
2
Baths
2
Size
900 sqft
Parking
1 total
Condo fee
$1,081
Property Details 12 details
Bedrooms
2 bedrooms
2 above grade
Bathrooms
2 bathrooms
Parking
1 parking space
Garage · Underground
Living area
900 - 999 sq. ft.
Property
Single Family · Condo/Strata · Attached
Property subtype
Single Family
Structure type
Apartment
Ownership
Condo/Strata
Attached status
Attached
Heating
Heat Pump, Natural gas
Cooling
Central air conditioning
Fireplace
Yes
Taxes
$4,051.40

Interior features

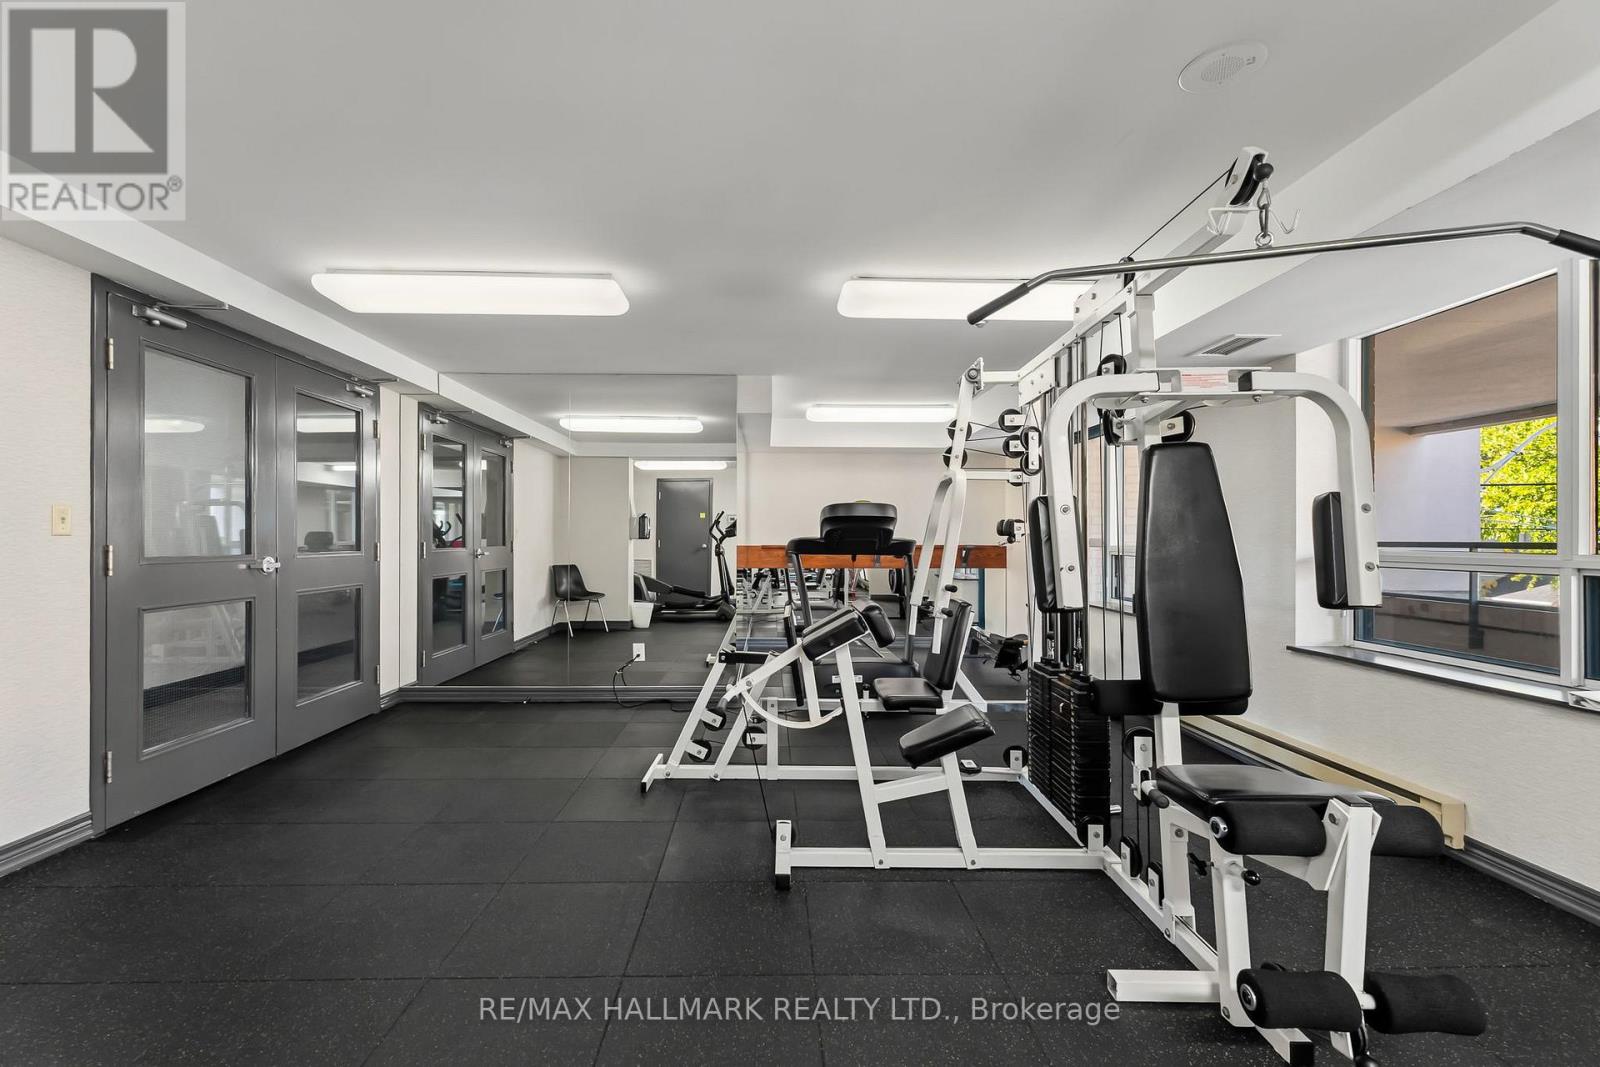
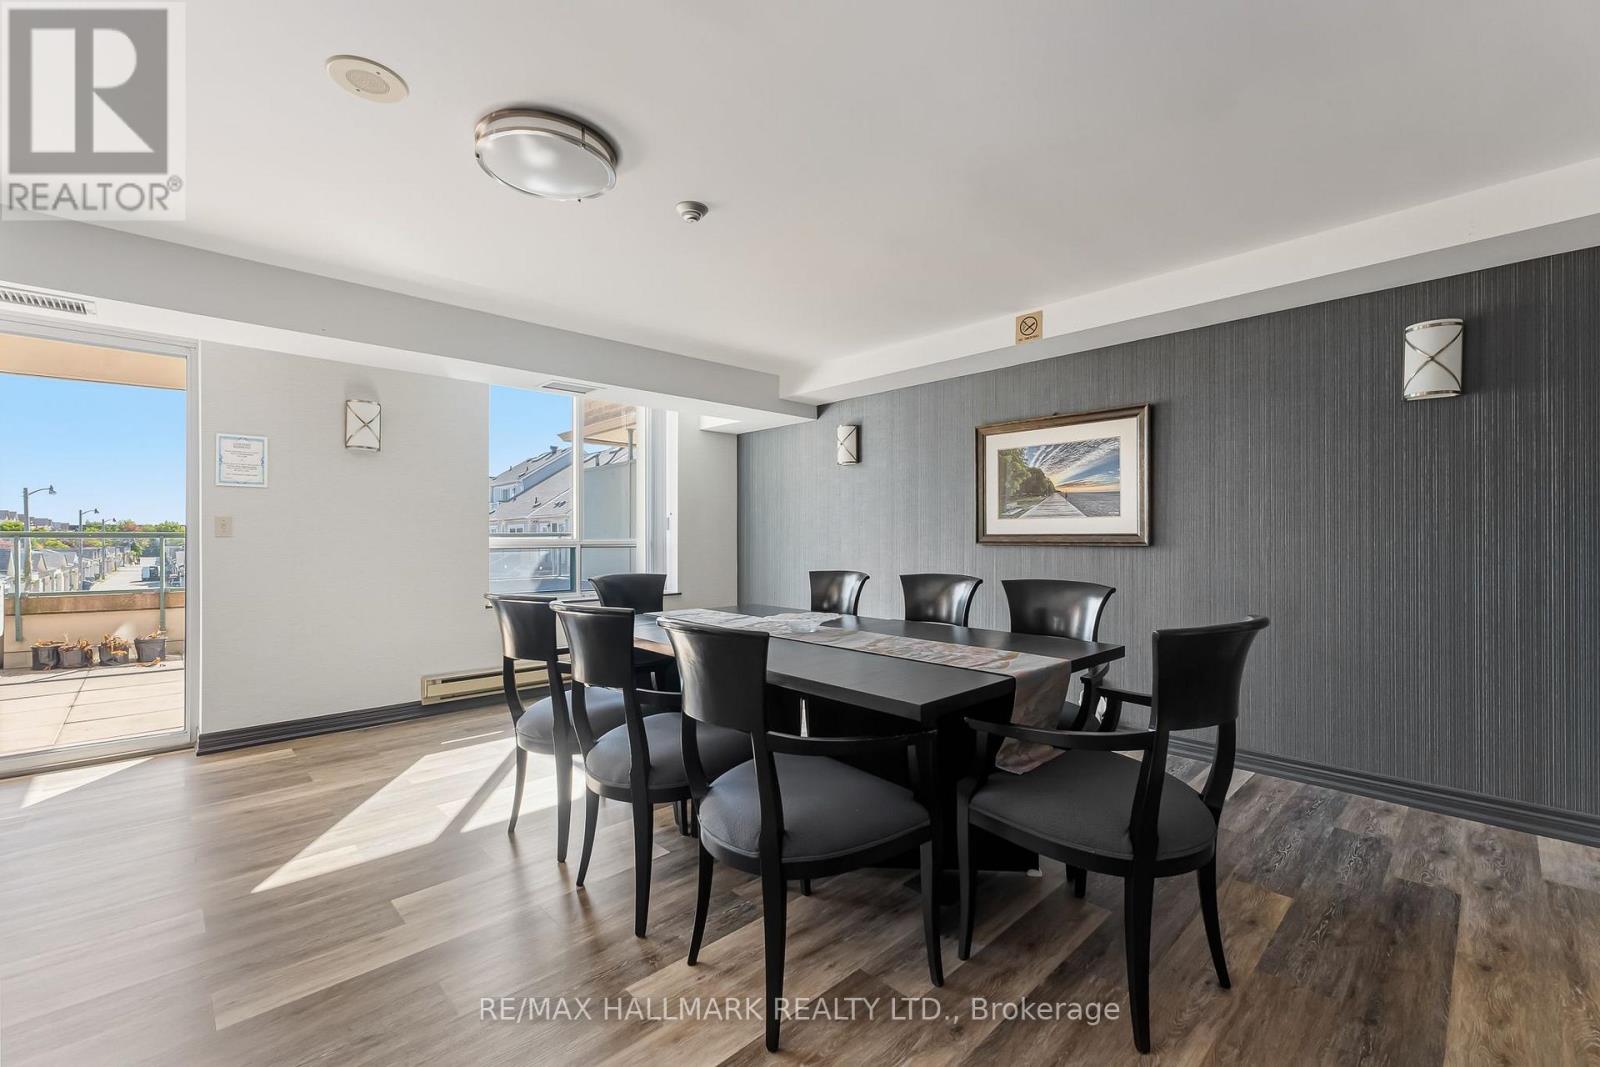
HardwoodStorage - LockerExercise CentreRecreation Centre

Exterior features

Brick

Systems and association

Common Area MaintenanceHeatElectricityWaterInsuranceParking

Lot and water

BalconyIn suite Laundry
Rooms 5 rooms
Level
Room
Dimensions
Main level
Living room
3.41 m x 4.92 m
Main level
Dining room
2.37 m x 3.04 m
Main level
Kitchen
2.36 m x 2.93 m
Main level
Primary Bedroom
2.95 m x 5.49 m
Main level
Bedroom 2
2.75 m x 3.45 m
Mortgage & Affordability Estimate monthly costs
Purchase price$958,800
Down paymentNot available
Mortgage amountNot available
Principal & interestNot available
Property taxesNot available
Condo/HOA feeNot available
Insurance/OtherNot available
UtilitiesNot available
Est. monthly totalNot available
Income needed (GDS 32%)Not available
Estimates only. Not financial advice. Rates, taxes and fees vary by lender and municipality.

Saved Properties

Keep This One Handy

Save this listing, compare it later, or open your saved properties dashboard.

Manage Saved Searches
Map is approximate.

Neighbourhood

Area
The Beaches
City
Toronto
Postal code
M4L 3Y5
Nearby
Cross Streets: Queen & Woodbine. ** Directions: Ask Siri ;).