613- 8 Gladstone Avenue
BUYER ADVANTAGE
Buy with confidence
Get a full-service approach built on strategy, strong negotiation, and clear guidance from offer to close.
- Local Market Expertise
- Broker-level Negotiation
- Transparent Process
- No-pressure Guidance

The right strategy depends on your goals, timing, budget, and the type of home you are buying. Get Your Buyer Snapshot.
About This Property
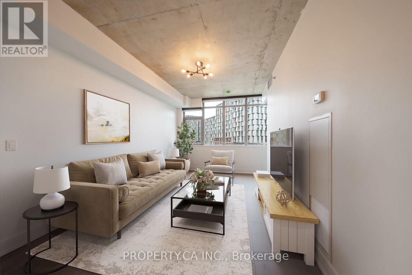
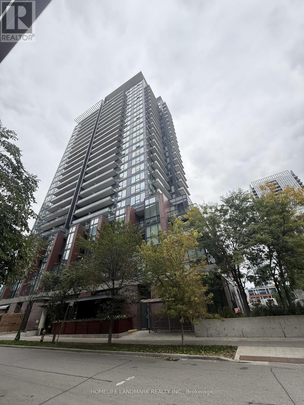
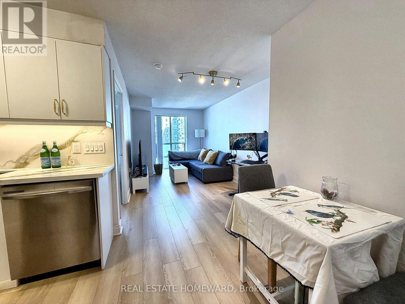
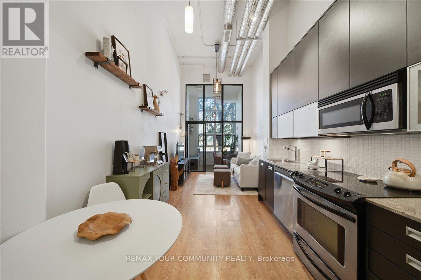
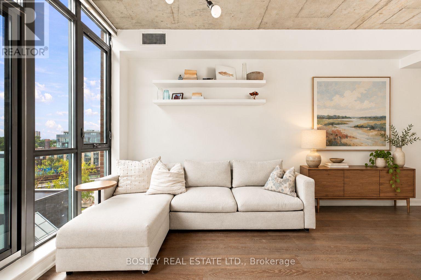
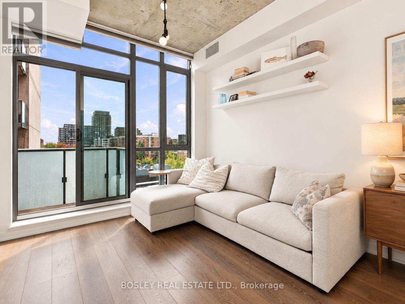
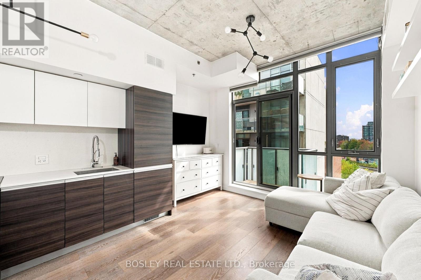
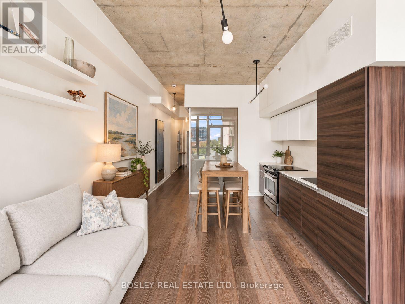
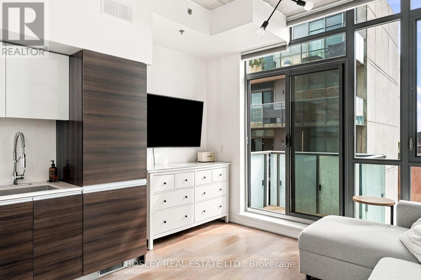
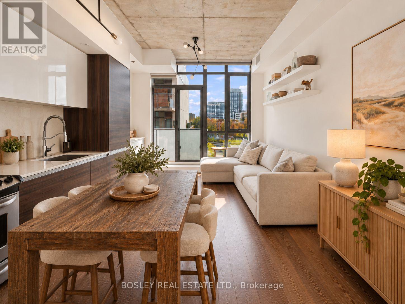
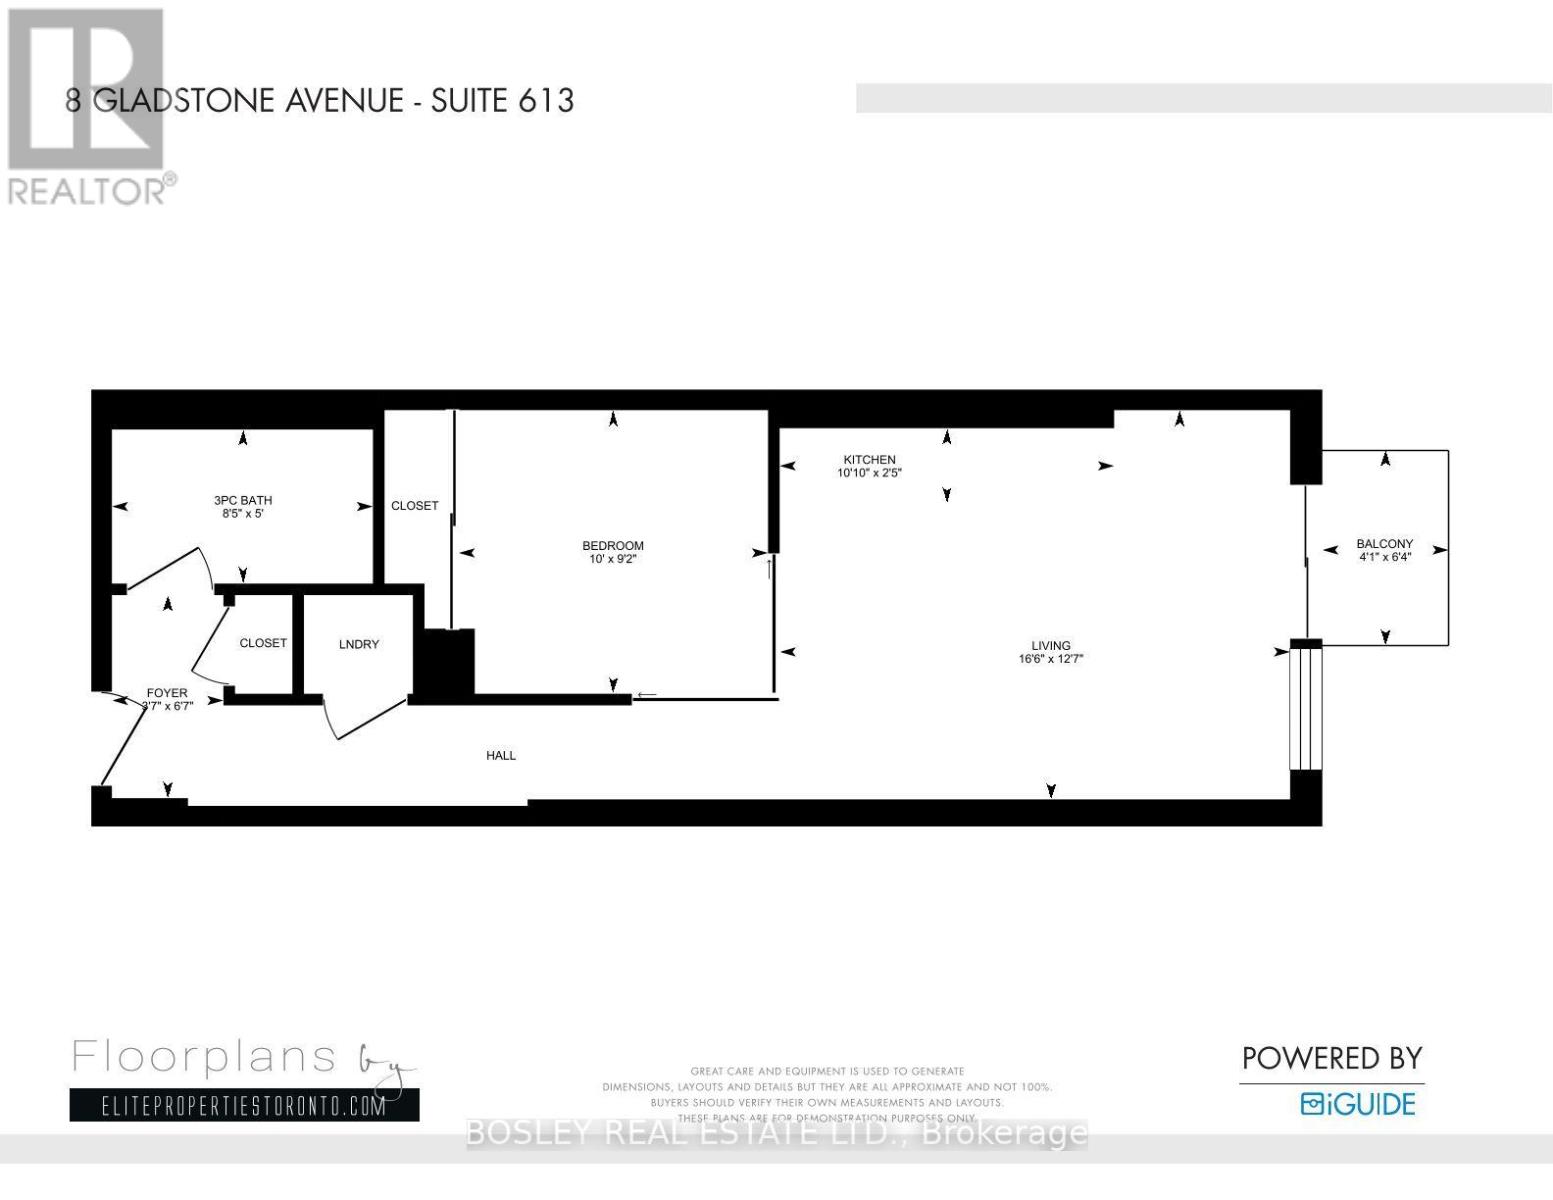
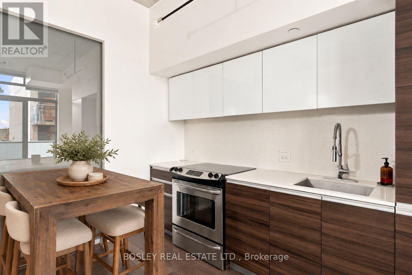
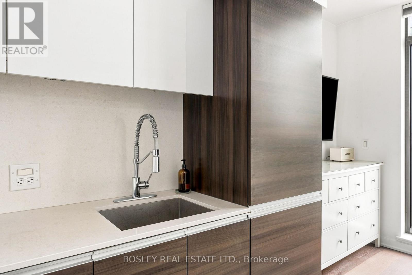
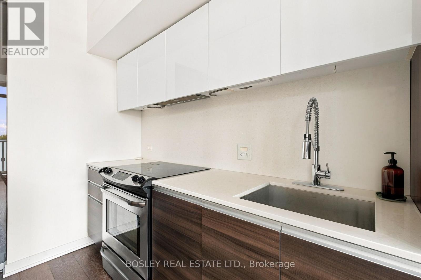
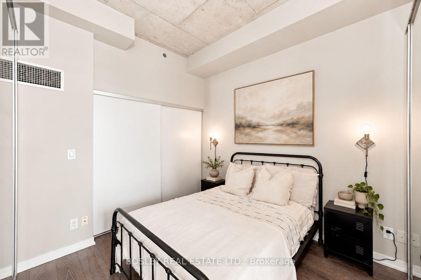
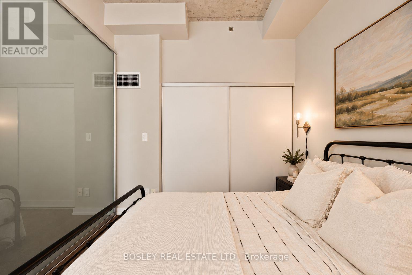
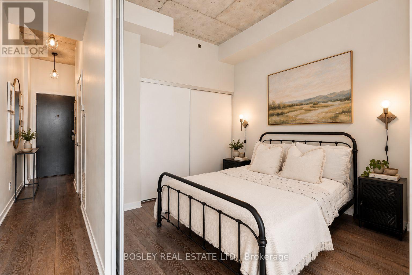
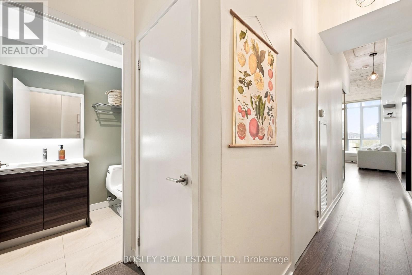
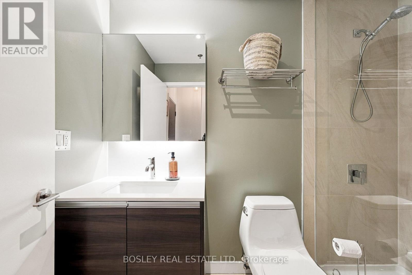
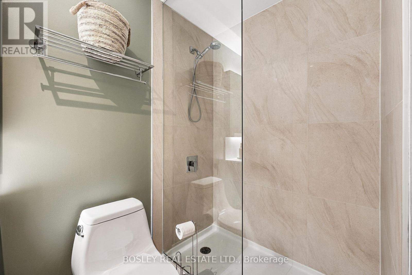
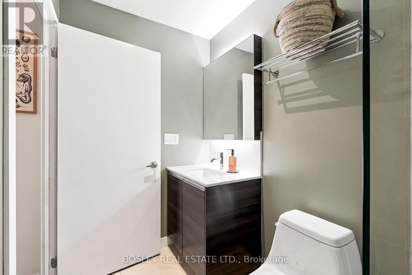
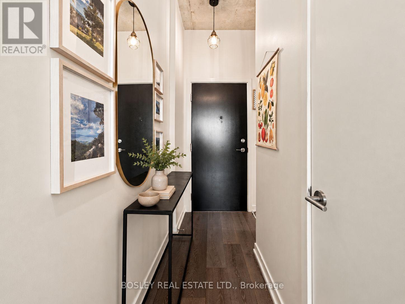
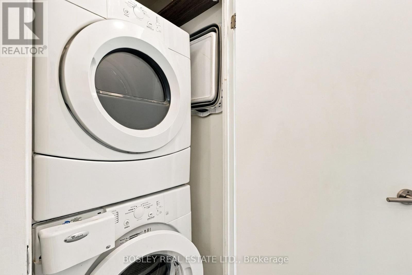
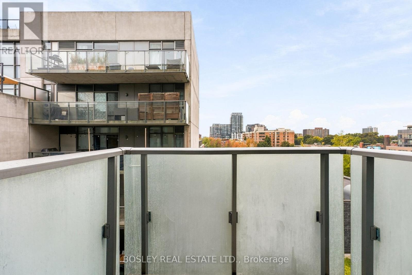
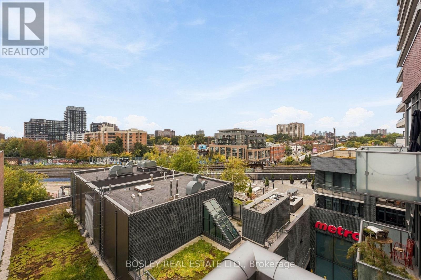
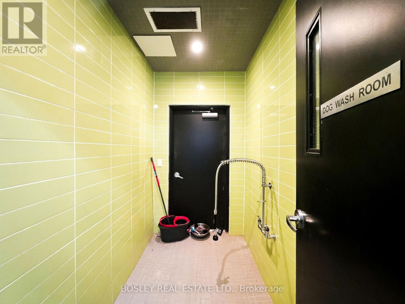
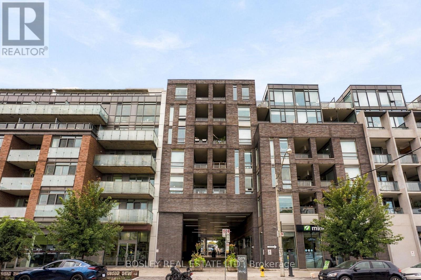
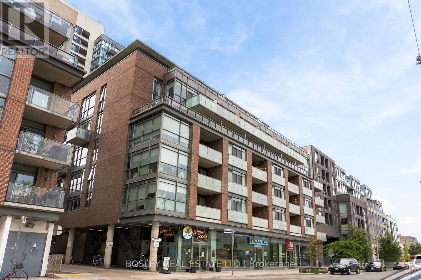
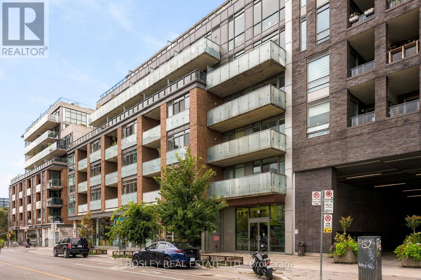
Ten-foot exposed concrete ceilings in a one-bedroom. It's the first thing you notice at unit 613, and it changes everything about how this suite feels.Wood floors run throughout, the kitchen has quartz counters and under-cabinet lighting, and a south-facing wall of glass fills the space with light all day before opening onto your balcony. The layout works hard, too: room for a proper couch and TV setup, space for a kitchen island with seating, a bedroom with a large closet, a bathroom with a frameless glass rainshower, and ensuite laundry. It's been extremely well maintained and beautifully put together, so all that's left to do is move in. 8G is a boutique building with just 89 suites, and that's one of the things the owners love most about living here: it's small, and it's quiet. Two grocery stores sit right at your door, which makes the weekly shop about as easy as it gets. But ask the owners their favourite part and they'll tell you it's the location. Step outside and you're on West Queen West, with pizza at Badiali, drinks at Bar Poet, and dinner or live music at The Drake. Keep walking east and Ossington's restaurants, bars and shops are waiting, with Trinity Bellwoods just beyond for lazy weekend afternoons. Heading to a game or a summer concert? BMO Field and RBC Amphitheatre (formerly Budweiser Stage) are a short trip south, past Liberty Village. And the 501 streetcar stops right outside. For those who want something stylish, manageable and move-in ready in one of Toronto's most fun neighbourhoods, this is a pretty compelling place to start. (id:63604)
Key Facts
Highlights
- Washer
- Refrigerator
- Dishwasher
- Stove
- Range
- Dryer
- Microwave
Property Details
Interior features
Exterior features
Systems and association
Lot and water
Rooms
Virtual Tour & Media
Mortgage & Affordability
Saved Properties
Keep This One Handy
Save this listing, compare it later, or open your saved properties dashboard.
Neighbourhood
- Area
- Little Portugal
- City
- Toronto
- Postal code
- M6J 0B3
- Nearby
- Cross Streets: Queen St West & Dufferin. ** Directions: Gladstone Ave & Queen St W, close to Dufferin Grove.
Save This Property
Keep this home handy, return to it anytime, and let us know how to reach you about this listing.
We use this email only to connect your saved properties and saved searches.
Other Available Options
Similar Listings
Listings from our database that match closely.