2817 River Avenue

Selwyn, ONDetached
$749,900
MLS® X13661166
Detached3 beds2 baths2 total
2817 River Avenue, Selwyn, ON photo 1
2817 River Avenue, Selwyn, ON photo 2
2817 River Avenue, Selwyn, ON photo 3
2817 River Avenue, Selwyn, ON photo 4
2817 River Avenue, Selwyn, ON photo 5
2817 River Avenue, Selwyn, ON photo 6
2817 River Avenue, Selwyn, ON photo 7
2817 River Avenue, Selwyn, ON photo 8
2817 River Avenue, Selwyn, ON photo 9
2817 River Avenue, Selwyn, ON photo 10
2817 River Avenue, Selwyn, ON photo 11
2817 River Avenue, Selwyn, ON photo 12
2817 River Avenue, Selwyn, ON photo 13
2817 River Avenue, Selwyn, ON photo 14
2817 River Avenue, Selwyn, ON photo 15
2817 River Avenue, Selwyn, ON photo 16
2817 River Avenue, Selwyn, ON photo 17
2817 River Avenue, Selwyn, ON photo 18
2817 River Avenue, Selwyn, ON photo 19
2817 River Avenue, Selwyn, ON photo 20
2817 River Avenue, Selwyn, ON photo 21
2817 River Avenue, Selwyn, ON photo 22
2817 River Avenue, Selwyn, ON photo 23
2817 River Avenue, Selwyn, ON photo 24
2817 River Avenue, Selwyn, ON photo 25
2817 River Avenue, Selwyn, ON photo 26
2817 River Avenue, Selwyn, ON photo 27
2817 River Avenue, Selwyn, ON photo 28
2817 River Avenue, Selwyn, ON photo 29
2817 River Avenue, Selwyn, ON photo 30
2817 River Avenue, Selwyn, ON photo 31
2817 River Avenue, Selwyn, ON photo 32
2817 River Avenue, Selwyn, ON photo 33
2817 River Avenue, Selwyn, ON photo 34
2817 River Avenue, Selwyn, ON photo 35
2817 River Avenue, Selwyn, ON photo 36
2817 River Avenue, Selwyn, ON photo 37
2817 River Avenue, Selwyn, ON photo 38
2817 River Avenue, Selwyn, ON photo 39
2817 River Avenue, Selwyn, ON photo 40
2817 River Avenue, Selwyn, ON photo 41
2817 River Avenue, Selwyn, ON photo 42
2817 River Avenue, Selwyn, ON photo 43
2817 River Avenue, Selwyn, ON photo 44
2817 River Avenue, Selwyn, ON photo 45
2817 River Avenue, Selwyn, ON photo 46
2817 River Avenue, Selwyn, ON photo 47
2817 River Avenue, Selwyn, ON photo 48
2817 River Avenue, Selwyn, ON photo 49
2817 River Avenue, Selwyn, ON photo 50
1 / 50

BUYER ADVANTAGE

Buy with confidence

Get a full-service approach built on strategy, strong negotiation, and clear guidance from offer to close.

  • Local Market Expertise
  • Broker-level Negotiation
  • Transparent Process
  • No-pressure Guidance

The right strategy depends on your goals, timing, budget, and the type of home you are buying. Get Your Buyer Snapshot.

About This Property

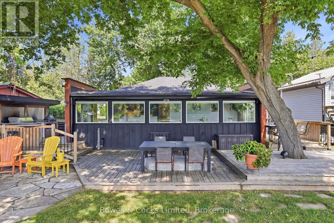
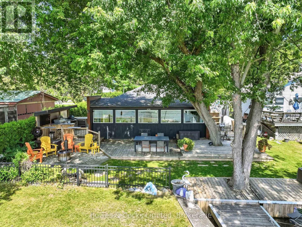
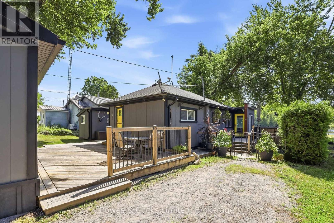
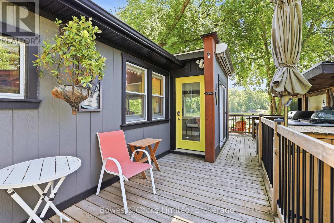
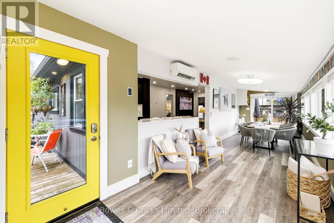
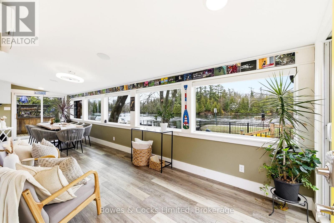
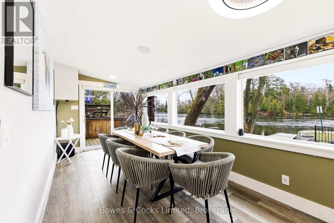
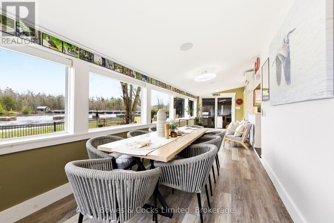
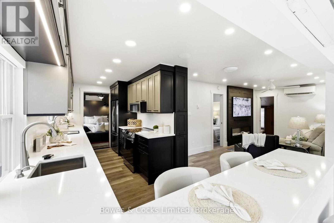
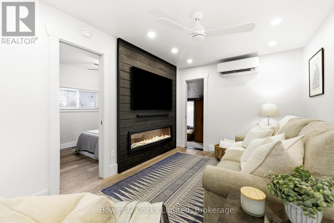
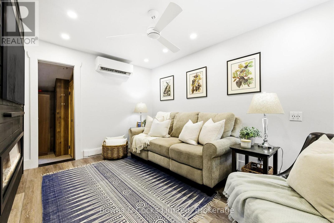
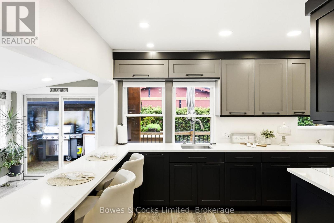
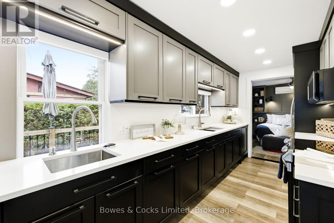
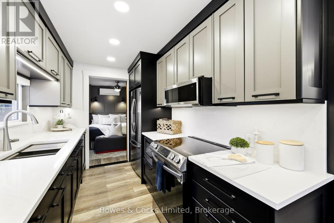
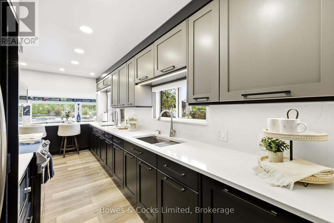
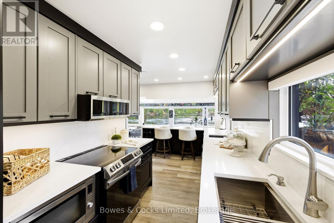
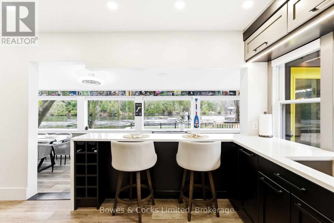
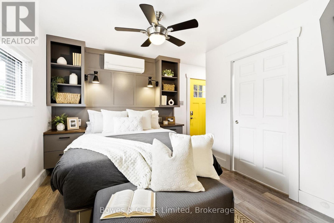
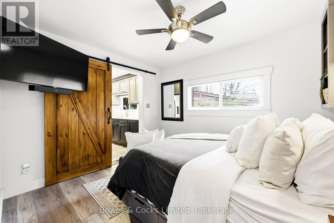
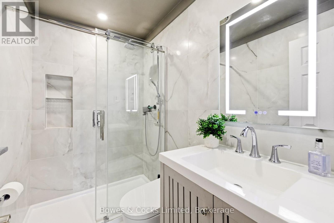
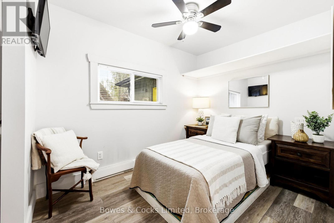
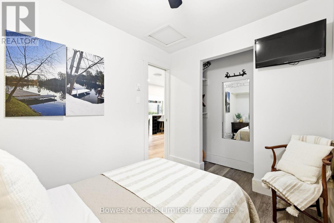
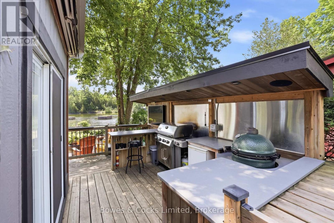
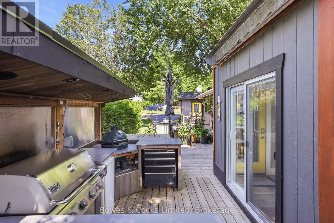
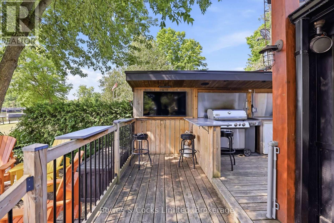
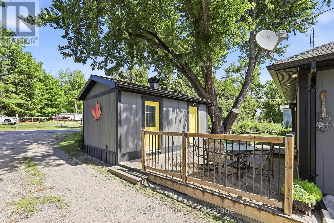

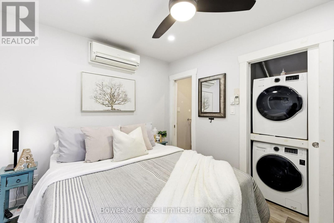
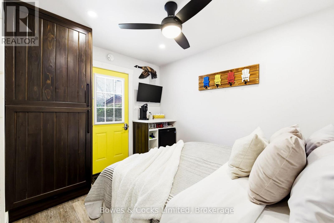
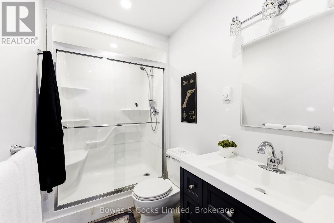
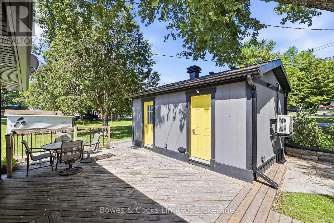
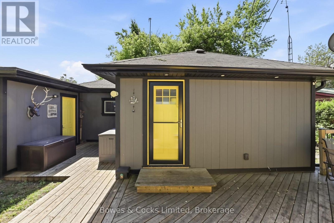
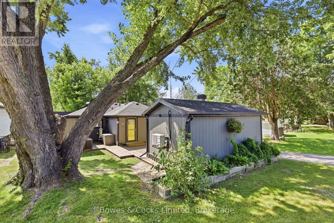
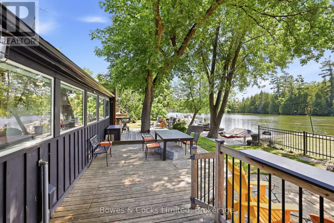
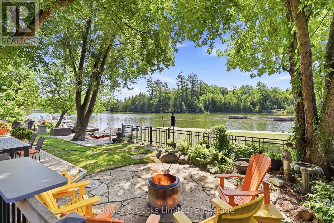
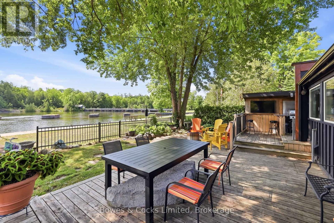
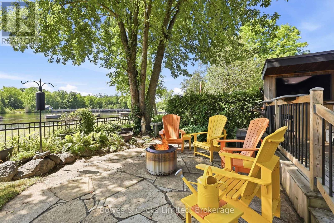
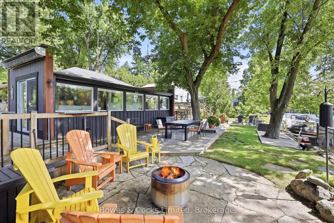
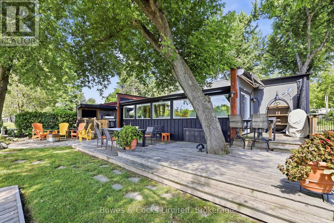
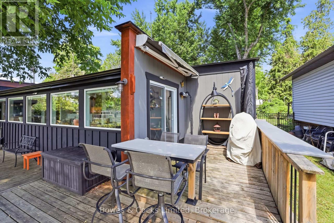
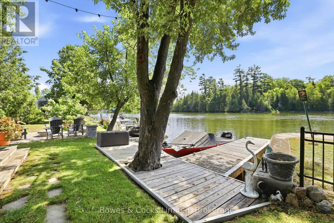
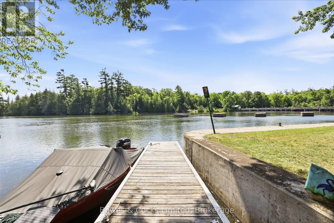
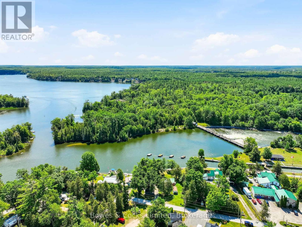
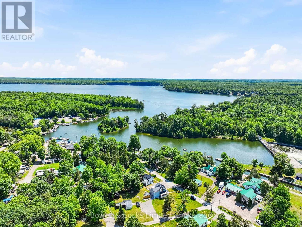
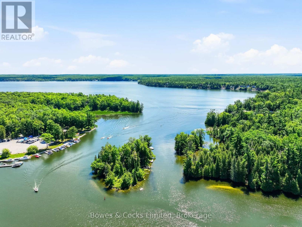
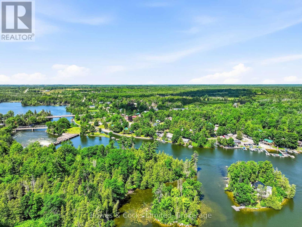
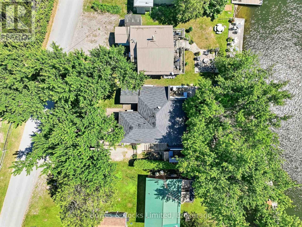
Completely renovated four-season home with a detached bunkie on the pristine shores of Clear Lake. Situated on a municipally maintained road, this easily accessible three-bedroom retreat offers the perfect blend of comfort and simplicity for effortless waterfront living. The thoughtfully designed interior features a spacious primary bedroom with a walk-in closet, custom queen-sized bed with built-in storage, and matching end tables. The brand-new kitchen is equipped with quartz countertops and five newer stainless steel appliances, while the updated bathroom showcases a sleek glass walk-in shower and heated floors. Extensive upgrades include but are not limited to new flooring, hardboard siding, improved insulation, updated wiring and plumbing, and an energy-efficient heat pump with three heads for year-round heating and cooling. Step outside to enjoy the outdoor kitchen complete with a Weber BBQ and Green Egg smoker-ideal for entertaining. The property is being offered fully turnkey, including over $30,000 in furnishings, appliances, TVs, speakers, and sound systems-just bring your clothes and start enjoying. The detached 4 season bunkie adds valuable space for guests, complete with its own three-piece bathroom. Generous decking, private docking, and deep, clean waterfront make this an exceptional setting for enjoying everything Clear Lake has to offer. Conveniently located just a short walk to amenities at Young's Point General Store and Lock 27 Tap and Grill. Property feature sheet and extensive list of inclusions available. (id:63604)

Key Facts

Type
Detached
Beds
3
Baths
2
Size
700 sqft
Lot
48 x 106.9 FT
Parking
2 total

Highlights

  • Water Heater
Property Details 21 details
Bedrooms
3 bedrooms
3 above grade
Bathrooms
2 bathrooms
Parking
2 parking spaces
No Garage · Tandem
Living area
700 - 1,100 sq. ft.
Property
Single Family · Bungalow · Freehold · Detached
Property subtype
Single Family
Structure type
House
Architectural style
Bungalow
Ownership
Freehold
Attached status
Detached
Storeys
1
Heating
Heat Pump, Electric
Cooling
Wall unit
Fireplace
1 fireplace
Lot dimensions
48 x 106.9 FT
Frontage
48 feet
Taxes
$1,867.00
Zoning
C4
Water source
Drilled Well
Sewer
Holding Tank
Waterfront
Waterfront on lake · Clear Lake
Views
View, View of water, Direct Water View

Interior features

Water HeaterSeparate Heating ControlsFireplace(s)

Exterior features

HardboardBlockWood/PiersInsulation upgraded

Systems and association

WirelessElectricity ConnectedGenerator

Lot and water

WaterwayFlat siteGuest SuiteWaterfront on lake
Rooms 10 rooms
Level
Room
Dimensions
Ground level
Primary Bedroom
4.75 m x 3.57 m
Ground level
Bedroom
3.1 m x 2.38 m
Ground level
Kitchen
2.58 m x 5.47 m
Ground level
Living room
5.37 m x 2.99 m
Ground level
Bathroom
2.98 m x 1.68 m
Ground level
Office
2.18 m x 3.39 m
Ground level
Foyer
3.84 m x 2.65 m
Ground level
Bedroom
2.87 m x 3.74 m
Ground level
Dining room
5.37 m x 2.65 m
Ground level
Bathroom
1.52 m x 2.38 m

Virtual Tour & Media

Mortgage & Affordability Estimate monthly costs
Purchase price$749,900
Down paymentNot available
Mortgage amountNot available
Principal & interestNot available
Property taxesNot available
Condo/HOA feeNot available
Insurance/OtherNot available
UtilitiesNot available
Est. monthly totalNot available
Income needed (GDS 32%)Not available
Estimates only. Not financial advice. Rates, taxes and fees vary by lender and municipality.

Saved Properties

Keep This One Handy

Save this listing, compare it later, or open your saved properties dashboard.

Manage Saved Searches
Map is approximate.

Neighbourhood

Area
Selwyn
City
Selwyn
Postal code
K0L 3G0
Nearby
Cross Streets: Nathaway Dr. ** Directions: Hwy 28 to Nathaway Dr. to River Ave.