2840 Rapids Road
BUYER ADVANTAGE
Buy with confidence
Get a full-service approach built on strategy, strong negotiation, and clear guidance from offer to close.
- Local Market Expertise
- Broker-level Negotiation
- Transparent Process
- No-pressure Guidance

The right strategy depends on your goals, timing, budget, and the type of home you are buying. Get Your Buyer Snapshot.
About This Property
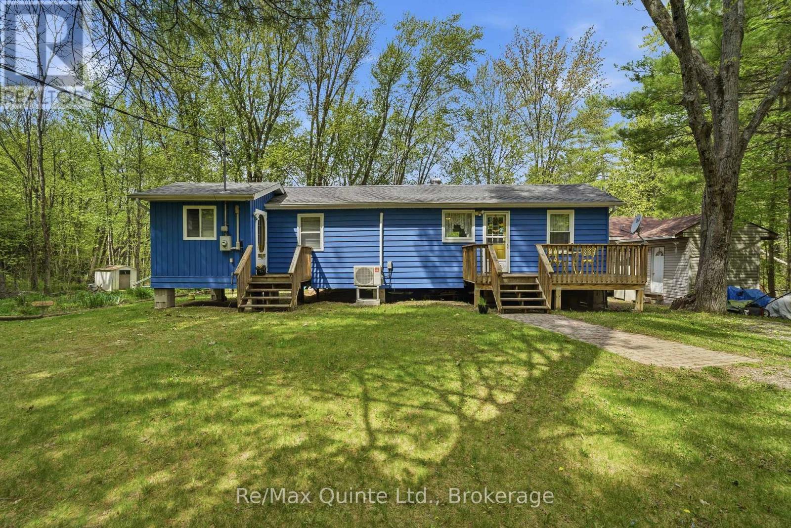
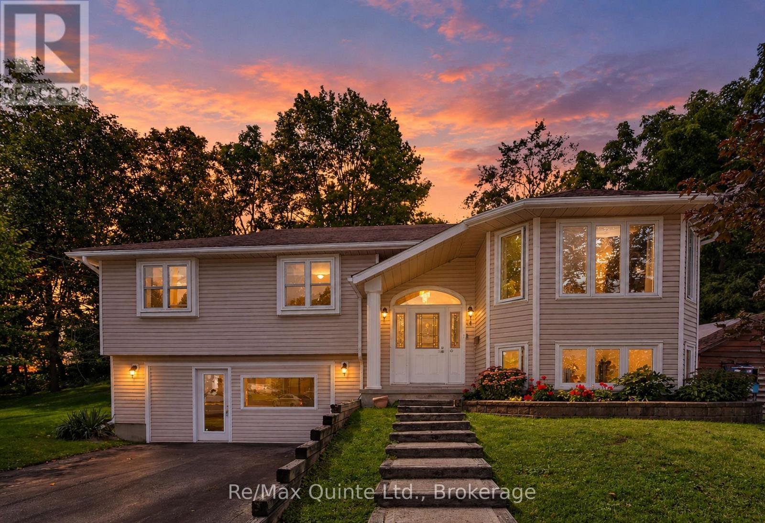
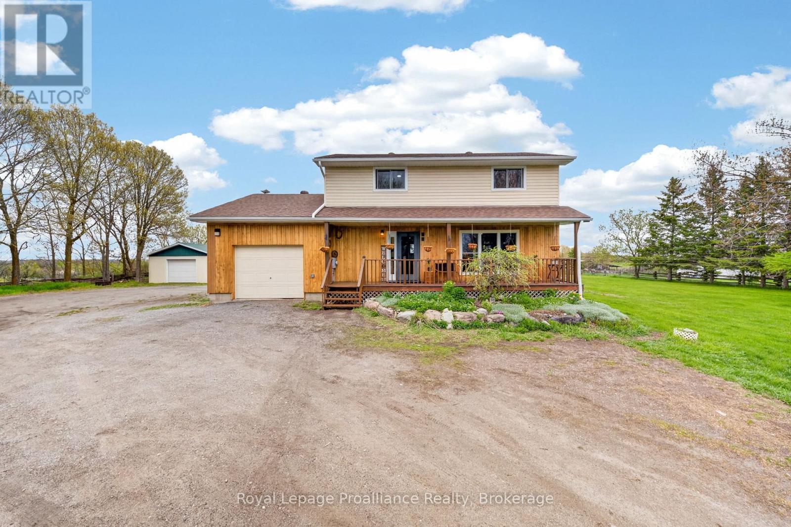
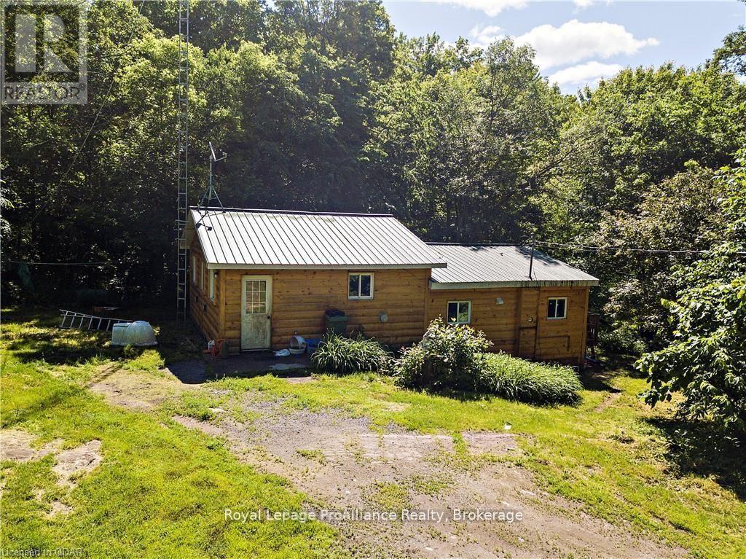
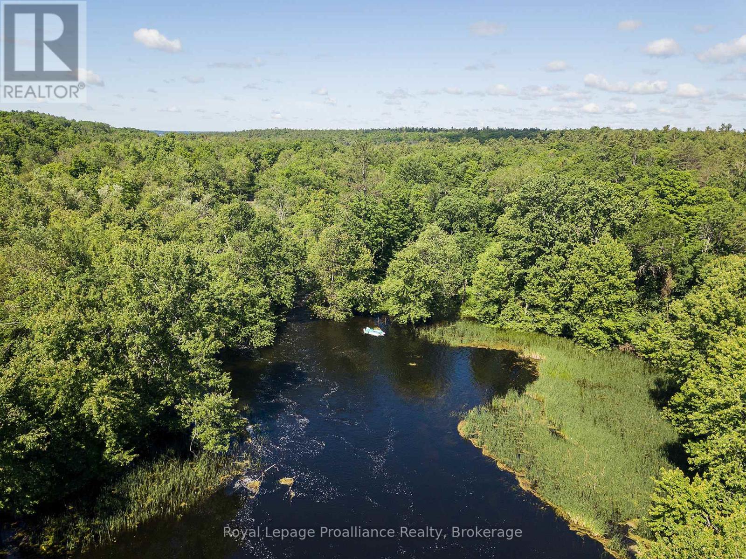
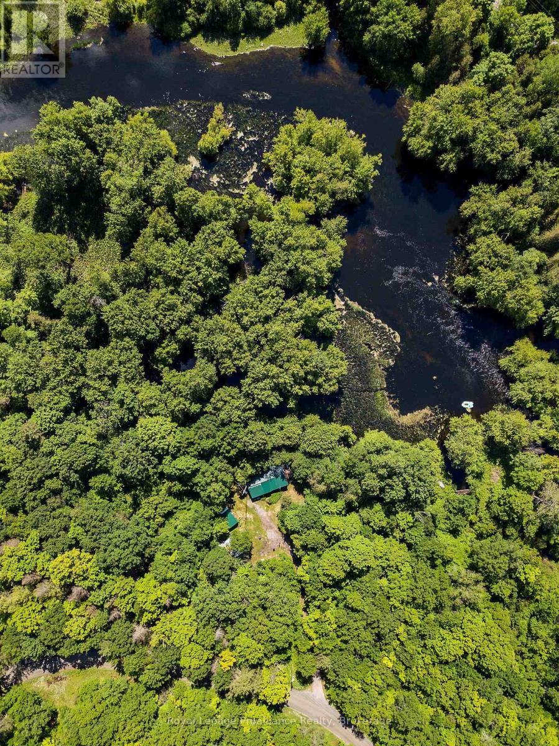
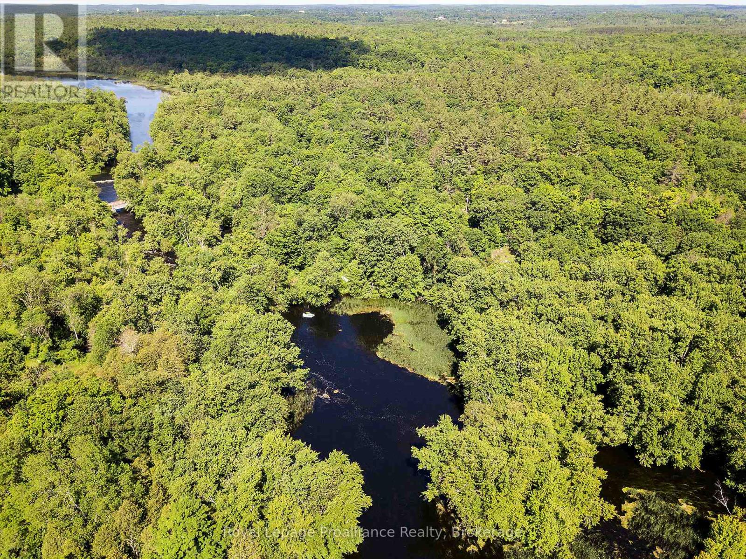
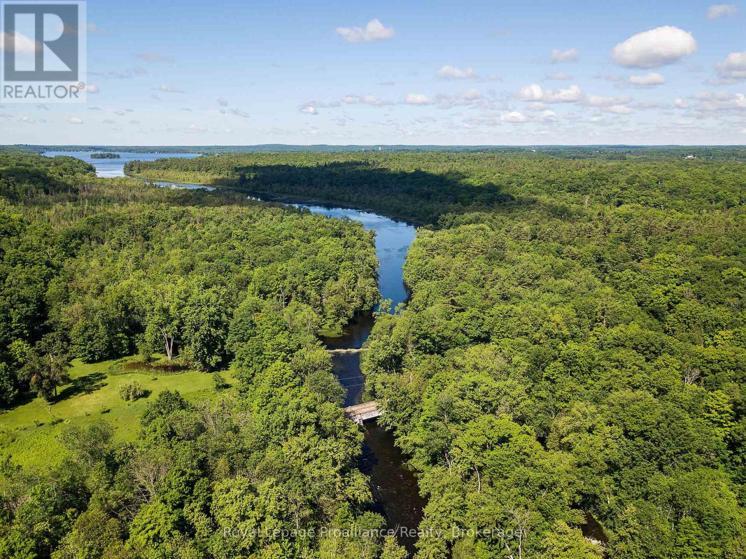
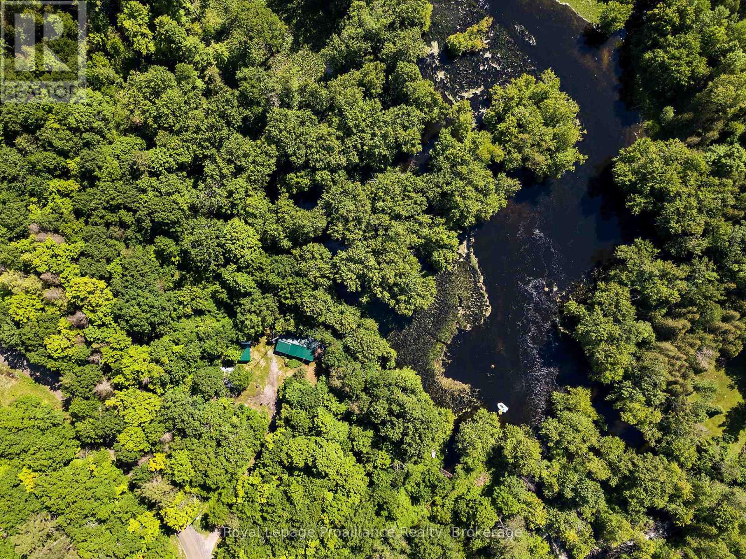
Nestled in between the trees, sits a private 3 bedroom, 1 bath, country home with plenty of road frontage. Own a historical partial Mill and an private island surrounded by the Moira River that has easy access to the mainland of the property. For the outdoor enthusiast with over 8 acres of wooded area offers plenty of fishing, hunting, hiking, nature photography. Amazing mixed trees consists of oak, pine, cedar. Pick the Fiddle heads along side the river. Relax on the back deck with the calming sounds of nature, watch the deer pass on by and enjoy the otters and the turtles closer to the water's edge. Tranquility, what you're looking for? You found it. (id:63604)
Key Facts
Highlights
- Washer
- Refrigerator
- Stove
- Dryer
- Water Heater
Property Details
Interior features
Exterior features
Lot and water
Rooms
Mortgage & Affordability
Saved Properties
Keep This One Handy
Save this listing, compare it later, or open your saved properties dashboard.
Neighbourhood
- Area
- Hungerford (Twp
- City
- Tweed)
- Postal code
- K0K 3J0
- Nearby
- Cross Streets: Crookston and Rapids Rd. ** Directions: Heading north on Highway 62, turn right onto Crookston Road. Turn right onto Rapids Road.
Save This Property
Keep this home handy, return to it anytime, and let us know how to reach you about this listing.
We use this email only to connect your saved properties and saved searches.
Other Available Options
Similar Listings
Listings from our database that match closely.