285 Baygrove Line

Haldimand, ONDetached
$849,000
MLS® X12904988
Detached4 beds2 baths4 total
285 Baygrove Line, Haldimand, ON photo 1
285 Baygrove Line, Haldimand, ON photo 2
285 Baygrove Line, Haldimand, ON photo 3
285 Baygrove Line, Haldimand, ON photo 4
285 Baygrove Line, Haldimand, ON photo 5
285 Baygrove Line, Haldimand, ON photo 6
285 Baygrove Line, Haldimand, ON photo 7
285 Baygrove Line, Haldimand, ON photo 8
285 Baygrove Line, Haldimand, ON photo 9
285 Baygrove Line, Haldimand, ON photo 10
285 Baygrove Line, Haldimand, ON photo 11
285 Baygrove Line, Haldimand, ON photo 12
285 Baygrove Line, Haldimand, ON photo 13
285 Baygrove Line, Haldimand, ON photo 14
285 Baygrove Line, Haldimand, ON photo 15
285 Baygrove Line, Haldimand, ON photo 16
285 Baygrove Line, Haldimand, ON photo 17
285 Baygrove Line, Haldimand, ON photo 18
285 Baygrove Line, Haldimand, ON photo 19
285 Baygrove Line, Haldimand, ON photo 20
285 Baygrove Line, Haldimand, ON photo 21
285 Baygrove Line, Haldimand, ON photo 22
285 Baygrove Line, Haldimand, ON photo 23
285 Baygrove Line, Haldimand, ON photo 24
285 Baygrove Line, Haldimand, ON photo 25
285 Baygrove Line, Haldimand, ON photo 26
285 Baygrove Line, Haldimand, ON photo 27
285 Baygrove Line, Haldimand, ON photo 28
285 Baygrove Line, Haldimand, ON photo 29
285 Baygrove Line, Haldimand, ON photo 30
285 Baygrove Line, Haldimand, ON photo 31
285 Baygrove Line, Haldimand, ON photo 32
285 Baygrove Line, Haldimand, ON photo 33
285 Baygrove Line, Haldimand, ON photo 34
285 Baygrove Line, Haldimand, ON photo 35
285 Baygrove Line, Haldimand, ON photo 36
285 Baygrove Line, Haldimand, ON photo 37
285 Baygrove Line, Haldimand, ON photo 38
285 Baygrove Line, Haldimand, ON photo 39
285 Baygrove Line, Haldimand, ON photo 40
285 Baygrove Line, Haldimand, ON photo 41
285 Baygrove Line, Haldimand, ON photo 42
285 Baygrove Line, Haldimand, ON photo 43
285 Baygrove Line, Haldimand, ON photo 44
285 Baygrove Line, Haldimand, ON photo 45
285 Baygrove Line, Haldimand, ON photo 46
1 / 46

BUYER ADVANTAGE

Buy with confidence

Get a full-service approach built on strategy, strong negotiation, and clear guidance from offer to close.

  • Local Market Expertise
  • Broker-level Negotiation
  • Transparent Process
  • No-pressure Guidance

The right strategy depends on your goals, timing, budget, and the type of home you are buying. Get Your Buyer Snapshot.

About This Property

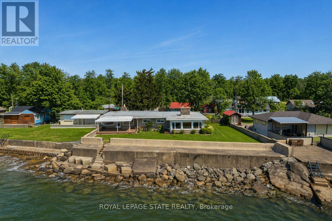
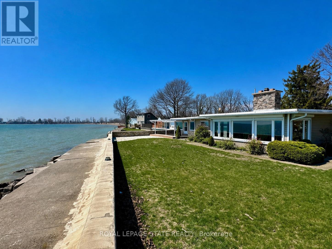
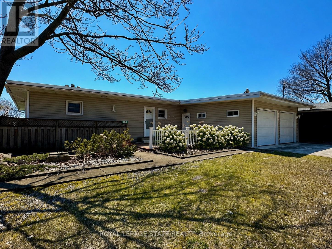
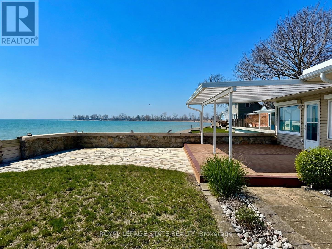
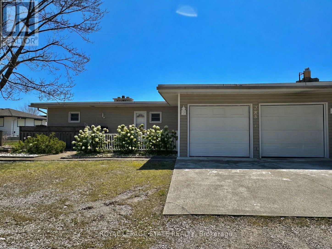
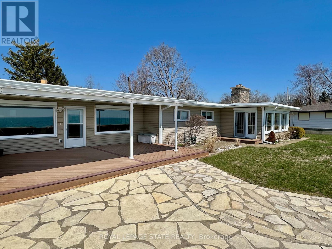
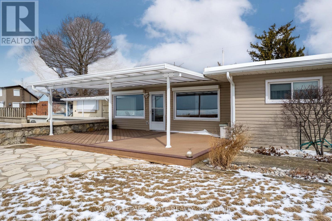
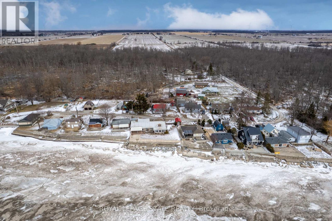
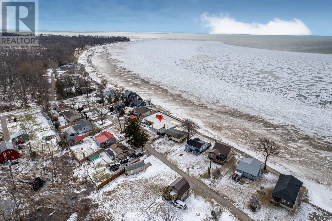
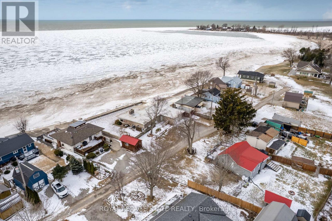
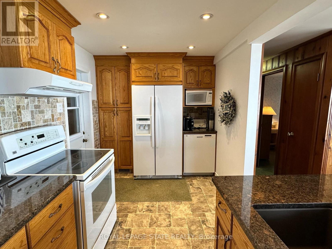
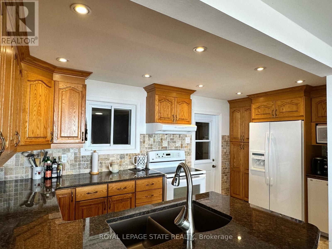
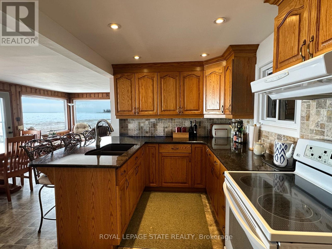
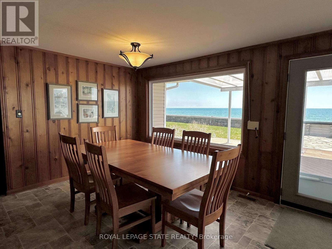
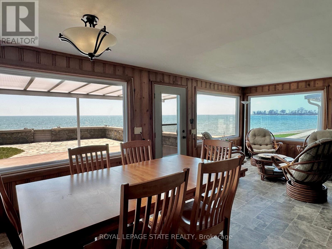
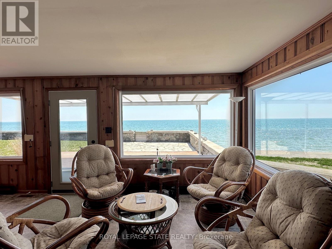
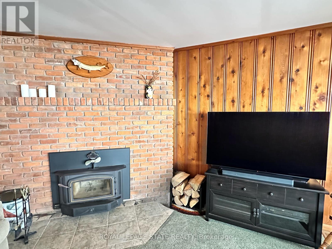
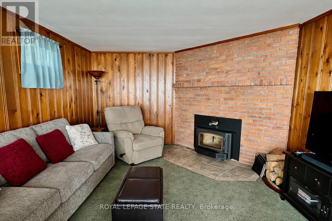
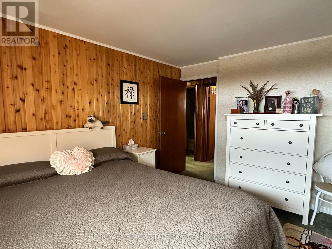
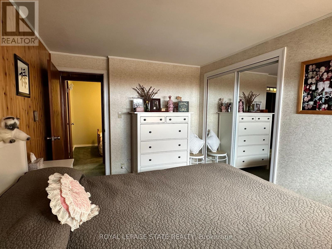
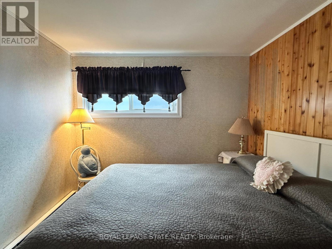
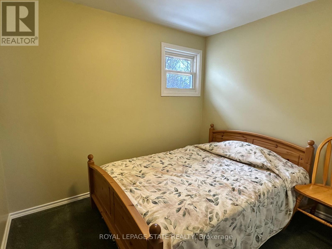
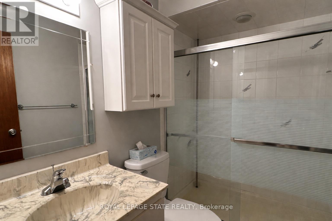
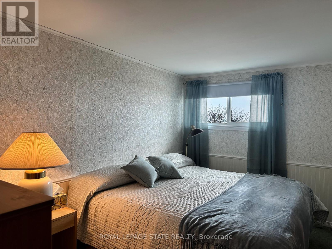
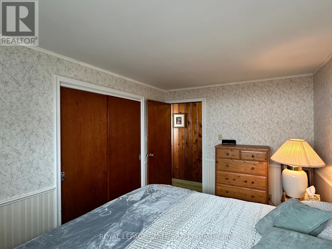
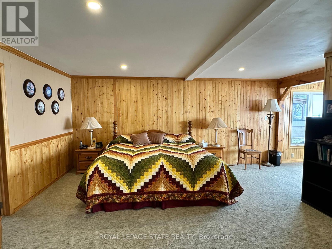
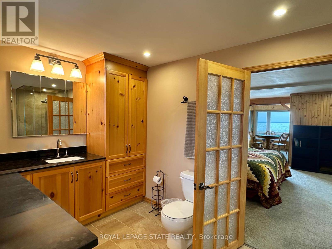
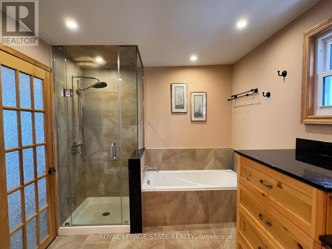
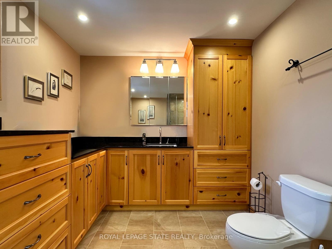
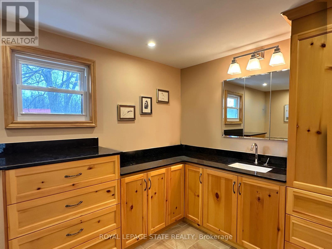
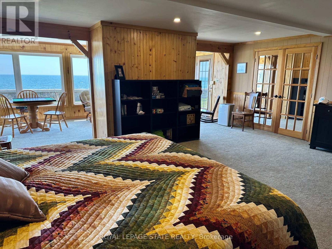
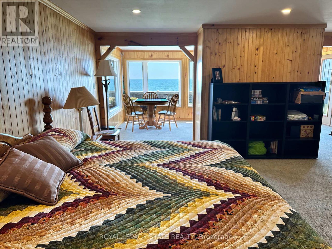
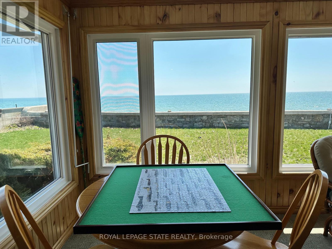
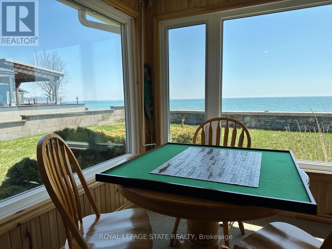
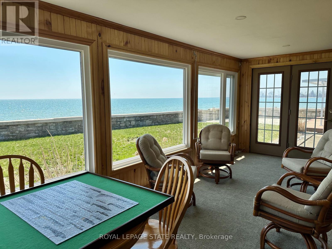
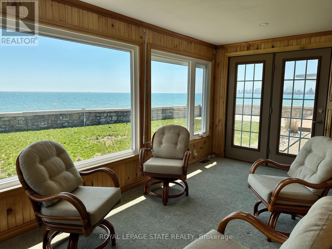
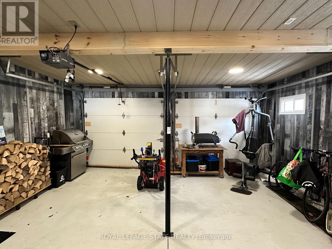
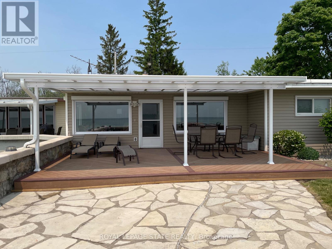
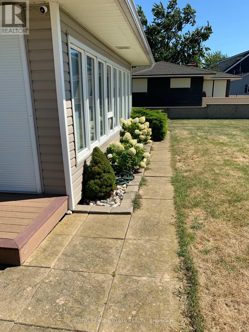
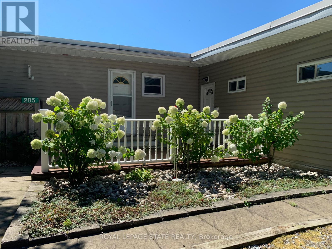
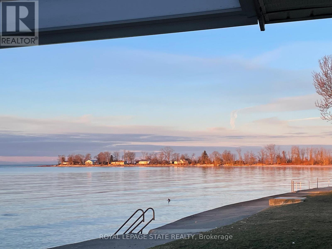
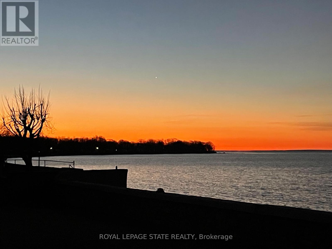
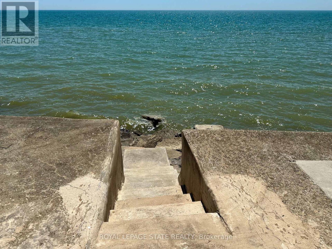
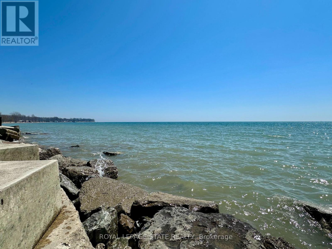
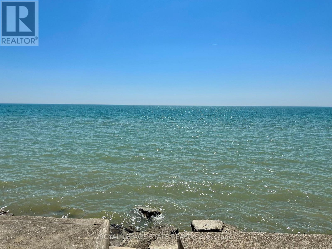
Incredible waterfront opportunity on Lake Erie! This exceptional waterfront property offers over 100 feet of shoreline, tucked away in a quiet, sought-after enclave. Lovingly maintained by the same owner for more than 20 years, this sprawling ranch-style bungalow showcases breathtaking, unobstructed water views from the moment you step inside. The welcoming interior features an open-concept, updated kitchen with rich wood cabinetry, granite countertops, and a functional peninsula-perfect for entertaining. A separate dining area and sitting room are perfectly positioned to capture serene views of the yard and lake beyond. Unwind in the cozy living room, complete with warm pine paneling and a wood-burning fireplace with airtight insert. Designed with family living in mind, the home offers four spacious bedrooms and two full bathrooms. The primary suite is a true retreat, featuring a generous bedroom, a private sitting area / sunroom overlooking the water, a 4-piece ensuite with separate tub and glass/tile shower, granite counters, and a bonus cedar closet. Comfort and peace of mind are ensured year-round with upgraded insulation, an updated propane furnace, central air, a backup generator, and roll-down shutters. Step outside to enjoy low-maintenance TREX-style decking, a retractable awning, flagstone patio, a protective break wall, and beautiful usable outdoor space. The property is complete with a double garage, ample parking, and a storage shed. A rare chance to own a prime stretch of Lake Erie property-ideal for your luxurious lakeside escape. (id:63604)

Key Facts

Type
Detached
Beds
4
Baths
2
Size
1,500 sqft
Lot
99.5 x 142.6 FT; Irregular Depth
Parking
4 total

Highlights

  • Washer
  • Refrigerator
  • Central Vacuum
  • Dishwasher
  • Stove
  • Dryer
  • Microwave
  • Hood Fan
  • Window Coverings
  • Water Heater
Property Details 22 details
Bedrooms
4 bedrooms
4 above grade + 0 below grade
Bathrooms
2 bathrooms
Parking
4 parking spaces
Attached Garage · Garage
Living area
1,500 - 2,000 sq. ft.
Property
Single Family · Bungalow · Freehold · Detached
Property subtype
Single Family
Structure type
House
Architectural style
Bungalow
Ownership
Freehold
Attached status
Detached
Storeys
1
Basement
Crawl space
Heating
Baseboard heaters, Forced air, Electric, Propane
Cooling
Central air conditioning
Fireplace
1 fireplace
Lot dimensions
99.5 x 142.6 FT; Irregular Depth
Frontage
99.60 feet
Taxes
$5,571.09 (2,026)
Zoning
D A6F2
Water source
Cistern
Sewer
Holding Tank
Waterfront
Waterfront on lake · Lake Erie
Views
Lake view, View, Direct Water View

Interior features

WasherRefrigeratorCentral VacuumDishwasherStoveDryerMicrowaveHood FanWindow CoveringsWater HeaterFireplace(s)Insert

Exterior features

Vinyl sidingBlock

Systems and association

ElectricityTelephoneWirelessElectricity ConnectedGenerator

Lot and water

Irregular lot sizeWaterfront on lake
Rooms 14 rooms
Level
Room
Dimensions
Main level
Living room
4.19 m x 3.73 m
Main level
Bathroom
2.29 m x 1.47 m
Main level
Sitting room
3.71 m x 3.4 m
Main level
Utility room
2.16 m x 0.89 m
Main level
Other
2.13 m x 1.5 m
Main level
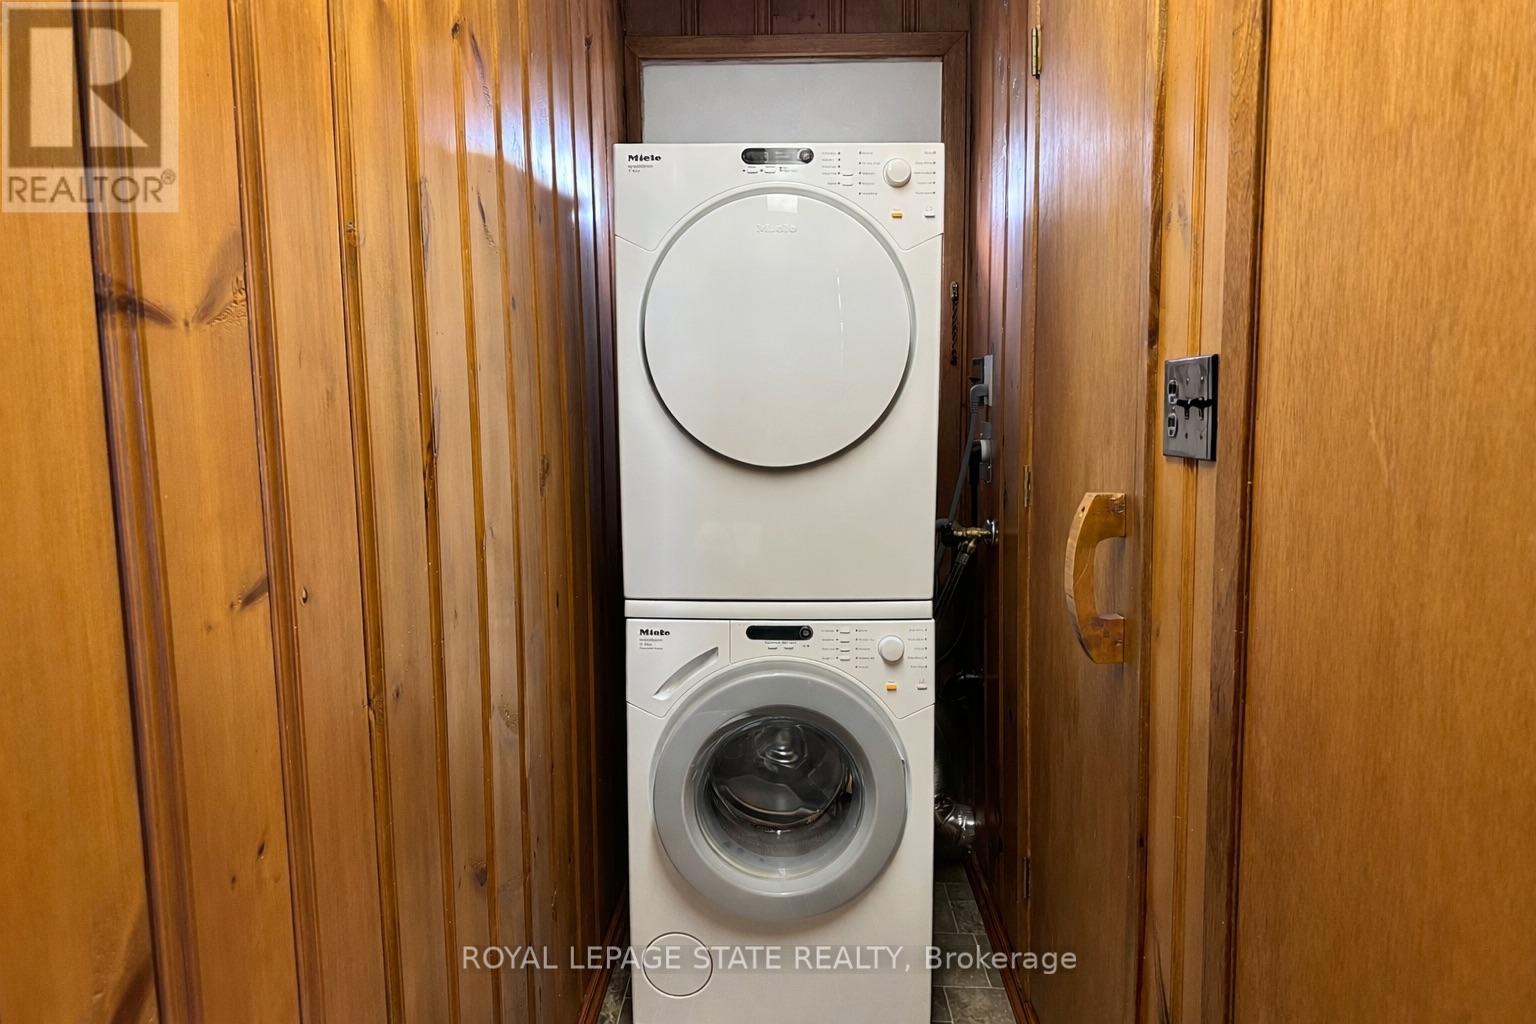
Laundry room
2.44 m x 0.86 m
Main level
Dining room
3.4 m x 3.05 m
Main level
Kitchen
4.65 m x 2.41 m
Main level
Primary Bedroom
6.1 m x 4.6 m
Main level
Bathroom
3.86 m x 2.49 m
Main level
Sitting room
6.1 m x 2.46 m
Main level
Bedroom
2.79 m x 2.29 m
Main level
Bedroom
3.94 m x 2.62 m
Main level
Bedroom
3.86 m x 2.79 m
Mortgage & Affordability Estimate monthly costs
Purchase price$849,000
Down paymentNot available
Mortgage amountNot available
Principal & interestNot available
Property taxesNot available
Condo/HOA feeNot available
Insurance/OtherNot available
UtilitiesNot available
Est. monthly totalNot available
Income needed (GDS 32%)Not available
Estimates only. Not financial advice. Rates, taxes and fees vary by lender and municipality.

Saved Properties

Keep This One Handy

Save this listing, compare it later, or open your saved properties dashboard.

Manage Saved Searches
Map is approximate.

Neighbourhood

Area
Dunnville
City
Haldimand
Postal code
N1A 2W8
Nearby
Cross Streets: Kings Row. ** Directions: Kings Row to Baygrove Line.