
286 Wright Avenue

Toronto, ONDetached
$3,199,000
MLS® W13838208
Detached6 beds4 baths3 total
286 Wright Avenue, Toronto, ON photo 1
286 Wright Avenue, Toronto, ON photo 2
286 Wright Avenue, Toronto, ON photo 3
286 Wright Avenue, Toronto, ON photo 4
286 Wright Avenue, Toronto, ON photo 5
286 Wright Avenue, Toronto, ON photo 6
286 Wright Avenue, Toronto, ON photo 7
286 Wright Avenue, Toronto, ON photo 8
286 Wright Avenue, Toronto, ON photo 9
286 Wright Avenue, Toronto, ON photo 10
286 Wright Avenue, Toronto, ON photo 11
286 Wright Avenue, Toronto, ON photo 12
286 Wright Avenue, Toronto, ON photo 13
286 Wright Avenue, Toronto, ON photo 14
286 Wright Avenue, Toronto, ON photo 15
286 Wright Avenue, Toronto, ON photo 16
286 Wright Avenue, Toronto, ON photo 17
286 Wright Avenue, Toronto, ON photo 18
286 Wright Avenue, Toronto, ON photo 19
286 Wright Avenue, Toronto, ON photo 20
286 Wright Avenue, Toronto, ON photo 21
286 Wright Avenue, Toronto, ON photo 22
286 Wright Avenue, Toronto, ON photo 23
286 Wright Avenue, Toronto, ON photo 24
286 Wright Avenue, Toronto, ON photo 25
286 Wright Avenue, Toronto, ON photo 26
286 Wright Avenue, Toronto, ON photo 27
286 Wright Avenue, Toronto, ON photo 28
286 Wright Avenue, Toronto, ON photo 29
286 Wright Avenue, Toronto, ON photo 30
286 Wright Avenue, Toronto, ON photo 31
286 Wright Avenue, Toronto, ON photo 32
286 Wright Avenue, Toronto, ON photo 33
286 Wright Avenue, Toronto, ON photo 34
286 Wright Avenue, Toronto, ON photo 35
286 Wright Avenue, Toronto, ON photo 36
286 Wright Avenue, Toronto, ON photo 37
286 Wright Avenue, Toronto, ON photo 38
286 Wright Avenue, Toronto, ON photo 39
286 Wright Avenue, Toronto, ON photo 40
286 Wright Avenue, Toronto, ON photo 41
286 Wright Avenue, Toronto, ON photo 42
286 Wright Avenue, Toronto, ON photo 43
286 Wright Avenue, Toronto, ON photo 44
286 Wright Avenue, Toronto, ON photo 45
286 Wright Avenue, Toronto, ON photo 46
286 Wright Avenue, Toronto, ON photo 47
1 / 47

BUYER ADVANTAGE

Buy with confidence

Get a full-service approach built on strategy, strong negotiation, and clear guidance from offer to close.

  • Local Market Expertise
  • Broker-level Negotiation
  • Transparent Process
  • No-pressure Guidance

The right strategy depends on your goals, timing, budget, and the type of home you are buying. Get Your Buyer Snapshot.

About This Property

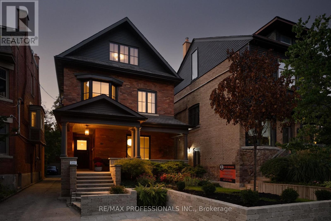
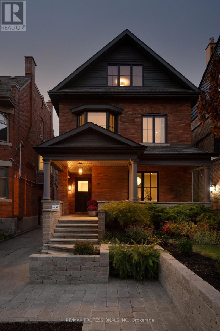
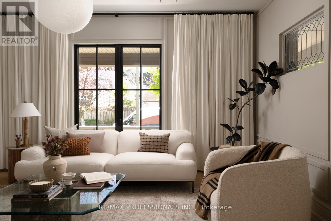
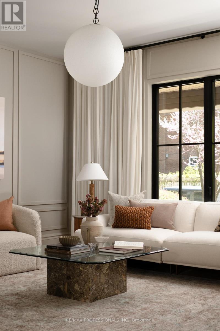
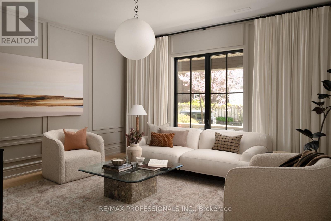
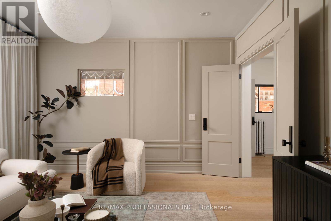
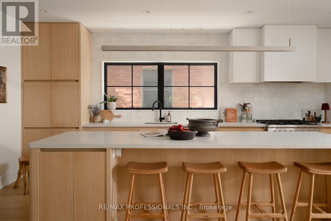
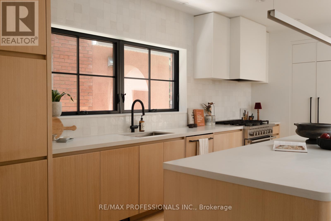
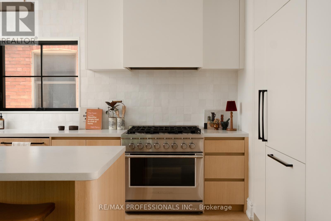
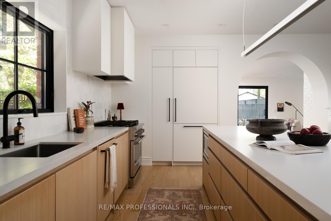
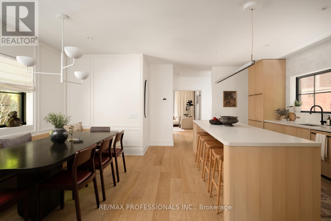
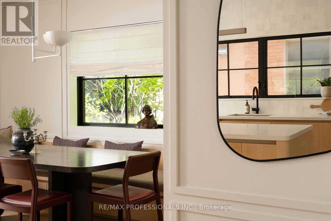
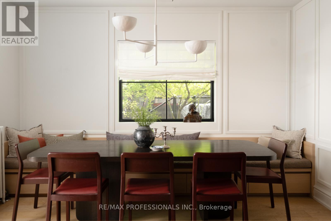
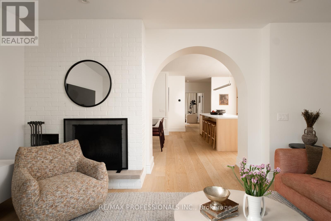
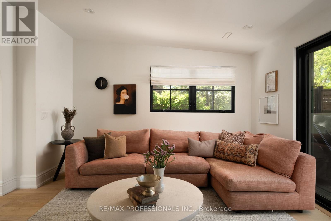
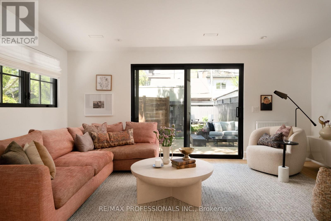
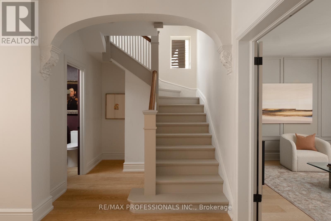
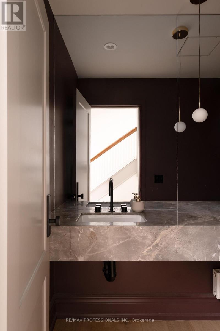
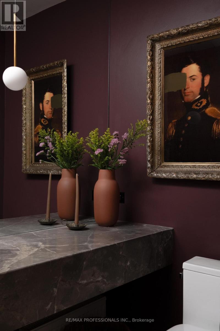
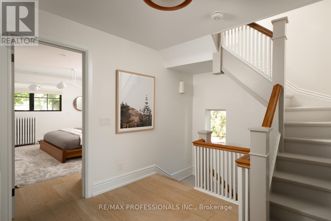
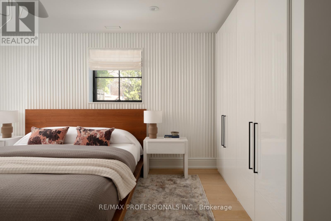
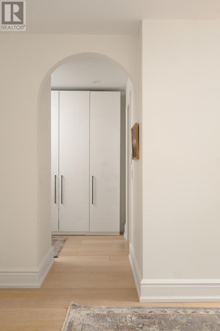
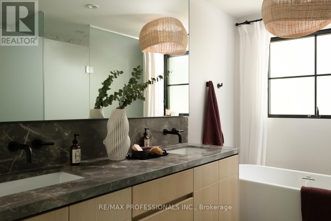
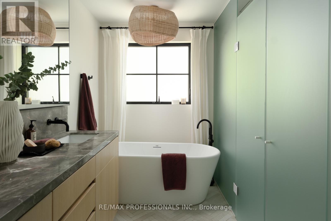
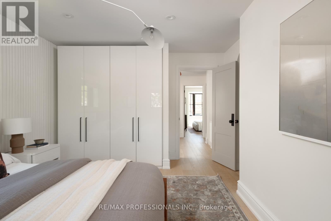
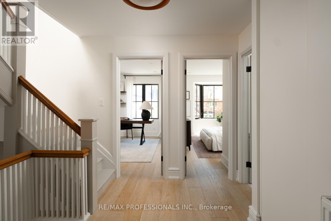
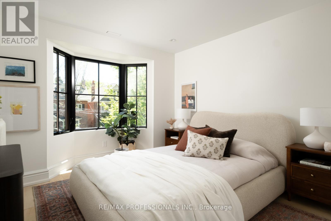
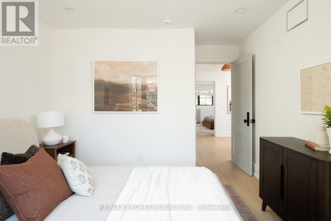
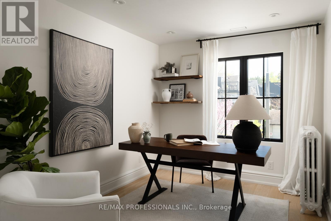
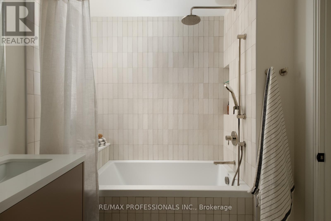
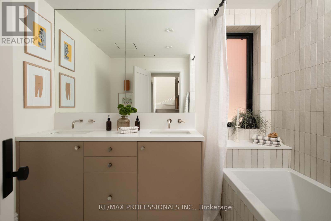
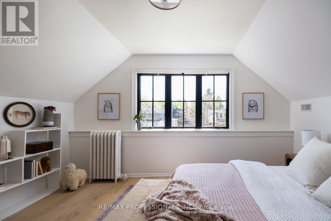
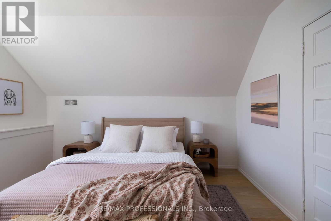
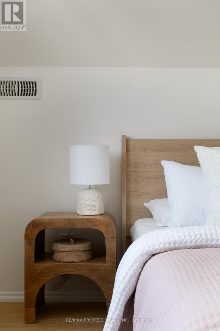
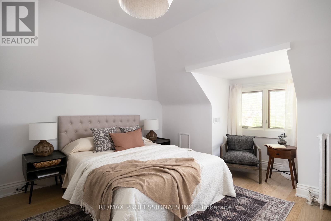
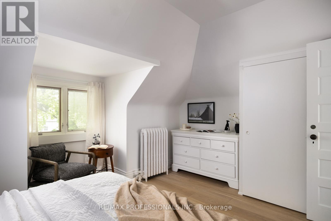
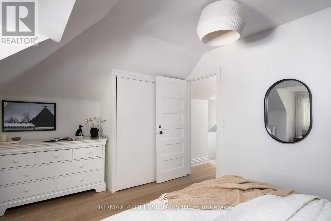
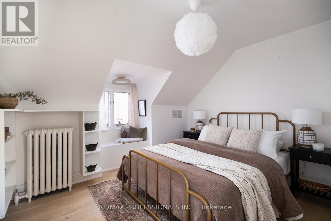
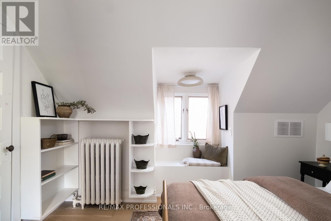
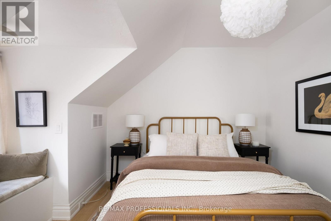
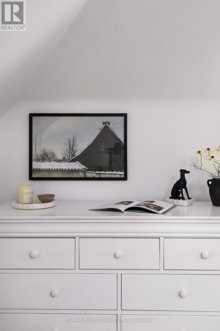
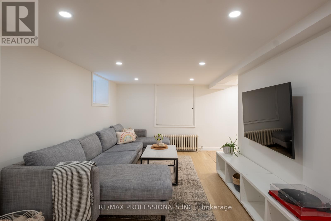
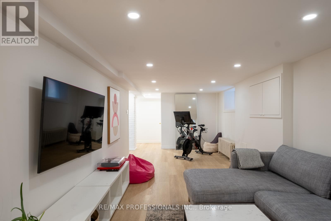
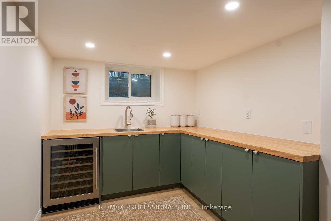
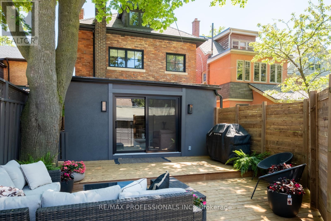
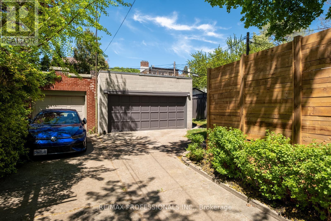
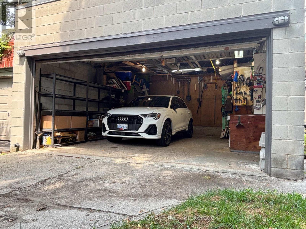
Rarely does a home offer this much space, style + flexibility while still feeling warm, inviting and entirely livable. Set on one of Roncesvalles' most loved streets, this beautifully renovated detached home offers 3,850 sq. ft. across levels, with 6 bedrooms, 4 bathrooms and a layout designed for real family living. Gorgeous original plaster ceiling arches bring character and history to spaces beautifully reimagined for today. A dedicated entry foyer with a large closet contains the inevitable clutter of coming and going, while a private main-floor powder room is thoughtfully tucked away. The main floor strikes that hard-to-find balance between open concept and rooms with purpose. French doors open to a handsome formal living room overlooking the front garden with wall panelling details resulting in a sophisticated, private space for conversation, reading or entertaining. At the heart of the home, a bright kitchen centres around an oversized island where everyday life naturally gathers: relaxed mornings, homework after school, casual dinners and evenings with friends. The light-filled family room invites you to settle in around the wood-burning fireplace. Upstairs, an exceptionally versatile bedroom configuration sets this home apart. 3 bedrooms on the 2nd floor and 3 more on the 3rd create flexibility for growing families, working from home, guests and teenagers, with privacy for everyone. Plumbing made accessable for a 3rd floor washroom if desired. The lower level adds generous living space plus a separate kitchen/wet bar and could easily adapt to accommodate in-laws or a nanny. Outside, a substantial 22' x 20' deck and double garage complete the package. Renovated in 2023 with award-winning Two Fold Interiors, all just moments from High Park in one direction and the shops, restaurants + unmistakable convenience of Roncesvalles in the other. A stylish, substantial family home with space to be together, rooms to retreat + the flexibility to evolve with you. (id:63604)

Key Facts

Type
Detached
Beds
6
Baths
4
Size
2,500 sqft
Lot
28 x 130 FT
Parking
3 total

Highlights

  • All
  • Refrigerator
  • Dishwasher
  • Wine Fridge
  • Range
  • Oven
  • Microwave
  • Freezer
  • Window Coverings
Property Details 17 details
Bedrooms
6 bedrooms
6 above grade
Bathrooms
4 bathrooms
1 partial
Parking
3 parking spaces
Detached Garage · Garage
Living area
2,500 - 3,000 sq. ft.
Property
Single Family · Freehold · Detached
Property subtype
Single Family
Structure type
House
Ownership
Freehold
Attached status
Detached
Storeys
2.50
Basement
Finished, Separate entrance
Heating
Radiant heat, Natural gas
Cooling
Central air conditioning
Fireplace
Yes
Lot dimensions
28 x 130 FT
Frontage
28 feet
Taxes
$11,315.39
Water source
Municipal water
Sewer
Sanitary sewer

Interior features

AllRefrigeratorDishwasherWine FridgeRangeOvenMicrowaveFreezerWindow CoveringsHardwoodVinylFireplace(s)

Exterior features

BrickBlock

Lot and water

Carpet Free
Rooms 15 rooms
Level
Room
Dimensions
Main level
Living room
4.42 m x 3.91 m
Third level
Bedroom 5
3.51 m x 2.87 m
Third level
Bedroom
3.12 m x 4.01 m
Lower level
Recreational, Games room
7.9 m x 2.97 m
Lower level
Kitchen
2.39 m x 2.84 m
Lower level
Laundry room
2.08 m x 4.09 m
Main level
Kitchen
5.69 m x 2.72 m
Main level
Dining room
4.11 m x 3.38 m
Main level
Family room
3.71 m x 5.11 m
Main level
Partial bathroom
1.22 m x 1.98 m
Main level
Foyer
2.13 m x 3.76 m
Second level
Primary Bedroom
4.34 m x 3.23 m
Second level
Bedroom 2
3.68 m x 3.28 m
Second level
Bedroom 3
3.96 m x 2.74 m
Third level
Bedroom 4
3.68 m x 4.27 m
Mortgage & Affordability Estimate monthly costs
Purchase price$3,199,000
Down paymentNot available
Mortgage amountNot available
Principal & interestNot available
Property taxesNot available
Condo/HOA feeNot available
Insurance/OtherNot available
UtilitiesNot available
Est. monthly totalNot available
Income needed (GDS 32%)Not available
Estimates only. Not financial advice. Rates, taxes and fees vary by lender and municipality.

Saved Properties

Keep This One Handy

Save this listing, compare it later, or open your saved properties dashboard.

Manage Saved Searches
Map is approximate.

Neighbourhood

Area
High Park-Swansea
City
Toronto
Postal code
M6R 1L9
Nearby
Cross Streets: Parkside & High Park Blvd. ** Directions: One way turn off Parkside east.








