2872 Sunset Drive

Ramara, ONDetached
$659,000
MLS® S13246410
Detached4 beds2 baths8 total
2872 Sunset Drive, Ramara, ON photo 1
2872 Sunset Drive, Ramara, ON photo 2
2872 Sunset Drive, Ramara, ON photo 3
2872 Sunset Drive, Ramara, ON photo 4
2872 Sunset Drive, Ramara, ON photo 5
2872 Sunset Drive, Ramara, ON photo 6
2872 Sunset Drive, Ramara, ON photo 7
2872 Sunset Drive, Ramara, ON photo 8
2872 Sunset Drive, Ramara, ON photo 9
2872 Sunset Drive, Ramara, ON photo 10
2872 Sunset Drive, Ramara, ON photo 11
2872 Sunset Drive, Ramara, ON photo 12
2872 Sunset Drive, Ramara, ON photo 13
2872 Sunset Drive, Ramara, ON photo 14
2872 Sunset Drive, Ramara, ON photo 15
2872 Sunset Drive, Ramara, ON photo 16
2872 Sunset Drive, Ramara, ON photo 17
2872 Sunset Drive, Ramara, ON photo 18
2872 Sunset Drive, Ramara, ON photo 19
2872 Sunset Drive, Ramara, ON photo 20
2872 Sunset Drive, Ramara, ON photo 21
2872 Sunset Drive, Ramara, ON photo 22
2872 Sunset Drive, Ramara, ON photo 23
2872 Sunset Drive, Ramara, ON photo 24
2872 Sunset Drive, Ramara, ON photo 25
2872 Sunset Drive, Ramara, ON photo 26
2872 Sunset Drive, Ramara, ON photo 27
2872 Sunset Drive, Ramara, ON photo 28
2872 Sunset Drive, Ramara, ON photo 29
2872 Sunset Drive, Ramara, ON photo 30
2872 Sunset Drive, Ramara, ON photo 31
2872 Sunset Drive, Ramara, ON photo 32
2872 Sunset Drive, Ramara, ON photo 33
2872 Sunset Drive, Ramara, ON photo 34
2872 Sunset Drive, Ramara, ON photo 35
2872 Sunset Drive, Ramara, ON photo 36
2872 Sunset Drive, Ramara, ON photo 37
2872 Sunset Drive, Ramara, ON photo 38
2872 Sunset Drive, Ramara, ON photo 39
1 / 39

BUYER ADVANTAGE

Buy with confidence

Get a full-service approach built on strategy, strong negotiation, and clear guidance from offer to close.

  • Local Market Expertise
  • Broker-level Negotiation
  • Transparent Process
  • No-pressure Guidance

The right strategy depends on your goals, timing, budget, and the type of home you are buying. Get Your Buyer Snapshot.

About This Property

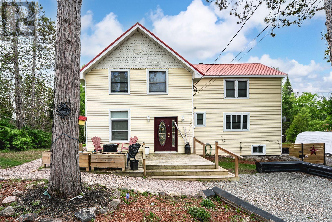
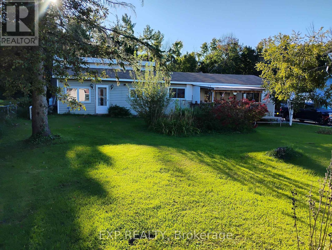
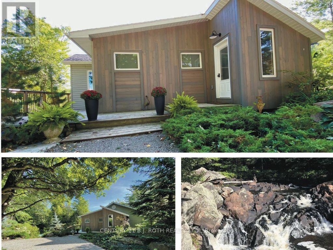
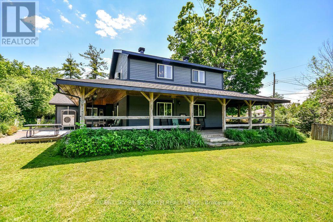
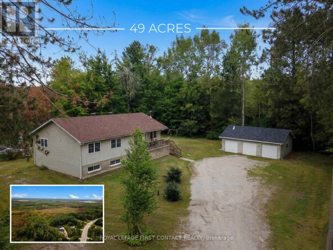
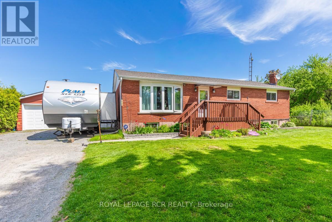
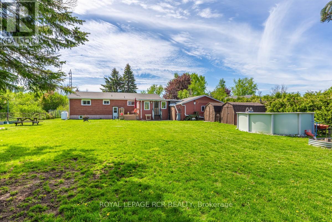
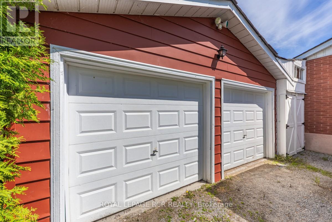
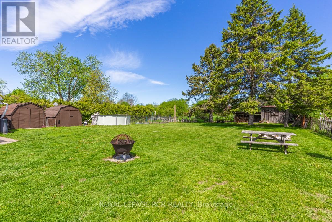
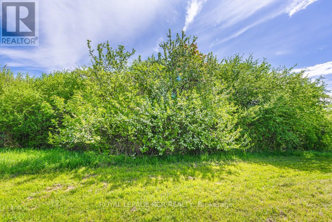
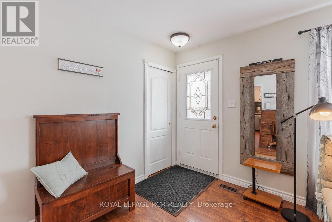
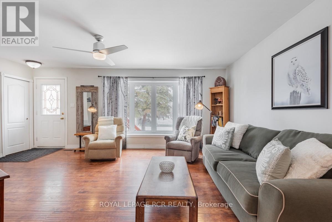
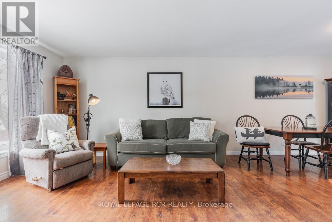
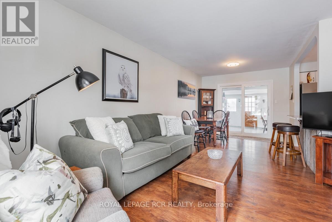
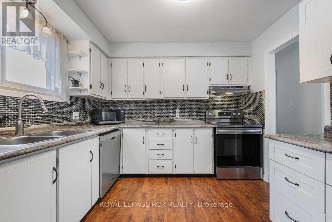
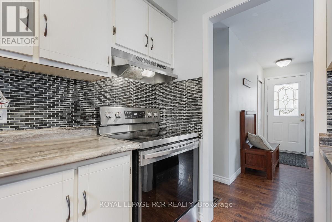
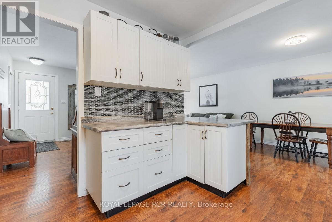
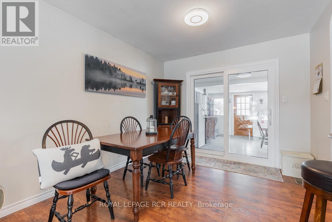
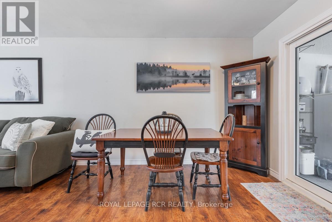
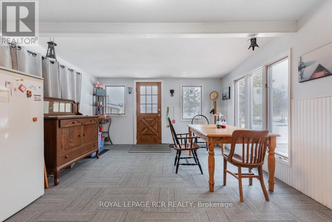
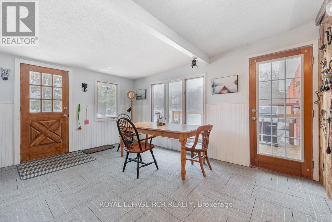
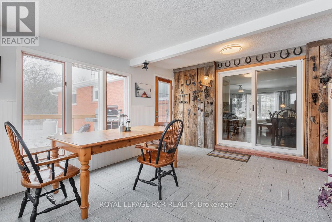
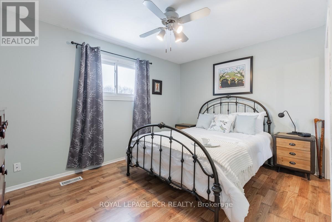
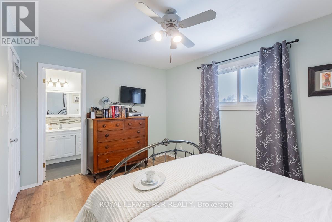
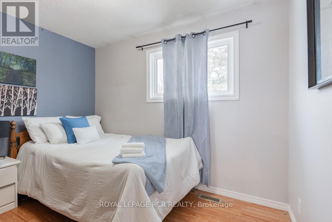
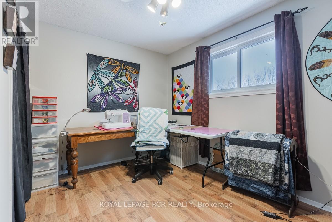
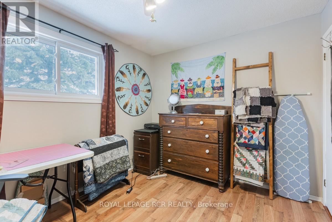
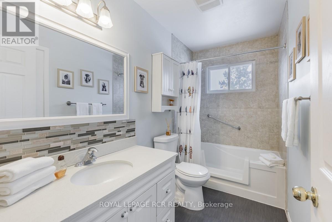
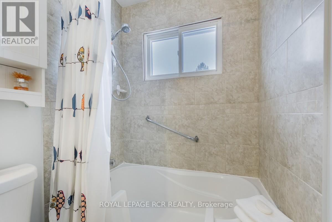
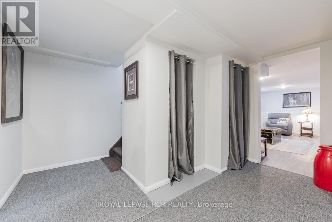
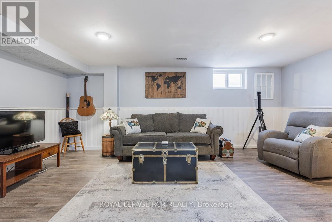
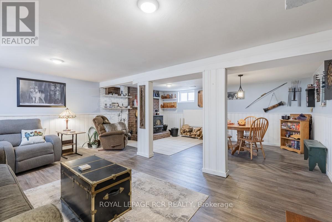
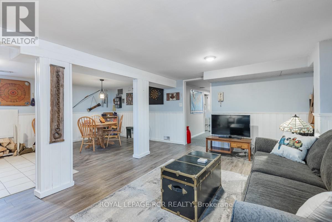
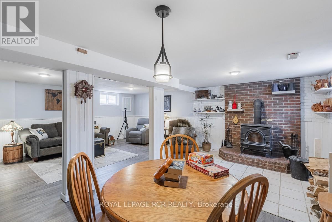
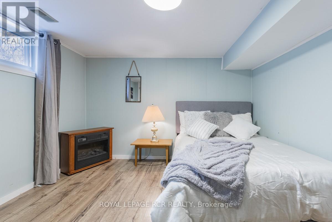
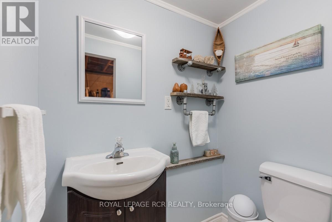
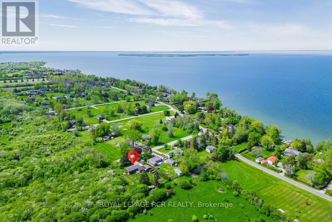
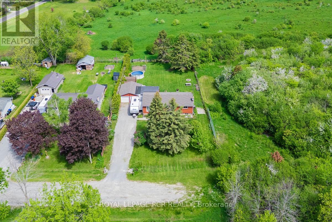
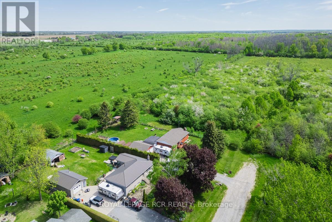
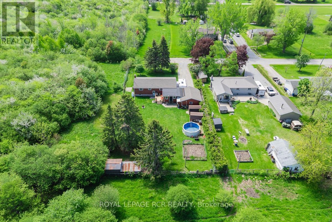
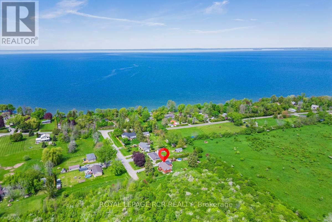
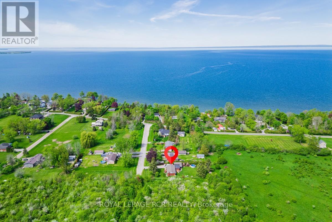
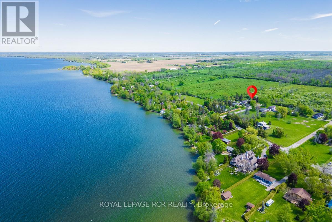
Attention all Nature Lovers, Fishermen and Fisherwomen, People that like Privacy! Welcome to 2872 Sunset Drive. This private and peaceful brick bungalow with a fully fenced 90 x 193' lot is located at the end of a cul-de-sac. Forest and trees on two sides of this south-facing property! Also, access to Lake Simcoe with a small boat launch! Great for Swimming, Fishing and Ice Fishing!! This home features 3+1 bedrooms, 2 bath (one with safety bars in tub), decks at front and rear, and 3-season sunroom. The main floor living area is an open concept-living room, dining room, and kitchen with large windows providing natural light all day long. This property also is on a drilled well (No Water Issues here) with a UV water system. The septic is located in the rear of the property. The spacious lower level features a rec room with a cozy wood stove, laundry room, 4th bedroom, workshop and two-piece bath. The attached two-car garage also has a workshop! Also, three garden/work sheds in backyard - one with hydro. Enjoy Lake Simcoe summer and winter! Five minutes to Hwy 12! This home also features a 200 amp hydro panel, fridge (2024), stove (2023), dishwasher (2020), furnace (2015), insulation in attic upgraded (2014) to level 30, roof (2025). Nearest public school Brechin. Nearest high school Cannington (20 minutes). Sunset Drive is an unassumed road - 5 homes at present can pay up to $100 annually for road maintenance. At present the Town clears any snow above 4" accumulation. Incorporation of this road is under review with the Town. (id:63604)

Key Facts

Type
Detached
Beds
4
Baths
2
Size
1,100 sqft
Lot
90 x 193 FT
Parking
8 total

Highlights

  • All
  • Water purifier
  • Water softener
  • Central Vacuum
  • Window Coverings
  • Water Heater
Property Details 21 details
Bedrooms
4 bedrooms
3 above grade + 1 below grade
Bathrooms
2 bathrooms
1 partial
Parking
8 parking spaces
Attached Garage · Garage
Living area
1,100 - 1,500 sq. ft.
Property
Single Family · Bungalow · Freehold · Detached
Property subtype
Single Family
Structure type
House
Architectural style
Bungalow
Ownership
Freehold
Attached status
Detached
Storeys
1
Basement
Finished
Heating
Heat Pump, Propane
Cooling
Central air conditioning
Fireplace
1 fireplace
Pool
Above ground pool
Lot dimensions
90 x 193 FT
Frontage
90 feet
Taxes
$3,018.40
Water source
Drilled Well
Sewer
Septic System
Views
View

Interior features

AllWater purifierWater softenerCentral VacuumWindow CoveringsWater HeaterWoodstove

Exterior features

BrickBlockInsulation upgradedFenced yard

Systems and association

Smoke DetectorsElectricityCable

Lot and water

Cul-de-sacWooded areaWaterwayFlat siteConservation/green beltCarpet FreeSump Pump
Rooms 10 rooms
Level
Room
Dimensions
Main level
Living room
3.96 m x 5.79 m
Main level
Dining room
3.05 m x 3.05 m
Main level
Kitchen
3.05 m x 3.35 m
Main level
Primary Bedroom
3.05 m x 3.96 m
Main level
Bedroom 2
2.74 m x 3.66 m
Main level
Bedroom 3
3.05 m x 3.05 m
Main level
Sunroom
4.27 m x 4.57 m
Lower level
Bedroom 4
3.35 m x 3.66 m
Lower level
Recreational, Games room
5.79 m x 6.71 m
Lower level
Laundry room
3.35 m x 3.96 m

Virtual Tour & Media

Mortgage & Affordability Estimate monthly costs
Purchase price$659,000
Down paymentNot available
Mortgage amountNot available
Principal & interestNot available
Property taxesNot available
Condo/HOA feeNot available
Insurance/OtherNot available
UtilitiesNot available
Est. monthly totalNot available
Income needed (GDS 32%)Not available
Estimates only. Not financial advice. Rates, taxes and fees vary by lender and municipality.

Saved Properties

Keep This One Handy

Save this listing, compare it later, or open your saved properties dashboard.

Manage Saved Searches
Map is approximate.

Neighbourhood

Area
Rural Ramara
City
Ramara
Postal code
L0K 1B0
Nearby
Hwy 12 & Concession Rd A