288 Lakeview Boulevard
Georgina, ONDetached
$759,000
MLS® N14171388
Detached5 beds2 baths6 total
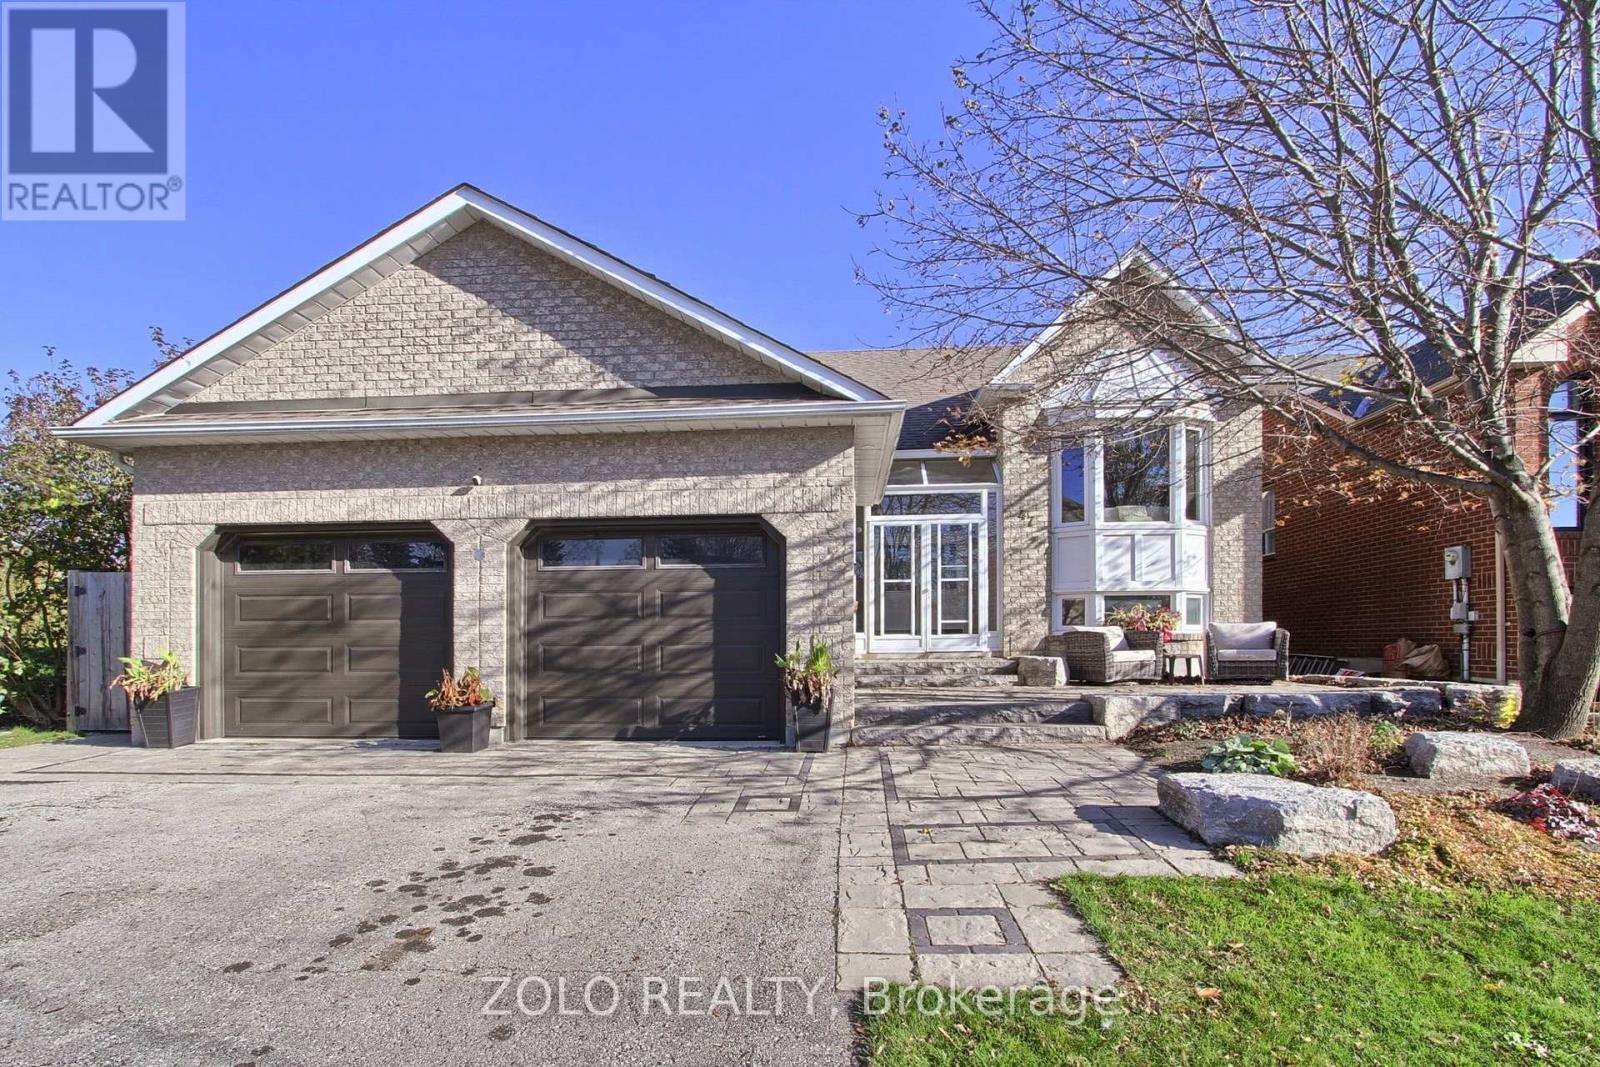
288 Lakeview Boulevard, Georgina, ON photo 1
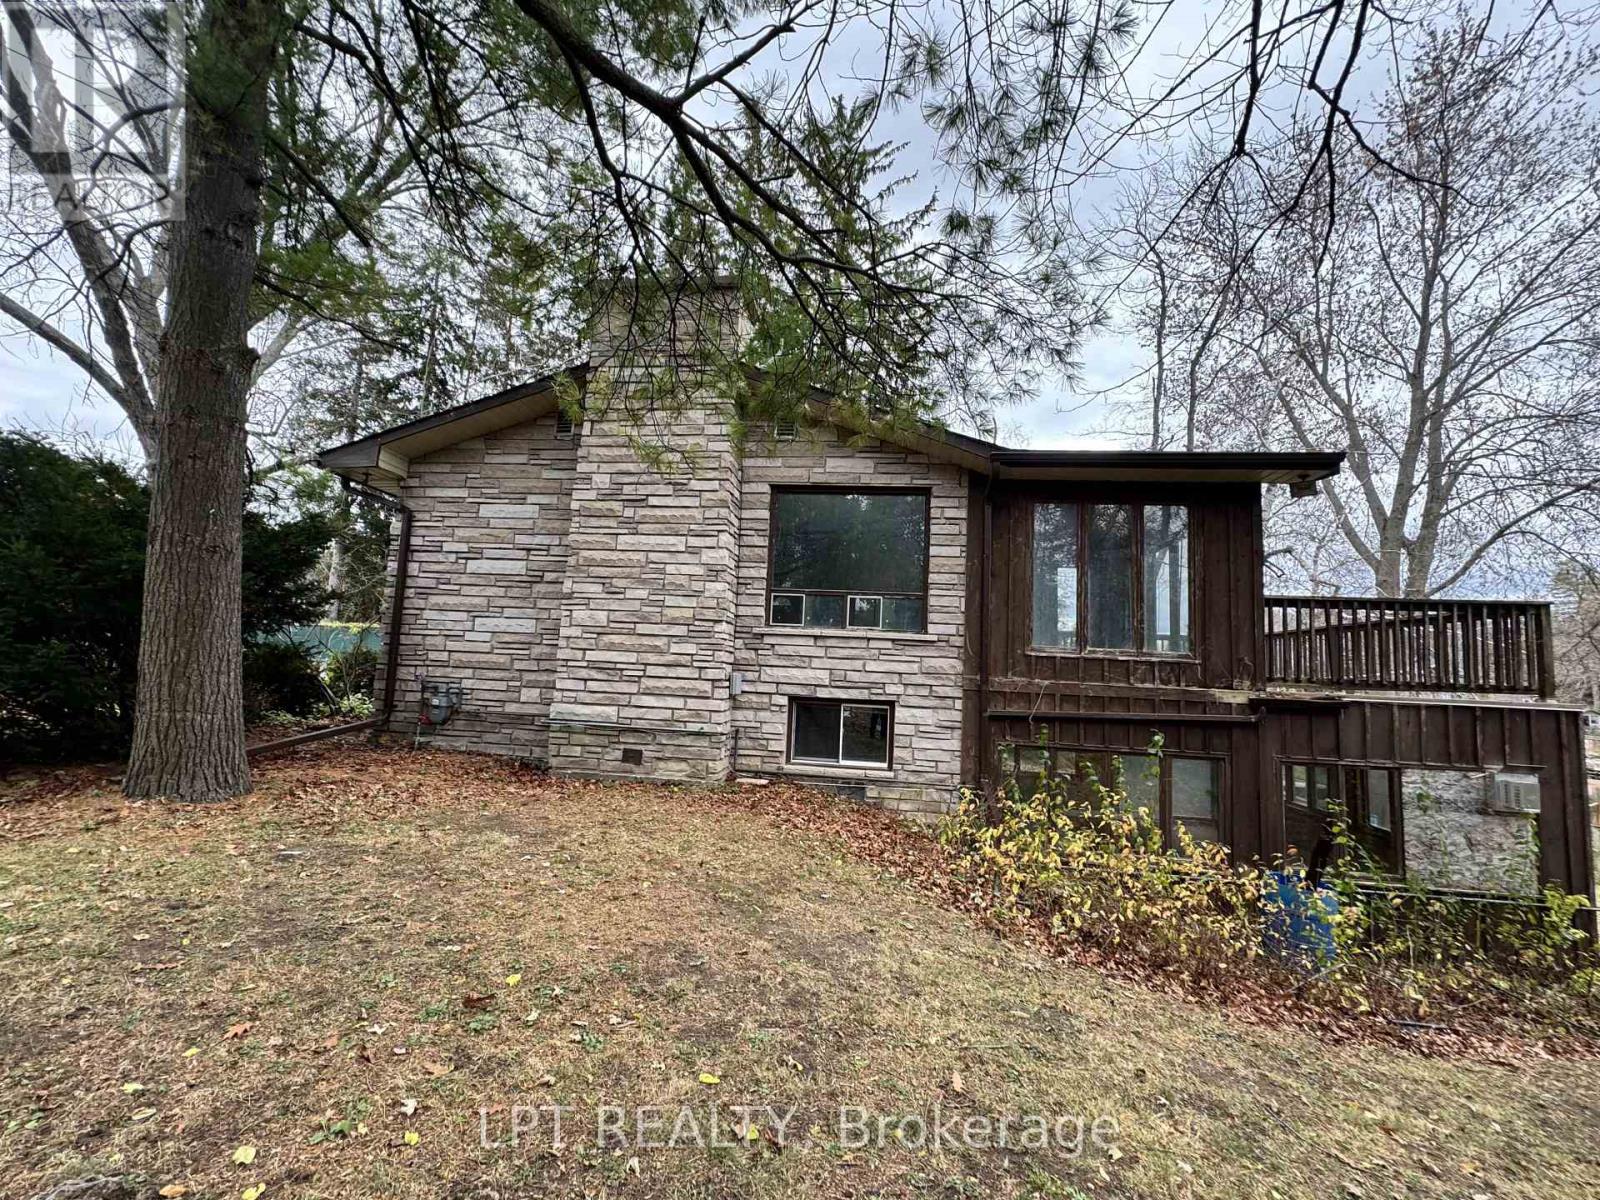
288 Lakeview Boulevard, Georgina, ON photo 2
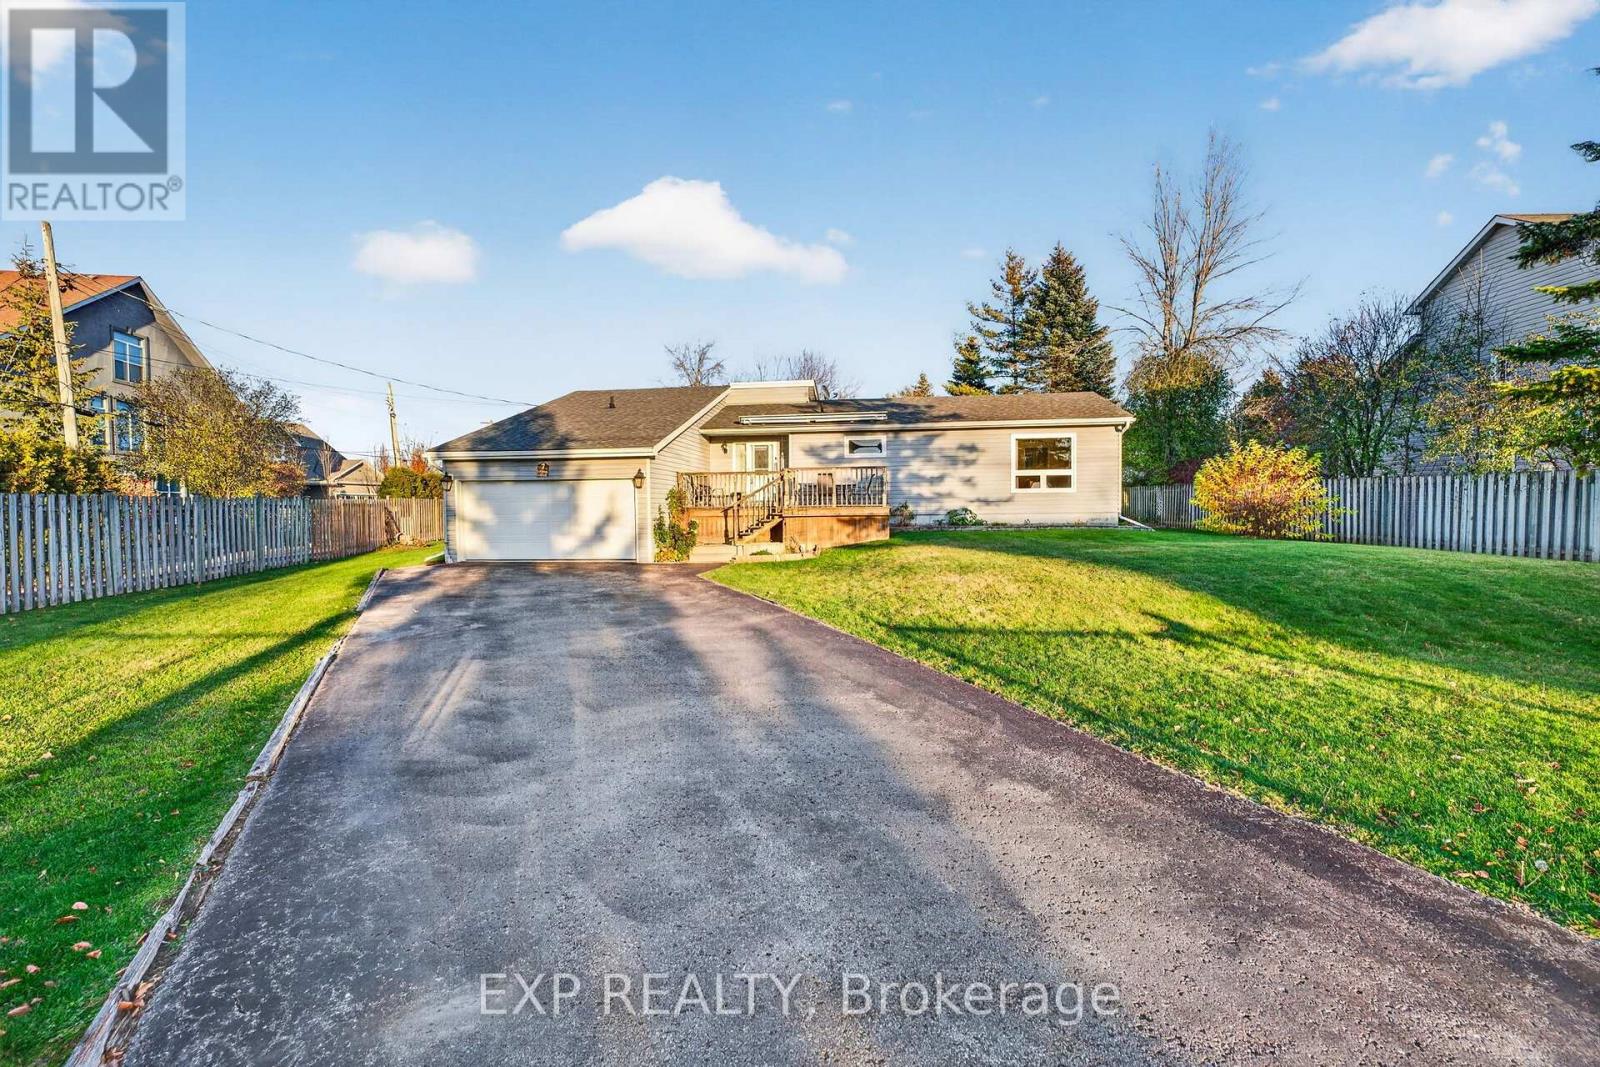
288 Lakeview Boulevard, Georgina, ON photo 3
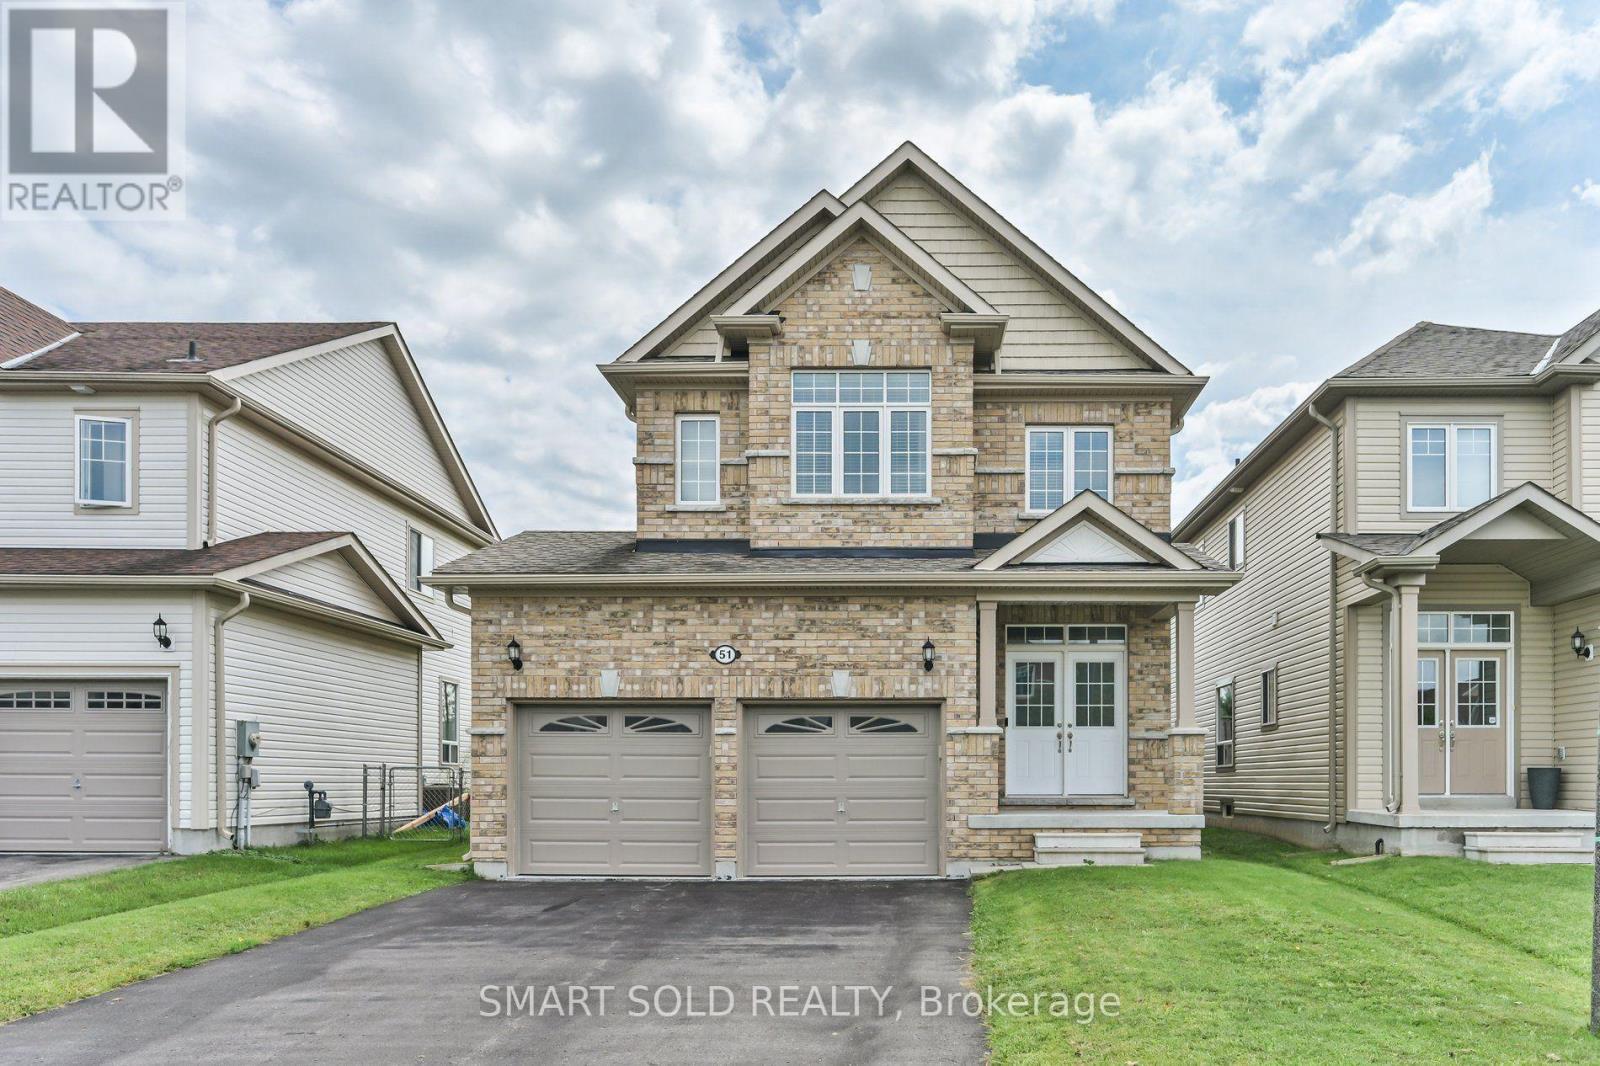
288 Lakeview Boulevard, Georgina, ON photo 4
288 Lakeview Boulevard, Georgina, ON photo 5
288 Lakeview Boulevard, Georgina, ON photo 6
288 Lakeview Boulevard, Georgina, ON photo 7
288 Lakeview Boulevard, Georgina, ON photo 8
288 Lakeview Boulevard, Georgina, ON photo 9
288 Lakeview Boulevard, Georgina, ON photo 10
288 Lakeview Boulevard, Georgina, ON photo 11
288 Lakeview Boulevard, Georgina, ON photo 12
288 Lakeview Boulevard, Georgina, ON photo 13
288 Lakeview Boulevard, Georgina, ON photo 14
288 Lakeview Boulevard, Georgina, ON photo 15
288 Lakeview Boulevard, Georgina, ON photo 16
288 Lakeview Boulevard, Georgina, ON photo 17
288 Lakeview Boulevard, Georgina, ON photo 18
288 Lakeview Boulevard, Georgina, ON photo 19
288 Lakeview Boulevard, Georgina, ON photo 20
288 Lakeview Boulevard, Georgina, ON photo 21
288 Lakeview Boulevard, Georgina, ON photo 22
288 Lakeview Boulevard, Georgina, ON photo 23
288 Lakeview Boulevard, Georgina, ON photo 24
288 Lakeview Boulevard, Georgina, ON photo 25
288 Lakeview Boulevard, Georgina, ON photo 26
288 Lakeview Boulevard, Georgina, ON photo 27
288 Lakeview Boulevard, Georgina, ON photo 28
288 Lakeview Boulevard, Georgina, ON photo 29
288 Lakeview Boulevard, Georgina, ON photo 30
288 Lakeview Boulevard, Georgina, ON photo 31
288 Lakeview Boulevard, Georgina, ON photo 32
288 Lakeview Boulevard, Georgina, ON photo 33
288 Lakeview Boulevard, Georgina, ON photo 34
288 Lakeview Boulevard, Georgina, ON photo 35
288 Lakeview Boulevard, Georgina, ON photo 36
288 Lakeview Boulevard, Georgina, ON photo 37
288 Lakeview Boulevard, Georgina, ON photo 38
288 Lakeview Boulevard, Georgina, ON photo 39
288 Lakeview Boulevard, Georgina, ON photo 40
288 Lakeview Boulevard, Georgina, ON photo 41
288 Lakeview Boulevard, Georgina, ON photo 42
288 Lakeview Boulevard, Georgina, ON photo 43
288 Lakeview Boulevard, Georgina, ON photo 44
288 Lakeview Boulevard, Georgina, ON photo 45
288 Lakeview Boulevard, Georgina, ON photo 46
288 Lakeview Boulevard, Georgina, ON photo 47
288 Lakeview Boulevard, Georgina, ON photo 48
288 Lakeview Boulevard, Georgina, ON photo 49
1 / 49

BUYER ADVANTAGE

Buy with confidence

Get a full-service approach built on strategy, strong negotiation, and clear guidance from offer to close.

  • Local Market Expertise
  • Broker-level Negotiation
  • Transparent Process
  • No-pressure Guidance

The right strategy depends on your goals, timing, budget, and the type of home you are buying. Get Your Buyer Snapshot.

About This Property

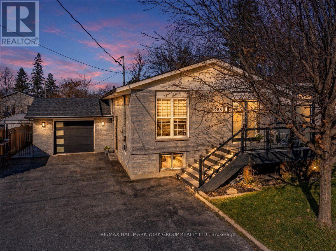
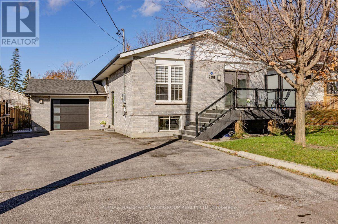
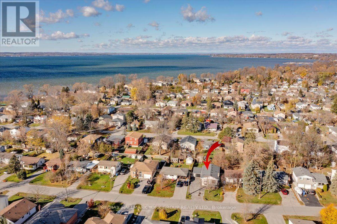
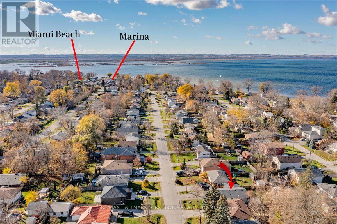
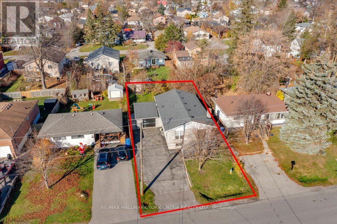
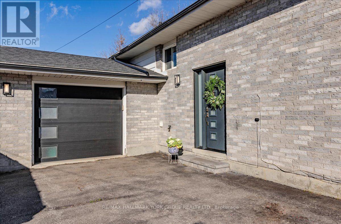
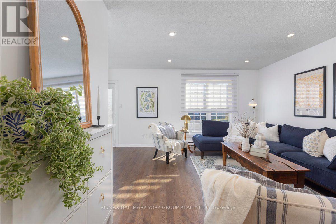
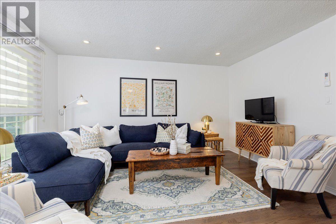
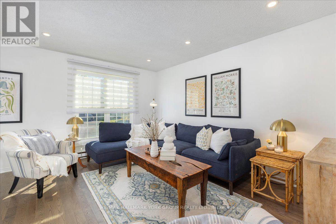
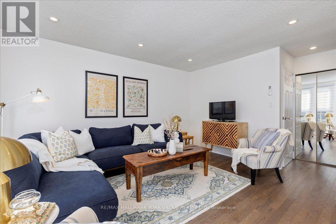
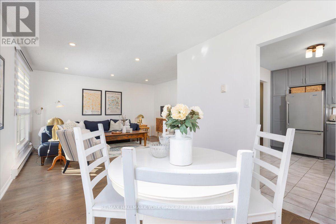
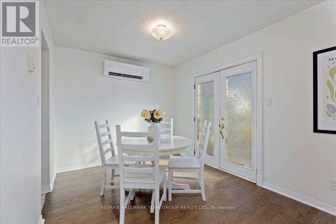
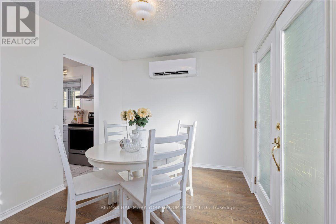
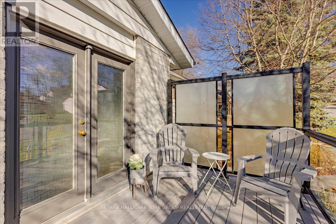
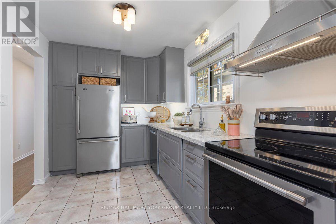
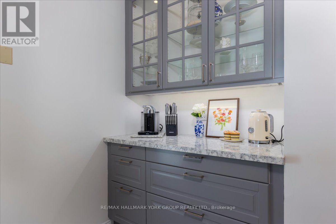
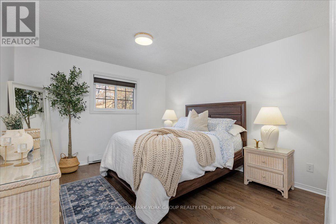
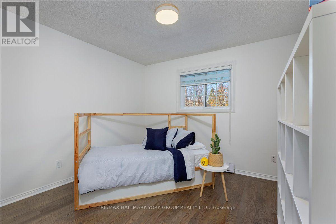
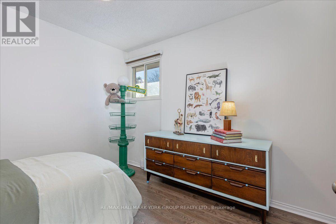
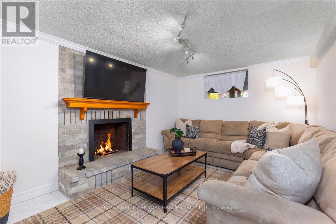
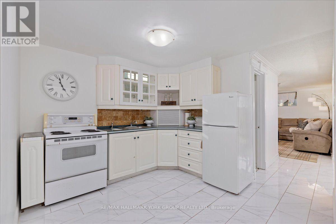
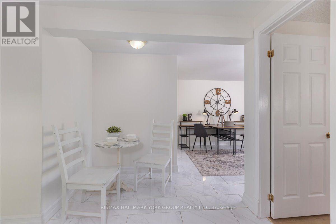
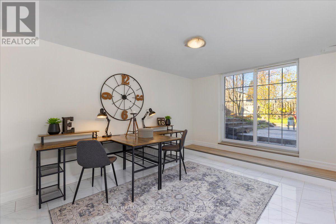
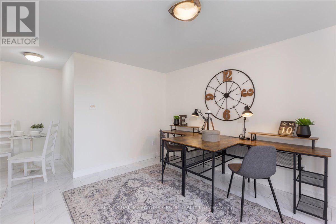
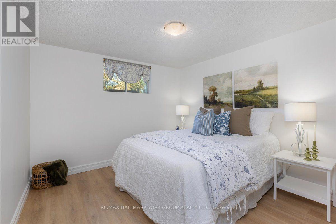
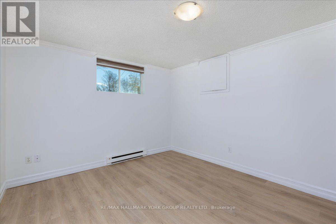
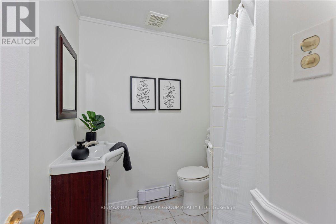
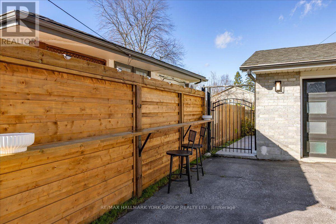
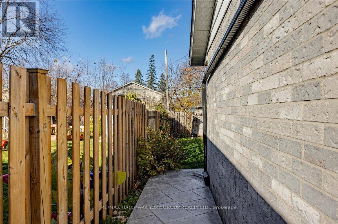
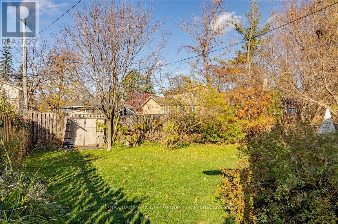
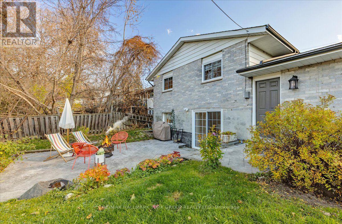
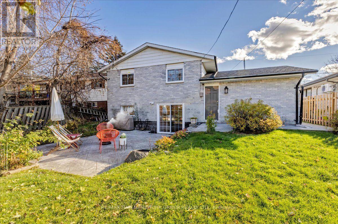
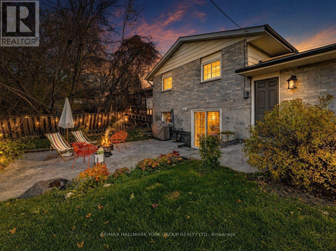
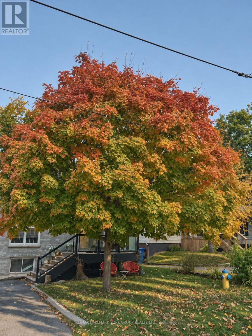
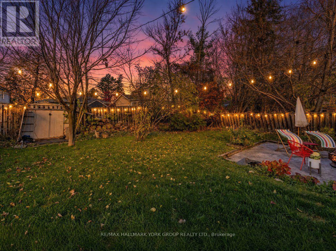
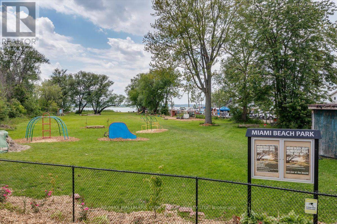
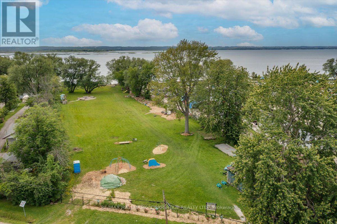
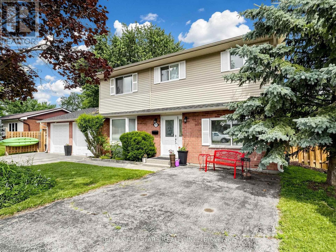
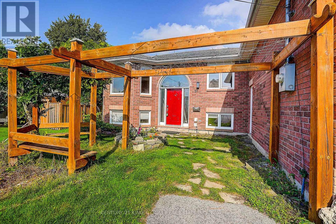
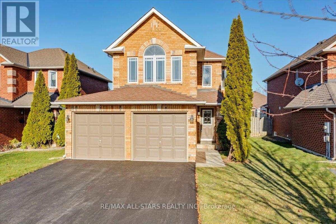
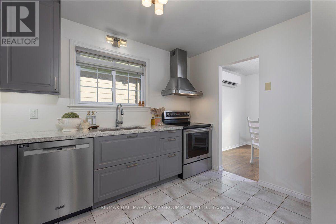
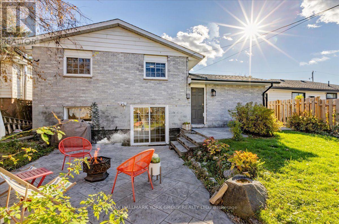
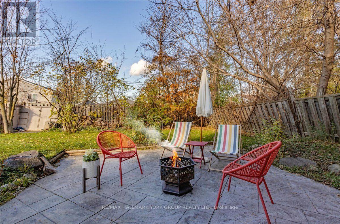
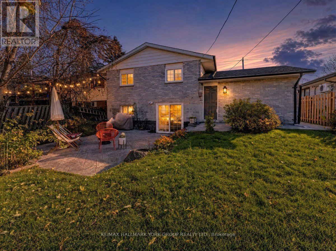
Fantastic Investment Opportunity or Perfect for Multi-Generational Families! Welcome to this beautifully updated bungalow featuring a separate legal 2-bedroom apartment, recognized by the Town of Georgina by an exterior placard, offering excellent income potential or the perfect opportunity to offset your mortgage. The bright and inviting main floor boasts a beautifully updated kitchen with quartz countertops, hardwood flooring throughout, and newer windows and doors. The spacious lower-level apartment features above-grade windows, a separate walk-out to a gorgeous patterned concrete patio and walkway and convenient shared laundry. Enjoy year-round comfort with a heat pump/AC system on the main level, complemented by electric baseboard heating and an electric fireplace downstairs (currently nonfunctional and in need of insert). Numerous updates and improvements include a newer roof (2014), upper-level windows (2015), patterned concrete patio and walkway (2017), new steps, retaining wall and backyard gate (2018), garage door and front door (2018), maintenance-free composite front deck with glass railings, fresh paint throughout the entire home (2026), newer hardwood flooring throughout the main floor (2020), heat pump/AC unit (2024), updated kitchen with quartz countertops (2020), new laminate in lower level bedrooms (2026). Ideally situated in a highly sought-after area, just a short 5-minute walk to the shores of Lake Simcoe, with easy access to public parks, and only minutes to Highway 404, schools, and everyday amenities. Whether you're searching for a spacious family home, a smart investment opportunity, or the perfect property to live in while generating additional rental income, this home offers exceptional versatility and endless possibilities. With its desirable location, income potential, and extensive updates, this is a rare opportunity to enjoy the best of both lifestyle and investment value in a fantastic Keswick neighbourhood! (id:63604)
Key Facts

Type
Detached
Beds
5
Baths
2
Size
1,100 sqft
Lot
50 x 120.1 FT
Parking
6 total

Highlights

  • Washer
  • Dishwasher
  • Oven
  • Dryer
  • Hood Fan
  • Blinds
  • Two stoves
  • Window Coverings
  • Garage door opener
  • Garage door opener remote(s)
  • Two Refrigerators
Property Details 20 details
Bedrooms
5 bedrooms
3 above grade + 2 below grade
Bathrooms
2 bathrooms
Parking
6 parking spaces
Attached Garage · Garage
Living area
1,100 - 1,500 sq. ft.
Property
Single Family · Raised bungalow · Freehold · Detached
Property subtype
Single Family
Structure type
House
Architectural style
Raised bungalow
Ownership
Freehold
Attached status
Detached
Storeys
1
Basement
Finished, Full, Apartment in basement, Separate entrance, Walk out
Heating
Heat Pump, Baseboard heaters, Electric
Cooling
Wall unit
Fireplace
1 fireplace
Lot dimensions
50 x 120.1 FT
Frontage
50 feet
Taxes
$4,645.46
Zoning
R1
Water source
Municipal water
Sewer
Sanitary sewer

Interior features

WasherDishwasherOvenDryerHood FanBlindsTwo stovesWindow CoveringsGarage door openerGarage door opener remote(s)Two RefrigeratorsHardwood

Exterior features

BrickPoured ConcreteFenced yardFully Fenced

Systems and association

Smoke DetectorsSewerElectricityCable

Lot and water

Paved yardCarpet FreeSump PumpIn-Law Suite
Rooms 12 rooms
Level
Room
Dimensions
Main level
Living room
4.38 m x 3.27 m
Lower level
Bedroom
3.3 m x 3.27 m
Lower level
Laundry room
2.61 m x 2.13 m
Main level
Dining room
3.15 m x 2.74 m
Main level
Kitchen
3.66 m x 3.04 m
Main level
Primary Bedroom
3.83 m x 3.48 m
Main level
Bedroom 2
3.29 m x 3.21 m
Main level
Bedroom 3
3.26 m x 3.13 m
Lower level
Living room
4.23 m x 3.13 m
Lower level
Kitchen
4.33 m x 3.57 m
Lower level
Eating area
4.21 m x 3.35 m
Lower level
Bedroom
3.35 m x 3.15 m

Virtual Tour & Media

Mortgage & Affordability Estimate monthly costs
Purchase price$759,000
Down paymentNot available
Mortgage amountNot available
Principal & interestNot available
Property taxesNot available
Condo/HOA feeNot available
Insurance/OtherNot available
UtilitiesNot available
Est. monthly totalNot available
Income needed (GDS 32%)Not available
Estimates only. Not financial advice. Rates, taxes and fees vary by lender and municipality.

Saved Properties

Keep This One Handy

Save this listing, compare it later, or open your saved properties dashboard.

Manage Saved Searches
Map is approximate.

Neighbourhood

Area
Keswick South
City
Georgina
Postal code
L4P 2Y7
Nearby
Cross Streets: Lakeview/The Queensway South. ** Directions: The Queensway South to Lakeview.