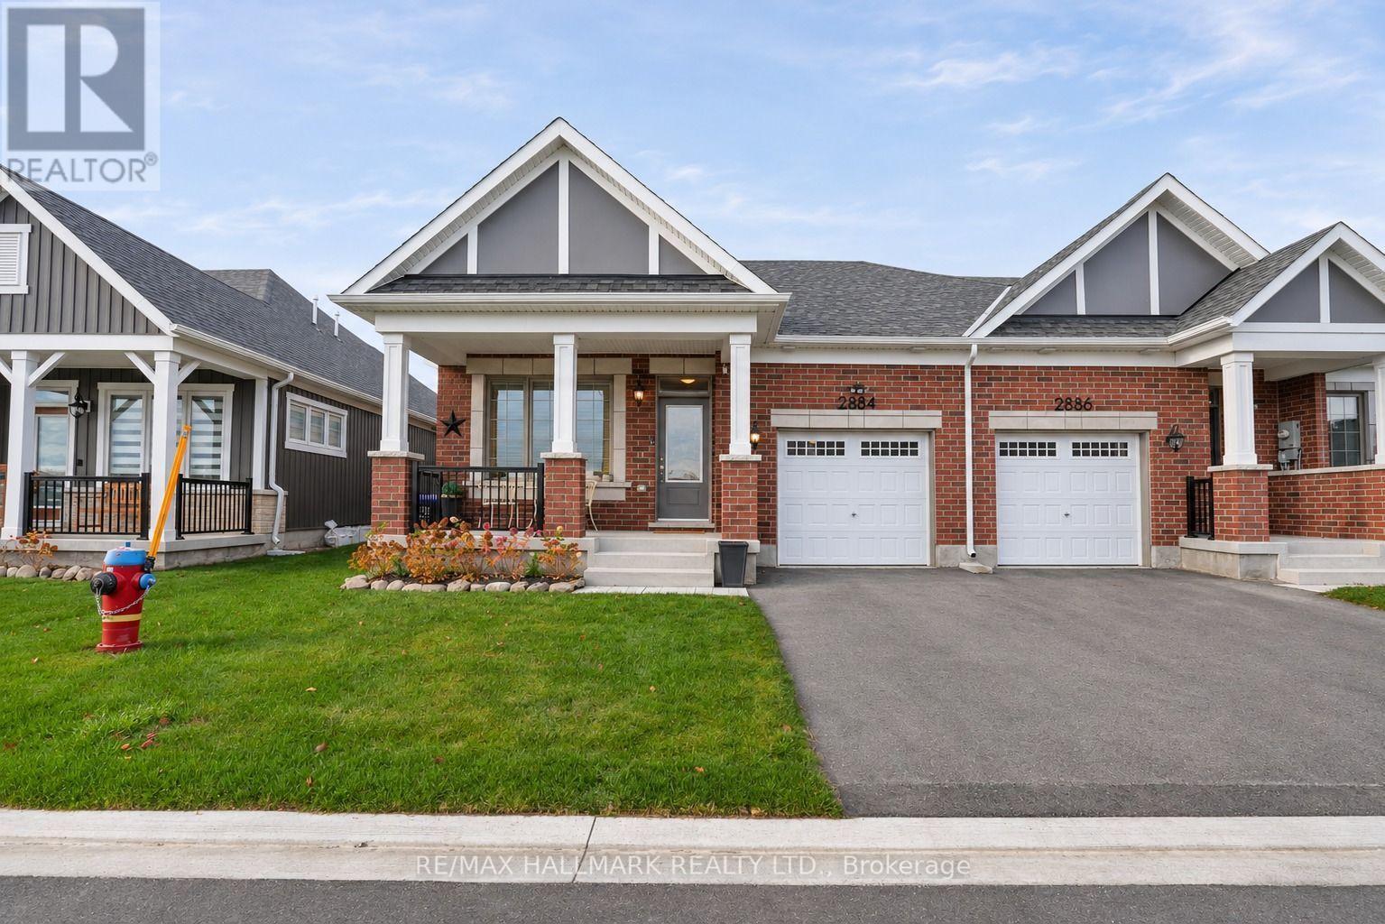
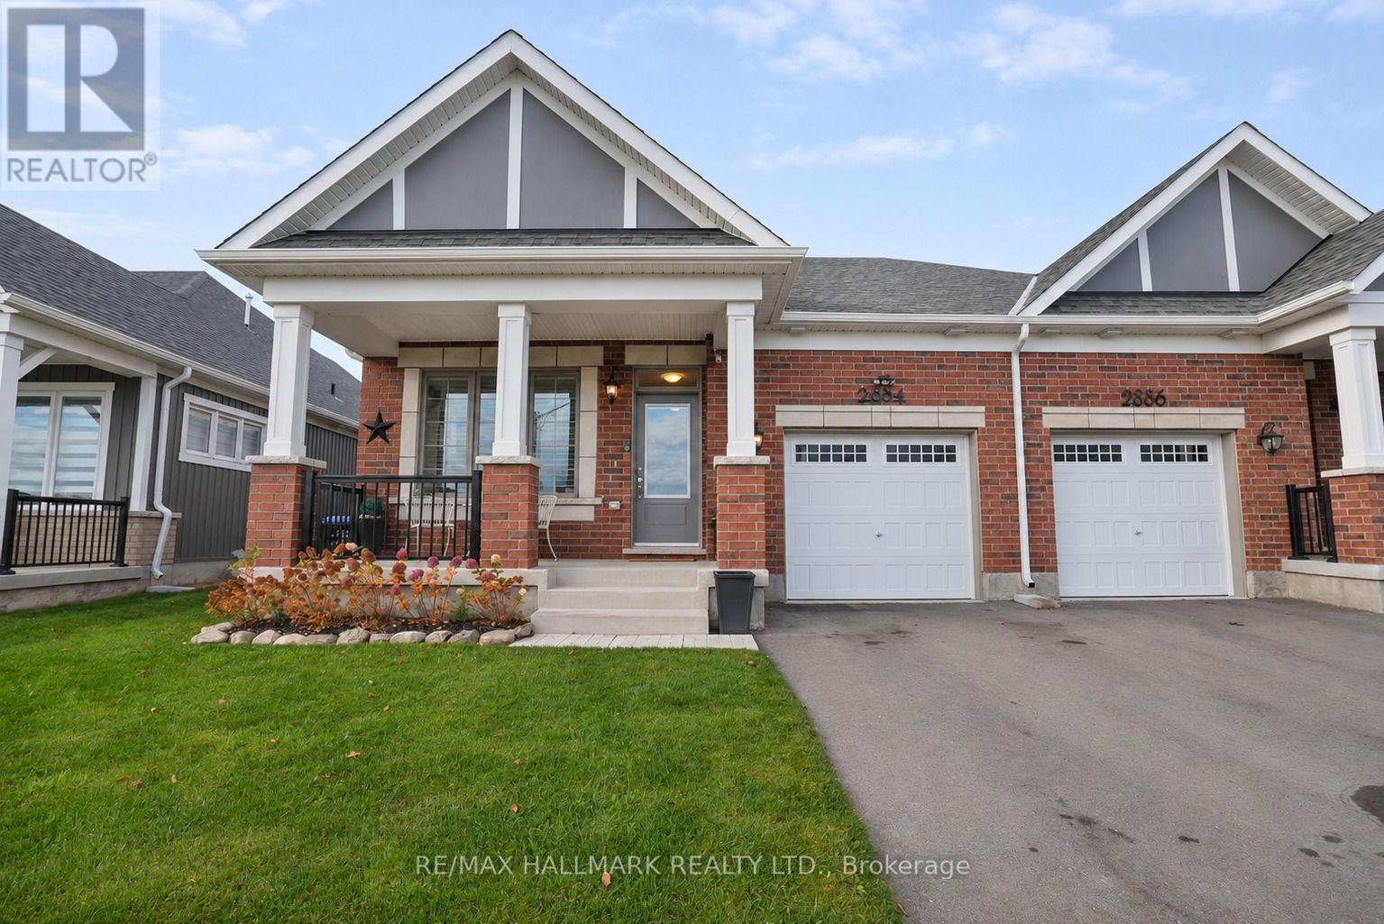
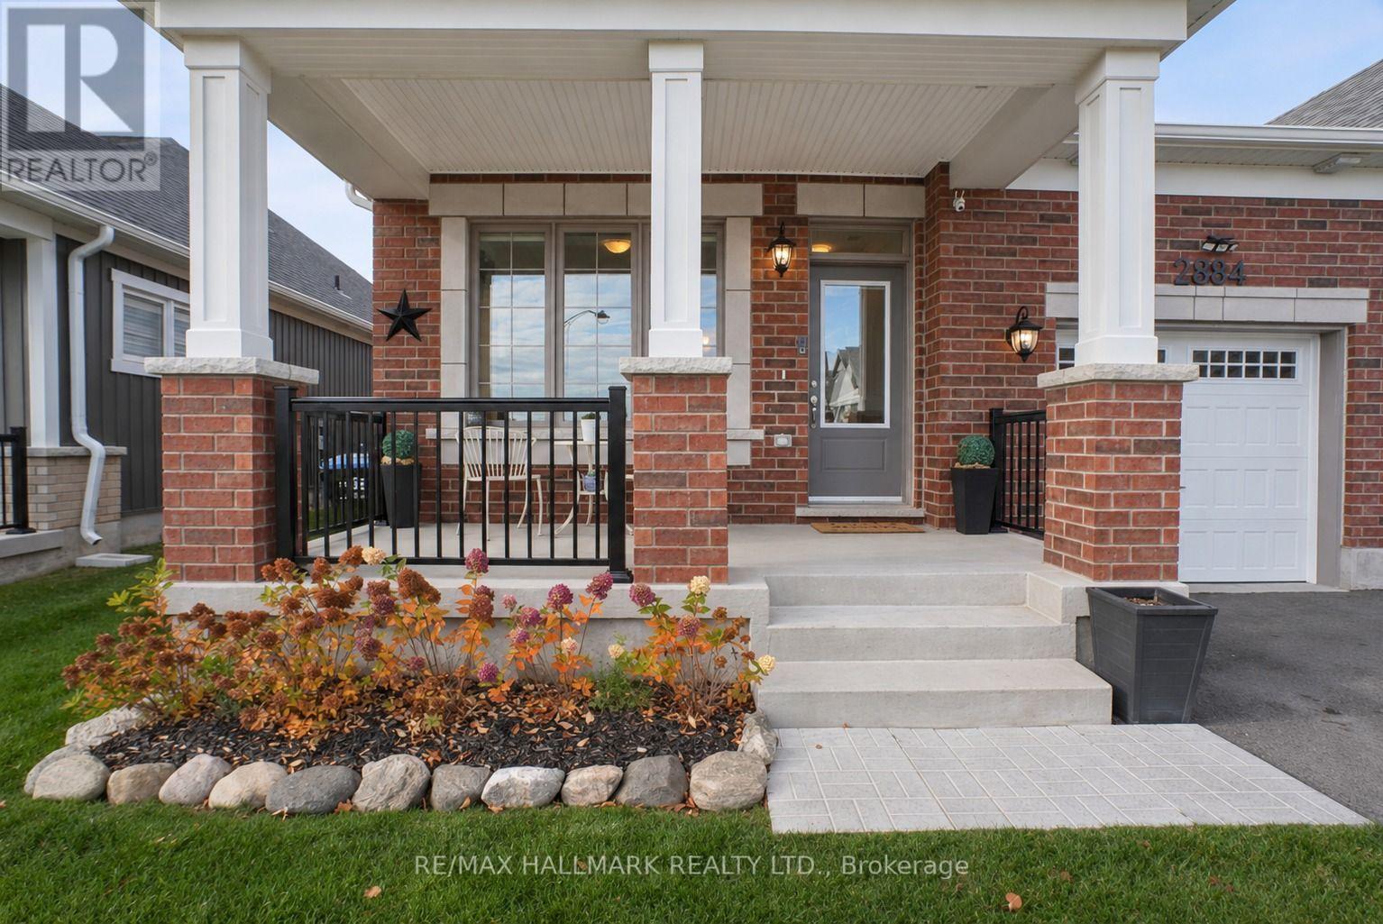
2884 Weatherill Place
Innisfil, ONTownhouse
$524,990
MLS® N14155182
Townhouse2 beds2 baths2 total
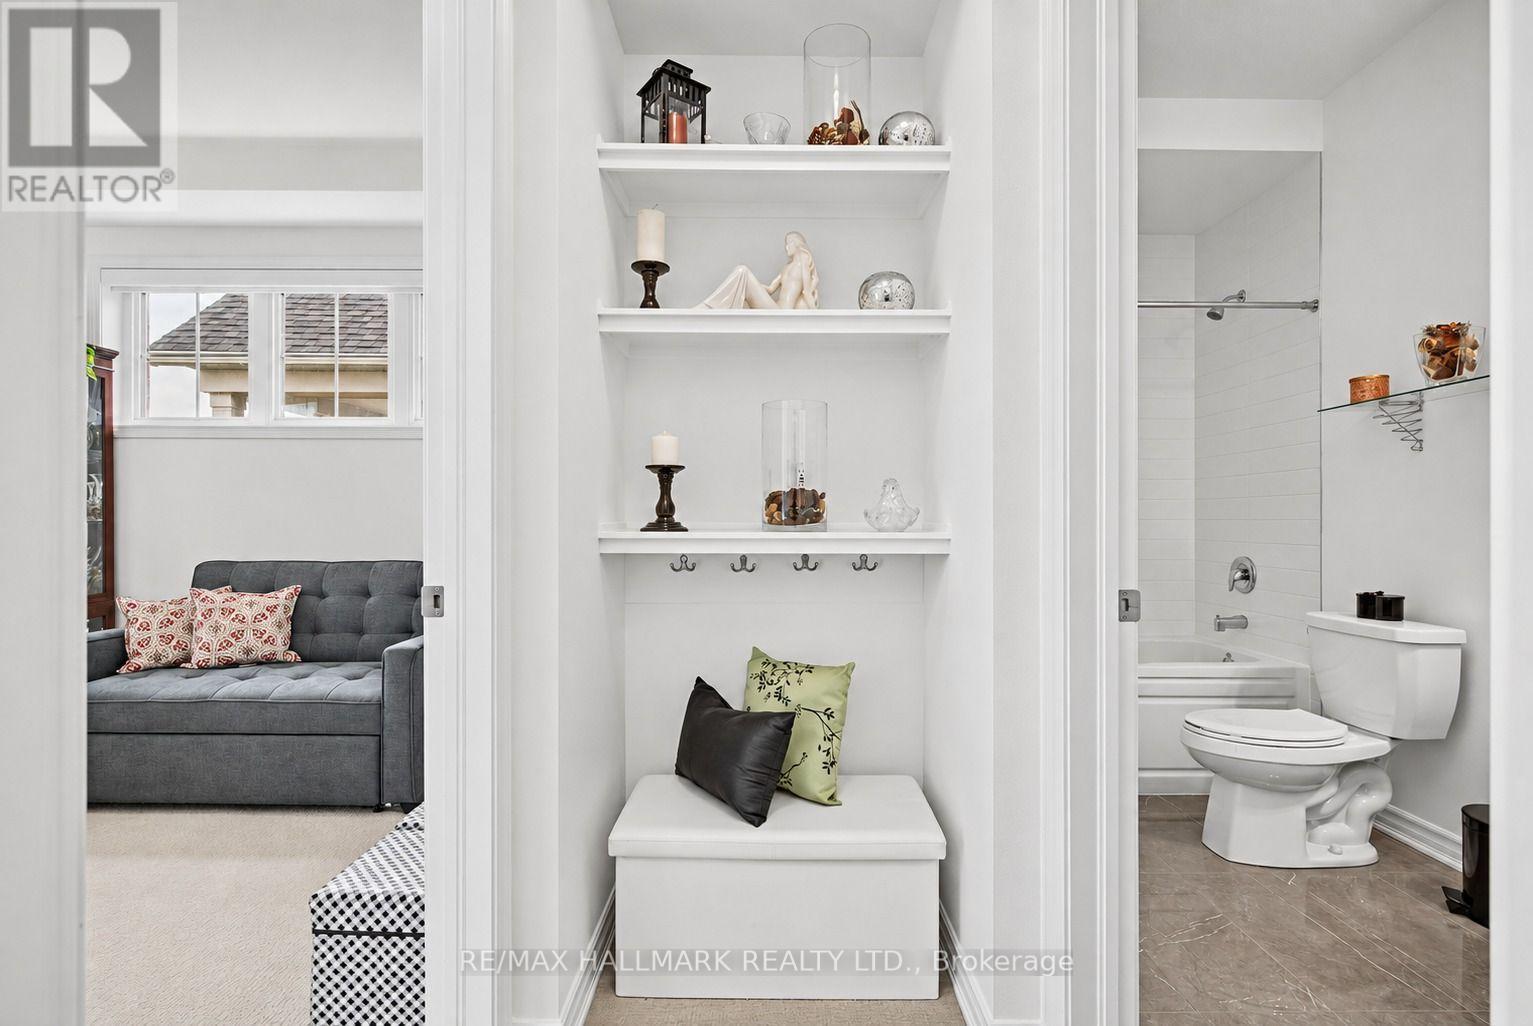
2884 Weatherill Place, Innisfil, ON photo 1
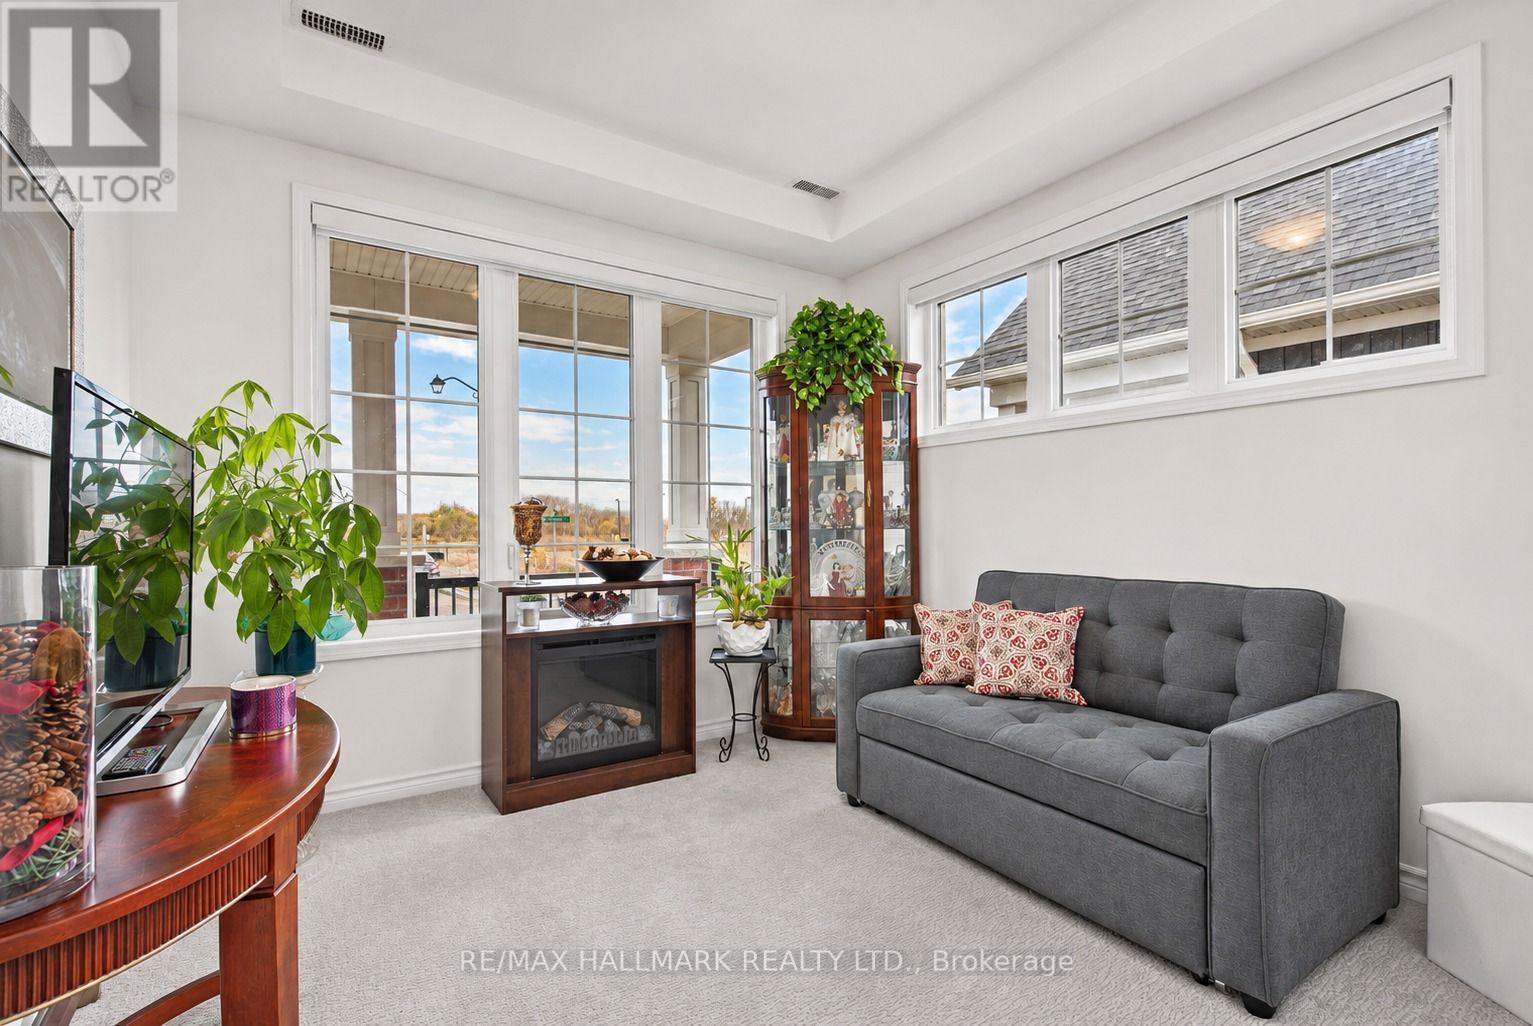
2884 Weatherill Place, Innisfil, ON photo 2
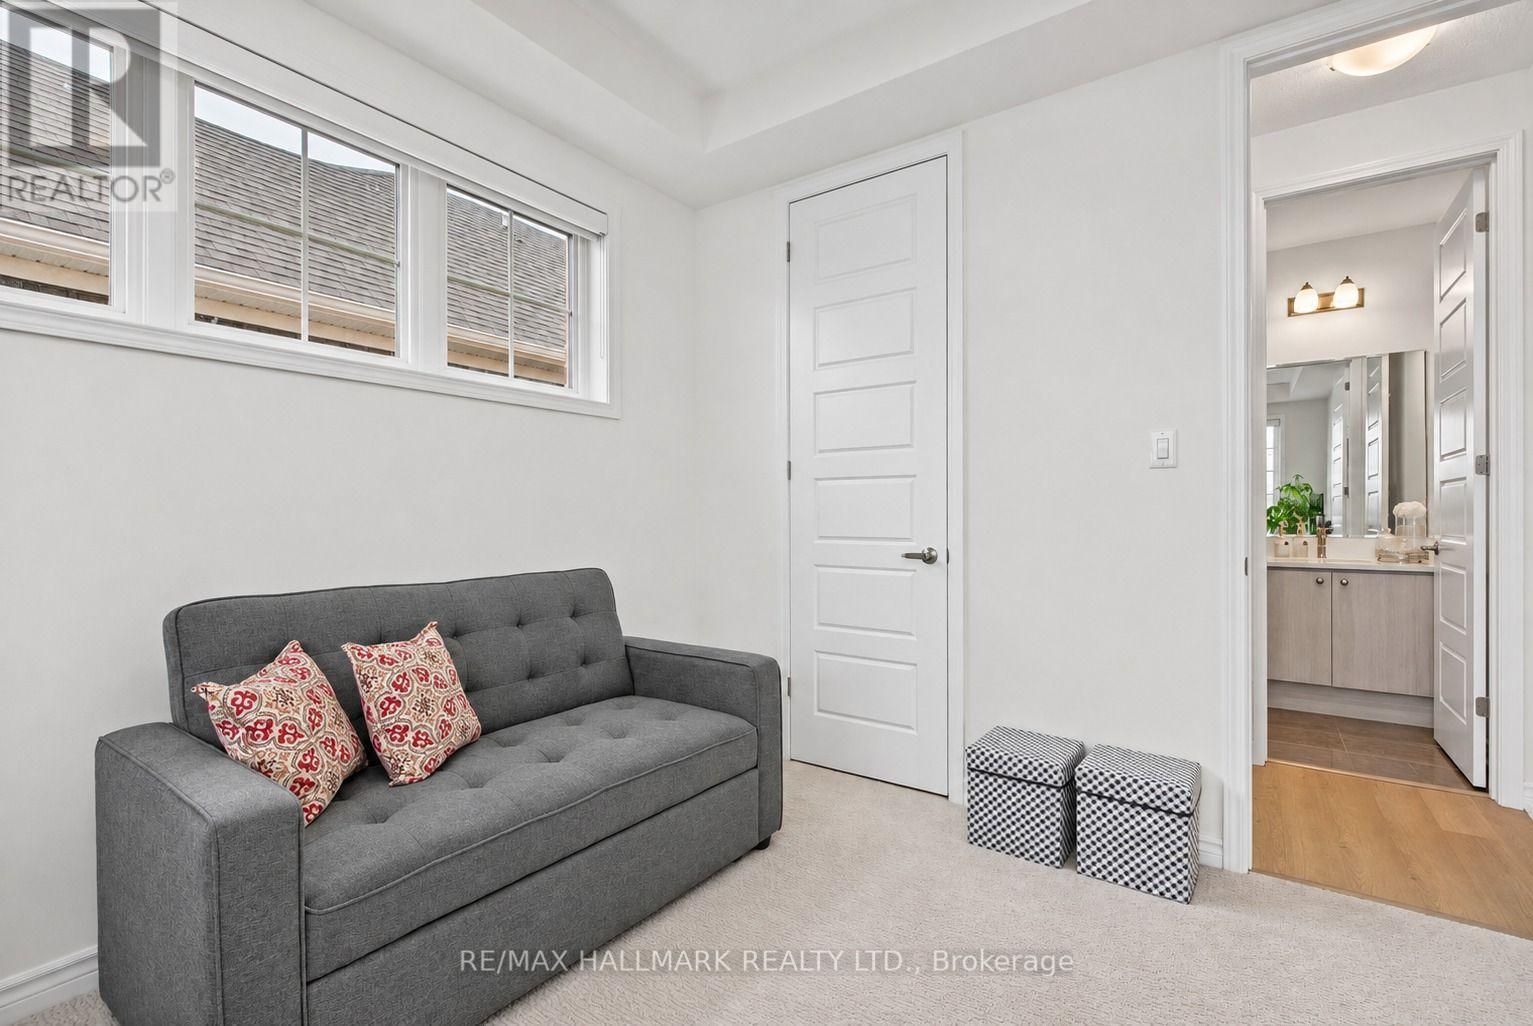
2884 Weatherill Place, Innisfil, ON photo 3
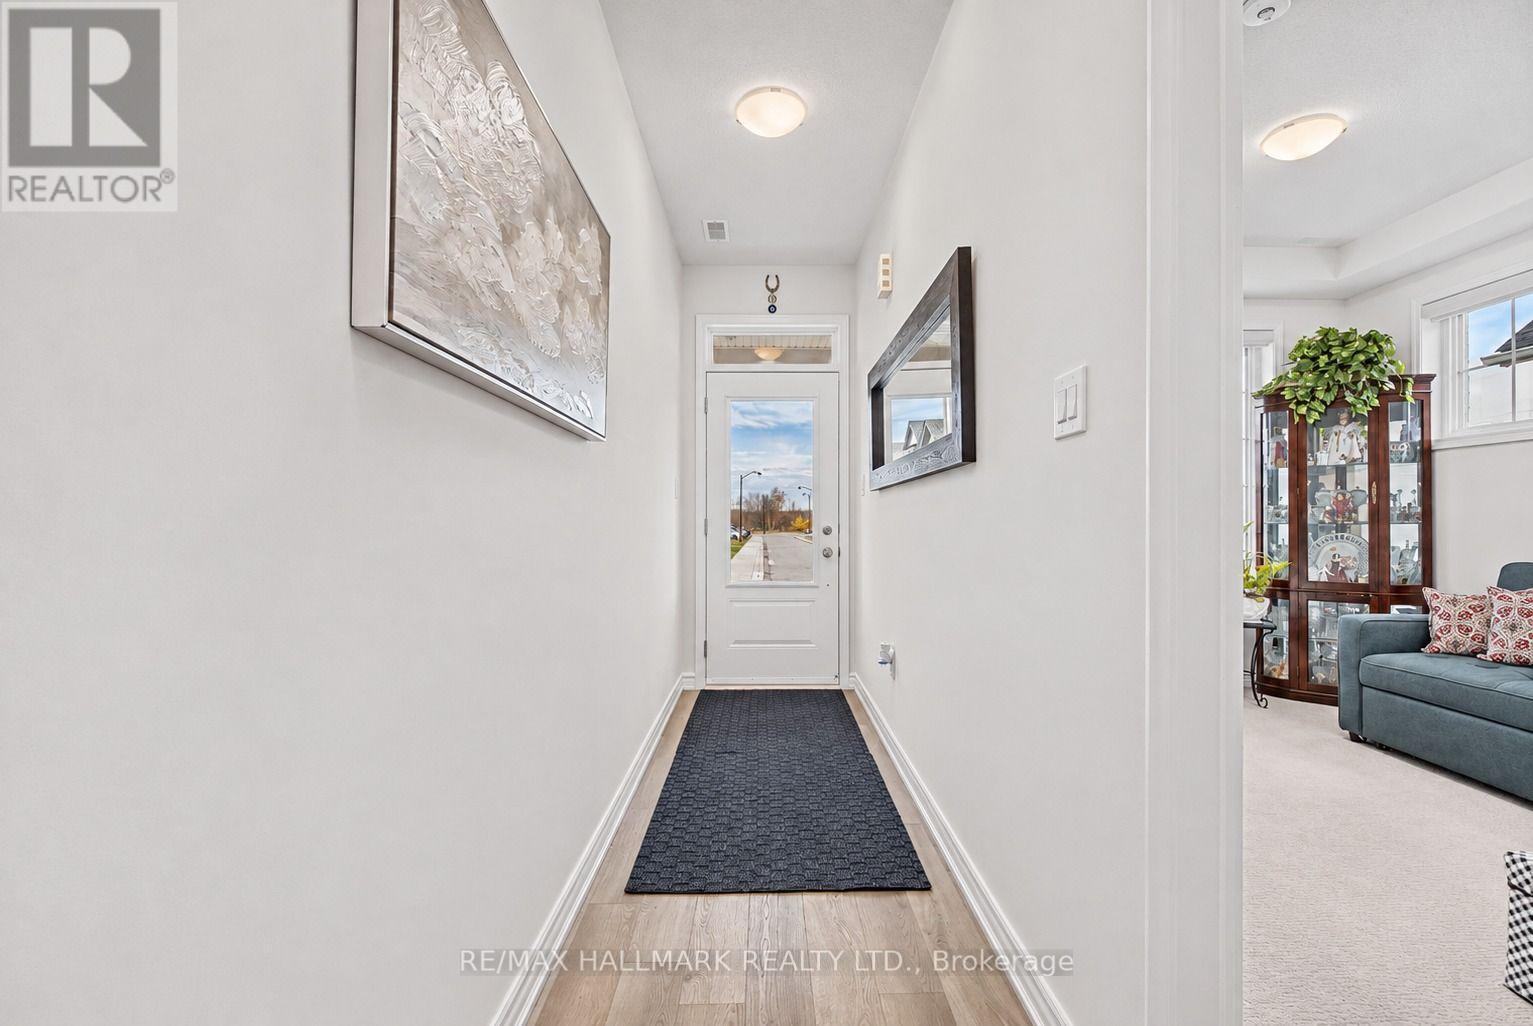
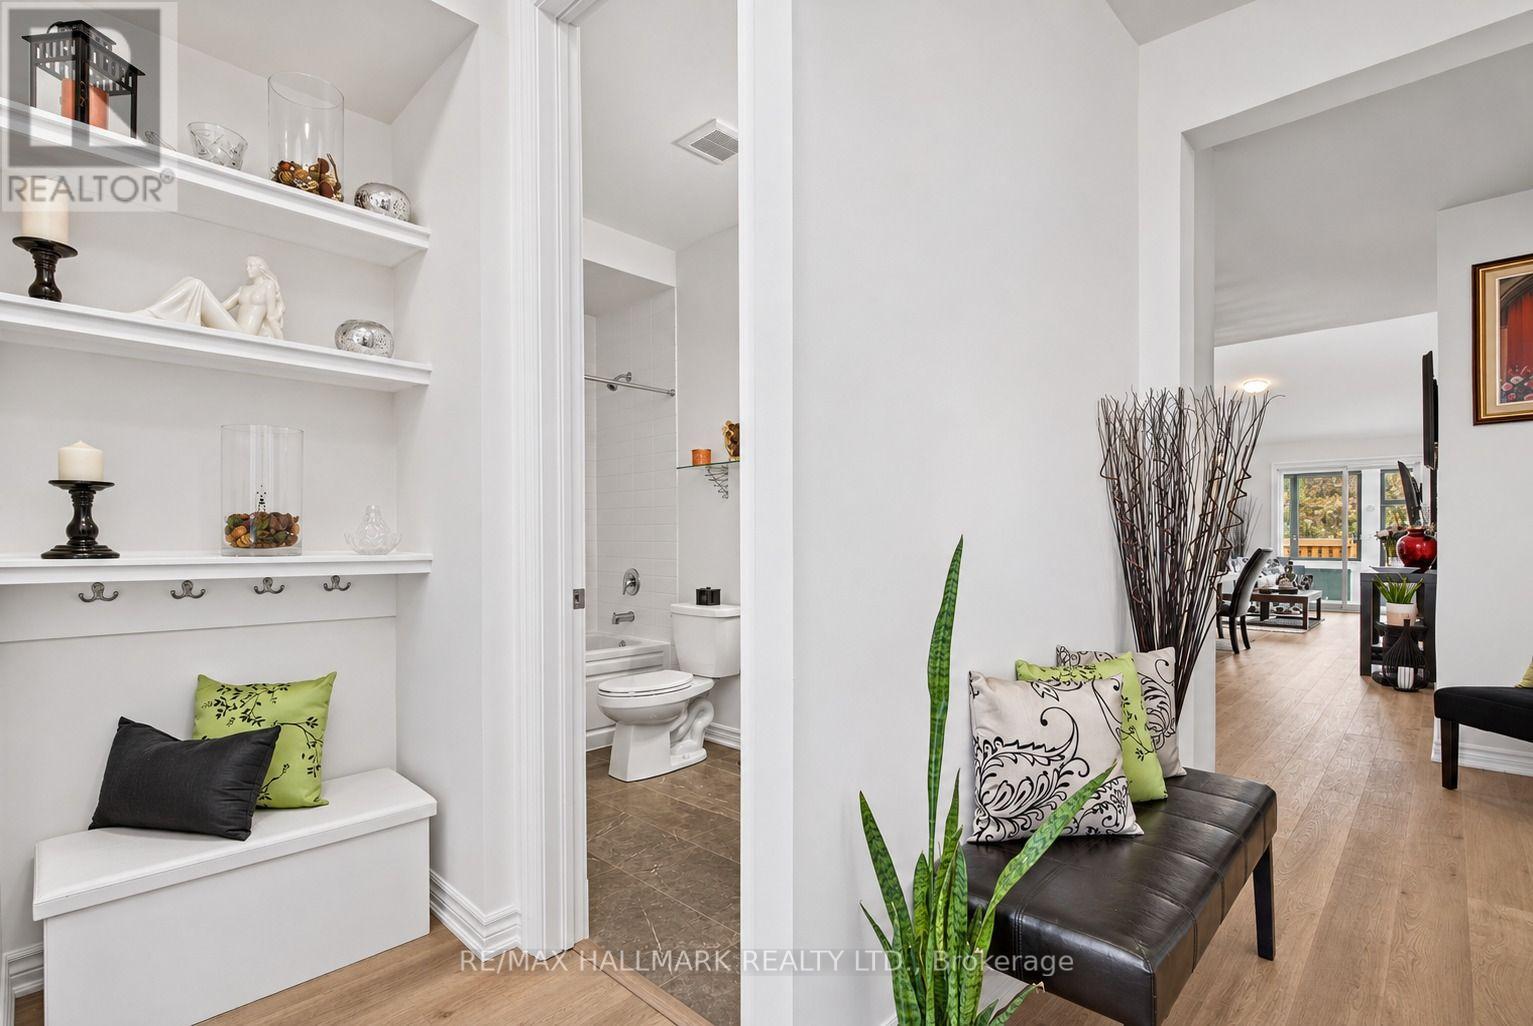
2884 Weatherill Place, Innisfil, ON photo 4
2884 Weatherill Place, Innisfil, ON photo 5
2884 Weatherill Place, Innisfil, ON photo 6
2884 Weatherill Place, Innisfil, ON photo 7
2884 Weatherill Place, Innisfil, ON photo 8
2884 Weatherill Place, Innisfil, ON photo 9
2884 Weatherill Place, Innisfil, ON photo 10
2884 Weatherill Place, Innisfil, ON photo 11
2884 Weatherill Place, Innisfil, ON photo 12
2884 Weatherill Place, Innisfil, ON photo 13
2884 Weatherill Place, Innisfil, ON photo 14
2884 Weatherill Place, Innisfil, ON photo 15
2884 Weatherill Place, Innisfil, ON photo 16
2884 Weatherill Place, Innisfil, ON photo 17
2884 Weatherill Place, Innisfil, ON photo 18
2884 Weatherill Place, Innisfil, ON photo 19
2884 Weatherill Place, Innisfil, ON photo 20
2884 Weatherill Place, Innisfil, ON photo 21
2884 Weatherill Place, Innisfil, ON photo 22
2884 Weatherill Place, Innisfil, ON photo 23
2884 Weatherill Place, Innisfil, ON photo 24
2884 Weatherill Place, Innisfil, ON photo 25
2884 Weatherill Place, Innisfil, ON photo 26
2884 Weatherill Place, Innisfil, ON photo 27
2884 Weatherill Place, Innisfil, ON photo 28
2884 Weatherill Place, Innisfil, ON photo 29
2884 Weatherill Place, Innisfil, ON photo 30
2884 Weatherill Place, Innisfil, ON photo 31
2884 Weatherill Place, Innisfil, ON photo 32
2884 Weatherill Place, Innisfil, ON photo 33
2884 Weatherill Place, Innisfil, ON photo 34
2884 Weatherill Place, Innisfil, ON photo 35
2884 Weatherill Place, Innisfil, ON photo 36
2884 Weatherill Place, Innisfil, ON photo 37
2884 Weatherill Place, Innisfil, ON photo 38
2884 Weatherill Place, Innisfil, ON photo 39
1 / 39

BUYER ADVANTAGE

Buy with confidence

Get a full-service approach built on strategy, strong negotiation, and clear guidance from offer to close.

  • Local Market Expertise
  • Broker-level Negotiation
  • Transparent Process
  • No-pressure Guidance

The right strategy depends on your goals, timing, budget, and the type of home you are buying. Get Your Buyer Snapshot.

About This Property

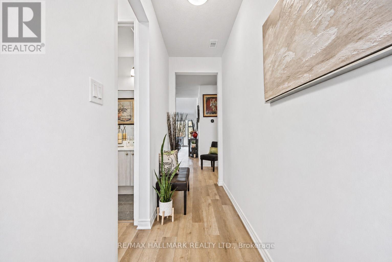
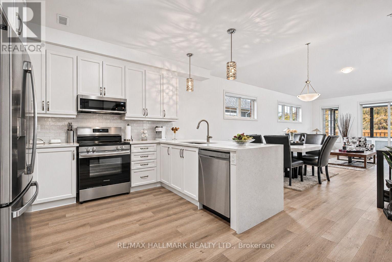
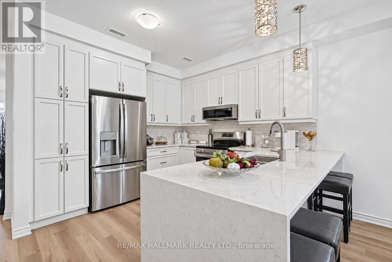
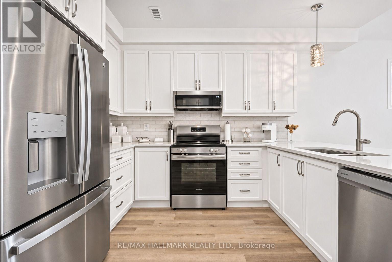
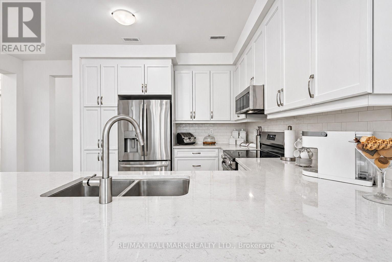
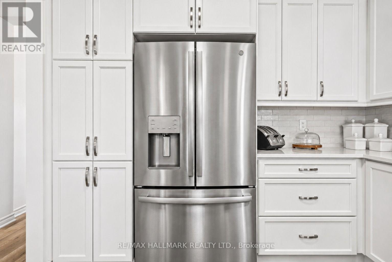
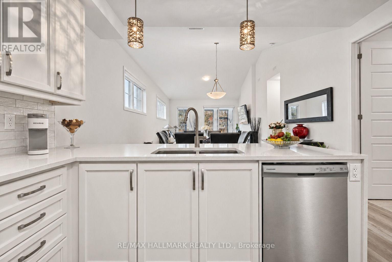
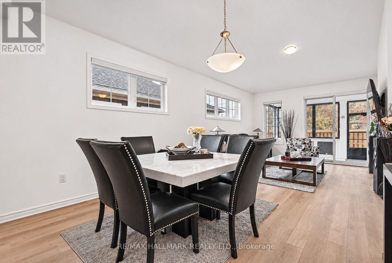
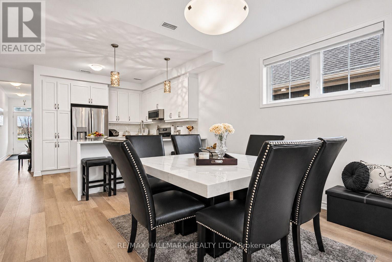
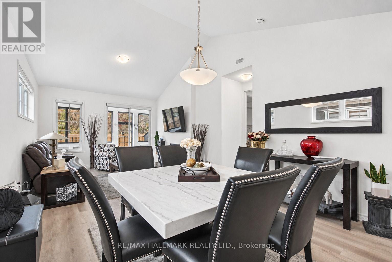
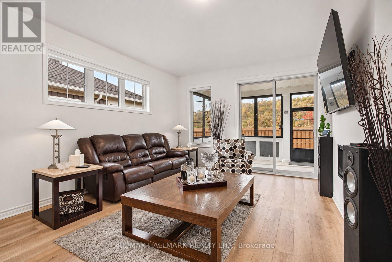
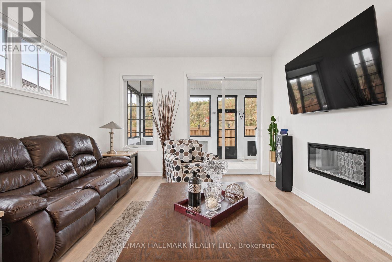
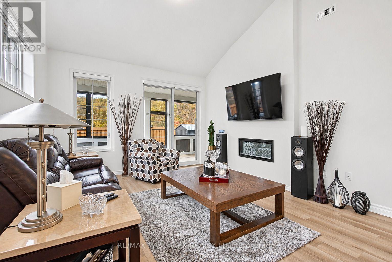
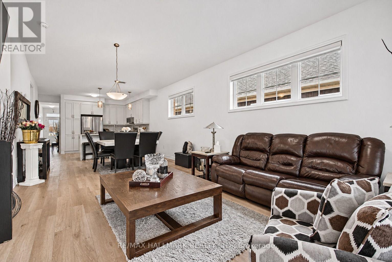
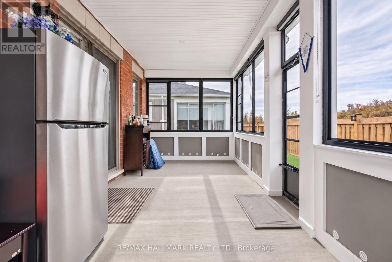
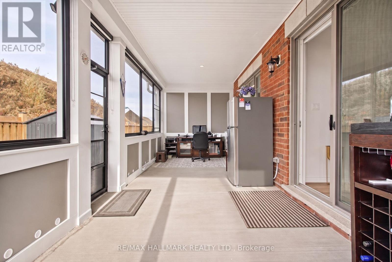
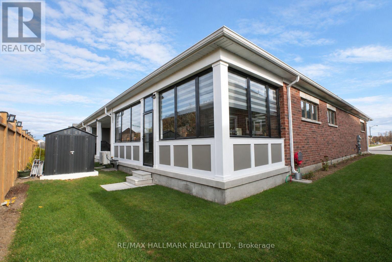
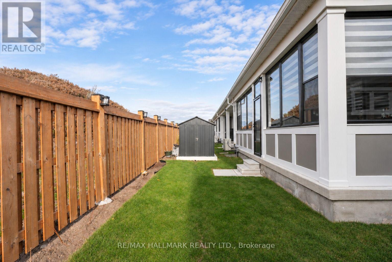
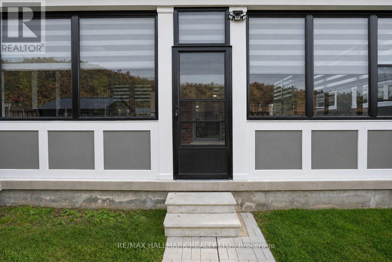
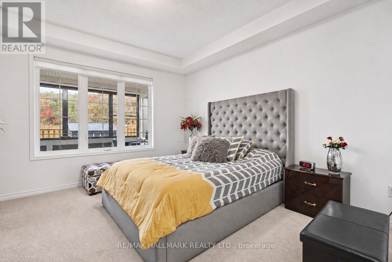
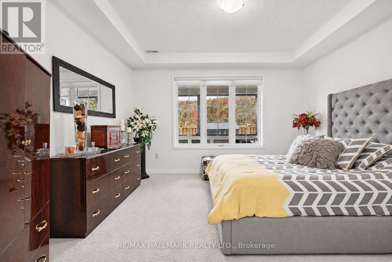
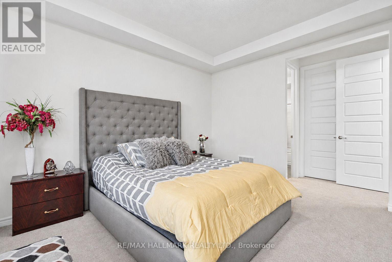
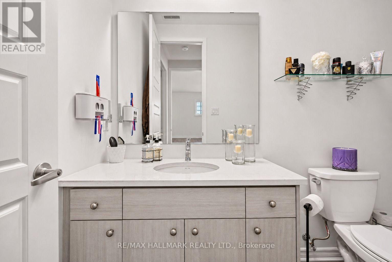
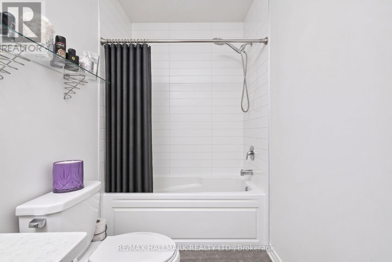
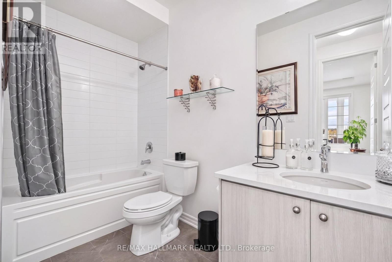
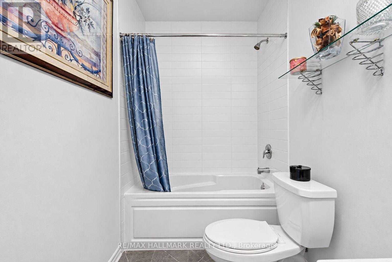
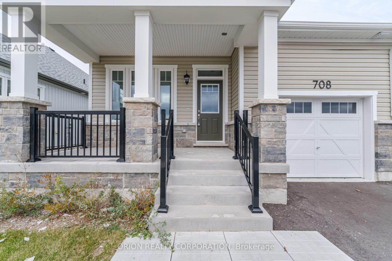
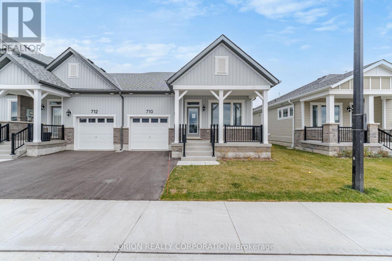
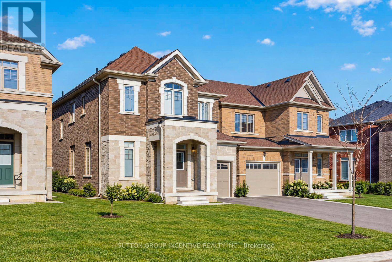
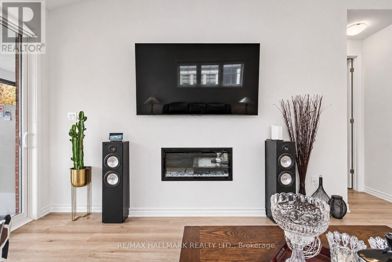
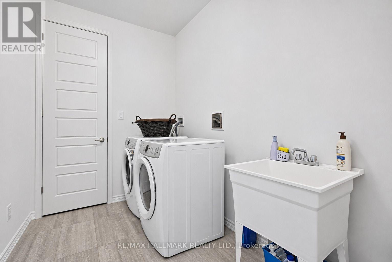
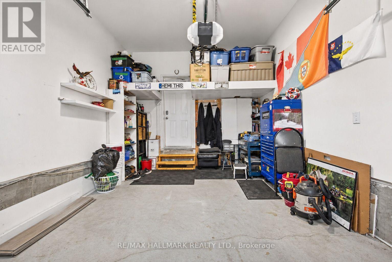
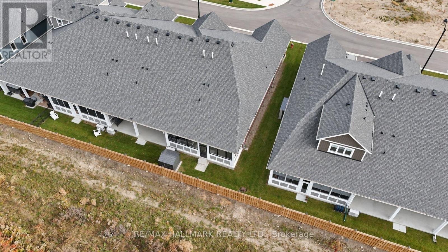
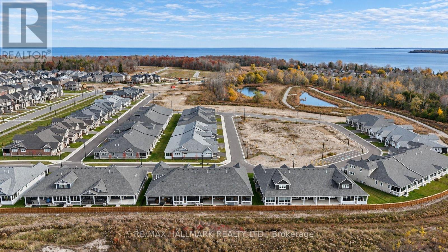
Welcome to 2884 Weatherill Place, an Emerson End model bungalow townhome in the Lakehaven land lease community in Innisfil, just steps to Lake Simcoe and minutes to South Barrie, Friday Harbour, Hwy 400, shopping and the Barrie South GO Station. As an end unit, this home is flooded with natural light from bright, oversized windows throughout, creating an open and airy feel in every room. The spacious single-level layout offers approximately 1,370 sq. ft. with 9' ceilings, a soaring vaulted ceiling in the living room, in-floor heating throughout, and all appliances, window coverings and electric light fixtures included. The upgraded kitchen showcases a waterfall quartz peninsula, upgraded stainless steel appliances, a beautiful backsplash, full-height cabinetry and a pantry, all open to the dining area. The living room features an electric fireplace and a walkout to the rare enclosed sunroom, the perfect spot to enjoy your morning coffee or entertain family and friends. Step outside to a private, fenced backyard with a newer storage shed for even more storage. The primary bedroom offers a walk-in closet and a 4-piece ensuite with quartz counters, while the second bedroom has an adjacent full bath, ideal for guests, a home office or hobbies. Additional highlights include a large main floor laundry room, central air, Energy Star certification, an Ecobee thermostat, and a garage with high ceilings, custom shelving to maximize storage, and inside entry. A turnkey, low-maintenance bungalow in an all-ages lakeside community, ready for you to move in and enjoy. (id:63604)
Key Facts

Type
Townhouse
Beds
2
Baths
2
Size
1,100 sqft
Lot
33.4 x 107.5 FT
Parking
2 total

Highlights

  • All
  • Washer
  • Refrigerator
  • Dishwasher
  • Stove
  • Range
  • Dryer
  • Microwave
  • Storage Shed
  • Window Coverings
  • Water Heater - Tankless
Property Details 17 details
Bedrooms
2 bedrooms
2 above grade
Bathrooms
2 bathrooms
Parking
2 parking spaces
Attached Garage · Garage
Living area
1,100 - 1,500 sq. ft.
Property
Single Family · Bungalow · Leasehold · Attached
Property subtype
Single Family
Structure type
Row / Townhouse
Architectural style
Bungalow
Ownership
Leasehold
Attached status
Attached
Storeys
1
Heating
Forced air, Natural gas
Cooling
Central air conditioning
Fireplace
Yes
Lot dimensions
33.4 x 107.5 FT
Frontage
33.40 feet
Taxes
$4,264.32
Water source
Municipal water
Sewer
Sanitary sewer
Waterfront
Lake Simcoe
Interior features

AllWasherRefrigeratorDishwasherStoveRangeDryerMicrowaveStorage ShedWindow CoveringsWater Heater - TanklessLaminate

Exterior features

BrickStuccoConcrete
Rooms 5 rooms
Level
Room
Dimensions
Ground level
Kitchen
4.79 m x 3.53 m
Ground level
Dining room
3.87 m x 3.9 m
Ground level
Living room
3.87 m x 3.96 m
Ground level
Primary Bedroom
4.05 m x 3.96 m
Ground level
Bedroom 2
2.96 m x 3.23 m

Virtual Tour & Media

Mortgage & Affordability Estimate monthly costs
Purchase price$524,990
Down paymentNot available
Mortgage amountNot available
Principal & interestNot available
Property taxesNot available
Condo/HOA feeNot available
Insurance/OtherNot available
UtilitiesNot available
Est. monthly totalNot available
Income needed (GDS 32%)Not available
Estimates only. Not financial advice. Rates, taxes and fees vary by lender and municipality.

Saved Properties

Keep This One Handy

Save this listing, compare it later, or open your saved properties dashboard.

Manage Saved Searches
Map is approximate.

Neighbourhood

Area
Rural Innisfil
City
Innisfil
Postal code
L9S 0S9
Nearby
Ireton/25th Side Road