
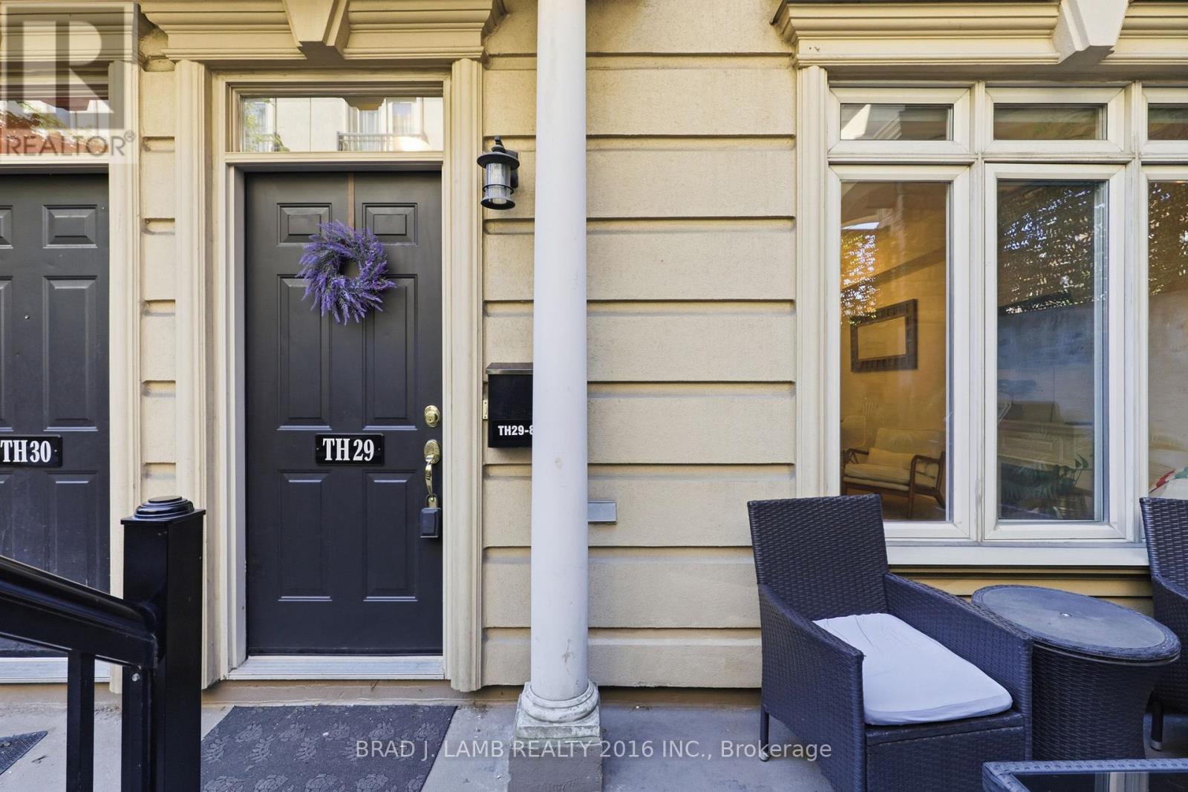
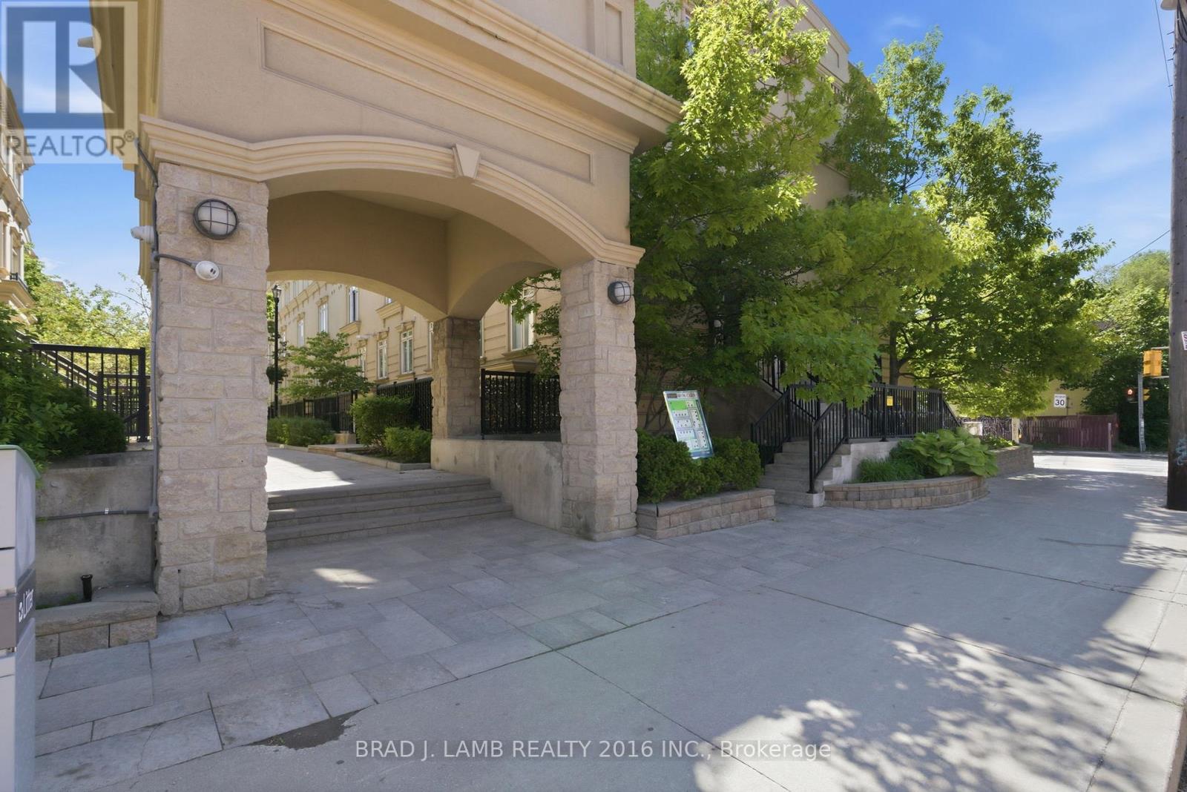
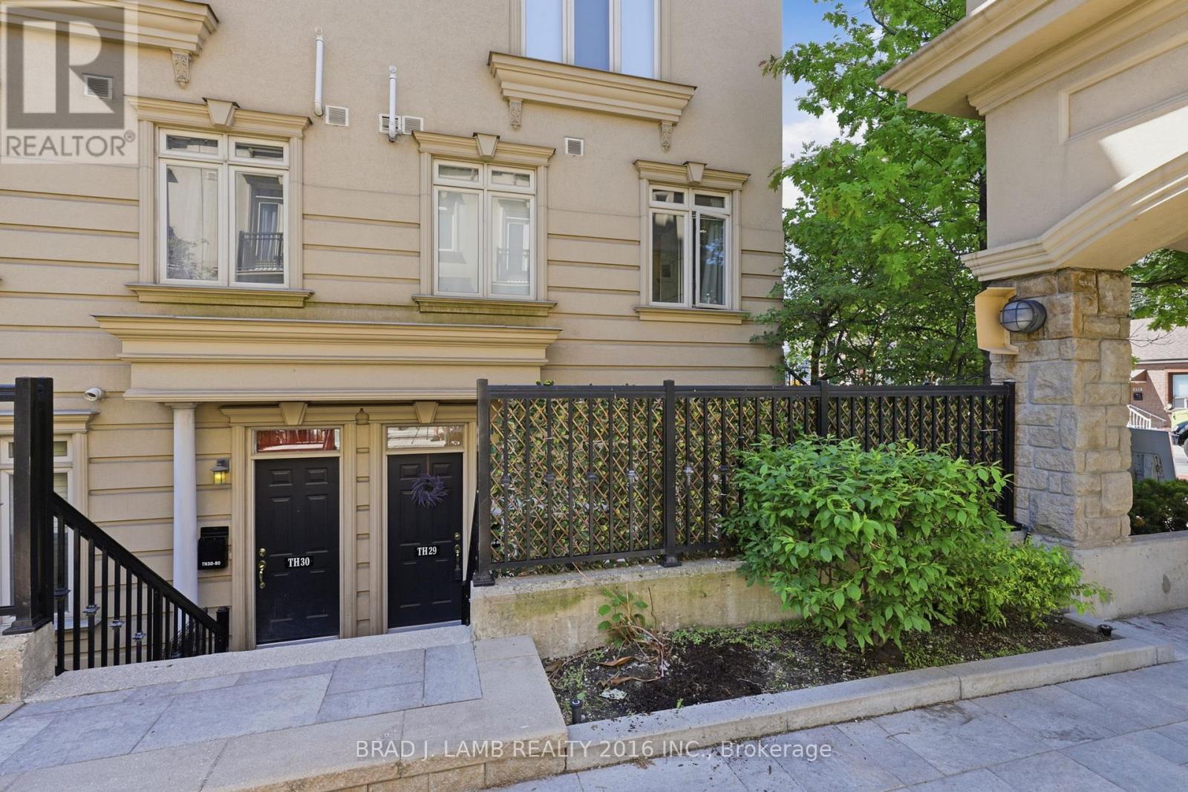
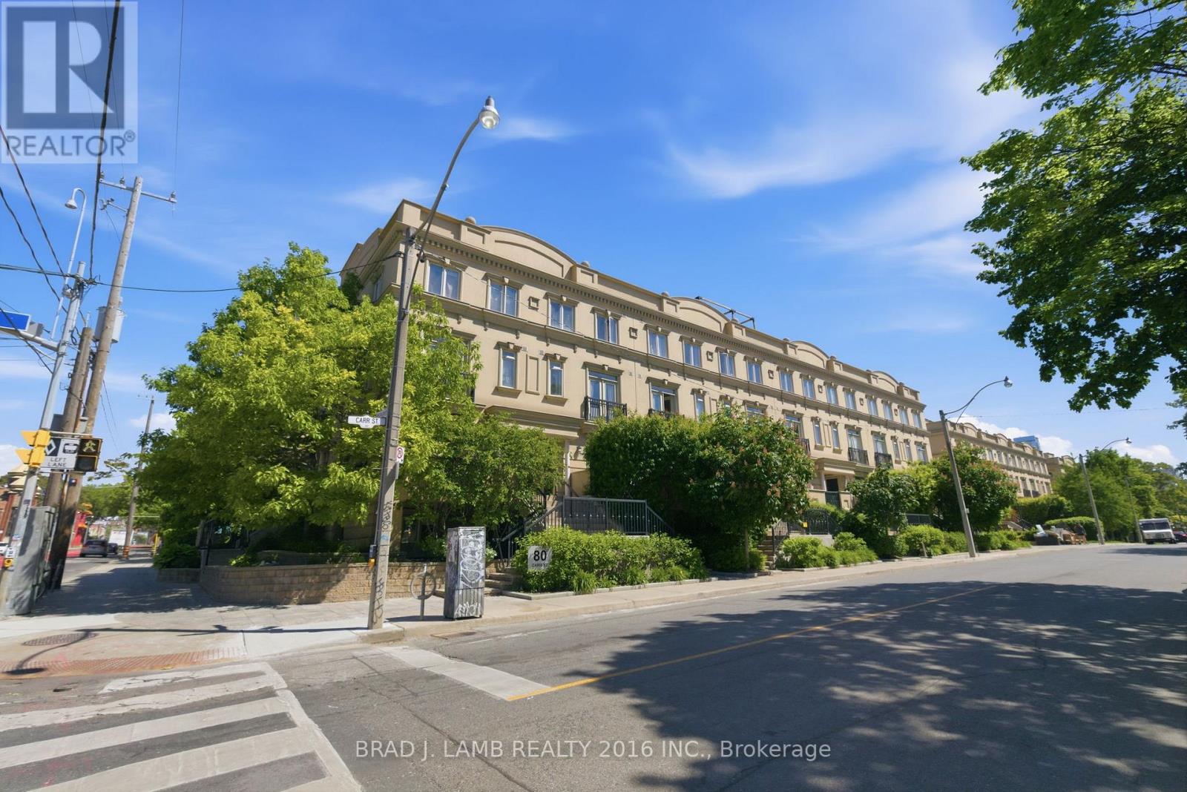
29- 80 Carr Street
BUYER ADVANTAGE
Buy with confidence
Get a full-service approach built on strategy, strong negotiation, and clear guidance from offer to close.
- Local Market Expertise
- Broker-level Negotiation
- Transparent Process
- No-pressure Guidance

The right strategy depends on your goals, timing, budget, and the type of home you are buying. Get Your Buyer Snapshot.
About This Property
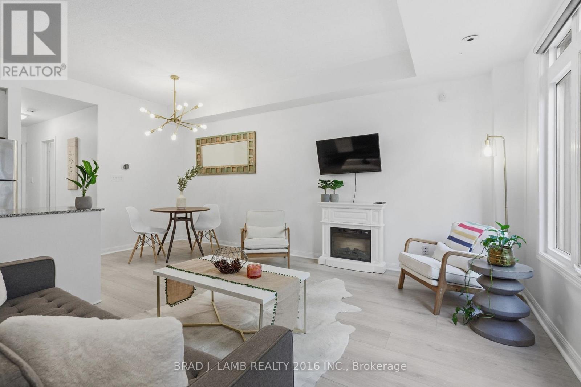
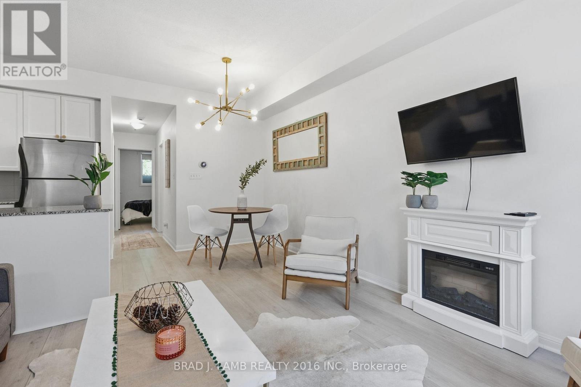
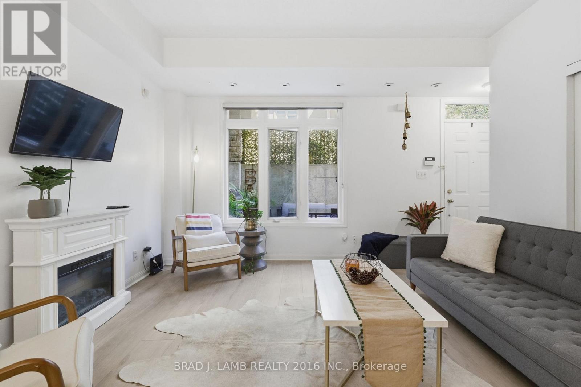
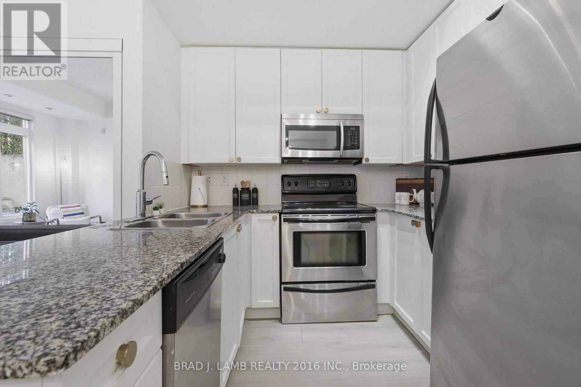
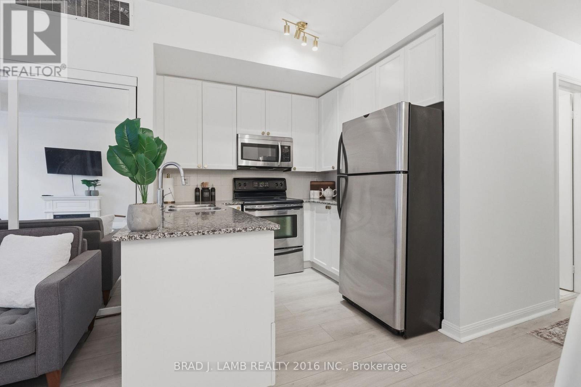
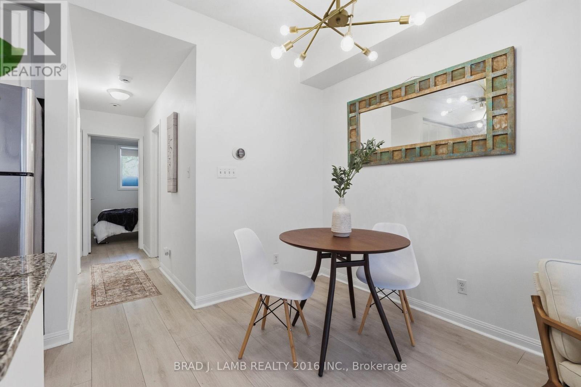
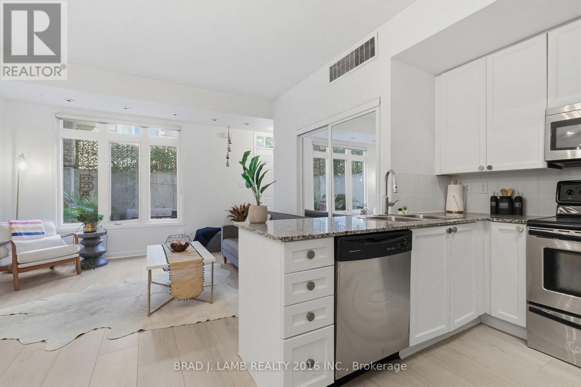
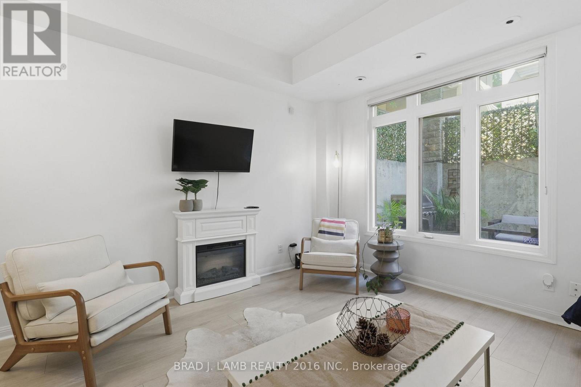
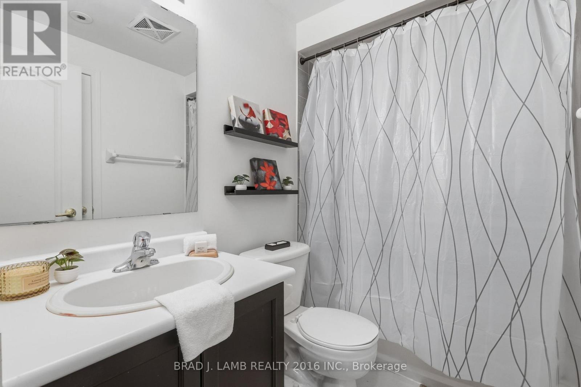
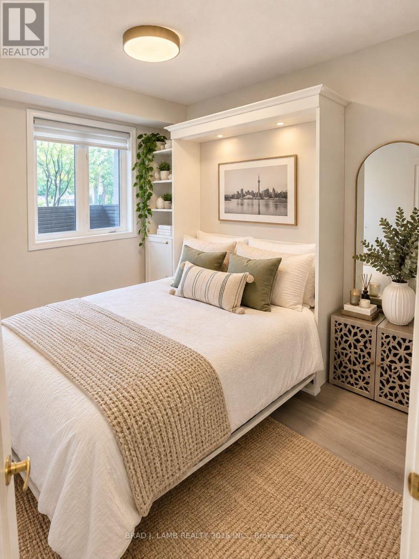
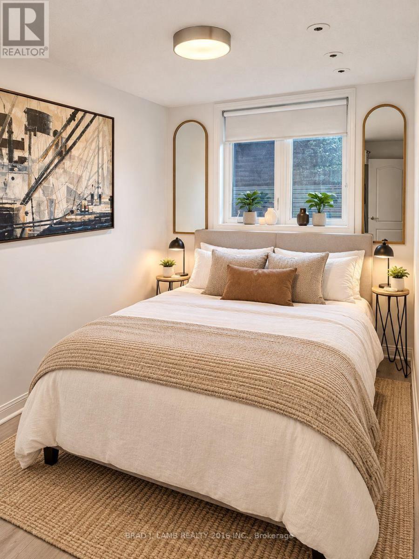
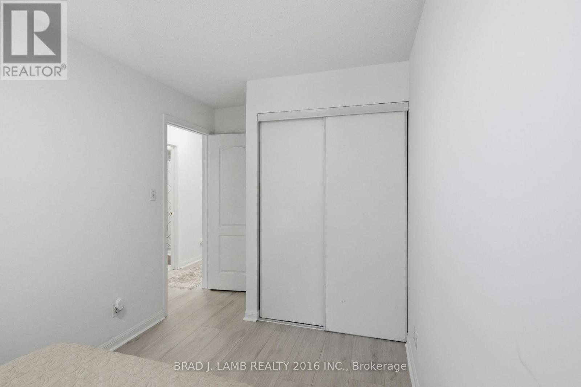
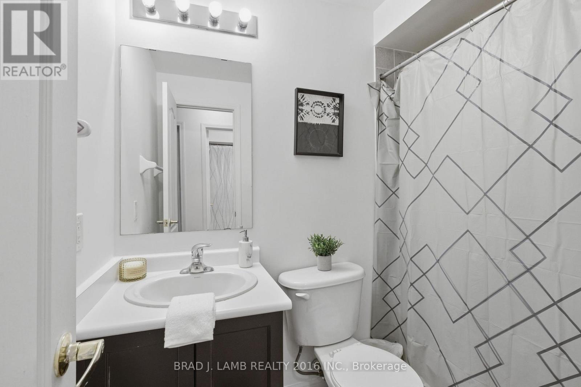
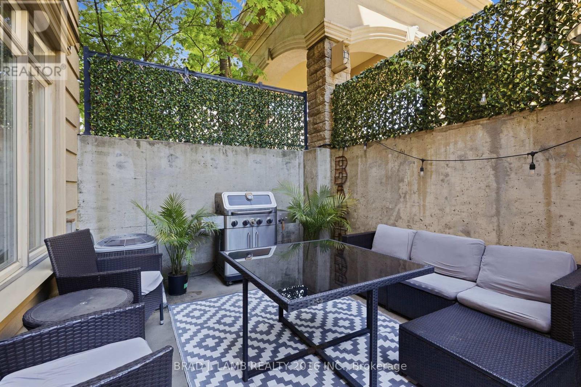
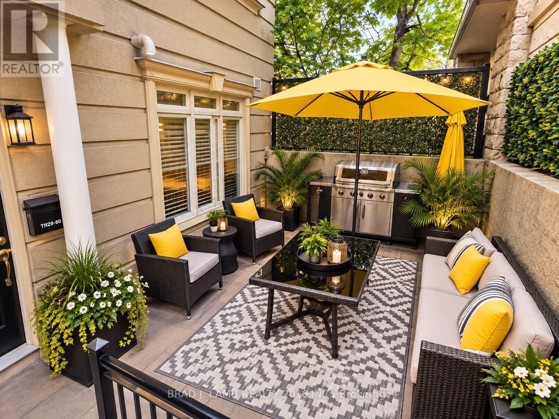
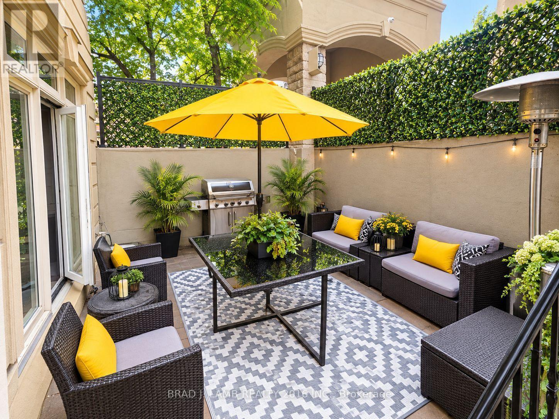
Welcome to Gardens at Queen Townhomes! This bright and stylish end-unit townhome features 9 foot ceilings, expansive windows, and laminate flooring throughout. The u-shaped kitchen offers granite countertops, full-size stainless steel appliances, and plenty of storage.Both bedrooms are well-proportioned, with the Murphy bed in the second bedroom included in thesale. Two full bathrooms, including an ensuite off the primary. Enjoy the rare luxury of a massive private terrace with built-in gas line, perfect for entertaining and summer BBQs. Also includes 2 storage lockers. Ideally located steps to Queen West, Trinity Bellwoods, Kensington Market, TTC, cafés, restaurants, shopping, and major hospitals. Parking is available for $140/month. Exceptional opportunity for a high rise alternative with low-maintenance. Downtown living with an outstanding private outdoor space! (id:63604)
Key Facts
Highlights
- Refrigerator
- Dishwasher
- Stove
- Microwave
- Window Coverings
Property Details
Interior features
Exterior features
Systems and association
Rooms
Mortgage & Affordability
Saved Properties
Keep This One Handy
Save this listing, compare it later, or open your saved properties dashboard.
Neighbourhood
- Area
- Kensington-Chinatown
- City
- Toronto
- Postal code
- M5T 1B7
- Nearby
- BATHURST/ QUEEN
Save This Property
Keep this home handy, return to it anytime, and let us know how to reach you about this listing.
We use this email only to connect your saved properties and saved searches.
Other Available Options
Similar Listings
Listings from our database that match closely.







