29 Alder Street
BUYER ADVANTAGE
Buy with confidence
Get a full-service approach built on strategy, strong negotiation, and clear guidance from offer to close.
- Local Market Expertise
- Broker-level Negotiation
- Transparent Process
- No-pressure Guidance

The right strategy depends on your goals, timing, budget, and the type of home you are buying. Get Your Buyer Snapshot.
About This Property
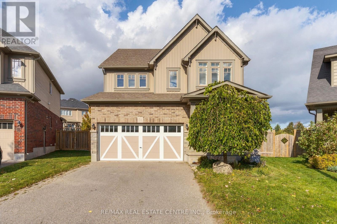
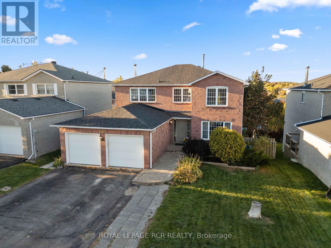
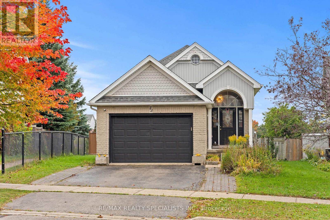
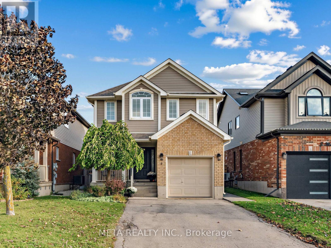
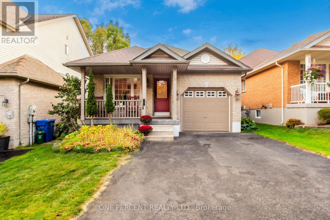
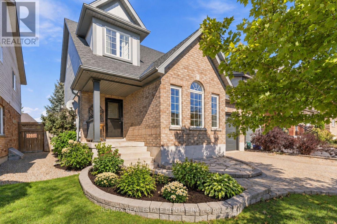
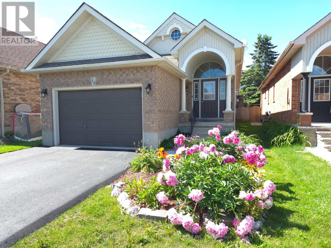
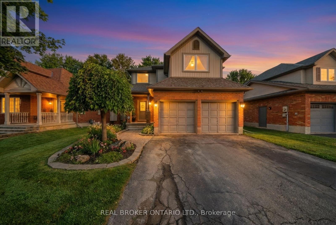
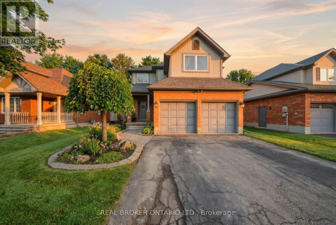
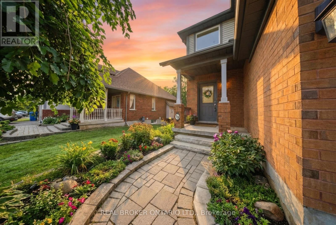
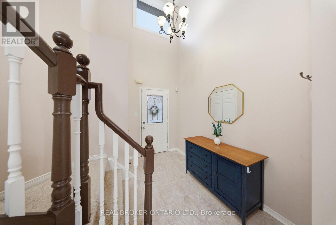
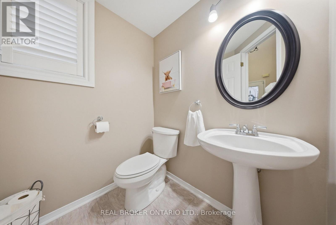
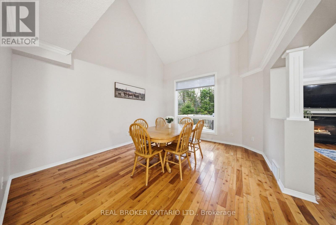
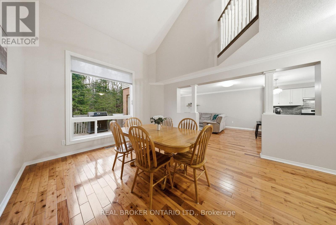
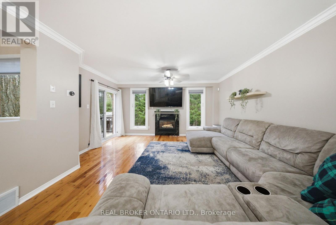
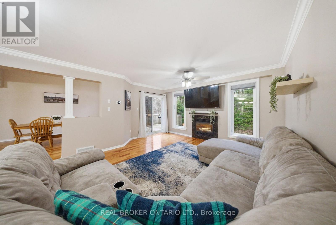
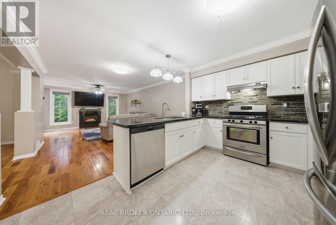
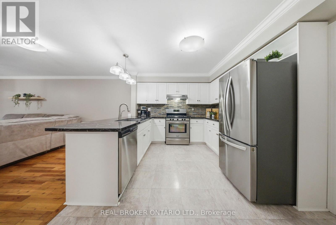
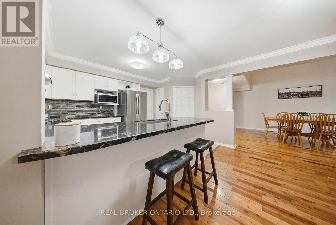
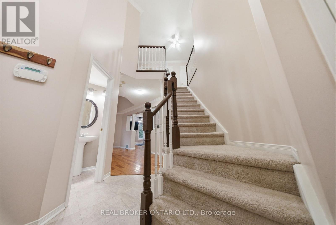
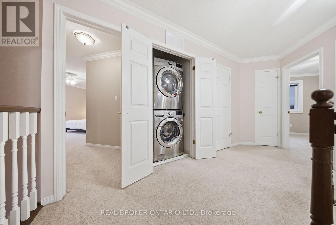
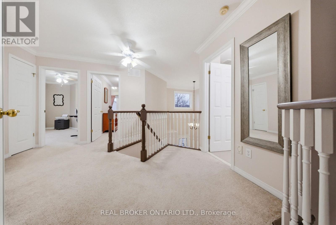
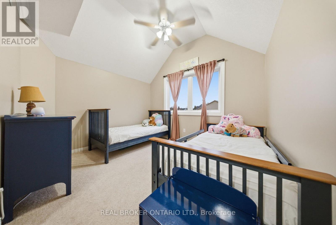
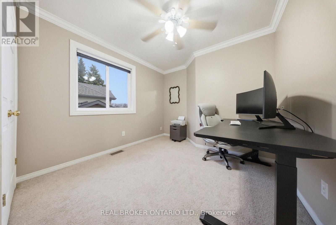
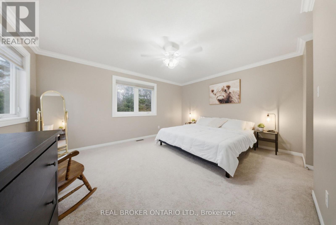
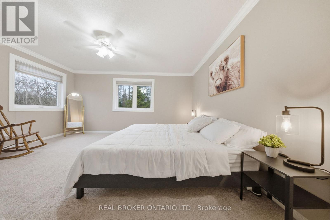
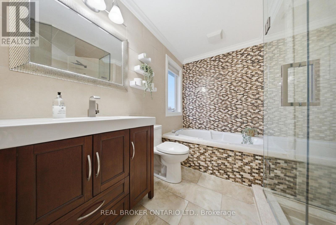
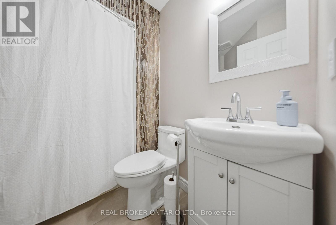
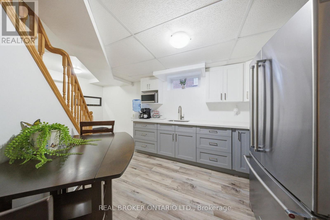
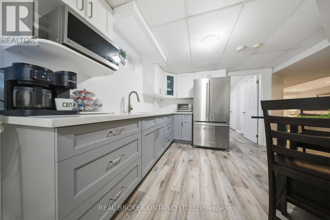
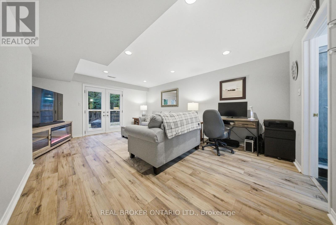
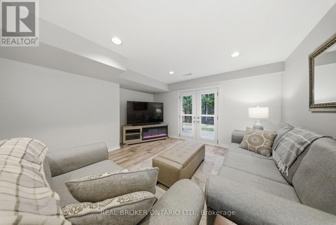
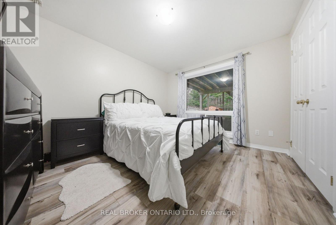
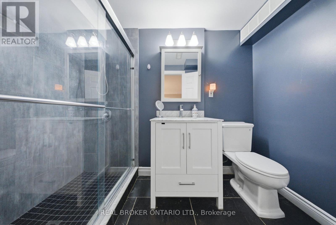
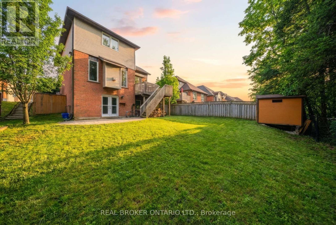
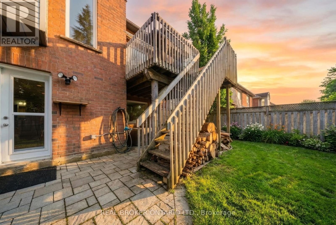
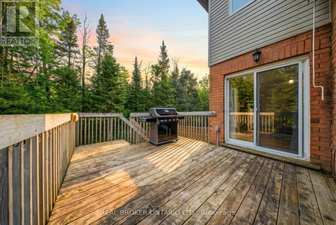
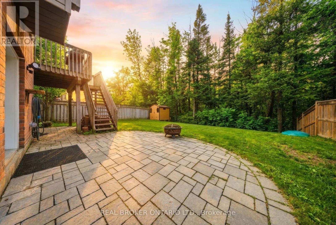
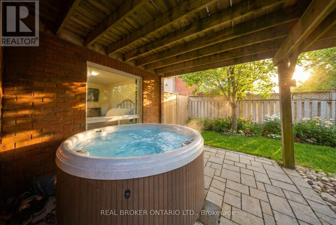
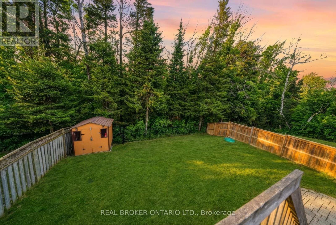
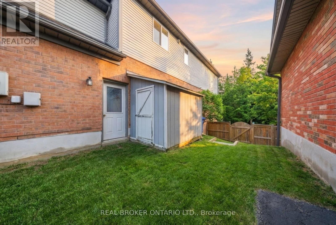
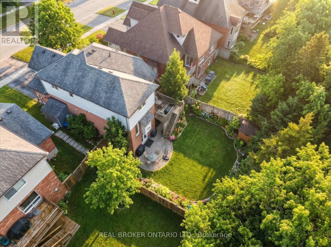
Welcome to 29 Alder Street in Orangeville, a beautifully maintained 3+1 bedroom, 4 bathroom home offering spacious family living w/ the added bonus of a finished lower level and the opportunity for a quick & easy in-law suite conversion. From the moment you arrive, this home makes a strong impression with its charming curb appeal, double-car garage, and inviting front entry. Inside features a bright and functional layout with a spacious foyer, convenient powder room, soaring ceiling over the dining area, and hardwood flooring through the principal living spaces. The living room is filled with natural light and a cozy fireplace, while the updated kitchen offers plenty of cabinet space, stainless steel appliances, ample prep space, and a breakfast bar overlooking the family room. This home offers 3 well-sized bedrooms, including a generous primary bedroom complete with a walk-in closet and a beautifully updated ensuite with double sinks, glass shower, and soaker tub. The upper level also offers another full bathroom and the added convenience of second-floor laundry. The finished basement extends your living space with a wet bar, bright living space, bedroom area, and full bathroom, creating excellent flexibility for extended family, guests, or multi-generational living. Step outside to enjoy a private backyard with mature trees, a large lawn, covered patio area, hot tub, and deck space for relaxing or entertaining. Located in a desirable Orangeville neighbourhood close to parks, schools, and amenities, this is a fantastic opportunity to own a spacious home with room for the whole family (id:63604)
Key Facts
Highlights
- Washer
- Refrigerator
- Stove
- Dryer
- Microwave
- Water Heater
Property Details
Interior features
Exterior features
Lot and water
Mortgage & Affordability
Saved Properties
Keep This One Handy
Save this listing, compare it later, or open your saved properties dashboard.
Neighbourhood
- Area
- Orangeville
- City
- Orangeville
- Postal code
- L9W 5A5
- Nearby
- Dufferin Rd 109 & Alder St
Save This Property
Keep this home handy, return to it anytime, and let us know how to reach you about this listing.
We use this email only to connect your saved properties and saved searches.
Other Available Options
Similar Listings
Listings from our database that match closely.