29 Brown Lane

Bancroft, ONDetached
$659,900
MLS® X13767486
Detached4 beds2 baths8 total
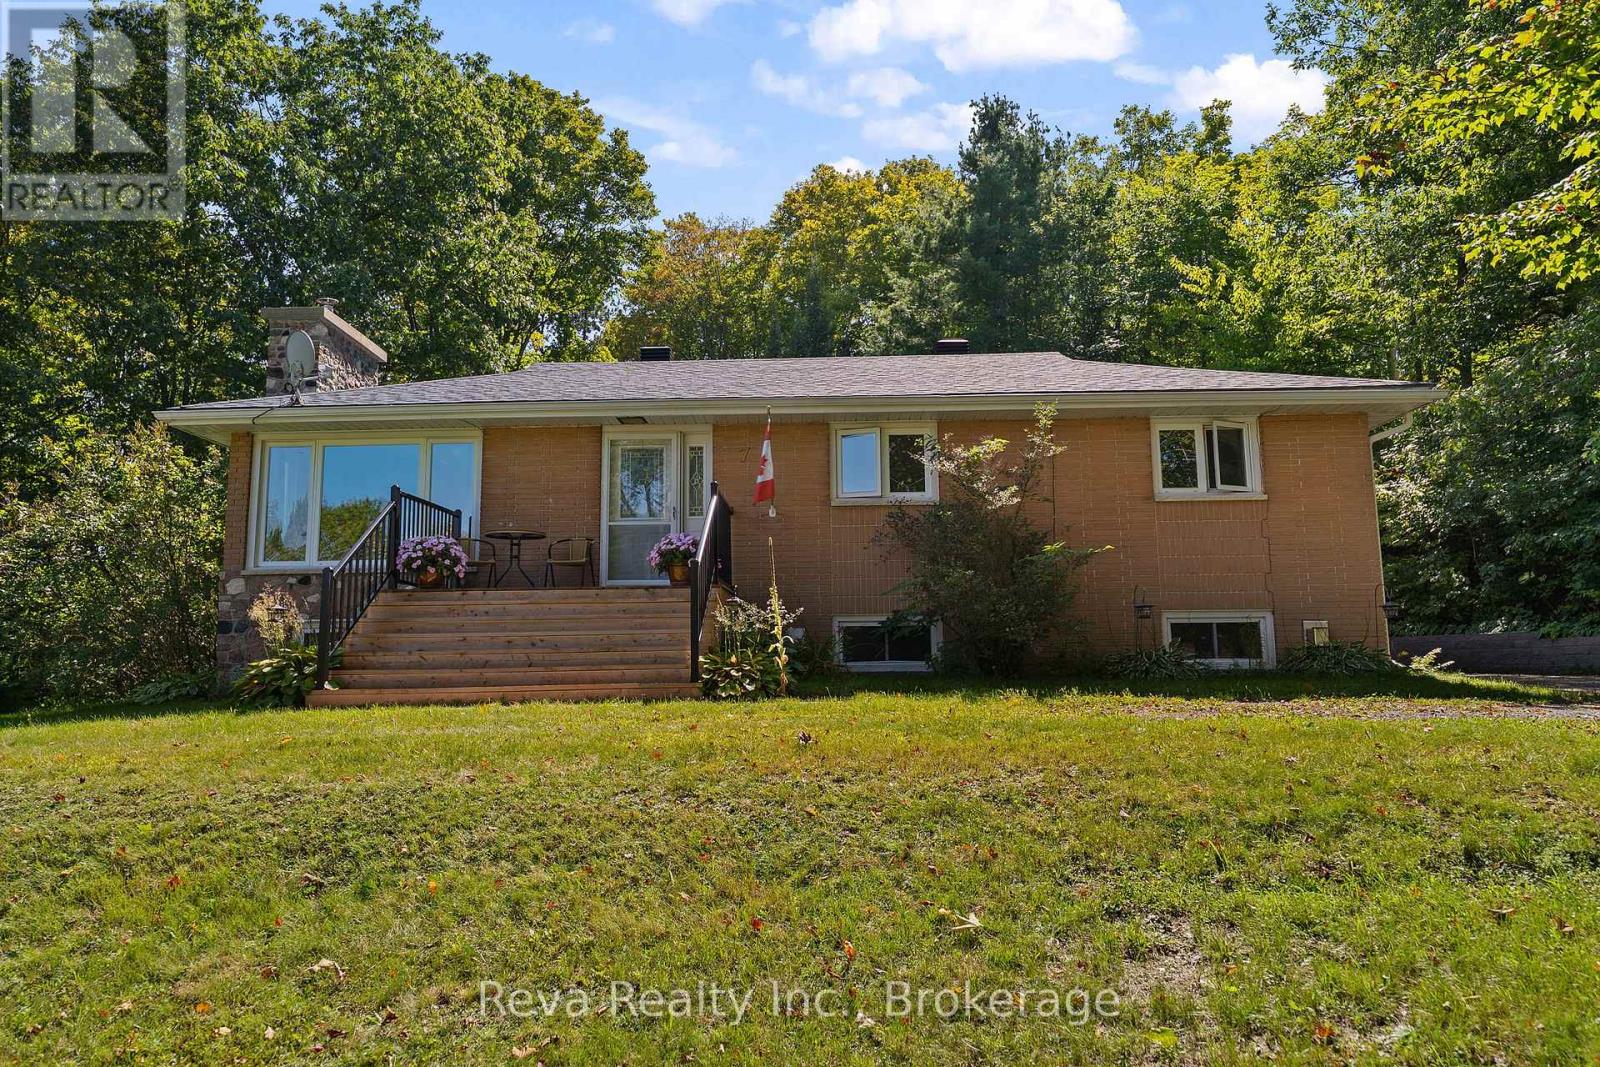
29 Brown Lane, Bancroft, ON photo 1
29 Brown Lane, Bancroft, ON photo 2
29 Brown Lane, Bancroft, ON photo 3
29 Brown Lane, Bancroft, ON photo 4
29 Brown Lane, Bancroft, ON photo 5
29 Brown Lane, Bancroft, ON photo 6
29 Brown Lane, Bancroft, ON photo 7
29 Brown Lane, Bancroft, ON photo 8
29 Brown Lane, Bancroft, ON photo 9
29 Brown Lane, Bancroft, ON photo 10
29 Brown Lane, Bancroft, ON photo 11
29 Brown Lane, Bancroft, ON photo 12
29 Brown Lane, Bancroft, ON photo 13
29 Brown Lane, Bancroft, ON photo 14
29 Brown Lane, Bancroft, ON photo 15
29 Brown Lane, Bancroft, ON photo 16
29 Brown Lane, Bancroft, ON photo 17
29 Brown Lane, Bancroft, ON photo 18
29 Brown Lane, Bancroft, ON photo 19
29 Brown Lane, Bancroft, ON photo 20
29 Brown Lane, Bancroft, ON photo 21
29 Brown Lane, Bancroft, ON photo 22
29 Brown Lane, Bancroft, ON photo 23
29 Brown Lane, Bancroft, ON photo 24
29 Brown Lane, Bancroft, ON photo 25
29 Brown Lane, Bancroft, ON photo 26
29 Brown Lane, Bancroft, ON photo 27
29 Brown Lane, Bancroft, ON photo 28
29 Brown Lane, Bancroft, ON photo 29
29 Brown Lane, Bancroft, ON photo 30
29 Brown Lane, Bancroft, ON photo 31
29 Brown Lane, Bancroft, ON photo 32
29 Brown Lane, Bancroft, ON photo 33
29 Brown Lane, Bancroft, ON photo 34
29 Brown Lane, Bancroft, ON photo 35
29 Brown Lane, Bancroft, ON photo 36
29 Brown Lane, Bancroft, ON photo 37
29 Brown Lane, Bancroft, ON photo 38
29 Brown Lane, Bancroft, ON photo 39
29 Brown Lane, Bancroft, ON photo 40
29 Brown Lane, Bancroft, ON photo 41
29 Brown Lane, Bancroft, ON photo 42
29 Brown Lane, Bancroft, ON photo 43
29 Brown Lane, Bancroft, ON photo 44
29 Brown Lane, Bancroft, ON photo 45
29 Brown Lane, Bancroft, ON photo 46
29 Brown Lane, Bancroft, ON photo 47
29 Brown Lane, Bancroft, ON photo 48
29 Brown Lane, Bancroft, ON photo 49
29 Brown Lane, Bancroft, ON photo 50
1 / 50

BUYER ADVANTAGE

Buy with confidence

Get a full-service approach built on strategy, strong negotiation, and clear guidance from offer to close.

  • Local Market Expertise
  • Broker-level Negotiation
  • Transparent Process
  • No-pressure Guidance

The right strategy depends on your goals, timing, budget, and the type of home you are buying. Get Your Buyer Snapshot.

About This Property

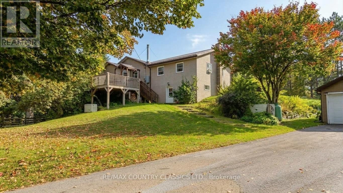
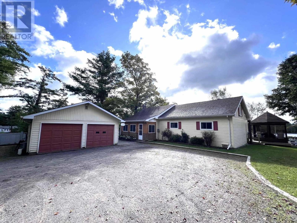
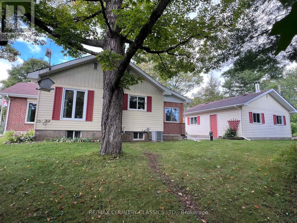
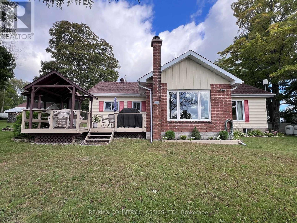
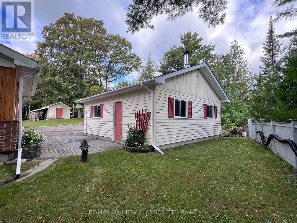
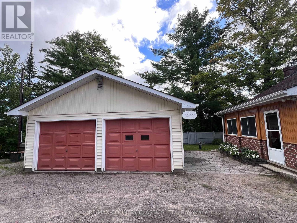
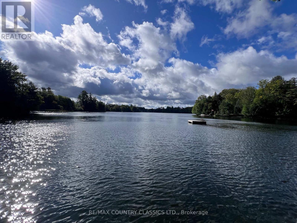
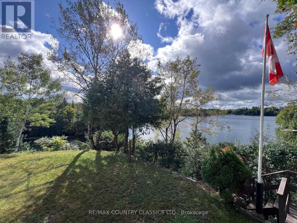
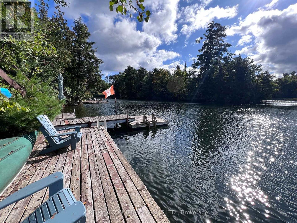
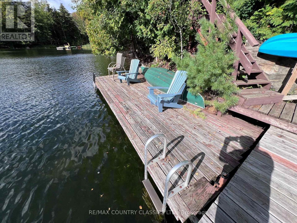
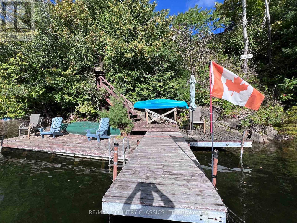
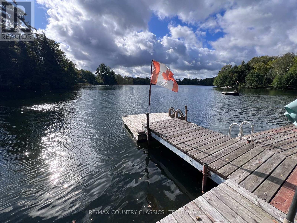
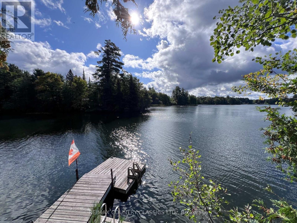
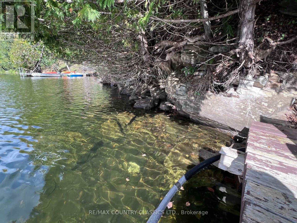
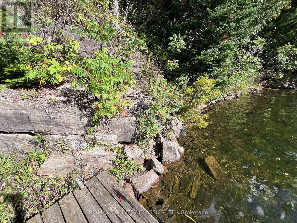
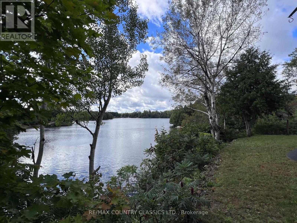
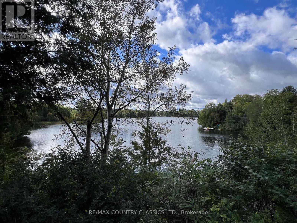
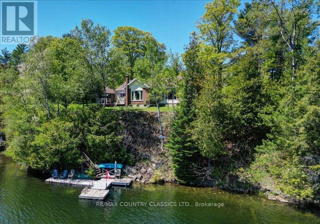
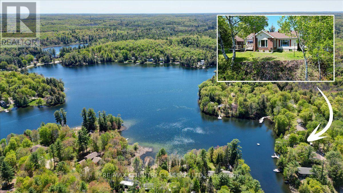
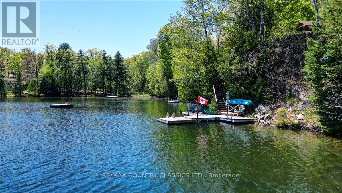
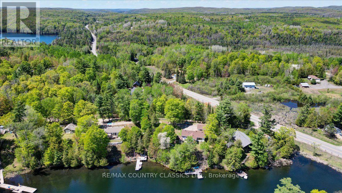
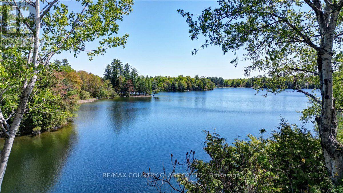
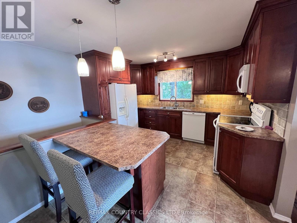
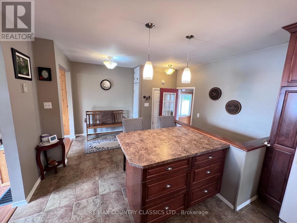
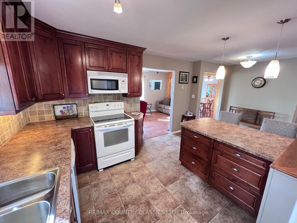
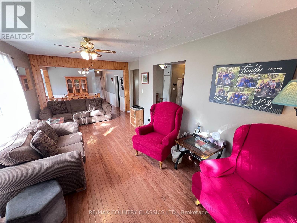
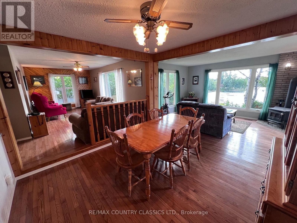
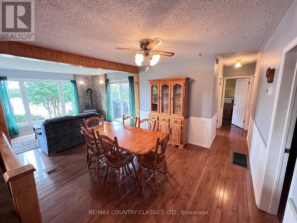
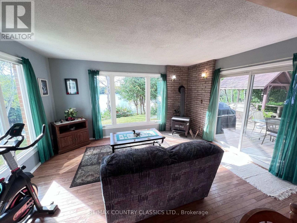
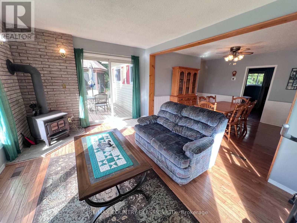
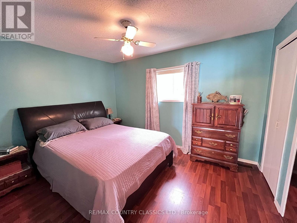
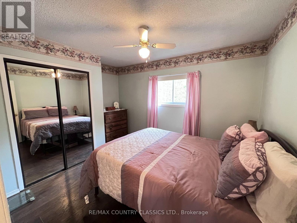
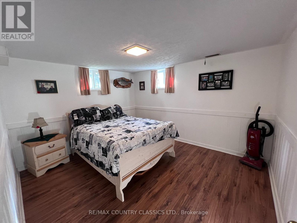
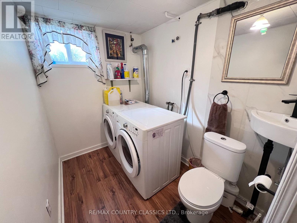
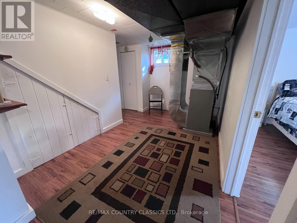
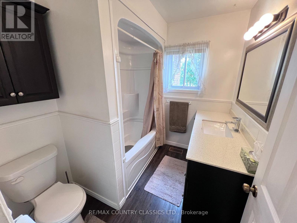
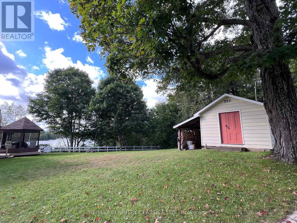
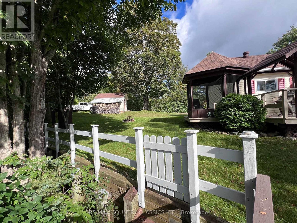
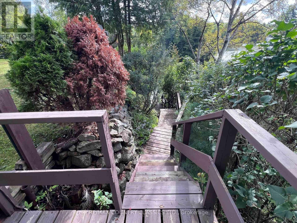
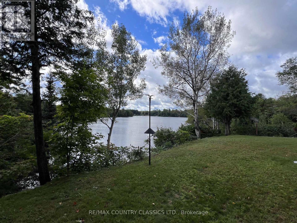
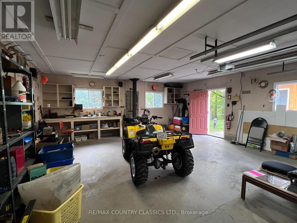
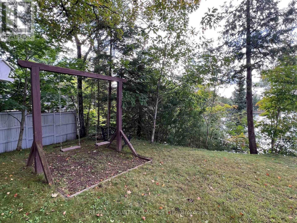
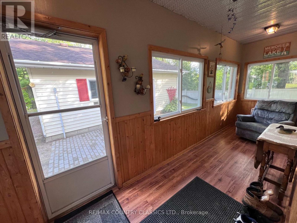
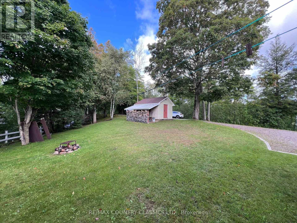
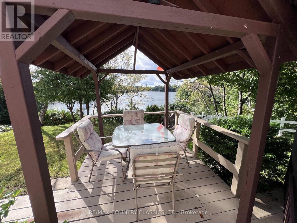
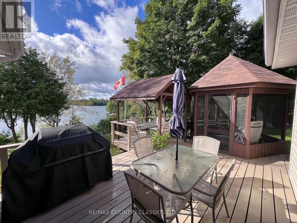
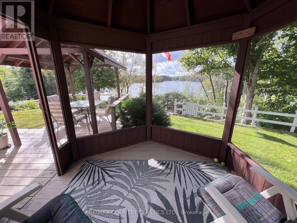
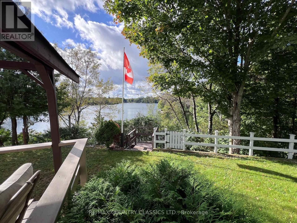
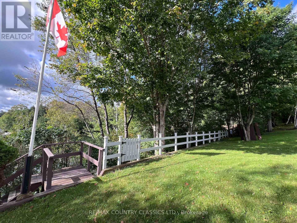
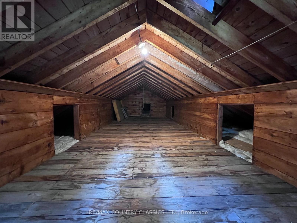
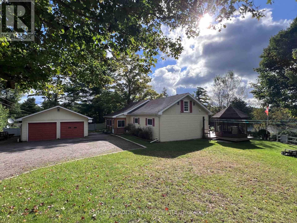
Tait Lake - Only 5 minutes from Bancroft and all amenities, this 4 bedroom year round home or cottage has a fabulous panoramic view overlooking Tait Lake. Facing south with 173' of waterfront it has excellent swimming in deep clean waterfront and a spacious dock to take advantage of the sun all day long. Main floor features a very functional layout with custom kitchen cupboards, dining room, living room, family room with a wood stove, 3 bedrooms, sun porch and 4 piece bathroom. The 4th bedroom is downstairs, along with a utility room, nice storage room and a laundry room that is combined with a 2 piece bathroom. Patio doors in the family room lead to the spacious back deck and a gazebo where you can enjoy the gorgeous view. Need more storage - there is a large attic space with plenty of room plus a 2 car garage and a large shed/workshop. Lots of space for all your vehicles, ATV's, sleds, lawnmowers etc. Yard is well treed and level at the house with stairs to the waterfront. This is a small quiet lake that has excellent water quality due to the limestone base and offers fantastic fishing for largemouth, smallmouth and pike. The rec trail is basically at your doorstep with access to miles of trails and the Old Hastings Snow Riders Snowmobile Club is just up the road. Dungannon Recreation centre is within walking distance and is home to many events all year long. Whether you are looking for year round living or a cottage, this property offers the best of both worlds. Garbage and recycling pick up is just a few hundred feet away at the highway. Home is very economical to heat - Propane is $1400/year and Hydro is $1200/year. Many recent upgrades include: updated kitchen in 2018, shingles on house and garage in 2021, central air in 2023, propane furnace in 2025. (id:63604)

Key Facts

Type
Detached
Beds
4
Baths
2
Size
1,100 sqft
Lot
125.7 x 82.2 FT
Parking
8 total

Highlights

  • Washer
  • Refrigerator
  • Dishwasher
  • Stove
  • Dryer
  • Microwave
  • Garage door opener
  • Water Heater
Property Details 22 details
Bedrooms
4 bedrooms
4 above grade
Bathrooms
2 bathrooms
1 partial
Parking
8 parking spaces
Detached Garage · Garage
Living area
1,100 - 1,500 sq. ft.
Property
Single Family · Bungalow · Freehold · Detached
Property subtype
Single Family
Structure type
House
Architectural style
Bungalow
Ownership
Freehold
Attached status
Detached
Storeys
1
Basement
Partially finished, Partial
Heating
Forced air, Propane
Cooling
Central air conditioning
Fireplace
1 fireplace
Lot dimensions
125.7 x 82.2 FT
Frontage
125.80 feet
Taxes
$4,897.00 (2,026)
Zoning
LSR
Water source
Drilled Well
Sewer
Septic System
Waterfront
Waterfront on lake · Tait Lake
Views
Lake view, View, Direct Water View

Interior features

WasherRefrigeratorDishwasherStoveDryerMicrowaveGarage door openerWater HeaterWoodstove

Exterior features

BrickVinyl sidingBlock

Systems and association

ElectricityWirelessElectricity Connected

Lot and water

HillsideWooded areaIrregular lot sizeLevelCarpet FreeGazeboWaterfront on lake
Rooms 13 rooms
Level
Room
Dimensions
Main level
Kitchen
5.87 m x 3.63 m
Main level
Bathroom
1.92 m x 2.27 m
Lower level
Bathroom
3.13 m x 1.59 m
Lower level
Other
1.49 m x 1.6 m
Main level
Living room
5.87 m x 3.43 m
Main level
Dining room
3.54 m x 3.52 m
Main level
Family room
4.46 m x 3.41 m
Main level
Primary Bedroom
3.81 m x 2.97 m
Main level
Bedroom 2
2.7 m x 3.43 m
Main level
Bedroom 3
3.72 m x 2.97 m
Main level
Sunroom
5.87 m x 1.62 m
Lower level
Bedroom 4
3.88 m x 3.25 m
Lower level
Utility room
5.65 m x 3.32 m

Virtual Tour & Media

Mortgage & Affordability Estimate monthly costs
Purchase price$659,900
Down paymentNot available
Mortgage amountNot available
Principal & interestNot available
Property taxesNot available
Condo/HOA feeNot available
Insurance/OtherNot available
UtilitiesNot available
Est. monthly totalNot available
Income needed (GDS 32%)Not available
Estimates only. Not financial advice. Rates, taxes and fees vary by lender and municipality.

Saved Properties

Keep This One Handy

Save this listing, compare it later, or open your saved properties dashboard.

Manage Saved Searches
Map is approximate.

Neighbourhood

Area
Dungannon Ward
City
Bancroft
Postal code
K0L 1C0
Nearby
Cross Streets: Highway 62 S & Brown Lane. ** Directions: Highway 62 S to Brown Lane to #29.