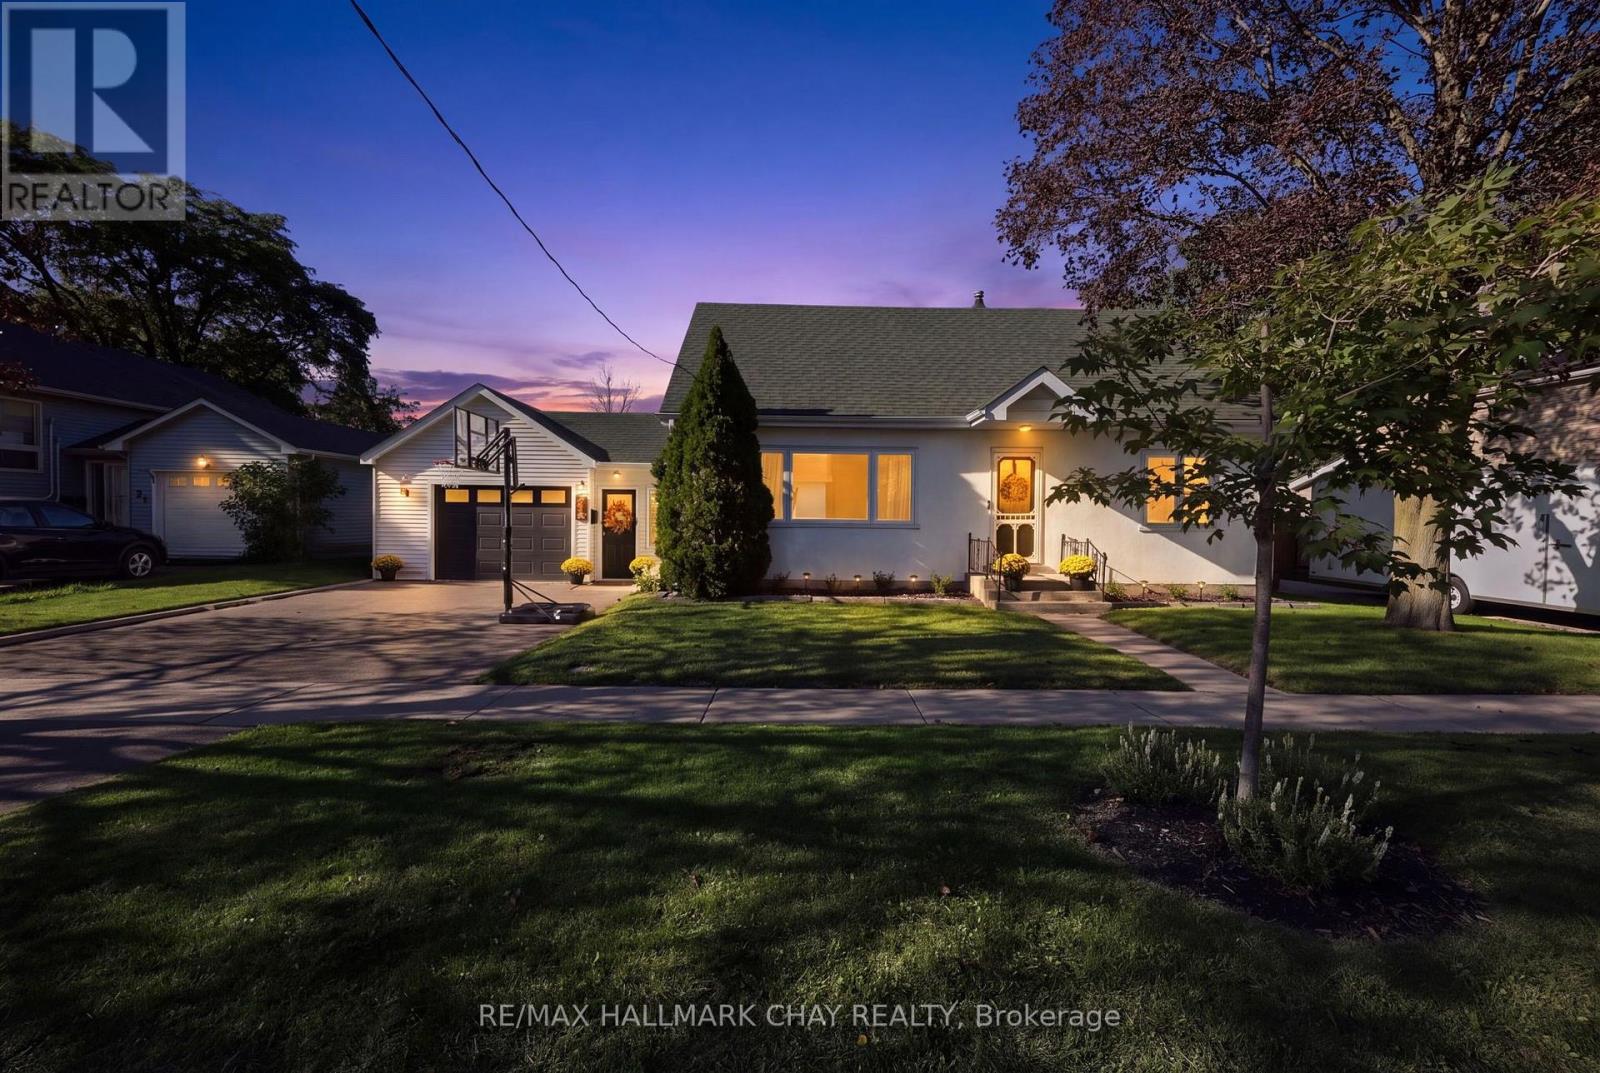
29 Ferguson Drive
BUYER ADVANTAGE
Buy with confidence
Get a full-service approach built on strategy, strong negotiation, and clear guidance from offer to close.
- Local Market Expertise
- Broker-level Negotiation
- Transparent Process
- No-pressure Guidance

The right strategy depends on your goals, timing, budget, and the type of home you are buying. Get Your Buyer Snapshot.
About This Property
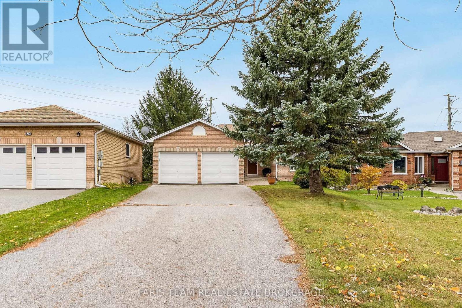
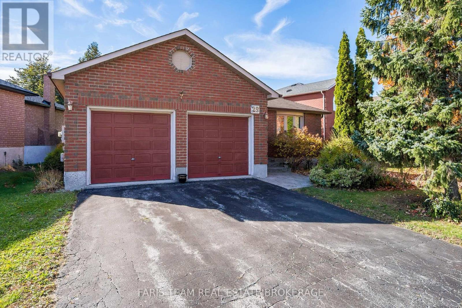
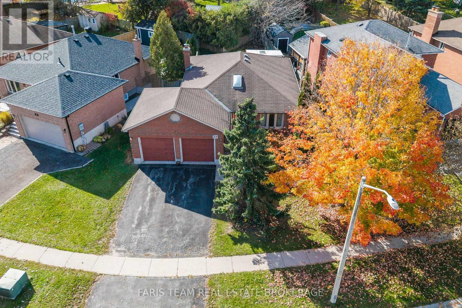
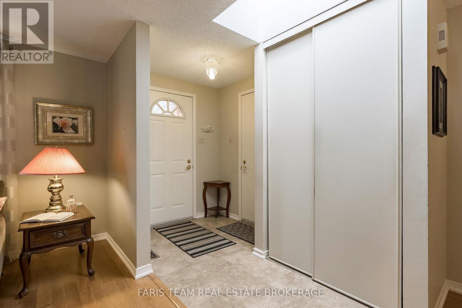
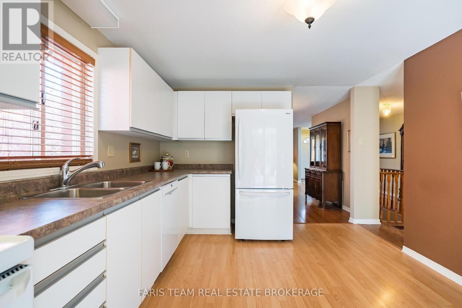
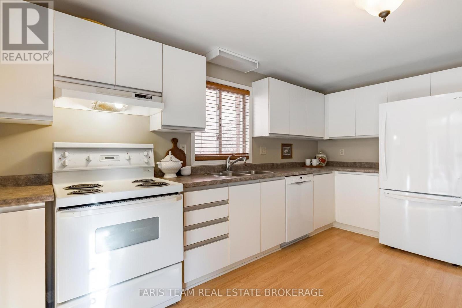
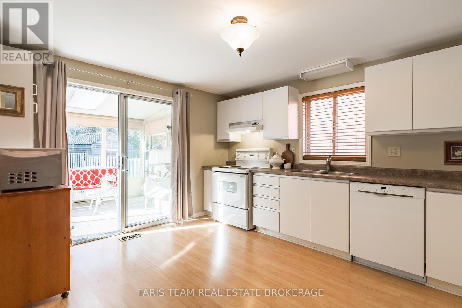
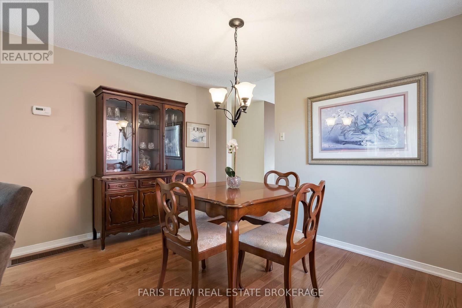
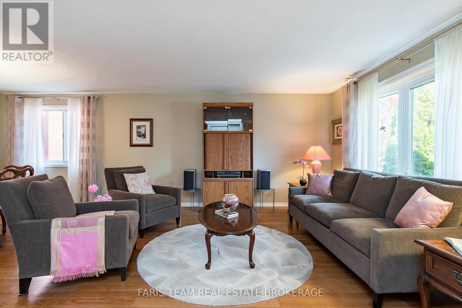
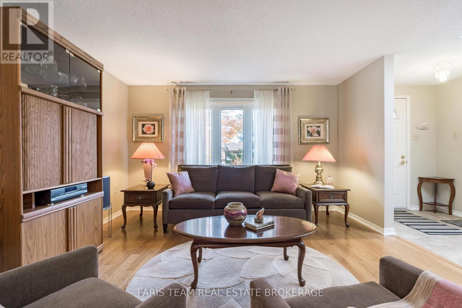
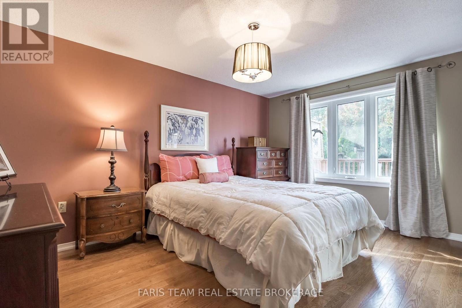
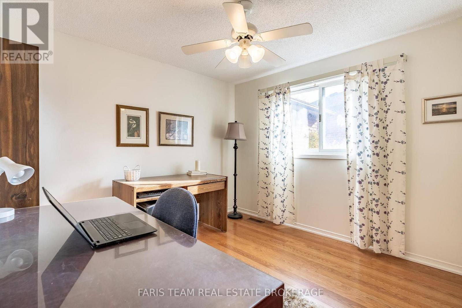
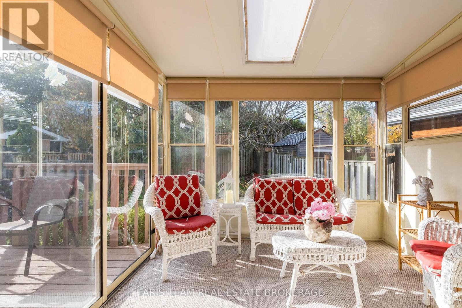
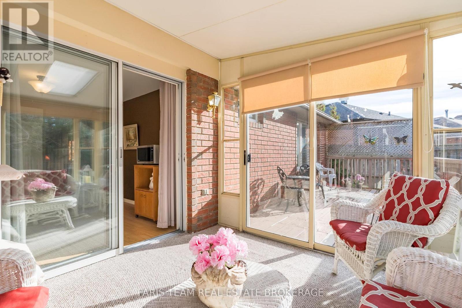
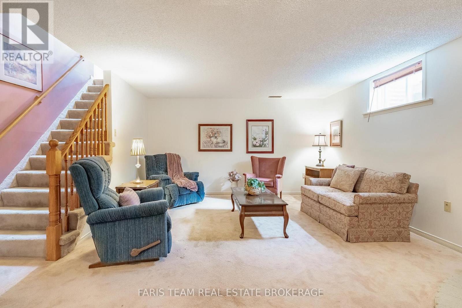
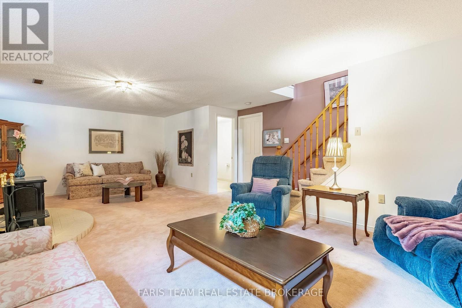
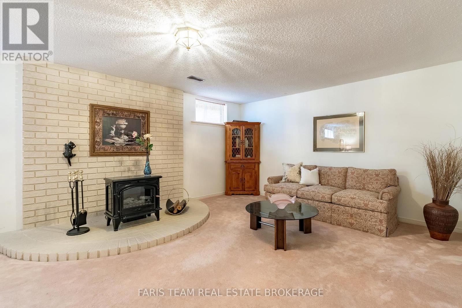
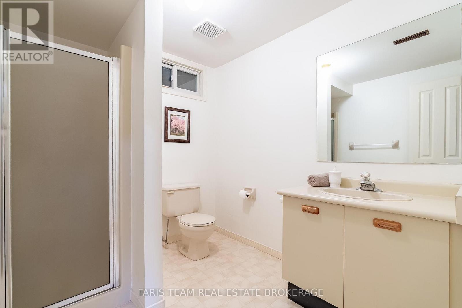
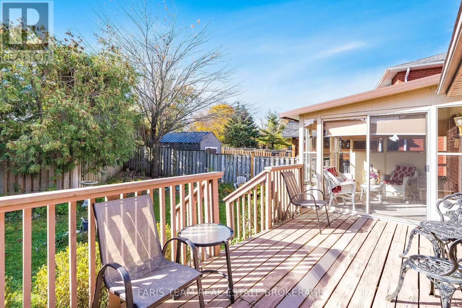
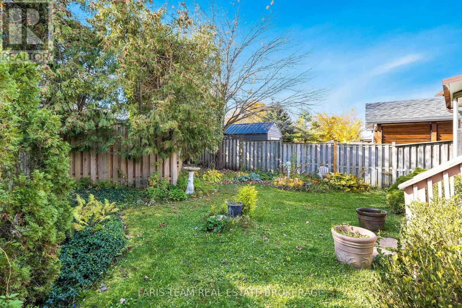
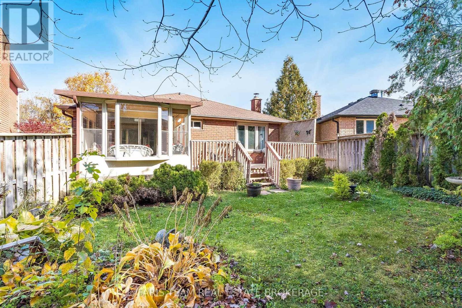
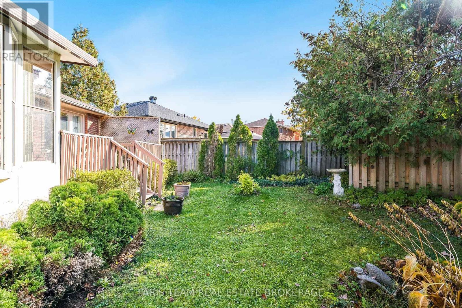
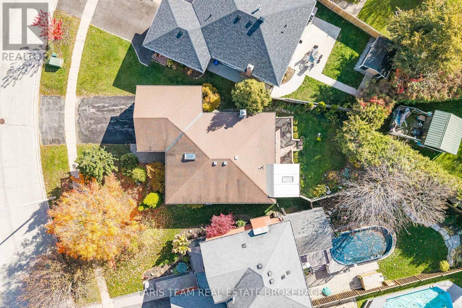
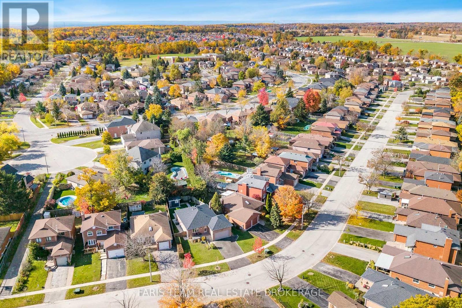
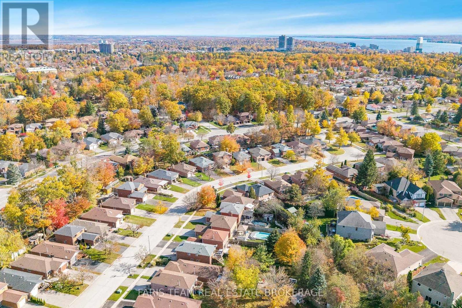
Top 5 Reasons You Will Love This Home: 1) Discover the charm of this beautifully maintained all-brick bungalow, nestled on a quiet street in a sought-after neighbourhood, featuring an attached double garage, attractive curb appeal, and the ease of convenient main level living, creating an inviting setting for those seeking comfort and practicality 2) Step inside to a spacious and welcoming main level showcasing beautiful hardwood flooring throughout, a bright and airy living room, a separate dining area ideal for hosting family gatherings, and a generously sized kitchen featuring timeless white cabinetry, complemented by two comfortable bedrooms offering ample closet space 3) Enjoy the perfect extension of your living space with an inviting three-season sunroom conveniently located off the kitchen, providing a peaceful setting for morning coffee or unwinding at the end of the day, while the spacious deck and fully fenced backyard offer plenty of room for summer barbecues, outdoor entertaining, and relaxation 4) Expand your living possibilities with a beautifully finished basement featuring a generous recreation room warmed by an electric fireplace, large above-grade windows that welcome natural light, a convenient three-piece bathroom, and excellent potential to accommodate a third bedroom, home office, or additional space for guests 5) Experience true pride of ownership throughout this lovingly maintained home, complete with valuable updates including the furnace, central air conditioning, front window, and primary bedroom window, all while enjoying a desirable neighbourhood setting with convenient access to shopping, everyday amenities, and everything needed for comfortable daily living. 1,058 above grade sq.ft. plus a finished basement. (id:63604)
Key Facts
Highlights
- Washer
- Refrigerator
- Dishwasher
- Stove
- Dryer
- Window Coverings
- Garage door opener
Property Details
Interior features
Exterior features
Lot and water
Rooms
Virtual Tour & Media
Mortgage & Affordability
Saved Properties
Keep This One Handy
Save this listing, compare it later, or open your saved properties dashboard.
Neighbourhood
- Area
- Northwest
- City
- Barrie
- Postal code
- L4N 7B4
- Nearby
- Leacock Dr/Ferguson Dr
Save This Property
Keep this home handy, return to it anytime, and let us know how to reach you about this listing.
We use this email only to connect your saved properties and saved searches.
Other Available Options
Similar Listings
Listings from our database that match closely.